
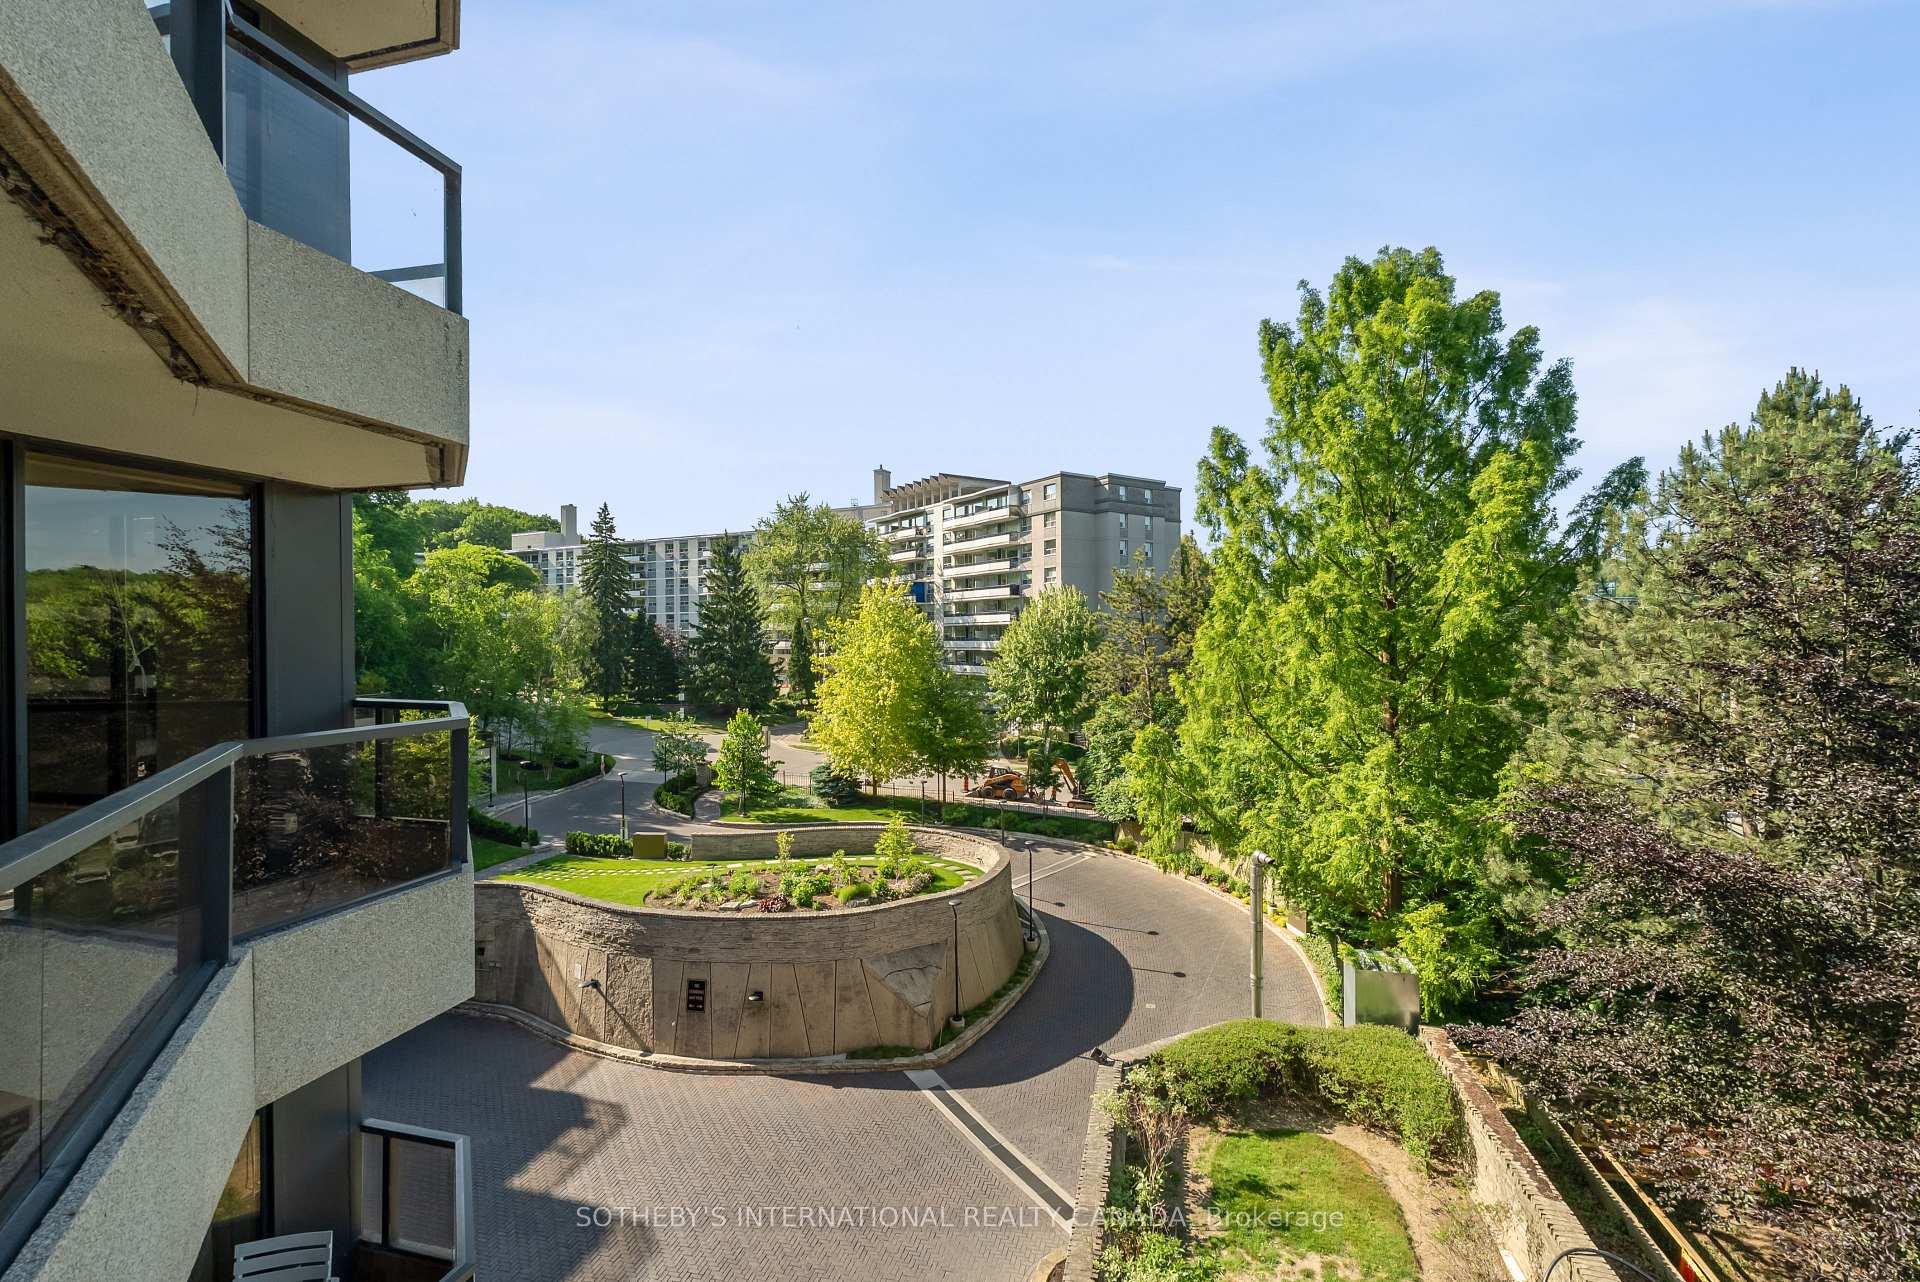
Unit 401, 3900 Yonge Street
Toronto (Bedford Park-Nortown), ON M4N 3N6
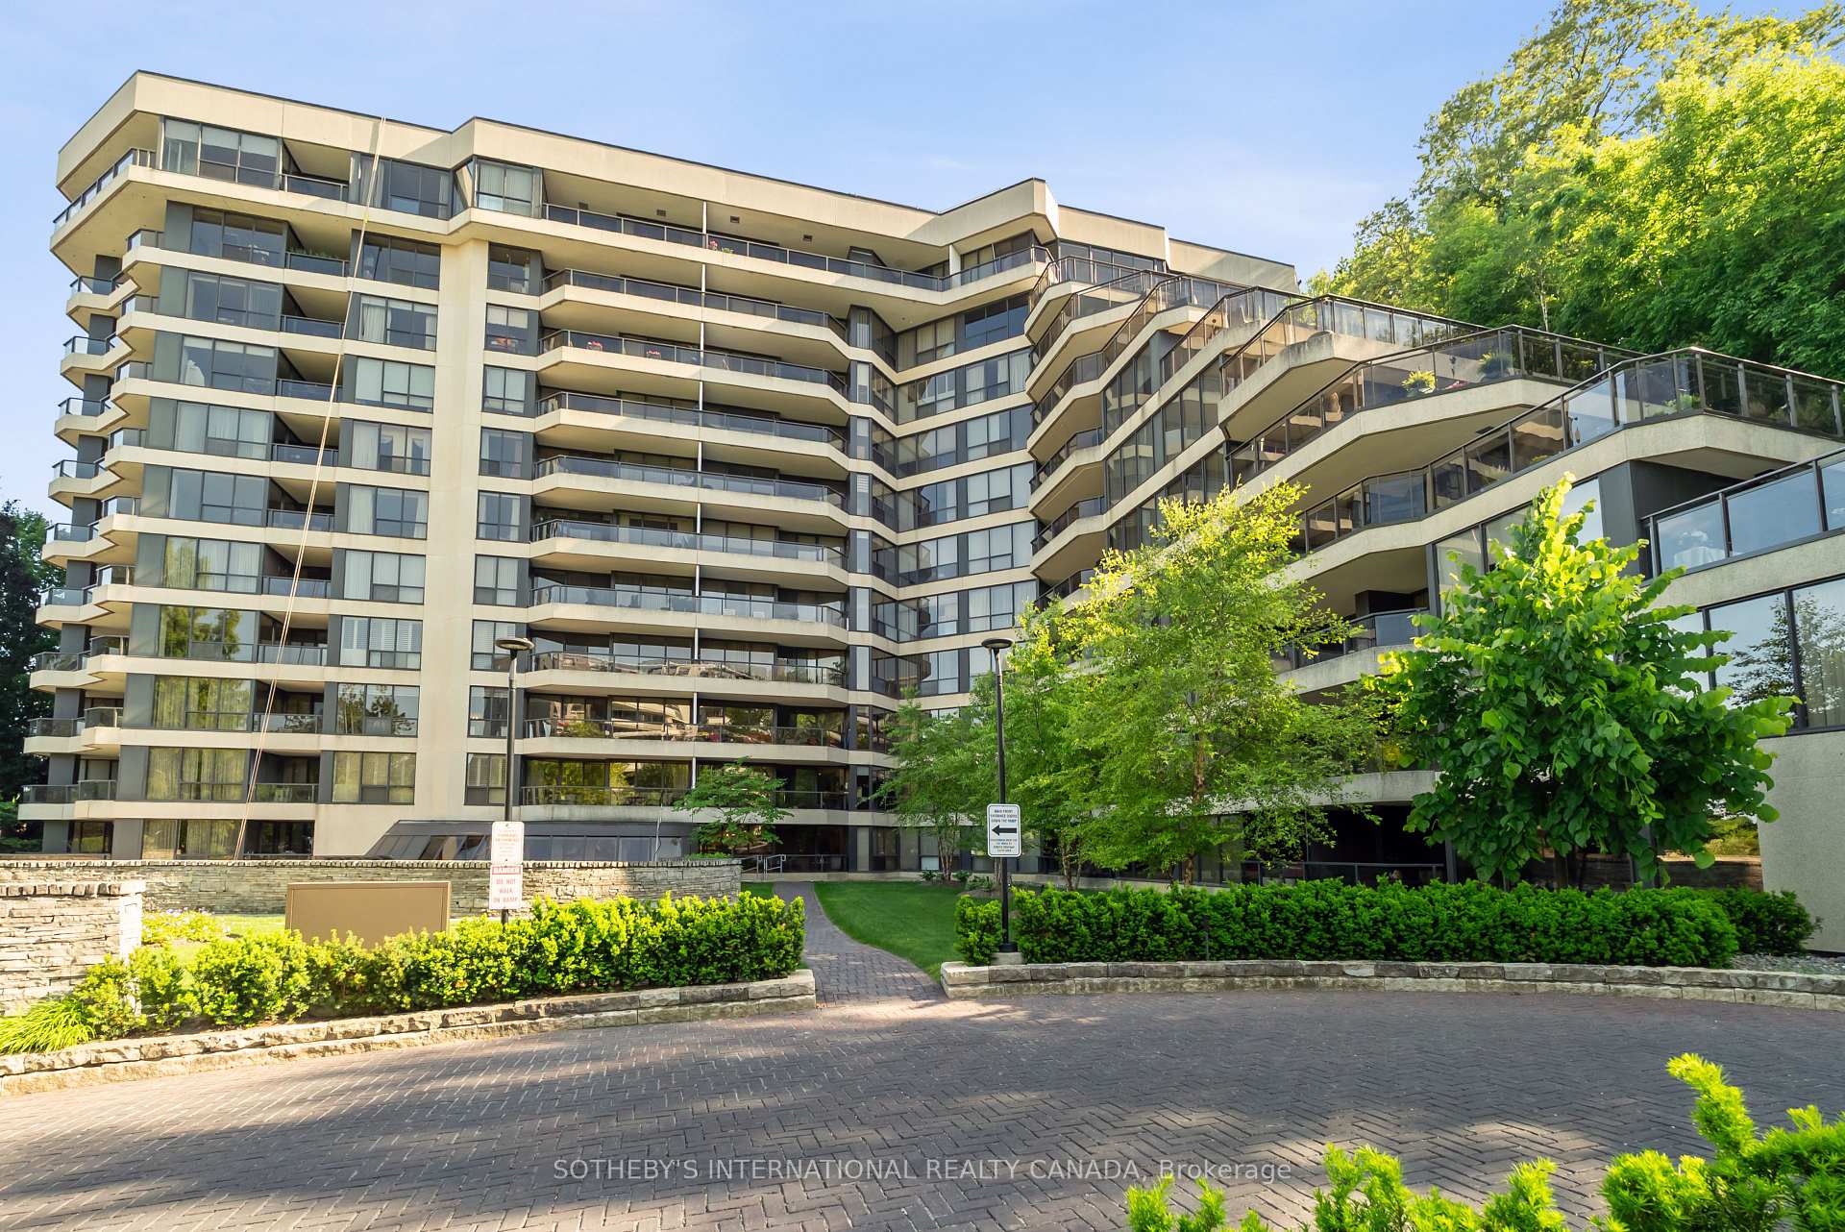
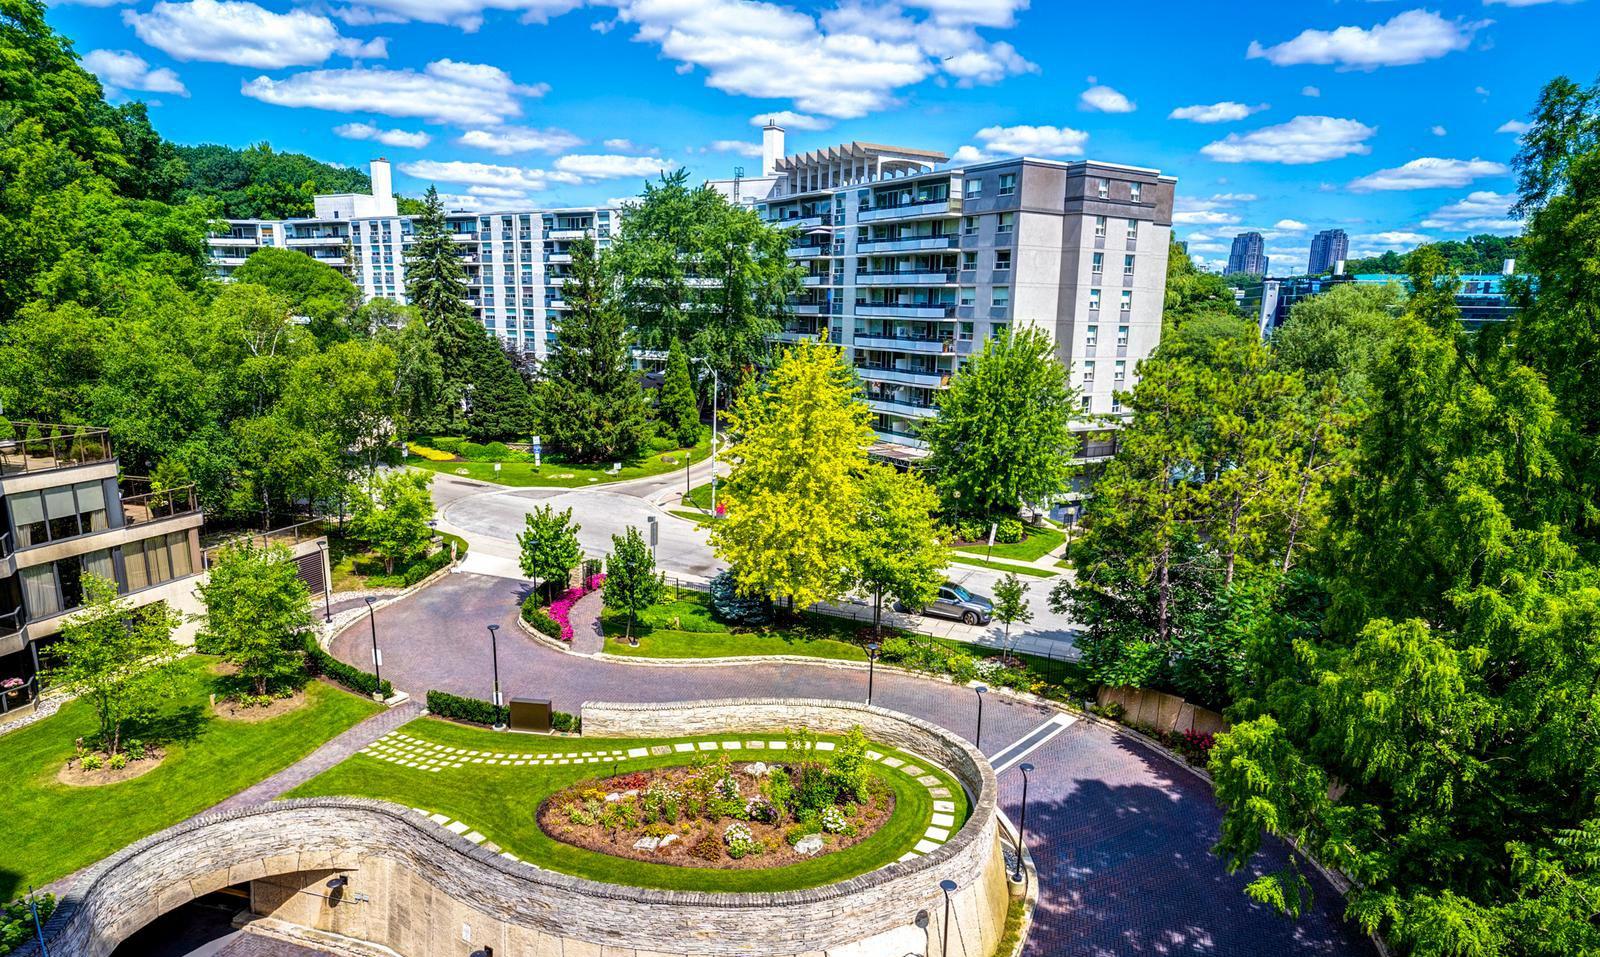 York Mills Place Condos11 storeys, 134 suites, built 1983
- 2+1Bedrooms
- 3Bathrooms
- 2Parking
- 2000–2249Sq Ft
- $7,601Tax
- $2,512/moCondo Fee
 Estimated Value:$1,625,200See Free Estimate Report

Property not available for sale or for rent.
HOMEH One: full-service selling for a 1% listing fee. The buyer's agent commission is separate.
Free Home EvaluationHow Much Is My Home Worth?Homes for Sale NearbySale & Price History for Unit 401, 3900 Yonge Street, Toronto, Bedford Park-Nortown
| Start Date | End Date | Price | Event | MLS# |
|---|---|---|---|---|
| 2025-06-19 | 2025-07-08 | Login to See Prices | Sold | c12233030 |
Real estate boards require you to or to see the full details of this property.
*Sold prices and complete sale & price history are regulated data. Under the Trust in Real Estate Services Act, 2002 (TRESA) and the rules of the Real Estate Council of Ontario (RECO), and pursuant to the Multiple Listing Service® rules of the Canadian Real Estate Association (CREA) and the Toronto Regional Real Estate Board (TRREB), this information may be shown only to registered users who have agreed to the applicable terms of use (a Virtual Office Website, or "VOW," arrangement). HOMEH Inc., Brokerage therefore provides it to signed-in members only. Creating an account is free and takes under a minute.
About Unit 401, 3900 Yonge Street, Toronto, Bedford Park-Nortown
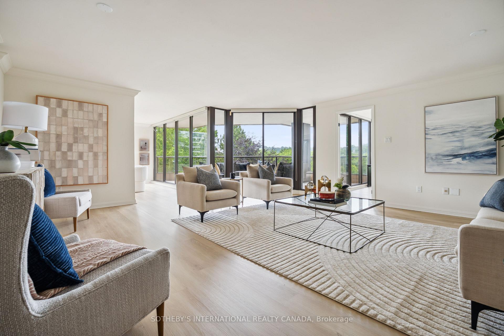
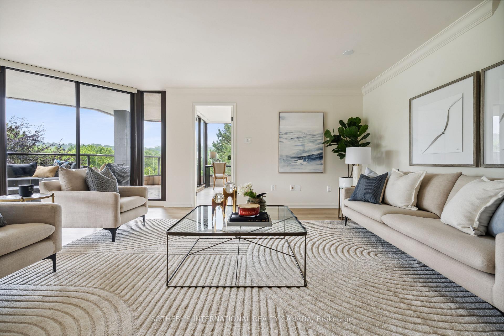
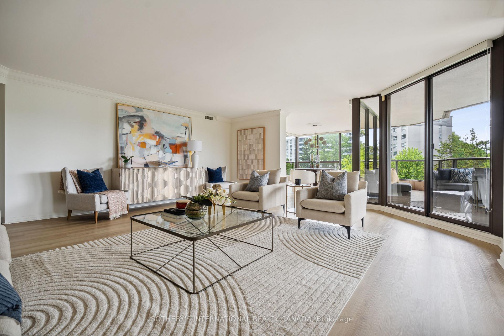
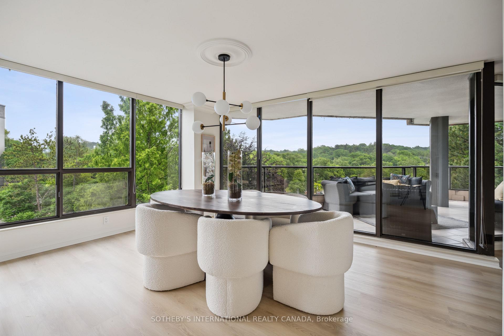
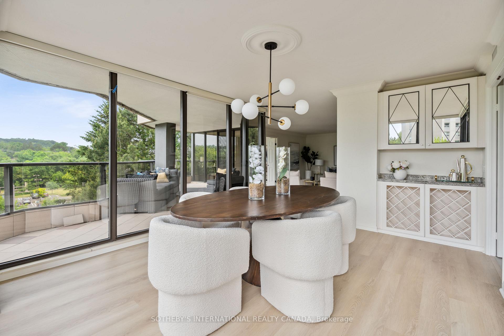
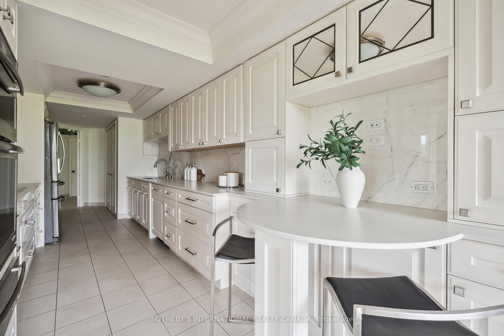
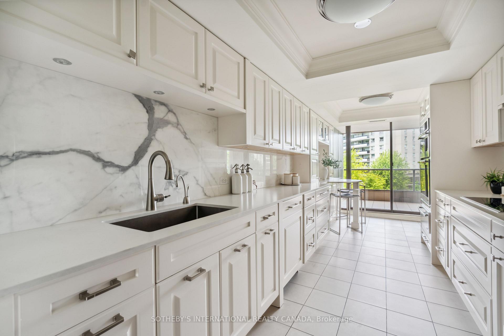
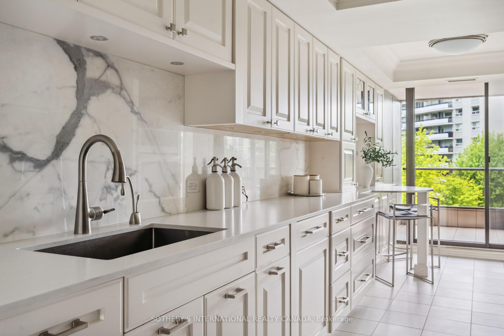
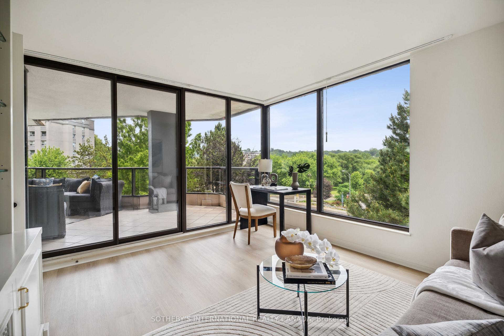
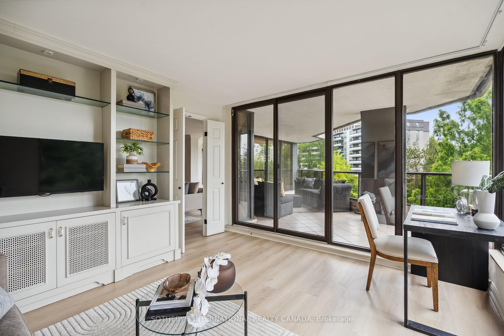
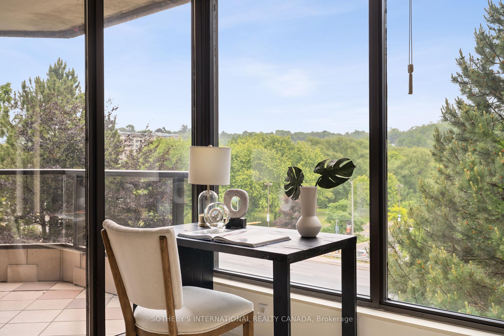
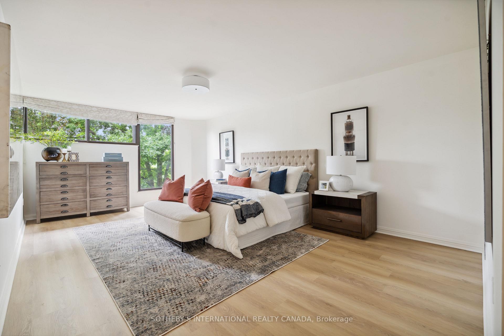
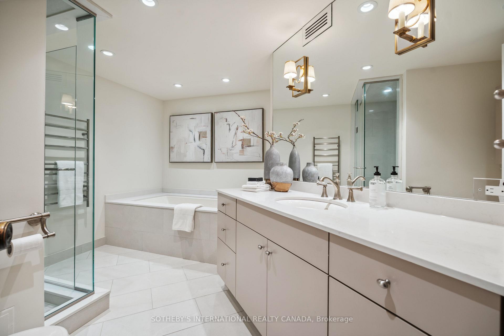
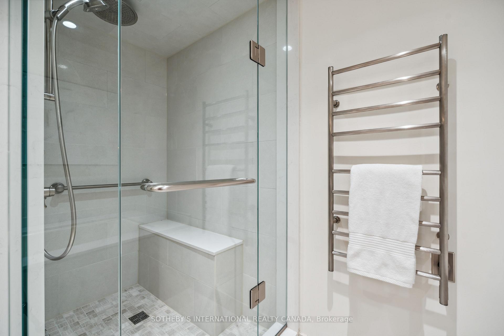
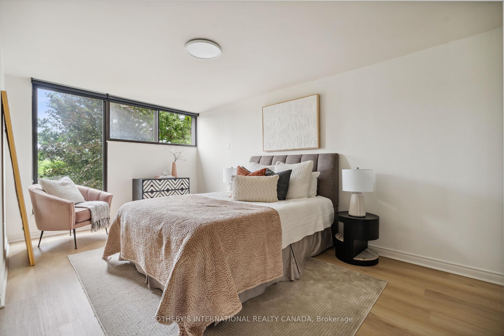
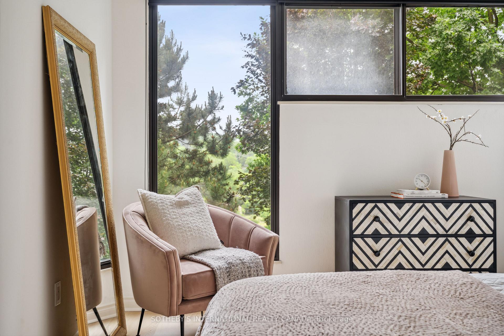
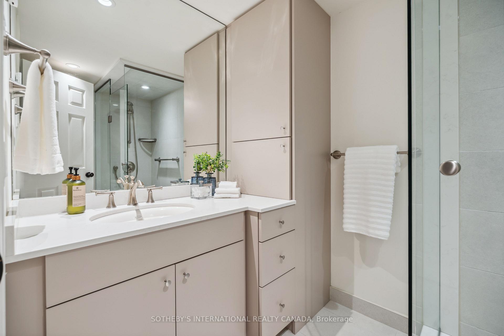
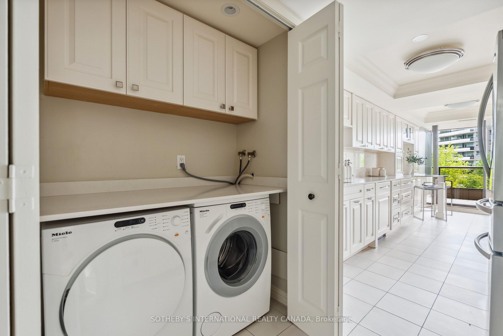
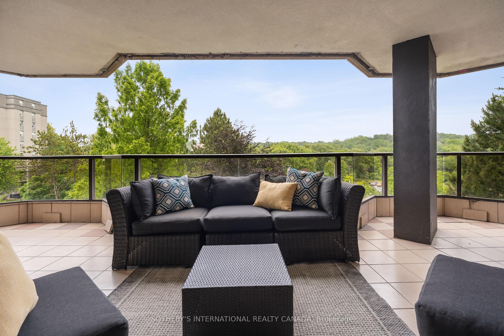
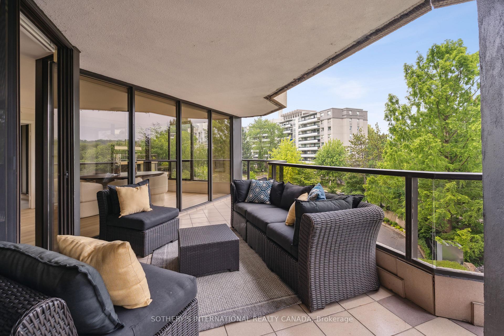
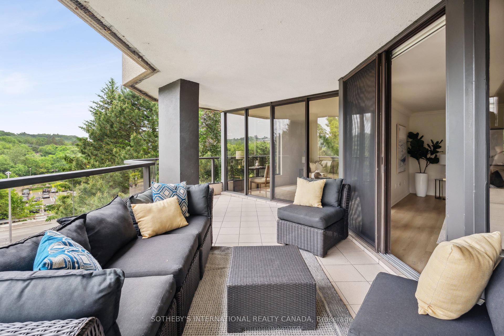
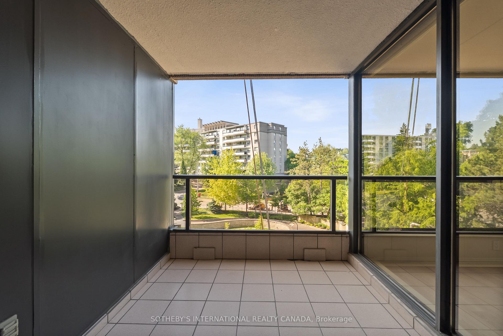
Picture perfect! This exceptional just over 2000 sq ft fully renovated one floor condominium suite is ready for you to simply move in and unpack. Interior design services for the renovation were completed by Liz Gabaldo of McCallum Sather Architects. The soft and soothing cream tones create an atmosphere of refined comfort. The superb kitchen, conceived by AyA (with an abundance of soft closing drawers and cupboards), features quartz countertops and backsplash, coffee centre, complemented by high-end stainless-steel appliances including an induction cooktop and a cook's dream wall tower with a microwave, convection oven, and warming drawer. The kitchen enjoys sliding patio doors to walk out to a balcony for morning coffee. The 2.5 bathrooms have been exquisitely updated with the finest finishes. Exceptionally large primary suite easily accommodates a king-sized bed and sitting area. Abundant closet space. The second bedroom, with its ensuite bathroom and double closet, make for an ideal guest suite. Watch television in the cozy separate den with its custom-built wall unit masterfully crafted by Lee Campbell of Interiorize. This luminous corner suite boasts massive windows and 283 sq ft of expansive outdoor living area. Two parking spaces, with one conveniently located on the 4th floor, just a short stroll from your suite entrance. A generous locker provides additional storage, in addition to the ensuite storage / utility room. York Mills Place is a tranquil and upscale residential building steps to the subway. The lobby and hallways are slated for an imminent update to a refined aesthetic (and fully paid for). Residents enjoy top drawer amenities: 24-hour concierge, well-equipped gym, swimming pool with sauna and hot tub, common rooftop deck, ample visitor parking, 3 elevators, meeting/function room. The monthly maintenance fees offer tremendous value, comprehensively covering heat, hydro, a/c, Rogers Xfinity, common elements, building insurance, parking and water.
Key Facts & Features
Property Costs
- Annual Property Tax Amount
- $7,601
- Land Transfer Tax Fee
- $60,750
Condo/Maintenance Fee
- Maintenance Fee
- $2,512 /month
Included In Maintenance Fee
- Cable TV Included
- CAC Included
- Common Elements Included
- Heat Included
- Hydro Included
- Building Insurance Included
- Parking Included
- Water Included
- Basement Type
- None
Interior Features
- Pets Permitted
- No
- Laundry Features
- In-Suite Laundry
- Laundry Level
- Main Level
- Interior Extras
- Built-In Oven, Carpet Free, Countertop Range, Primary Bedroom - Main Floor, Storage, Storage Area Lockers
- View
- Clear
- Security Features
- Concierge/Security
- Fireplace/Stove
- No
- Elevator
- Yes
Exterior Features
- Balcony
- Terrace
- Exterior Extras
- Patio
Building Amenities
- Concierge
- Elevator
- Exercise Room
- Indoor Pool
- Party Room/Meeting Room
- Rooftop Deck/Garden
Building
- Building Type
- Condo Apartment
- Building Style
- Apartment
- Building Name
- York Mills Place
- Approx Age
- 31-50
- Condo Corp Number
- 620
Construction
- Exposure
- North East
- Exterior Finish
- Concrete
- Special Designation
- Unknown
Inclusions
- Inclusions
- See Schedule B
Exclusions
- Exclusions
- See Schedule B
Parking & Garages
- Garage Type
- Underground
- Garage Spaces
- 2
- Parking Type
- Owned
- Parking Spaces
- 2
- Total Garage And Parking Spaces
- 2
Lockers
- Locker Type
- Exclusive
- Locker Unit
- G17
- Locker Number
- 413
Heating & Cooling
- Heat Source
- Electric
- Heat Type
- Heat Pump
- Air Conditioning
- Central Air
- Bedrooms
- 2 + 1
- Washrooms
- 3
- Kitchens
- 1
Room sizes
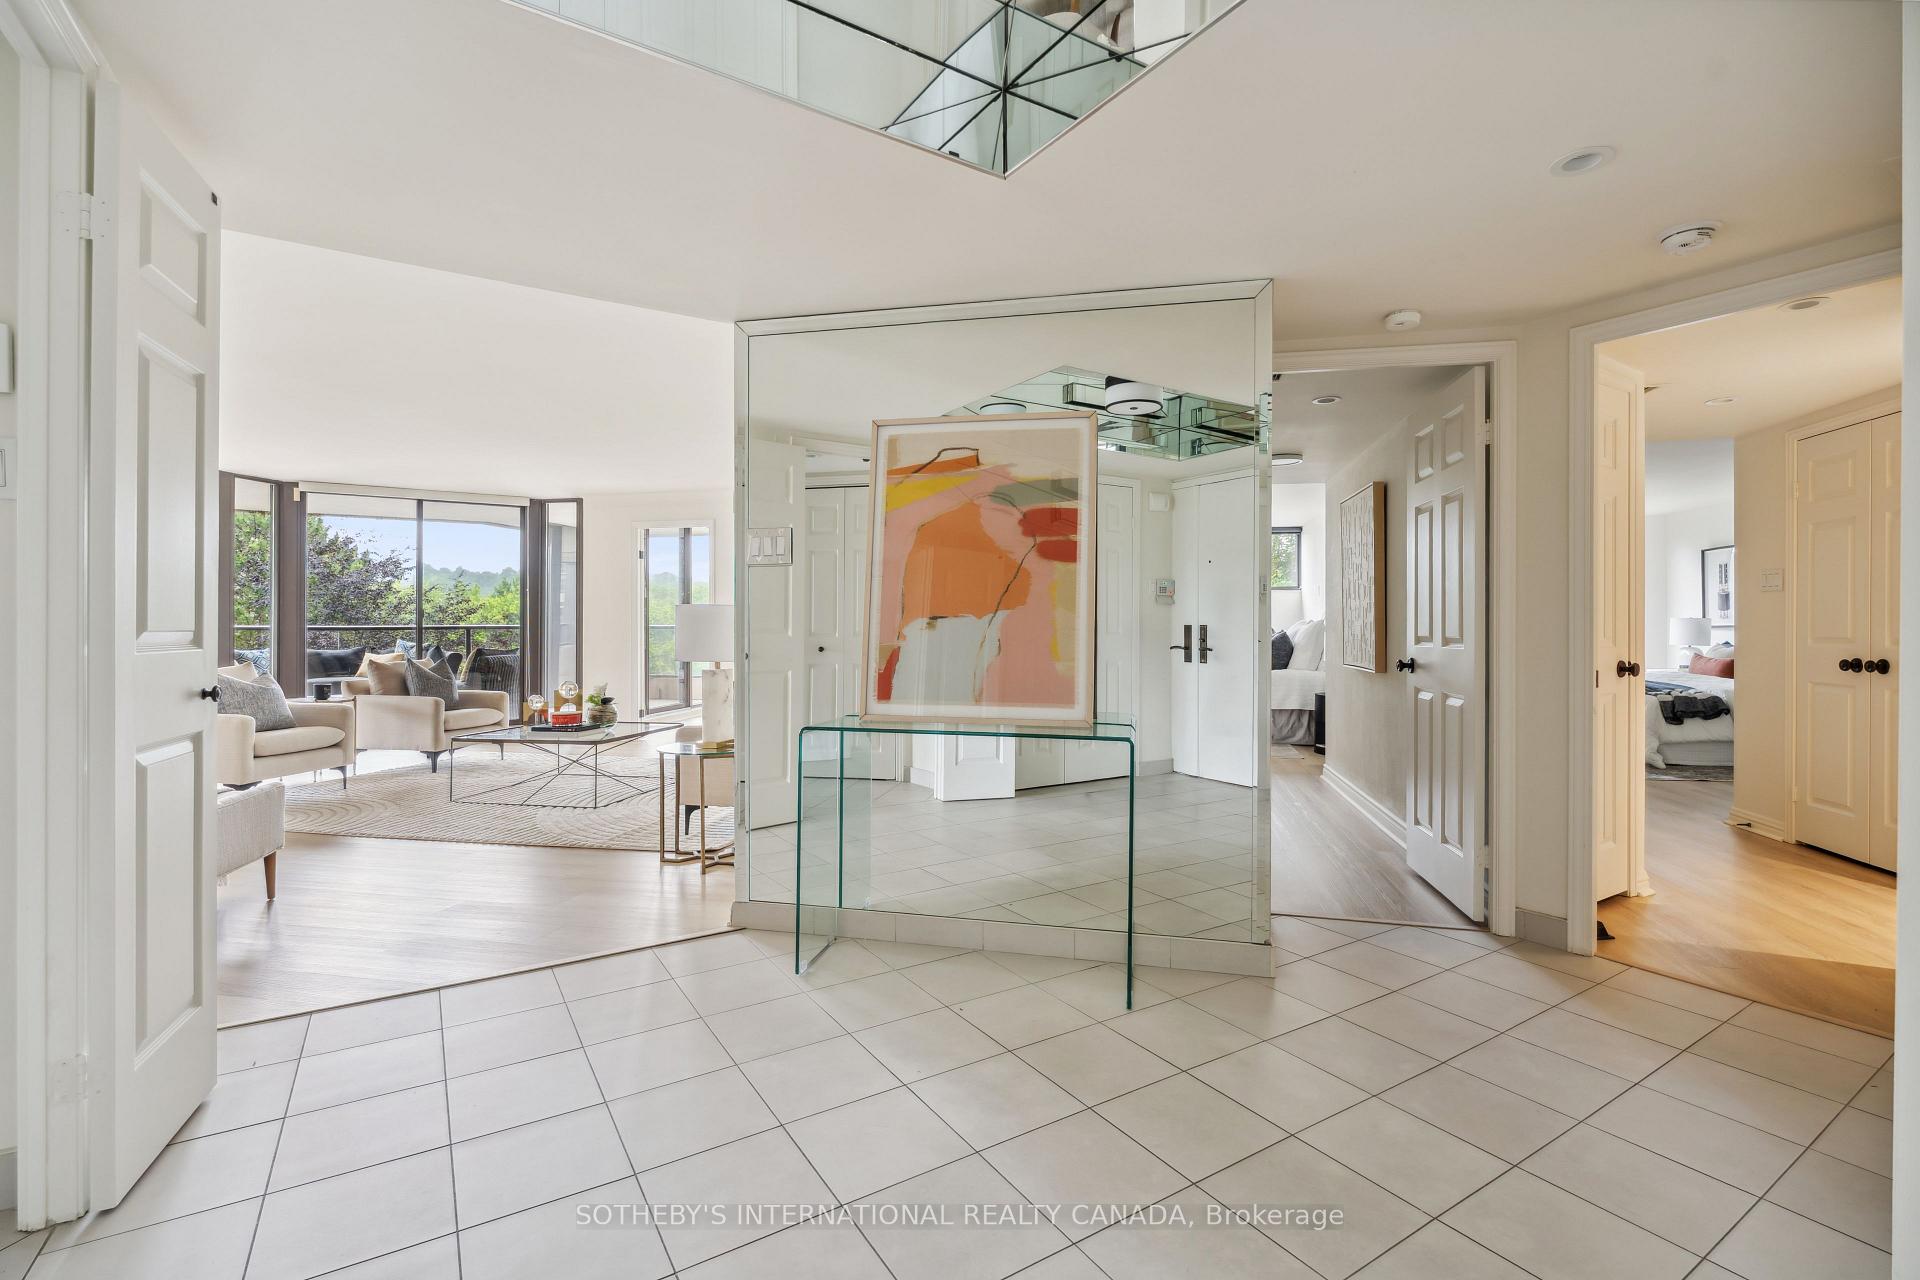
- Foyer—Main level, Double Closet, Porcelain Floor, Mirrored Ceiling
- Living Room—Main level, Open Concept, W/O To Balcony, Crown Moulding
- Dining Room—Main level, Window Floor to Ceiling, Dry Bar, Formal Rm
- Kitchen—Main level, Renovated, Quartz Counter, W/O To Balcony
- Den—Main level, Window Floor to Ceiling, W/O To Balcony, B/I Shelves
- Bathroom—Main level, Renovated, Porcelain Floor, 2 Pc Bath
- Primary Bedroom—Main level, Walk-In Closet(s), Double Closet, Large Window
- Bathroom—Main level, Renovated, Heated Floor, 4 Pc Ensuite
- Bedroom 2—Main level, Double Closet, Large Window, East View
- Bathroom—Main level, Renovated, Heated Floor, 3 Pc Ensuite
- Other—Main level, Concrete Floor, East View, North View
- Other—Main level, Concrete Floor, North View, East View
Washrooms
- 4-piece, Main
- 3-piece, Main
- 2-piece, Main
- Area
- Toronto C04
- Municipality
- Toronto
- Neighbourhood
- Bedford Park-Nortown
- Main cross streets
- Yonge/York Mills
- Directions
- Hoggs Hollow, Just South of York Mills
- MLS® number
- C12233030
- Data source
- Toronto Regional Real Estate Board
- Status change
- 2025-07-08
- Listed on
- 2025-06-19
- Days on market
- 19 days
- Possession type
- Immediate
- Co-op commission
- 2.5% + HST
- Seller
- Listed by
- SOTHEBY'S INTERNATIONAL REALTY CANADA
Home Market Value
Current home valuation for Unit 401, 3900 Yonge Street, Toronto, Bedford Park-Nortown, Toronto, ON. Listed for $1,695,000
HOMEH Estimate
$1,625,200
Estimated Sales Range
$1,379,038 - $1,871,362
HOMEH Estimate for Unit 401, 3900 Yonge Street, Toronto, Bedford Park-Nortown
Calculated with a real agent's CMA method — 45+ years of experience, codified. Not an AI guess.
For the owner
Is this your home? Track its value.
Get this home's HOMEH Estimate by email once a month, with how many homes are for sale around you.
Mortgage Payment Calculator
Compare up to 4 down payment scenarios
20% required for homes $1.5M or more
$339,000
| Scenario 1 | Scenario 2 | Scenario 3 | Scenario 4 | |
|---|---|---|---|---|
−Down payment | % $ | % $ | % $ | % $ |
+CMHC insurance | $0 | $0 | $0 | $0 |
=Total mortgage | $1,356,000 | $1,271,250 | $1,186,500 | $1,101,750 |
Amortization | ||||
Mortgage rate | % | % | % | % |
| Payment frequency | ||||
=Mortgage payment | $6,621monthly | $6,207monthly | $5,793monthly | $5,379monthly |
Land Transfer Tax
$30,375
$30,375
$60,750
Around this home
Data provided by OpenStreetMap & Fraser Institute School Rankings
Ask HOMEH
New!Hi there!
👋Text or call (416) 301-9001
Recommended for you
Based on homes you've looked at.
No recommended properties found.
Nearby similar homes
No nearby properties found.
More real estate resources
Other homes nearby
Explore this area
Nearby neighbourhoods
No nearby listings available.