
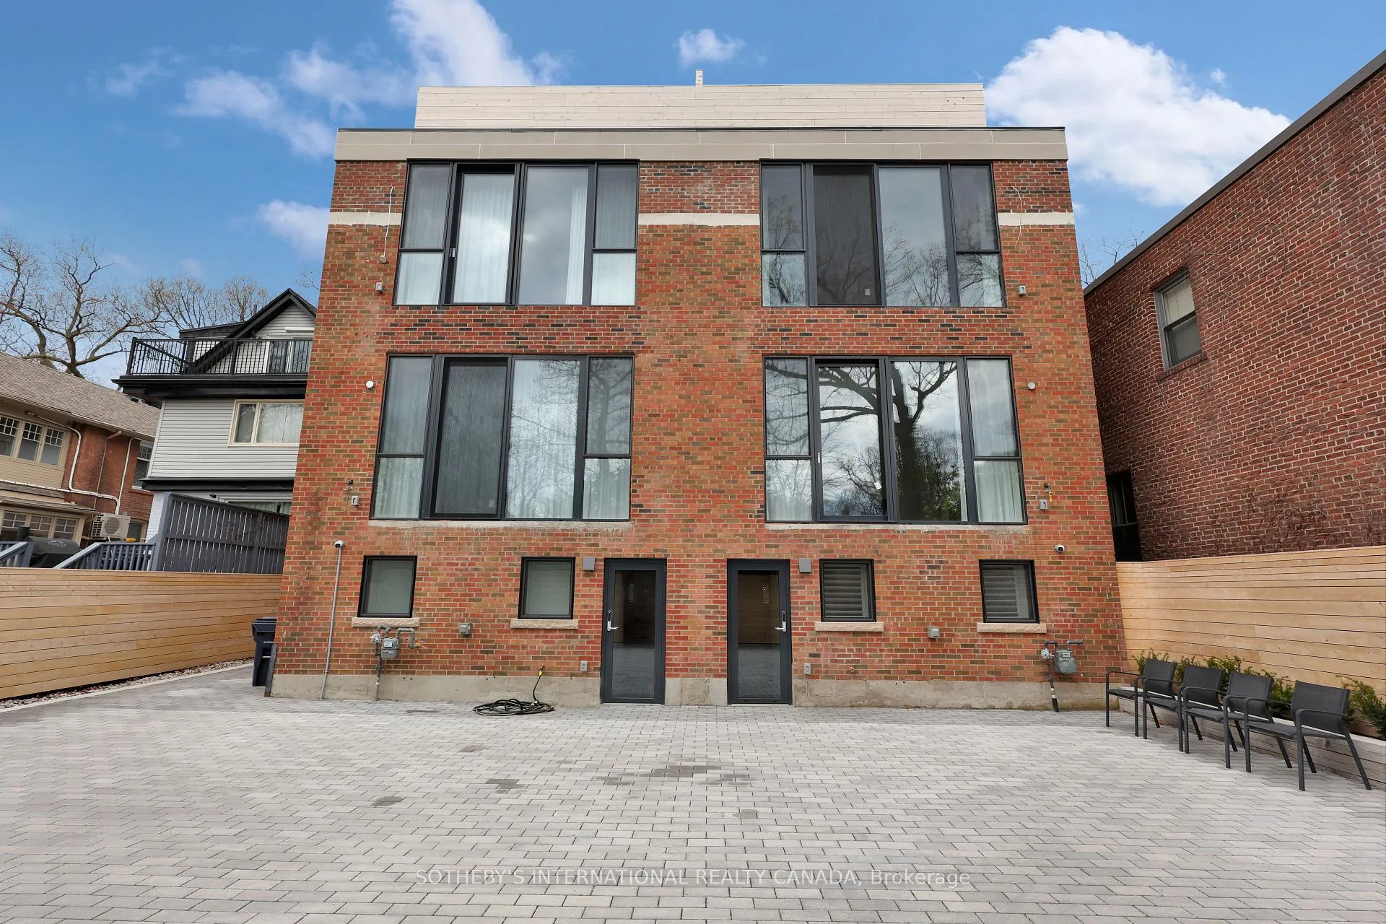
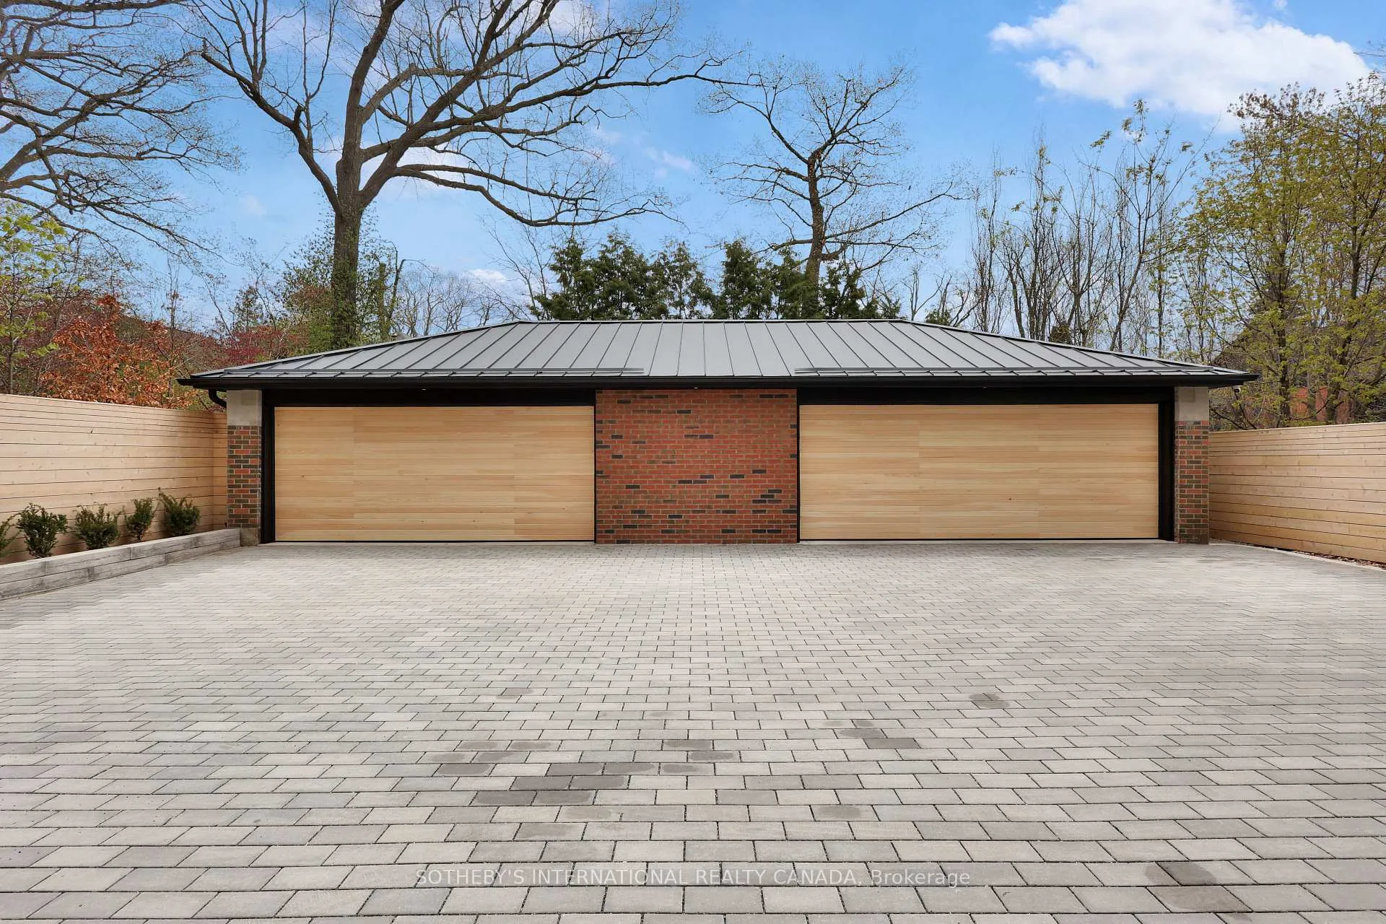
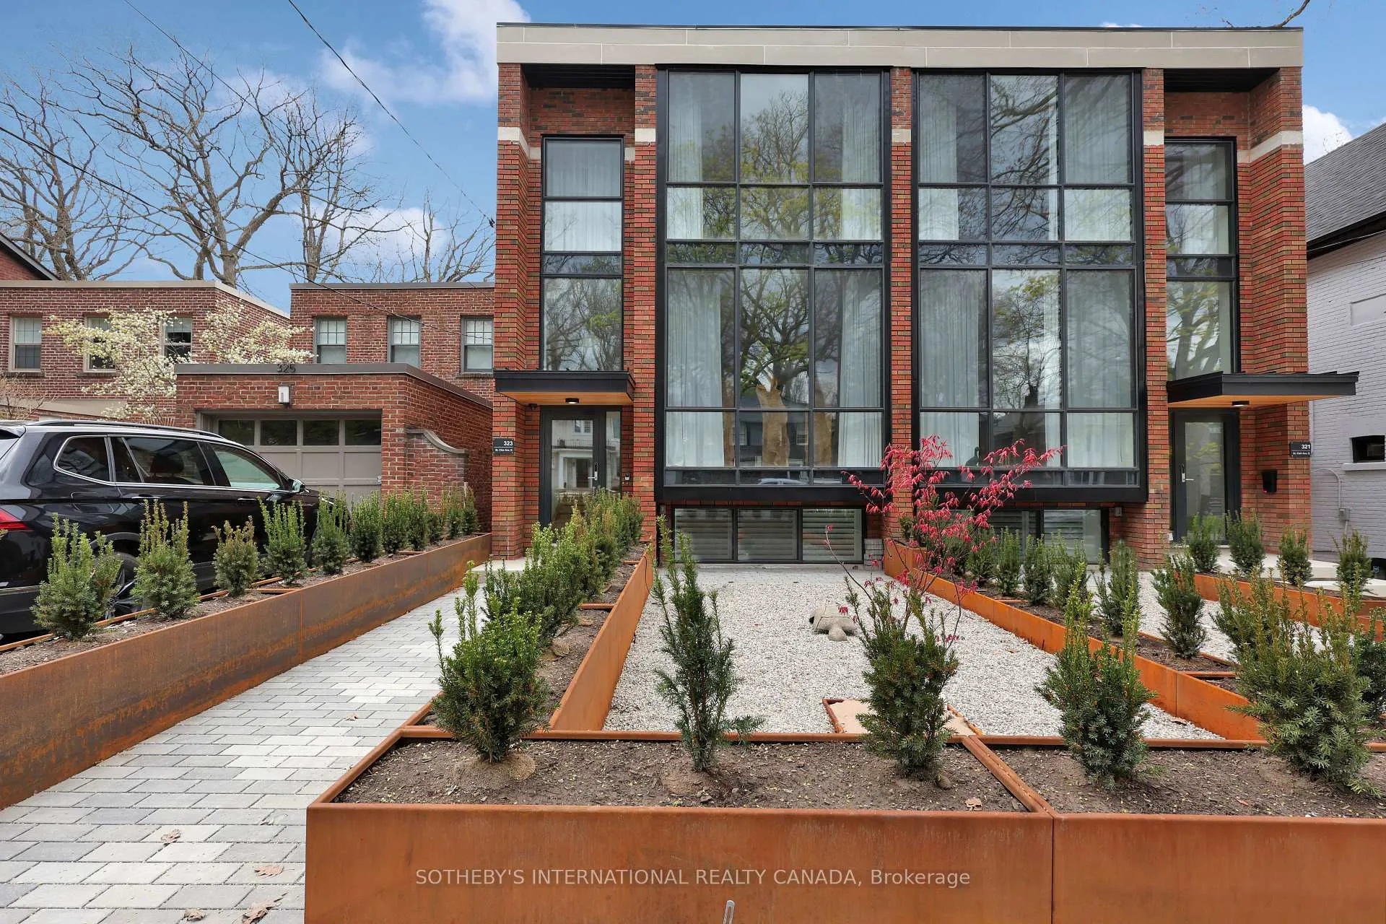
323 St Clair Avenue E
Toronto (Rosedale-Moore Park), ON M4T 1P3
- 2+1Bedrooms
- 4Bathrooms
- 2Garage
- 2000–2500Sq Ft
- $10,170Tax
- 25×144 ftLot Size
 Estimated Value:$3,645,965See Free Estimate Report

Property not available for sale or for rent.
HOMEH One: full-service selling for a 1% listing fee. The buyer's agent commission is separate.
Free Home EvaluationHow Much Is My Home Worth?Homes for Sale NearbySale & Price History for 323 St Clair Avenue E, Toronto, Rosedale-Moore Park
| Start Date | End Date | Price | Event | MLS# |
|---|---|---|---|---|
| 2026-05-11 | 2026-08-31 | Login to See Prices | Expired | c13111062 |
Real estate boards require you to or to see the full details of this property.
*Sold prices and complete sale & price history are regulated data. Under the Trust in Real Estate Services Act, 2002 (TRESA) and the rules of the Real Estate Council of Ontario (RECO), and pursuant to the Multiple Listing Service® rules of the Canadian Real Estate Association (CREA) and the Toronto Regional Real Estate Board (TRREB), this information may be shown only to registered users who have agreed to the applicable terms of use (a Virtual Office Website, or "VOW," arrangement). HOMEH Inc., Brokerage therefore provides it to signed-in members only. Creating an account is free and takes under a minute.
About 323 St Clair Avenue E, Toronto, Rosedale-Moore Park
Summarized Description
- Located in prestigious Rosedale-Moore Park.
- Completely reimagined with full-scale renovation.
- Luxury kitchen with top-tier appliances.
- Private elevator for ultimate convenience.
- Stunning rooftop terrace with city views.
- Radiant heated floors for comfort.
- Open-concept design with natural light.
- Turnkey home ready for immediate occupancy.
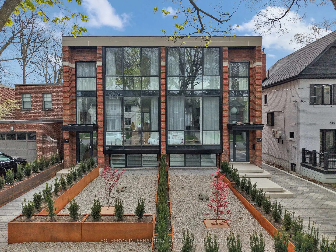
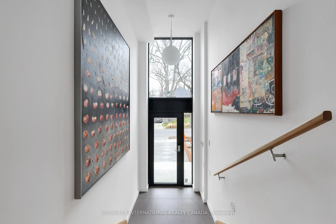
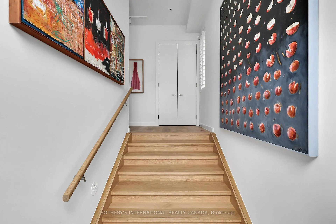
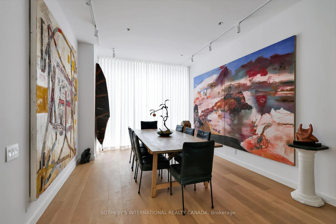
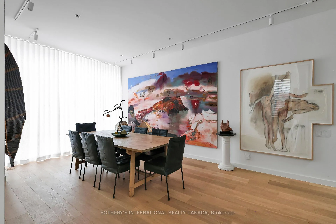
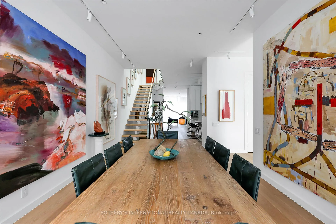
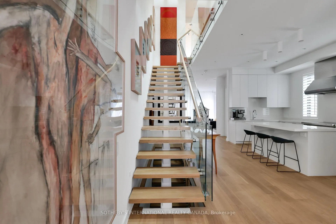
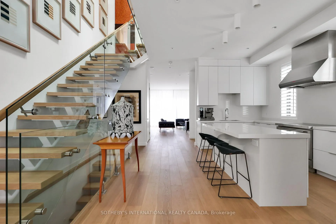
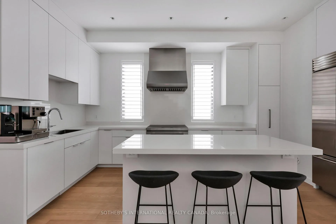
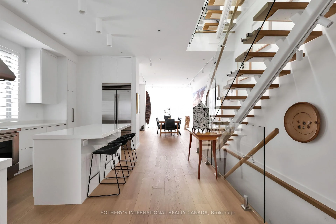
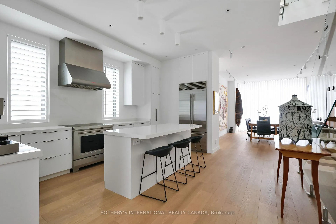
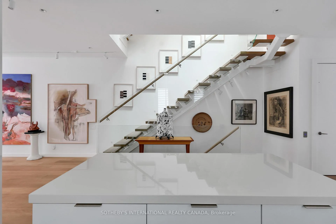
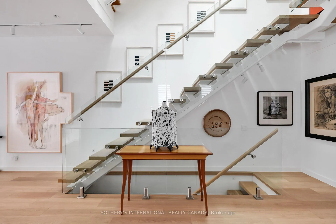
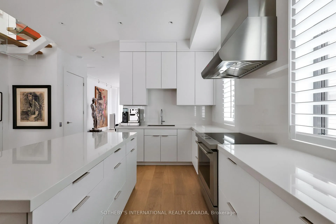
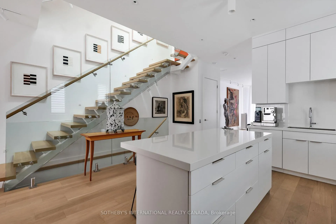
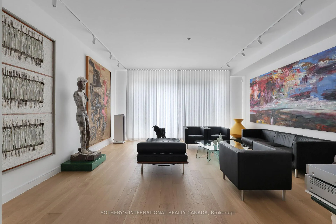
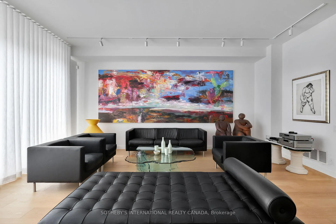
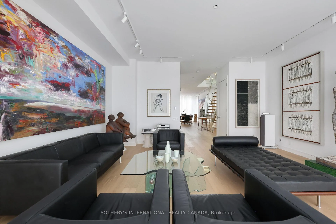
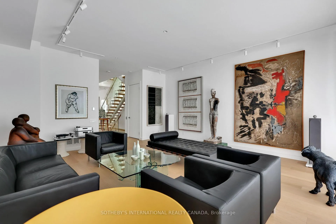
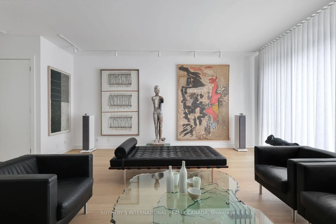
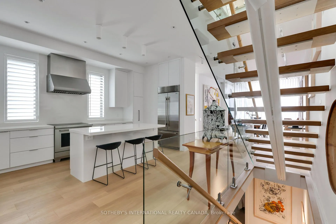
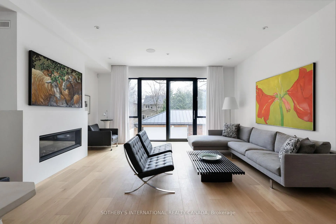
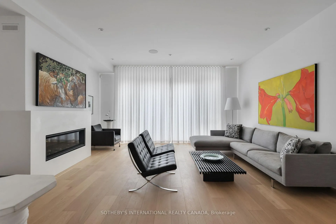
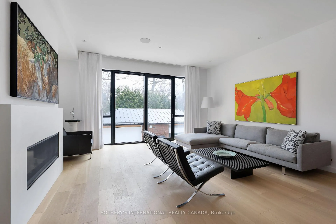
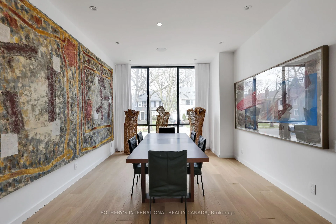
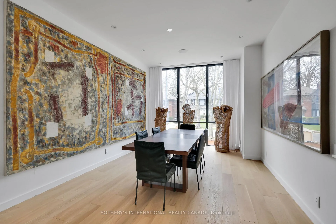
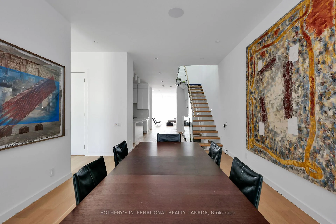
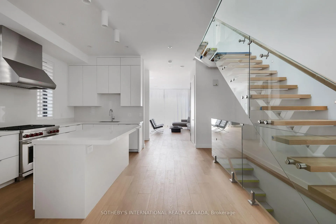
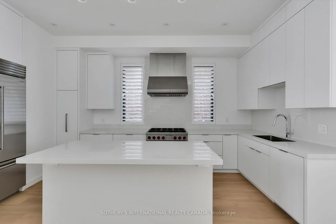
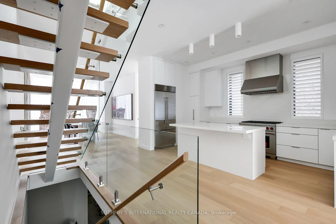
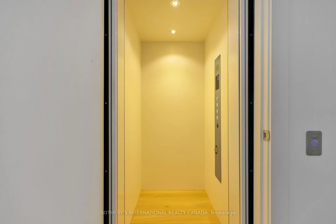
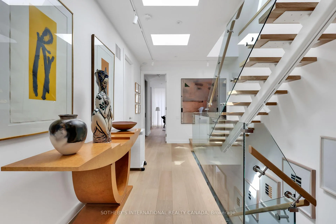
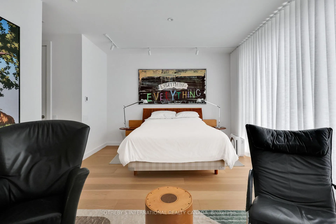
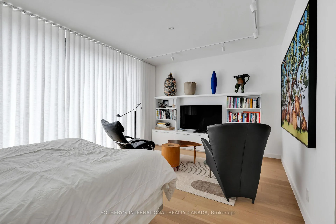
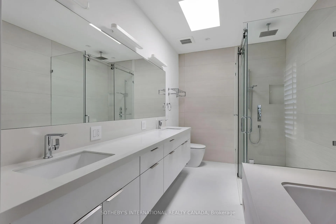
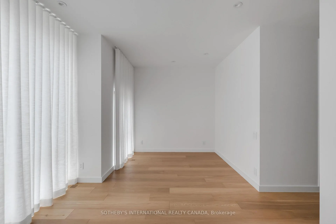
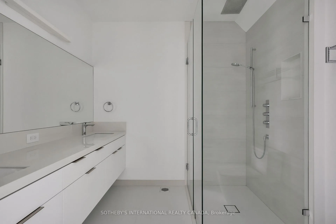
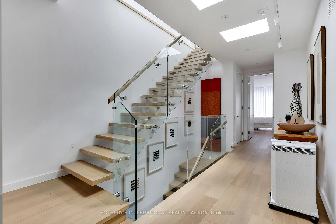
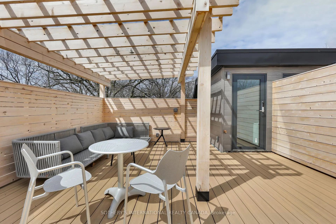
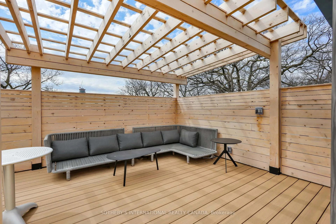
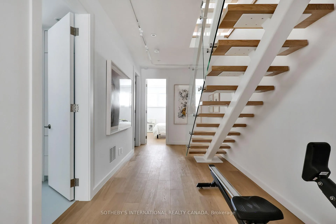
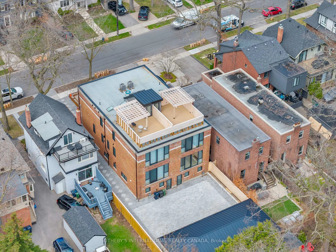
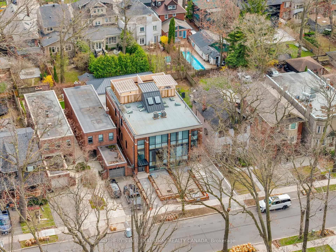
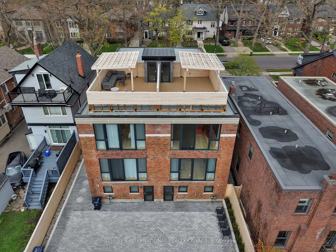
Nestled in one of Toronto's most coveted enclaves, Rosedale-Moore Park, this extraordinary residence has been completely reimagined through a full-scale renovation, delivering a level of craftsmanship and sophistication rarely offered.From the moment you step inside, you are greeted by a breathtaking open-concept interior defined by soaring ceilings, expansive sight lines, and seamless white oak flooring throughout. Natural light pours into the home, accentuated by a striking open glass staircase and overhead skylights that create an airy, architectural centerpiece.The custom-designed kitchen is a true statement of luxury, outfitted with top-tier Sub-Zero and Wolf appliances, bespoke cabinetry, and impeccable finishes-perfectly balancing form and function for both everyday living and elegant entertaining.Designed with comfort and wellness in mind, the home features a full HVAC system with integrated air filtration, advanced water purification, radiant heated floors throughout, and instant hot water. Every detail has been thoughtfully curated, from the sleek built-in fireplace to the integrated security system with cameras, and even a private in-home elevator for ultimate convenience.Floor-to-ceiling windows extend upward, continuing the home's dramatic aesthetic into the second level, where you'll find two beautifully appointed bedrooms beneath five skylights, as well as a walkout to a private rooftop terrace offering captivating views of the city skyline.Completing the property is a private garage with parking for two vehicles-an exceptional convenience in this prestigious neighbourhood.This is a rare opportunity to own a truly turnkey, design-forward home in one of Toronto's most distinguished communities. "Disclaimer: Certain photos are from the other side of the semi-detached property (mirror layout)."
Key Facts & Features
Property Costs
- Annual Property Tax Amount
- $10,170
- Land Transfer Tax Fee
- $194,650
Rental Items
- Rental Equipment
- No Rental Items.
- Basement Type
- Finished with Walk-Out
Interior Features
- Interior Extras
- Other
- Fireplace/Stove
- Yes
- Fireplace Features
- Natural Gas
- Elevator
- No
Exterior Features
- Pool
- None
Building
- Building Type
- Semi-Detached
- Building Style
- 2 1/2 Storey
Construction
- Exterior Finish
- Brick
- Roof
- Membrane
- Foundation Details
- Concrete Block
- Special Designation
- Unknown
Lot
- Lot Front
- 25.00 ft
- Lot Depth
- 143.50 ft
Inclusions
- Inclusions
- as per schedule D.
Exclusions
- Exclusions
- as per schedule D.
Parking & Garages
- Garage Type
- Detached
- Garage Spaces
- 2
- Parking Spaces
- 0
- Total Garage And Parking Spaces
- 2
Heating & Cooling
- Heat Source
- Gas
- Heat Type
- Forced Air
- Air Conditioning
- Central Air
- Water
- Municipal
- Sewers
- Sewer
- Bedrooms
- 2 + 1
- Washrooms
- 4
- Kitchens
- 1
Room sizes
- Recreation—Lower level
- Living Room—Main level, Window Floor to Ceiling, Hardwood Floor, Open Concept
- Kitchen—Main level, Hardwood Floor, Stainless Steel Appl, Open Concept
- Dining Room—Main level, Window Floor to Ceiling, Combined w/Kitchen, Hardwood Floor
- Primary Bedroom—Second level, 5 Pc Ensuite, Walk-In Closet(s), Window Floor to Ceiling
- Bedroom—Second level, Walk-In Closet(s), 4 Pc Ensuite, Window Floor to Ceiling
- Laundry—Second level, Skylight, Laundry Sink
- Bedroom—Lower level, Closet, Window, Hardwood Floor
- Office—Lower level
Washrooms
- 5-piece, Second
- 4-piece, Second
- 2-piece, Main
- 3-piece, Lower
- Municipality
- Toronto
- Neighbourhood
- Rosedale-Moore Park
- Main cross streets
- Mount Pleasant & St Clair
- Directions
- Mount Pleasant & St Clair
- MLS® number
- C13111062
- Data source
- Toronto Regional Real Estate Board
- Status change
- 2026-08-31
- Listed on
- 2026-05-11
- Days on market
- 112 days
- Possession type
- Flexible
- Co-op commission
- 2.5%
- Seller
- Listed by
- SOTHEBY'S INTERNATIONAL REALTY CANADA
Home Market Value
Current home valuation for 323 St Clair Avenue E, Toronto, Rosedale-Moore Park, Toronto, ON. Listed for $4,195,000
HOMEH Estimate
$3,645,965
Estimated Sales Range
$2,187,579 - $5,104,351
HOMEH Estimate for 323 St Clair Avenue E, Toronto, Rosedale-Moore Park
Calculated with a real agent's CMA method — 45+ years of experience, codified. Not an AI guess.
For the owner
Is this your home? Track its value.
Get this home's HOMEH Estimate by email once a month, with how many homes are for sale around you.
Mortgage Payment Calculator
Compare up to 4 down payment scenarios
20% required for homes $1.5M or more
$839,000
| Scenario 1 | Scenario 2 | Scenario 3 | Scenario 4 | |
|---|---|---|---|---|
−Down payment | % $ | % $ | % $ | % $ |
+CMHC insurance | $0 | $0 | $0 | $0 |
=Total mortgage | $3,356,000 | $3,146,250 | $2,936,500 | $2,726,750 |
Amortization | ||||
Mortgage rate | % | % | % | % |
| Payment frequency | ||||
=Mortgage payment | $16,386monthly | $15,362monthly | $14,337monthly | $13,313monthly |
Land Transfer Tax
$91,350
$103,300
$194,650
Around this home
Data provided by OpenStreetMap & Fraser Institute School Rankings
Ask HOMEH
New!Hi there!
👋Text or call (416) 301-9001
Recommended for you
Based on homes you've looked at.
No recommended properties found.
Nearby similar homes
No nearby properties found.
More real estate resources
Other homes nearby
Explore this area
No nearby listings available.