
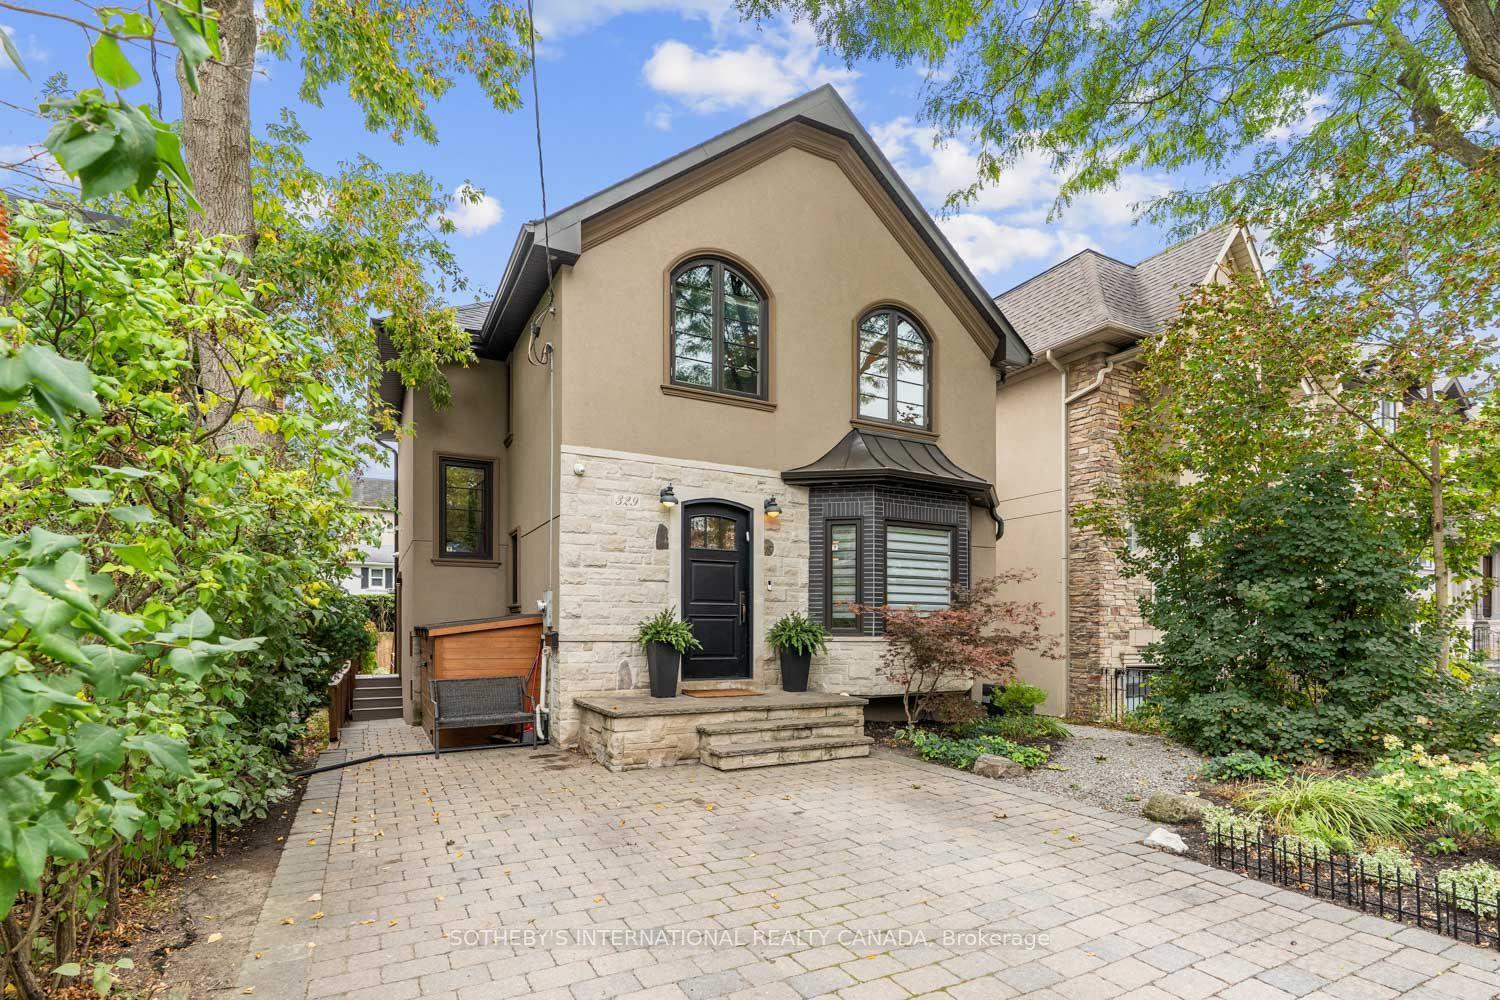
329 Broadway Avenue
Toronto (Mount Pleasant East), ON M4P 1W4
- 4+1Bedrooms
- 4Bathrooms
- 0Garage
- 2000–2500Sq Ft
- $13,359Tax
- 36×100 ftLot Size
 Estimated Value:$2,681,199See Free Estimate Report

Sale & Price History for 329 Broadway Avenue, Toronto, Mount Pleasant East
| Start Date | End Date | Price | Event | MLS# |
|---|---|---|---|---|
| No listing history available | ||||
Real estate boards require you to or to see the full details of this property.
*Sold prices and complete sale & price history are regulated data. Under the Trust in Real Estate Services Act, 2002 (TRESA) and the rules of the Real Estate Council of Ontario (RECO), and pursuant to the Multiple Listing Service® rules of the Canadian Real Estate Association (CREA) and the Toronto Regional Real Estate Board (TRREB), this information may be shown only to registered users who have agreed to the applicable terms of use (a Virtual Office Website, or "VOW," arrangement). HOMEH Inc., Brokerage therefore provides it to signed-in members only. Creating an account is free and takes under a minute.
About 329 Broadway Avenue, Toronto, Mount Pleasant East
Summarized Description
- Custom detached home with unique width and design.
- Open main floor with high ceilings and spacious kitchen.
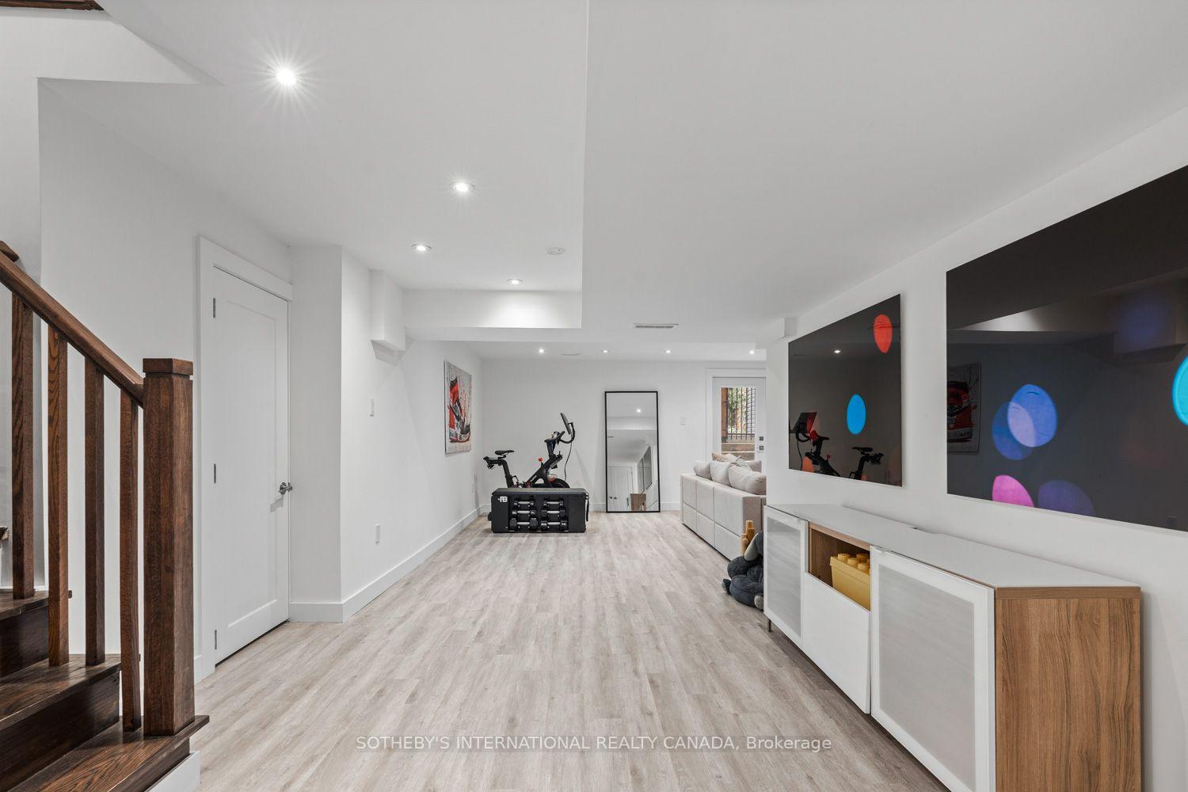
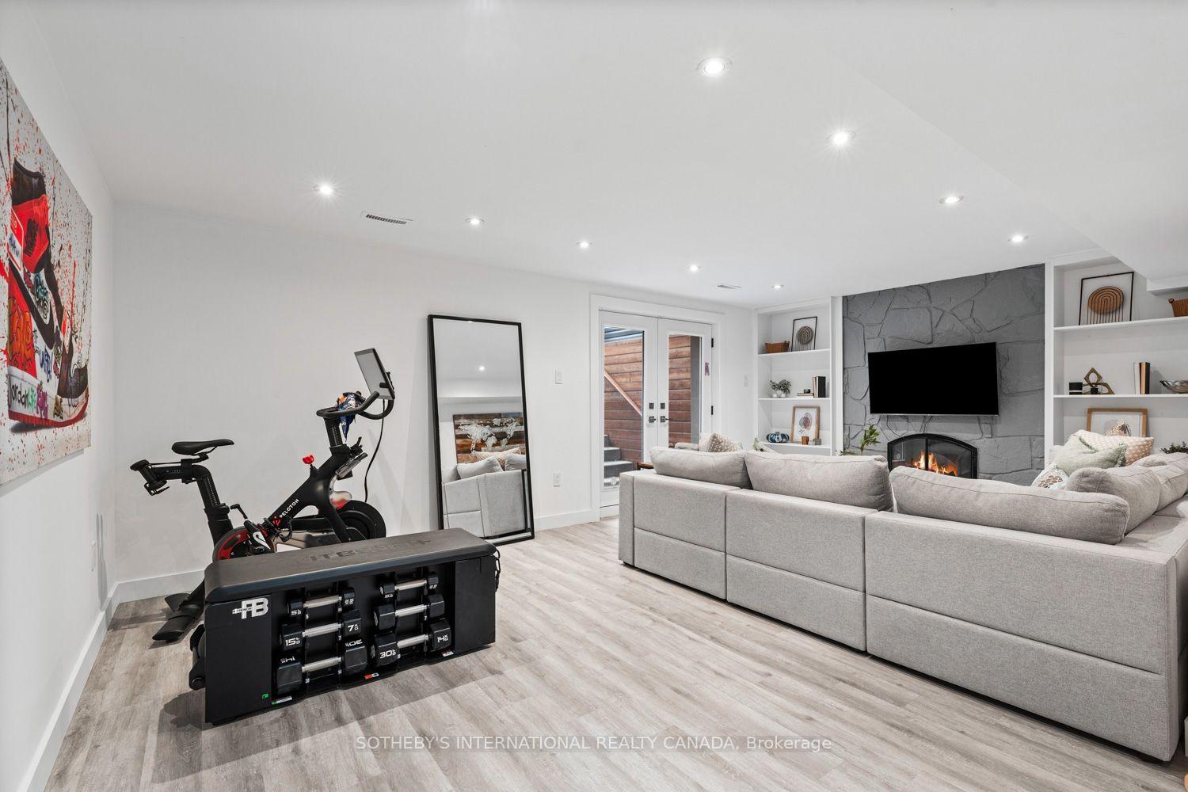
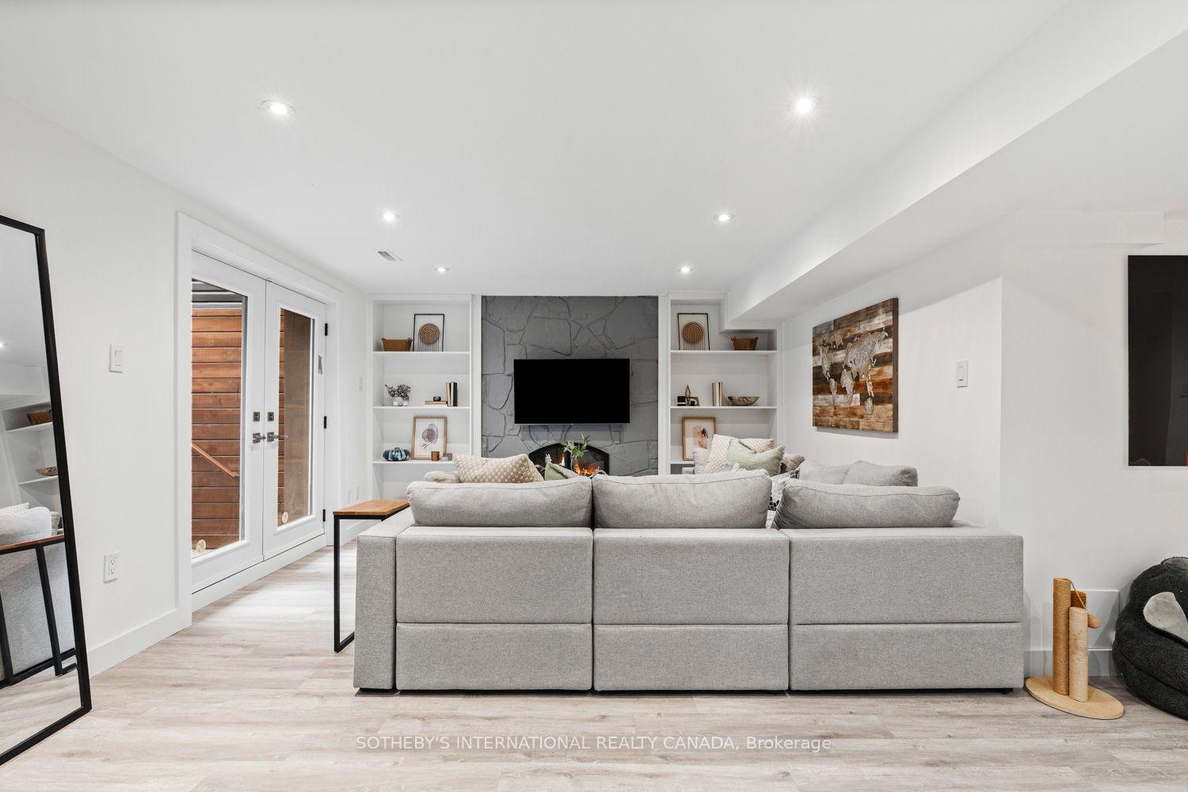
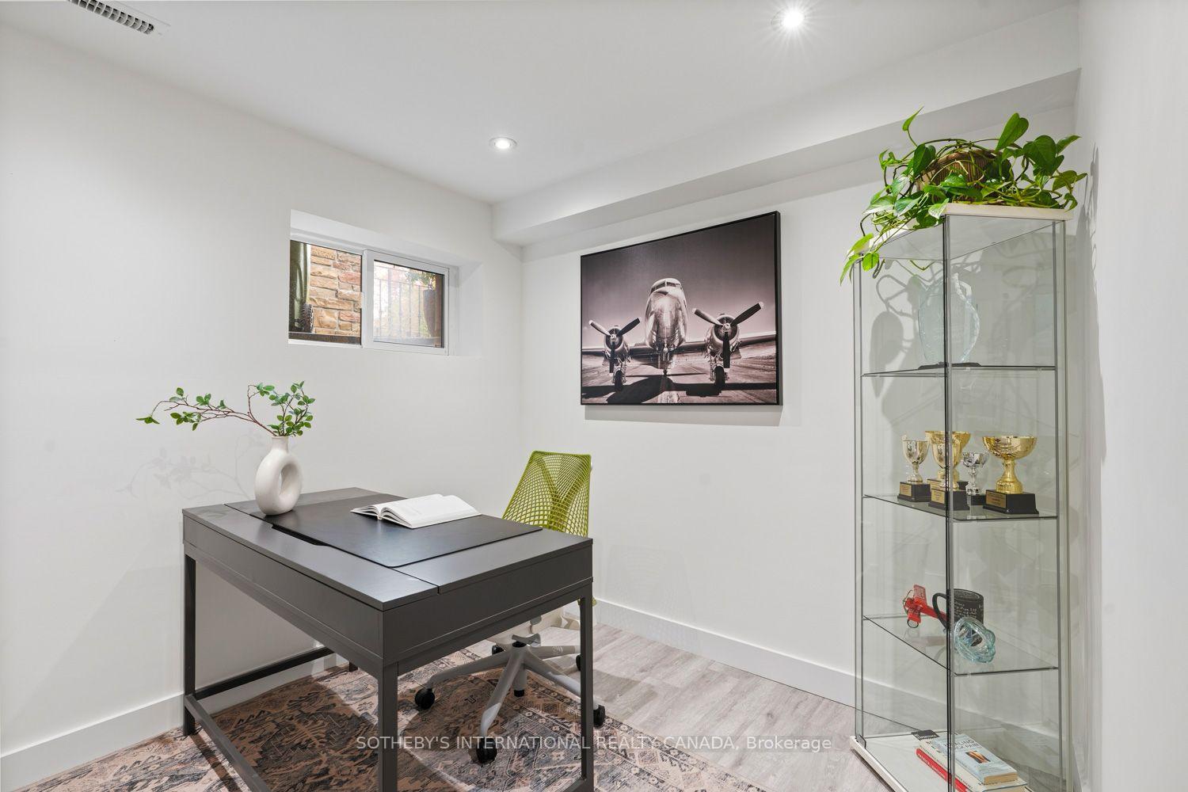
- Finished lower level with recreation area and fifth bedroom.
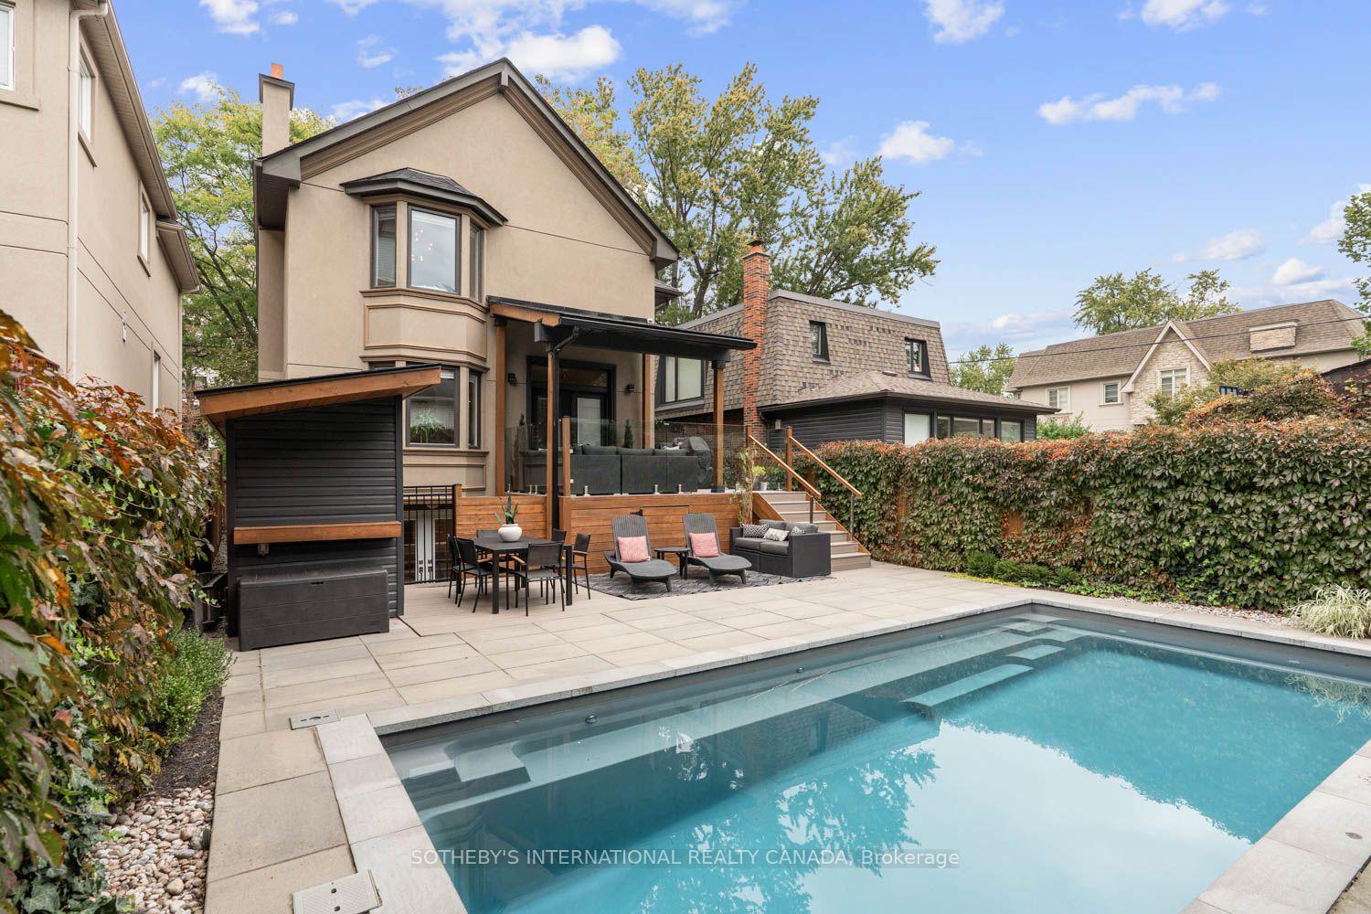
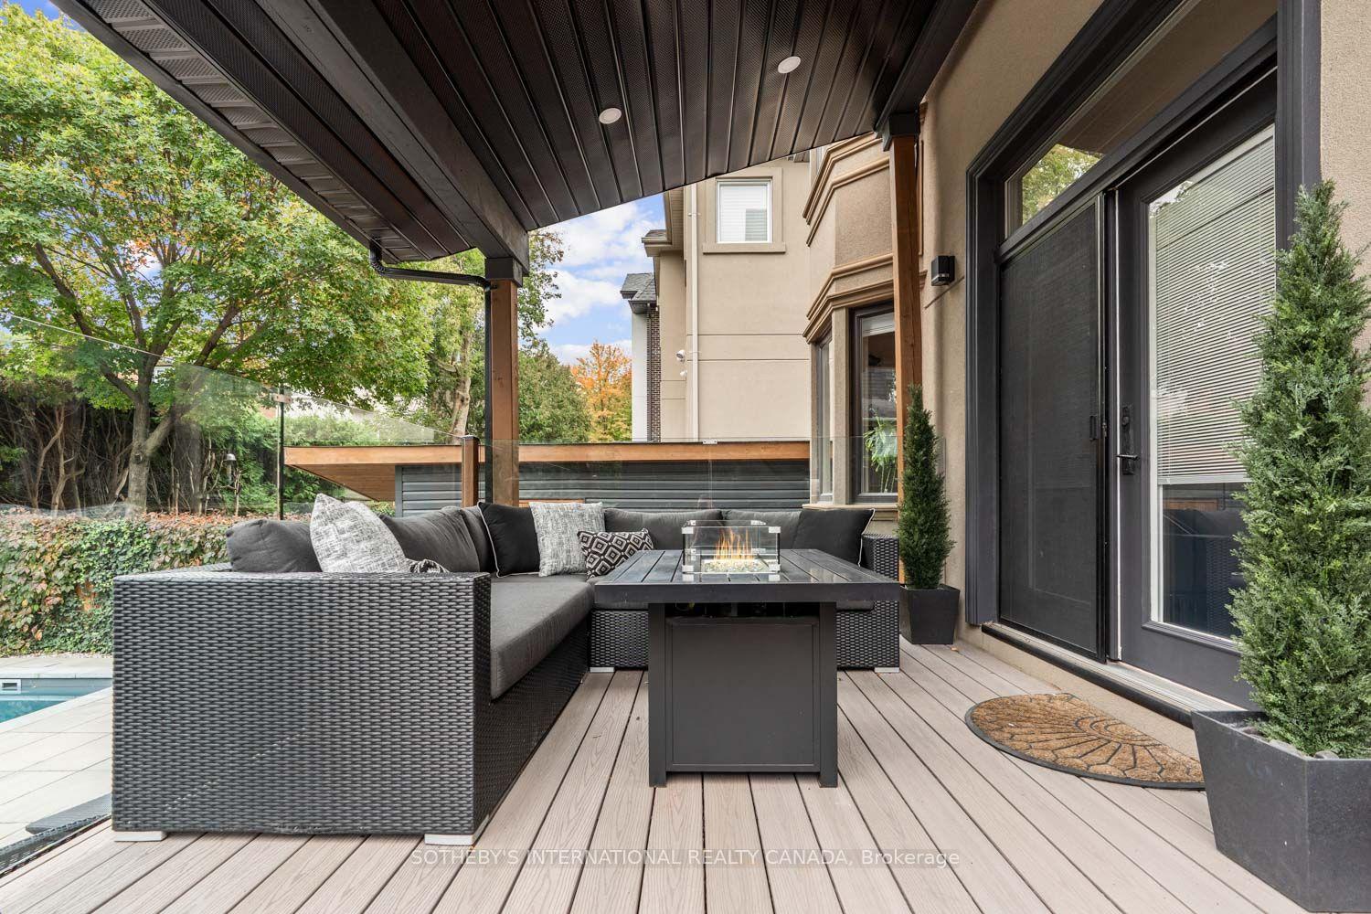
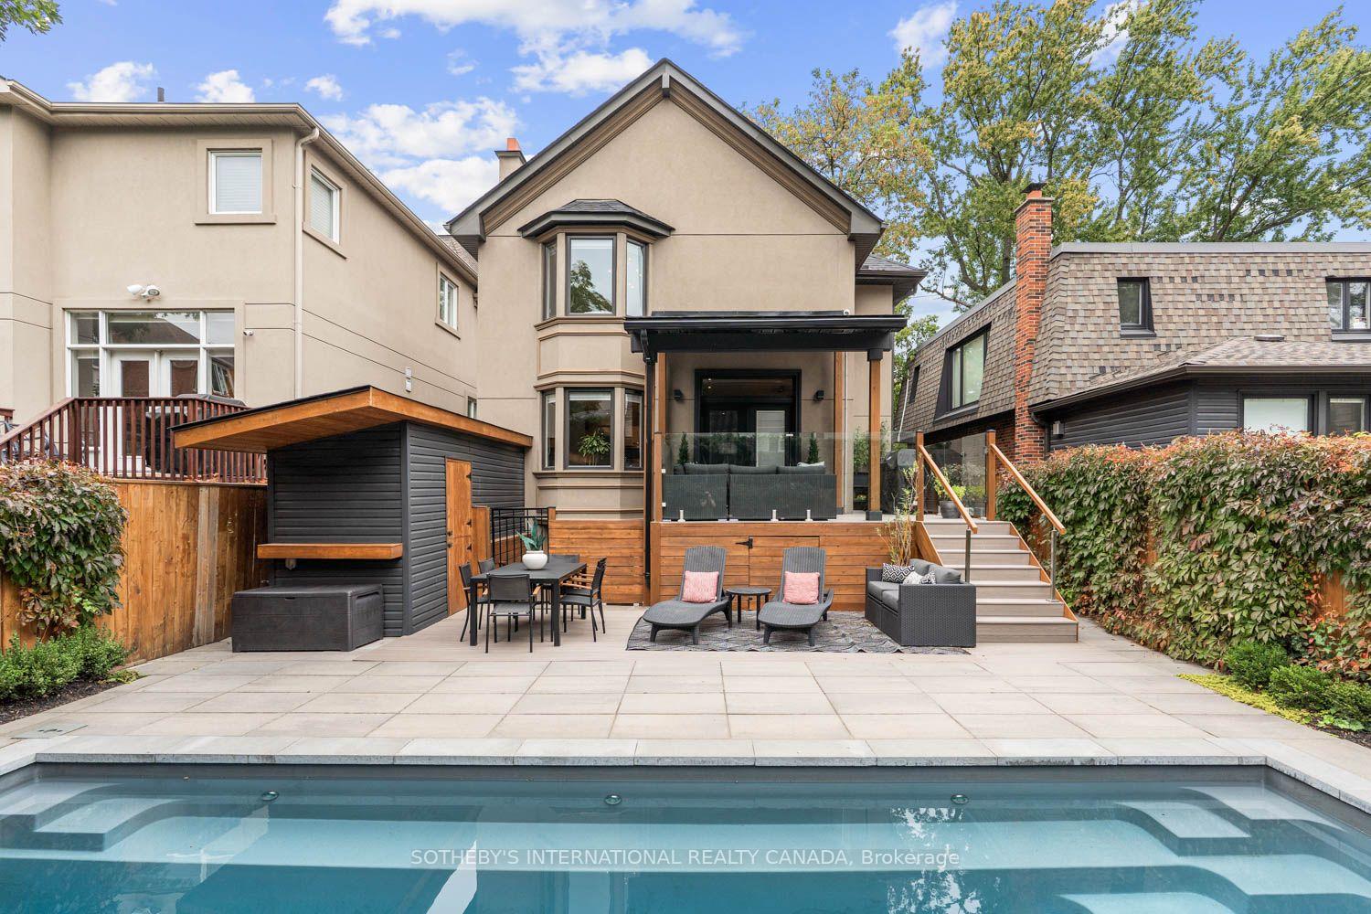
- South-facing backyard with pool, cabana, and outdoor spaces.
- Vaulted ceilings in primary suite enhance luxury feel.
- Private driveway parking for two vehicles.
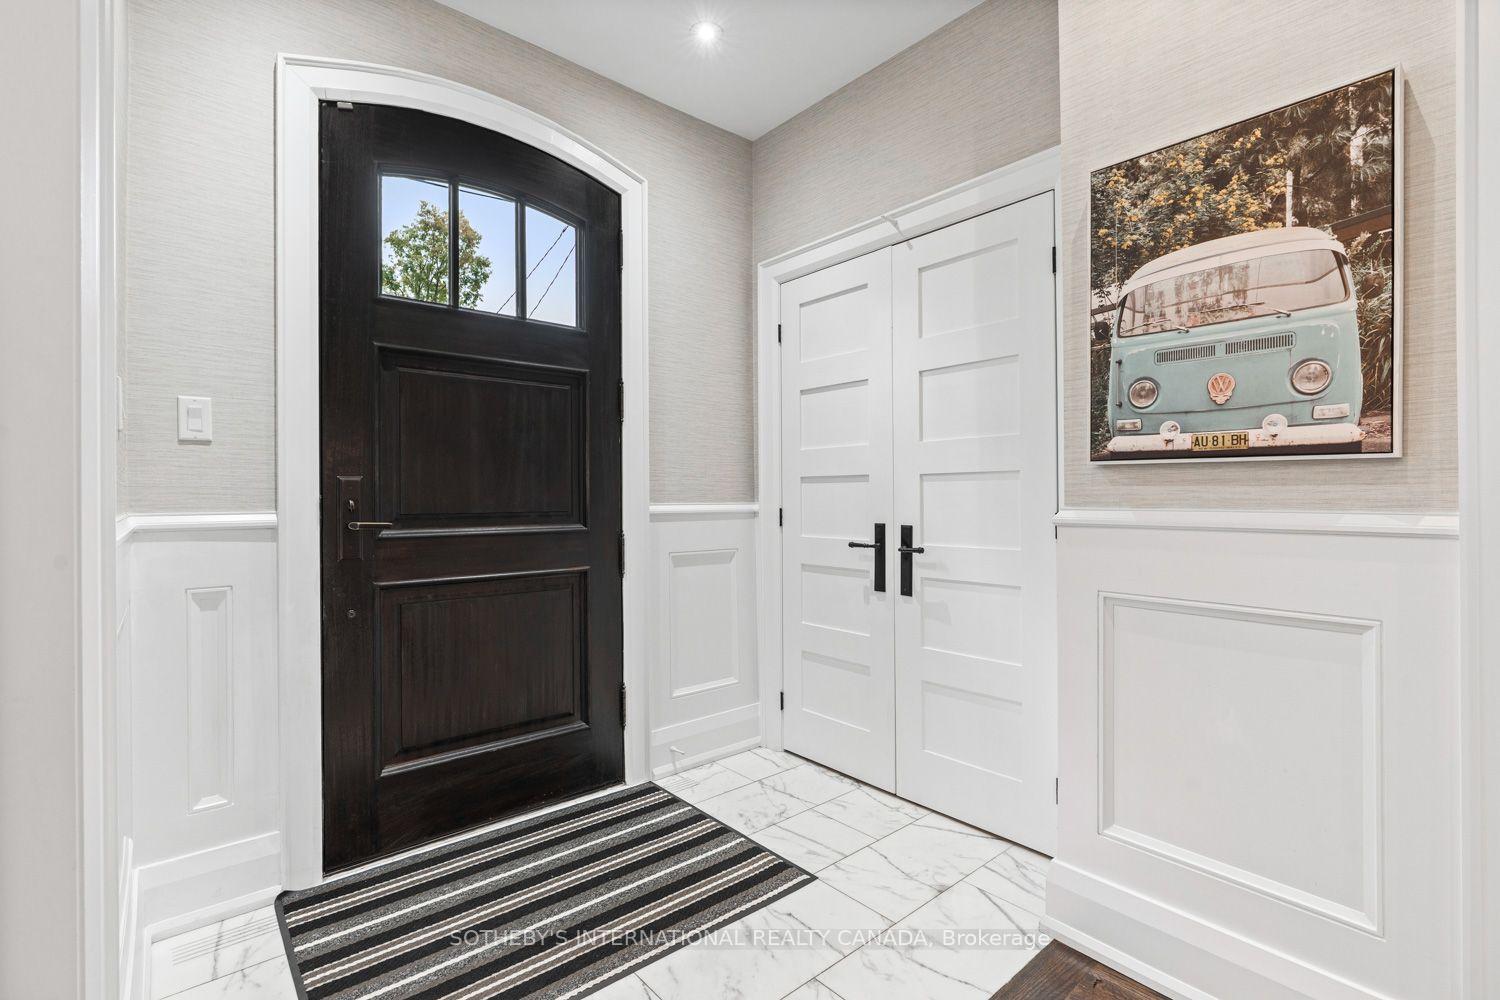
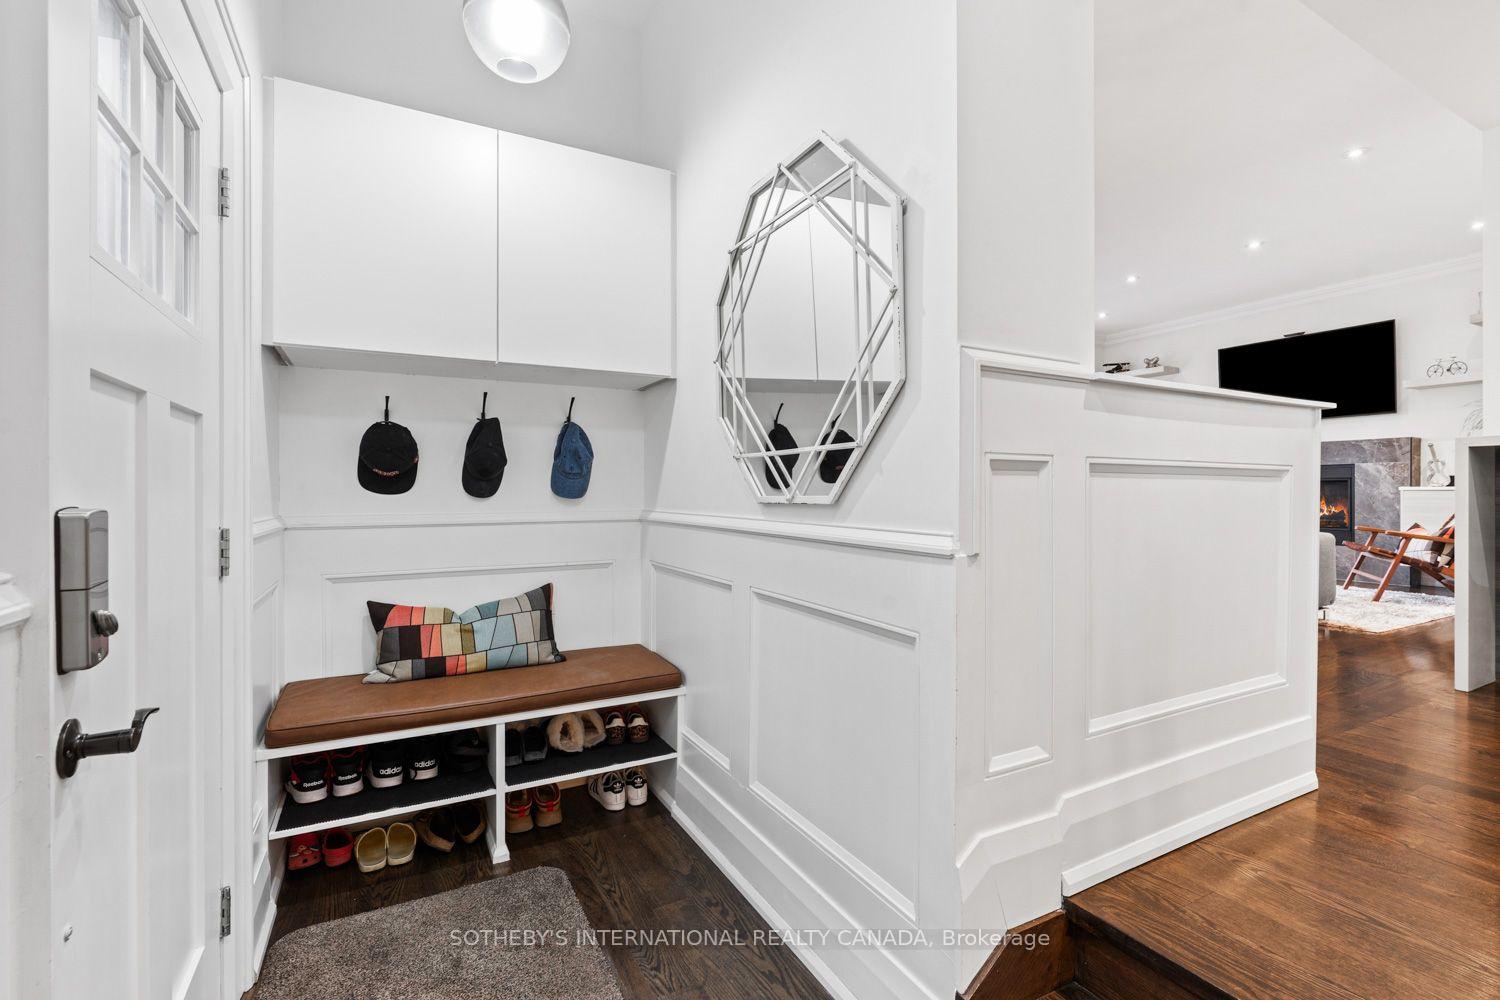
- Fitted mudroom for organized entryway.
- Located near Mount Pleasant Station for easy transit access.
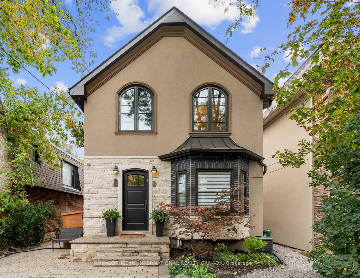
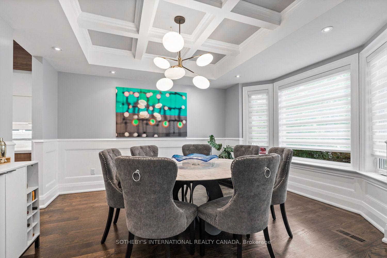
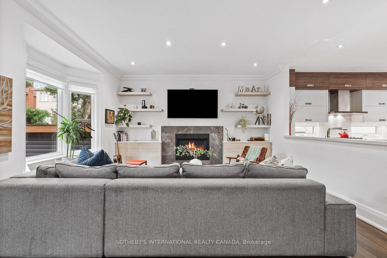
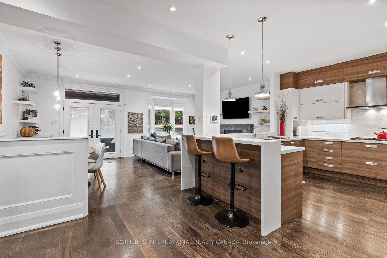
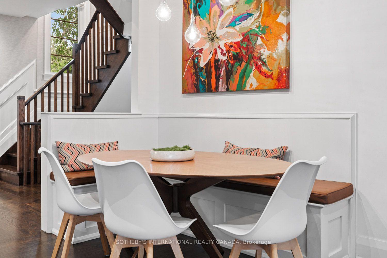
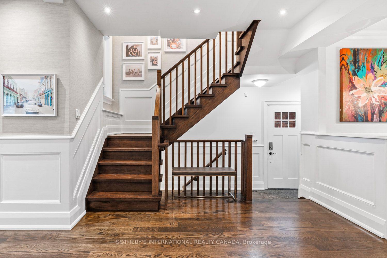
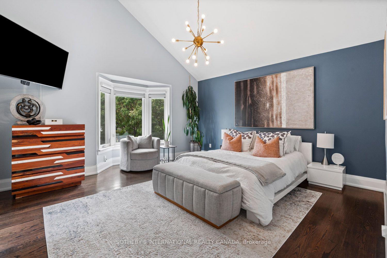
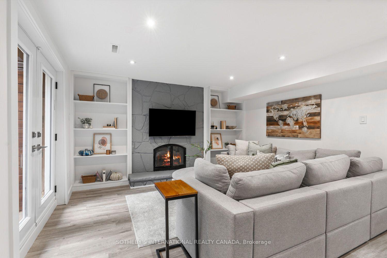
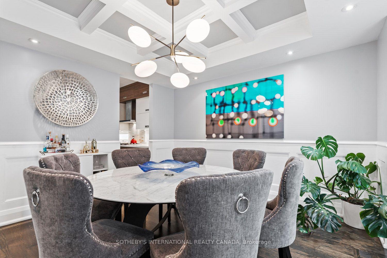
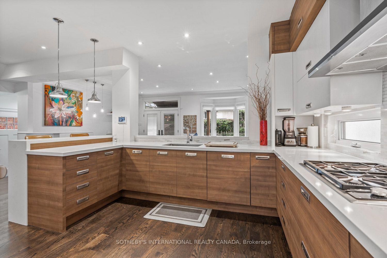
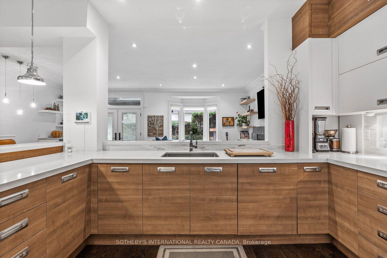
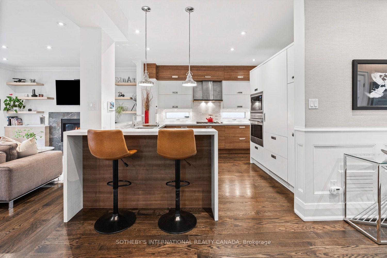
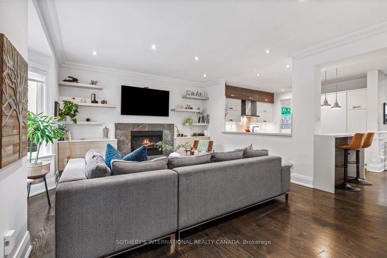
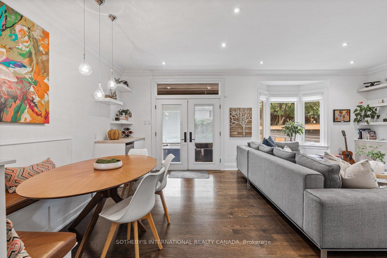
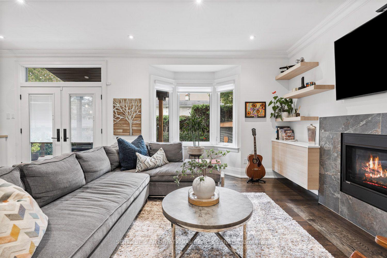
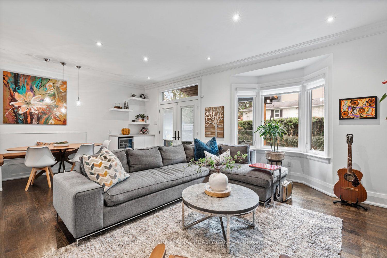
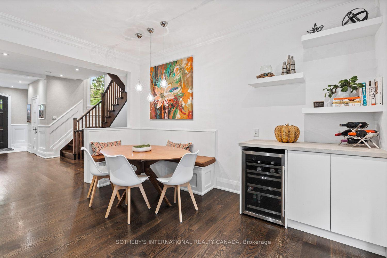
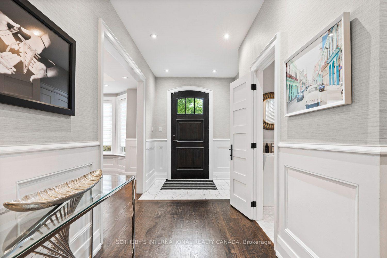
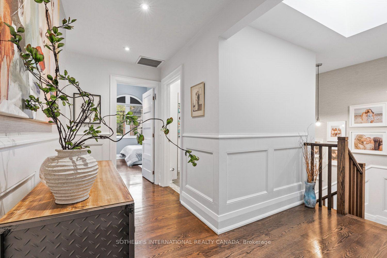
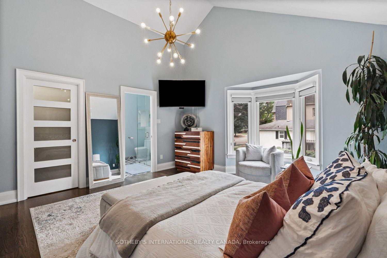
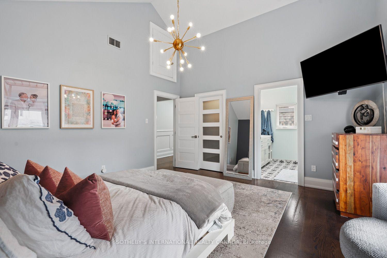
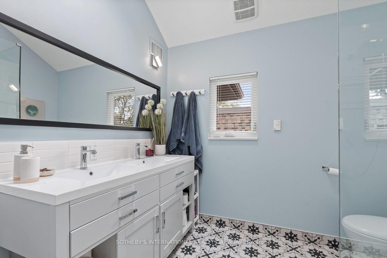
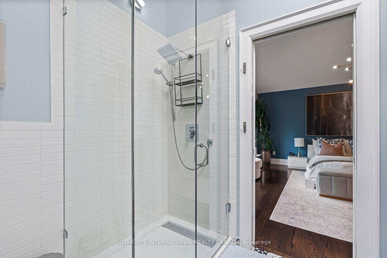
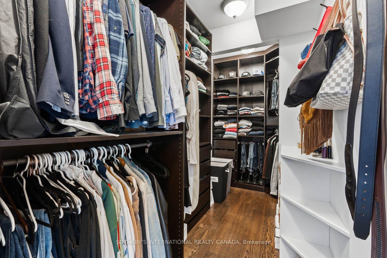
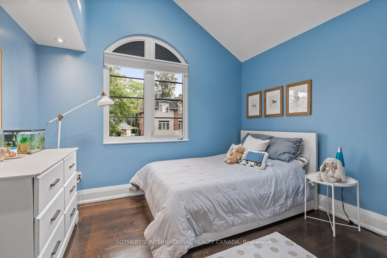
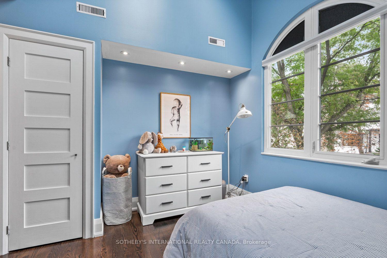
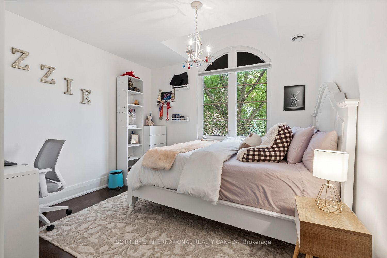
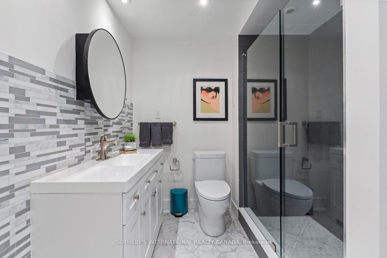
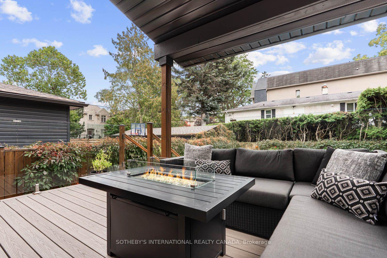
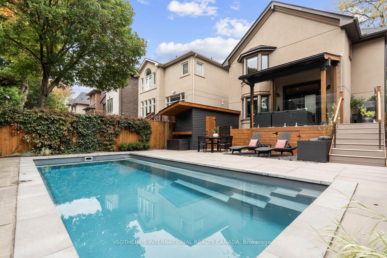
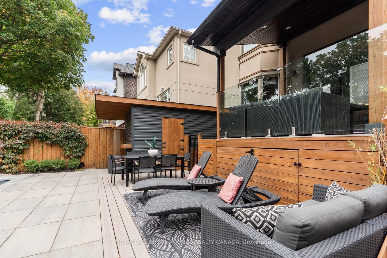
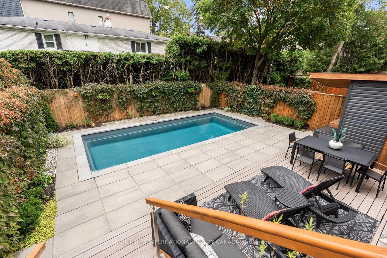
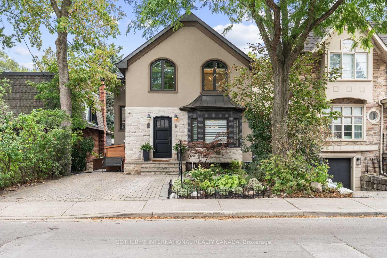
The city is close. The backyard feels a world away. At 329 Broadway Avenue, 35.6 feet of frontage gives this custom detached home an uncommon sense of width, with an open main floor and high ceilings that let the spaces breathe. The living and dining areas flow into a spacious kitchen with a peninsula, bar-height counter, built-in banquette and abundant cabinetry. It is a kitchen with room to cook, gather and keep the counters clear. The adjoining family room is anchored by a fireplace and custom built-ins, with a welcoming connection to the deck and garden. The flexibility to flow between formal and informal space is well executed. At the side entrance, a fitted mudroom gives shoes, coats and school bags a place of their own. Outside is where the pace changes. Step onto the deck, settle into one of several places to lounge or dine, then follow the layered outdoor spaces through the greenery to the pool and cabana. Composite decking, glass railings and a covered pergola make the south-facing backyard an extension of the home. It is a true escape, tucked into a quiet pocket within midtown. Upstairs, four bedrooms offer space and flexibility, with striking vaulted ceilings in the primary suite and fourth bedroom. The primary is a retreat of its own, with a walk-in closet and a spacious ensuite. Natural light reaches the finished lower level through double glass walkout doors that open to the yard. This level offers a recreation area, room to work or exercise, a fifth bedroom, full bathroom and laundry, alongside bountiful storage. The side entry connects to stairs leading down, adding flexibility to the way the home can be used. Private driveway parking for two and nearby Mount Pleasant Station on the Eglinton LRT put the wider city within reach. Then you come home, step outside and leave the day's pace behind.
Key Facts & Features
Property Costs
- Annual Property Tax Amount
- $13,359
- Land Transfer Tax Fee
- $107,700
Rental Items
- Rental Equipment
- Hot Water Tank
- Basement Type
- Finished with Walk-Out, Separate Entrance, Full
Interior Features
- Laundry Level
- Lower Level
- Interior Extras
- Countertop Range, In-Law Capability, Separate Heating Controls, Separate Hydro Meter, Sump Pump, Ventilation System, Water Heater
- View
- Pool, Garden
- Security Features
- Alarm System, Carbon Monoxide Detectors, Smoke Detector
- Fireplace/Stove
- Yes
- Fireplace Features
- Natural Gas, Electric
- Elevator
- No
Exterior Features
- Exterior Extras
- Deck, Landscaped
- Pool
- Inground, Salt
- Property Features
- Arts Centre, Public Transit, Library, Hospital, School, Place Of Worship
- Other Structures
- Gazebo, Fence - Full, Shed
Building
- Building Type
- Detached
- Building Style
- 2-Storey
- Approx Age
- 31-50
Construction
- Exterior Finish
- Stucco (Plaster), Concrete Block
- Roof
- Asphalt Shingle, Metal
- Foundation Details
- Poured Concrete, Concrete Block
- Special Designation
- Unknown
Lot
- Lot Front
- 35.60 ft
- Lot Depth
- 100.00 ft
- Lot Size
- 3560
Inclusions
- Inclusions
- Sub-Zero refrigerator; Wolf cooktop, wall oven and microwave; Miele dishwasher; LG washer and dryer; bar fridge; electrical light fixtures and window coverings; existing pool equipment; wall-mounted family room shelving and millwork.
Exclusions
- Exclusions
- None
Parking & Garages
- Garage Type
- None
- Garage Spaces
- 0
- Parking Spaces
- 2
- Total Garage And Parking Spaces
- 2
Heating & Cooling
- Heat Source
- Gas
- Heat Type
- Forced Air
- Air Conditioning
- Central Air
- Water
- Municipal
- Sewers
- Sewer
- Bedrooms
- 4 + 1
- Washrooms
- 4
- Kitchens
- 1
- Family / bonus room
- Yes
Room sizes
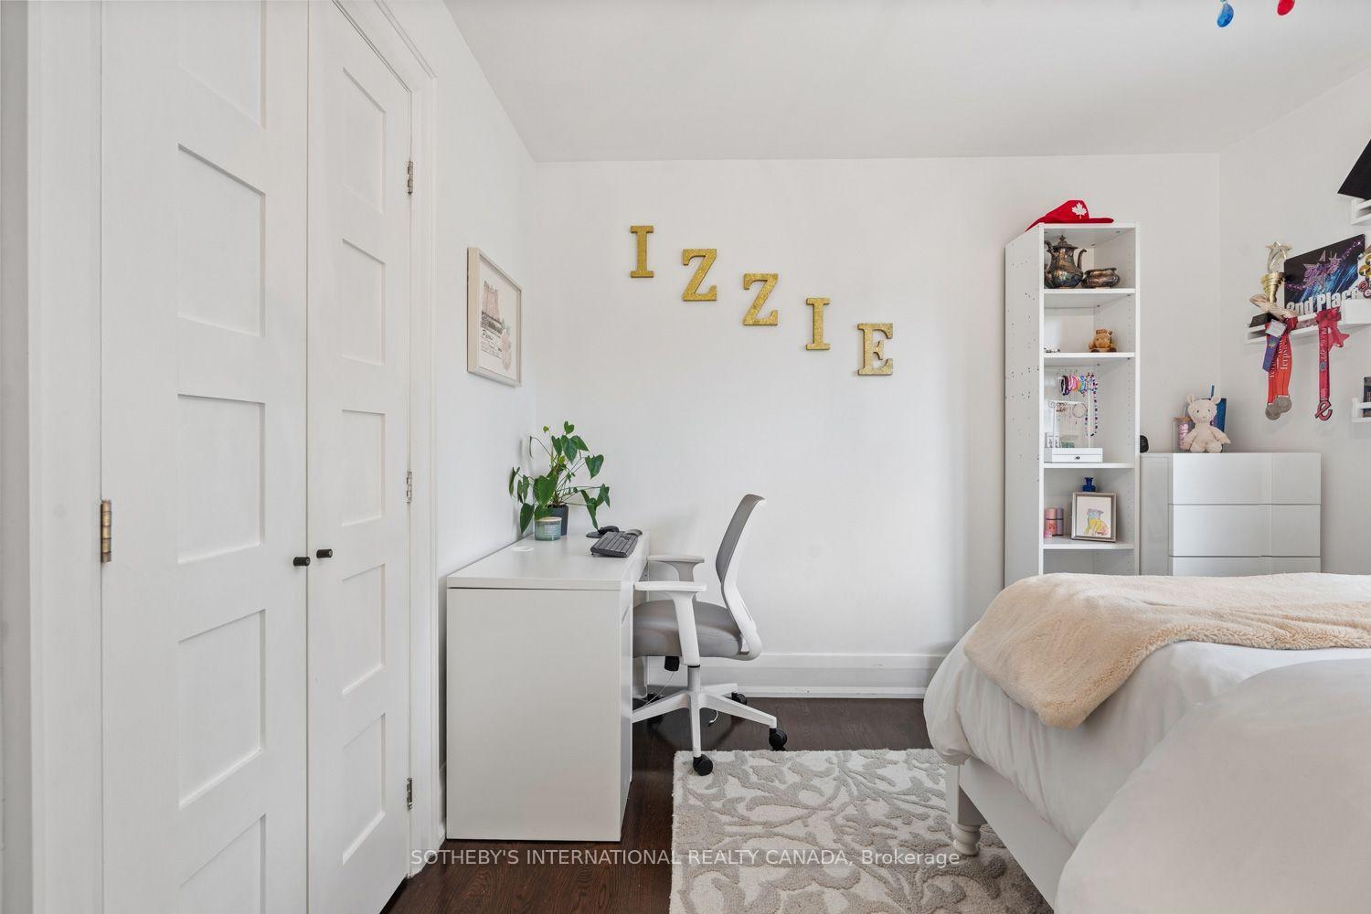
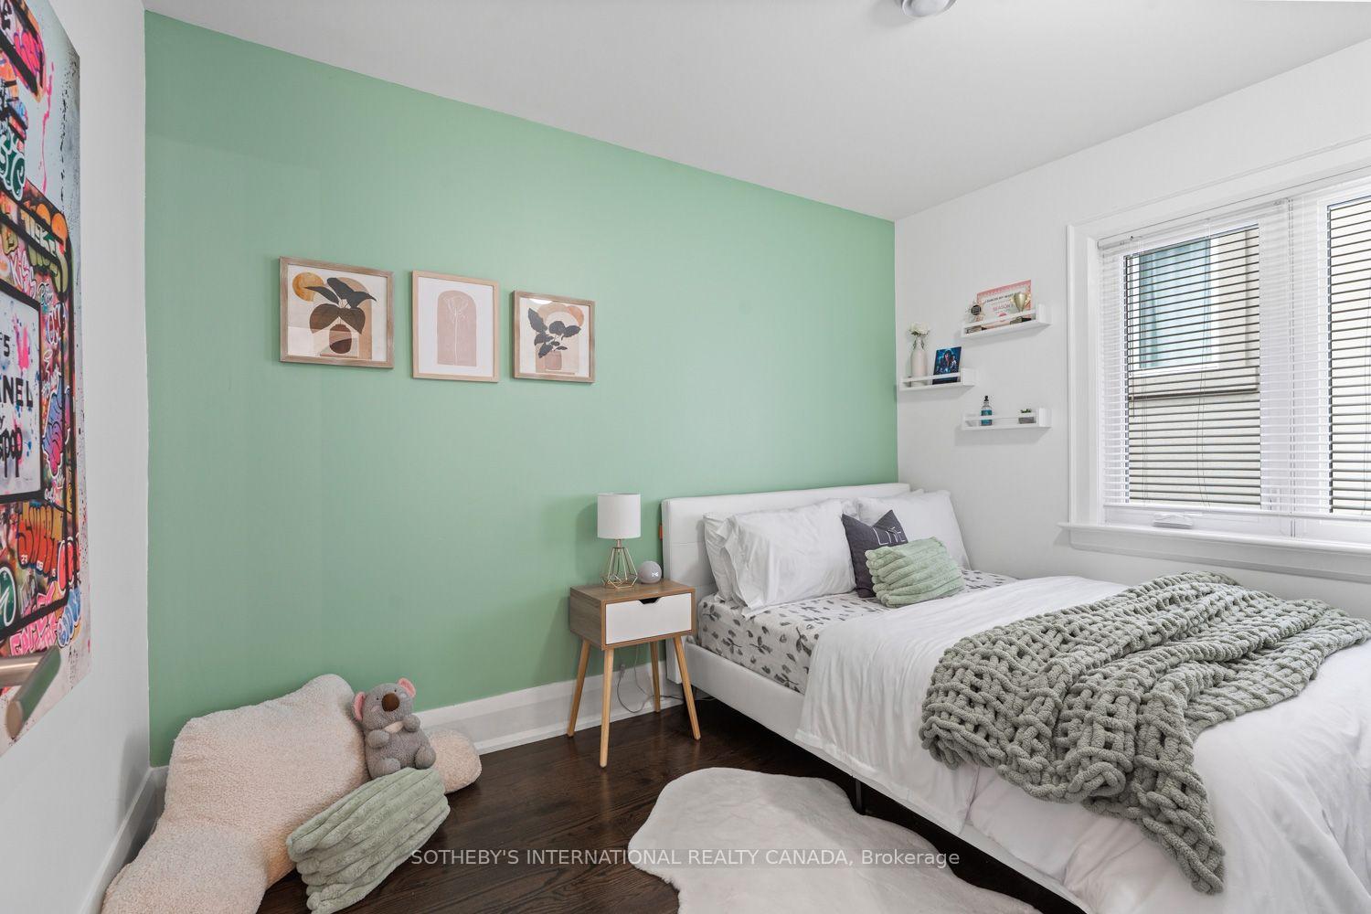
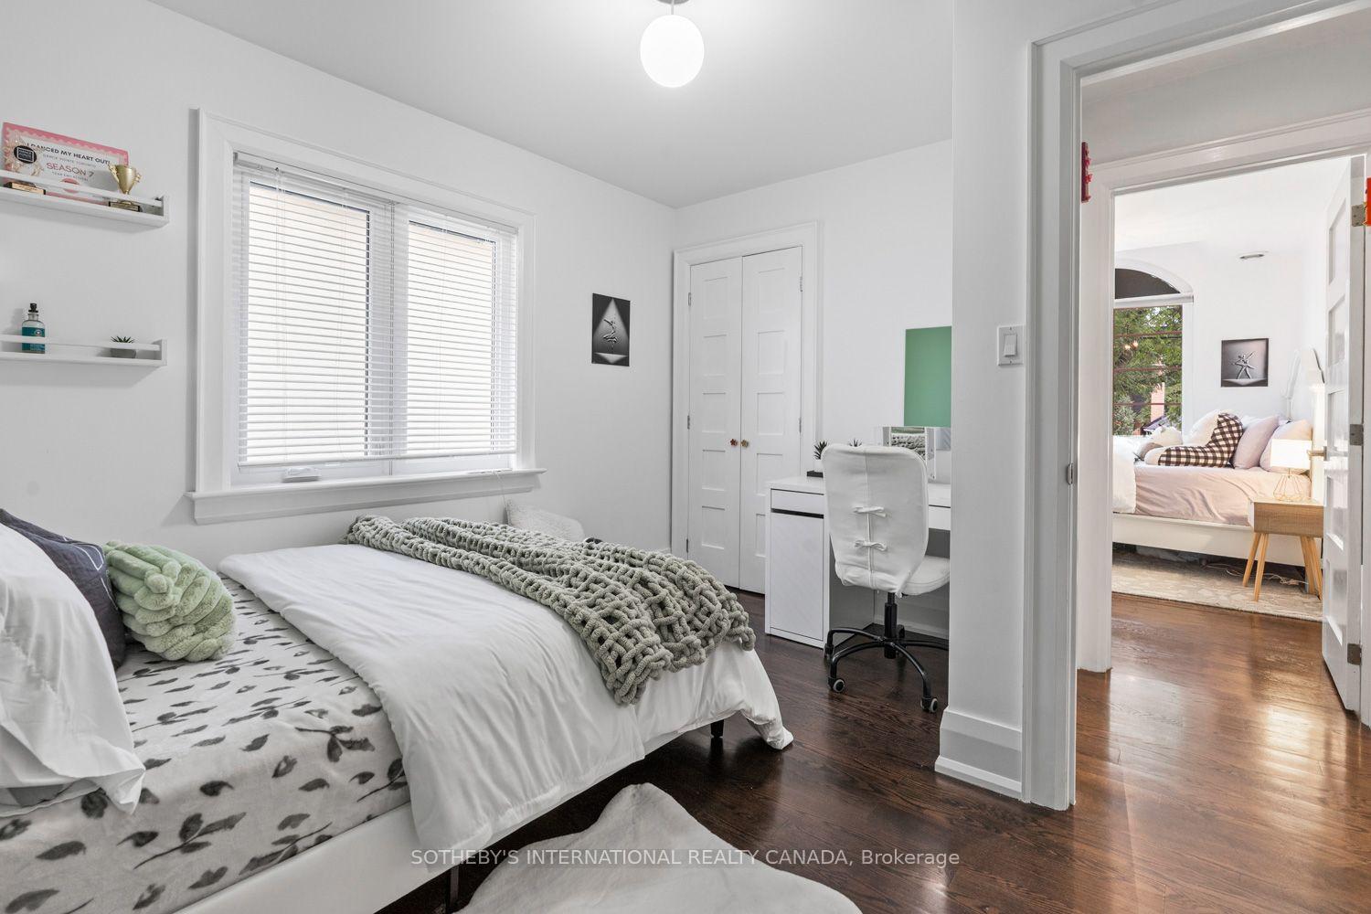
- Bedroom 2—Second level, Hardwood Floor, Double Closet, Large Window
- Primary Bedroom—Second level, Vaulted Ceiling(s), Walk-In Closet(s), Bay Window
- Kitchen—Main level, Modern Kitchen, Stone Counters, B/I Appliances
- Room—
- Bedroom 3—Second level, Hardwood Floor, Double Closet, Large Window
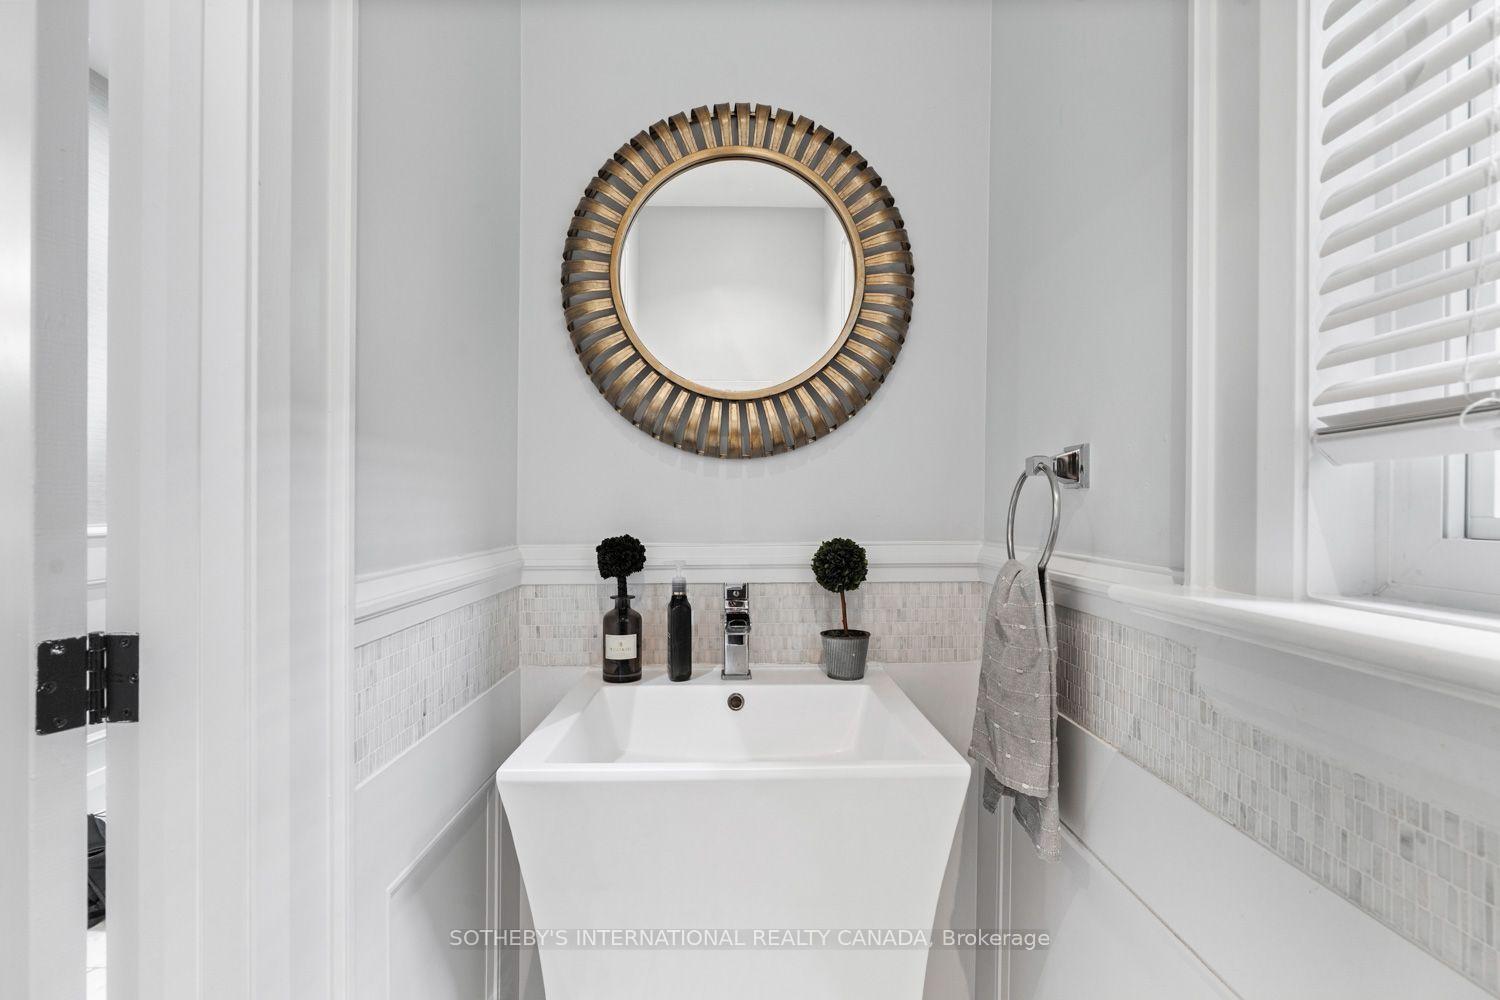
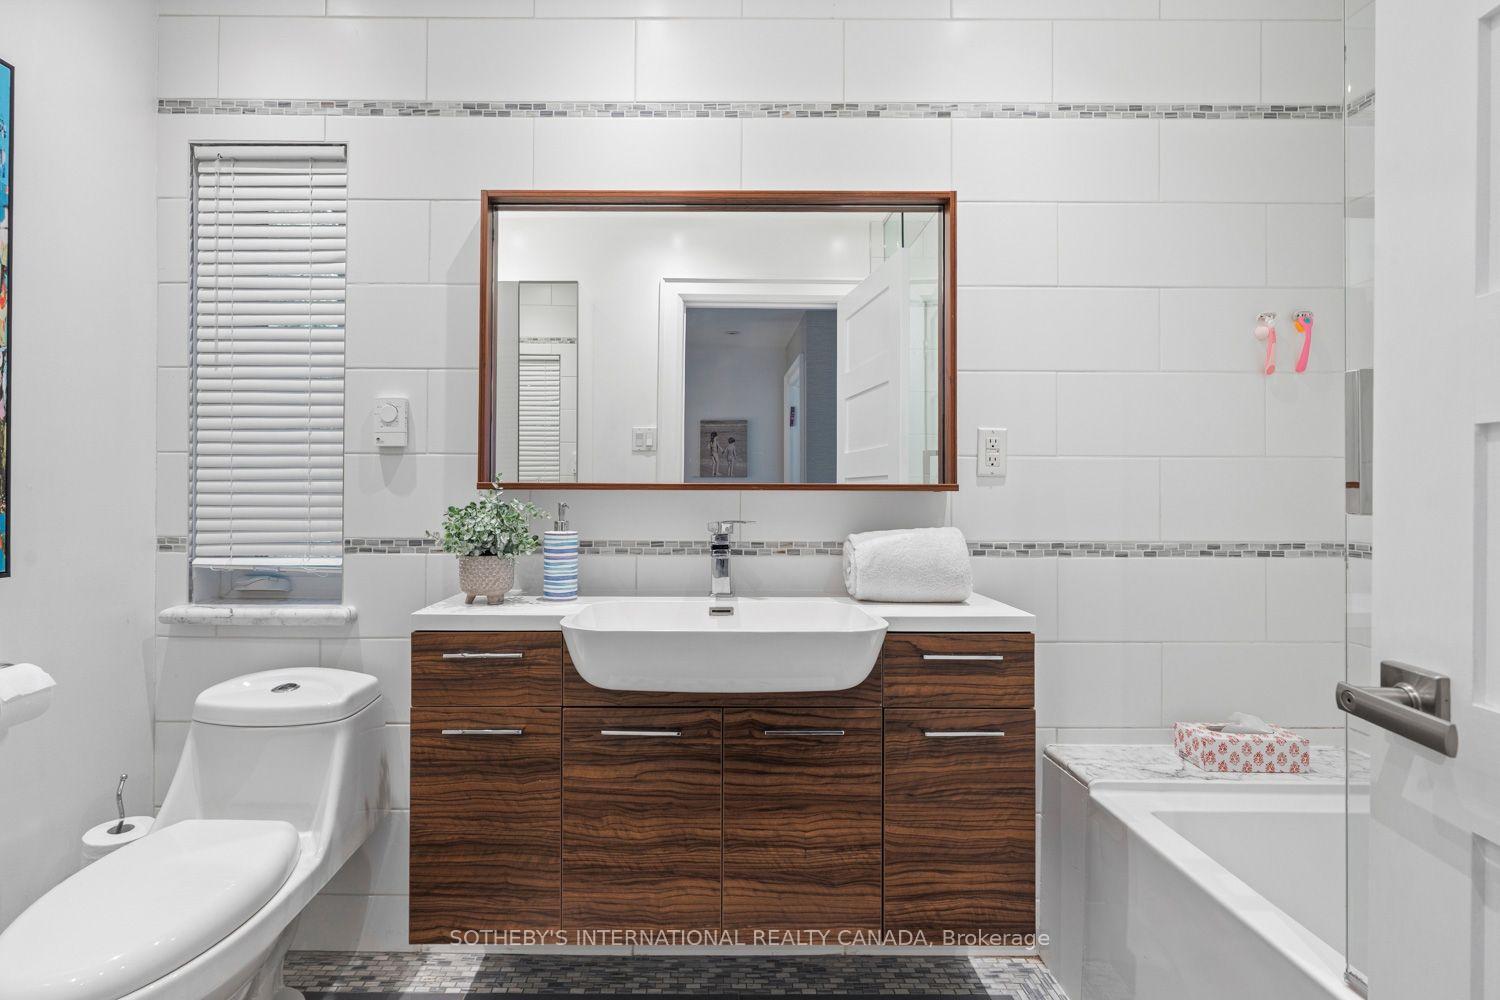
- Powder Room—Main level, Tile Floor, Above Grade Window, 2 Pc Bath
- Foyer—Main level, Tile Floor, Double Closet, W/O To Garden
- Laundry—Lower level, Tile Floor, Laundry Sink, Above Grade Window
- Bedroom 4—Second level, Hardwood Floor, Vaulted Ceiling(s), Large Window
- Living Room—Main level, Hardwood Floor, B/I Shelves, Fireplace
- Bathroom—Lower level, Tile Floor, Glass Doors, 3 Pc Bath
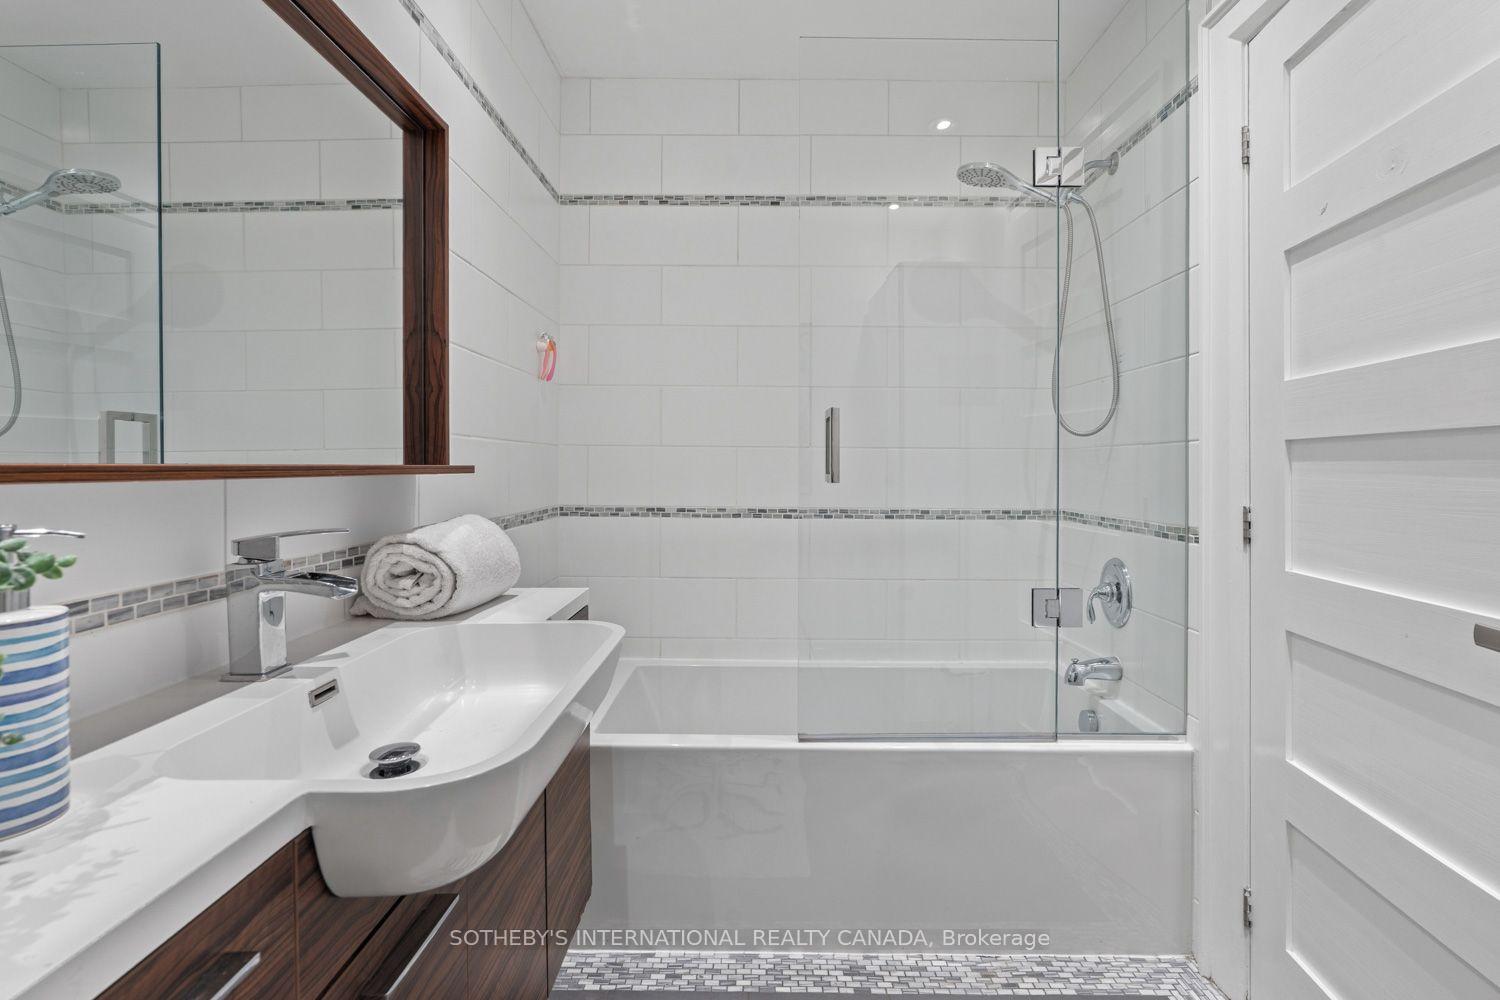
- Bathroom—Second level, Tile Floor, Glass Doors, 4 Pc Bath
- Bathroom—Second level, Skylight, Glass Doors, 4 Pc Ensuite
- Recreation—Lower level, Vinyl Floor, Stone Fireplace, Double Doors
- Breakfast—Main level, Dry Bar, B/I Fridge, W/O To Yard
- Bedroom 5—Lower level, Vinyl Floor, Above Grade Window
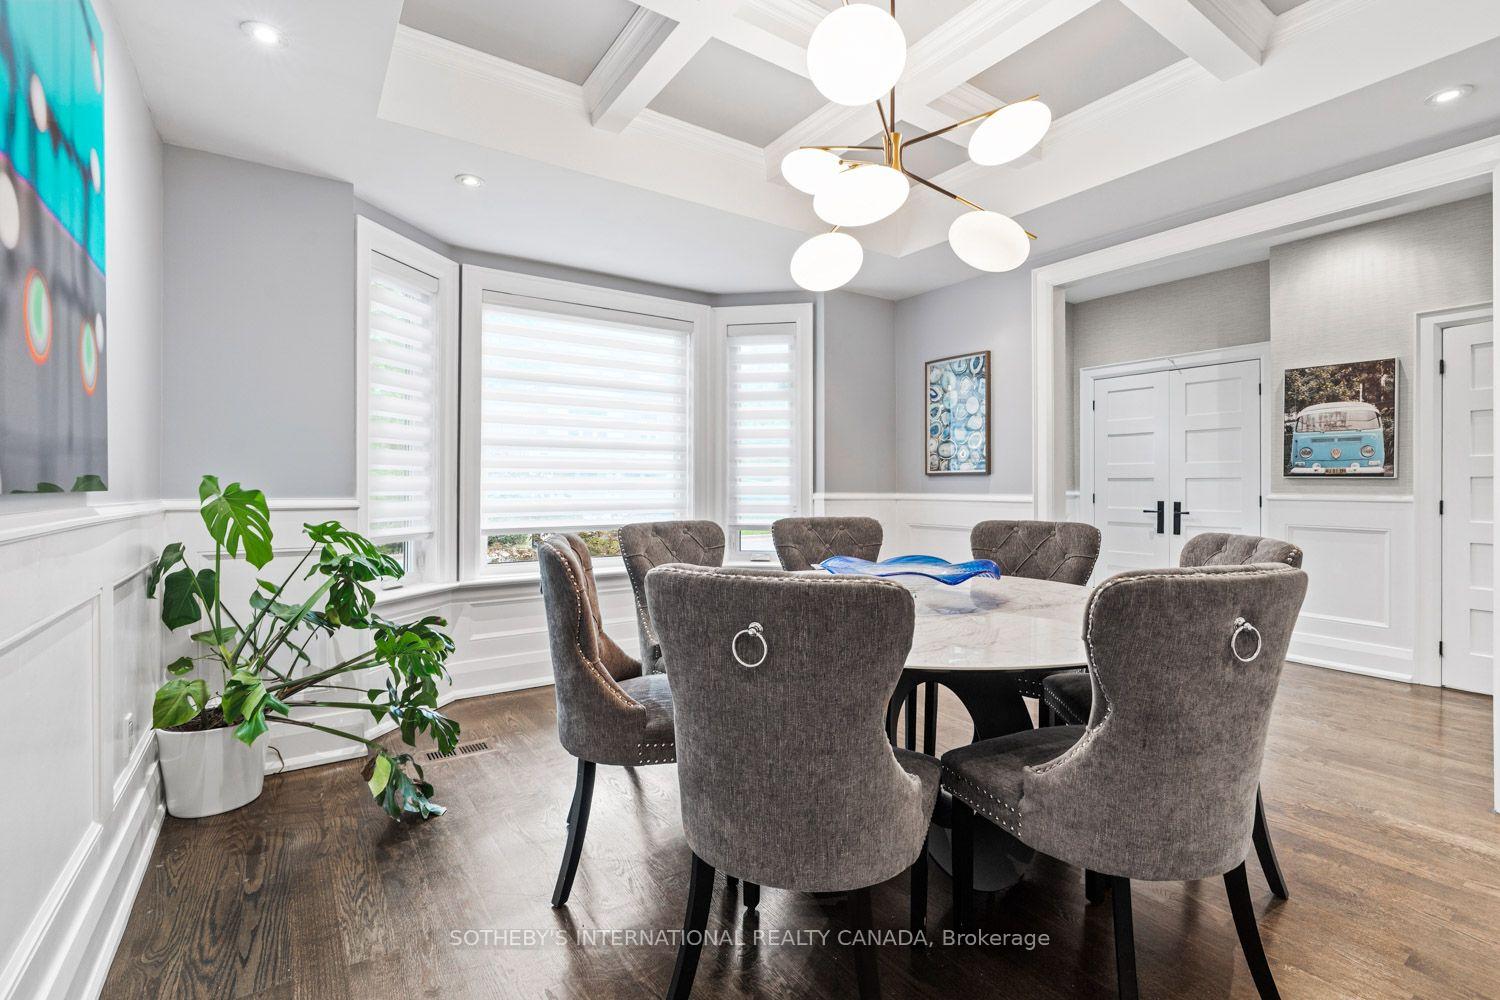
- Dining Room—Main level, Coffered Ceiling(s), Separate Room, Bay Window
Washrooms
- 2-piece, Main
- 4-piece, Second
- 3-piece, Lower
- Municipality
- Toronto
- Neighbourhood
- Mount Pleasant East
- Main cross streets
- Mt Pleasant and Eglinton
- Directions
- Third star to the right and then straight on 'til morning.
- MLS® number
- C13846622
- Data source
- Toronto Regional Real Estate Board
- Listed on
- 2026-10-01
- Updated on
- 2026-10-15
- Days on market
- 14 days
- Possession date
- 2026-12-16
- Possession type
- Flexible
- Co-op commission
- 2.5% + HST
- Seller
- Listed by
- SOTHEBY'S INTERNATIONAL REALTY CANADA
Home Market Value
Current home valuation for 329 Broadway Avenue, Toronto, Mount Pleasant East, Toronto, ON. Listed for $2,695,000
HOMEH Estimate
$2,681,199
Estimated Sales Range
$2,118,147 - $3,244,251
HOMEH Estimate for 329 Broadway Avenue, Toronto, Mount Pleasant East
Calculated with a real agent's CMA method — 45+ years of experience, codified. Not an AI guess.
For the owner
Is this your home? Track its value.
Get this home's HOMEH Estimate by email once a month, with how many homes are for sale around you.
Mortgage Payment Calculator
Compare up to 4 down payment scenarios
20% required for homes $1.5M or more
$539,000
| Scenario 1 | Scenario 2 | Scenario 3 | Scenario 4 | |
|---|---|---|---|---|
−Down payment | % $ | % $ | % $ | % $ |
+CMHC insurance | $0 | $0 | $0 | $0 |
=Total mortgage | $2,156,000 | $2,021,250 | $1,886,500 | $1,751,750 |
Amortization | ||||
Mortgage rate | % | % | % | % |
| Payment frequency | ||||
=Mortgage payment | $10,527monthly | $9,869monthly | $9,211monthly | $8,553monthly |
Land Transfer Tax
$53,850
$53,850
$107,700
Around this home
Data provided by OpenStreetMap & Fraser Institute School Rankings
Ask HOMEH
New!Hi there!
👋Text or call (416) 301-9001
Recommended for you
Based on homes you've looked at.
No recommended properties found.
Nearby similar homes
No nearby properties found.
More real estate resources
Other homes nearby
Explore this area
Nearby neighbourhoods
No nearby listings available.