
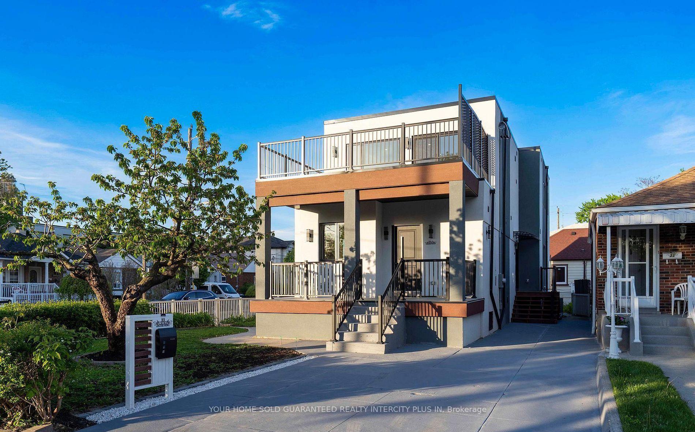
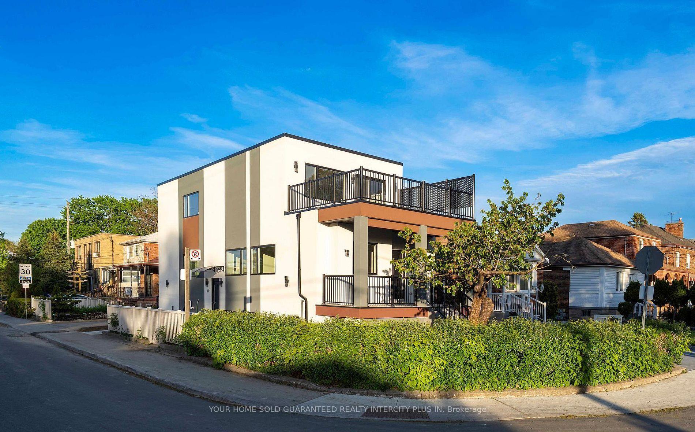
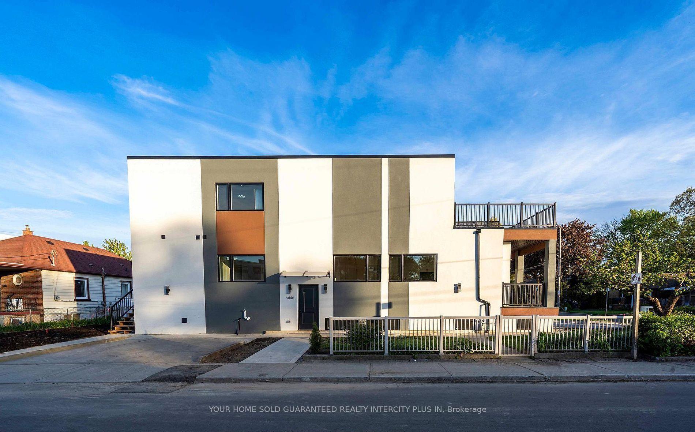
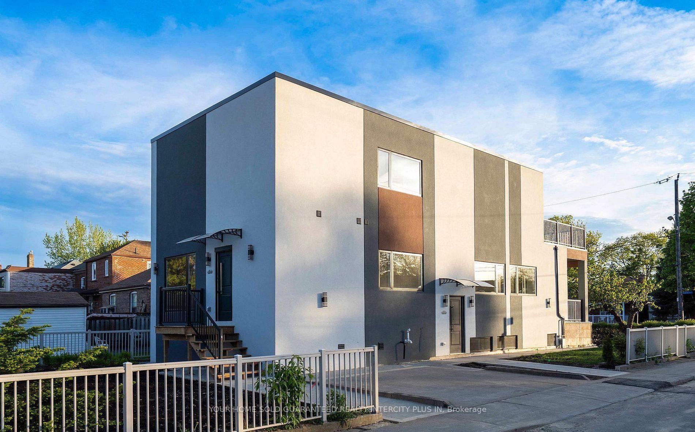
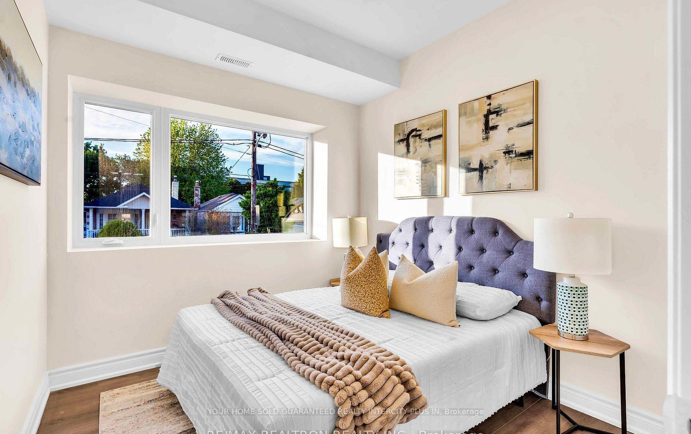
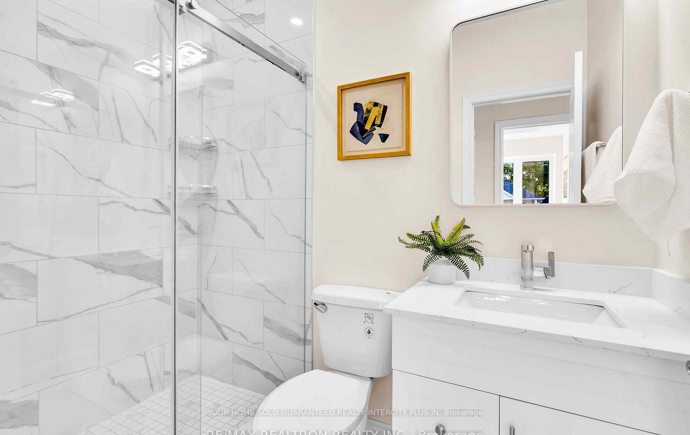
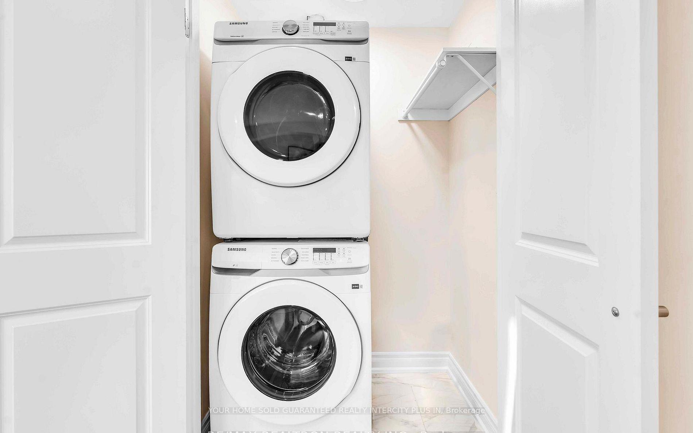
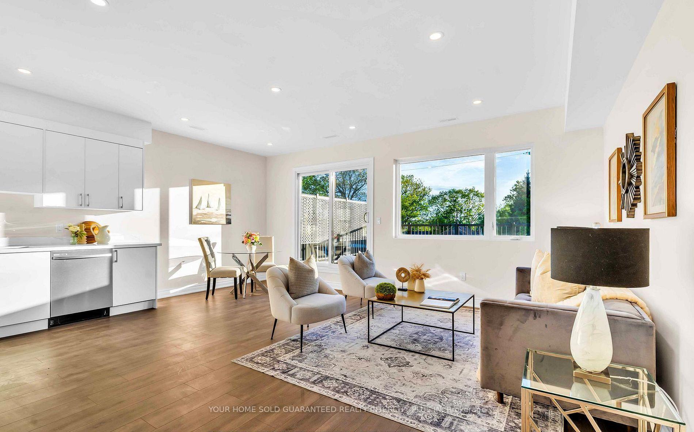

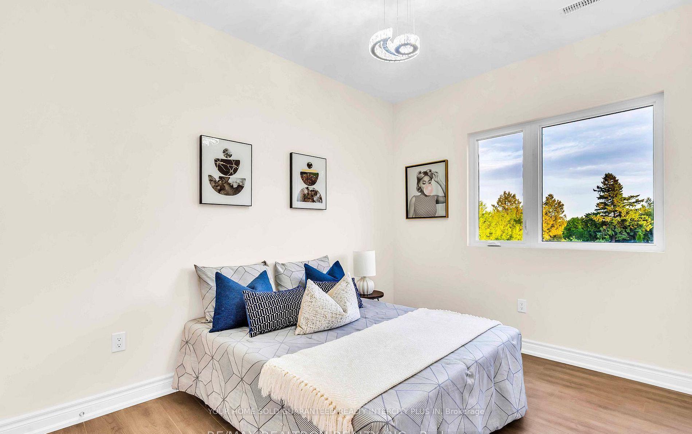
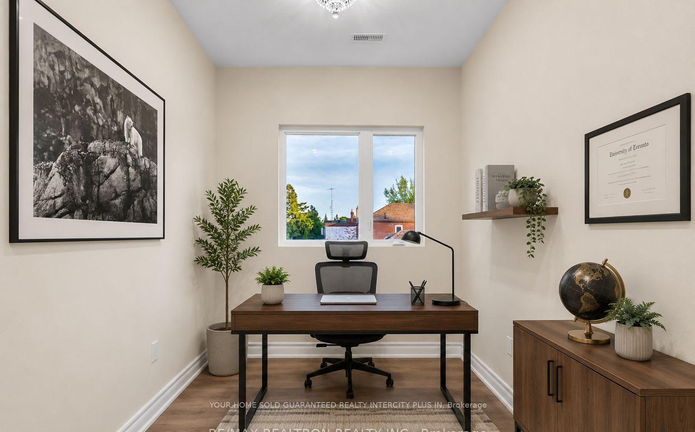
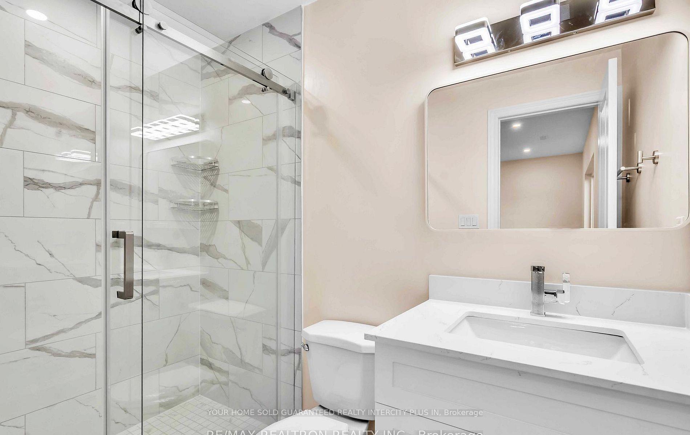
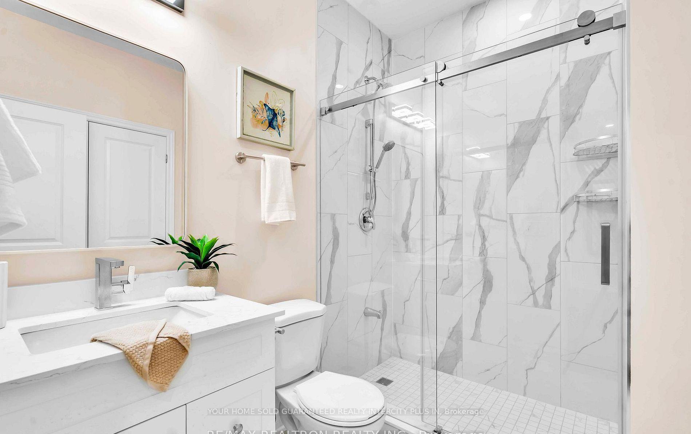
33 Landour Avenue
Toronto (Keelesdale-Eglinton West), ON M6M 4J3
- 4+2Bedrooms
- 4Bathrooms
- 4Parking
- 3000–3500Sq Ft
- $8,732Tax
- 30×120 ftLot Size
 Free EstimateSee Free Estimate Report

Sale & Price History for 33 Landour Avenue, Toronto, Keelesdale-Eglinton West
| Start Date | End Date | Price | Event | MLS# |
|---|---|---|---|---|
| No listing history available | ||||
Real estate boards require you to or to see the full details of this property.
*Sold prices and complete sale & price history are regulated data. Under the Trust in Real Estate Services Act, 2002 (TRESA) and the rules of the Real Estate Council of Ontario (RECO), and pursuant to the Multiple Listing Service® rules of the Canadian Real Estate Association (CREA) and the Toronto Regional Real Estate Board (TRREB), this information may be shown only to registered users who have agreed to the applicable terms of use (a Virtual Office Website, or "VOW," arrangement). HOMEH Inc., Brokerage therefore provides it to signed-in members only. Creating an account is free and takes under a minute.
About 33 Landour Avenue, Toronto, Keelesdale-Eglinton West
Summarized Description
- Turn-key legal 4-plex for investors
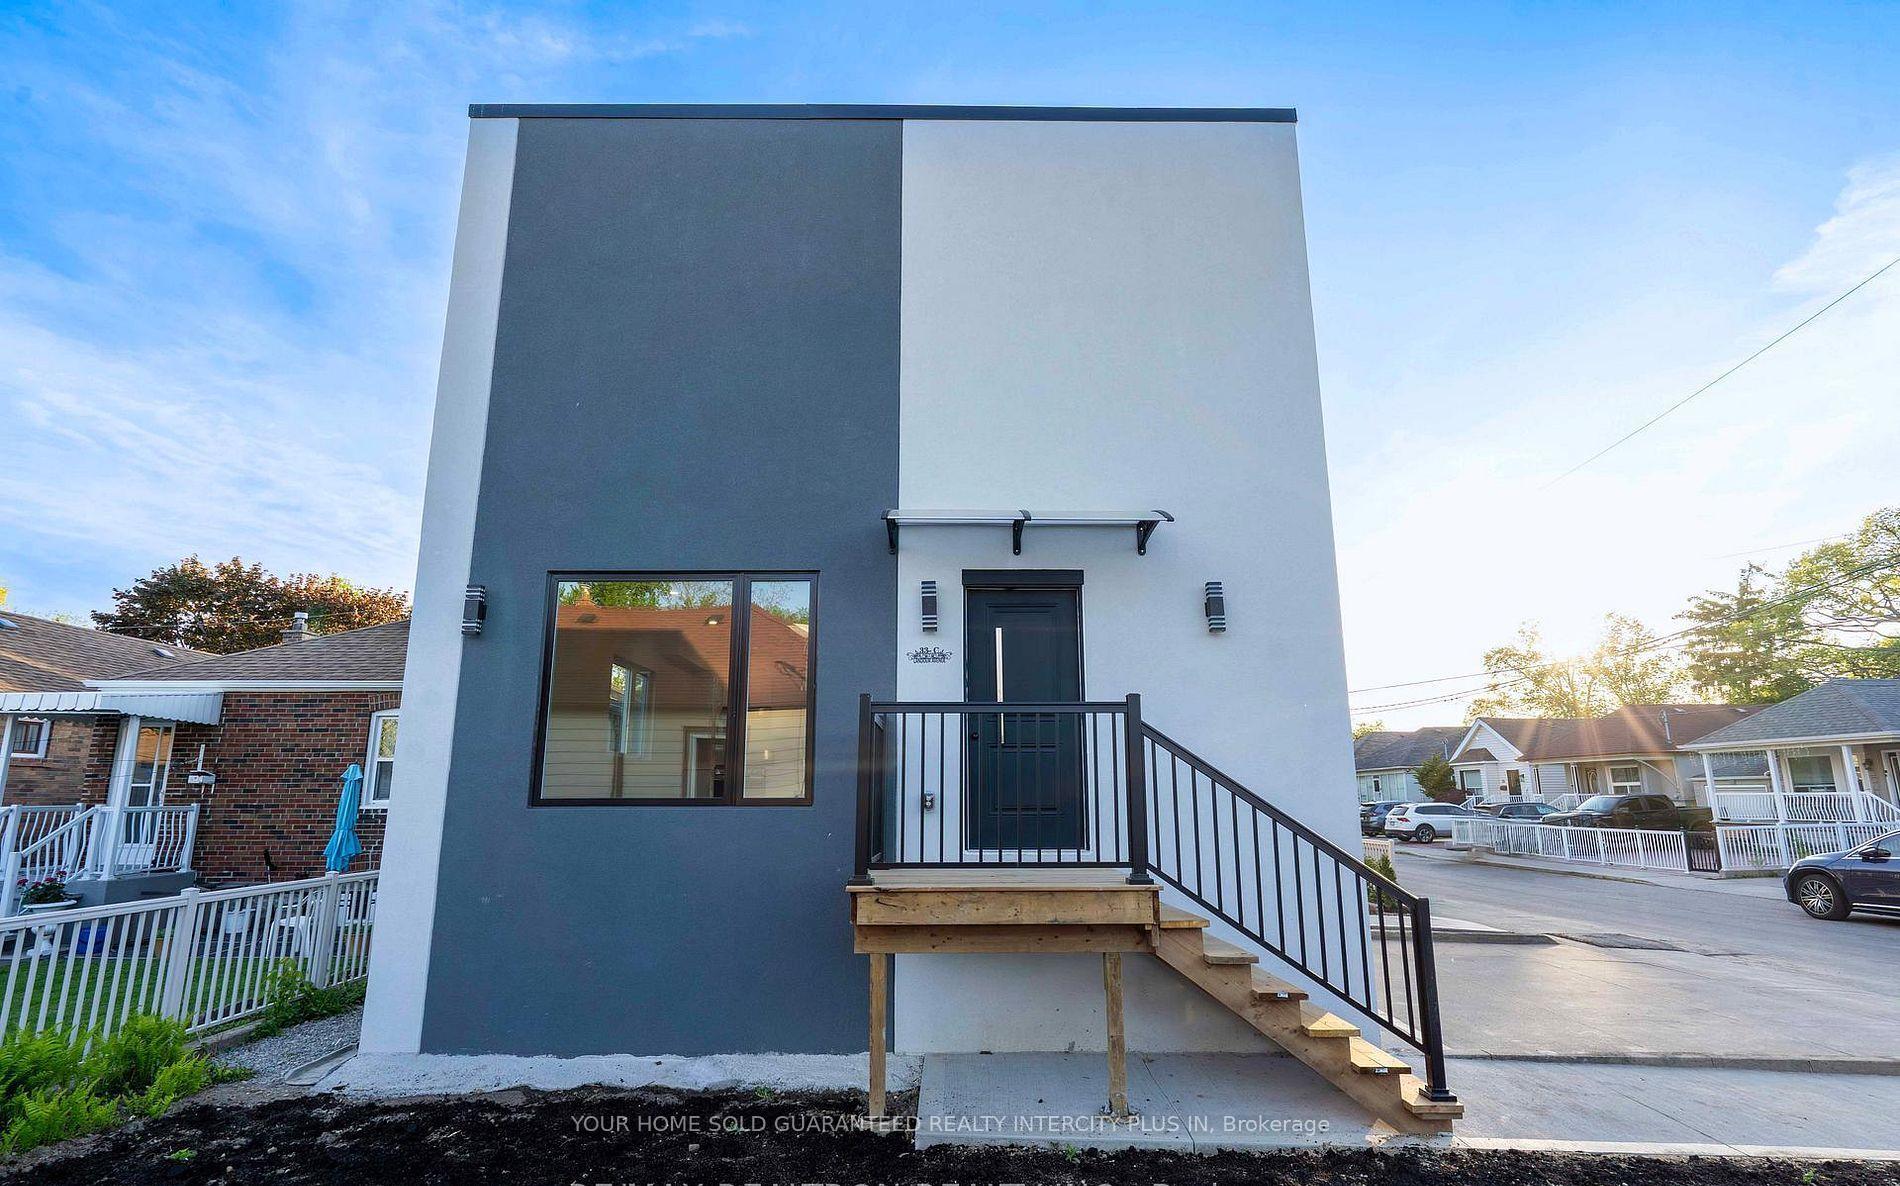
- Fully detached with modern finishes
- High-quality tenants with signed leases
- Zero operational maintenance required
- Robust cash flow of $9,600 monthly
- Located in high-demand Keelesdale community
- All utilities paid by tenants
- Completely self-contained units available
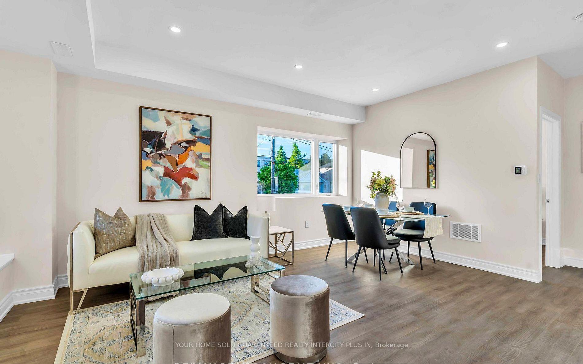
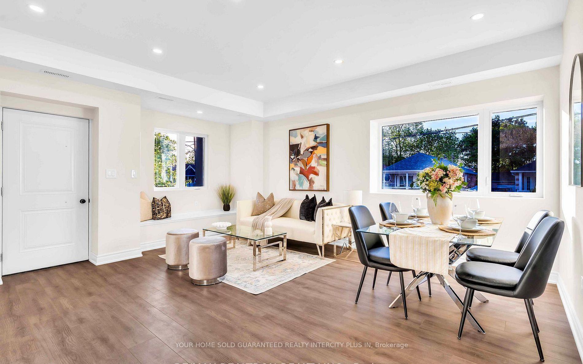
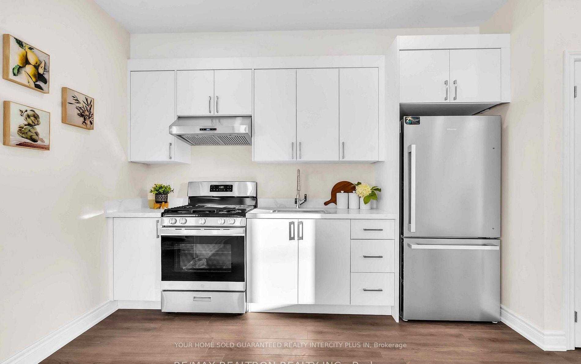
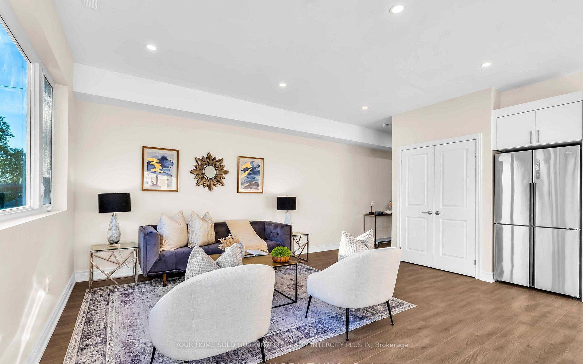
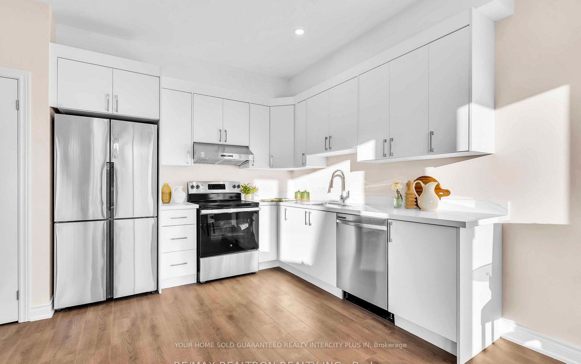
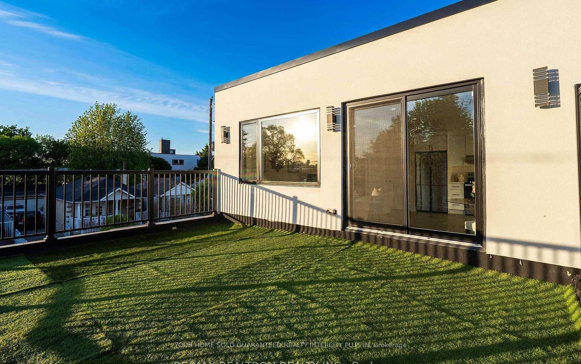
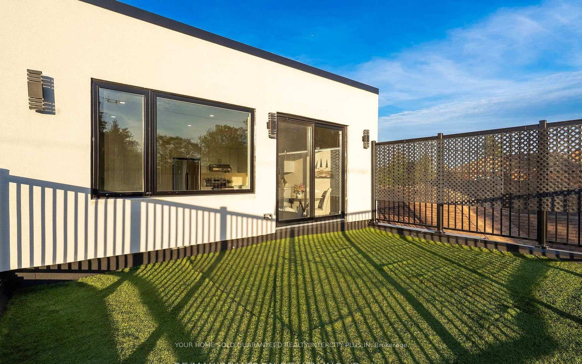
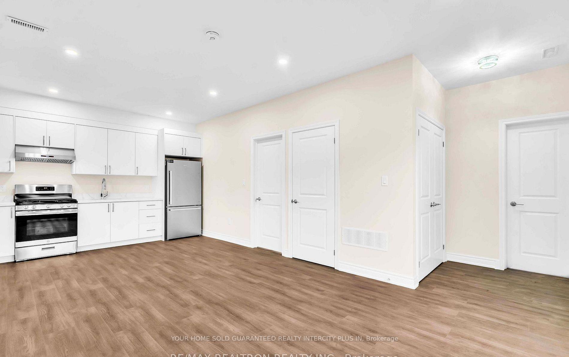
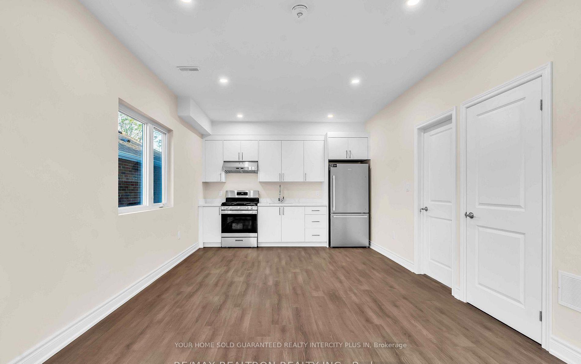
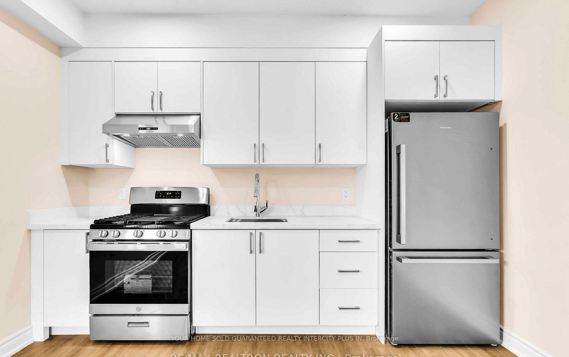
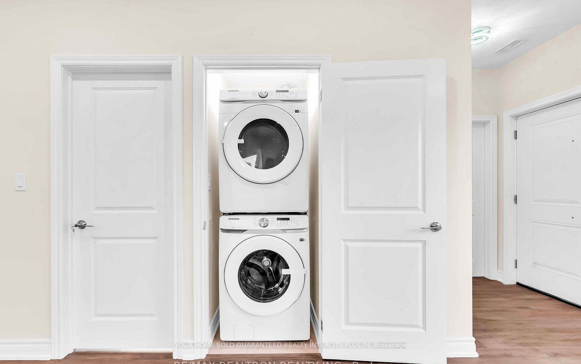
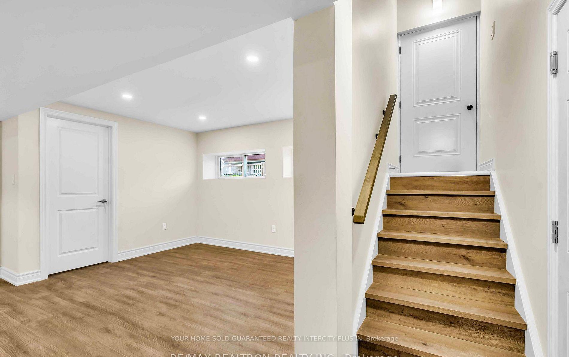
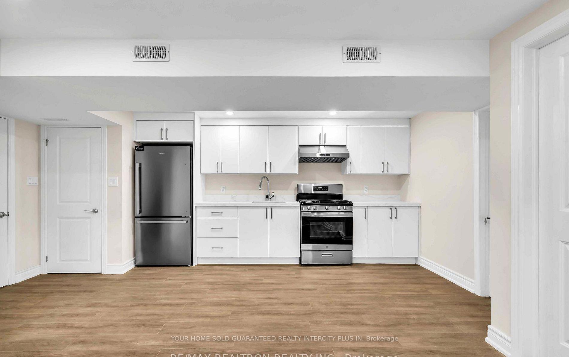
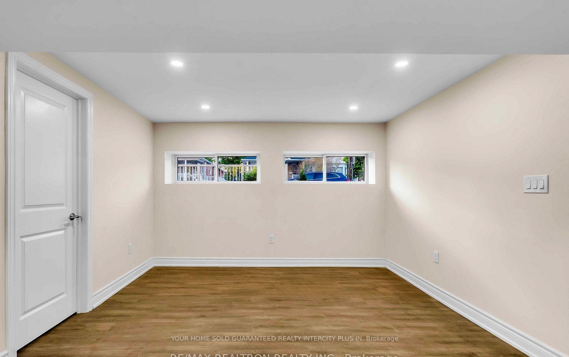
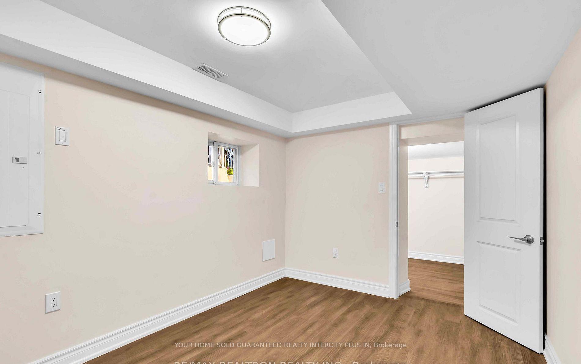
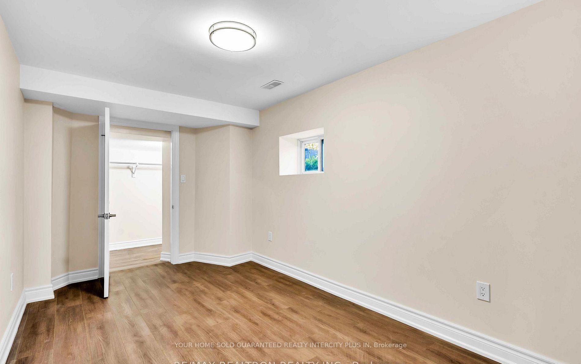
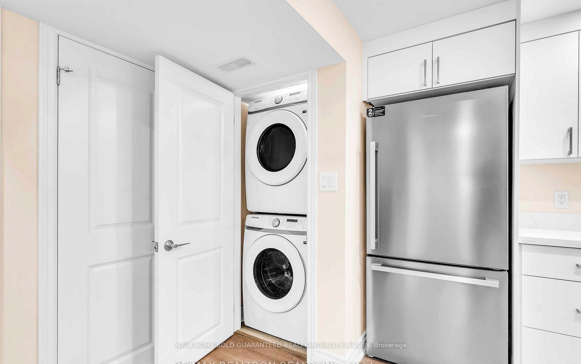
Attention savvy investors and portfolio builders! Welcome to 33 Landour Ave, an exceptional, turn-key legal 4-plex meticulously engineered for zero operational maintenance, maximum tenant retention, and effortless hands-off management. Nestled in Toronto's high-demand Keelesdale community, this fully detached multiplex has been completely overhauled with pristine modern finishes and stands fully stabilized with high-quality tenants. Shifting from its previous misclassification as a standard residential home, this asset represents a pure commercial-grade investment pool opportunity. This property runs like an institutional net-lease asset; all signed lease agreements are legally structured so that the tenants pay 100% of the property utilities and handle all day-to-day property maintenance, including snow and grass removal. The building features four completely self-contained, light-filled units, each offering independent private entrances, separate in-suite laundry, open-concept layouts, and stainless-steel appliances. Stop chasing older multi-family properties burdened with hidden renovation debt, major capital expenditure projects, and utility expense leakage. Acquire a pristine asset backed by active warranties where the leases are signed and the yield is fully secured.
Key Facts & Features
Property Costs
- Annual Property Tax Amount
- $8,732
- Land Transfer Tax Fee
- $72,910
- Basement Type
- Apartment, Separate Entrance, Finished
Interior Features
- Interior Extras
- Carpet Free, Water Heater
- Fireplace/Stove
- No
- Elevator
- No
Exterior Features
- Pool
- None
- Property Features
- Public Transit
Building
- Building Type
- Multiplex
- Building Style
- 2-Storey
Construction
- Exterior Finish
- Stucco (Plaster)
- Roof
- Flat
- Foundation Details
- Poured Concrete
- Special Designation
- Unknown
Lot
- Lot Front
- 30.00 ft
- Lot Depth
- 120.00 ft
Parking & Garages
- Garage Type
- None
- Garage Spaces
- 0
- Parking Spaces
- 4
- Total Garage And Parking Spaces
- 4
Heating & Cooling
- Heat Source
- Gas
- Heat Type
- Forced Air
- Air Conditioning
- Central Air
- Water
- Municipal
- Sewers
- Sewer
- Bedrooms
- 4 + 2
- Washrooms
- 4
- Kitchens
- 4
- Family / bonus room
- Yes
Room sizes
- Dining Room—Main level, Laminate, Combined w/Family, Pot Lights
- Kitchen—Second level, Combined w/Dining, Stainless Steel Appl, Pot Lights
- Living Room—Second level, Laminate, Combined w/Dining, Pot Lights
- Dining Room—Second level, Laminate, Window, Combined w/Living
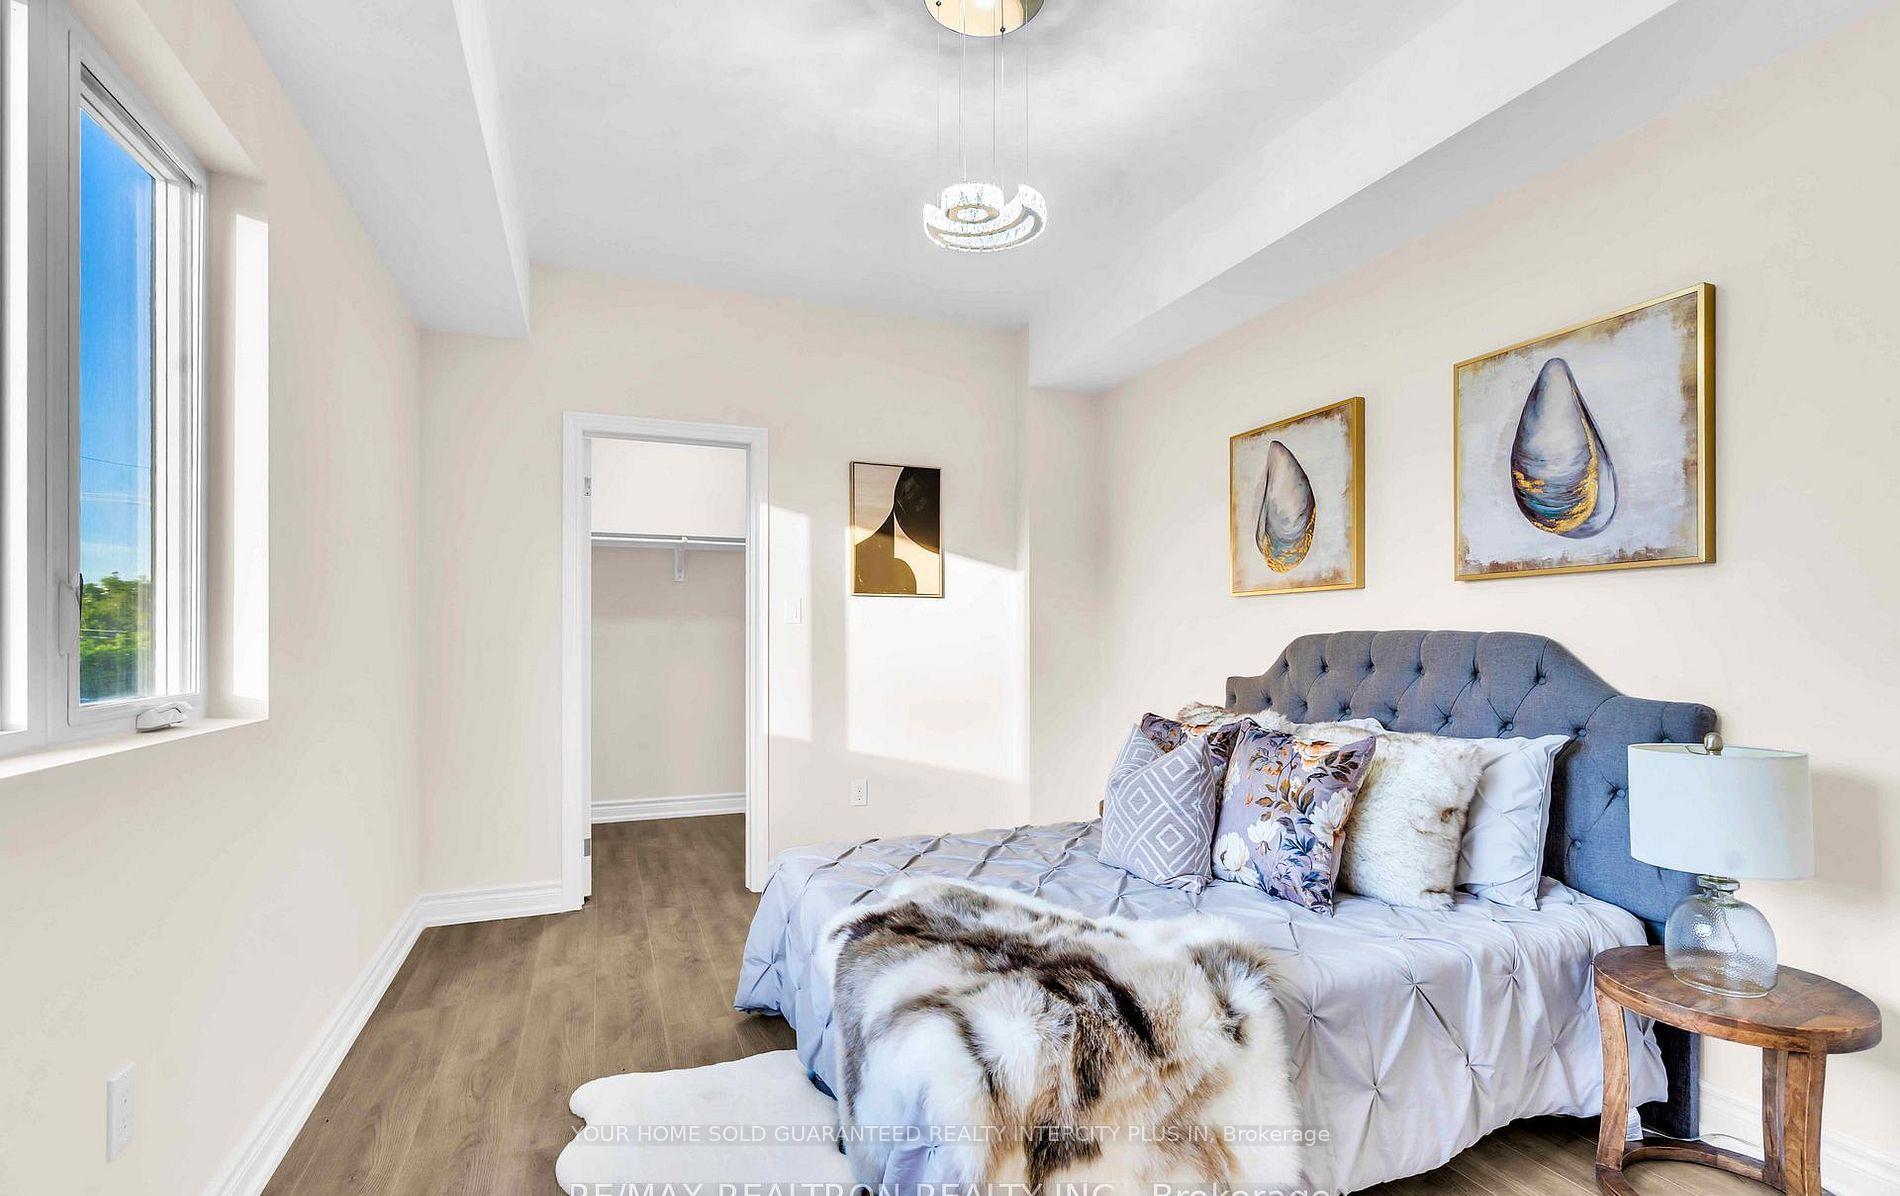
- Bedroom—Main level, Laminate, Closet
- Bedroom 2—Second level, Laminate, Closet, Window
- Bedroom—Second level, Laminate, Closet, Window
- Family Room—Main level, Laminate, Pot Lights
- Kitchen—Main level, Laminate, Stainless Steel Appl, Pot Lights
- Kitchen—Main level, Laminate, Stainless Steel Appl
- Living Room—Main level, Laminate, Large Window, Combined w/Kitchen
- Bedroom—Main level
- Kitchen—Basement level, Laminate, Stainless Steel Appl, Pot Lights
- Den—Second level, Laminate, Pot Lights
- Family Room—Basement level
- Bedroom 2—Basement level
- Bedroom—Basement level
Washrooms
- 3-piece, Main
- 3-piece, Second
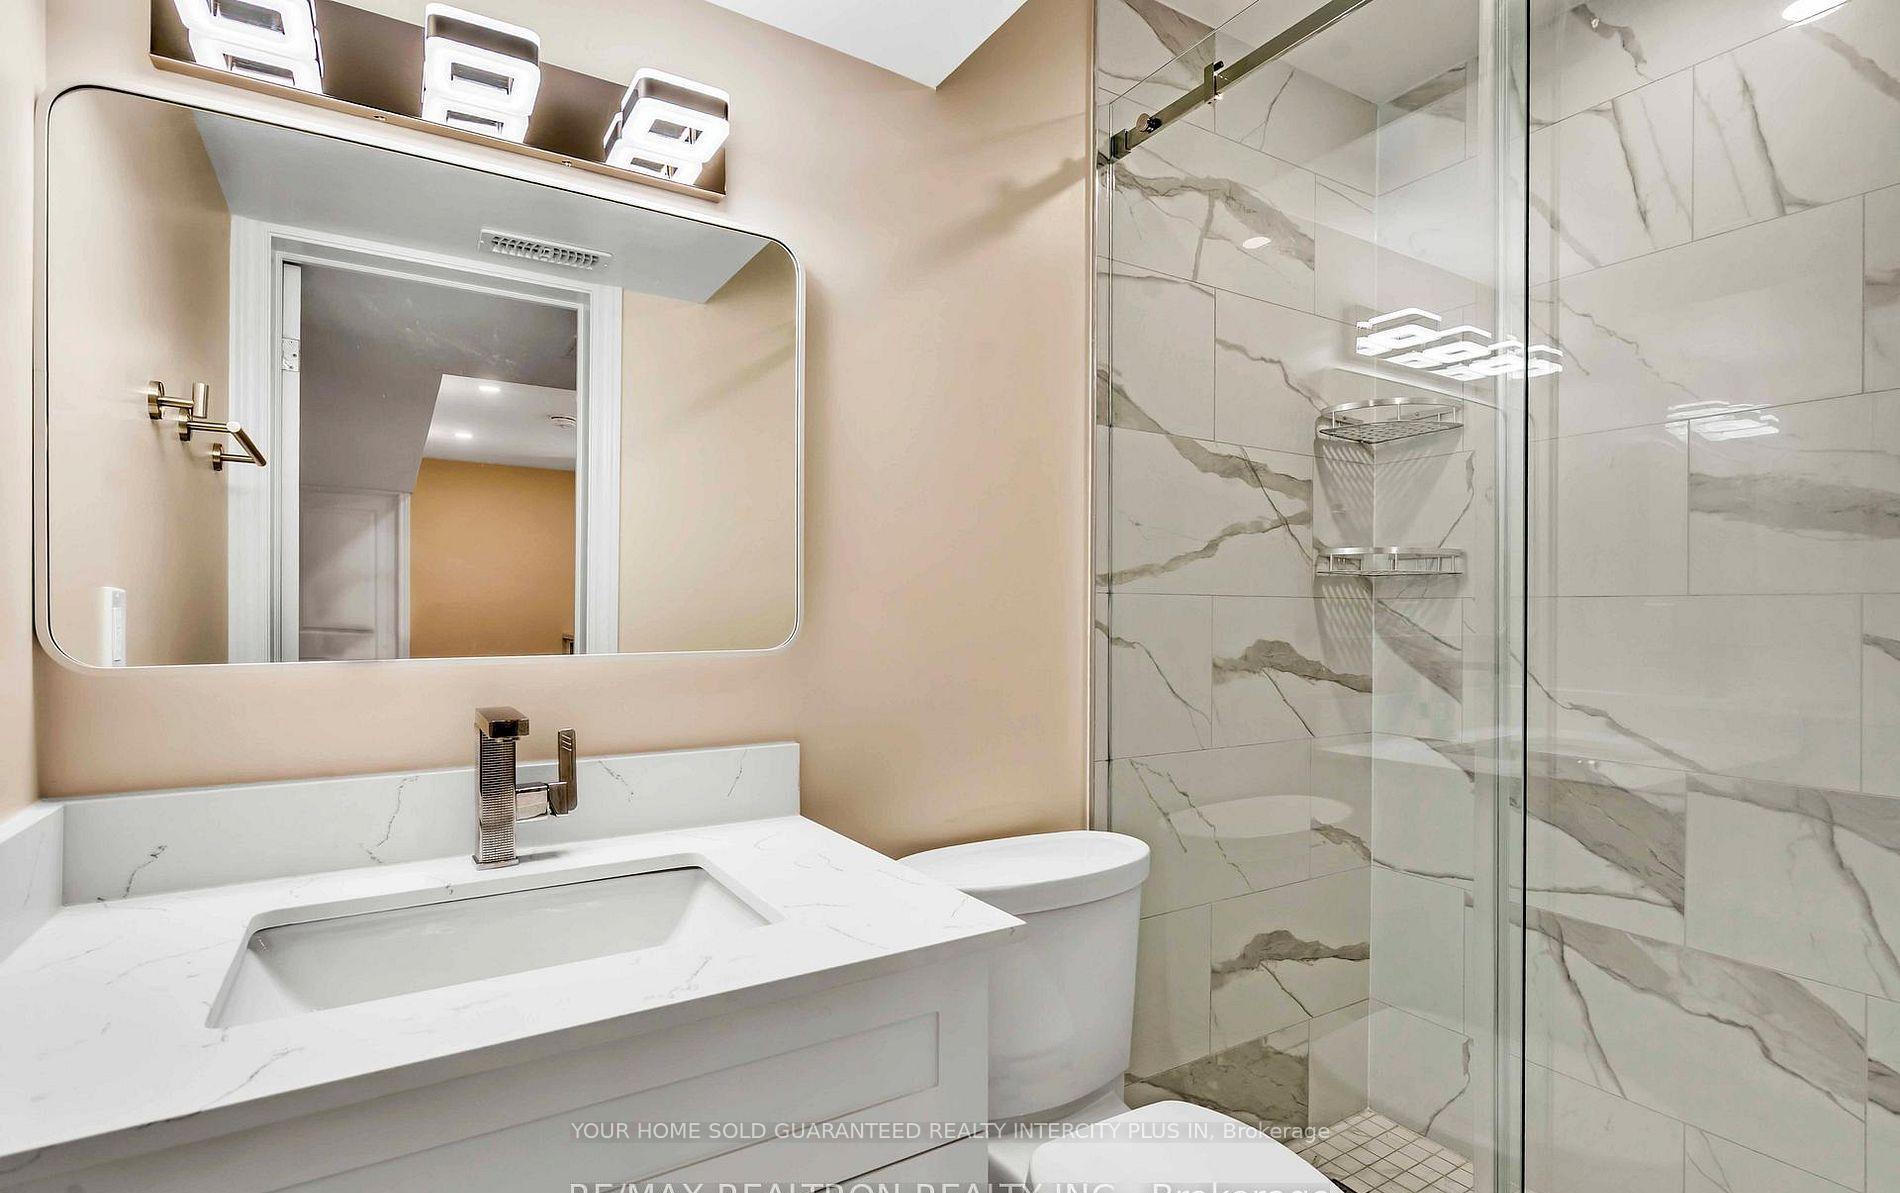
- 3-piece, Basement
- Municipality
- Toronto
- Neighbourhood
- Keelesdale-Eglinton West
- Main cross streets
- EGLINGTON &. BICKNELL
- Directions
- EGLINGTON &. BICKNELL
- MLS® number
- W13797364
- Data source
- Toronto Regional Real Estate Board
- Listed on
- 2026-09-17
- Updated on
- 2026-09-21
- Days on market
- 28 days
- Possession date
- 2026-10-01
- Possession type
- Flexible
- Co-op commission
- 2.25% + HST
- Seller
- Listed by
- YOUR HOME SOLD GUARANTEED REALTY INTERCITY PLUS IN
Home Market Value
Current home valuation for 33 Landour Avenue, Toronto, Keelesdale-Eglinton West, Toronto, ON. Listed for $1,999,000
HOMEH Estimate
—
Estimated Sales Range
—
HOMEH Estimate for 33 Landour Avenue, Toronto, Keelesdale-Eglinton West
Calculated with a real agent's CMA method — 45+ years of experience, codified. Not an AI guess.
Mortgage Payment Calculator
Compare up to 4 down payment scenarios
20% required for homes $1.5M or more
$399,800
| Scenario 1 | Scenario 2 | Scenario 3 | Scenario 4 | |
|---|---|---|---|---|
−Down payment | % $ | % $ | % $ | % $ |
+CMHC insurance | $0 | $0 | $0 | $0 |
=Total mortgage | $1,599,200 | $1,499,250 | $1,399,300 | $1,299,350 |
Amortization | ||||
Mortgage rate | % | % | % | % |
| Payment frequency | ||||
=Mortgage payment | $7,808monthly | $7,320monthly | $6,832monthly | $6,344monthly |
Land Transfer Tax
$36,455
$36,455
$72,910
Around this home
Data provided by OpenStreetMap & Fraser Institute School Rankings
Ask HOMEH
New!Hi there!
👋Text or call (416) 301-9001
Recommended for you
Based on homes you've looked at.
No recommended properties found.
Nearby similar homes
No nearby properties found.
More real estate resources
Other homes nearby
Explore this area
Nearby neighbourhoods
No nearby listings available.