
33 Marjory Avenue
Toronto (South Riverdale), ON M4M 2Y2
- 2Bedrooms
- 1Bathroom
- 1Garage
- 700–1100Sq Ft
- $5,379Tax
- 20×100 ftLot Size
 Estimated Value:$1,189,652See Free Estimate Report

Property not available for sale or for rent.
HOMEH One: full-service selling for a 1% listing fee. The buyer's agent commission is separate.
Free Home EvaluationHow Much Is My Home Worth?Homes for Sale NearbySale & Price History for 33 Marjory Avenue, Toronto, South Riverdale
| Start Date | End Date | Price | Event | MLS# |
|---|---|---|---|---|
| 2025-01-03 | 2025-01-06 | Login to See Prices | Sold | e11905475 |
Real estate boards require you to or to see the full details of this property.
*Sold prices and complete sale & price history are regulated data. Under the Trust in Real Estate Services Act, 2002 (TRESA) and the rules of the Real Estate Council of Ontario (RECO), and pursuant to the Multiple Listing Service® rules of the Canadian Real Estate Association (CREA) and the Toronto Regional Real Estate Board (TRREB), this information may be shown only to registered users who have agreed to the applicable terms of use (a Virtual Office Website, or "VOW," arrangement). HOMEH Inc., Brokerage therefore provides it to signed-in members only. Creating an account is free and takes under a minute.
About 33 Marjory Avenue, Toronto, South Riverdale
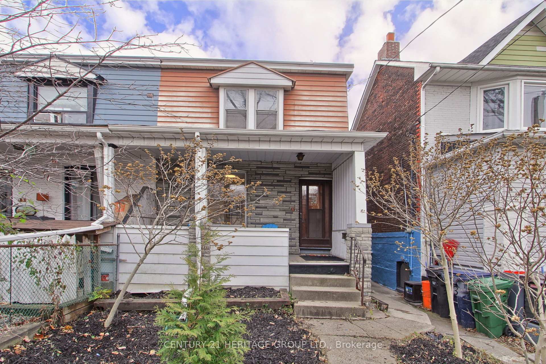
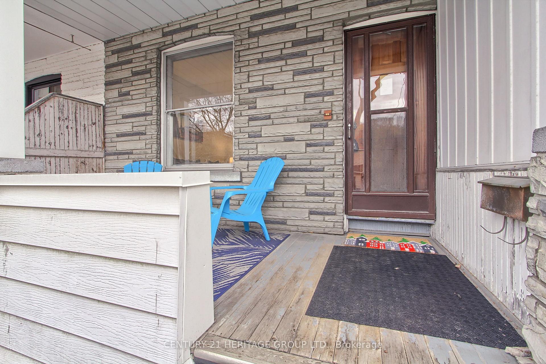
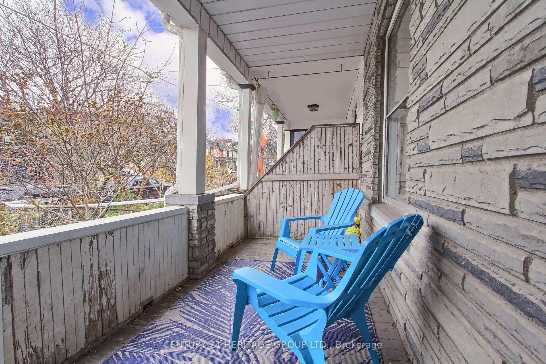
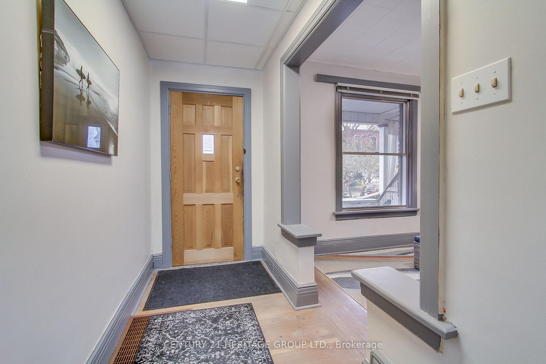
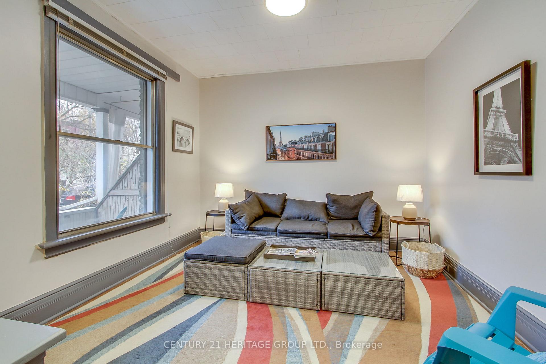
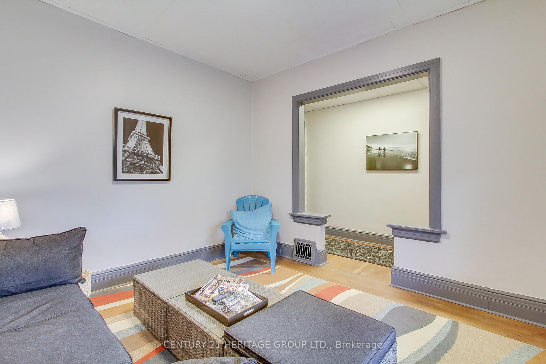
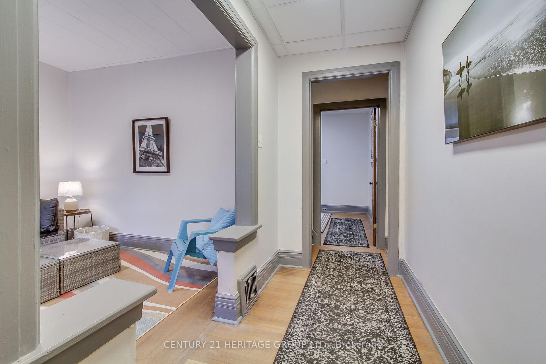
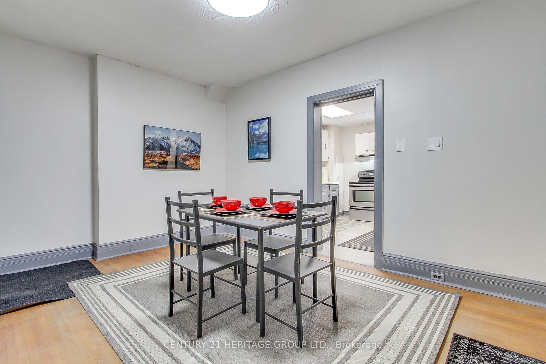
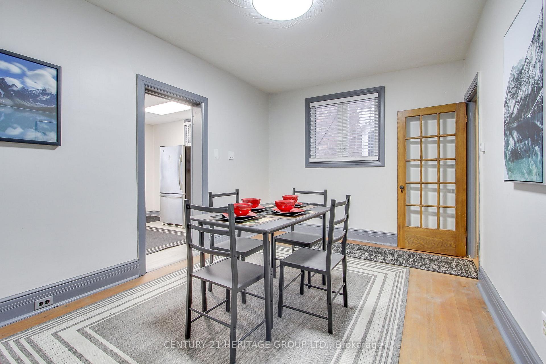
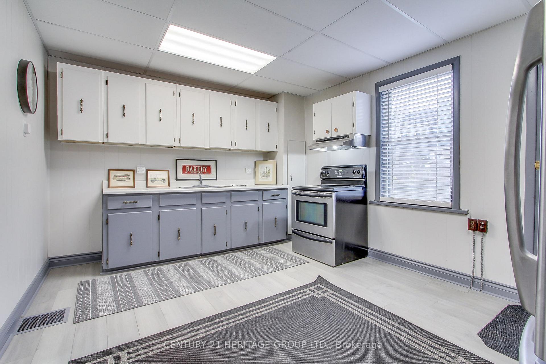
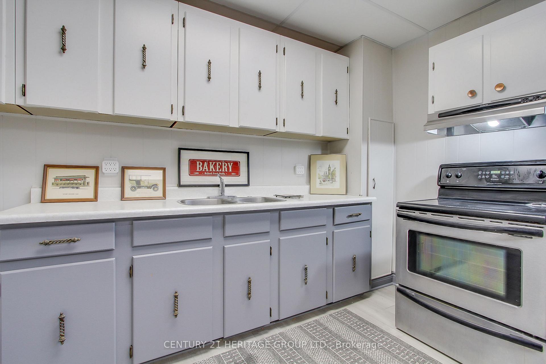
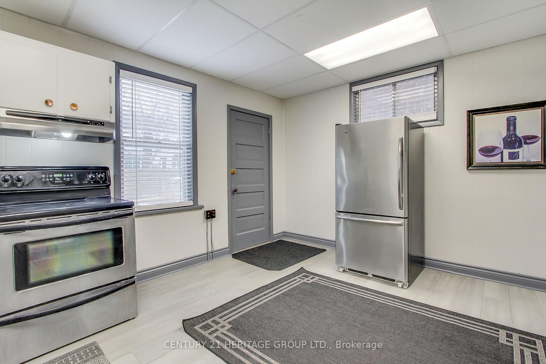
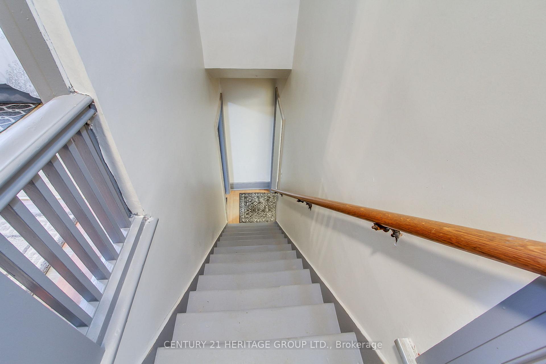
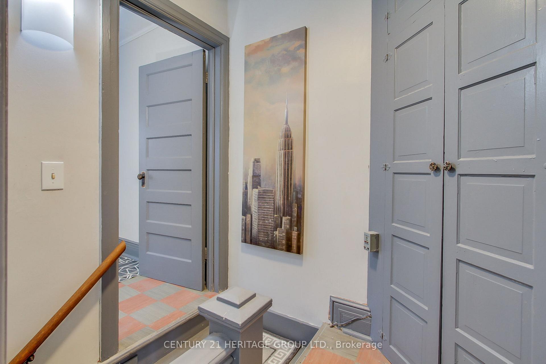
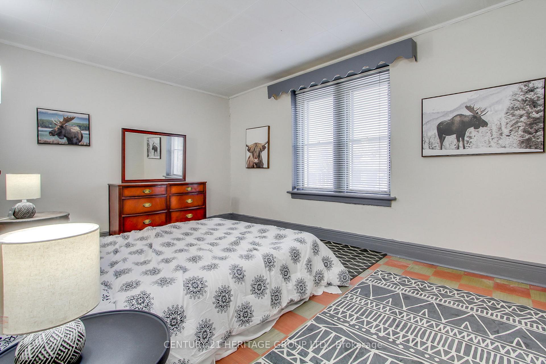
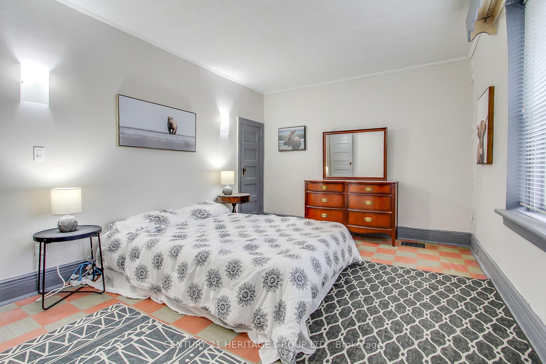
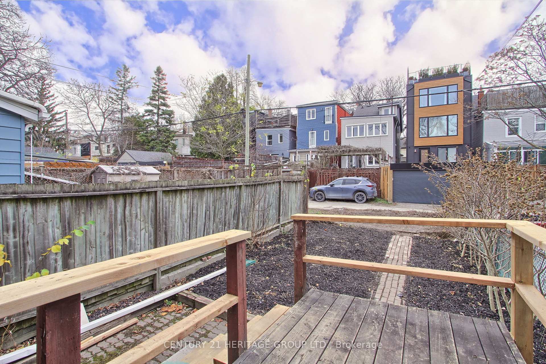
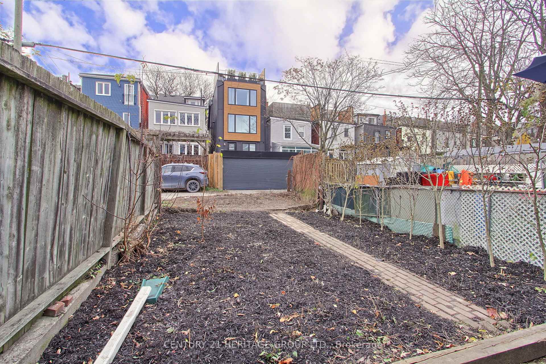
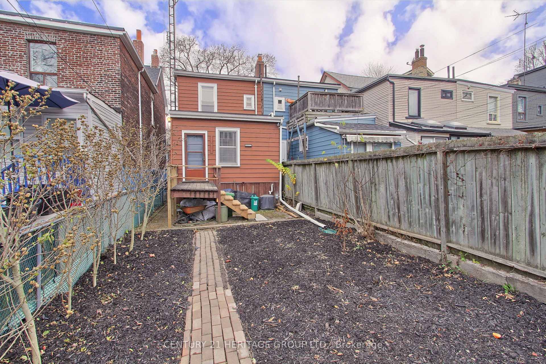
Discover the Charm the Leslieville neighbourhood within the community of South Riverdale: Your Dream of Freehold living awaits! Three generations of the same family have called this home. This semi-detached gem is beckoning first-time buyers and those transitioning from condo life to embrace the allure of freehold living. Picture yourself unwinding on the quaint covered front porch of this two-storey residence, where the fusion of original hardwood floors and high ceilings within the living and dining areas create an atmosphere of timeless elegance, further enhanced by brand new ceiling light fixtures. The heart of the home lies in the bright, eat-in kitchen, boasting new vinyl flooring and modern faux wood horizontal blinds, complemented by stainless steel fridge and stove. It's a hub for friends &. family to gather. Step out from the kitchen to your back deck, overlooking the convenience of a laneway parking spot with the potential for expanding the parking to accommodate additional parking needs. Upstairs, two bedrooms await, including a spacious primary bedroom, while the inclusion of a new HVAC forced air gas furnace and an a new electric hot water heater ensure your comfort during those cold winter months. Just a stone's throw from the eclectic shops, grocery stores, and a plethora of restaurants along Queen and Gerrard Streets in Little India, your new home positions you at the center of it all. With multiple TTC routes, the upcoming Ontario Line stops, and scenic bike trails at your doorstep, the ease of access complements the area's lively spirit. Plus, residing within the catchment for the esteemed Riverdale Collegiate Institute, this location is as much about lifestyle as it is about convenience. Step into the life you've imagined in Leslieville South Riverdale where community meets comfort.
Key Facts & Features
Property Costs
- Annual Property Tax Amount
- $5,379
- Land Transfer Tax Fee
- $23,306
Rental Items
- Rental Equipment
- Hot Water Tank
- Basement Type
- Unfinished
Interior Features
- Interior Extras
- Carpet Free, Storage, Water Heater, Water Meter
- View
- Downtown, City
- Fireplace/Stove
- No
- Elevator
- No
Exterior Features
- Exterior Extras
- Deck, Porch
- Pool
- None
Building
- Building Type
- Semi-Detached
- Building Style
- 2-Storey
- Approx Age
- 100+
Construction
- Exterior Finish
- Aluminum Siding, Stone
- Roof
- Asphalt Rolled
- Foundation Details
- Concrete
- Special Designation
- Unknown
Lot
- Lot Front
- 19.63 ft
- Lot Depth
- 100.25 ft
- Lot Shape
- Irregular
Inclusions
- Inclusions
- Stainless Steel Fridge, Stove, existing Elfs & window coverings. The two bedroom dressers, one in the primary bedroom & one in the 2nd bedroom.
Exclusions
- Exclusions
- All staging furniture, all Art work, area rugs, side tables lamps, beds, bedroom linen, bathroom towels, tables & dishes.
Parking & Garages
- Garage Type
- None
- Garage Spaces
- 1
- Parking Spaces
- 1
- Total Garage And Parking Spaces
- 1
Heating & Cooling
- Heat Source
- Gas
- Heat Type
- Forced Air
- Air Conditioning
- None
- Water
- Municipal
- Sewers
- Sewer
- Natural Gas
- Yes
- Hydro
- Yes
- Cable
- Available
- Telephone
- Available
- Bedrooms
- 2
- Washrooms
- 1
- Kitchens
- 1
Room sizes
- Foyer—Main level, Hardwood Floor, Fluorescent, Overlooks Living
- Living Room—Main level, Hardwood Floor, Large Window, Overlooks Frontyard
- Dining Room—Main level, Hardwood Floor, LED Lighting
- Kitchen—Main level, Stainless Steel Appl, Vinyl Floor, Overlooks Garden
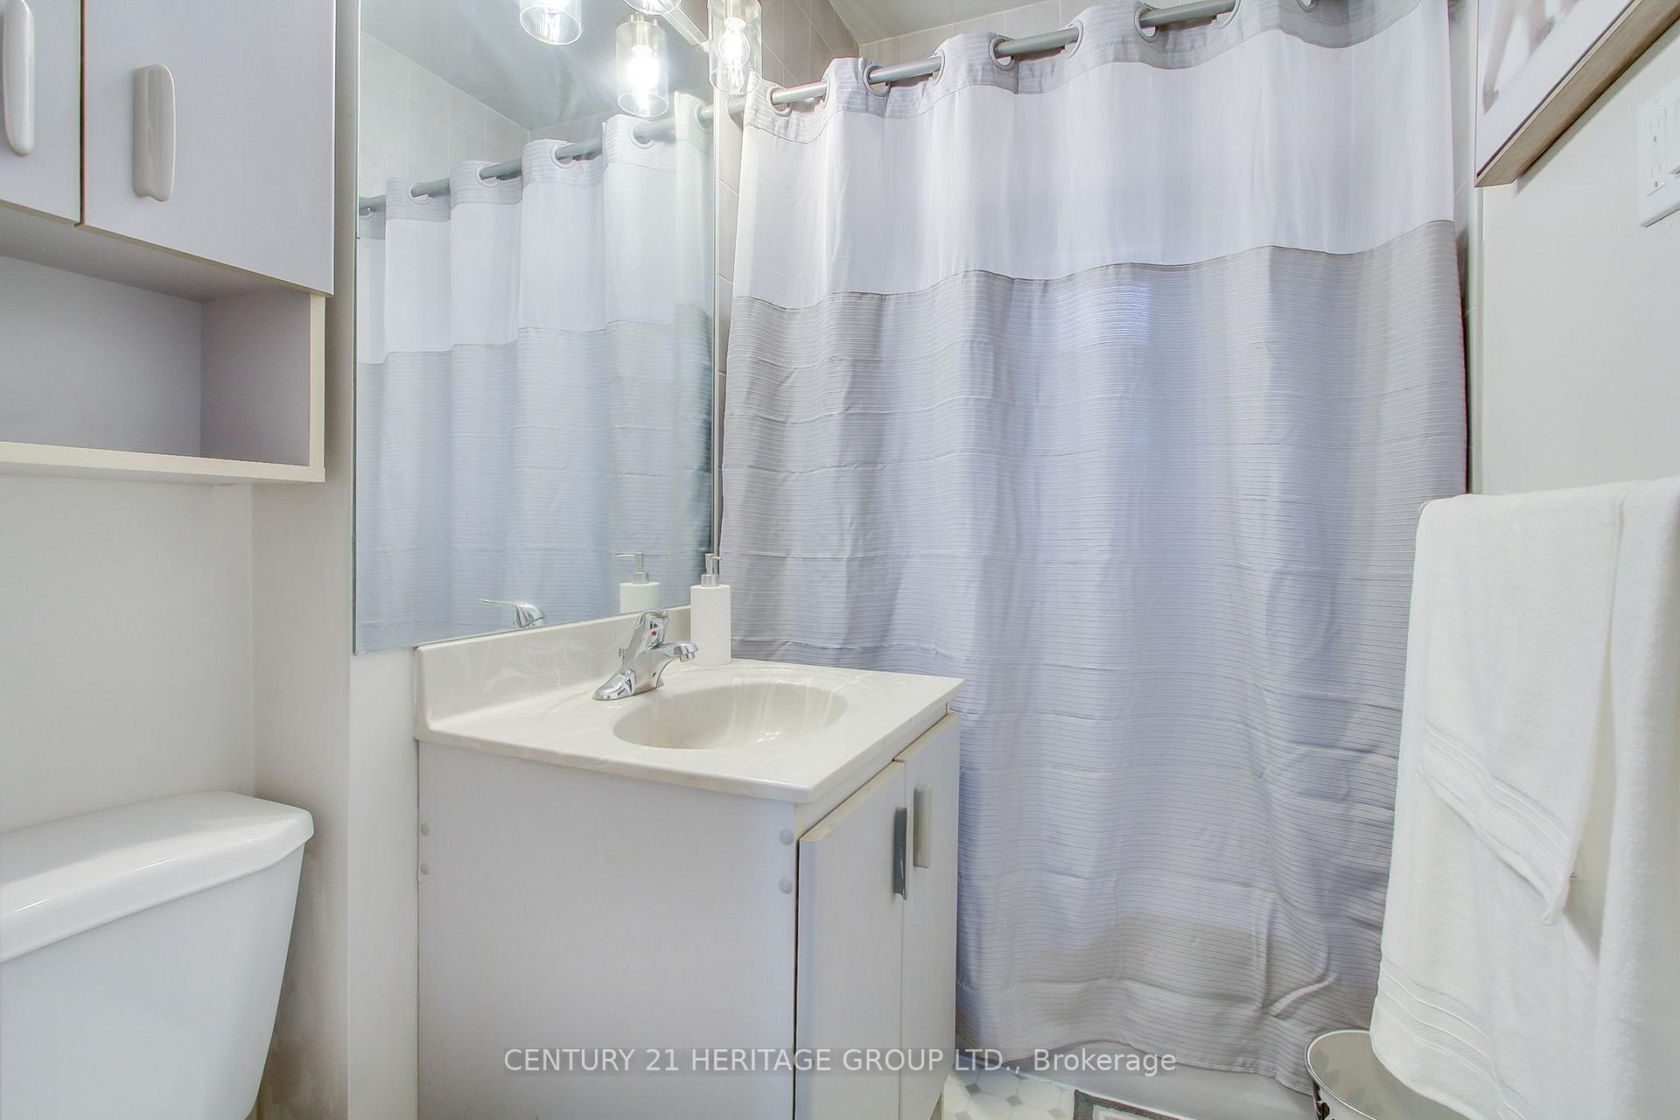
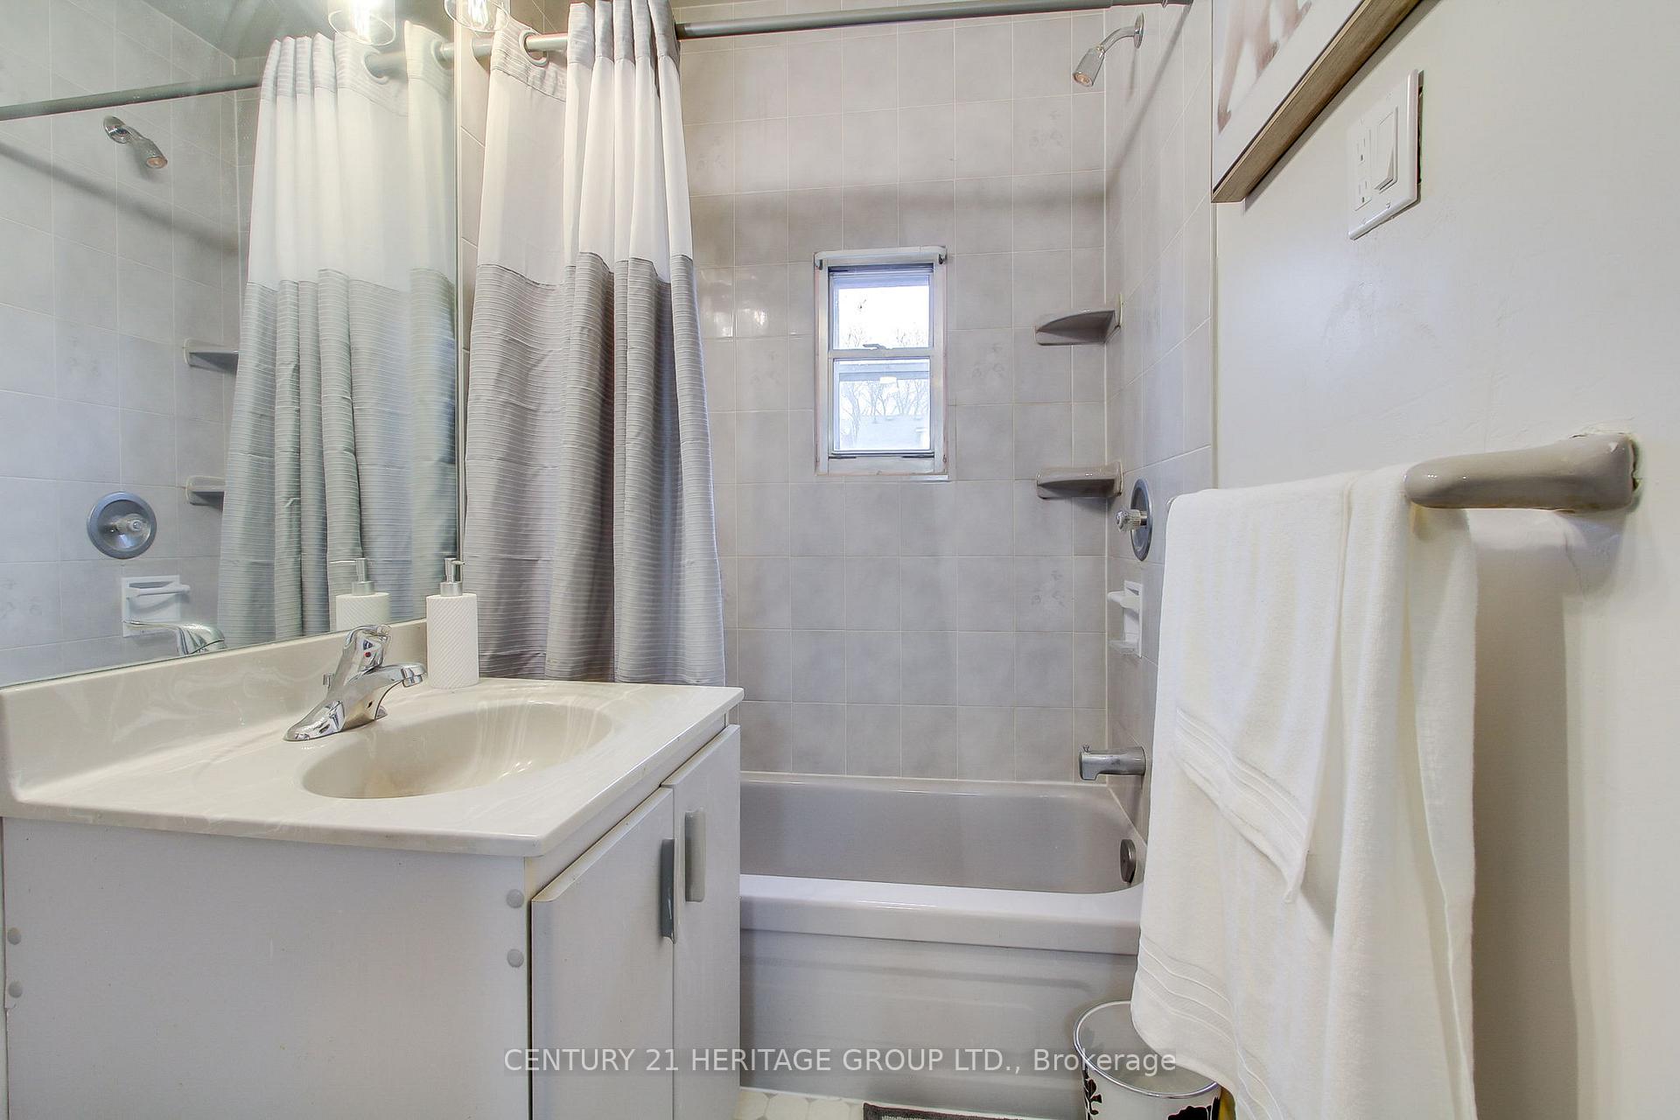
- Bathroom—Second level, 4 Pc Bath, Linoleum
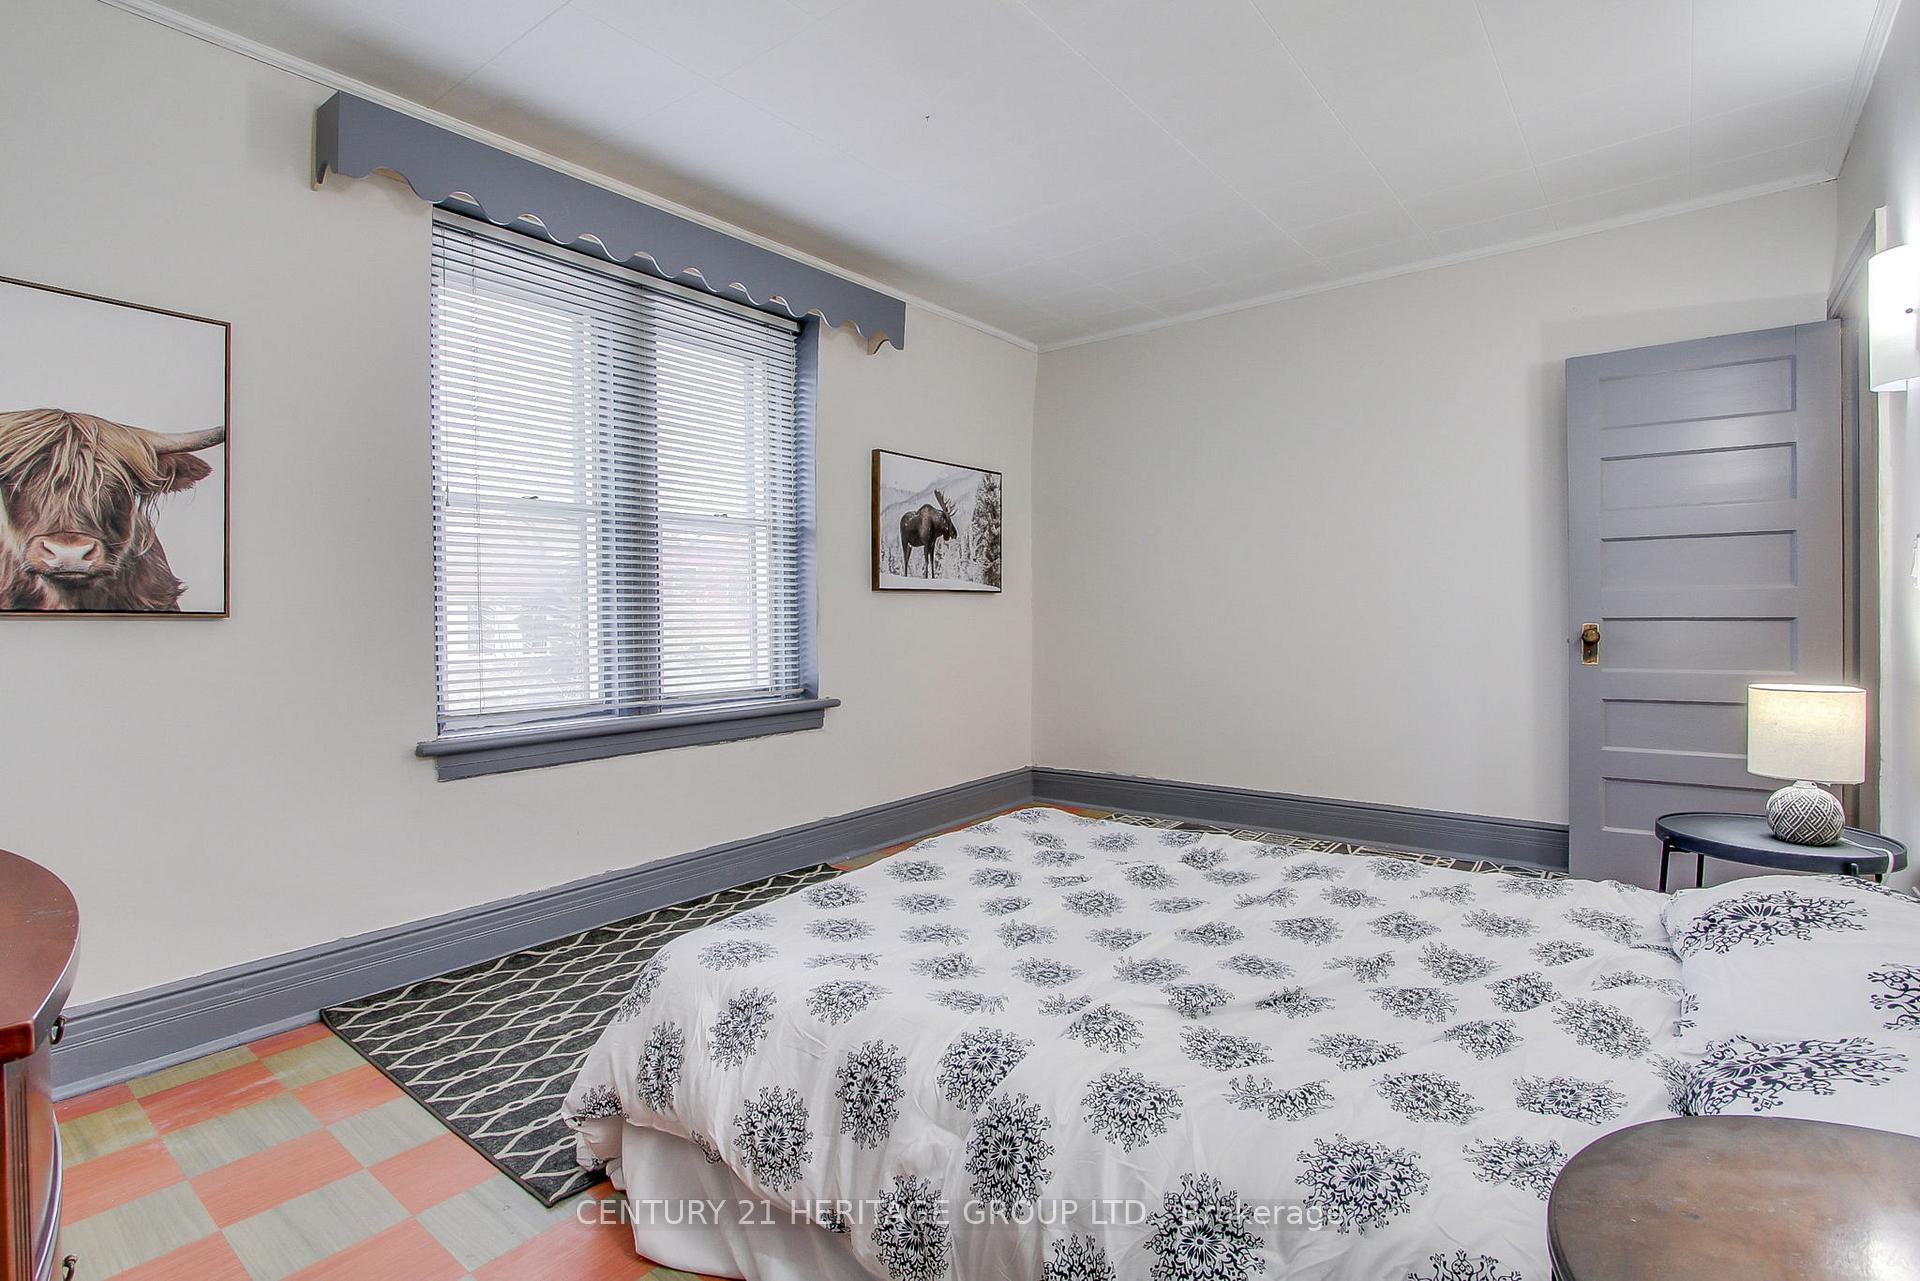
- Primary Bedroom—Second level, Closet, Tile Floor, Wall Sconce Lighting
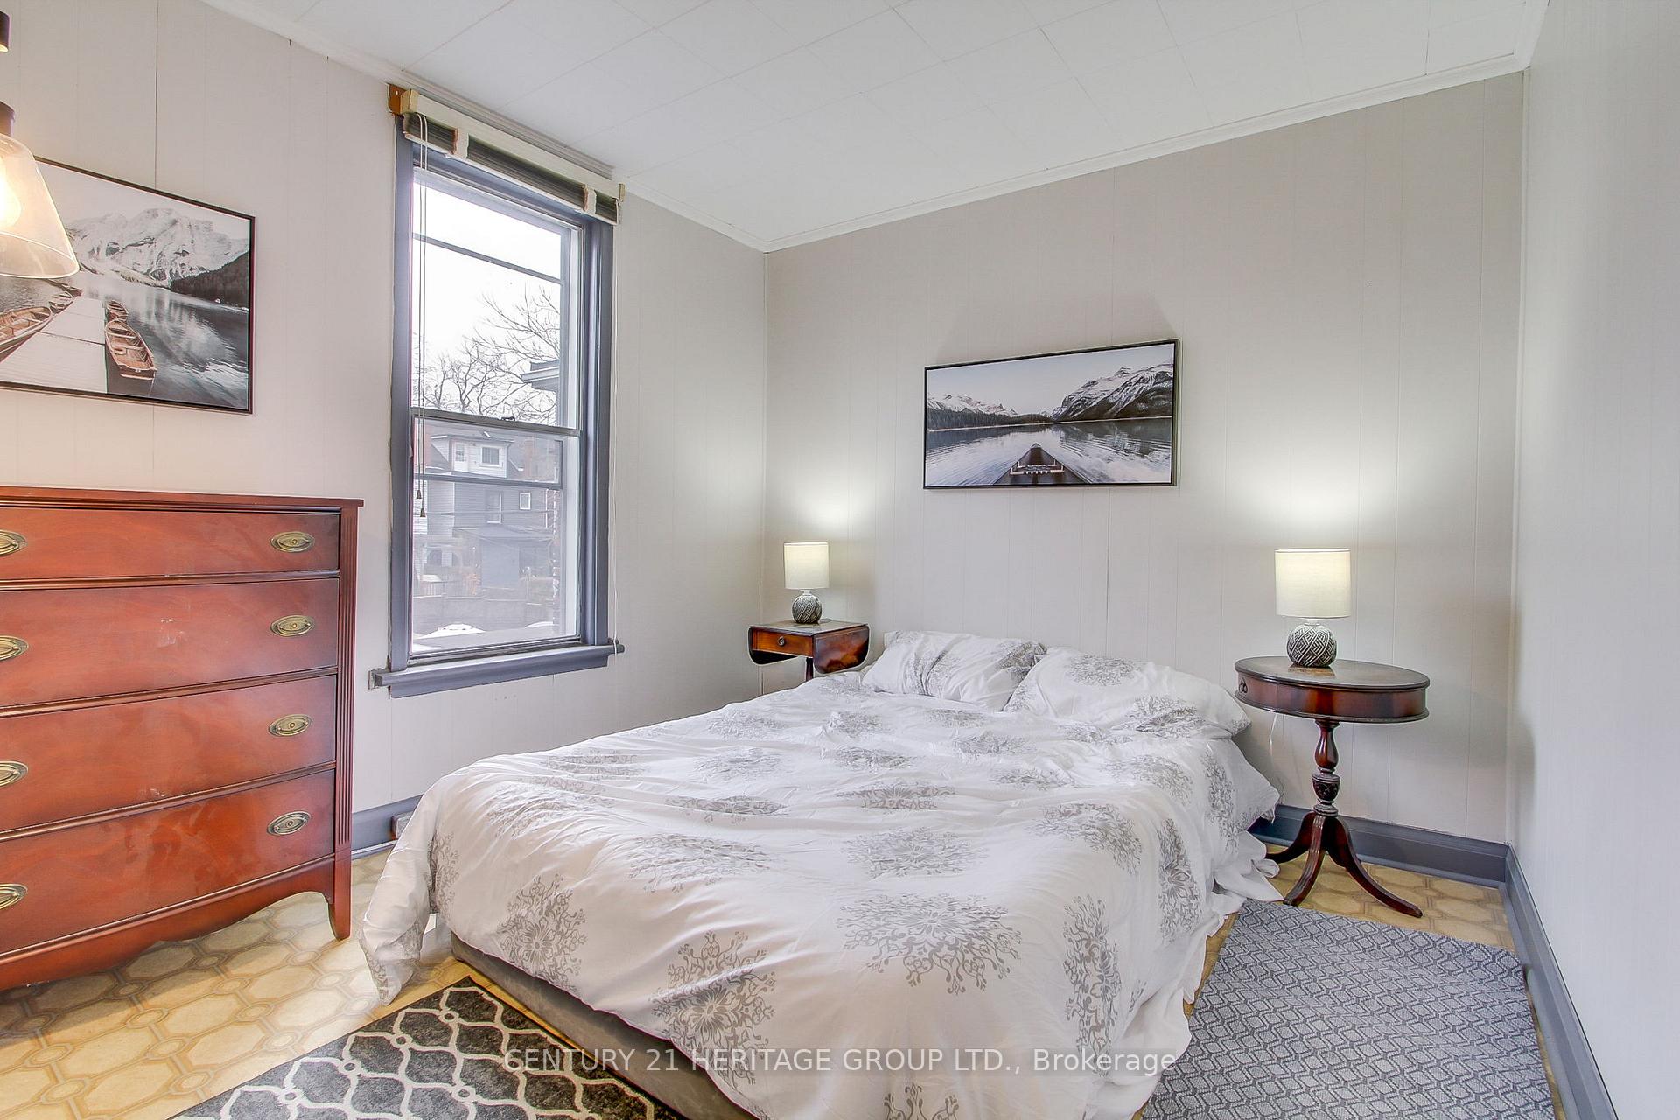
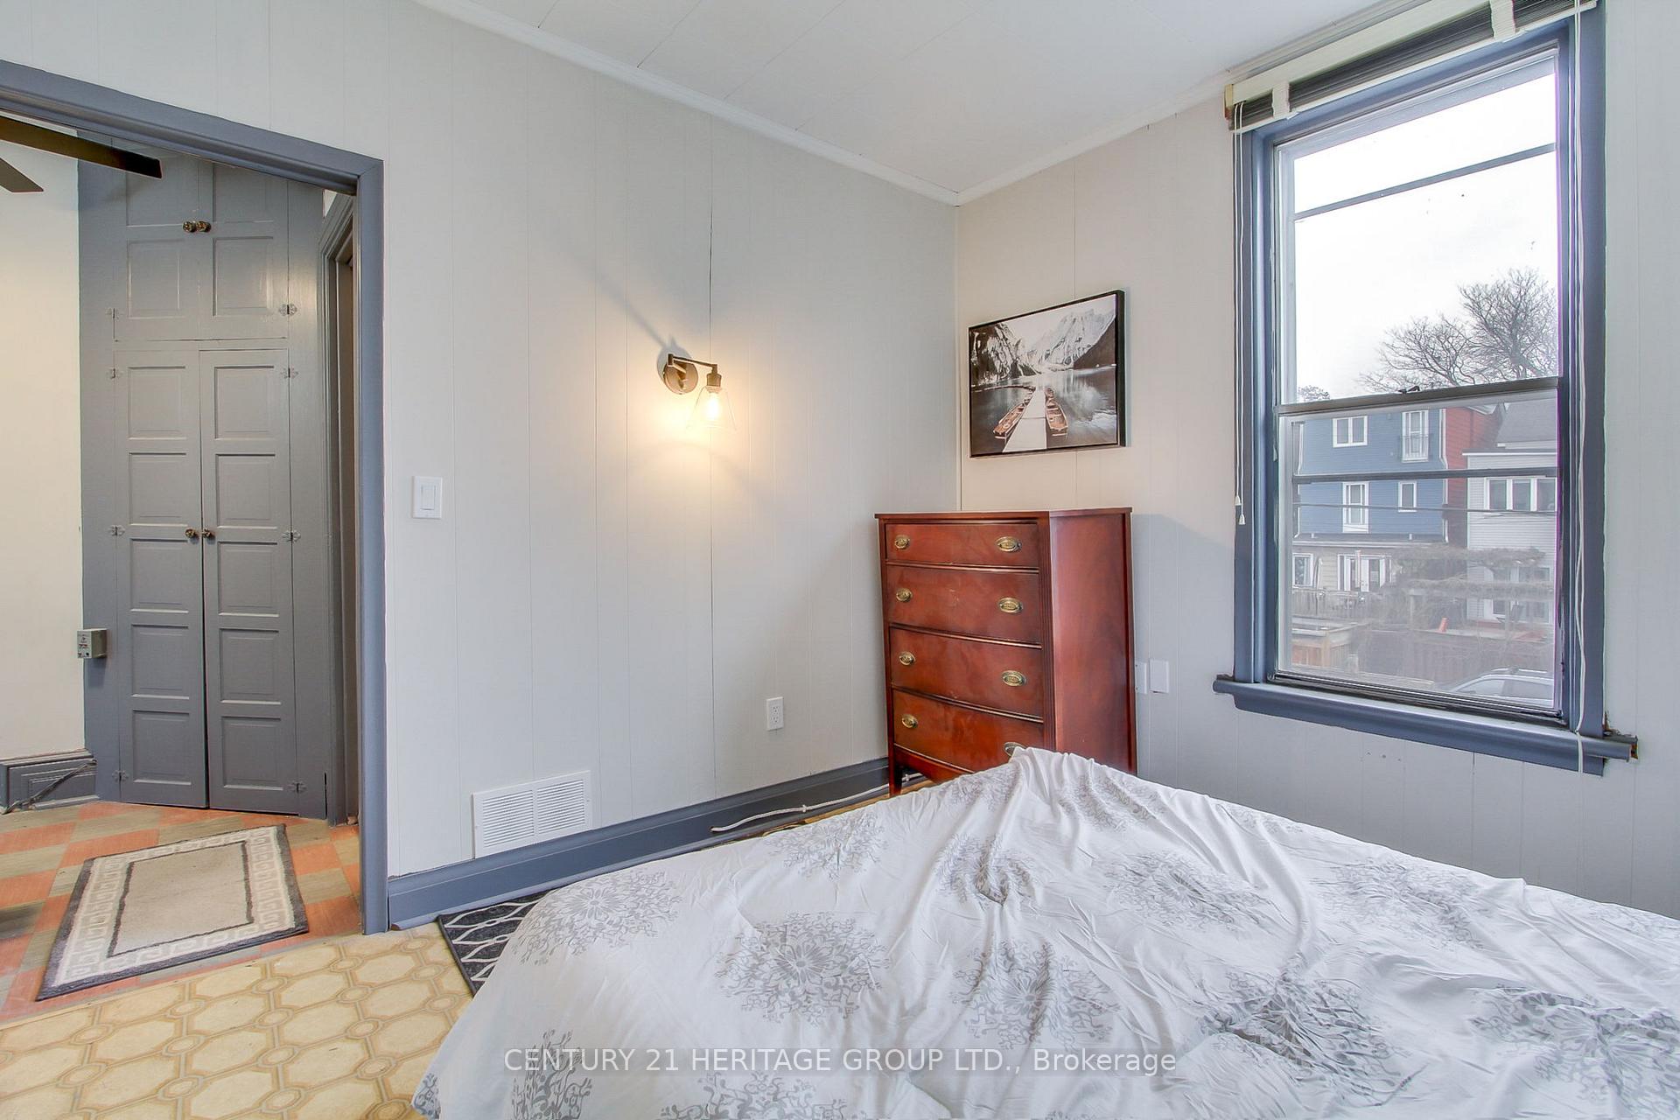
- Bedroom 2—Second level, Wall Sconce Lighting, Tile Floor
- Furnace Room—Basement level
Washrooms
- 4-piece, Second
- Municipality
- Toronto
- Neighbourhood
- South Riverdale
- Main cross streets
- Jones Ave. & Gerard St. East
- Zoning
- Residential
- MLS® number
- E11905475
- Data source
- Toronto Regional Real Estate Board
- Status change
- 2025-01-06
- Listed on
- 2025-01-03
- Days on market
- 3 days
- Possession type
- To Be Determined
- Co-op commission
- 2.5 plus HST
- Seller
- Listed by
- CENTURY 21 HERITAGE GROUP LTD.
Home Market Value
Current home valuation for 33 Marjory Avenue, Toronto, South Riverdale, Toronto, ON. Listed for $758,888
HOMEH Estimate
$1,189,652
Estimated Sales Range
$939,825 - $1,439,479
HOMEH Estimate for 33 Marjory Avenue, Toronto, South Riverdale
Calculated with a real agent's CMA method — 45+ years of experience, codified. Not an AI guess.
For the owner
Is this your home? Track its value.
Get this home's HOMEH Estimate by email once a month, with how many homes are for sale around you.
Mortgage Payment Calculator
Compare up to 4 down payment scenarios
5% on first $500K + 10% on $258,888 over $500K
$50,889
| Scenario 1 | Scenario 2 | Scenario 3 | Scenario 4 | |
|---|---|---|---|---|
−Down payment | % $ | % $ | % $ | % $ |
+CMHC insurance | $28,291 | $21,173 | $18,062 | $0 |
=Total mortgage | $735,575 | $704,172 | $663,117 | $607,110 |
Amortization | ||||
Mortgage rate | % | % | % | % |
| Payment frequency | ||||
=Mortgage payment | $3,591monthly | $3,438monthly | $3,238monthly | $2,964monthly |
Land Transfer Tax
$11,653
$11,653
$23,306
Around this home
Data provided by OpenStreetMap & Fraser Institute School Rankings
Ask HOMEH
New!Hi there!
👋Text or call (416) 301-9001
Recommended for you
Based on homes you've looked at.
No recommended properties found.
Nearby similar homes
No nearby properties found.
More real estate resources
Other homes nearby
Explore this area
Nearby neighbourhoods
No nearby listings available.