
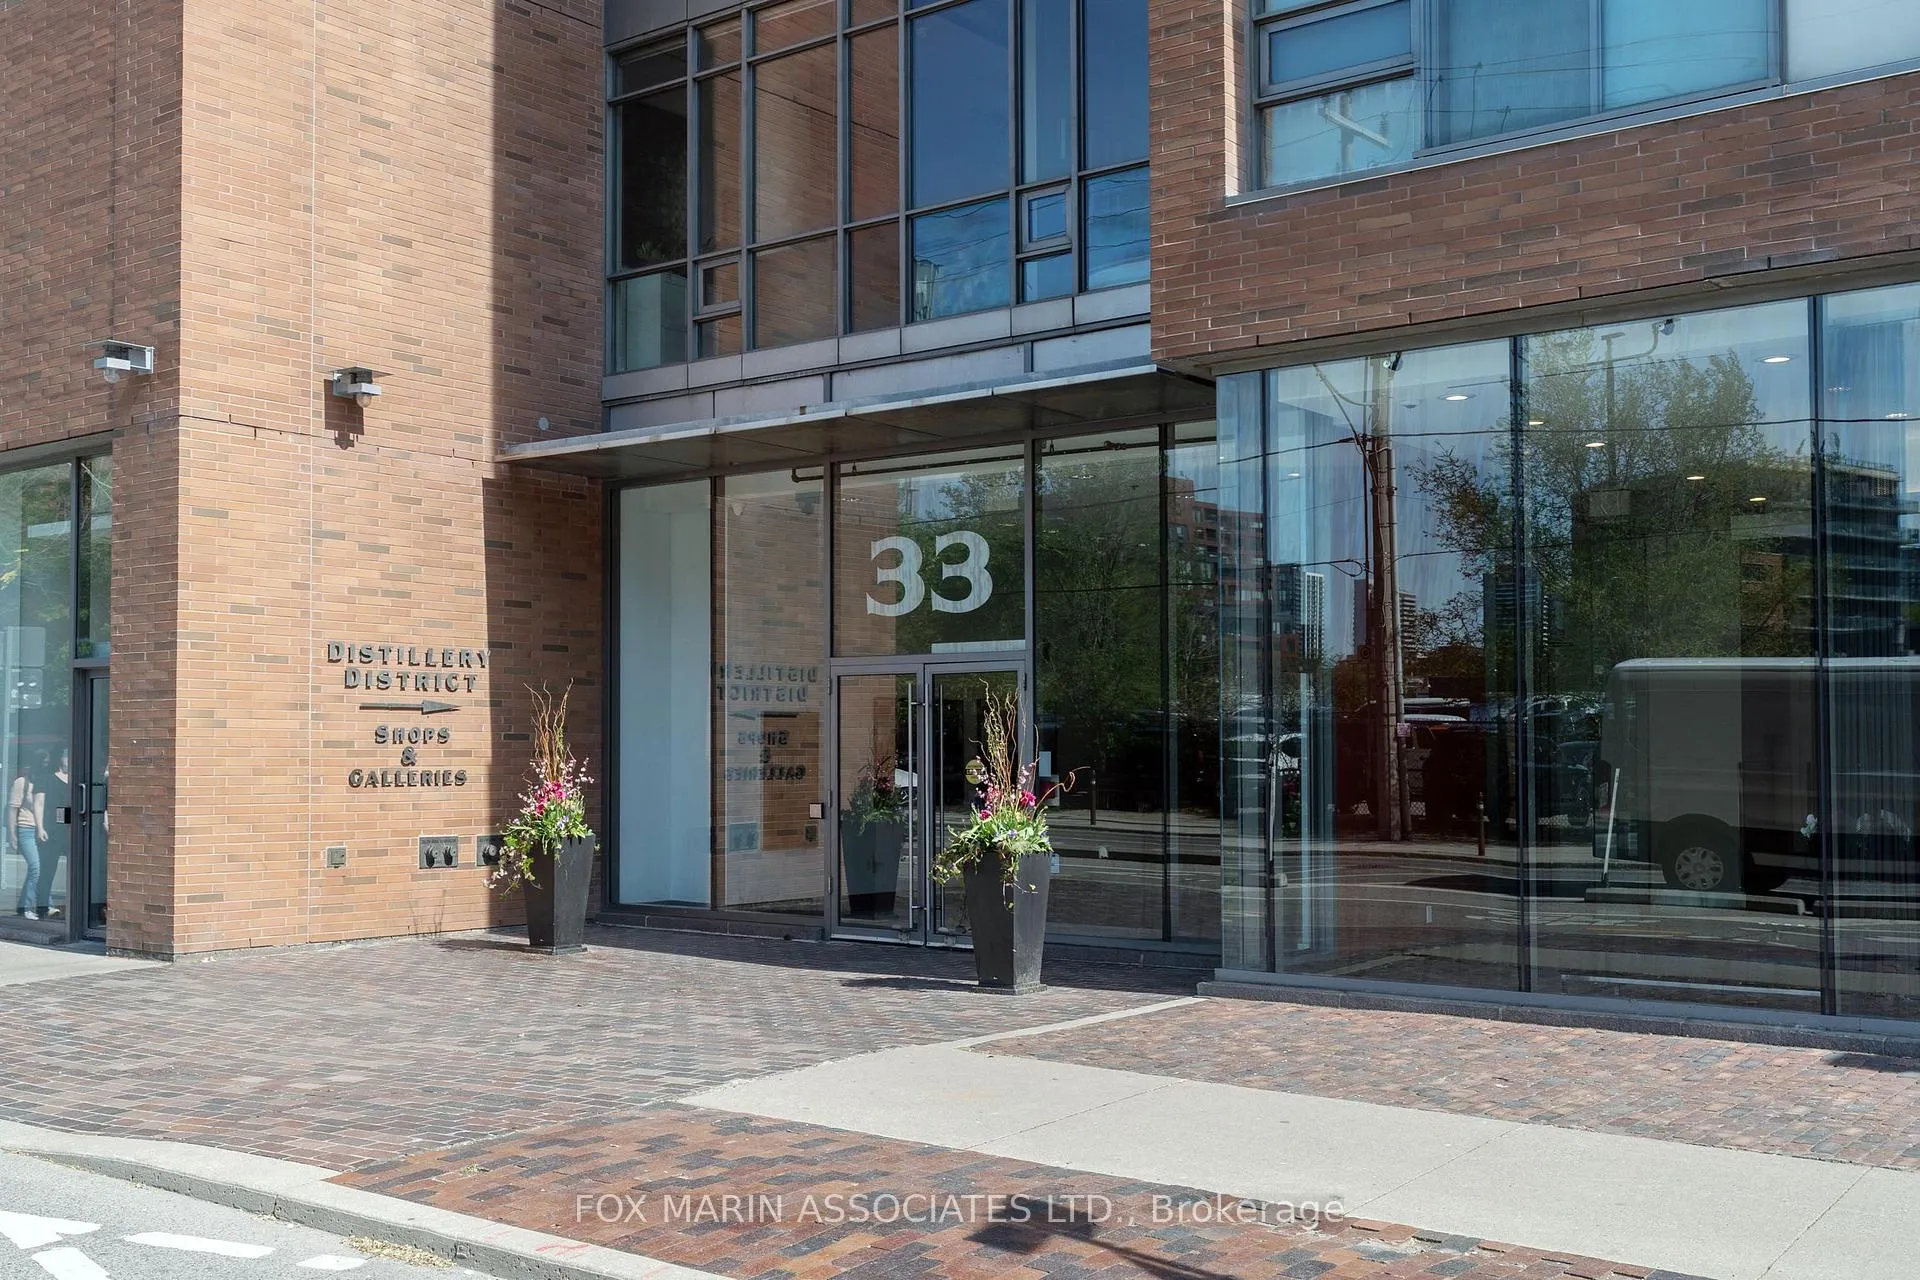
Unit 604, 33 Mill Street
Toronto (Waterfront Communities), ON M5A 3R3
Included in Rent: Heat, Common Elements, Central Air Conditioning, Building Insurance, Building Maintenance, Water, Parking
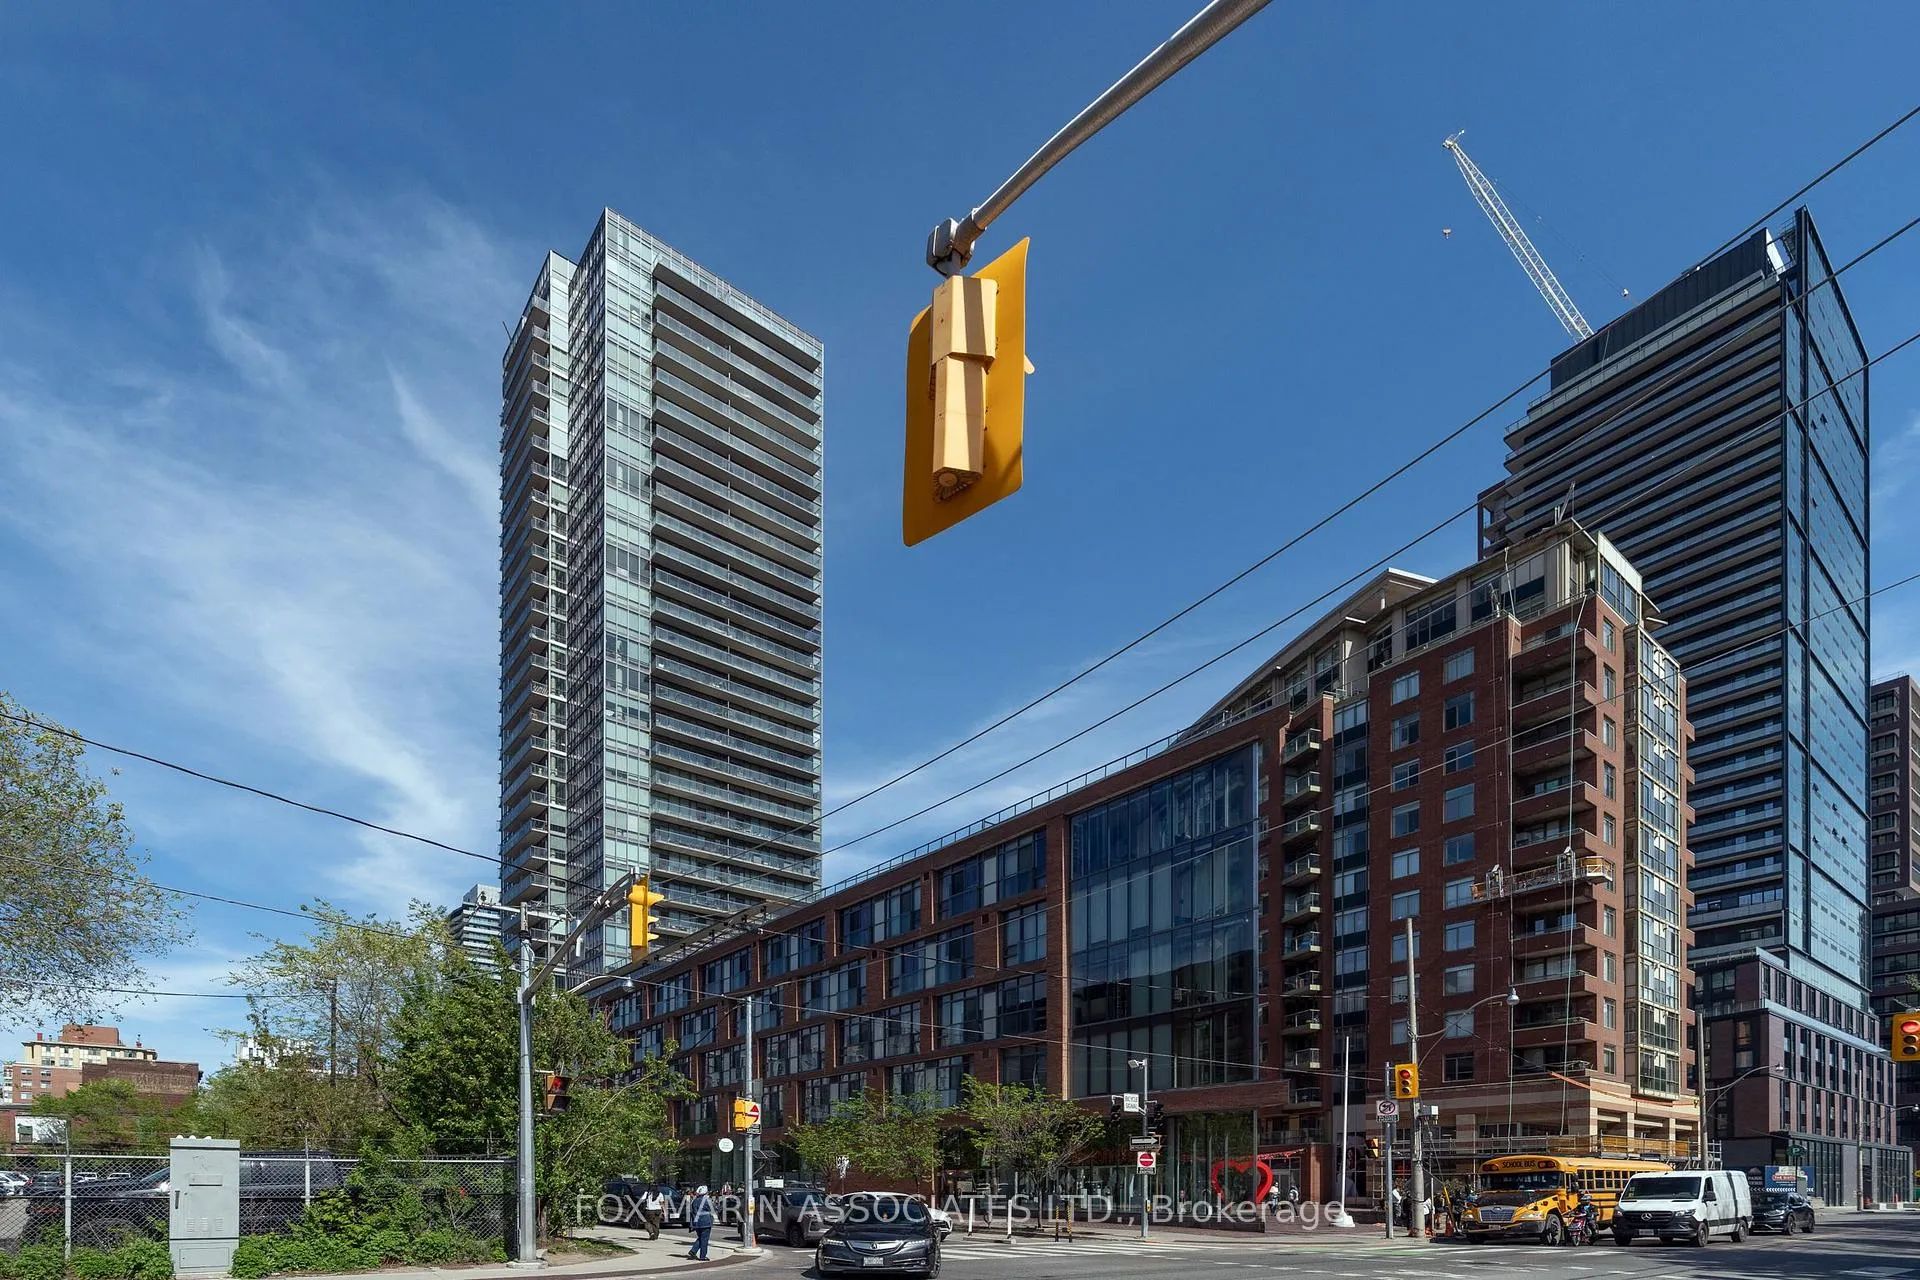
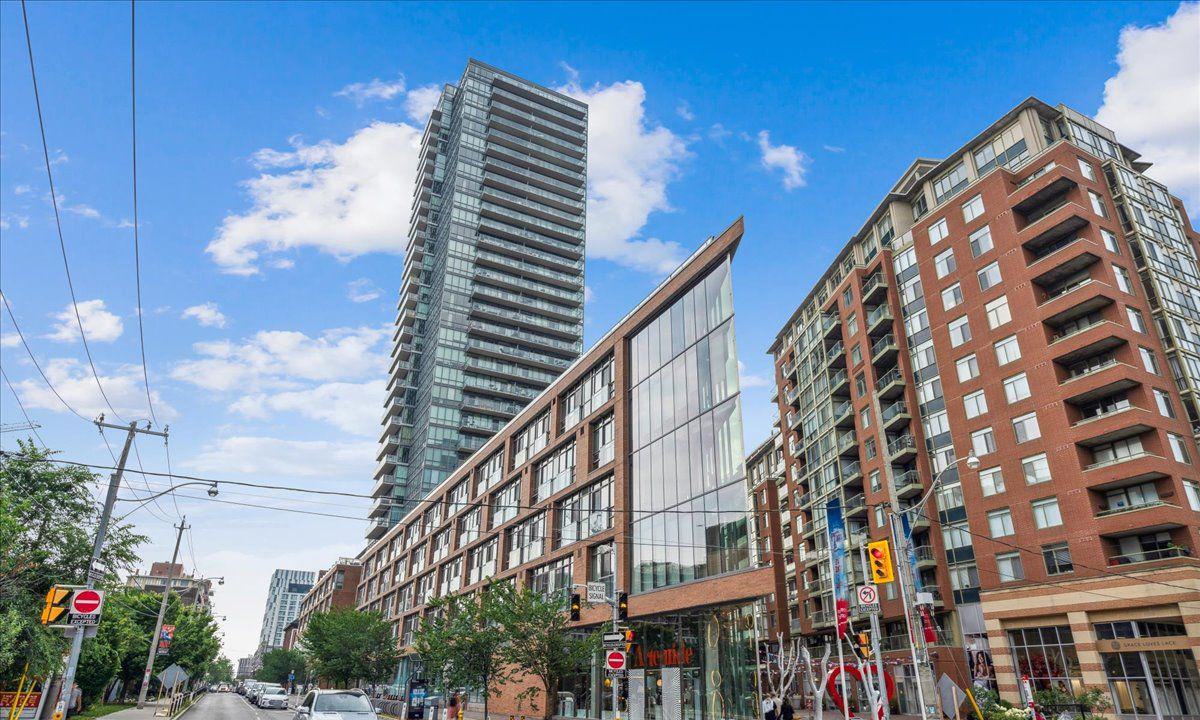 Pure Spirit Lofts33 storeys, 1011 suites, built 2009
- 1+1Bedrooms
- 1Bathroom
- 1Parking
- 800–899Sq Ft
- May 28Available
- EnsuiteLaundry
- Entire PropertyFor Lease
- Unfurnished

This home has been leased. It is no longer available.
Property not available for sale or for rent.
Sale & Price History for Unit 604, 33 Mill Street, Toronto, Waterfront Communities
| Start Date | End Date | Price | Event | MLS# |
|---|---|---|---|---|
| 2026-05-28 | 2026-06-02 | Login to See Prices | Rented | c13210700 |
Real estate boards require you to or to see the full details of this property.
*Sold prices and complete sale & price history are regulated data. Under the Trust in Real Estate Services Act, 2002 (TRESA) and the rules of the Real Estate Council of Ontario (RECO), and pursuant to the Multiple Listing Service® rules of the Canadian Real Estate Association (CREA) and the Toronto Regional Real Estate Board (TRREB), this information may be shown only to registered users who have agreed to the applicable terms of use (a Virtual Office Website, or "VOW," arrangement). HOMEH Inc., Brokerage therefore provides it to signed-in members only. Creating an account is free and takes under a minute.
About Unit 604, 33 Mill Street, Toronto, Waterfront Communities
Summarized Description
- Stunning 2-storey loft in Distillery District.
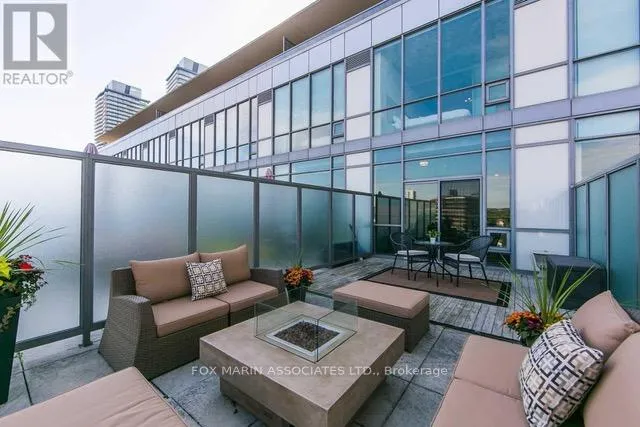
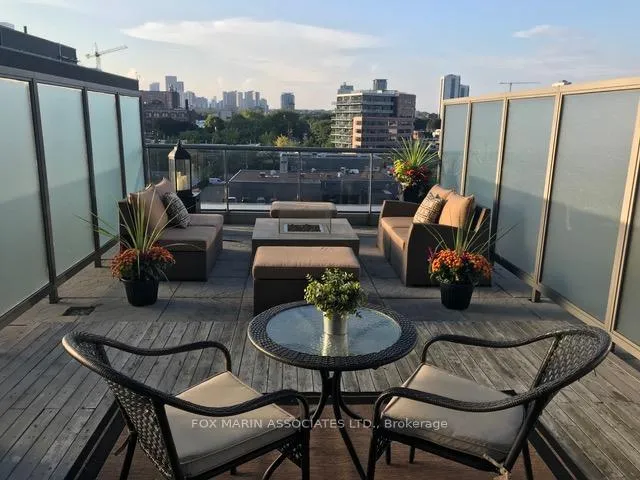
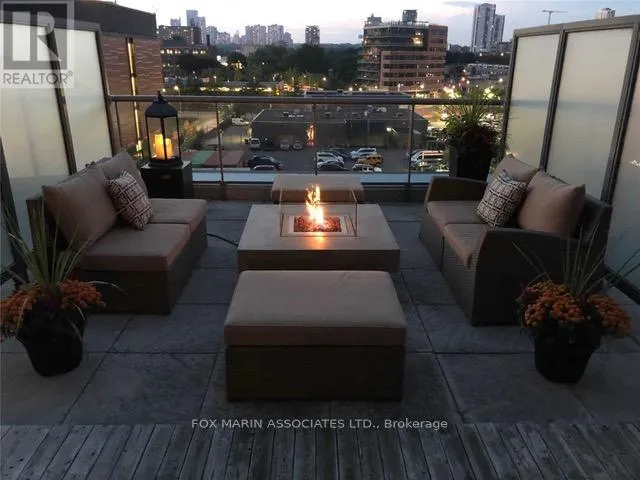
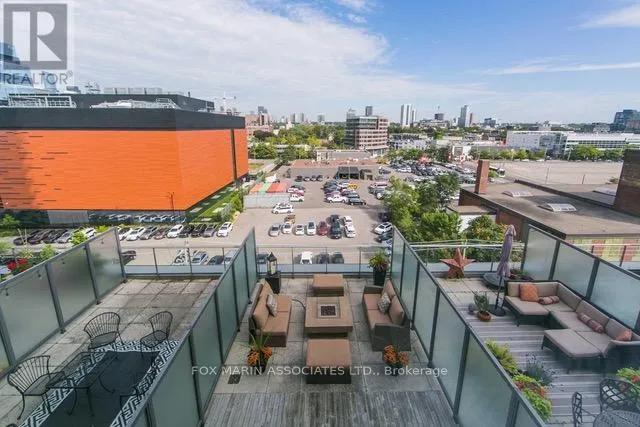
- Furnished 355 sqft terrace for outdoor enjoyment.
- Soaring ceilings and abundant natural light.
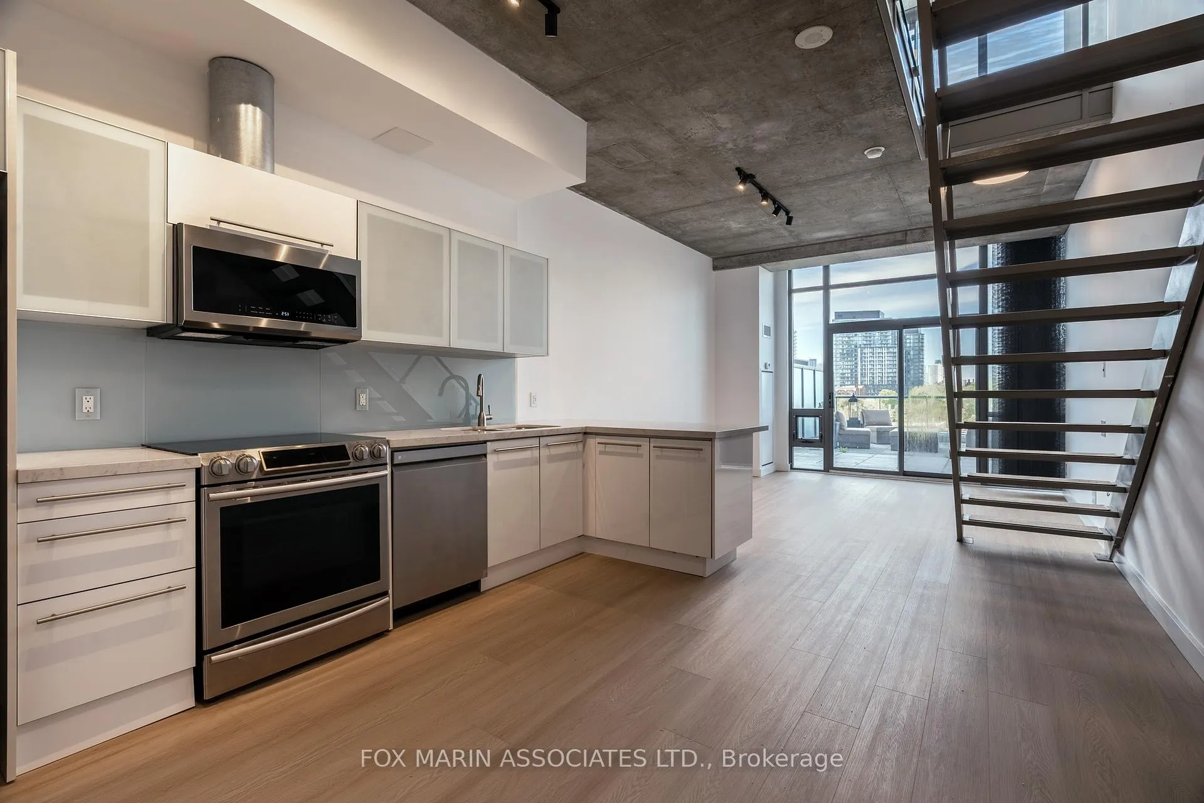
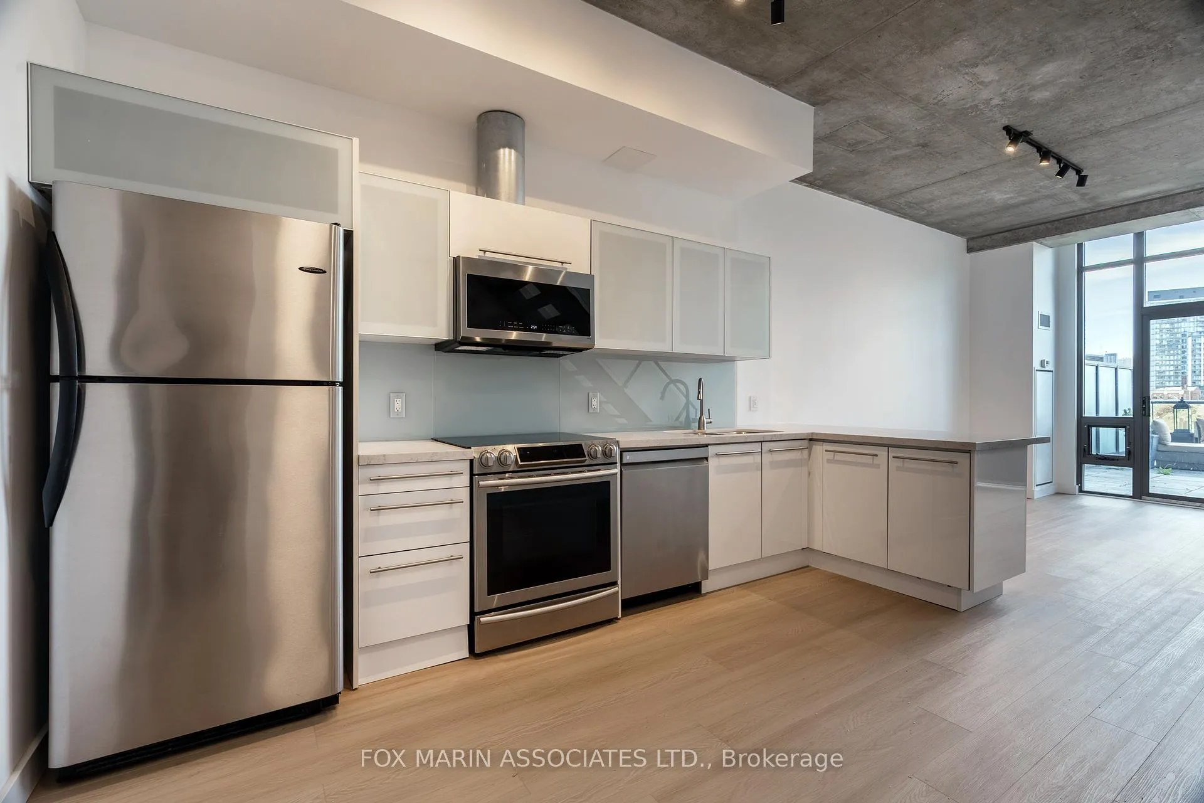
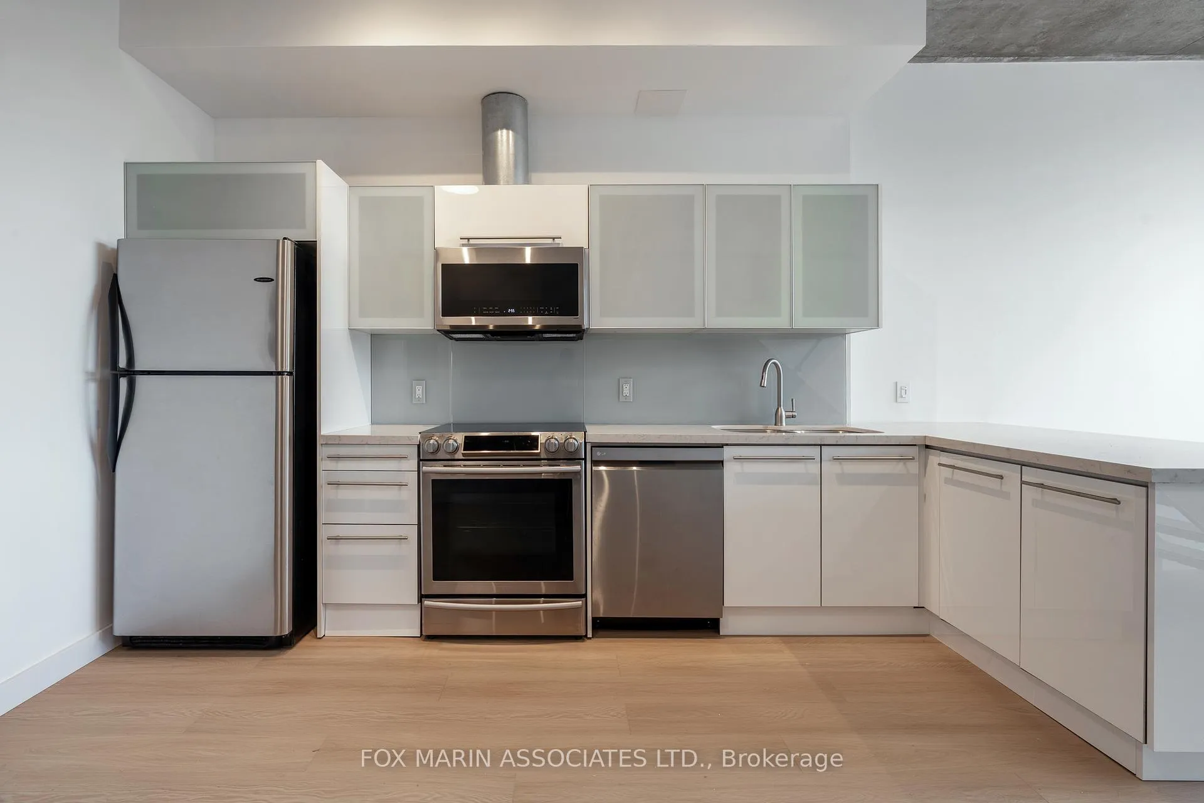
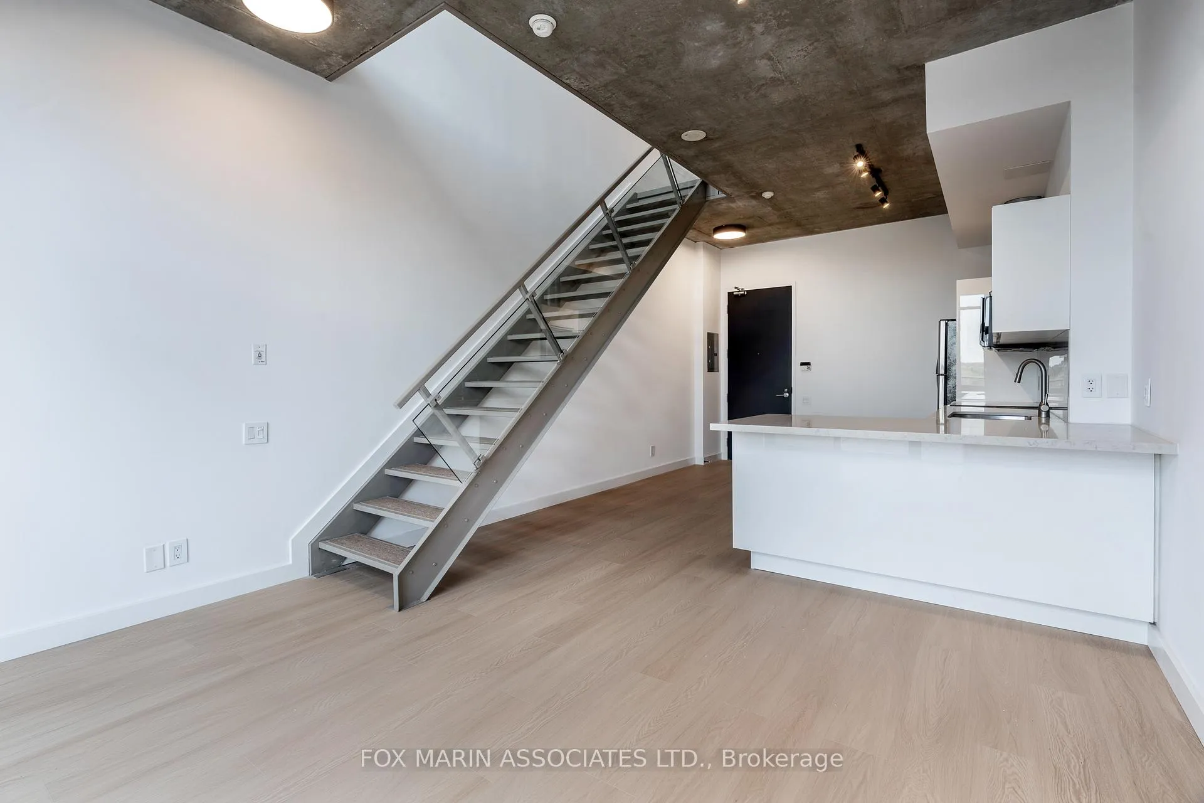
- Recently updated kitchen with modern finishes.
- Iconic building with sought-after amenities.
- Vibrant neighborhood with cafes and restaurants.
- Convenient access to public transport and downtown.
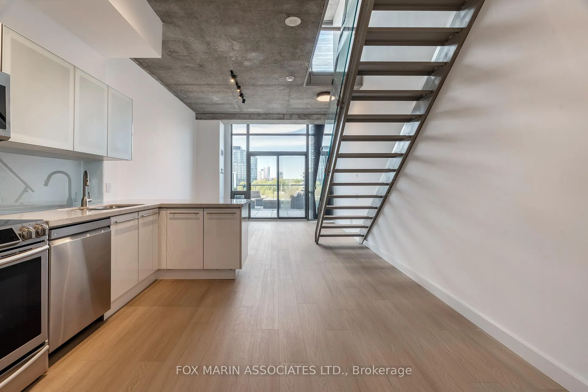
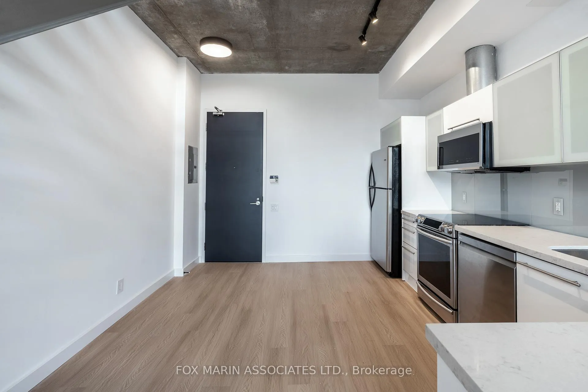
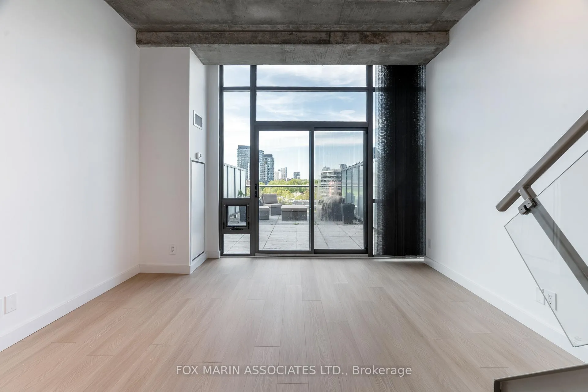
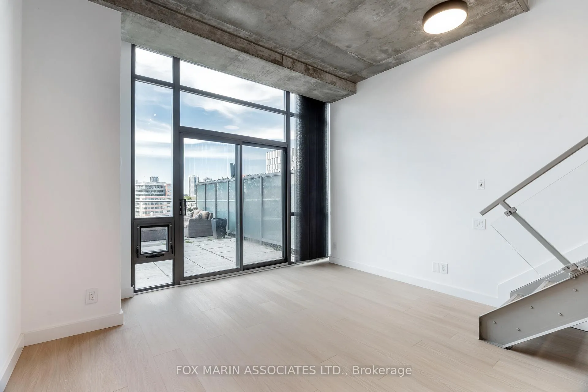
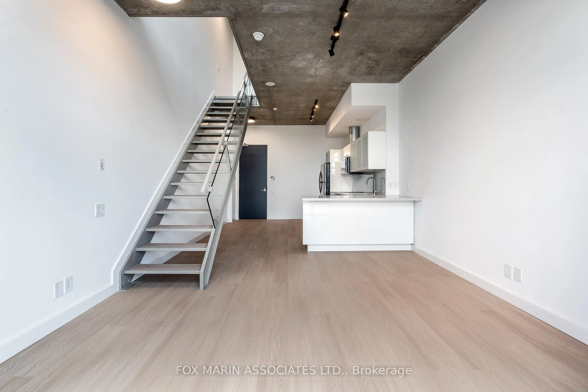
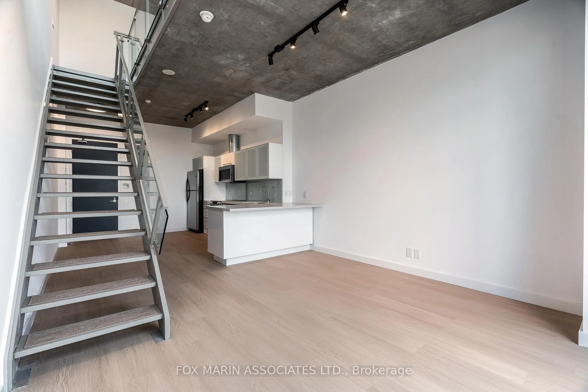
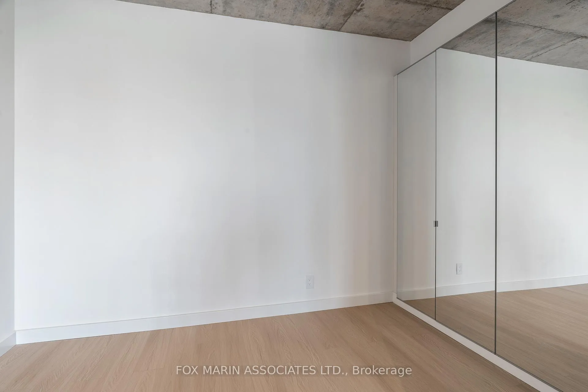
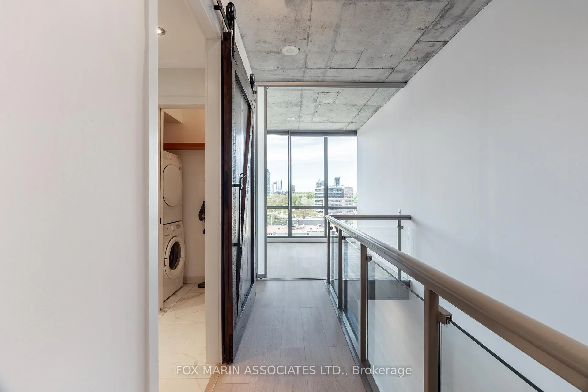
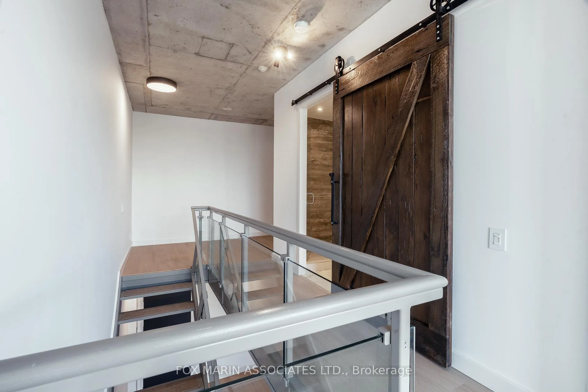
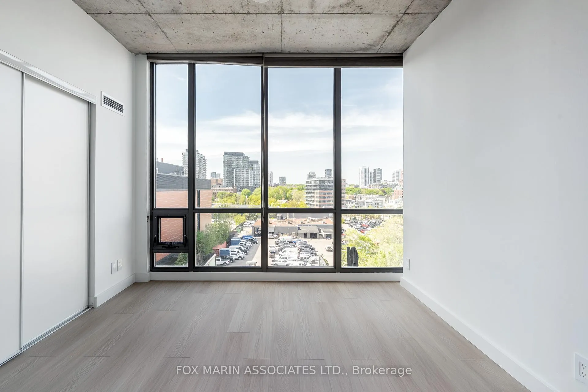
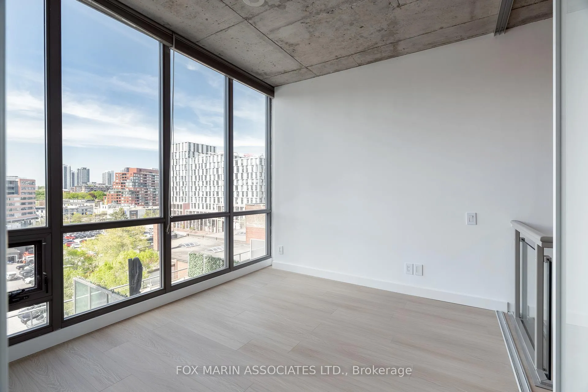
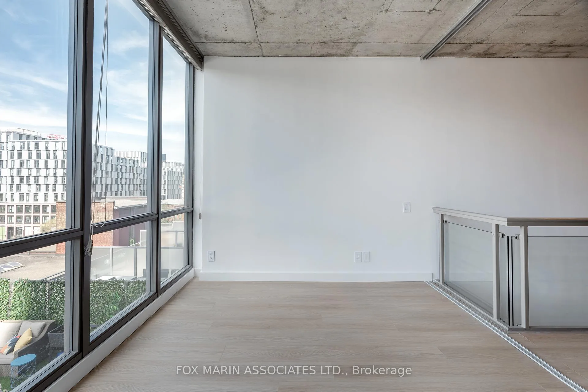
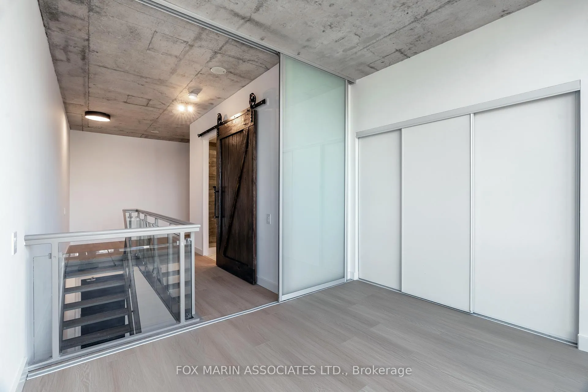
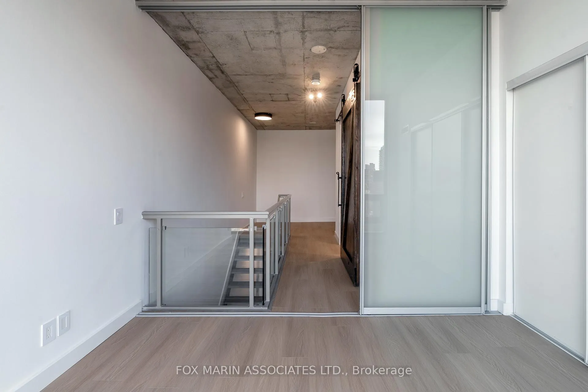
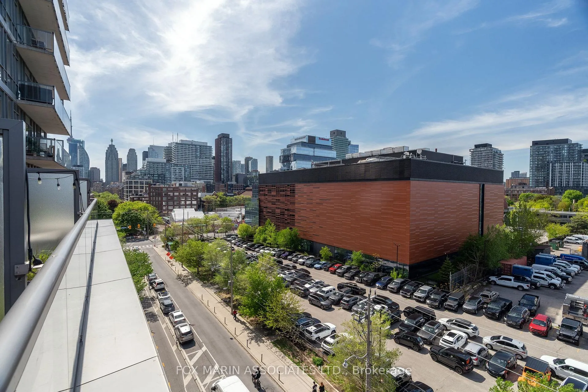
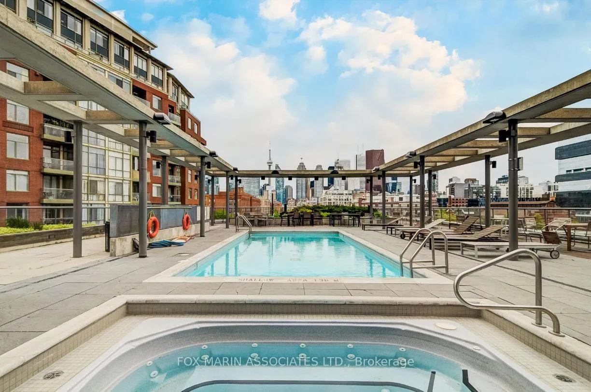
It's patio season, and this loft understood the assignment. Welcome to your own urban oasis in the heart of the Distillery District, complete with a furnished 355 sqft terrace that's practically begging for morning coffees, sunset cocktails, or pretending you're "just stepping outside for a minute" before losing two hours in the sun. This stunning 2-storey loft delivers the perfect blend of style, character, and functionality, with soaring ceilings, an open-concept layout, and floor-to-ceiling windows that flood the space with natural light. The recently updated kitchen features stainless steel appliances, quartz countertops, and a breakfast bar. The living space opens seamlessly onto your private outdoor retreat, creating an indoor-outdoor flow rarely found downtown. Work from home, host friends, read a book, or simply enjoy having more outdoor space than most Toronto backyards. Located in the iconic Pure Spirit building, one of the Distillery District's most sought-after addresses, residents enjoy incredible amenities including an outdoor pool, hot tub, sundeck, gym, and party room. Even better? The outdoor pool is located on the same floor as the suite, making summer living dangerously convenient. Step outside and immerse yourself in one of Toronto's most vibrant neighbourhoods. Cobblestone streets, charming cafés, award-winning restaurants, artisan shops, galleries, theatres, and year-round events are all right at your doorstep. Morning coffee from Balzac's, dinner at El Catrin, weekend strolls through the pedestrian-only streets, and easy access to TTC, the waterfront, and downtown core. This is city living with actual personality. As per the Landlord's direction, the listing brokerage will not permit property showings unless the Tenant is represented by a realtor. If the Listing Agent is asked to show the property directly, full income and credit score documentation must be provided and verified before any visit is arranged.
Key Facts & Features
Rental Details
- Portion Of Property For Rent
- Entire Property
- Furnished
- Unfurnished
- Rent Term
- 12 Months
- Payment Frequency
- Monthly
- Rental Deposit
- Yes
- Credit Check
- Yes
- Employment Letter
- Yes
- Rental Application
- Yes
- References Required
- Yes
Included In Rent Fee
- Heat
- Common Elements
- Central Air Conditioning
- Building Insurance
- Building Maintenance
- Water
- Parking
Rental Items
- Rental Equipment
- None.
- Basement Type
- None
Interior Features
- Pets Permitted
- Yes-with Restrictions
- Laundry Features
- Ensuite
- Laundry Level
- Upper Level
- Interior Extras
- None
- View
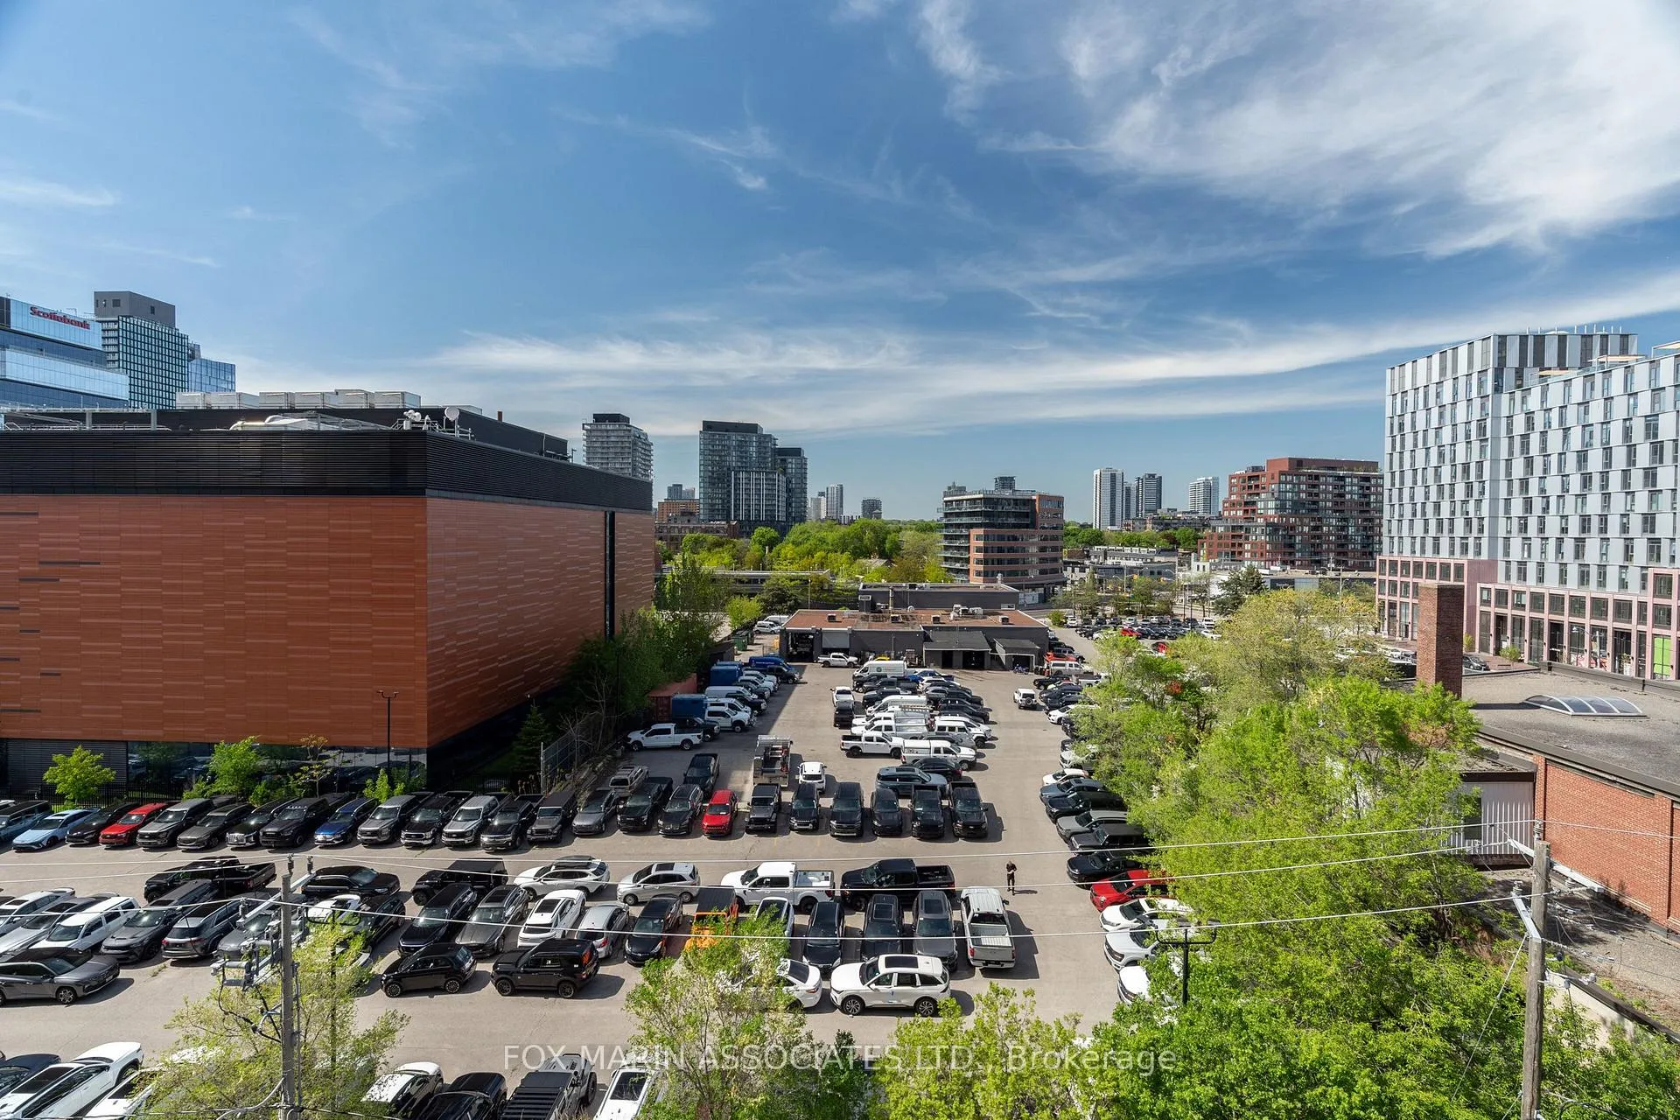
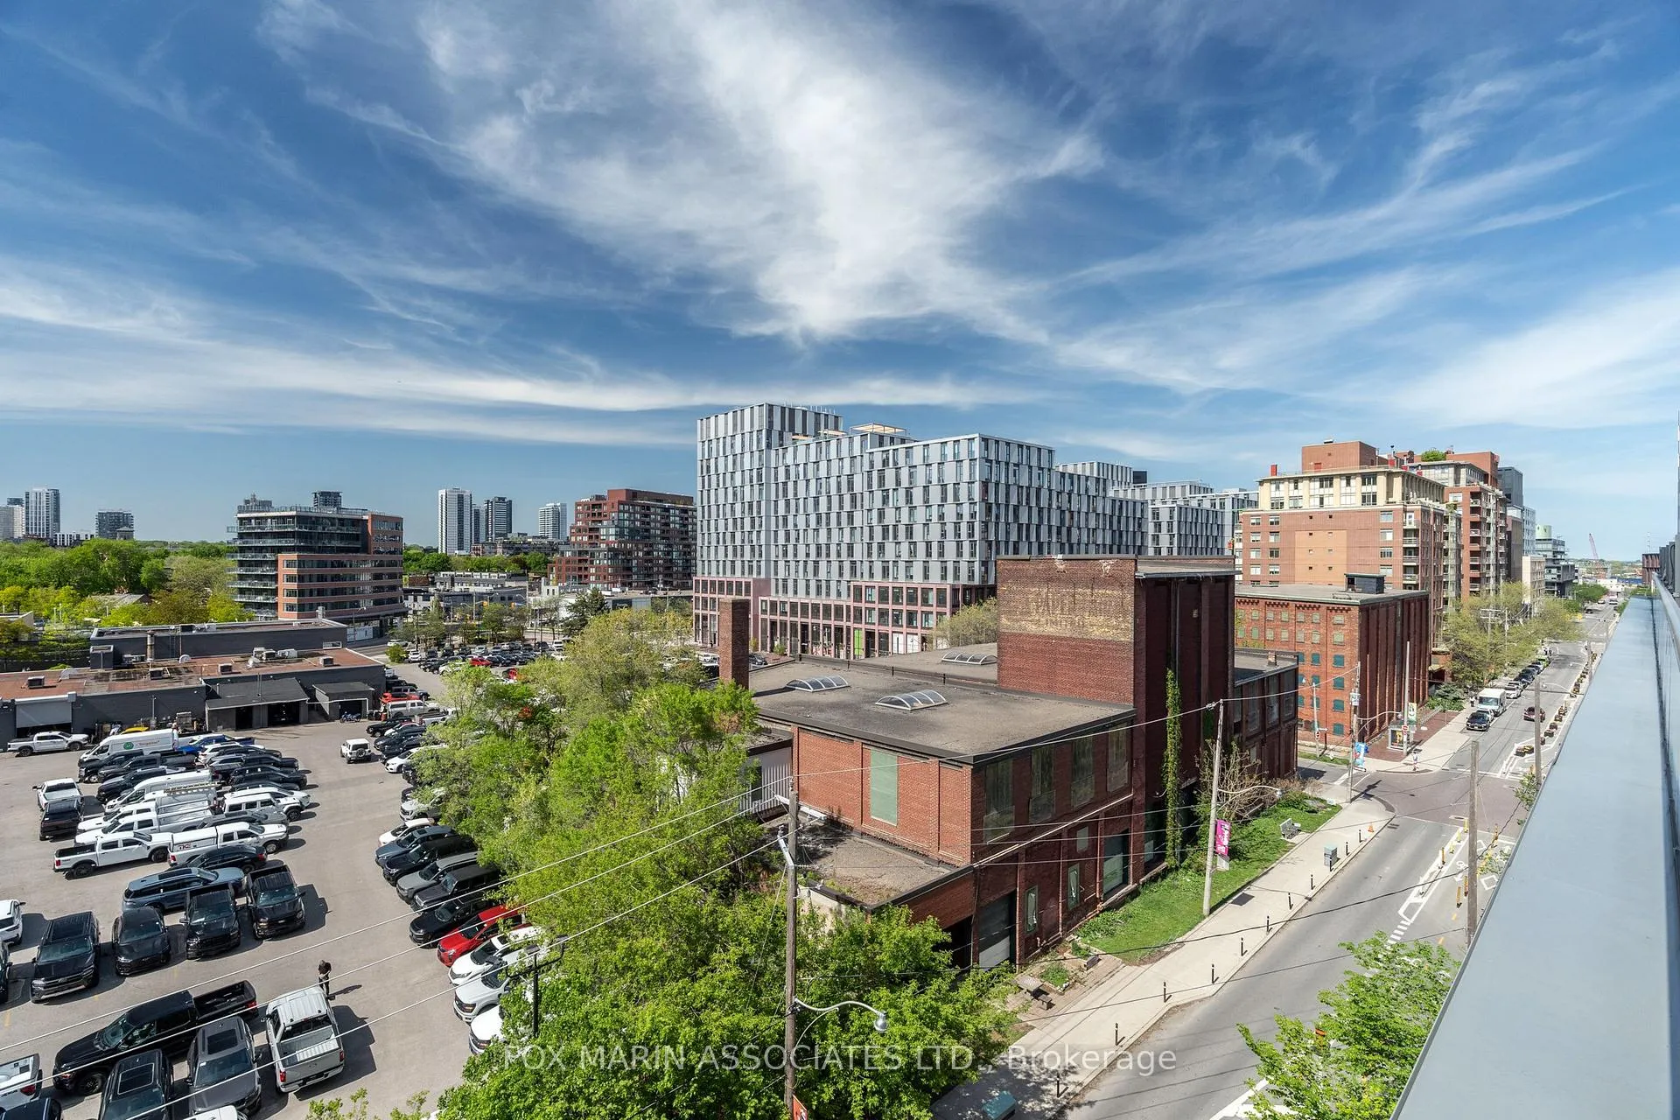
- City, Downtown
- Security Features
- Concierge/Security
- Fireplace/Stove
- No
- Elevator
- Yes
Exterior Features
- Balcony
- Terrace
Building Amenities
- Concierge
- Guest Suites
- Gym
- Outdoor Pool
- Recreation Room
- Rooftop Deck/Garden
Building
- Building Type
- Condo Apartment
- Building Style
- 2-Storey
- Building Name
- Pure Spirit
- Approx Age
- 16-30
- Condo Corp Number
- 2012
Construction
- Exposure
- North
- Exterior Finish
- Brick, Other
- Special Designation
- Unknown
Inclusions
- Inclusions
- Fridge, stove, microwave, dishwasher, stacked washer & dryer, patio furniture, ELFs, parking. Gas BBQs allowed on terrace.
Exclusions
- Exclusions
- Balcony fire pit. Tenant responsible for Hydro through Metergy.
Parking & Garages
- Garage Type
- Underground
- Garage Spaces
- 1
- Parking Type
- Owned
- Parking Spaces
- 0
- Total Garage And Parking Spaces
- 1
Lockers
- Locker Type
- None
Heating & Cooling
- Heat Source
- Other
- Heat Type
- Fan Coil
- Air Conditioning
- Central Air
- Bedrooms
- 1 + 1
- Washrooms
- 1
- Kitchens
- 1
Room sizes
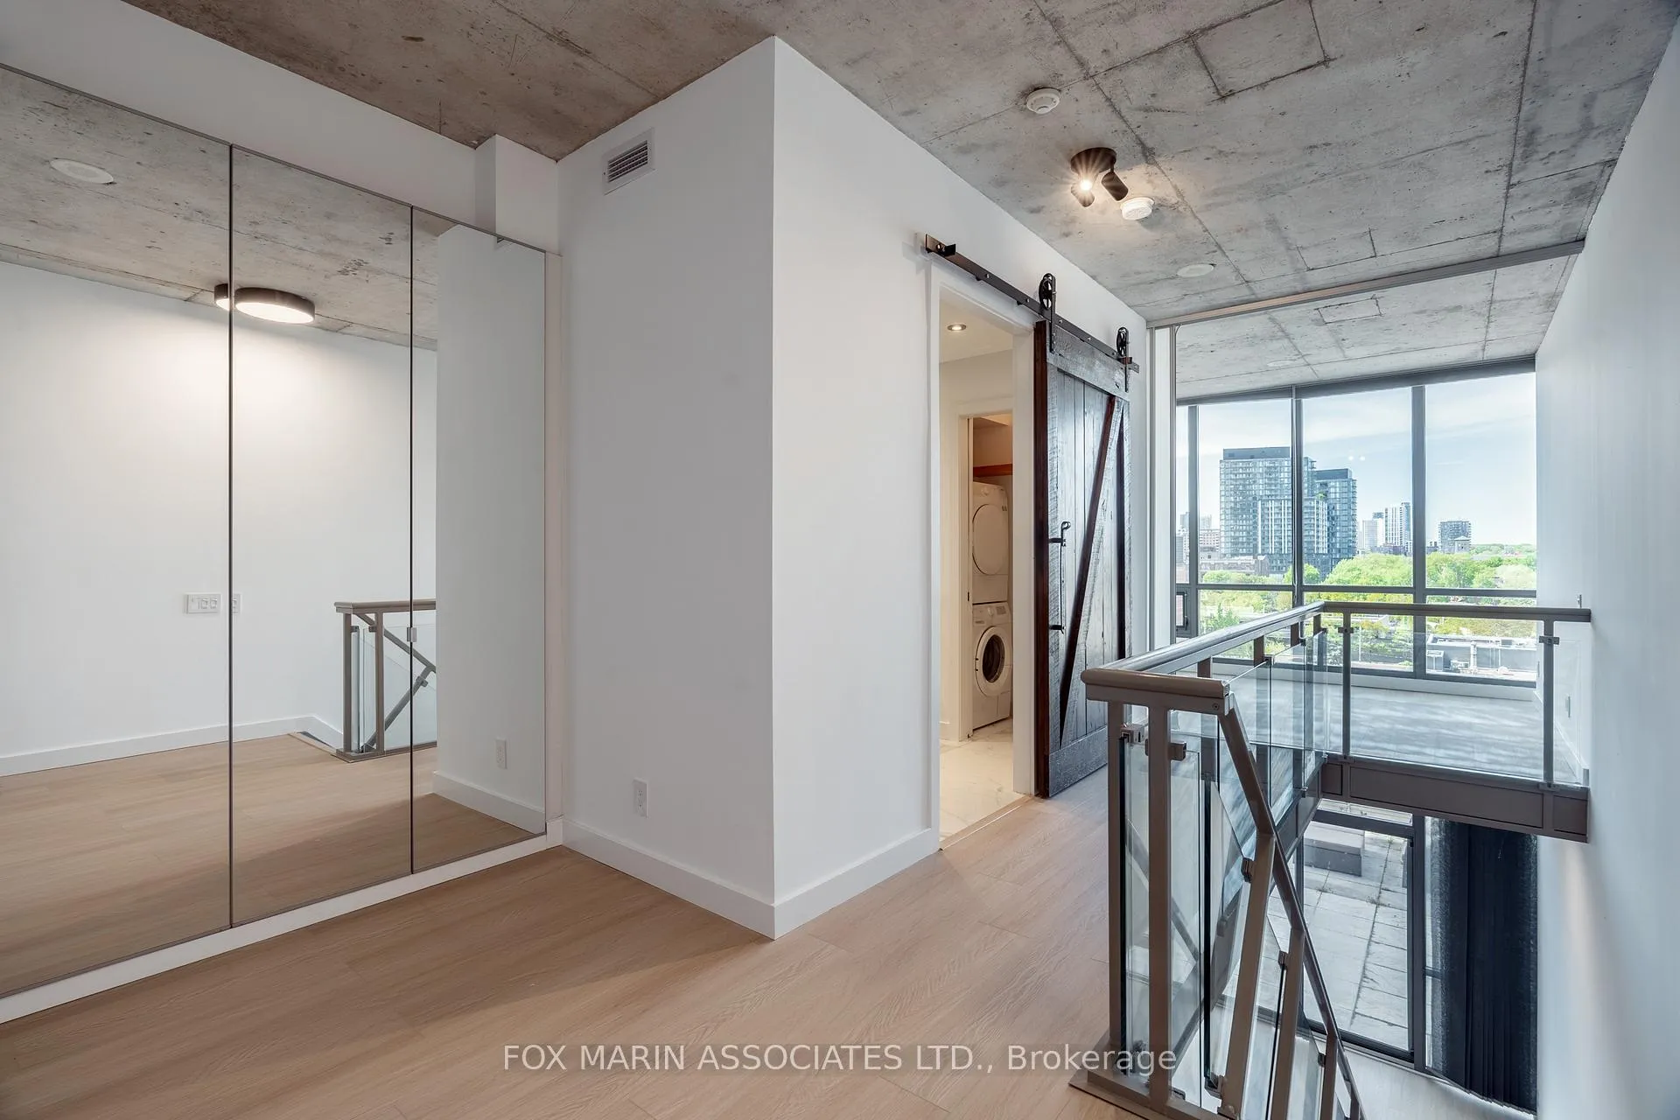
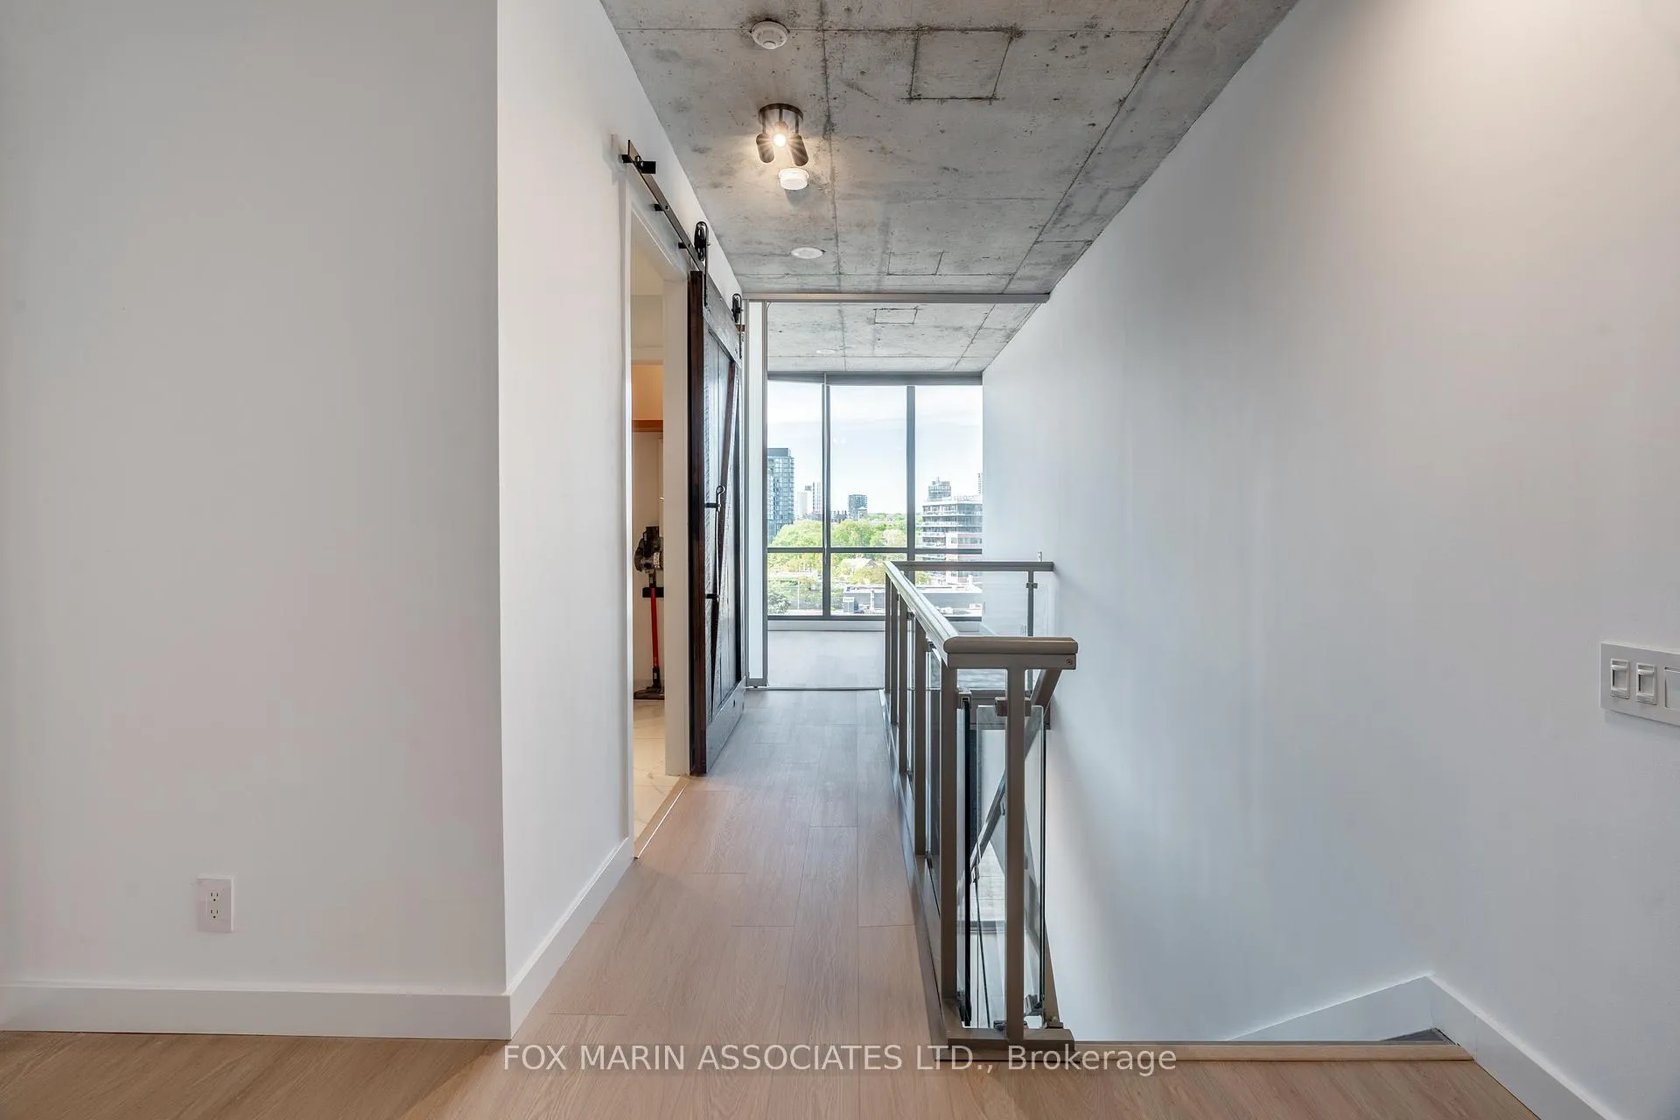
- Bedroom3.26 x 2.96Second level, North View, Overlook Patio, Large Window
- Den3.26 x 2.96Second level, North View, Walk Through, Large Window
- Kitchen3.26 x 2.96Main level, Galley Kitchen, Stainless Steel Appl, Combined w/Living
- Living Room3.26 x 2.96Main level, Window Floor to Ceiling, W/O To Balcony, North View
Washrooms
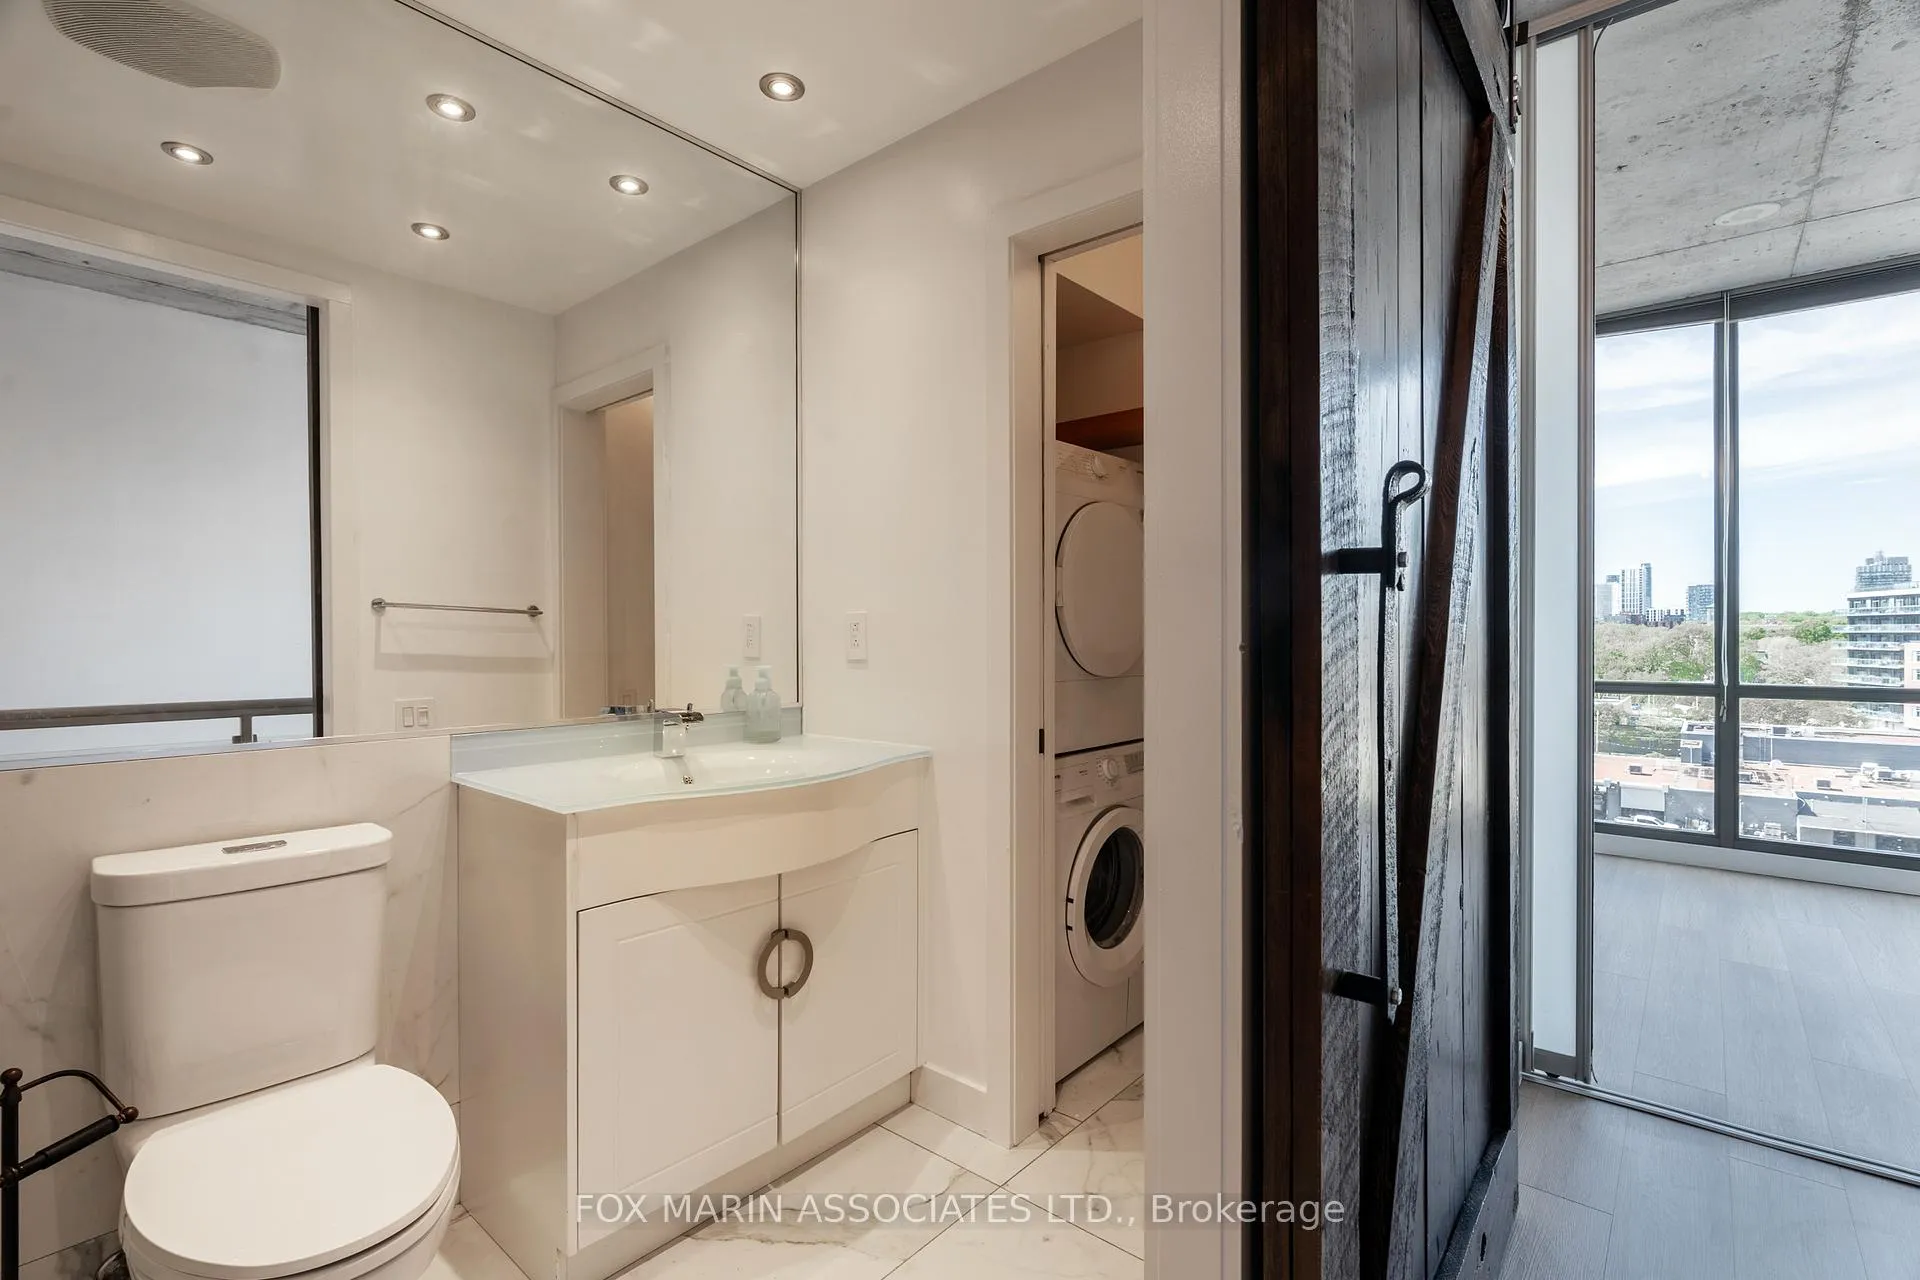
- 3-piece, Second
- Area
- Toronto C08
- Municipality
- Toronto
- Neighbourhood
- Waterfront Communities
- Main cross streets
- Front St & Parliament St
- Directions
- Via Mill St
- MLS® number
- C13210700
- Data source
- Toronto Regional Real Estate Board
- Status change
- 2026-06-02
- Listed on
- 2026-05-28
- Days on market
- 5 days
- Possession date
- 2026-05-28
- Possession type
- Immediate
- Co-op commission
- 1/2 months rent + HST
- Listed by
- FOX MARIN ASSOCIATES LTD.
Home Market Value
Current home valuation for Unit 604, 33 Mill Street, Toronto, Waterfront Communities, Toronto, ON. Listed for $3,100
HOMEH Estimate
$725,000
Estimated Sales Range
$638,000 - $812,000
HOMEH Estimate for Unit 604, 33 Mill Street, Toronto, Waterfront Communities
What this home would sell for today, not its rent
Calculated with a real agent's CMA method — 45+ years of experience, codified. Not an AI guess.
For the owner
Is this your home? Track its value.
Get this home's HOMEH Estimate by email once a month, with how many homes are for sale around you.
Around this home
Data provided by OpenStreetMap & Fraser Institute School Rankings
Ask HOMEH
New!Hi there!
👋Text or call (416) 301-9001
Recommended for you
Based on homes you've looked at.
No recommended properties found.
Nearby similar homes
No nearby properties found.
More real estate resources
Other homes nearby
Explore this area
Nearby neighbourhoods
No nearby listings available.