
33 Minto Street
Toronto (South Riverdale), ON M4L 1B5
- 3+2Bedrooms
- 3Bathrooms
- 1Garage
- 1500–2000Sq Ft
- $6,359Tax
- 26×25 ftLot Size
 Estimated Value:$1,698,043See Free Estimate Report

Property not available for sale or for rent.
HOMEH One: full-service selling for a 1% listing fee. The buyer's agent commission is separate.
Free Home EvaluationHow Much Is My Home Worth?Homes for Sale NearbySale & Price History for 33 Minto Street, Toronto, South Riverdale
| Start Date | End Date | Price | Event | MLS# |
|---|---|---|---|---|
| 2025-07-21 | 2025-07-31 | Login to See Prices | Sold | e12298219 |
Real estate boards require you to or to see the full details of this property.
*Sold prices and complete sale & price history are regulated data. Under the Trust in Real Estate Services Act, 2002 (TRESA) and the rules of the Real Estate Council of Ontario (RECO), and pursuant to the Multiple Listing Service® rules of the Canadian Real Estate Association (CREA) and the Toronto Regional Real Estate Board (TRREB), this information may be shown only to registered users who have agreed to the applicable terms of use (a Virtual Office Website, or "VOW," arrangement). HOMEH Inc., Brokerage therefore provides it to signed-in members only. Creating an account is free and takes under a minute.
About 33 Minto Street, Toronto, South Riverdale
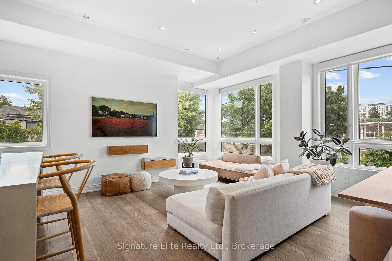
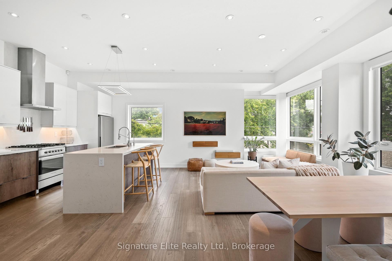
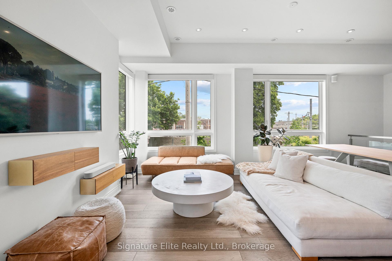
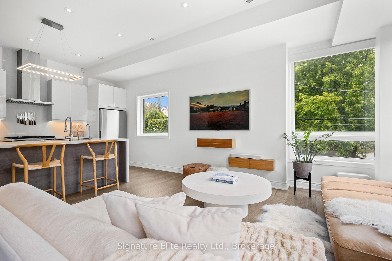
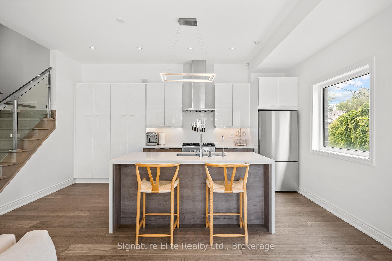
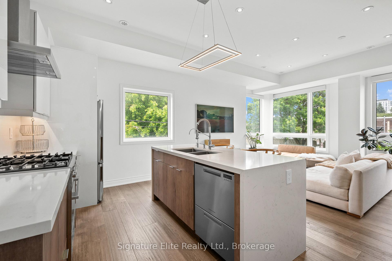
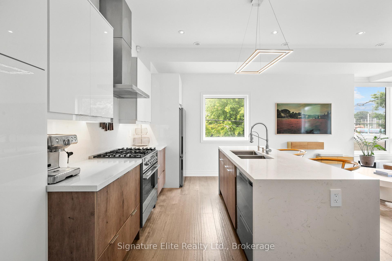
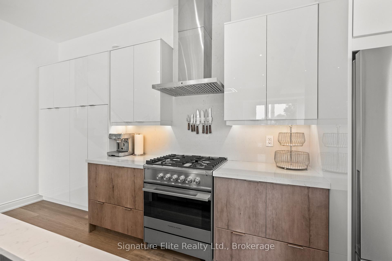
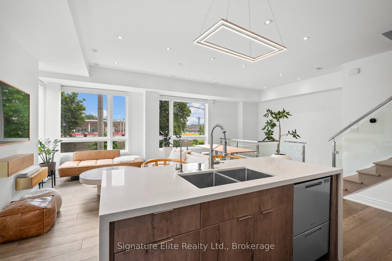
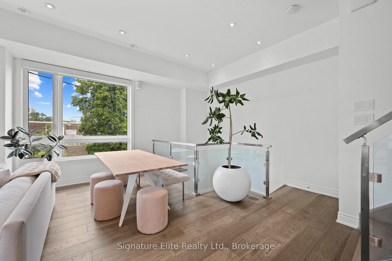
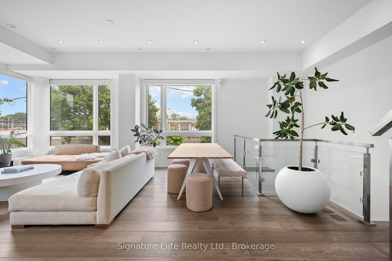
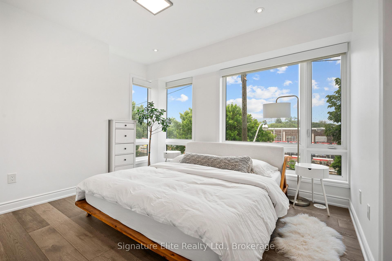
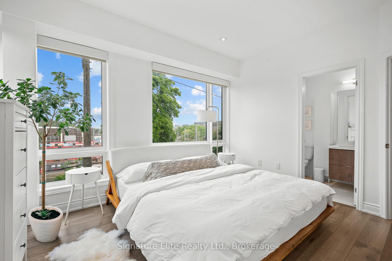
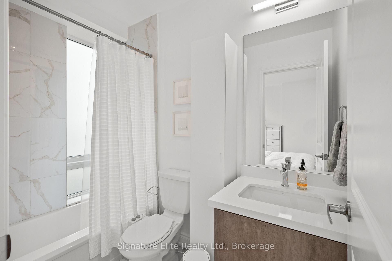
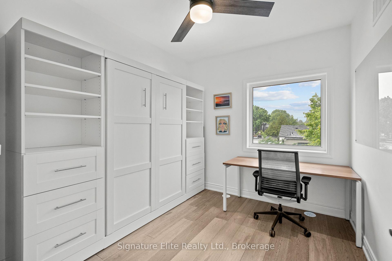
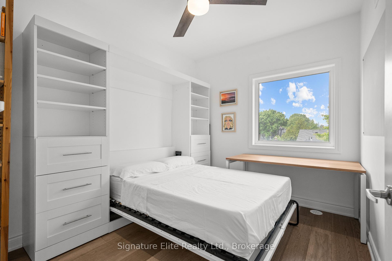
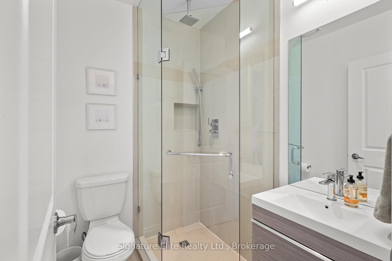
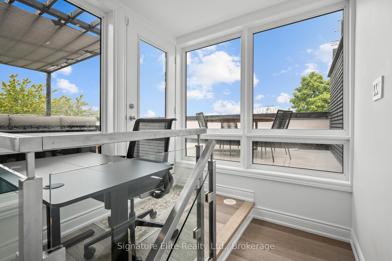
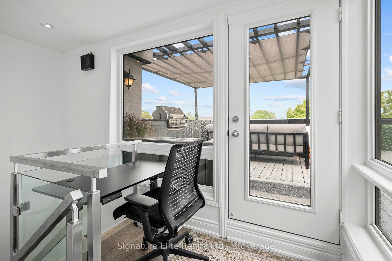
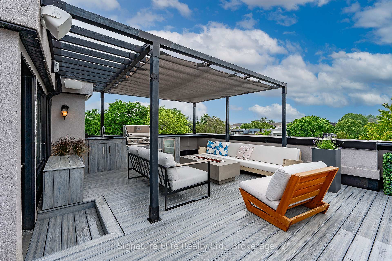
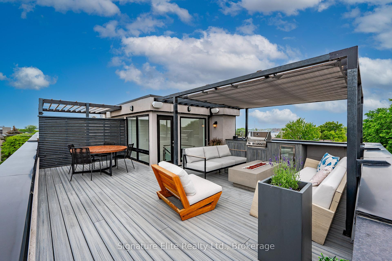
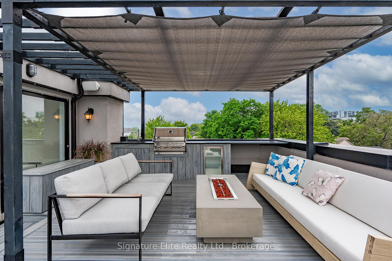
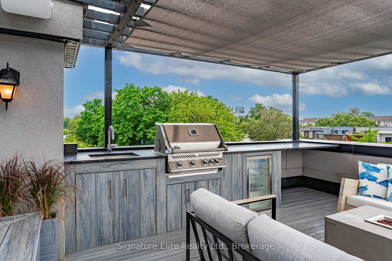
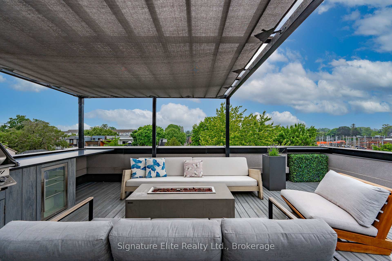
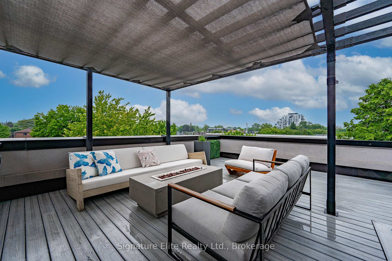
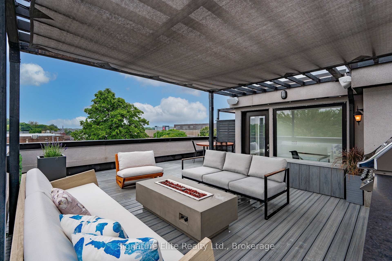
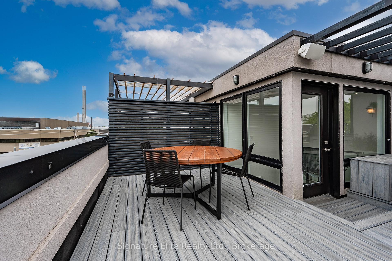
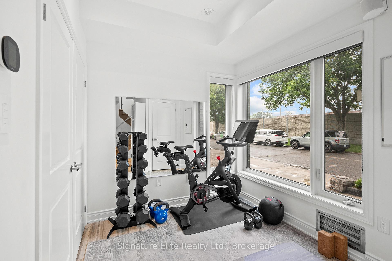
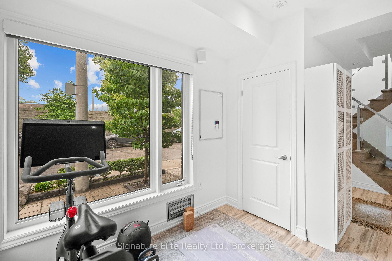
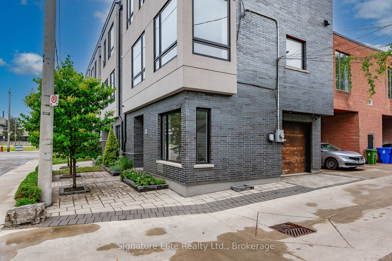
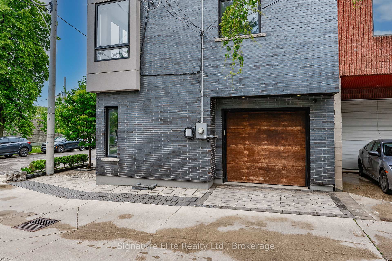
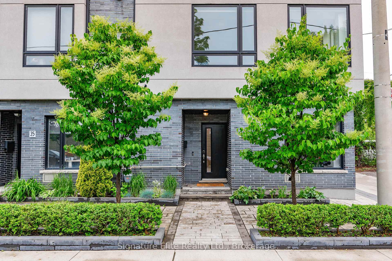
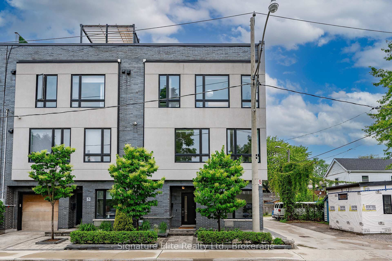
A Chic European-Inspired Freehold in the Heart of Leslieville - Welcome to this stunning freehold home built in 2019, where sophisticated design meets functional urban living. Tucked away on a quiet dead-end street in the heart of Leslieville, this beautifully crafted residence offers a rare combination of elegance, natural light, and thoughtful modern features. Step inside to a professionally designed open-concept layout, brimming with upscale European flair. Soaring ceilings and expansive windows flood the space with sunlight, highlighting the luxurious finishes throughout. The main level flows effortlessly, ideal for both everyday living and stylish entertaining. With three spacious bedrooms, three elegant bathrooms, and a dedicated work-from-home area or gym, this home balances lifestyle and practicality with ease. One of the standout features is the incredible rooftop patio, renovated in 2022 with many enhancements. Enjoy a custom outdoor kitchen, gas BBQ hookup, stylish pergola, and wood-look laminate flooring, all set against the breathtaking backdrop of the downtown skyline. Whether you're hosting a summer soirée or catching fireworks from Woodbine Beach, this space is your private urban oasis. Additional highlights include a built-in garage with direct access, EV charger, Murphy bed, Fisher and Paykel appliances, and a crawl space for ample storage. Location-wise, it doesn't get better. Enjoy walkable access to Toronto's best beaches, the Leslieville Farmers Market, Woodbine Park, and Queen Street's charming shops and cafes. Commuters will love the proximity to the Lakeshore, DVP, TTC, and excellent bike routes. Families benefit from nearby top-rated schools, including French immersion and enrichment options. Live in a neighbourhood that celebrates community with Minto madness events; it is a tight-knit, friendly vibe, with all the amenities you could ask for just steps from your door.
Key Facts & Features
Property Costs
- Annual Property Tax Amount
- $6,359
- Land Transfer Tax Fee
- $42,910
- Basement Type
- Crawl Space
Interior Features
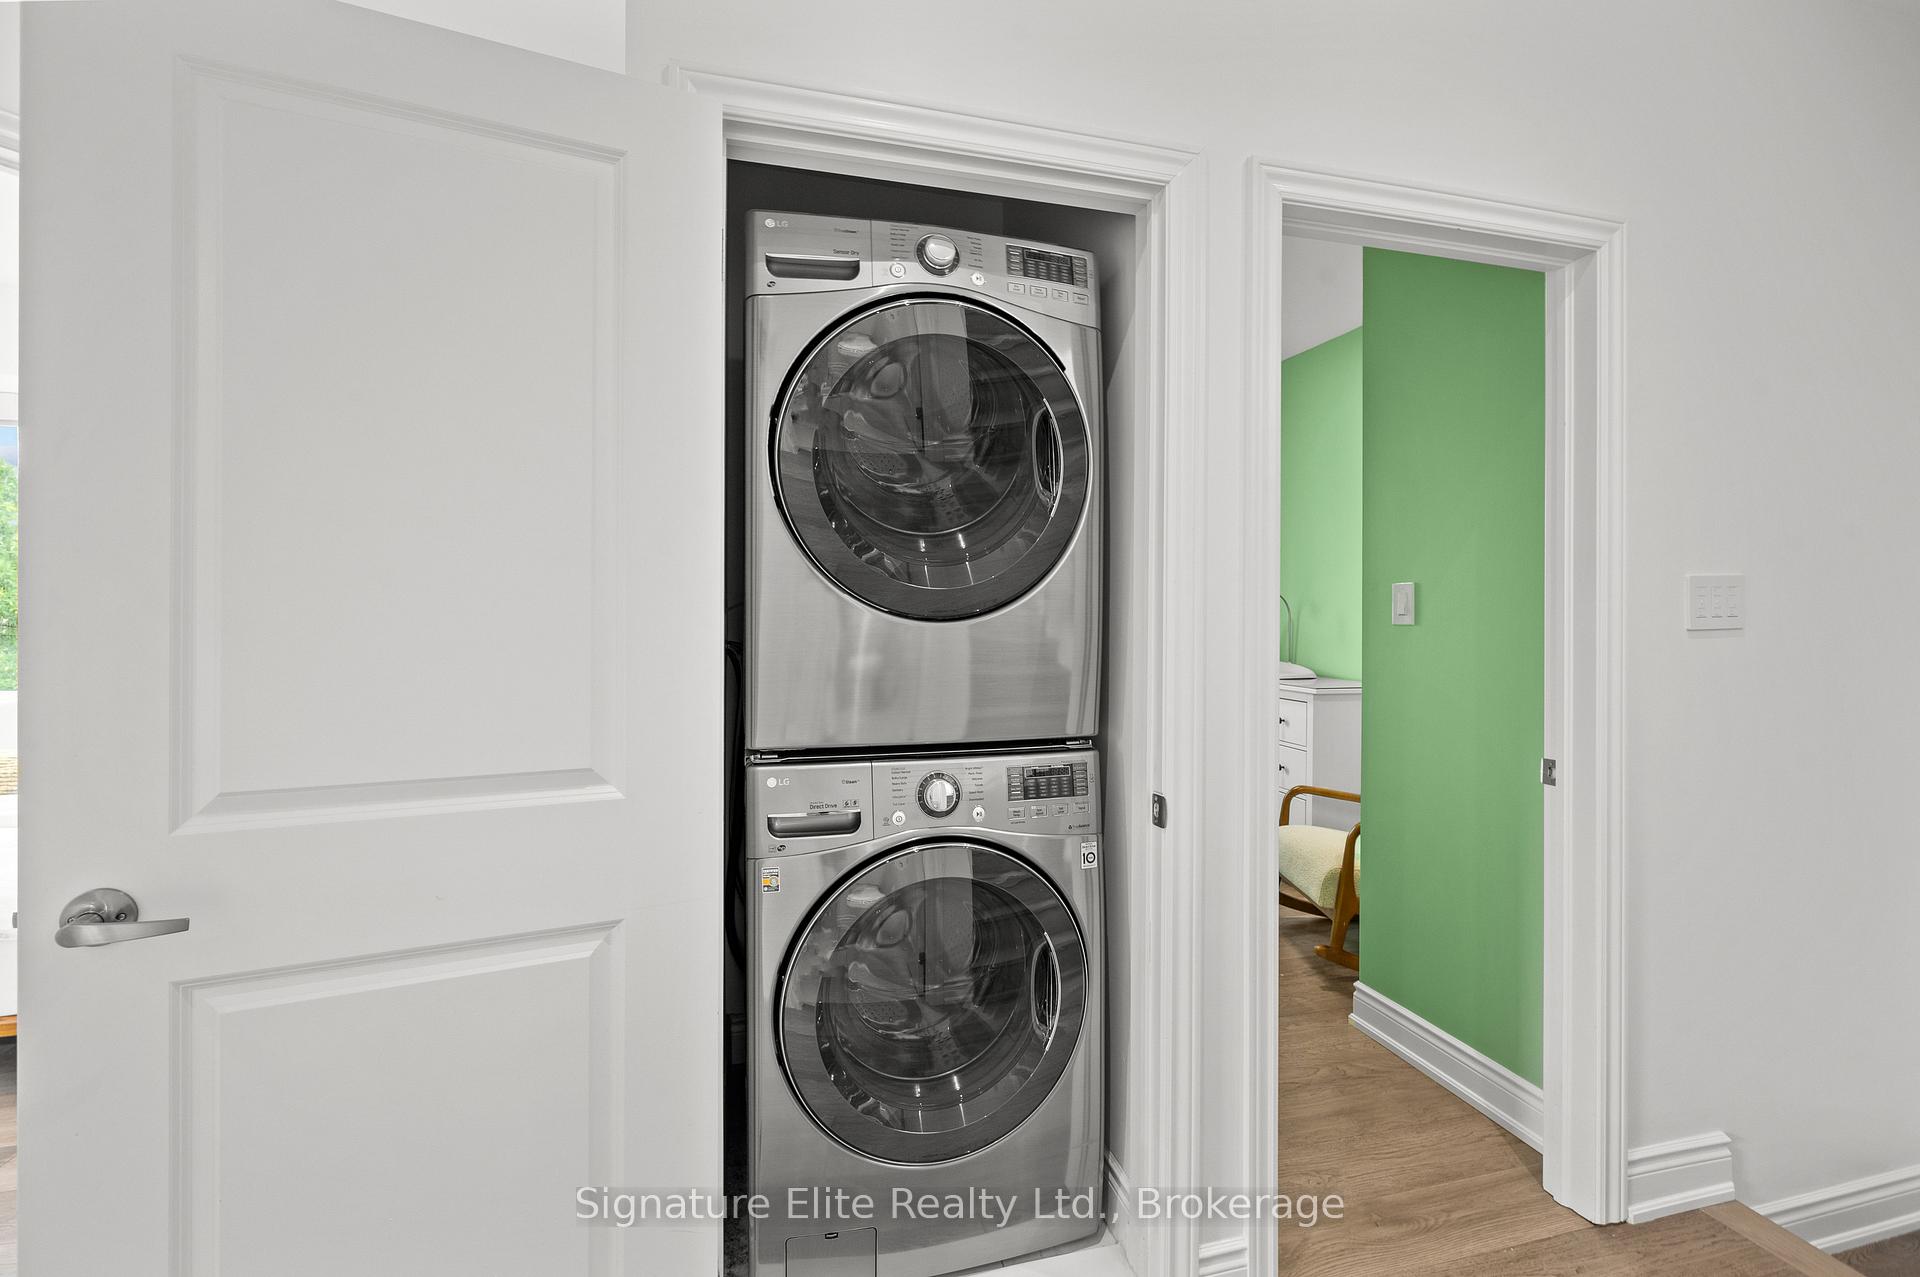
- Laundry Level
- Upper Level
- Interior Extras
- Carpet Free, Bar Fridge
- Fireplace/Stove
- No
- Elevator
- No
Exterior Features
- Pool
- None
- Property Features
- Park, Public Transit
Building
- Building Type
- Semi-Detached
- Building Style
- 3-Storey
- Approx Age
- New
Construction
- Exterior Finish
- Brick, Stucco (Plaster)
- Roof
- Flat
- Foundation Details
- Poured Concrete
- Special Designation
- Unknown
Lot
- Lot Front
- 26.37 ft
- Lot Depth
- 25.00 ft
- Lot Size
- 27.50 x 25.00 Feet
- Lot Size Code
- 27.50 x 25.00 Feet
Inclusions
- Inclusions
- All appliances (fridge, gas range, built-in hood range, dishwasher). Washer and dryer. Outdoor pergola with shade cover and outdoor kitchen with BBQ and fridge. Lutron "Cassette" electronic blinds. Ring alarm system. See full list in Schedule C.
Exclusions
- Exclusions
- See full list in Schedule C.
Parking & Garages
- Garage Type
- Built-In
- Garage Spaces
- 1
- Parking Spaces
- 1
- Total Garage And Parking Spaces
- 1
Heating & Cooling
- Heat Source
- Gas
- Heat Type
- Forced Air
- Air Conditioning
- Central Air
- Water
- Municipal
- Sewers
- Sewer
- Bedrooms
- 3 + 2
- Washrooms
- 3
- Kitchens
- 1
Room sizes
- Foyer2.70 x 2.40Ground level, Access To Garage, 2 Pc Ensuite, Hardwood Floor
- Office—Ground level, Large Window, Closet, Hardwood Floor
- Living Room5.21 x 4.38Second level, Hardwood Floor, Open Concept, Large Window
- Dining Room2.77 x 2.68Second level, Combined w/Living, Hardwood Floor
- Kitchen2.59 x 2.49Second level, Quartz Counter, Centre Island, Open Concept
- Primary Bedroom3.87 x 3.38Third level, 4 Pc Ensuite, Double Closet, Large Window
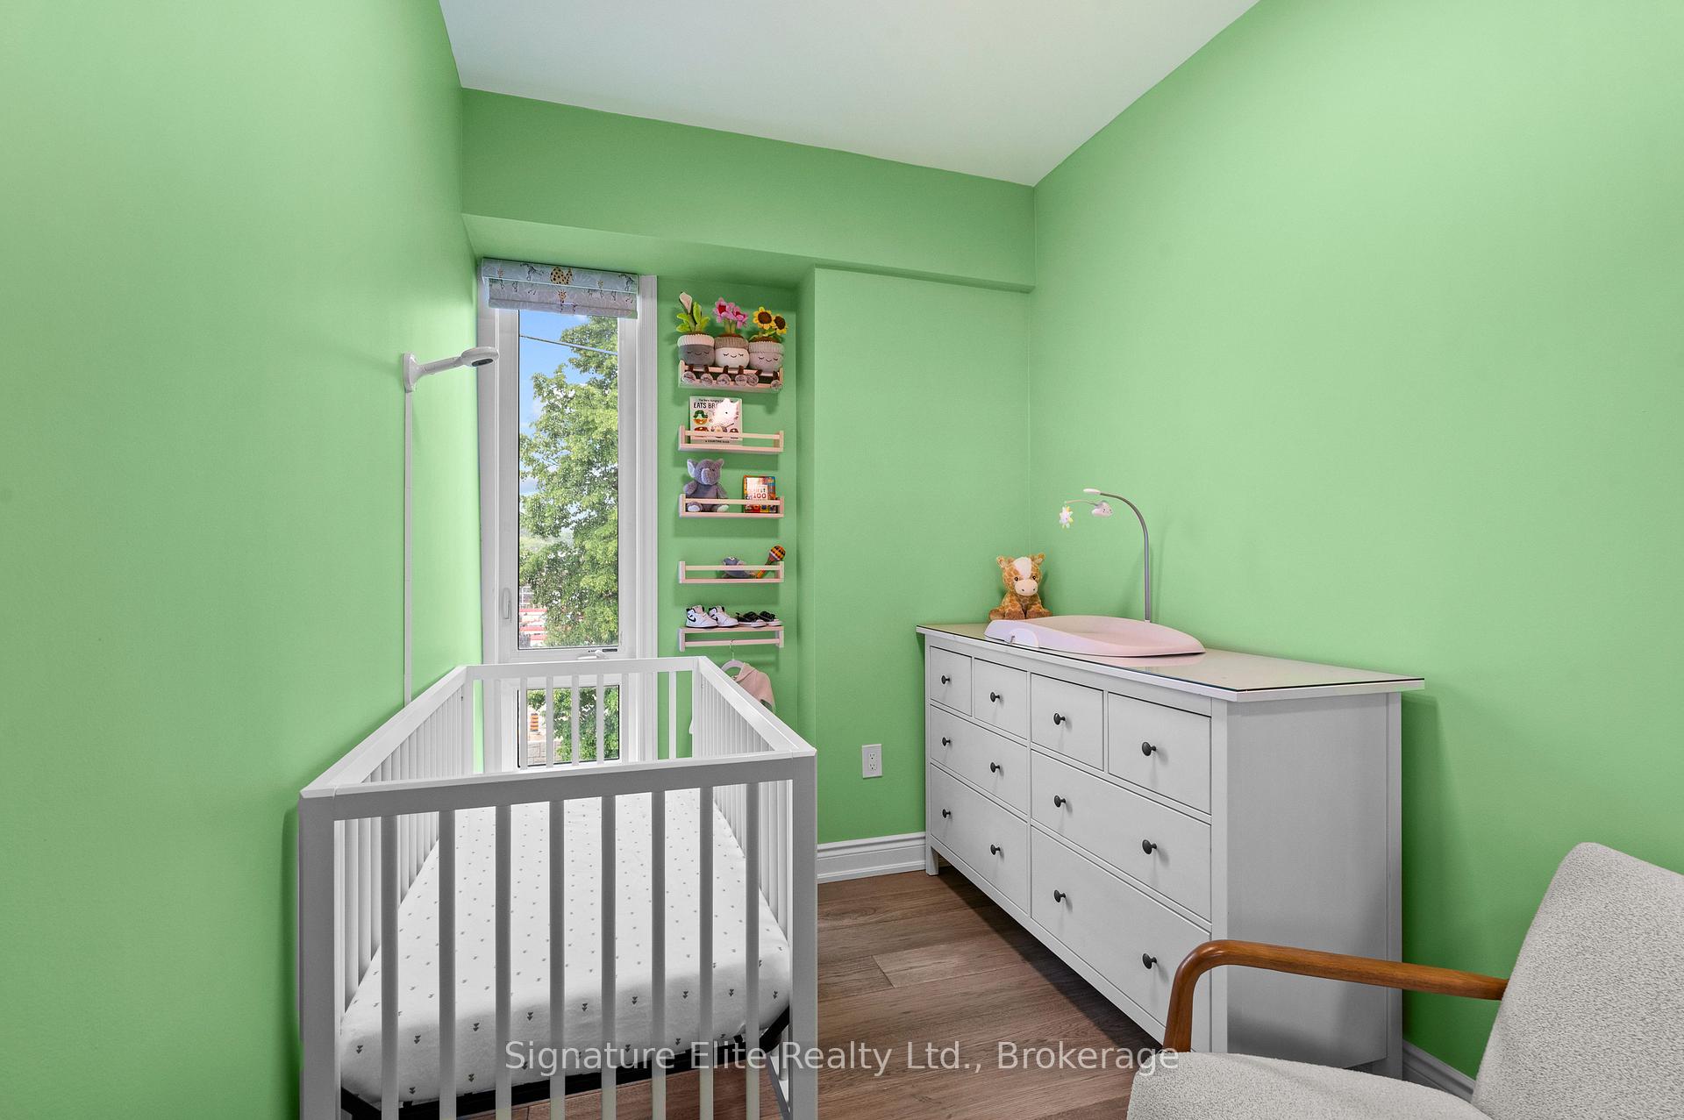
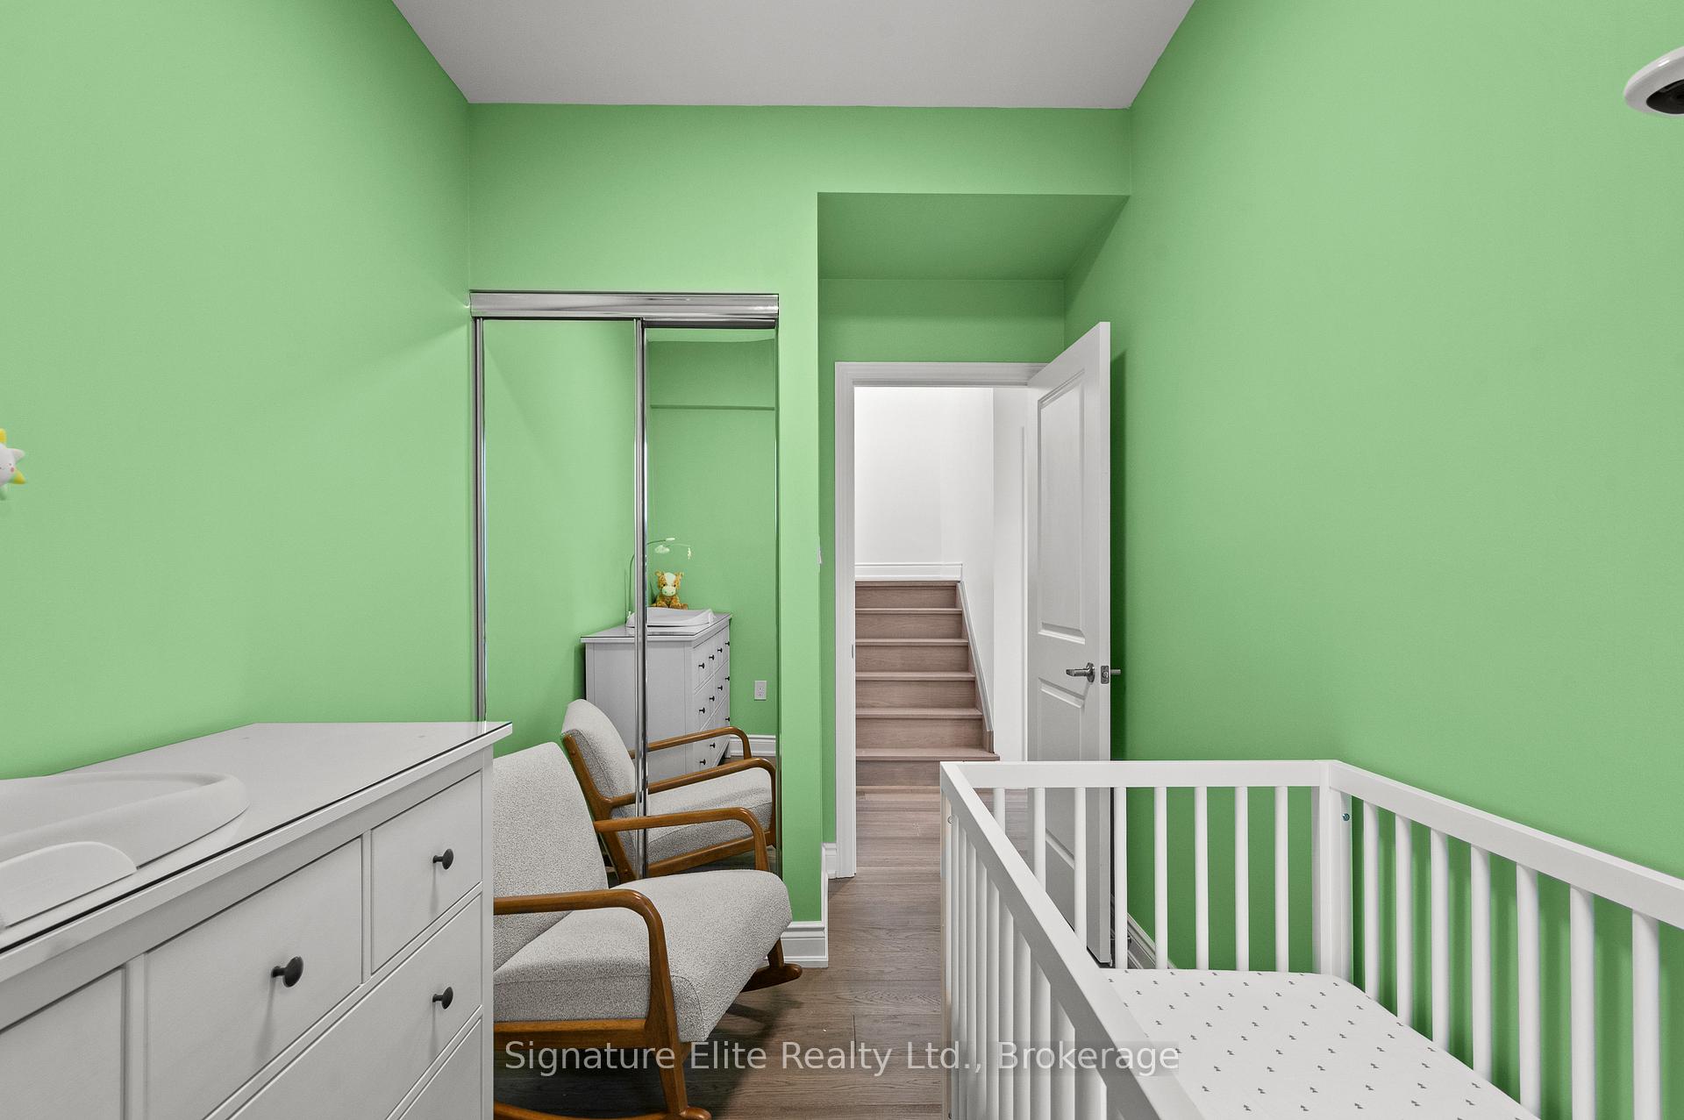
- Bedroom 23.50 x 2.92Third level, Closet, Hardwood Floor, Window
- Bedroom 32.16 x 3.50Third level, Closet, Hardwood Floor, Window
- Other—Upper level, W/O To Terrace
Washrooms
- 4-piece, Upper
- 3-piece, Upper
- 2-piece, Ground
- Area
- Toronto E01
- Municipality
- Toronto
- Neighbourhood
- South Riverdale
- Main cross streets
- Eastern Ave & Leslie St
- Directions
- North on Minto from Eastern Ave.
- MLS® number
- E12298219
- Data source
- Toronto Regional Real Estate Board
- Status change
- 2025-07-31
- Listed on
- 2025-07-21
- Days on market
- 10 days
- Possession type
- 30-59 days
- Co-op commission
- 2.5% +HST
- Seller
- Listed by
- Signature Elite Realty Ltd.
Home Market Value
Current home valuation for 33 Minto Street, Toronto, South Riverdale, Toronto, ON. Listed for $1,249,000
HOMEH Estimate
$1,698,043
Estimated Sales Range
$1,188,630 - $2,207,456
HOMEH Estimate for 33 Minto Street, Toronto, South Riverdale
Calculated with a real agent's CMA method — 45+ years of experience, codified. Not an AI guess.
For the owner
Is this your home? Track its value.
Get this home's HOMEH Estimate by email once a month, with how many homes are for sale around you.
Mortgage Payment Calculator
Compare up to 4 down payment scenarios
5% on first $500K + 10% on $749,000 over $500K
$99,900
| Scenario 1 | Scenario 2 | Scenario 3 | Scenario 4 | |
|---|---|---|---|---|
−Down payment | % $ | % $ | % $ | % $ |
+CMHC insurance | $45,963 | $34,847 | $29,726 | $0 |
=Total mortgage | $1,195,043 | $1,158,947 | $1,091,376 | $999,200 |
Amortization | ||||
Mortgage rate | % | % | % | % |
| Payment frequency | ||||
=Mortgage payment | $5,835monthly | $5,659monthly | $5,329monthly | $4,879monthly |
Land Transfer Tax
$21,455
$21,455
$42,910
Around this home
Data provided by OpenStreetMap & Fraser Institute School Rankings
Ask HOMEH
New!Hi there!
👋Text or call (416) 301-9001
Recommended for you
Based on homes you've looked at.
No recommended properties found.
Nearby similar homes
No nearby properties found.
More real estate resources
Other homes nearby
Explore this area
Nearby neighbourhoods
No nearby listings available.