
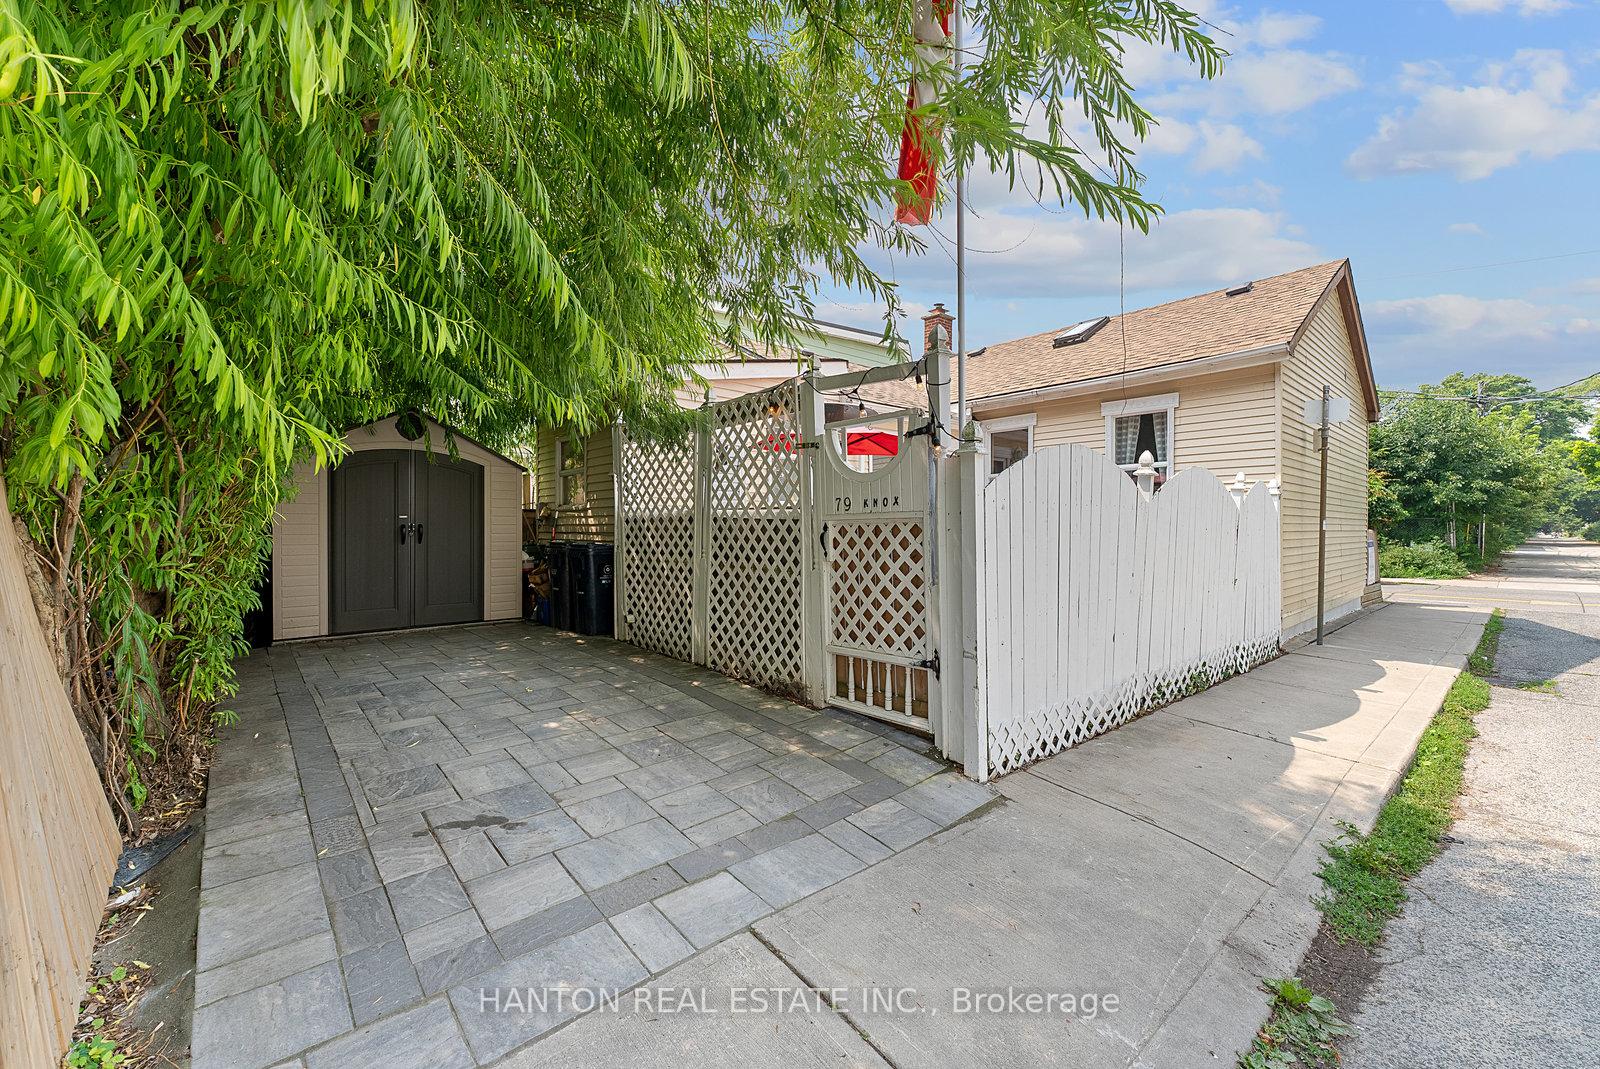
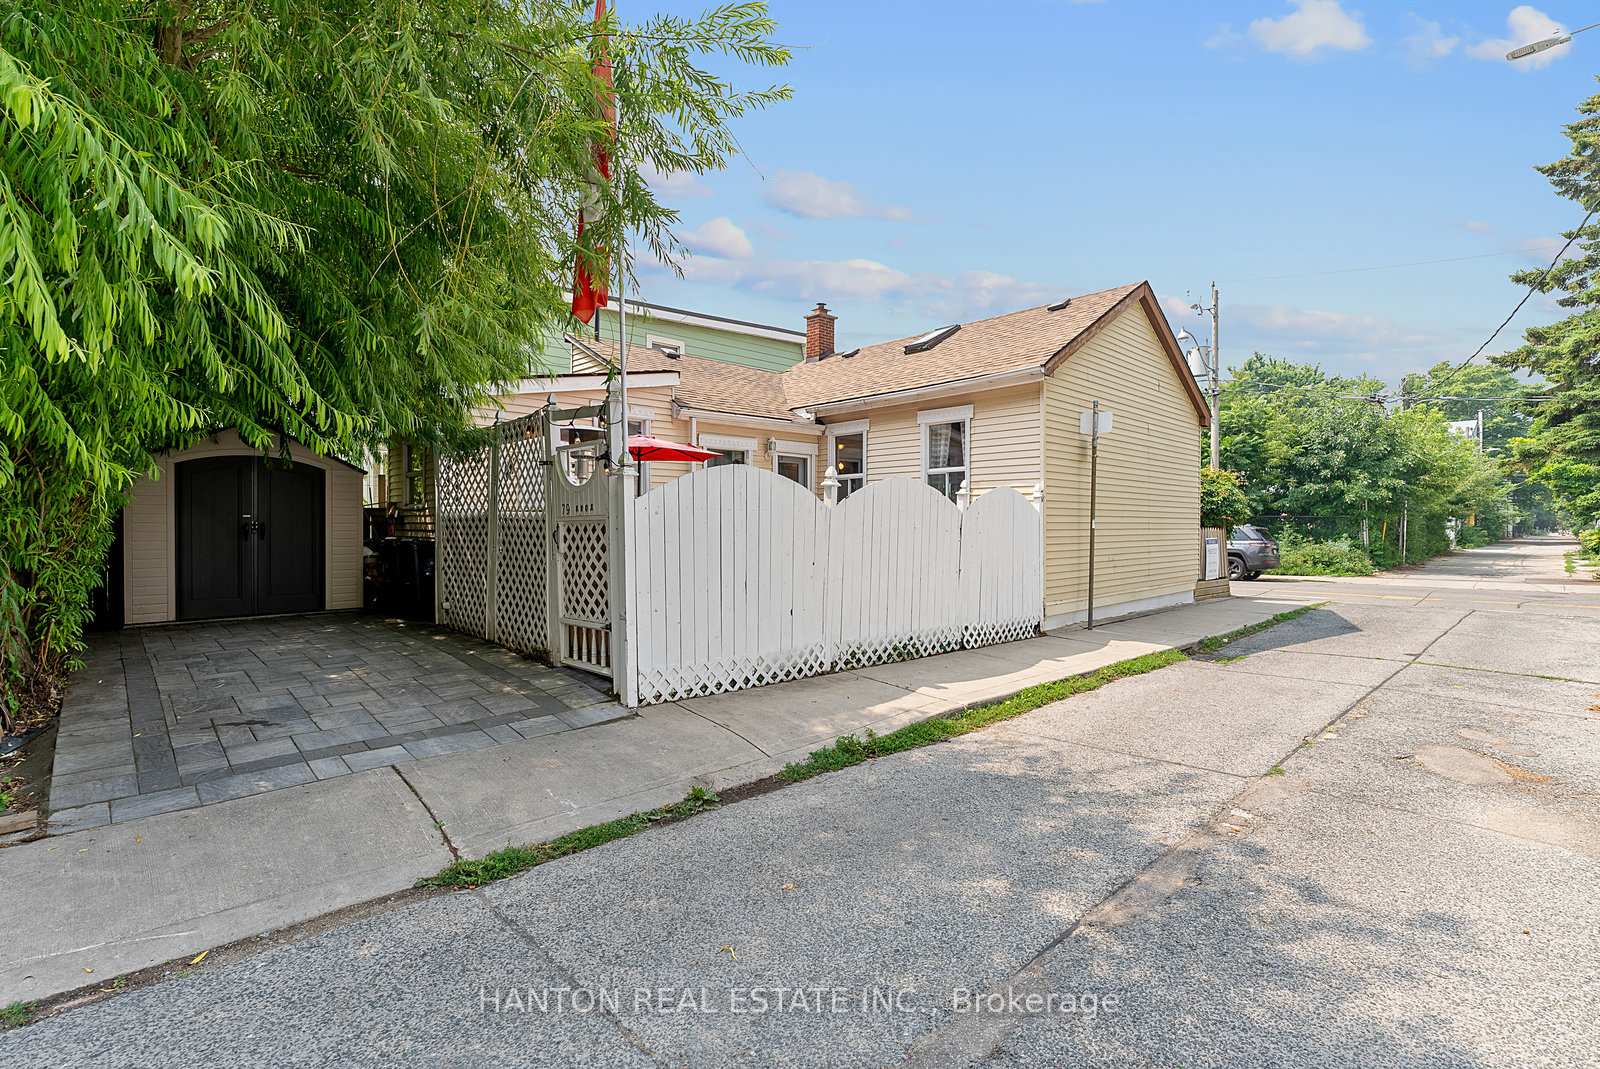
79 Knox Avenue
Toronto (Greenwood-Coxwell), ON M4L 2N8
- 2Bedrooms
- 1Bathroom
- 1Garage
- 700–1100Sq Ft
- $3,755Tax
- 26×56 ftLot Size
 Estimated Value:$1,071,232See Free Estimate Report

Property not available for sale or for rent.
HOMEH One: full-service selling for a 1% listing fee. The buyer's agent commission is separate.
Free Home EvaluationHow Much Is My Home Worth?Homes for Sale NearbySale & Price History for 79 Knox Avenue, Toronto, Greenwood-Coxwell
| Start Date | End Date | Price | Event | MLS# |
|---|---|---|---|---|
| 2025-07-15 | 2025-08-25 | Login to See Prices | Sold | e12285601 |
Real estate boards require you to or to see the full details of this property.
*Sold prices and complete sale & price history are regulated data. Under the Trust in Real Estate Services Act, 2002 (TRESA) and the rules of the Real Estate Council of Ontario (RECO), and pursuant to the Multiple Listing Service® rules of the Canadian Real Estate Association (CREA) and the Toronto Regional Real Estate Board (TRREB), this information may be shown only to registered users who have agreed to the applicable terms of use (a Virtual Office Website, or "VOW," arrangement). HOMEH Inc., Brokerage therefore provides it to signed-in members only. Creating an account is free and takes under a minute.
About 79 Knox Avenue, Toronto, Greenwood-Coxwell
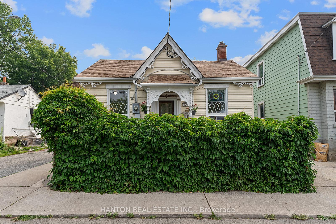
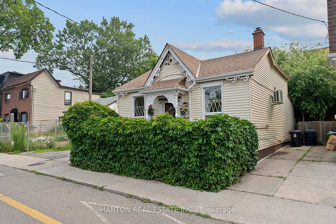
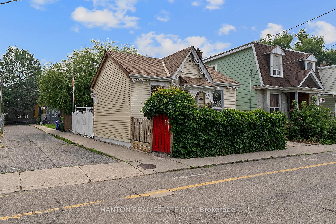
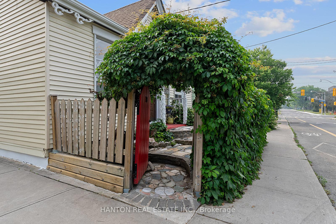
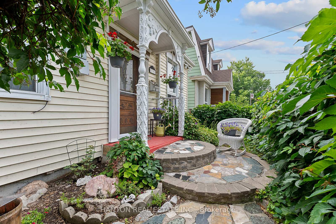
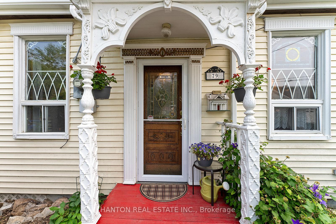
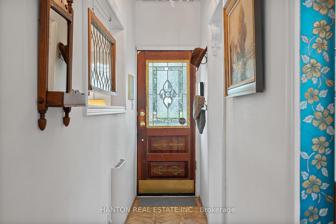
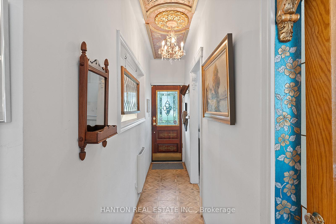
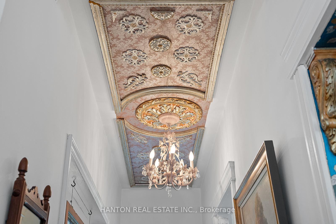
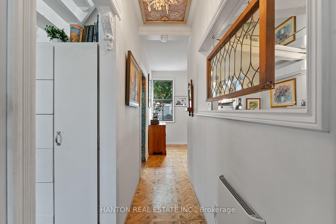
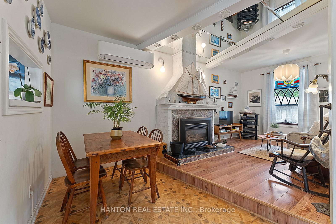
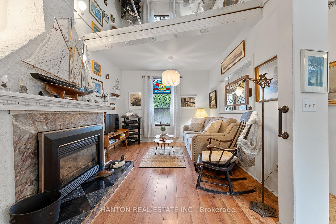
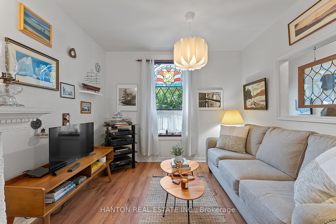
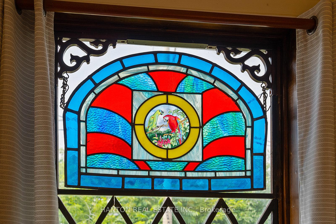
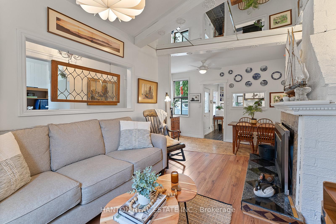
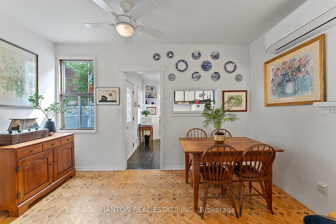
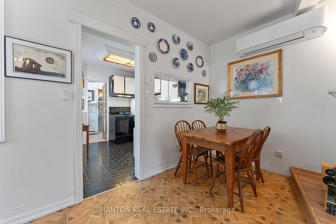
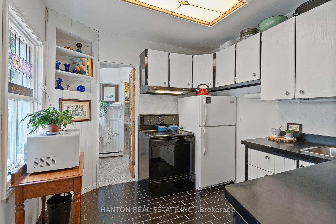
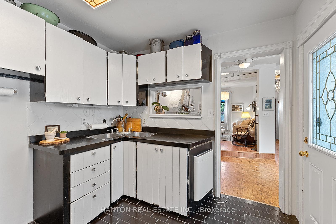
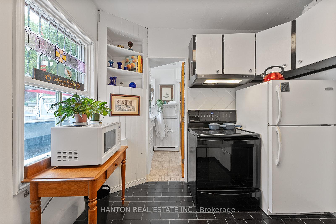
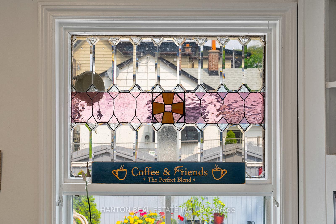
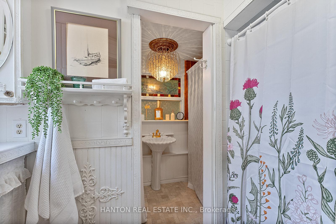
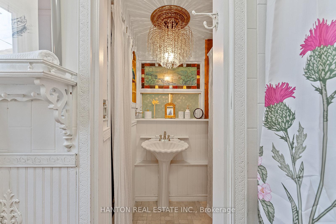
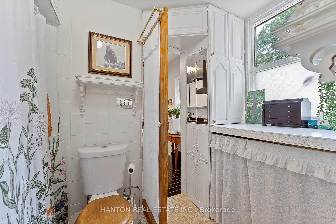
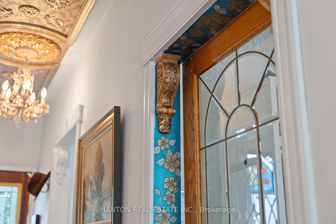
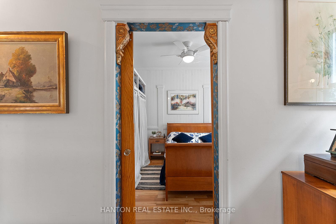
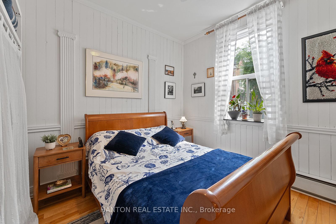
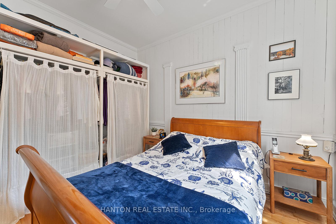
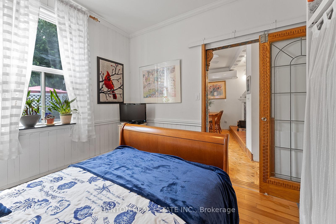
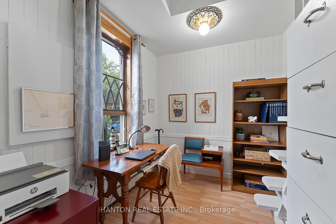
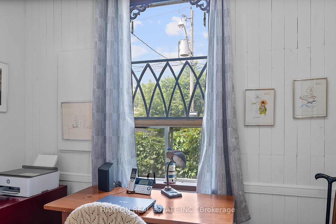
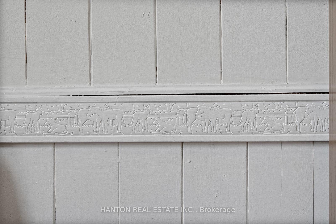
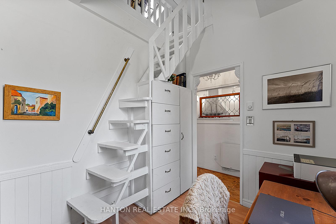
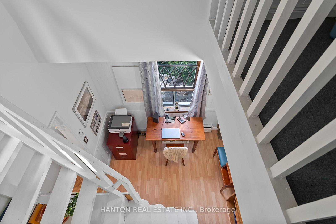
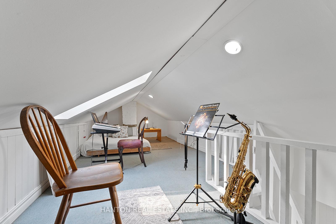
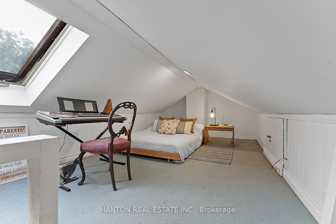
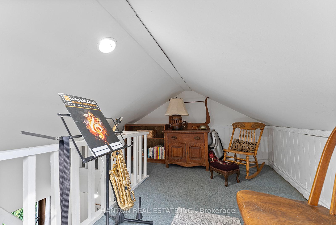
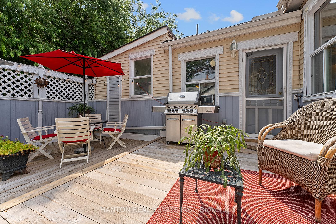
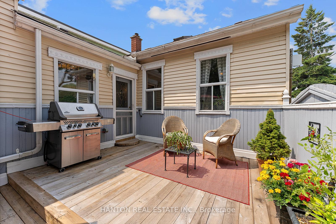
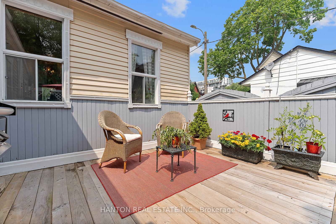
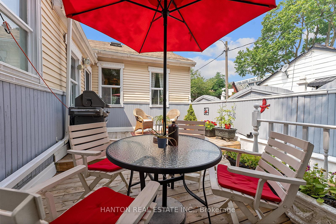
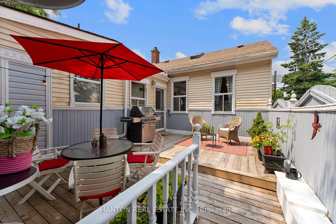
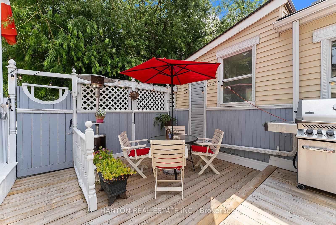
An ideal condo alternative with very low monthly costs. You will constantly delight in that wonderful, warm embrace, each time you return home. So unique, so practical, so classic, and so very cool. 79 Knox Avenue is ideally detached, on a quiet corner lot in Leslieville. This historic 1880s worker's cottage continues to live on, giving more joy and long-lasting memories to all who pass through its doors. It's just the right size for one or two people who've been craving a much more manageable house, while still having all the conveniences of owning your own detached property, with a private driveway, in highly sought-after Leslieville. From exquisite stained glass, to intricate trims and mouldings, to eclectic lighting and finishes, 79 Knox Avenue is truly one-of-a-kind. A second-level loft provides an ideal music room, guest bedroom, storage area, or play room for the grandkids. But the bonus is that everything you'll need and want is all on the main level, without the need of climbing stairs. A private and spacious outdoor deck is the ideal spot to unwind or even throw a fabulous summer party with space for plenty of friends and family. Located mere minutes from the lake, those with nautical leanings will love the possibilities offered by Ashbridges Bay Yacht Club, the marina, the boardwalk, the beach and Lake Ontario. This is an extremely solid, historic bungalow with plenty of updates: New Roof (2024), New 3000 BTU Heat Pump (2023), New Driveway Interlocking Bricks (2023), New Shed (2023), New screen & glass for front door (2023), New front door hardware (2025), New kitchen door, not screen (2024), New deck flooring (Partial, 2023). Gas fireplace (as-is): not used at all by seller, thus the gas account was closed, but no reason to think it wouldn't still work. The heat pump warms and cools the house wonderfully, and there are multiple electric wall radiator heaters, separately controlled, if more localized heat is desired at any time.
Key Facts & Features
Property Costs
- Annual Property Tax Amount
- $3,755
- Land Transfer Tax Fee
- $28,910
Rental Items
- Rental Equipment
- None.
- Basement Type
- Crawl Space, None
Interior Features
- Laundry Level
- Main Level
- Interior Extras
- Water Heater Owned
- Fireplace/Stove
- Yes
- Fireplace Features
- Natural Gas
- Elevator
- No
Exterior Features
- Exterior Extras
- Deck, Porch, Privacy
- Pool
- None
- Property Features
- Fenced Yard, Marina, Park, Public Transit, School
- Other Structures
- Garden Shed
Building
- Building Type
- Detached
- Building Style
- Bungalow
- Approx Age
- 100+
Construction
- Exterior Finish
- Vinyl Siding
- Roof
- Shingles
- Foundation Details
- Unknown
- Special Designation
- Unknown
Lot
- Lot Front
- 25.89 ft
- Lot Depth
- 56.00 ft
- Lot Size
- 25.89 x 56.00 Feet
- Lot Size Code
- 25.89 x 56.00 Feet
Inclusions
- Inclusions
- Fridge, Stove, Microwave, Washer/Dryer, all electric light fixtures, existing window coverings, shelves on living room wall.
Exclusions
- Exclusions
- High-End BBQ with rotisserie, propane tank, Outdoor Restaurant-Style Propane Heat Lantern. (But both may be purchased from seller separately). Exclude flag, flag pole and one young rosebush in the front garden.
Parking & Garages
- Garage Type
- None
- Garage Spaces
- 1
- Parking Spaces
- 1
- Total Garage And Parking Spaces
- 1
Heating & Cooling
- Heat Source
- Electric
- Heat Type
- Heat Pump
- Air Conditioning
- Wall Unit(s)
- Water
- Municipal
- Sewers
- Sewer
- Bedrooms
- 2
- Washrooms
- 1
- Kitchens
- 1
Room sizes
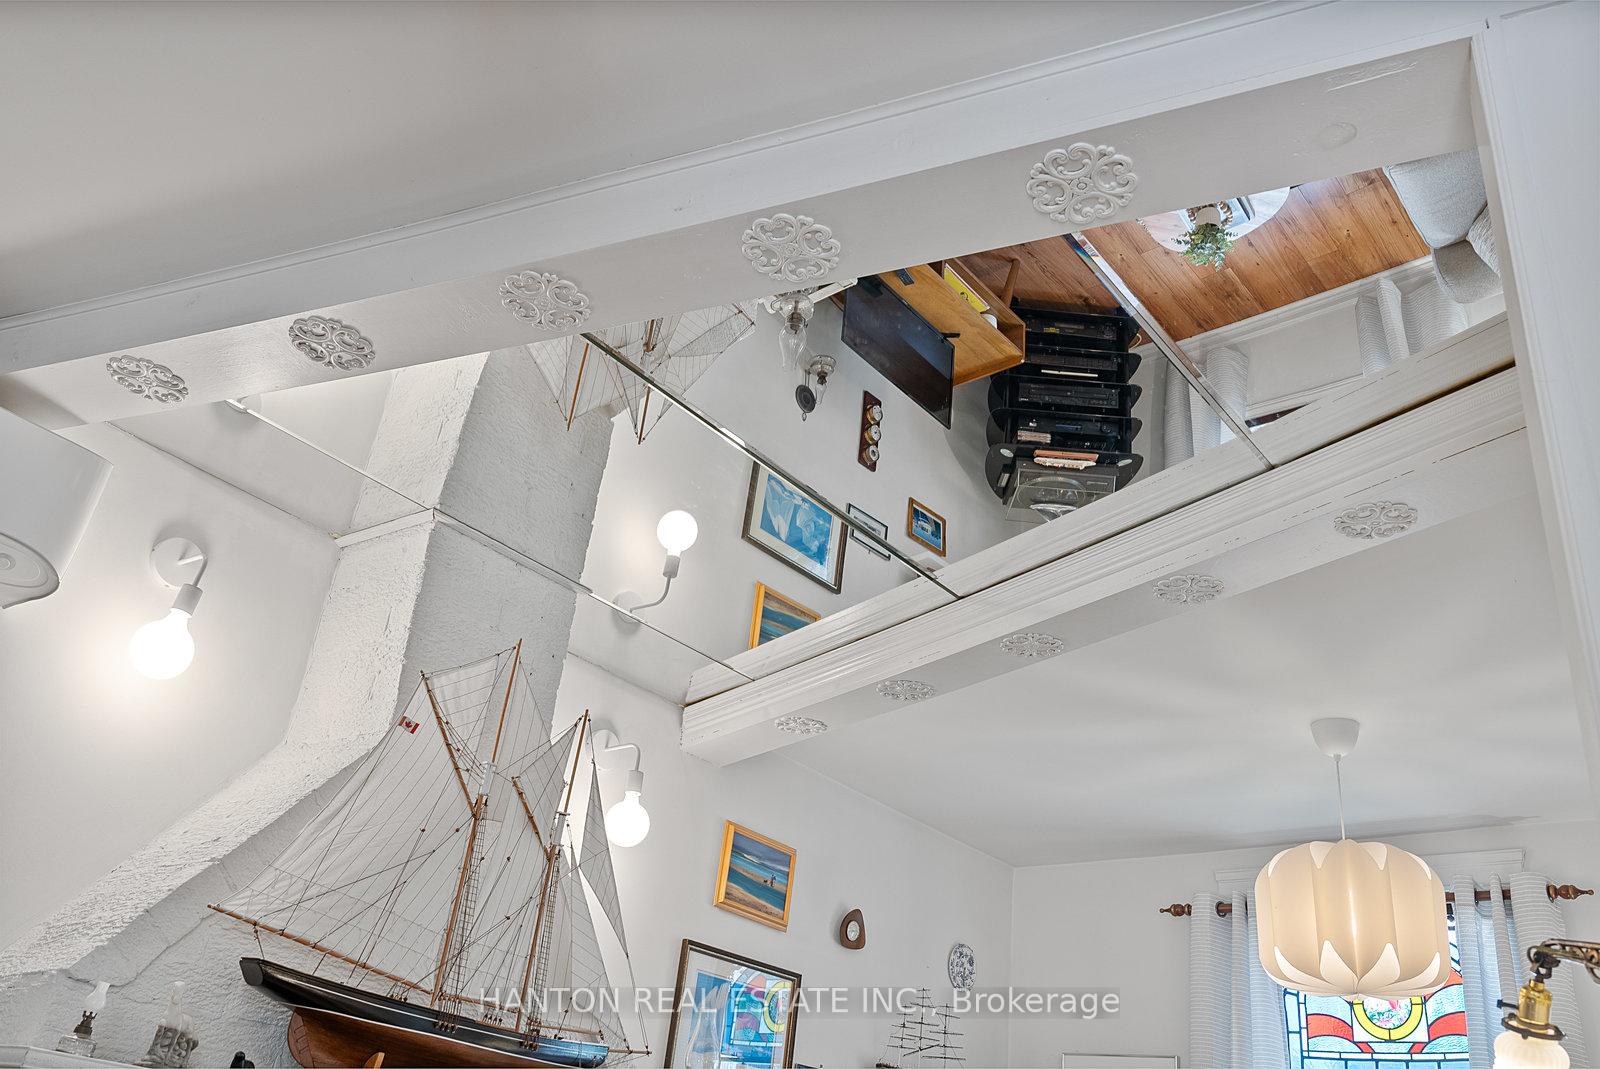
- Living Room4.35 x 3.10Main level, Laminate, Raised Floor, Mirrored Ceiling
- Dining Room4.12 x 2.36Main level, Parquet, Pass Through, Open Concept
- Kitchen2.94 x 2.85Main level, Ceramic Floor, Stained Glass, W/O To Deck
- Primary Bedroom3.29 x 2.91Main level, Hardwood Floor, Double Closet, Overlooks Backyard
- Bedroom2.91 x 2.47Main level, Laminate, B/I Closet, Open Stairs
- Loft7.12 x 2.46Upper level, Broadloom, Skylight, B/I Closet
Washrooms
- 4-piece, Main
- Area
- Toronto E01
- Municipality
- Toronto
- Neighbourhood
- Greenwood-Coxwell
- Main cross streets
- Queen & Greenwood
- Directions
- One-Way Southbound from Queen
- MLS® number
- E12285601
- Data source
- Toronto Regional Real Estate Board
- Status change
- 2025-08-25
- Listed on
- 2025-07-15
- Days on market
- 41 days
- Possession type
- Flexible
- Co-op commission
- 2.5%
- Seller
- Listed by
- HANTON REAL ESTATE INC.
Home Market Value
Current home valuation for 79 Knox Avenue, Toronto, Greenwood-Coxwell, Toronto, ON. Listed for $899,000
HOMEH Estimate
$1,071,232
Estimated Sales Range
$846,273 - $1,296,191
HOMEH Estimate for 79 Knox Avenue, Toronto, Greenwood-Coxwell
Calculated with a real agent's CMA method — 45+ years of experience, codified. Not an AI guess.
For the owner
Is this your home? Track its value.
Get this home's HOMEH Estimate by email once a month, with how many homes are for sale around you.
Mortgage Payment Calculator
Compare up to 4 down payment scenarios
5% on first $500K + 10% on $399,000 over $500K
$64,900
| Scenario 1 | Scenario 2 | Scenario 3 | Scenario 4 | |
|---|---|---|---|---|
−Down payment | % $ | % $ | % $ | % $ |
+CMHC insurance | $33,335 | $25,082 | $21,396 | $0 |
=Total mortgage | $866,708 | $834,182 | $785,546 | $719,200 |
Amortization | ||||
Mortgage rate | % | % | % | % |
| Payment frequency | ||||
=Mortgage payment | $4,232monthly | $4,073monthly | $3,835monthly | $3,511monthly |
Land Transfer Tax
$14,455
$14,455
$28,910
Around this home
Data provided by OpenStreetMap & Fraser Institute School Rankings
Ask HOMEH
New!Hi there!
👋Text or call (416) 301-9001
Recommended for you
Based on homes you've looked at.
No recommended properties found.
Nearby similar homes
No nearby properties found.
More real estate resources
Other homes nearby
Explore this area
Nearby neighbourhoods
No nearby listings available.