
335 Cortleigh Boulevard
Toronto (Bedford Park-Nortown), ON M5N 1R2
- 6+1Bedrooms
- 6Bathrooms
- 4Garage
- 3500–5000Sq Ft
- $24,809Tax
- 50×134 ftLot Size
 Estimated Value:$4,795,500See Free Estimate Report

Property not available for sale or for rent.
HOMEH One: full-service selling for a 1% listing fee. The buyer's agent commission is separate.
Free Home EvaluationHow Much Is My Home Worth?Homes for Sale NearbySale & Price History for 335 Cortleigh Boulevard, Toronto, Bedford Park-Nortown
| Start Date | End Date | Price | Event | MLS# |
|---|---|---|---|---|
| 2026-06-15 | 2026-07-03 | Login to See Prices | Sold | c13446438 |
Real estate boards require you to or to see the full details of this property.
*Sold prices and complete sale & price history are regulated data. Under the Trust in Real Estate Services Act, 2002 (TRESA) and the rules of the Real Estate Council of Ontario (RECO), and pursuant to the Multiple Listing Service® rules of the Canadian Real Estate Association (CREA) and the Toronto Regional Real Estate Board (TRREB), this information may be shown only to registered users who have agreed to the applicable terms of use (a Virtual Office Website, or "VOW," arrangement). HOMEH Inc., Brokerage therefore provides it to signed-in members only. Creating an account is free and takes under a minute.
About 335 Cortleigh Boulevard, Toronto, Bedford Park-Nortown
Summarized Description
- Rare custom-built home in Lytton Park.
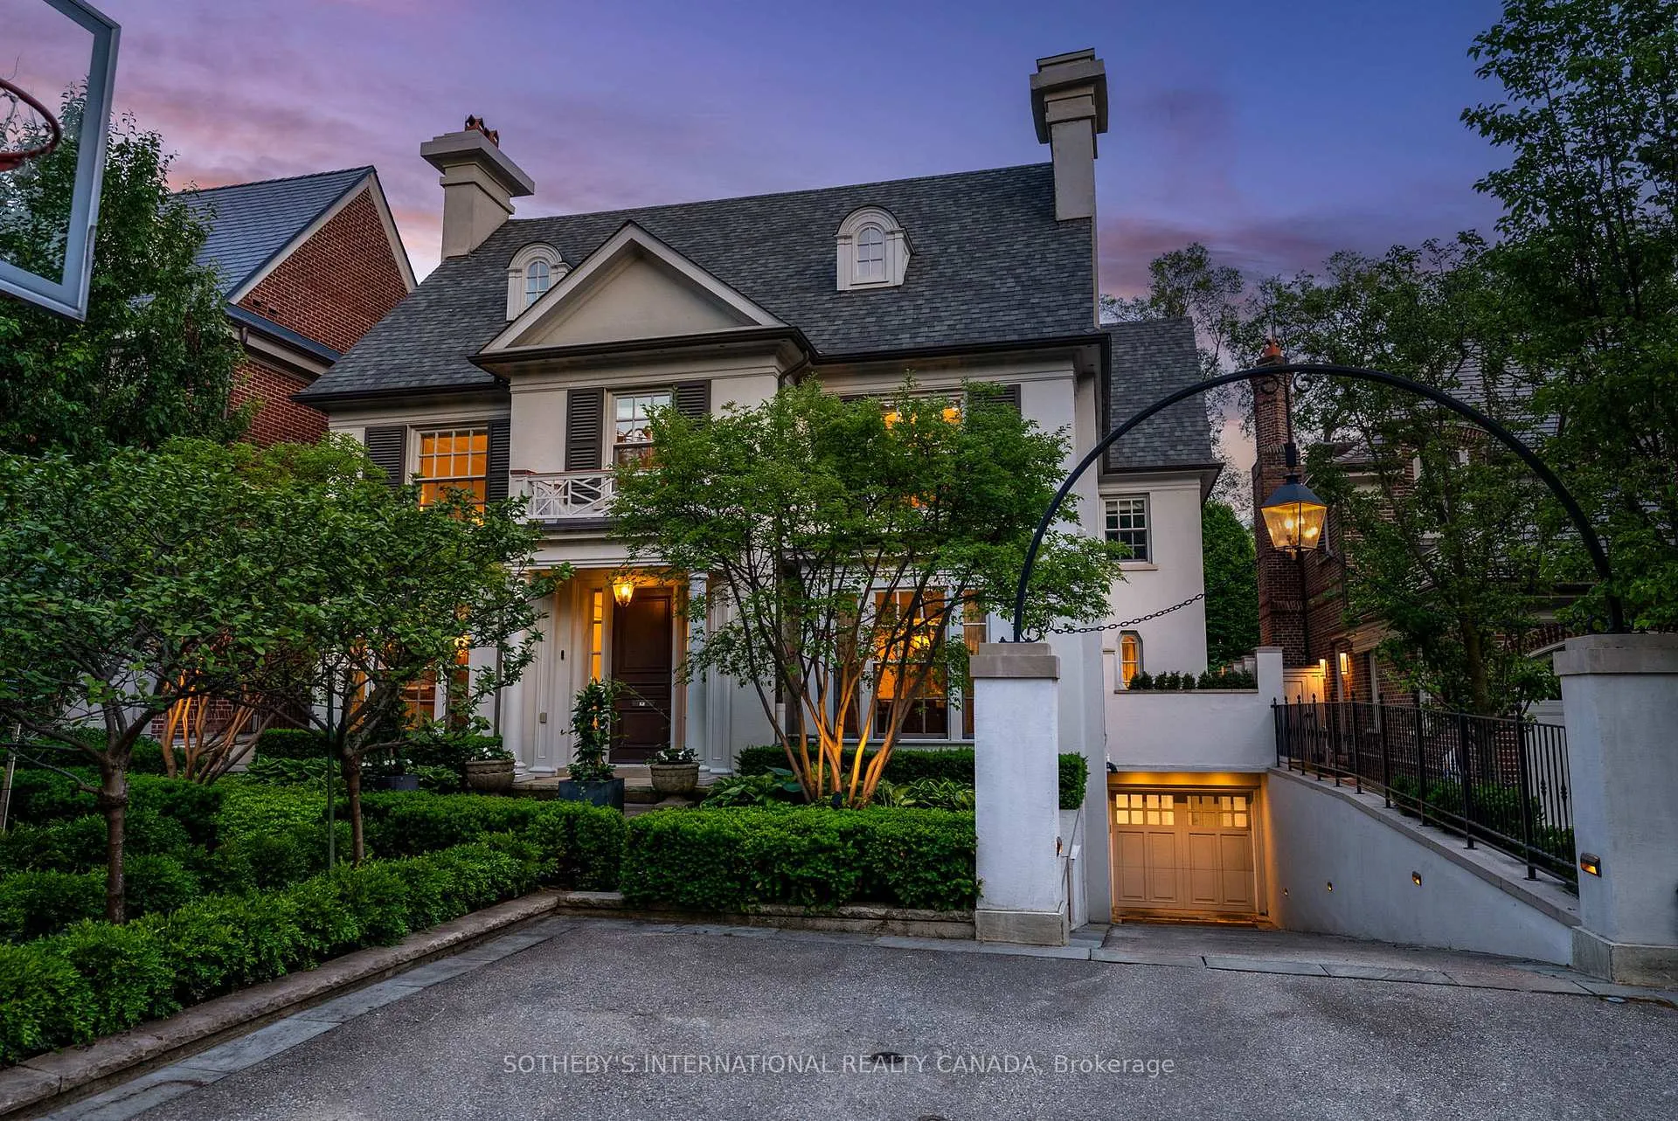
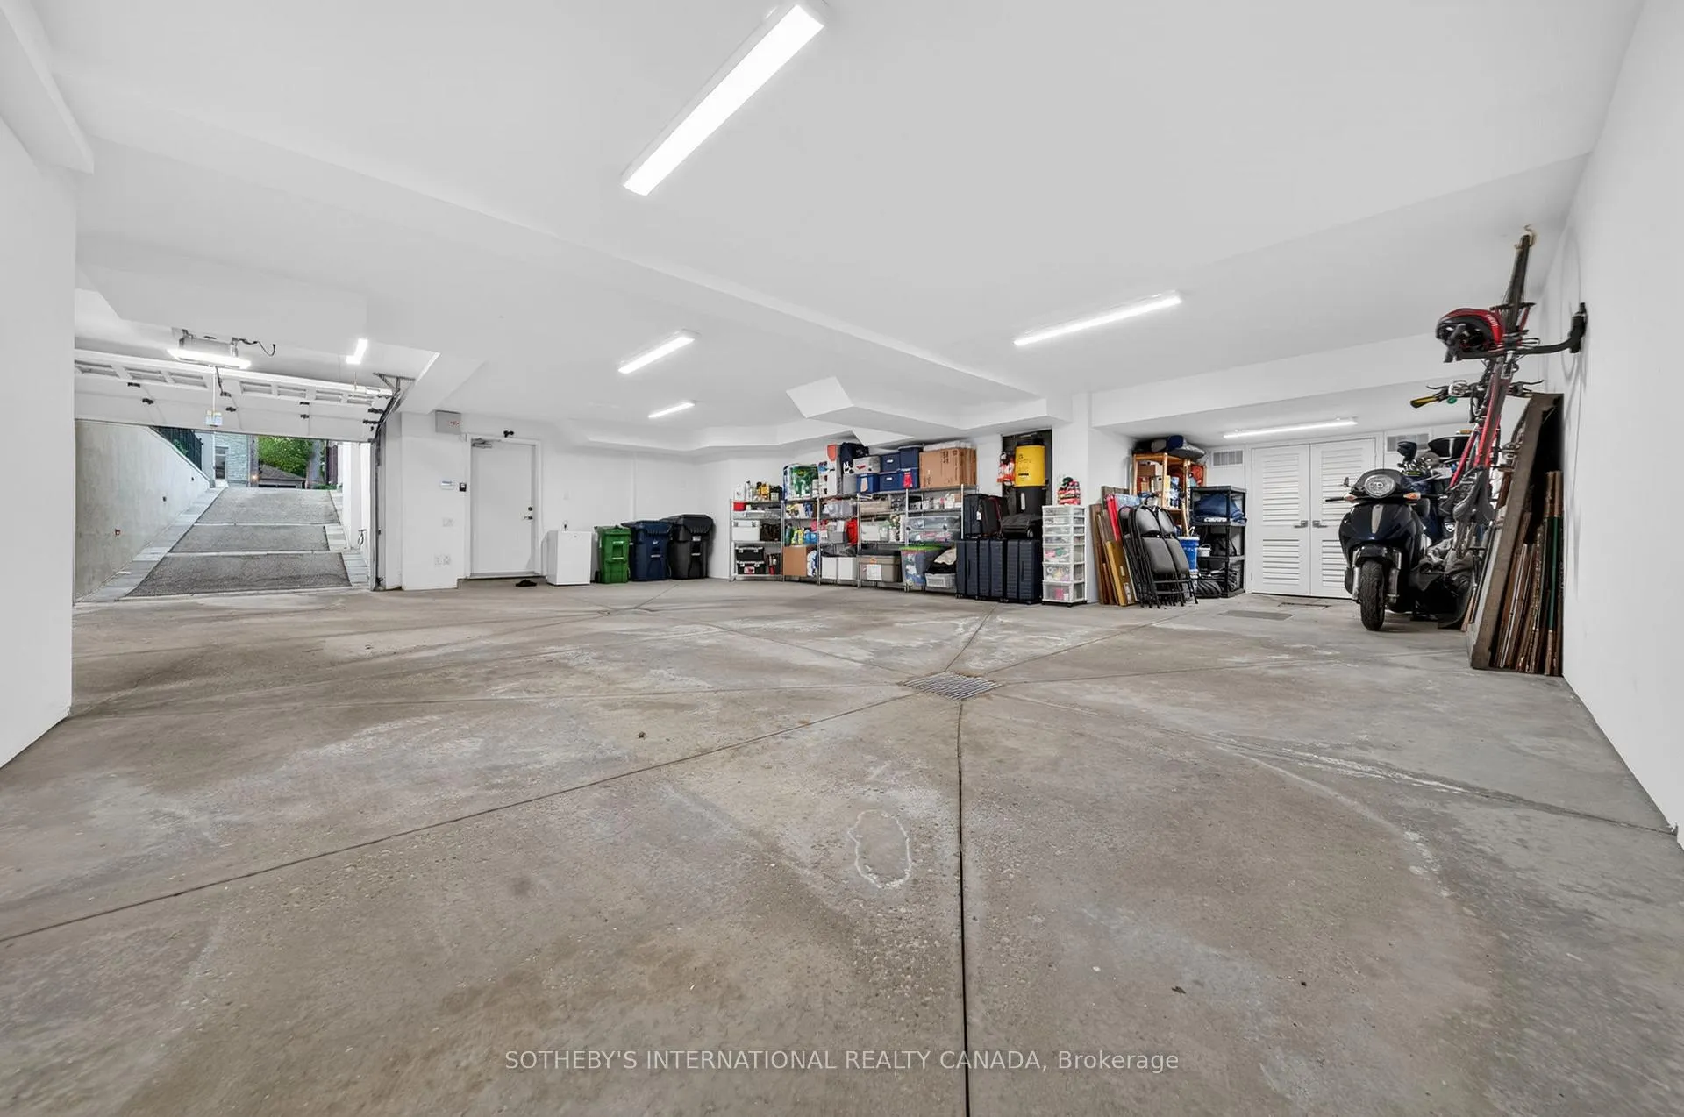
- Features a heated driveway and underground garage.
- Includes a chef's kitchen and nanny suite.
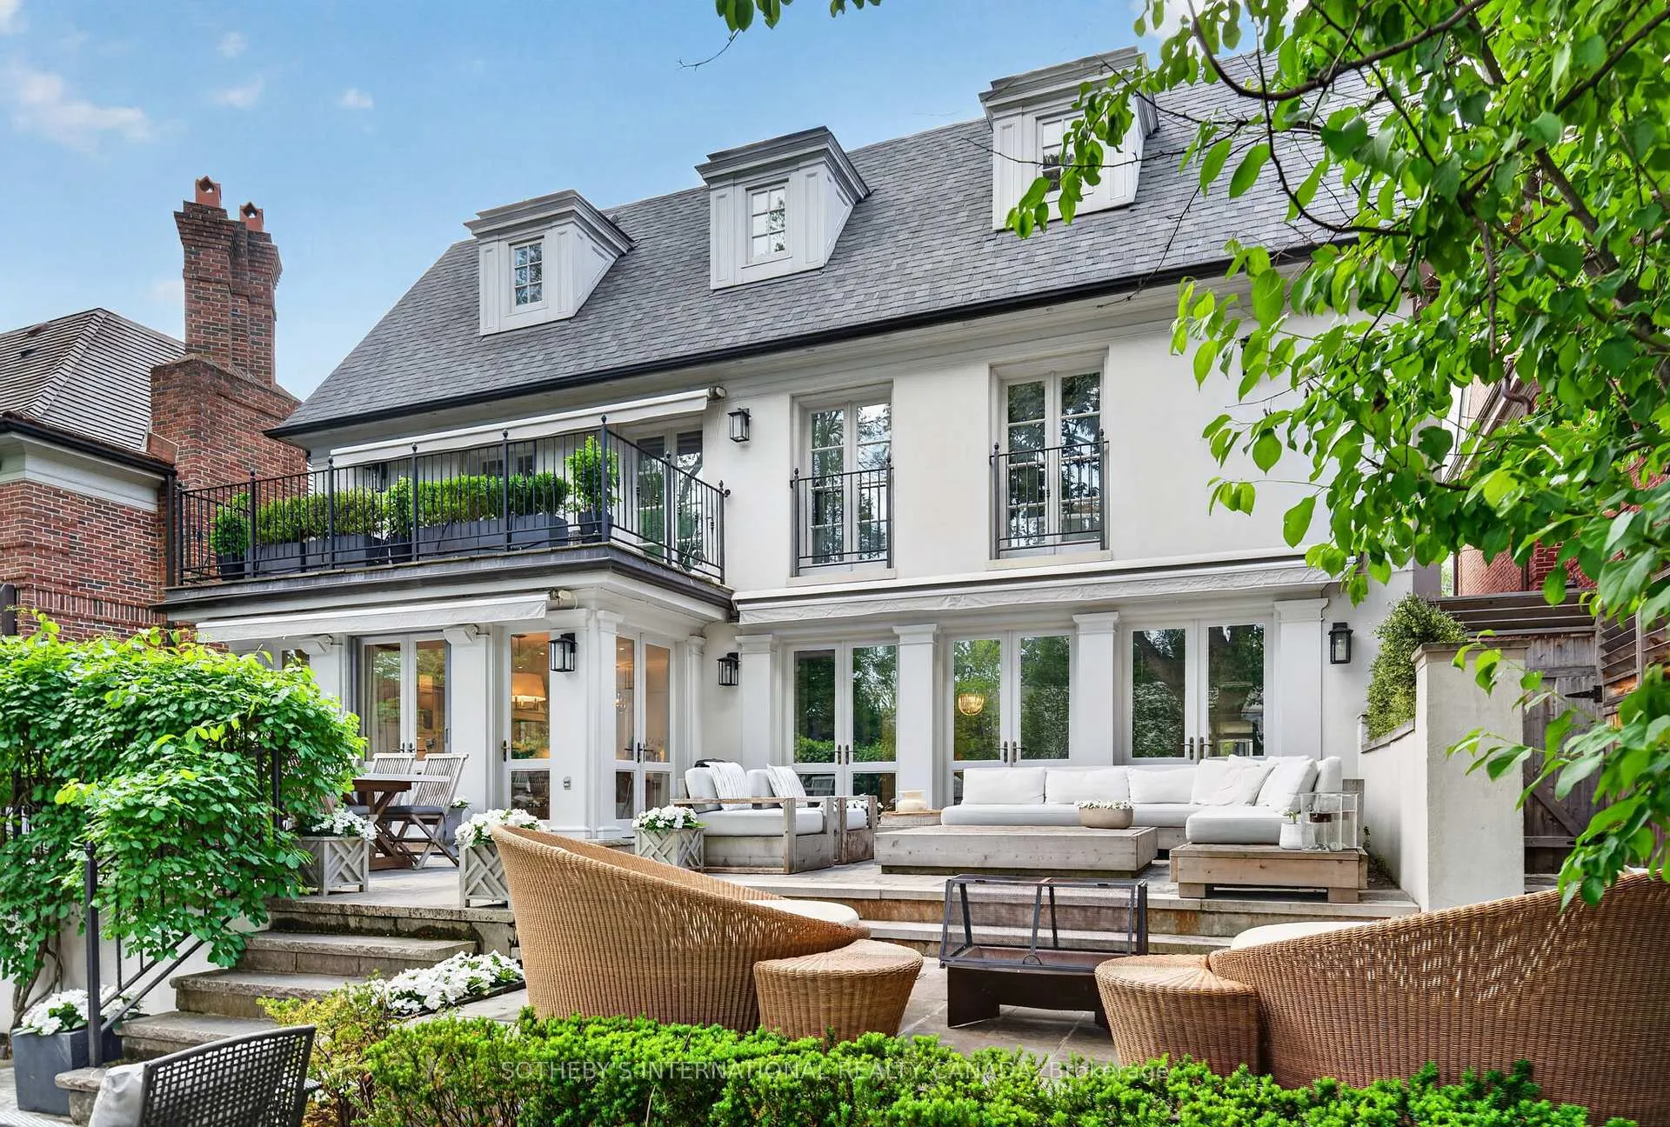
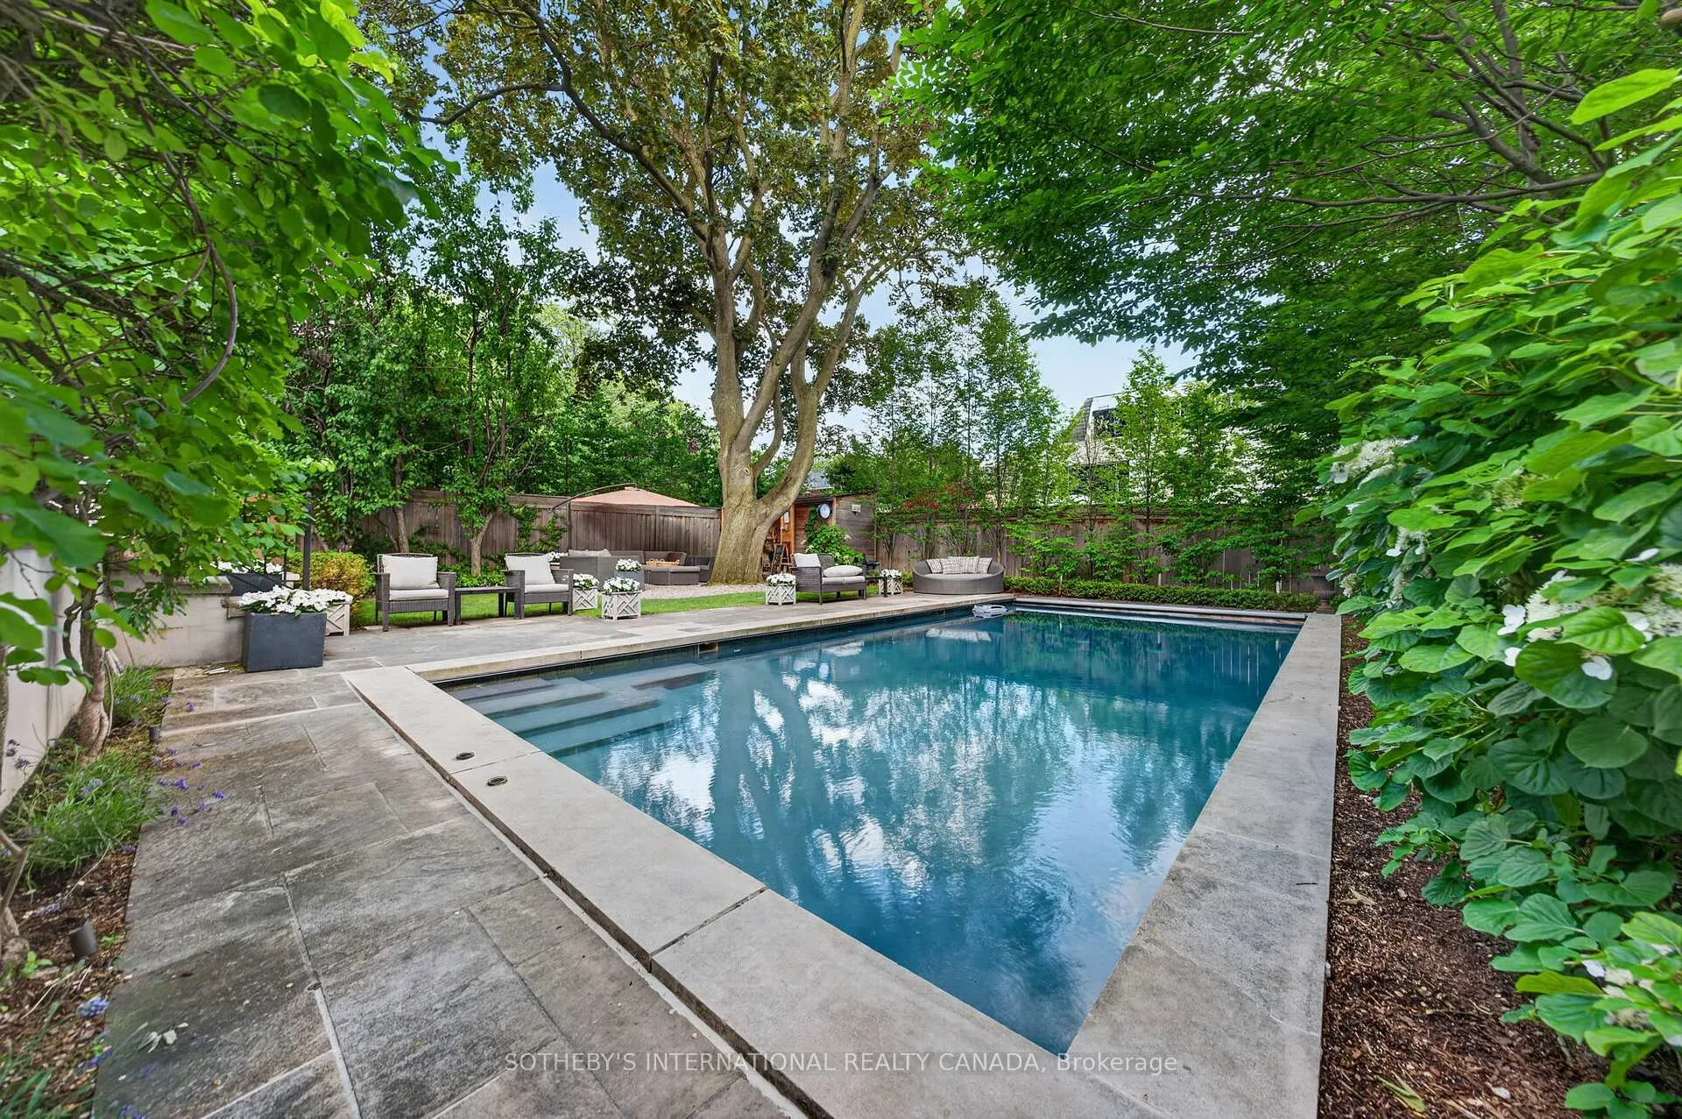
- Resort-inspired backyard with saltwater pool.
- Exceptional craftsmanship and curated finishes throughout.
- Designed for elegant entertaining and family living.
- Six spacious bedrooms and four fireplaces.
- Private office and extensive custom built-ins.
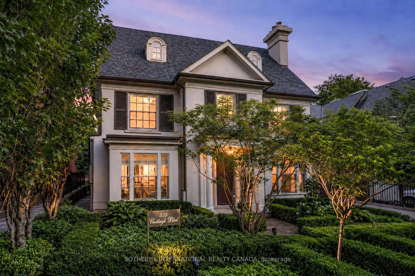
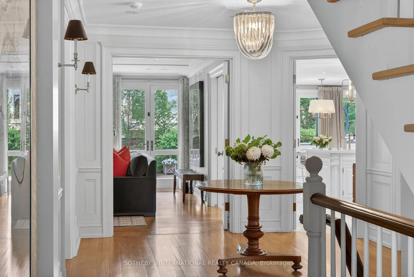
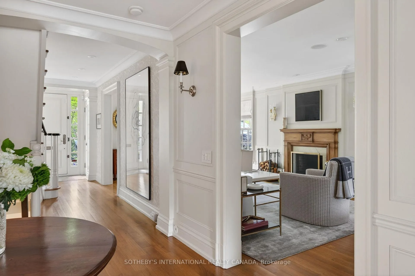
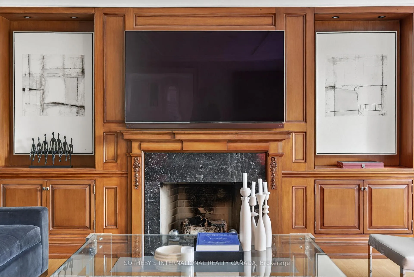
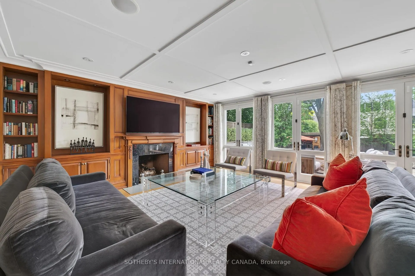
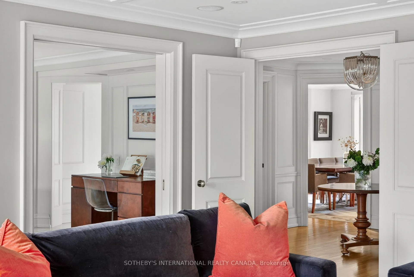
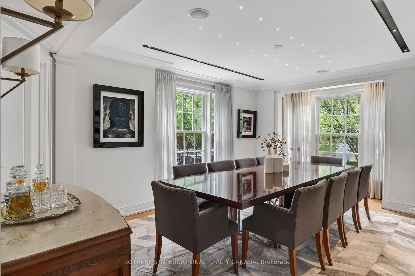
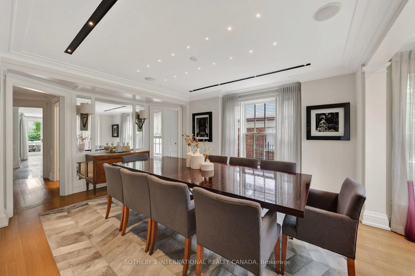
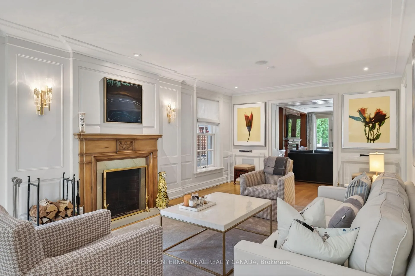
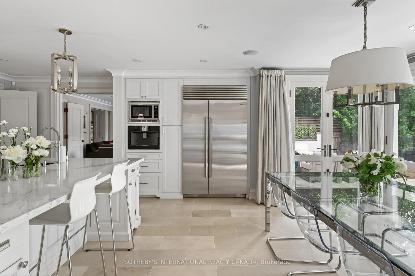
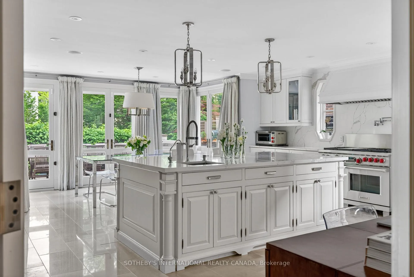
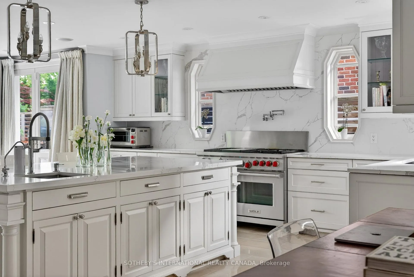
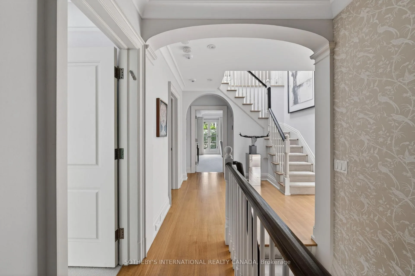
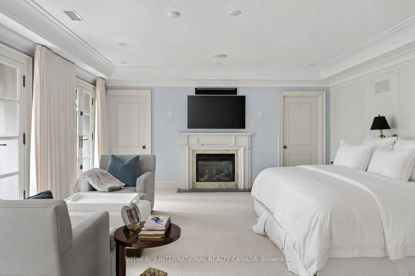
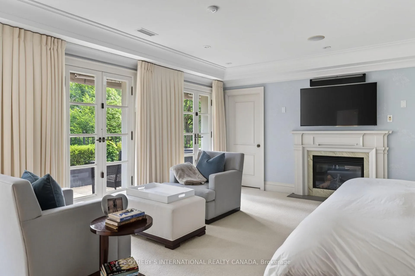
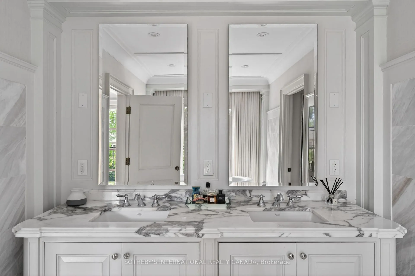
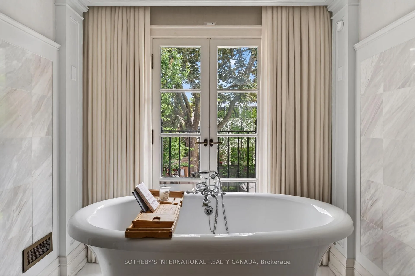
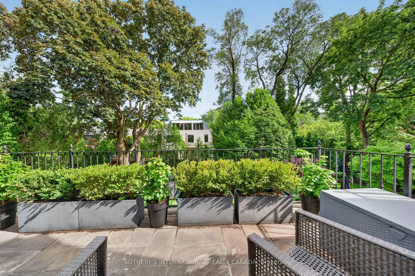
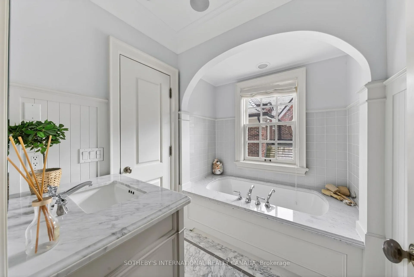
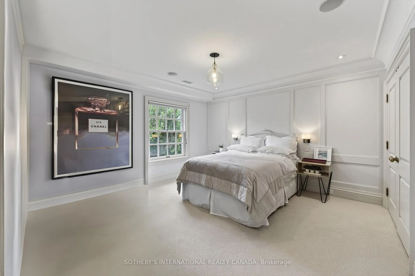
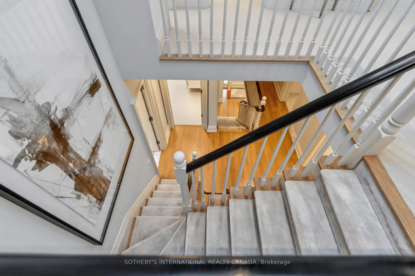
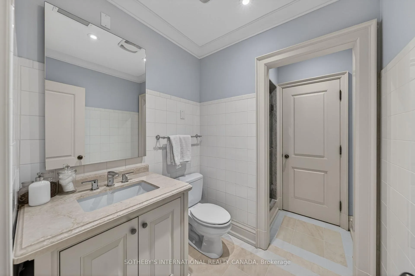
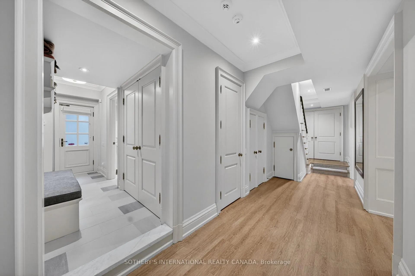
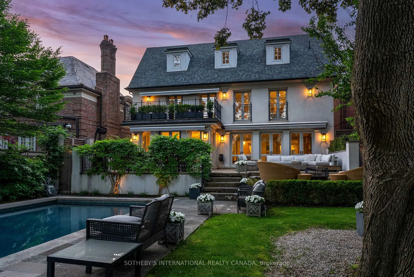
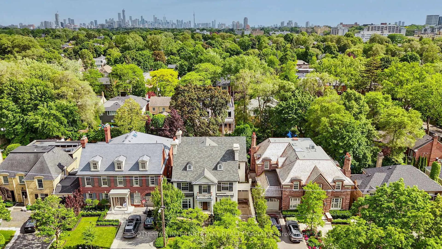
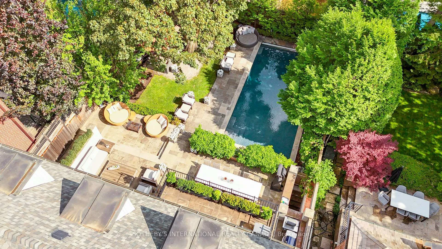
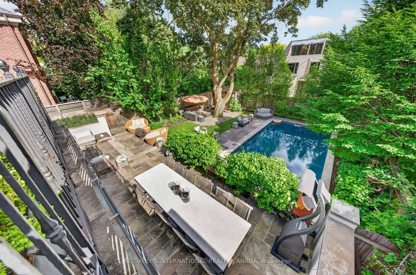
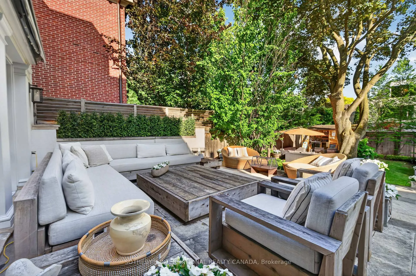
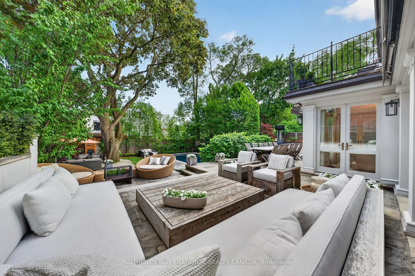
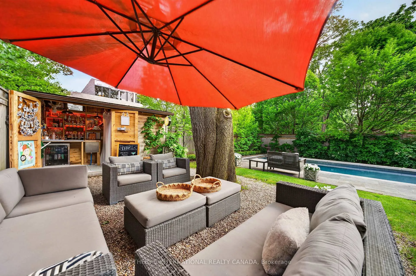
Designed by AD100 designer Katherine Newman and created as the owners' forever home, 335 Cortleigh Boulevard is a rare offering on one of Lytton Park's most coveted blocks. Set on a prized south-facing 50 x 134-foot lot, this French-inspired neoclassical residence includes a rare 3.5-car underground garage, heated driveway and walkways, and a level of craftsmanship and customization seldom found in today's market.Created for both elegant entertaining and everyday family living, the home features exceptionally proportioned principal rooms, a chef's kitchen, private office, theatre, gym, nanny suite, 6+1 bedrooms, 6 bathrooms, four fireplaces, extensive custom built-ins, and 400-amp service.Throughout the home, signature archways, custom millwork, and curated finishes create a sense of warmth and character that feels both timeless and inviting. Every vanity, floor, trim profile, and design detail was thoughtfully chosen and executed to Katherine Newman Design's exacting standards.Outside, the experience is equally compelling. Designed by Ferris + Quinn, the resort-inspired backyard is a private retreat featuring a gunite saltwater pool, mature tree canopy, powered awnings, natural stone terraces, multiple seating and entertaining areas, and the beloved Orange Umbrella bar. Whether hosting a large celebration, enjoying dinner with friends, or spending a quiet evening outdoors, the setting is exceptional.What makes 335 Cortleigh truly special is not any single feature, but how seamlessly everything comes together. Sophisticated yet comfortable, grand yet welcoming, it is a home designed to be lived in, enjoyed, and shared. A rare opportunity to acquire one of Lytton Park's most distinctive family residences-one that must be seen to be fully appreciated.
Key Facts & Features
Property Costs
- Annual Property Tax Amount
- $24,809
- Land Transfer Tax Fee
- $317,890
Rental Items
- Rental Equipment
- None
- Under Contract
- None
- Basement Type
- Finished, Walk-Out
Interior Features
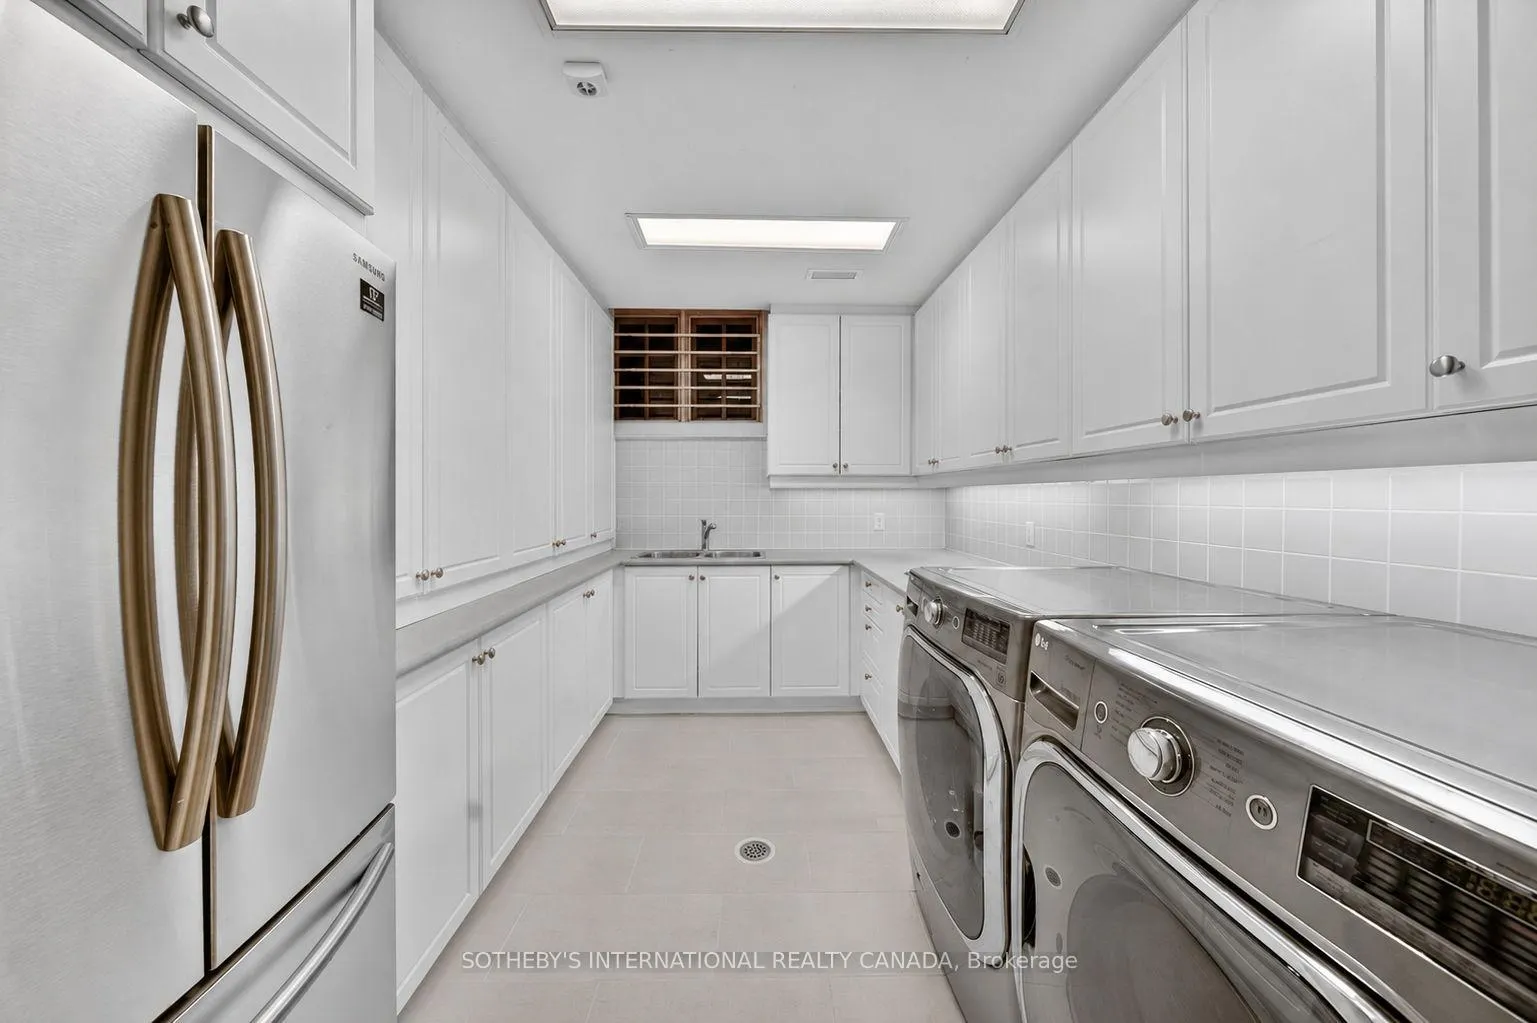
- Laundry Level
- Lower Level
- Interior Extras
- Central Vacuum, In-Law Suite
- Fireplace/Stove
- Yes
- Fireplace Features
- Wood, Natural Gas
- Elevator
- No
Exterior Features
- Exterior Extras
- Awnings, Deck, Landscape Lighting, Landscaped, Lawn Sprinkler System, Lighting, Privacy, Security Gate
- Pool
- Inground
- Property Features
- Fenced Yard, Public Transit, Park, School, Place Of Worship
Building
- Building Type
- Detached
- Building Style
- 3-Storey
Construction
- Exterior Finish
- Concrete Block
- Roof
- Asphalt Shingle
- Foundation Details
- Poured Concrete
- Special Designation
- Unknown
Lot
- Lot Front
- 50.00 ft
- Lot Depth
- 134.00 ft
Inclusions
- Inclusions
- See Schedule D
Exclusions
- Exclusions
- See Schedule D
Parking & Garages
- Garage Type
- Built-In
- Garage Spaces
- 4
- Parking Spaces
- 4
- Total Garage And Parking Spaces
- 8
Heating & Cooling
- Heat Source
- Gas
- Heat Type
- Forced Air
- Air Conditioning
- Central Air
- Water
- Municipal
- Sewers
- Sewer
- Bedrooms
- 6 + 1
- Washrooms
- 6
- Kitchens
- 1
- Family / bonus room
- Yes
Room sizes
- Living Room—Main level, Fireplace, Wainscoting, Overlooks Family
- Dining Room—Main level, Mirrored Walls, Pot Lights, Overlooks Frontyard
- Kitchen—Main level, Centre Island, Quartz Counter, Heated Floor
- Breakfast—Main level, Combined w/Kitchen, Pot Lights, W/O To Pool
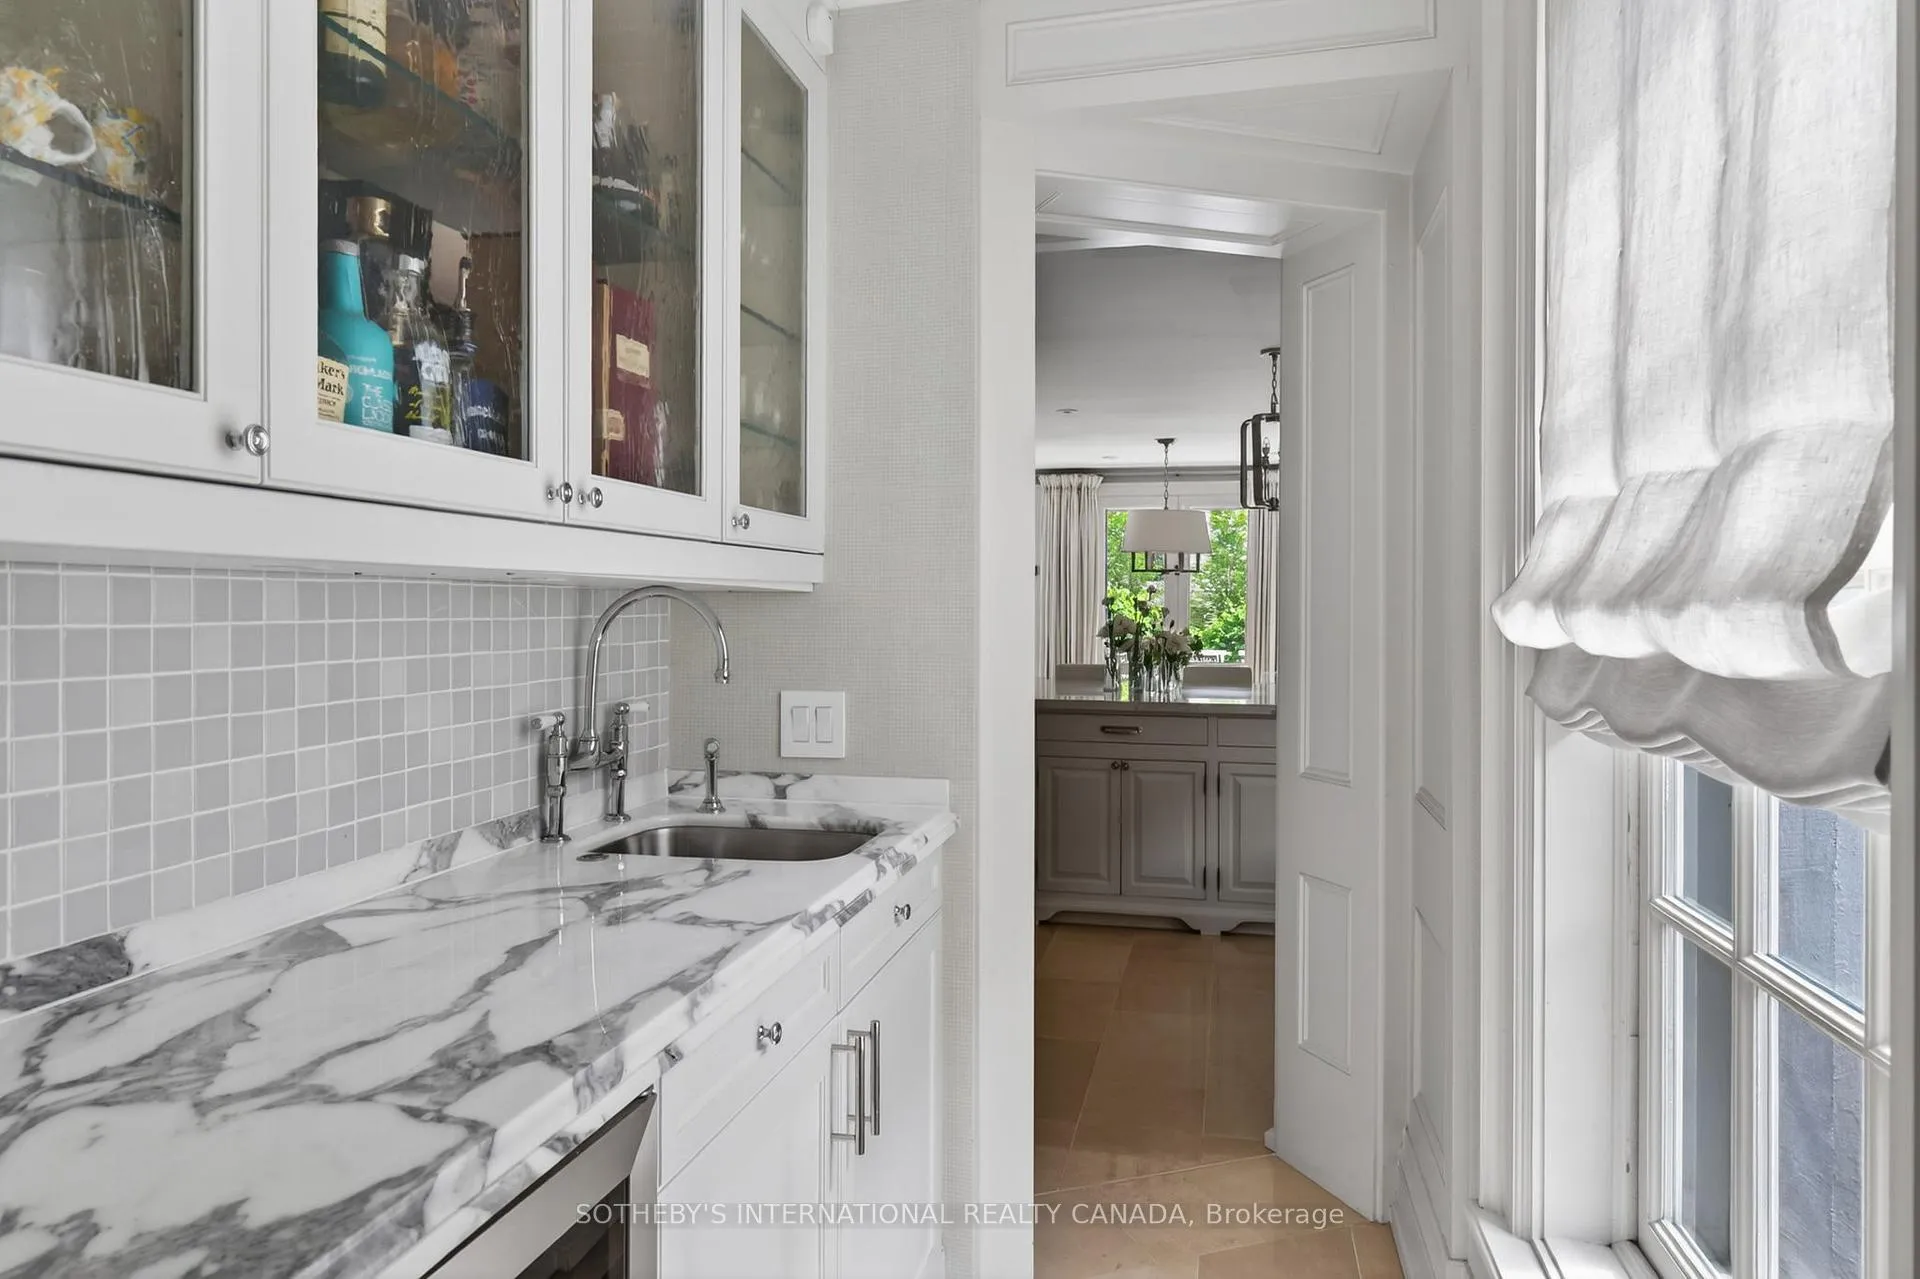
- Pantry—Main level, Pot Lights, Marble Counter
- Foyer—Main level, Overlooks Family, Overlooks Dining, 2 Pc Bath
- Family Room—Main level, Double Doors, Gas Fireplace, Walk-Out
- Primary Bedroom—Second level, 5 Pc Ensuite, Gas Fireplace, W/O To Balcony
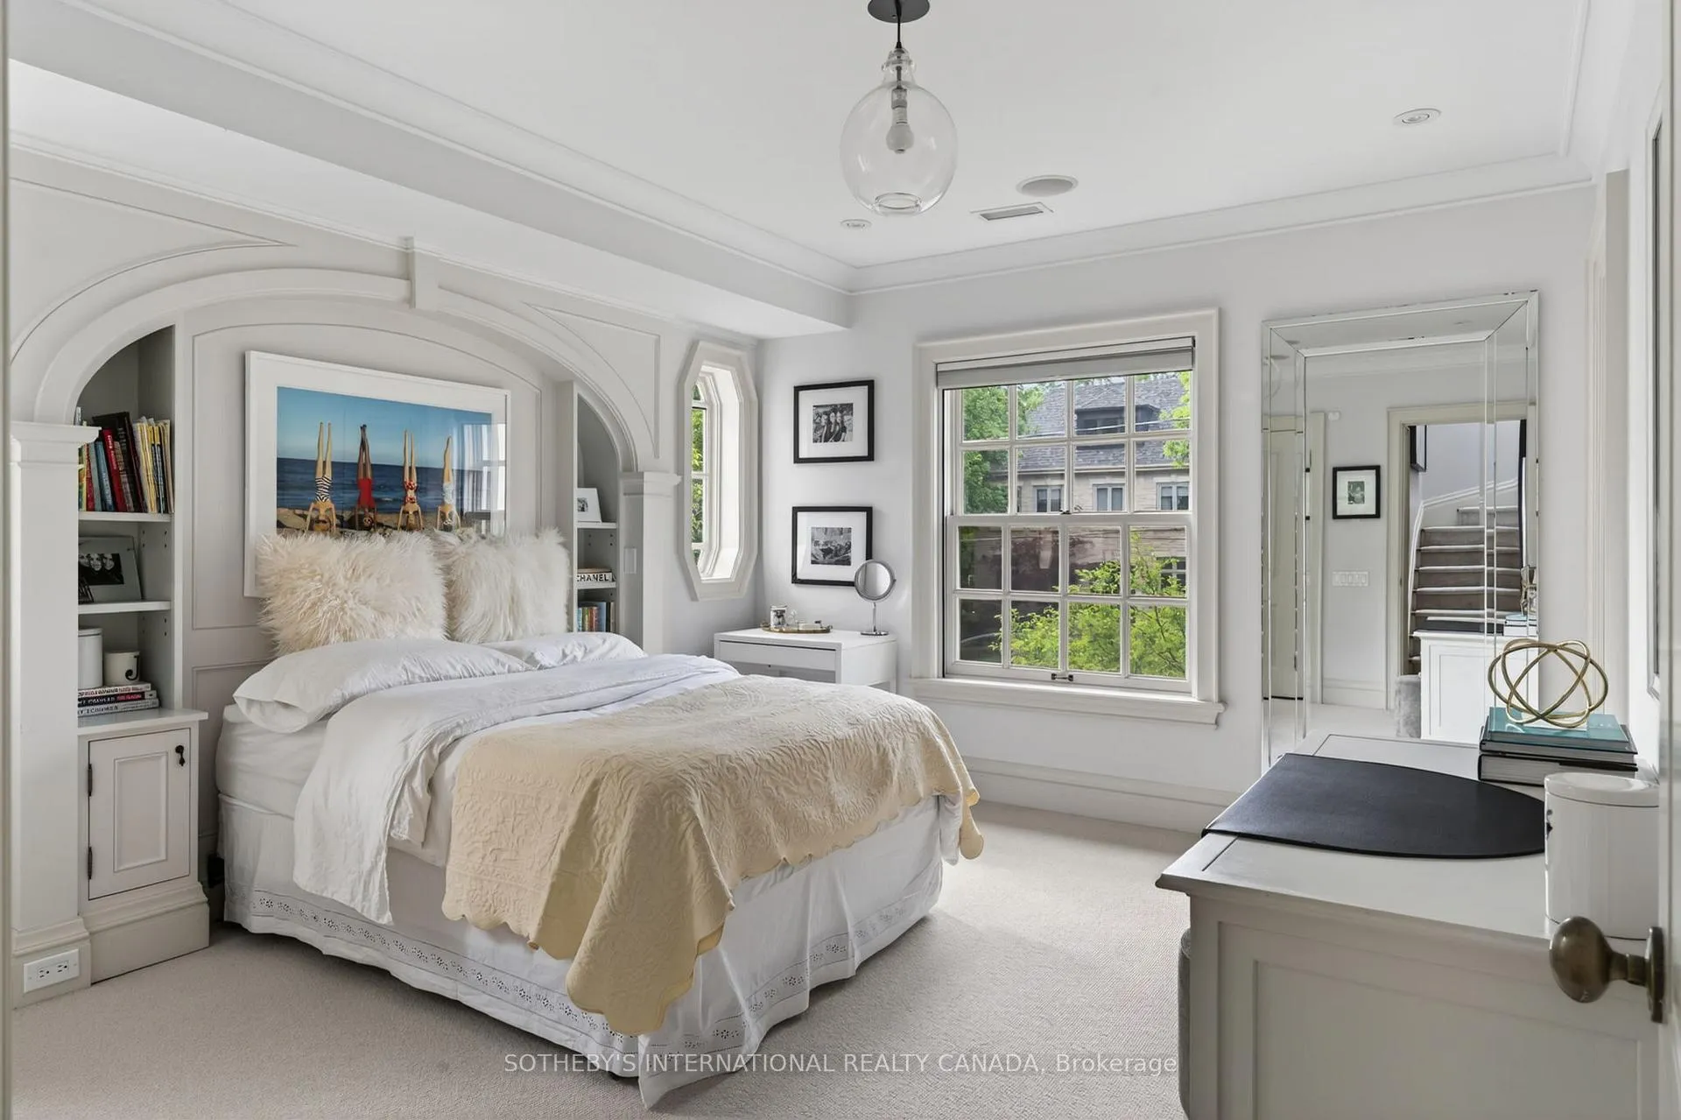
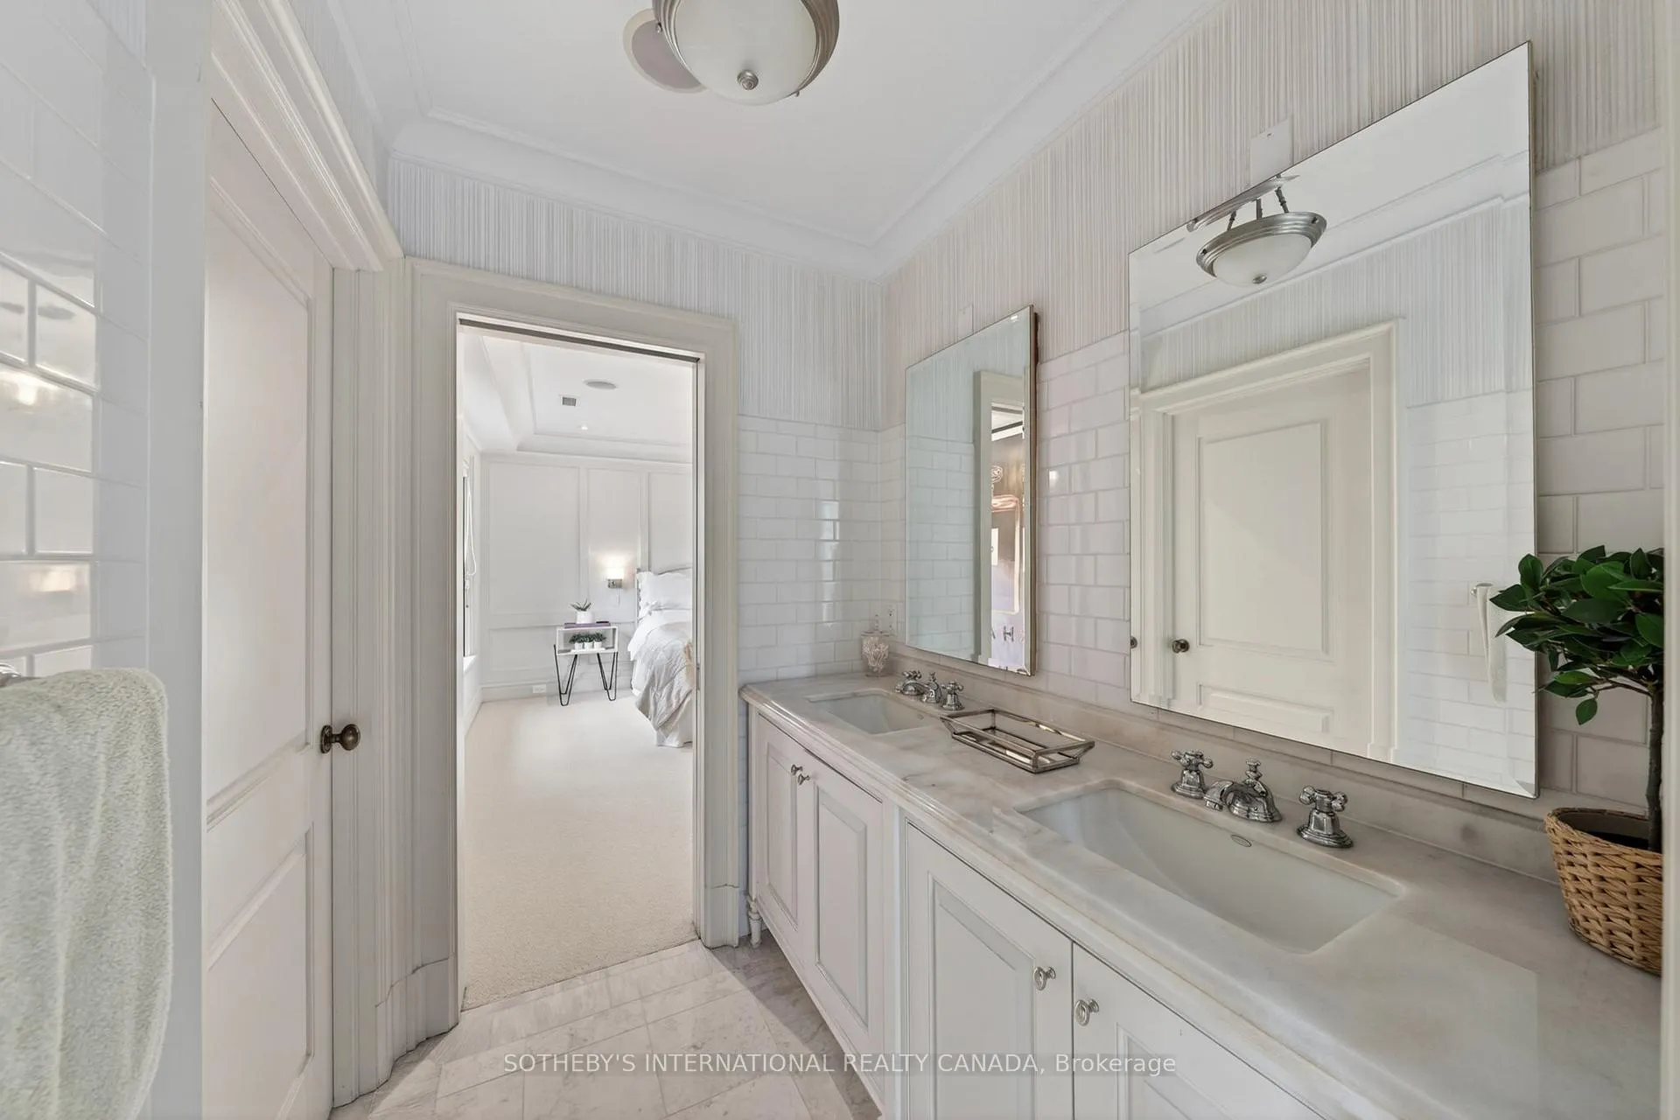
- Bedroom 2—Second level, B/I Bookcase, Semi Ensuite, Double Closet
- Bedroom 3—Second level, Pot Lights, Semi Ensuite, Double Closet
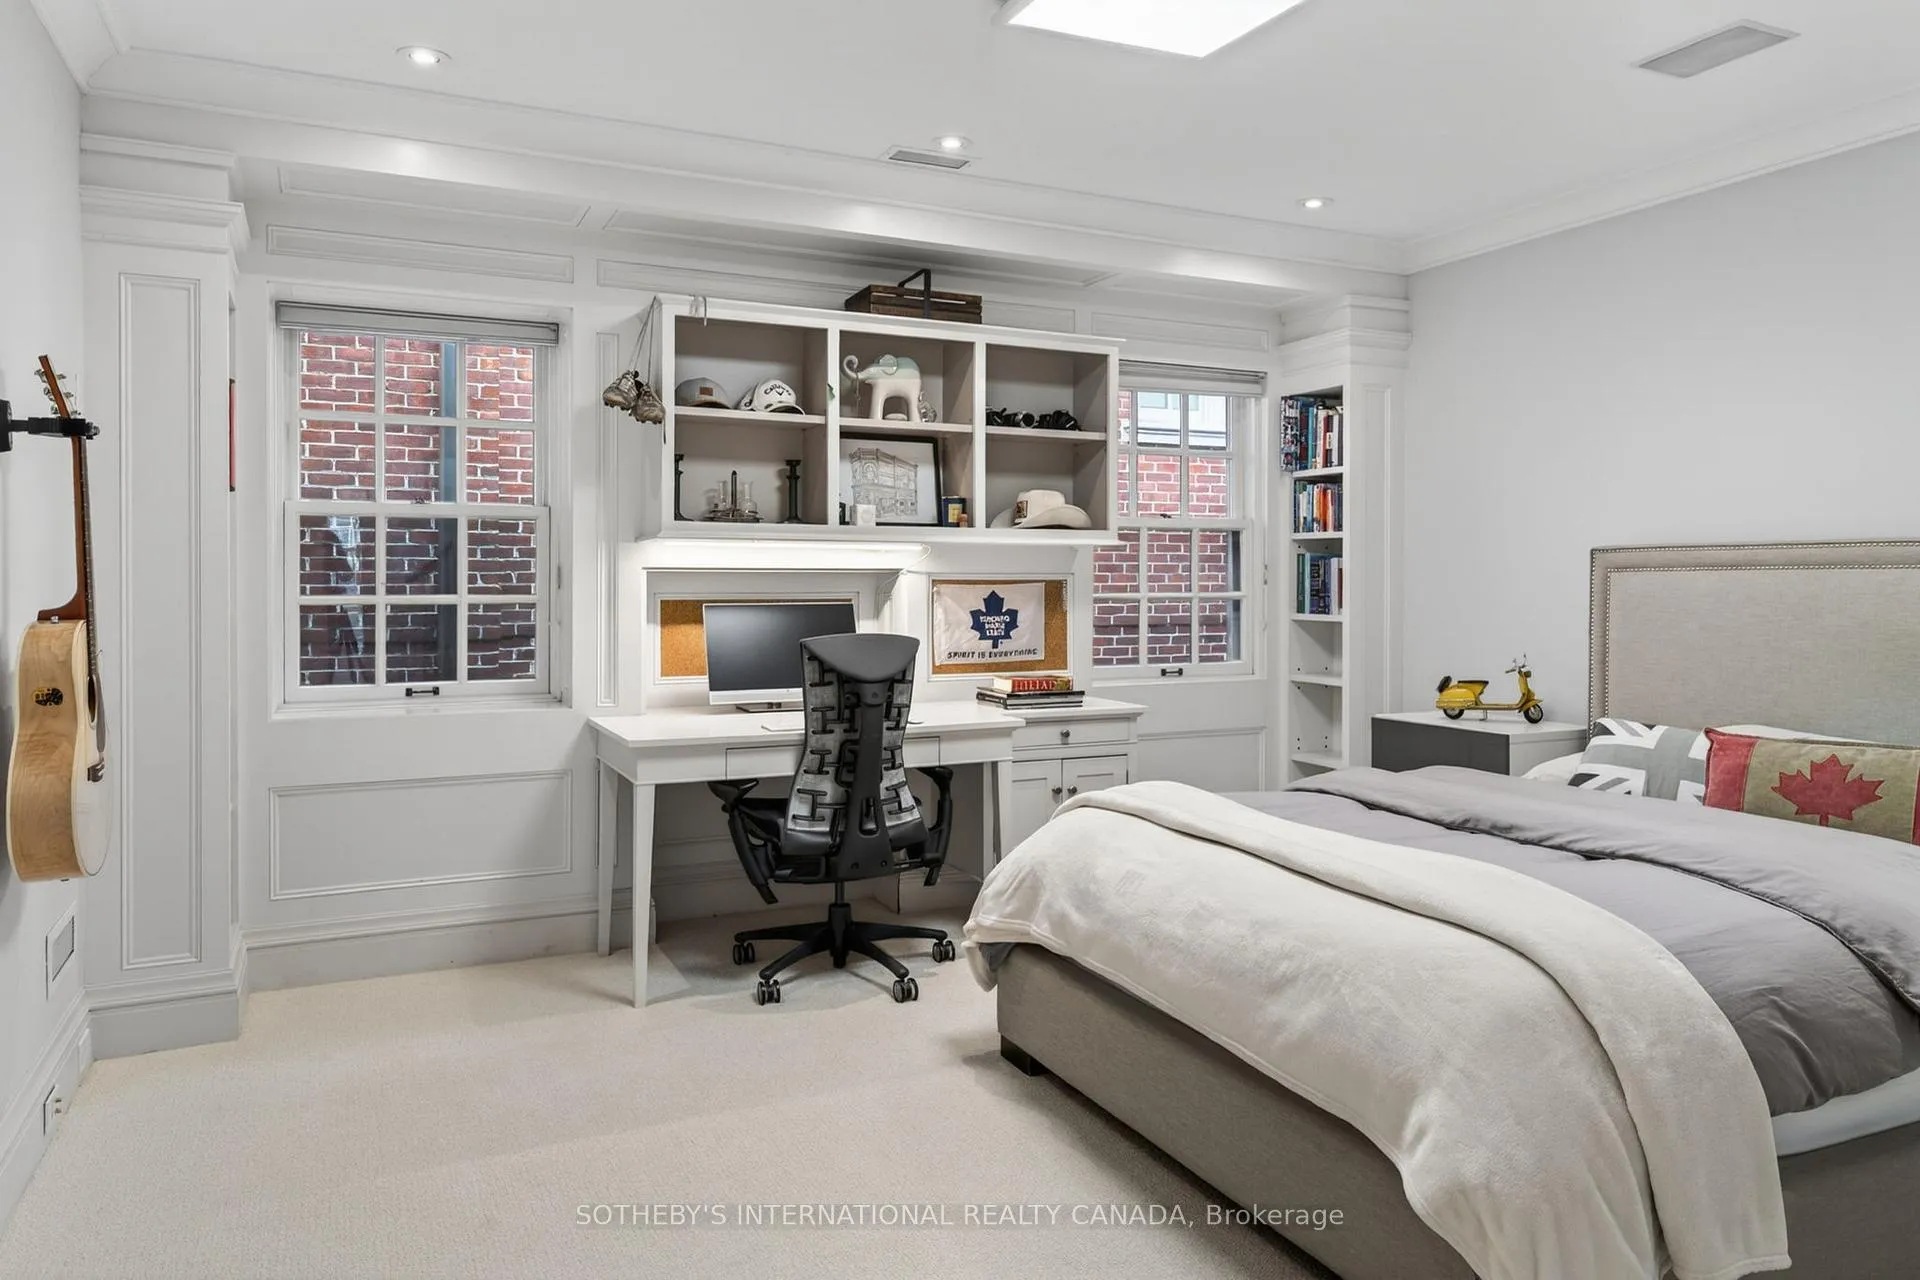
- Bedroom 4—Second level, Double Closet, B/I Desk, B/I Bookcase
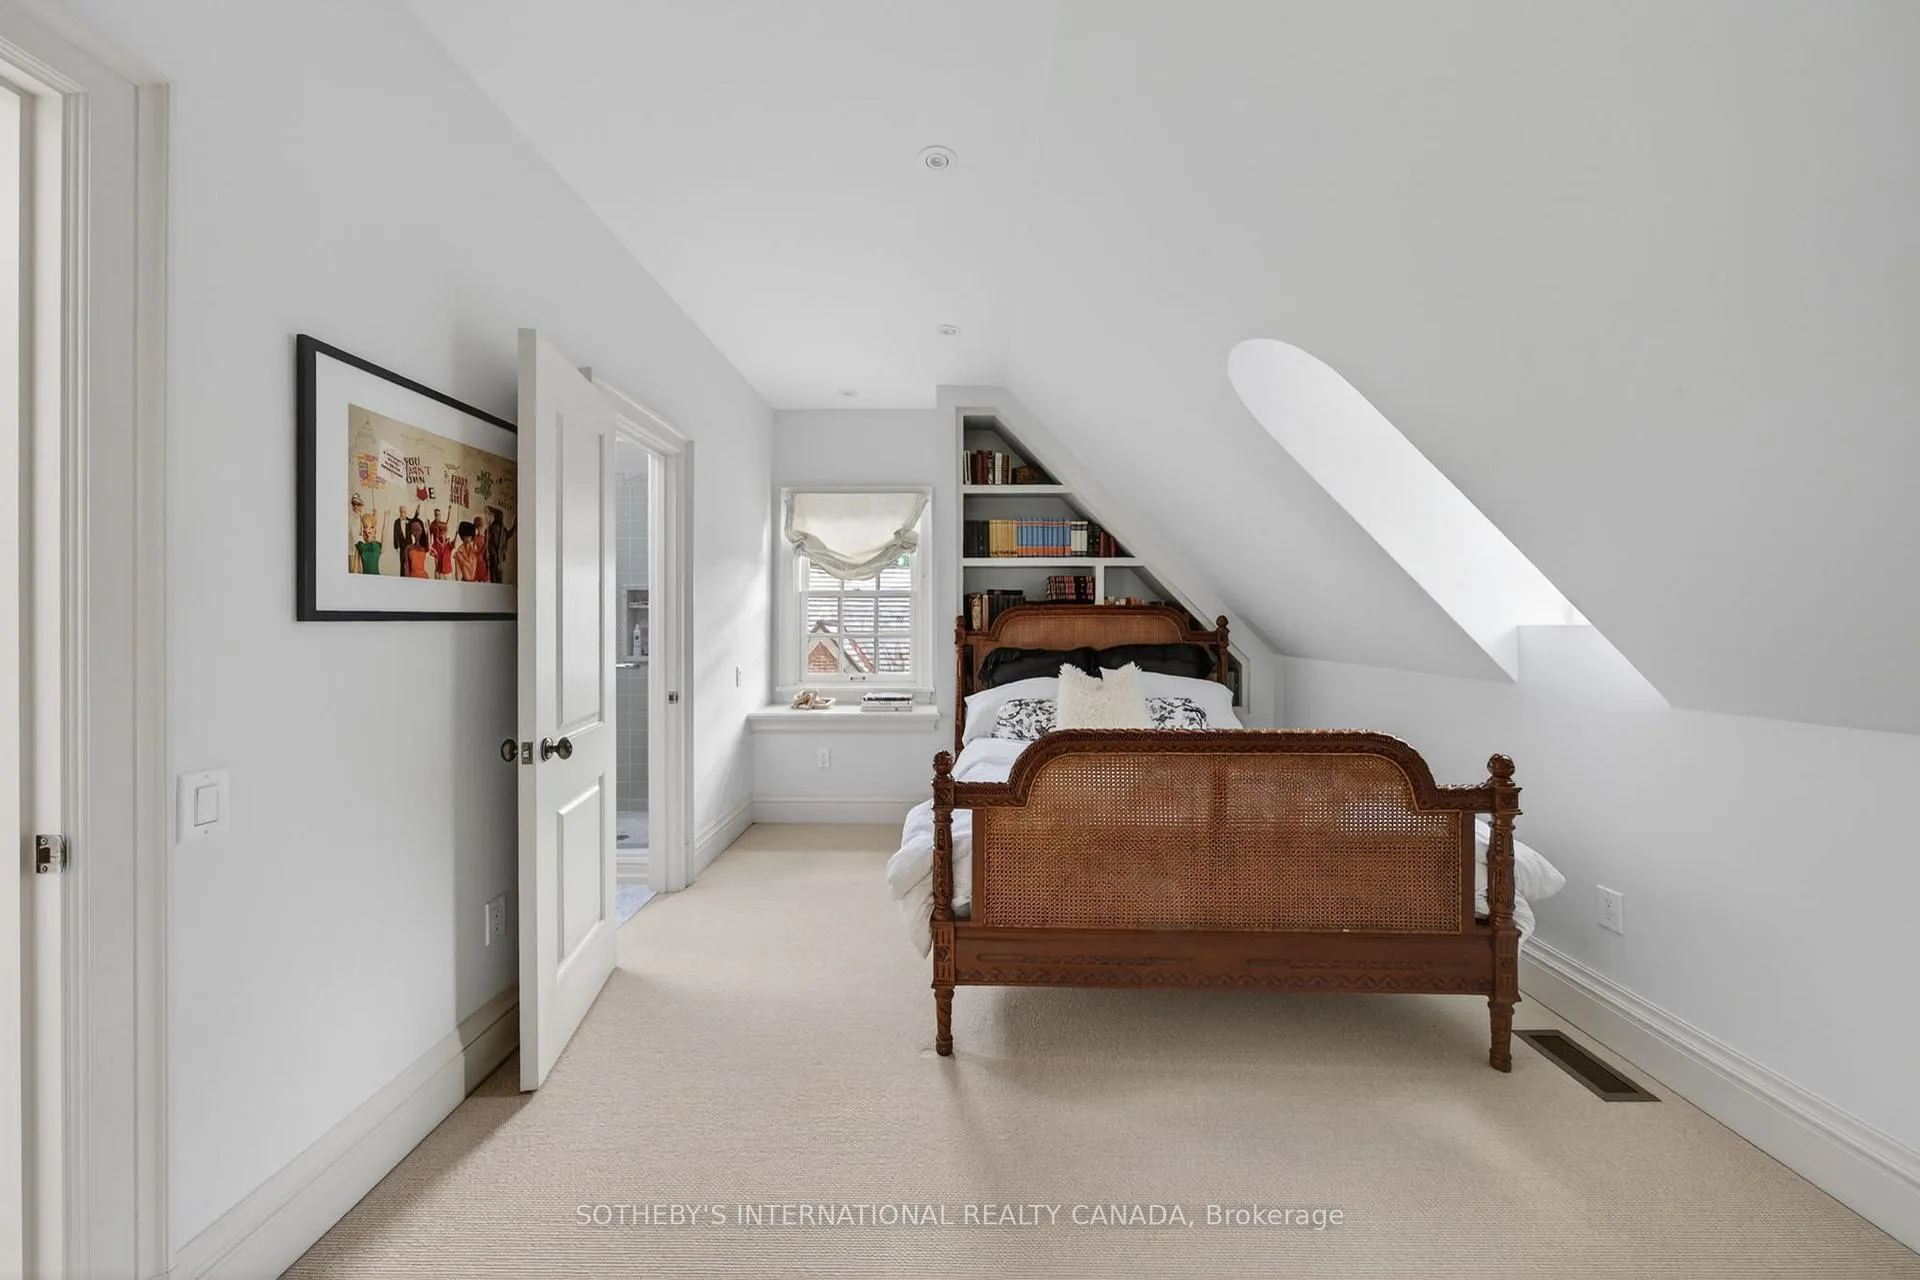
- Bedroom 5—Third level, Semi Ensuite, Pot Lights, Double Closet
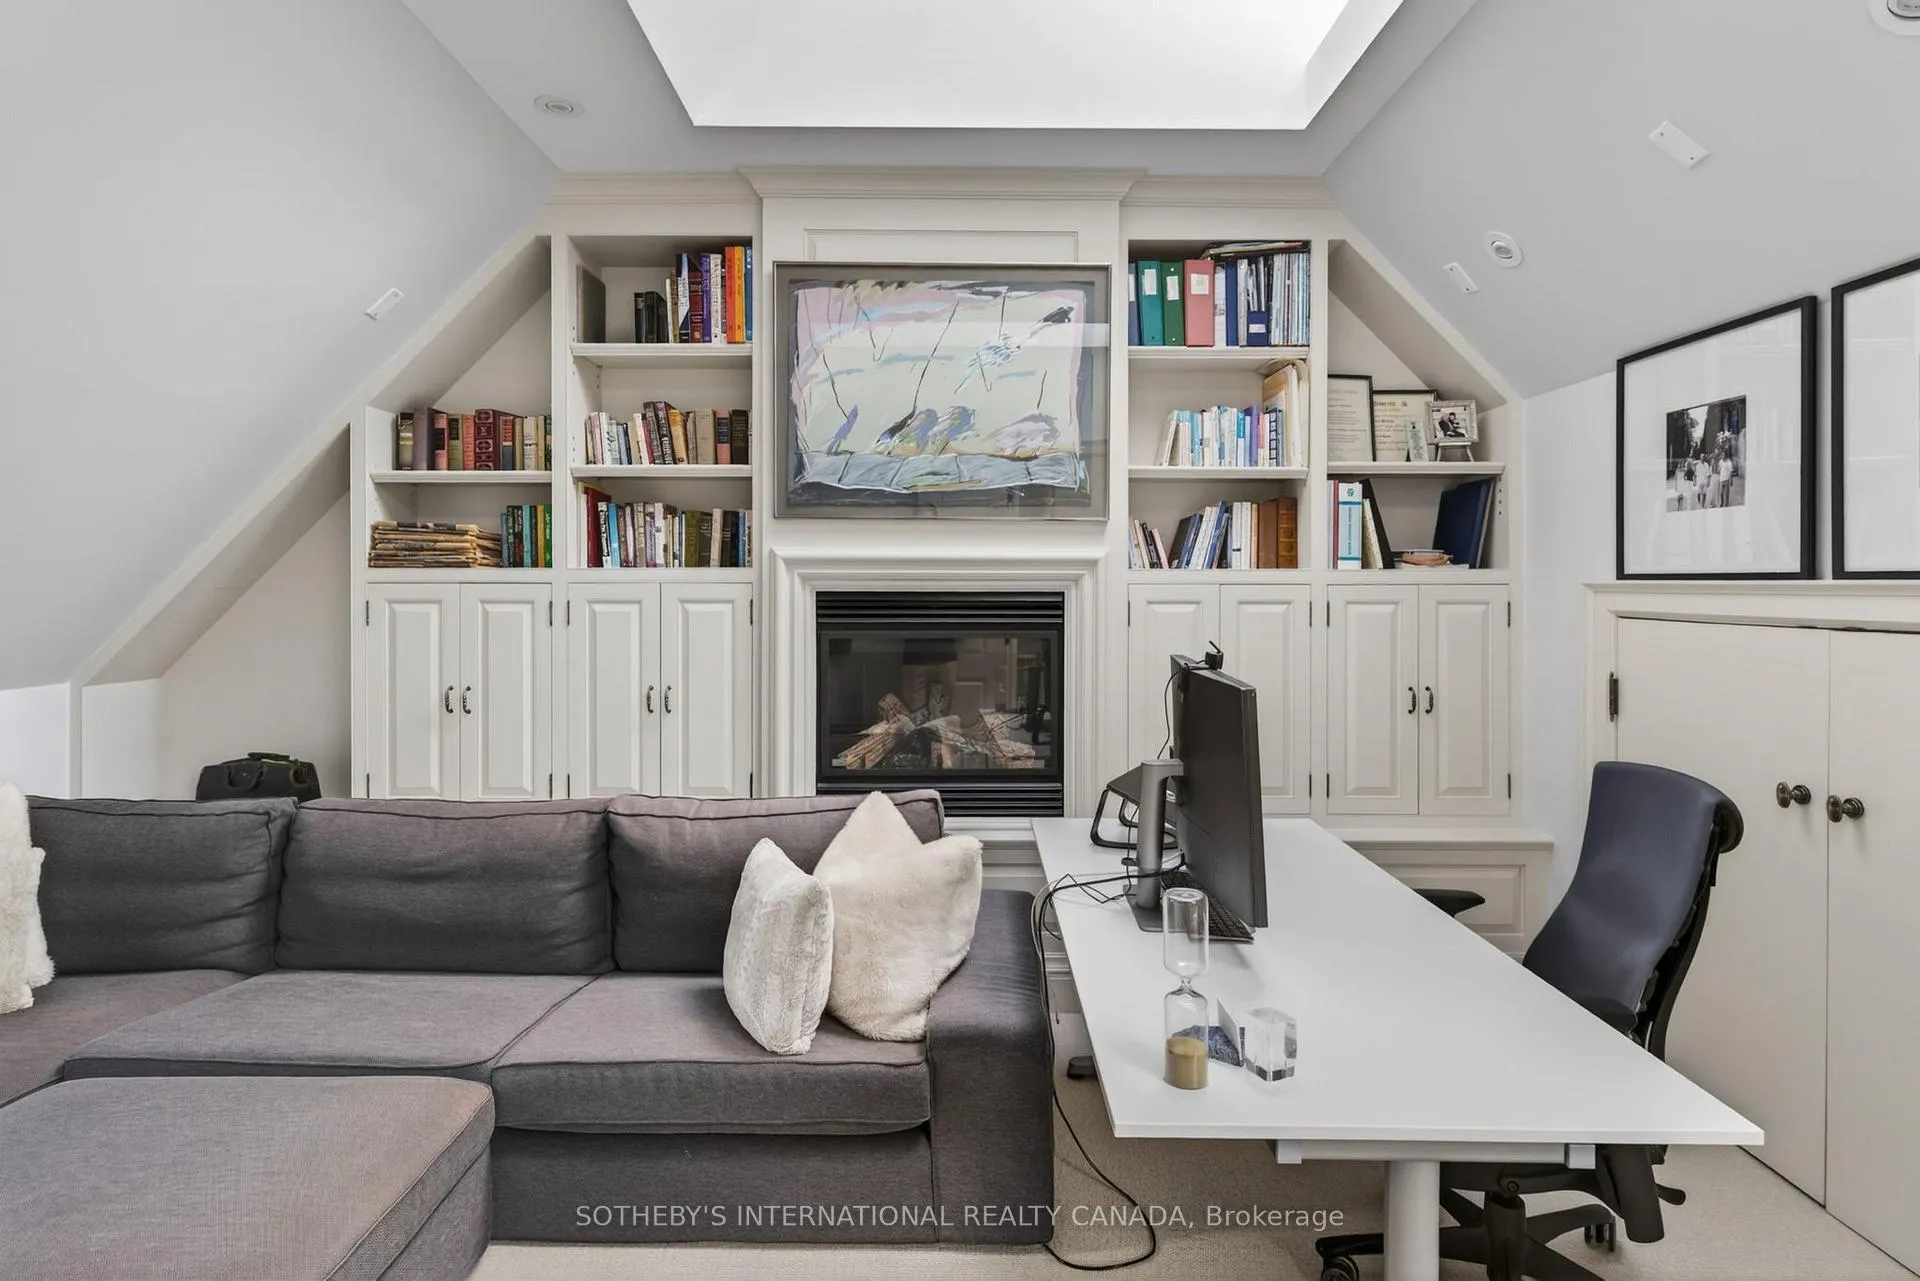
- Office—Third level, Skylight, Gas Fireplace, Vaulted Ceiling(s)
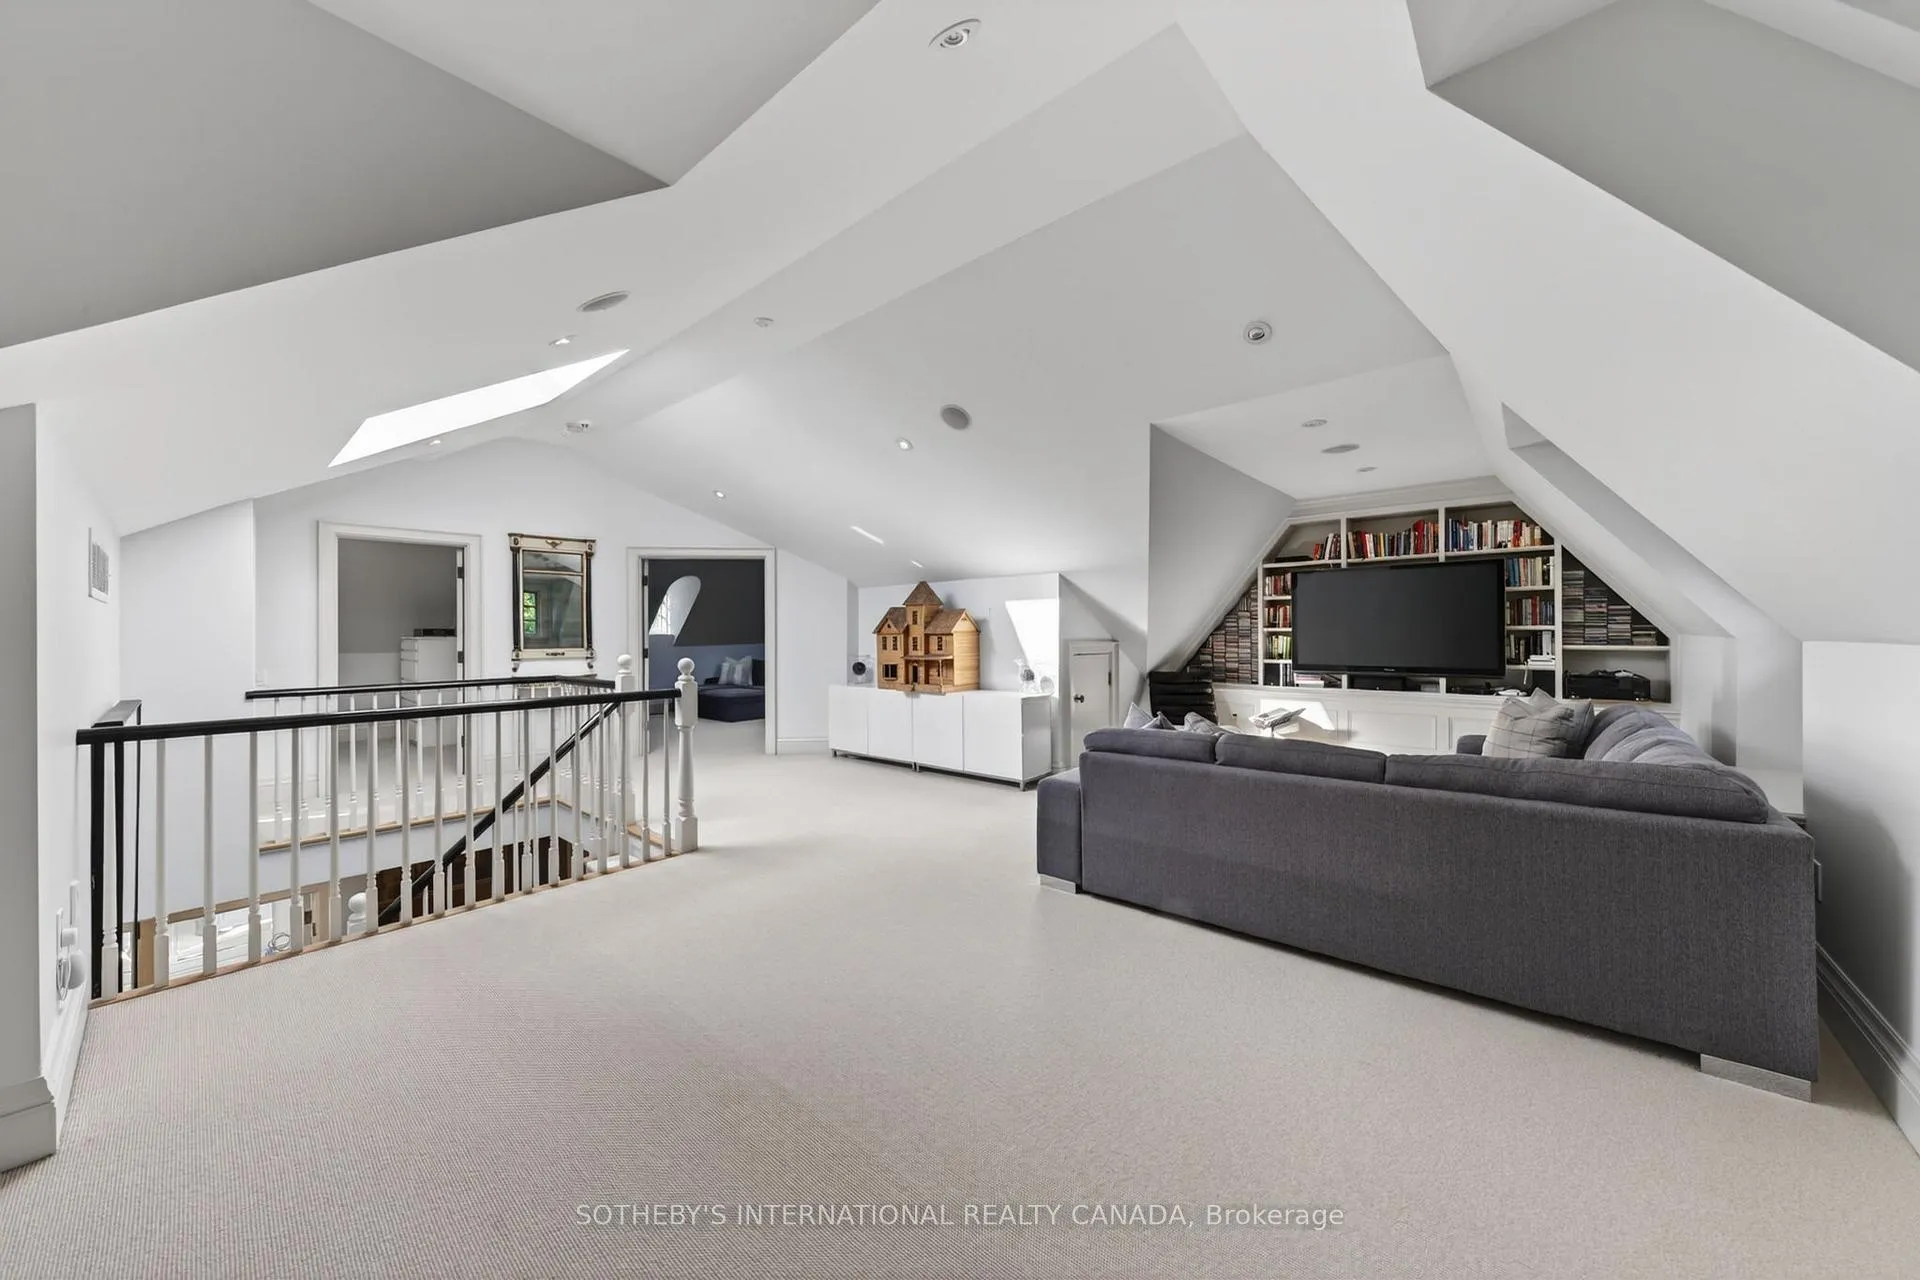
- Loft—Third level, Pot Lights, Vaulted Ceiling(s), Open Concept
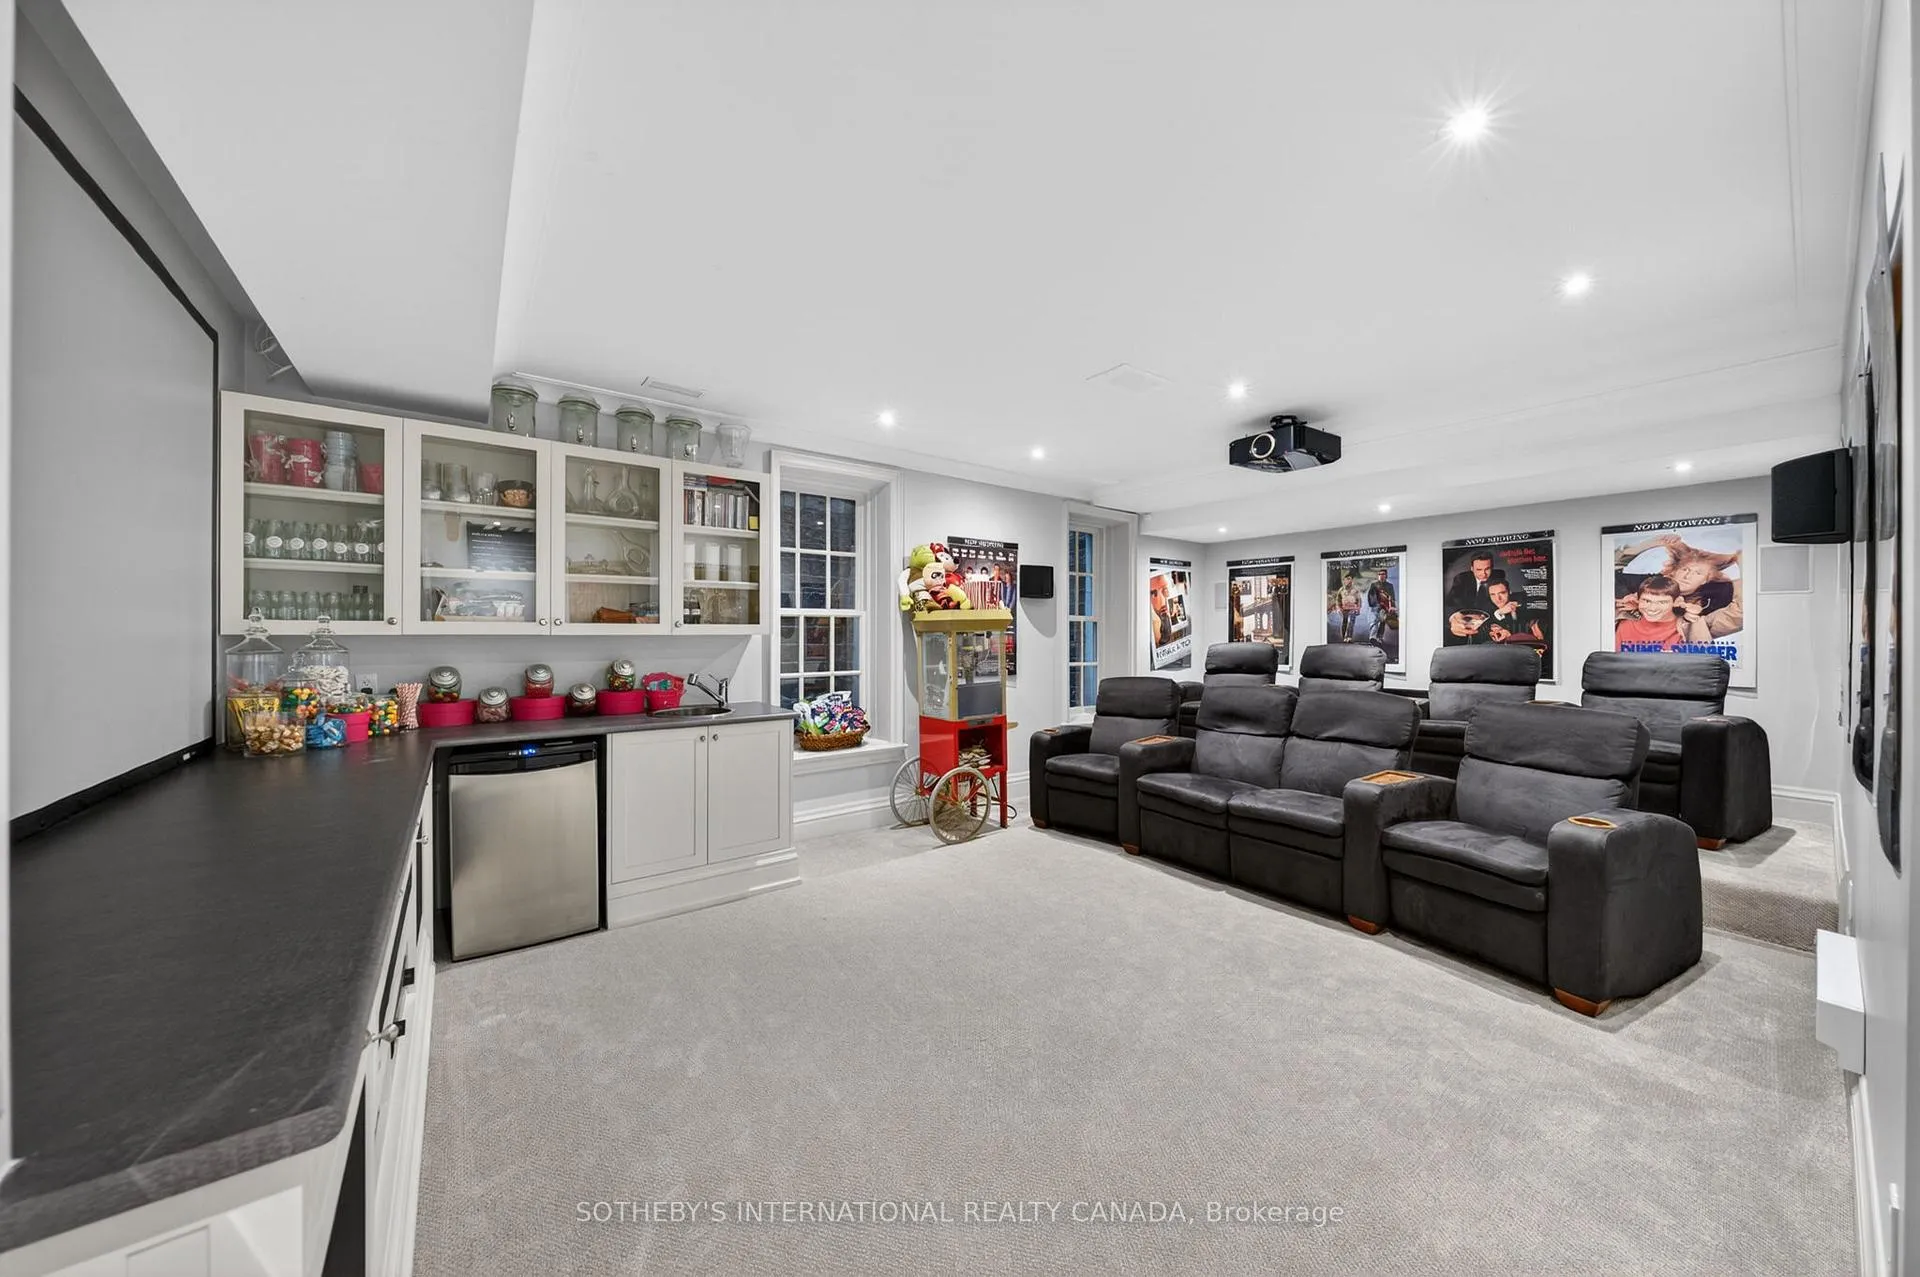
- Media Room—Lower level, Separate Room, Broadloom, Pot Lights
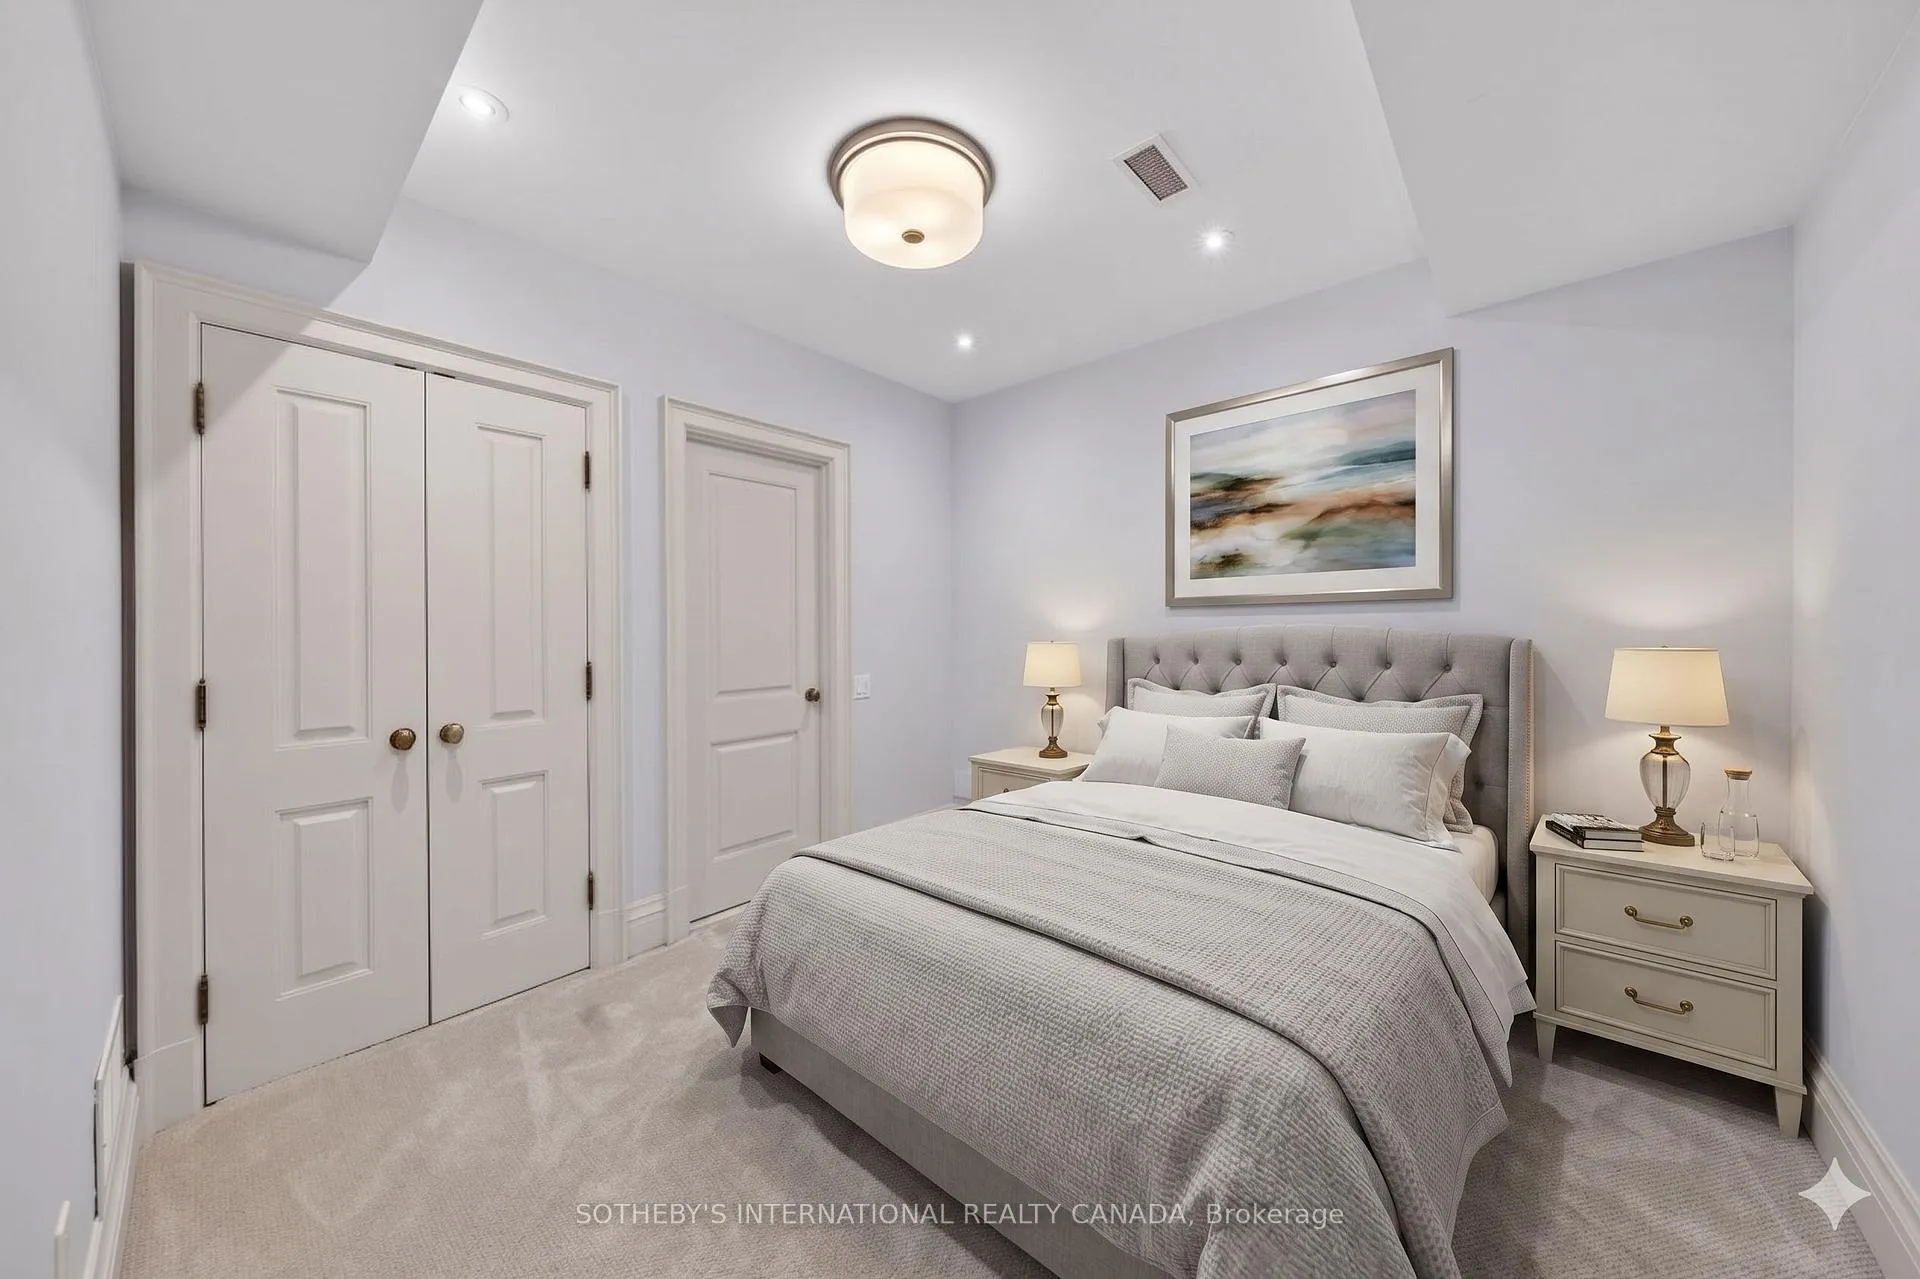
- Bedroom—Lower level, Semi Ensuite, Broadloom, Large Closet
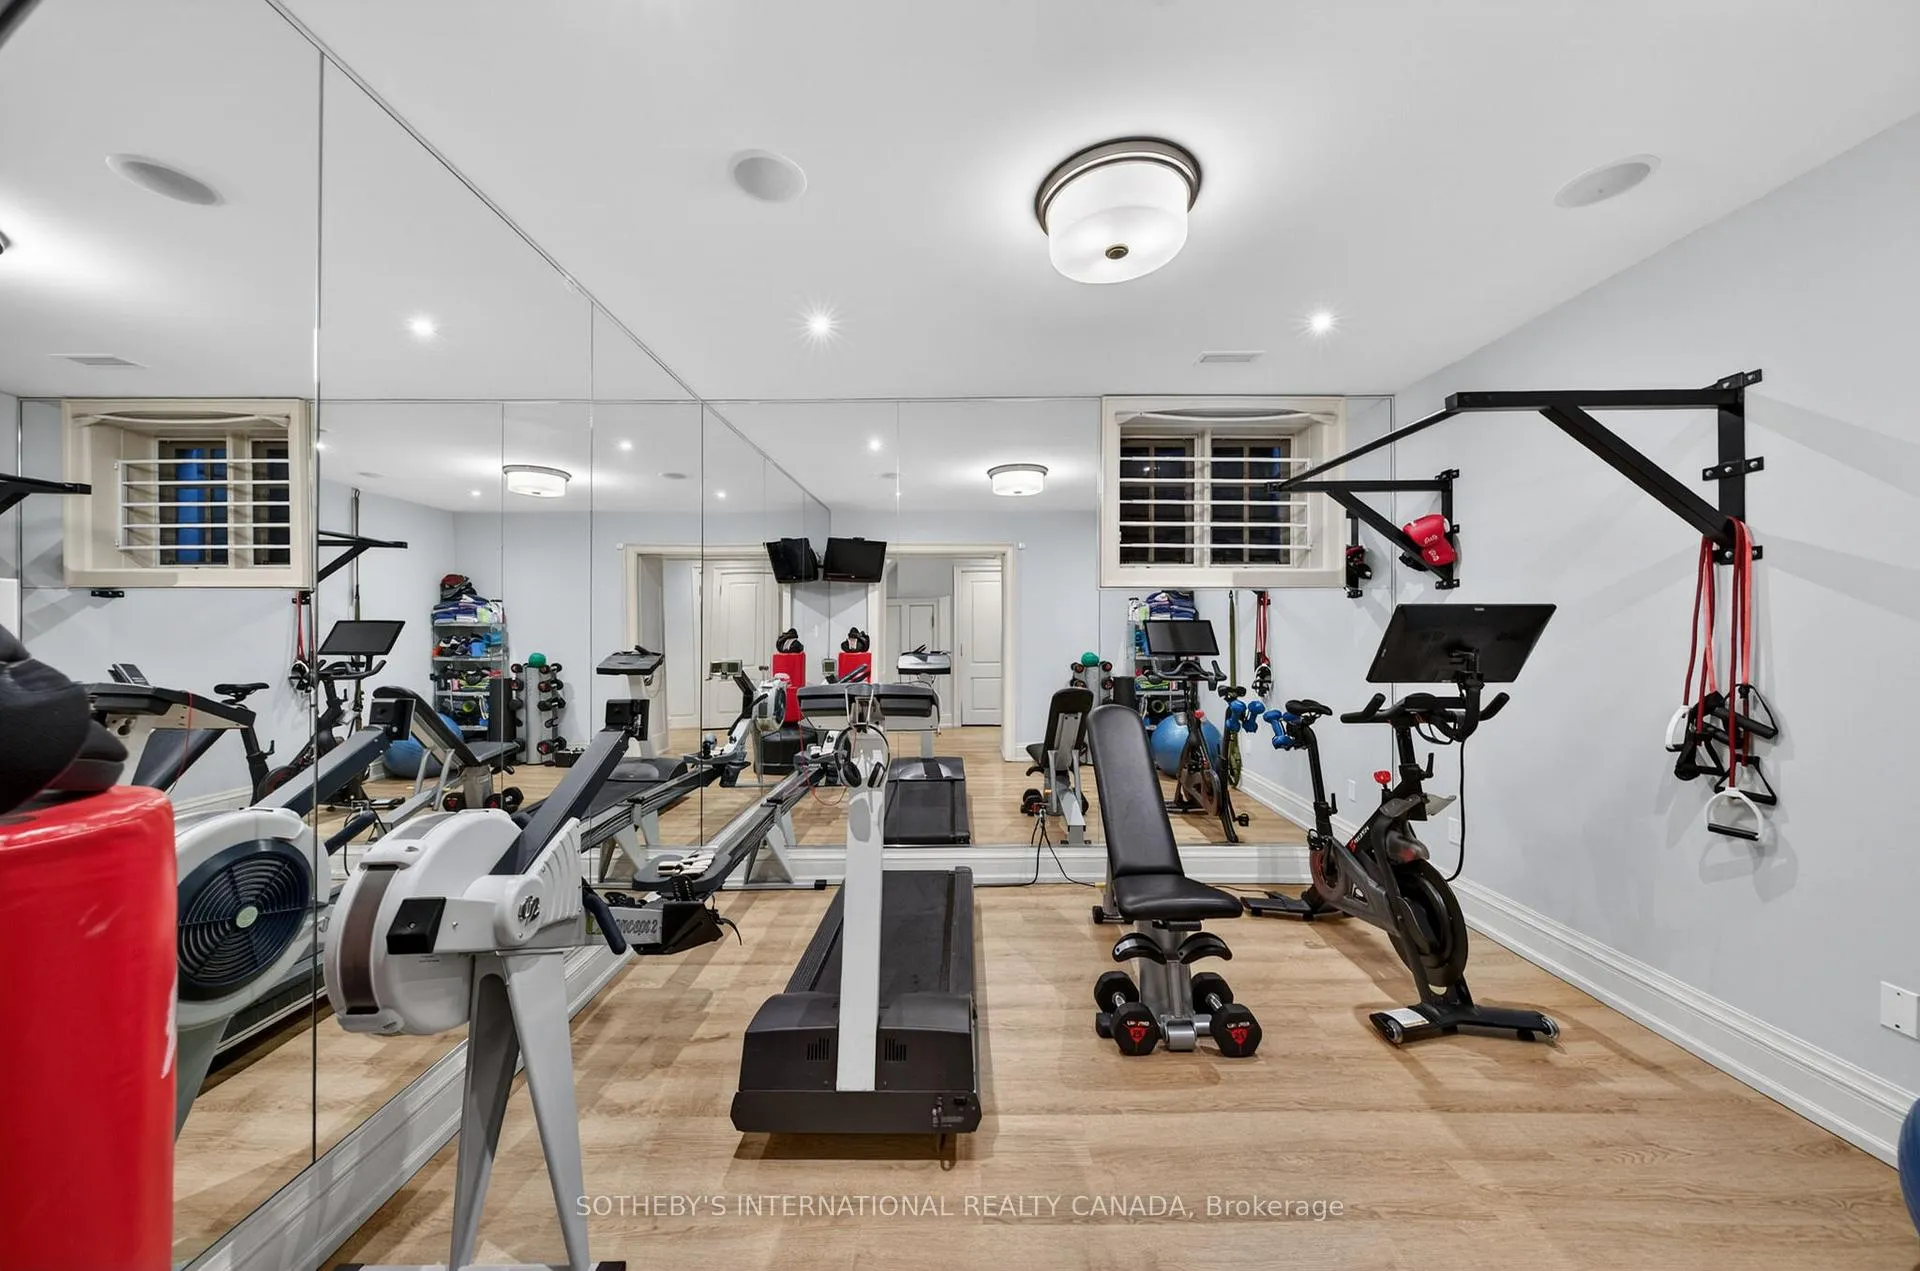
- Exercise Room—Lower level, Mirrored Walls, Above Grade Window, Pocket Doors
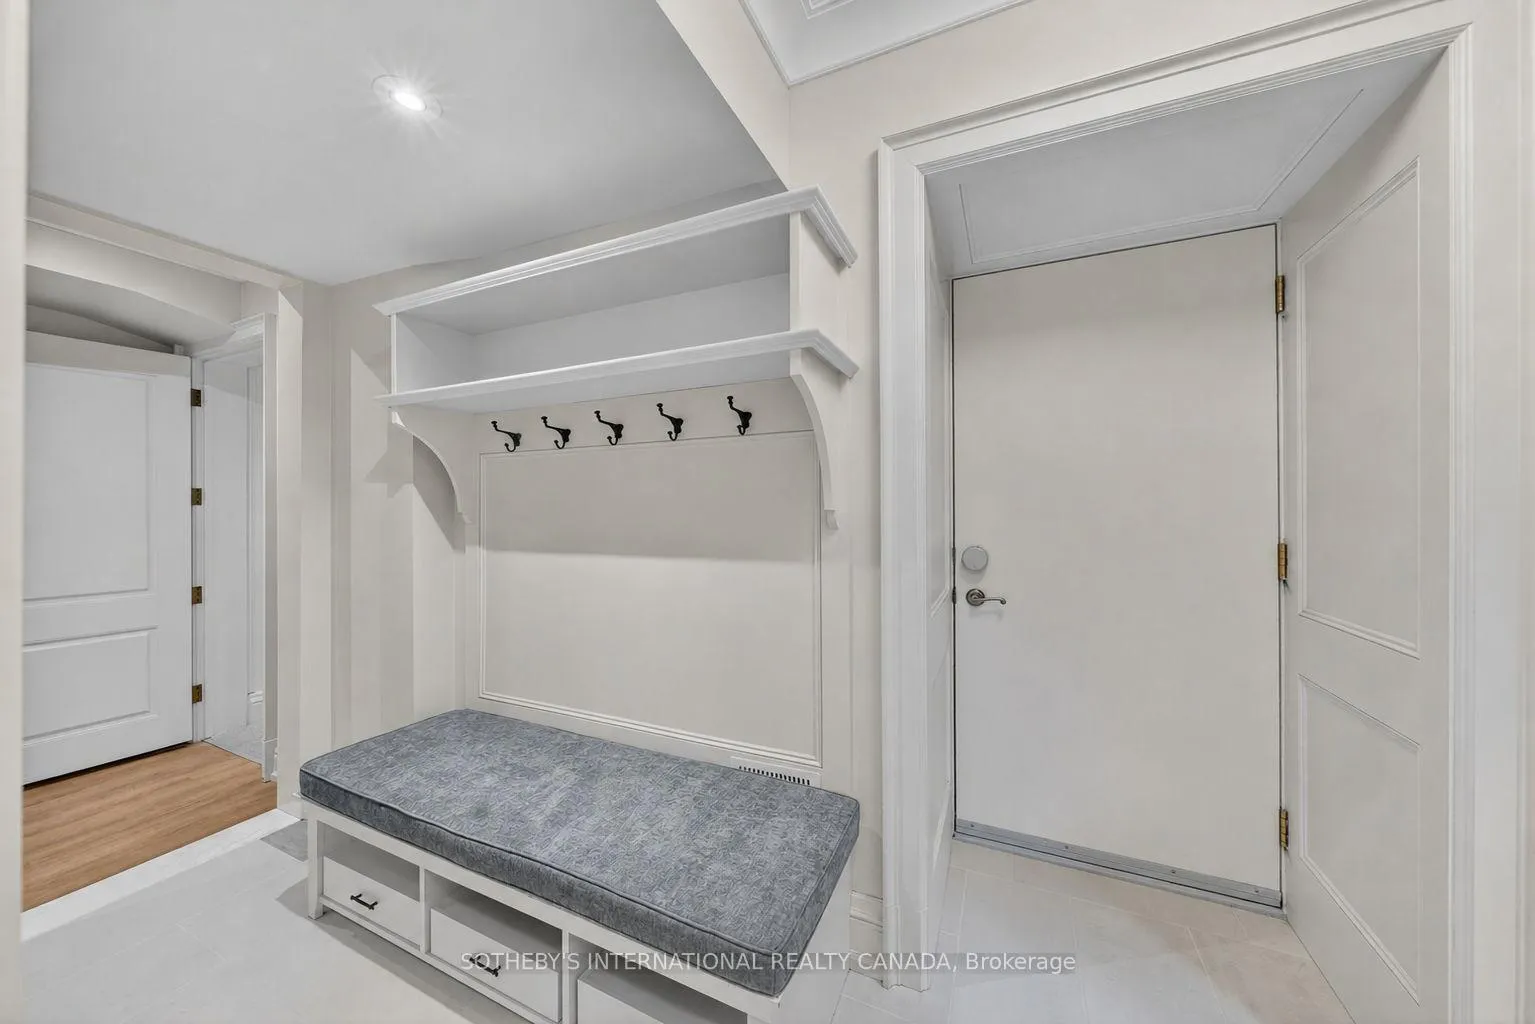
- Foyer—Lower level, Access To Garage, 3 Pc Bath, Walk-Out
- Laundry—Lower level, Pocket Doors, Above Grade Window
- Furnace Room—Lower level
- Other—Lower level, Access To Garage
Washrooms
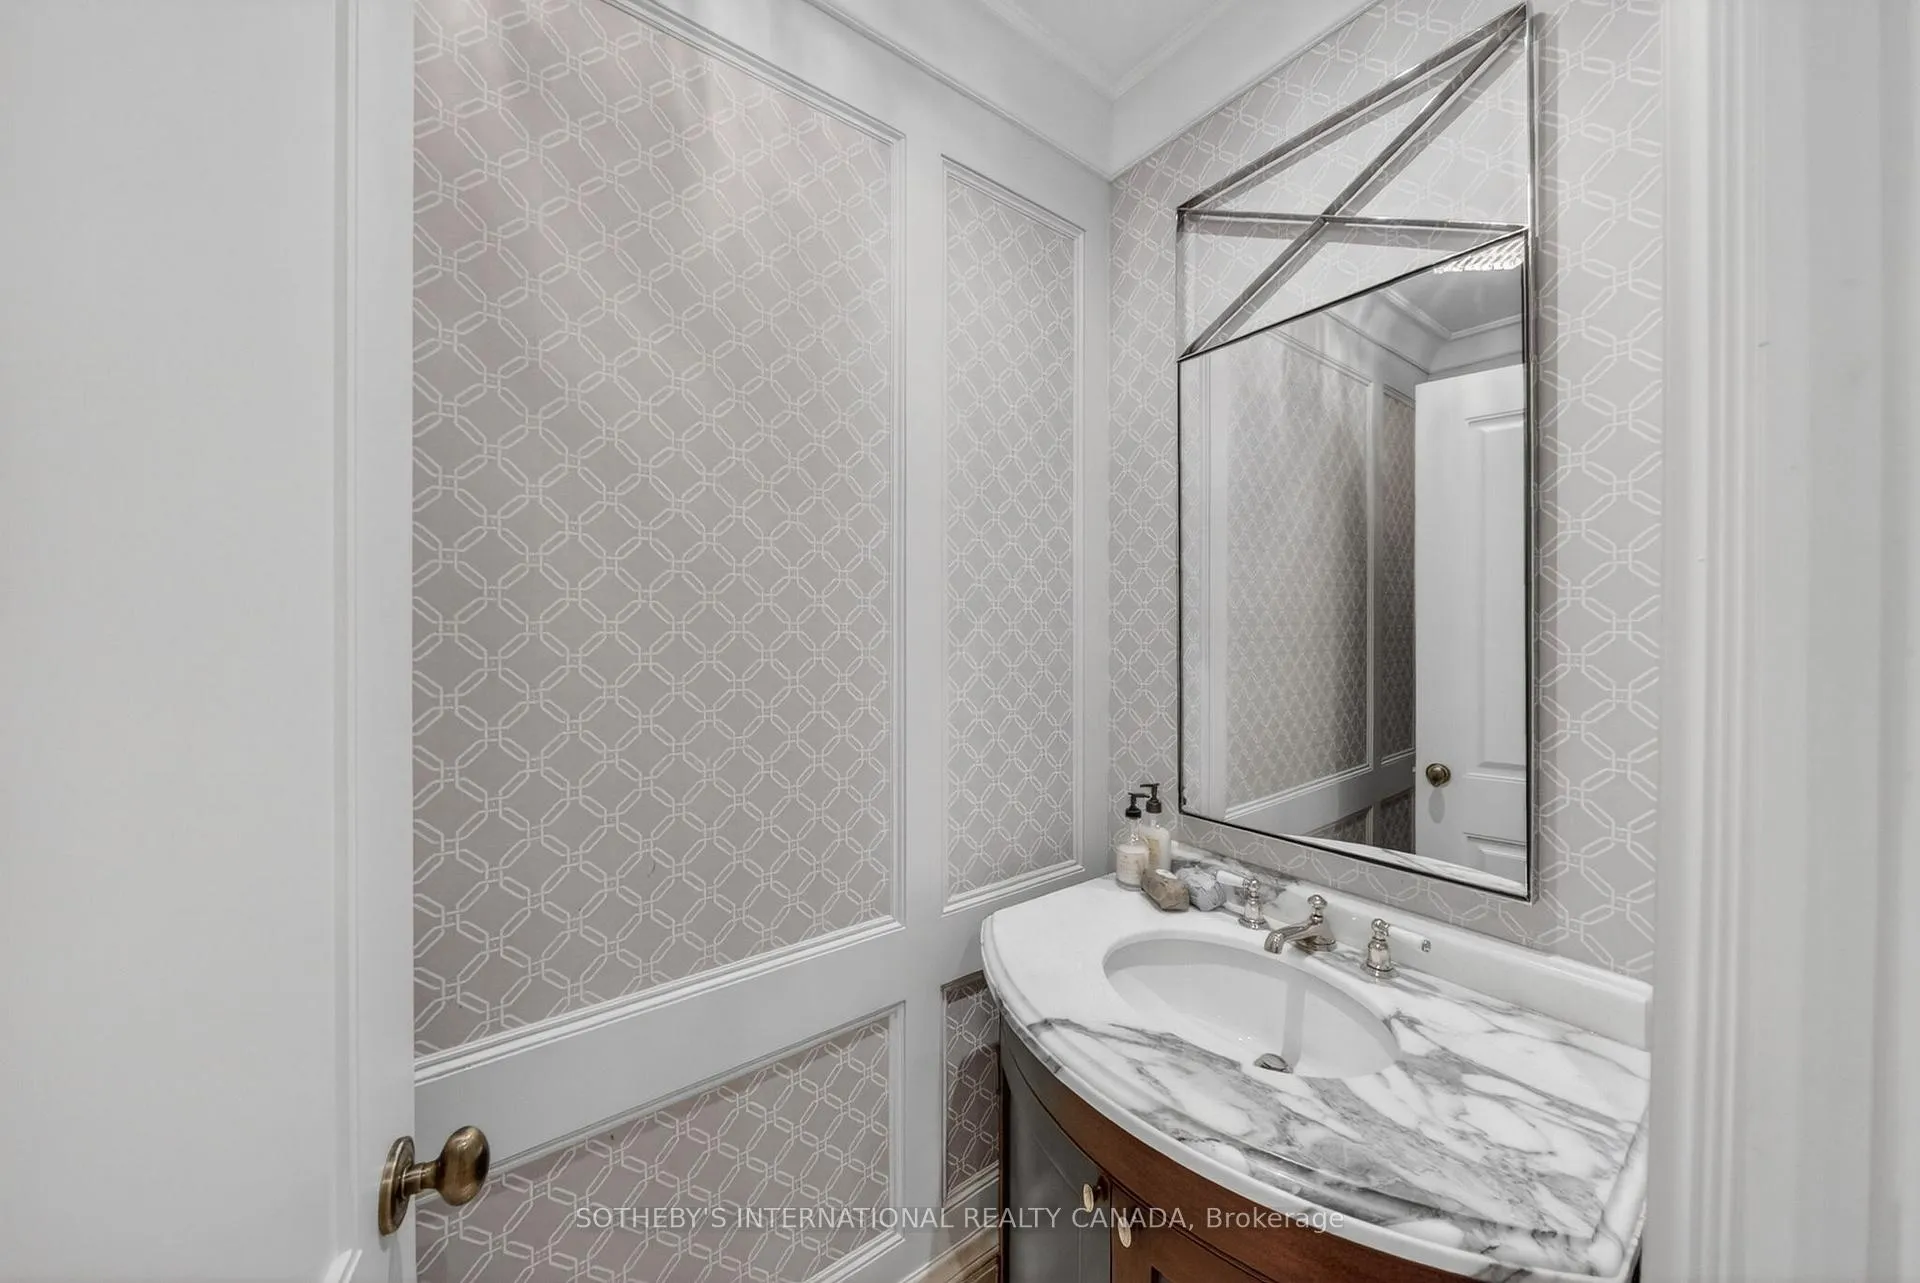
- 2-piece, Main
- 5-piece, Second
- 4-piece, Second
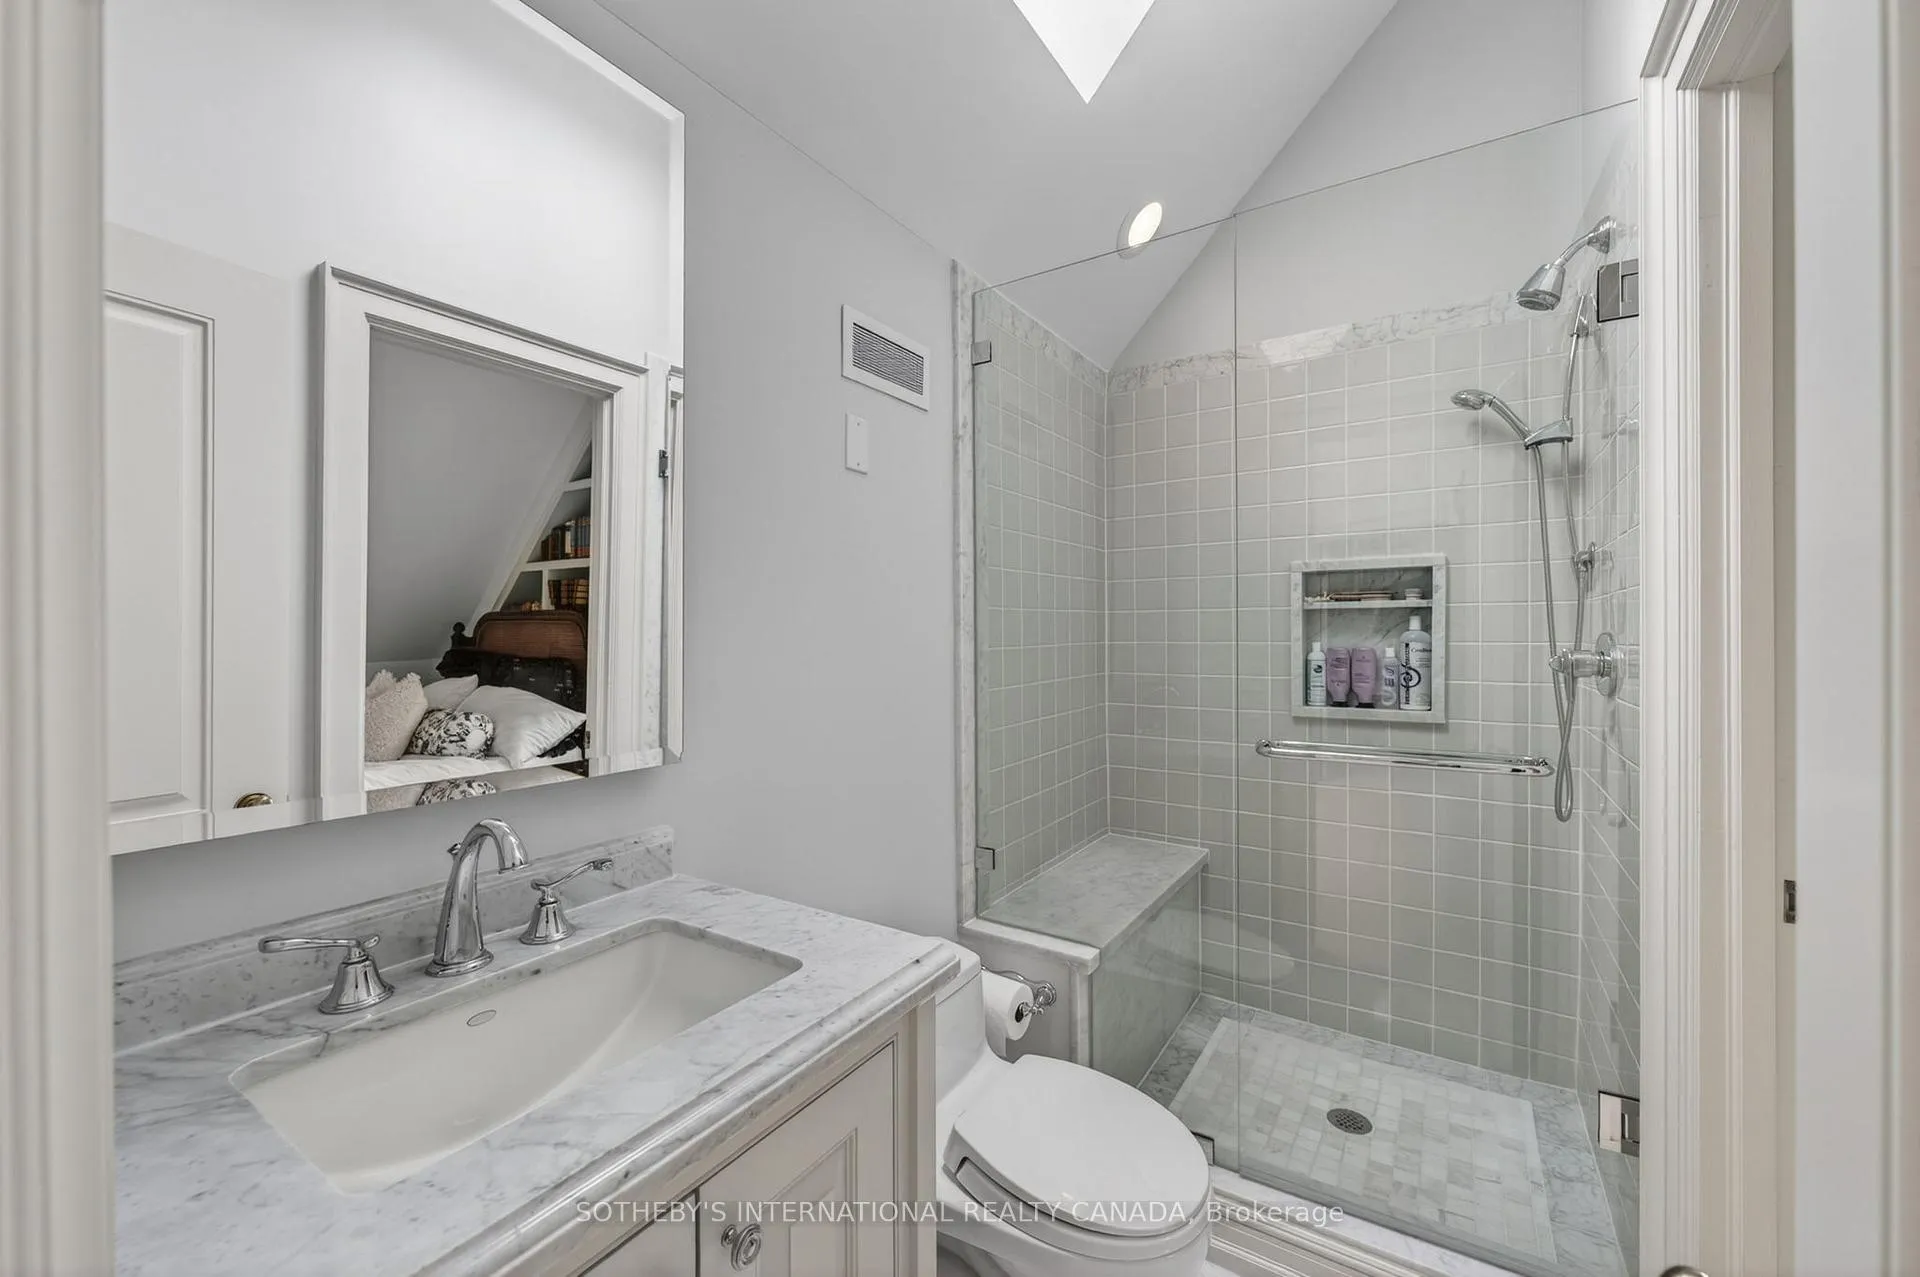
- 3-piece, Third
- 3-piece, Lower
- Municipality
- Toronto
- Neighbourhood
- Bedford Park-Nortown
- Main cross streets
- Bathurst and Glencairn
- Zoning
- Residential
- Directions
- Bathurst to Cortleigh
- Waterfront
- None
- MLS® number
- C13446438
- Data source
- Toronto Regional Real Estate Board
- Status change
- 2026-07-03
- Listed on
- 2026-06-15
- Days on market
- 18 days
- Possession type
- 90+ days
- Co-op commission
- 2.5% Plus Hst
- Seller
- Listed by
- SOTHEBY'S INTERNATIONAL REALTY CANADA
Home Market Value
Current home valuation for 335 Cortleigh Boulevard, Toronto, Bedford Park-Nortown, Toronto, ON. Listed for $6,249,000
HOMEH Estimate
$4,795,500
Estimated Sales Range
$3,625,375 - $5,965,625
HOMEH Estimate for 335 Cortleigh Boulevard, Toronto, Bedford Park-Nortown
Calculated with a real agent's CMA method — 45+ years of experience, codified. Not an AI guess.
For the owner
Is this your home? Track its value.
Get this home's HOMEH Estimate by email once a month, with how many homes are for sale around you.
Mortgage Payment Calculator
Compare up to 4 down payment scenarios
20% required for homes $1.5M or more
$1,249,800
| Scenario 1 | Scenario 2 | Scenario 3 | Scenario 4 | |
|---|---|---|---|---|
−Down payment | % $ | % $ | % $ | % $ |
+CMHC insurance | $0 | $0 | $0 | $0 |
=Total mortgage | $4,999,200 | $4,686,750 | $4,374,300 | $4,061,850 |
Amortization | ||||
Mortgage rate | % | % | % | % |
| Payment frequency | ||||
=Mortgage payment | $24,409monthly | $22,883monthly | $21,358monthly | $19,832monthly |
Land Transfer Tax
$142,700
$175,190
$317,890
Around this home
Data provided by OpenStreetMap & Fraser Institute School Rankings
Ask HOMEH
New!Hi there!
👋Text or call (416) 301-9001
Recommended for you
Based on homes you've looked at.
No recommended properties found.
Nearby similar homes
No nearby properties found.
More real estate resources
Other homes nearby
Explore this area
Nearby neighbourhoods
No nearby listings available.