
335 Woodbine Avenue
Toronto (The Beaches), ON M4L 3P5
- 4Bedrooms
- 3Bathrooms
- 1Garage
- —Sq Ft
- $6,096Tax
- 23×90 ftLot Size
 Estimated Value:$1,602,208See Free Estimate Report

This home has sold. It is no longer available.
Property not available for sale or for rent.
Sale & Price History for 335 Woodbine Avenue, Toronto, The Beaches
Real estate boards require you to or to see the full details of this property.
*Sold prices and complete sale & price history are regulated data. Under the Trust in Real Estate Services Act, 2002 (TRESA) and the rules of the Real Estate Council of Ontario (RECO), and pursuant to the Multiple Listing Service® rules of the Canadian Real Estate Association (CREA) and the Toronto Regional Real Estate Board (TRREB), this information may be shown only to registered users who have agreed to the applicable terms of use (a Virtual Office Website, or "VOW," arrangement). HOMEH Inc., Brokerage therefore provides it to signed-in members only. Creating an account is free and takes under a minute.
About 335 Woodbine Avenue, Toronto, The Beaches
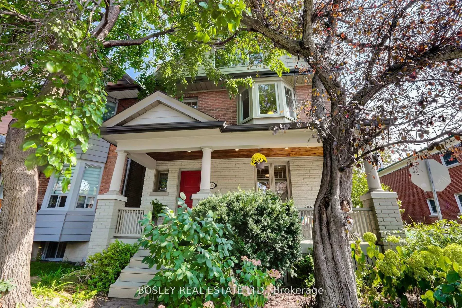
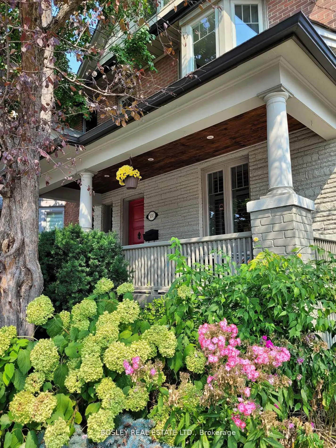
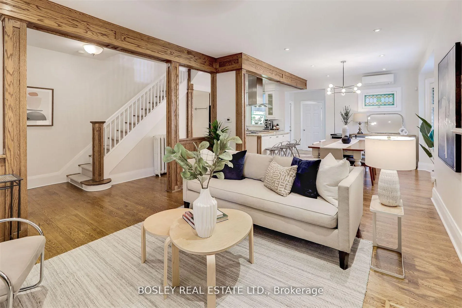
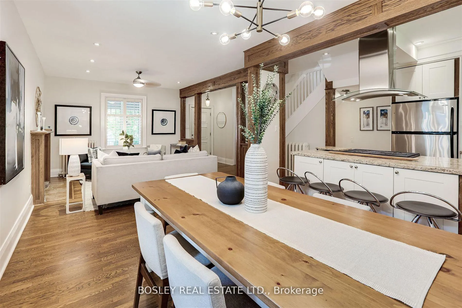
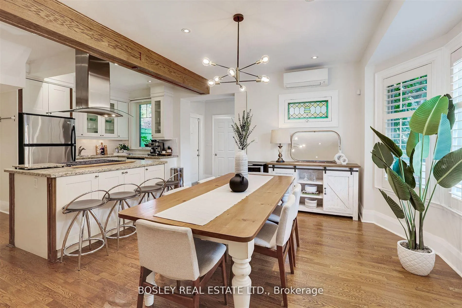
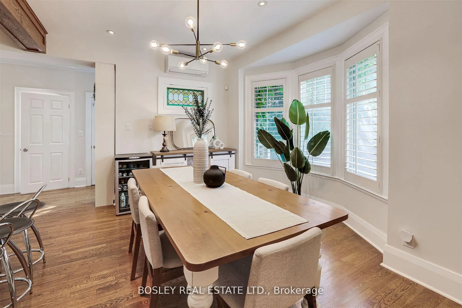
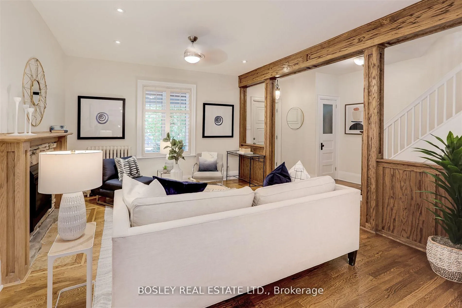
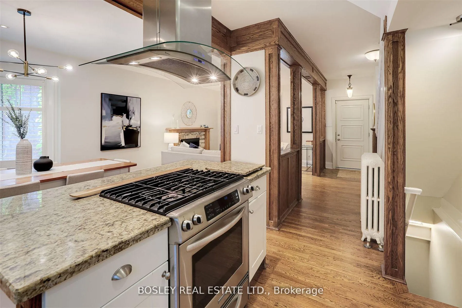
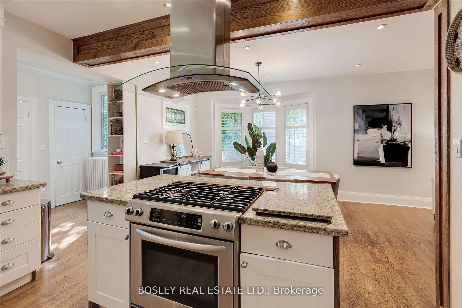
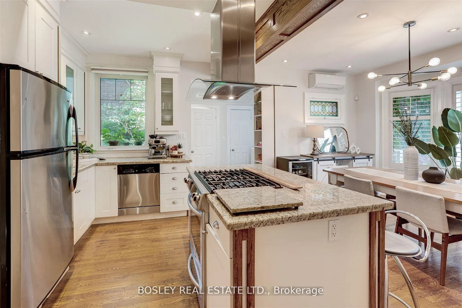
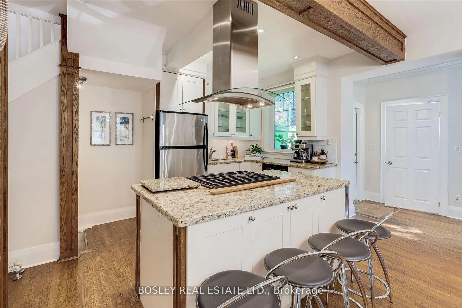
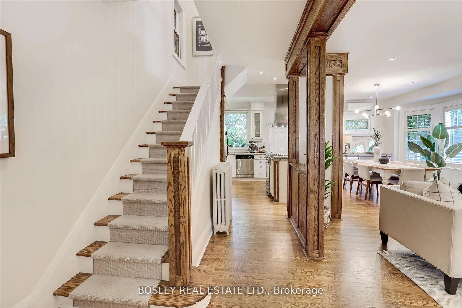
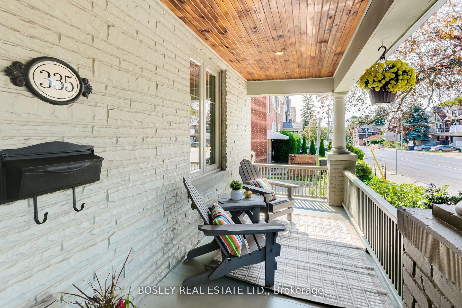
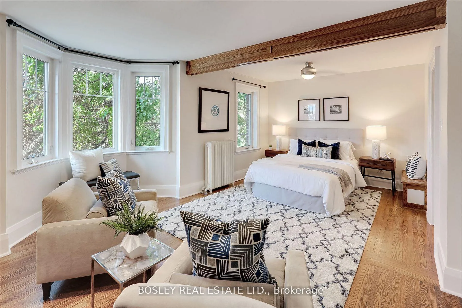
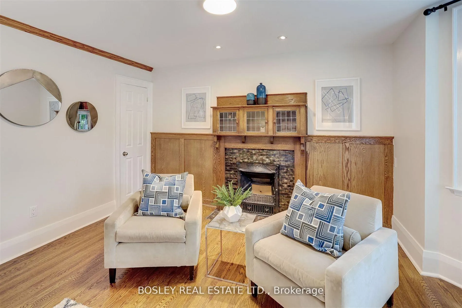
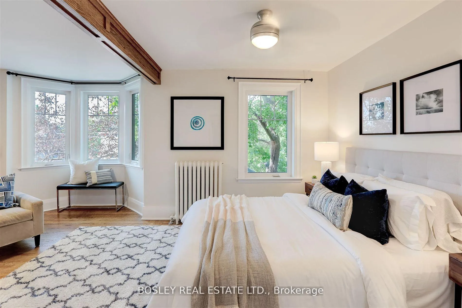
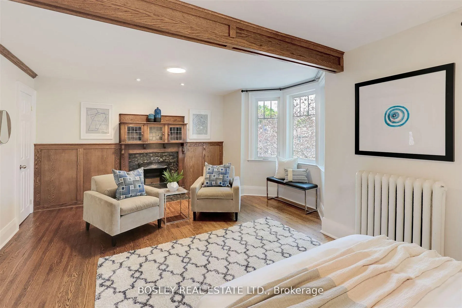
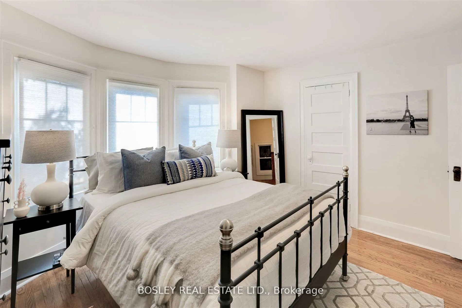
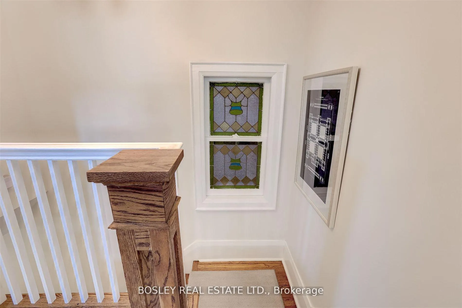
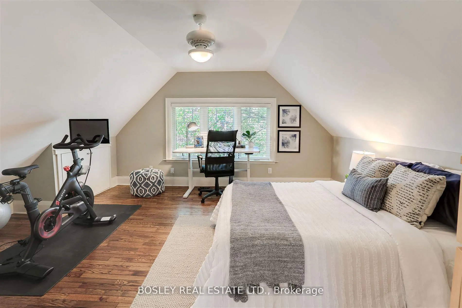
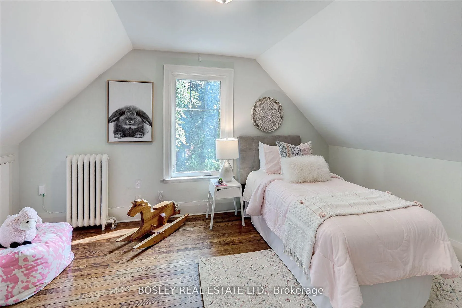
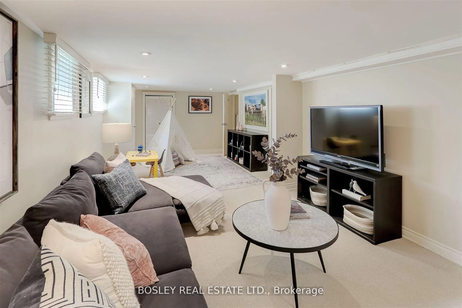
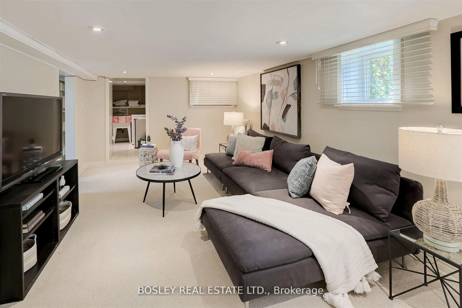
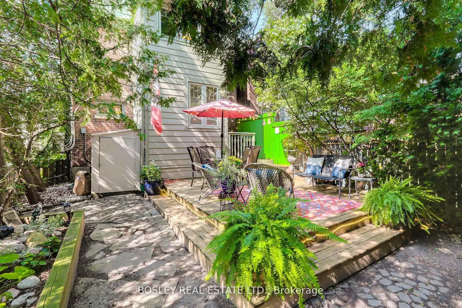
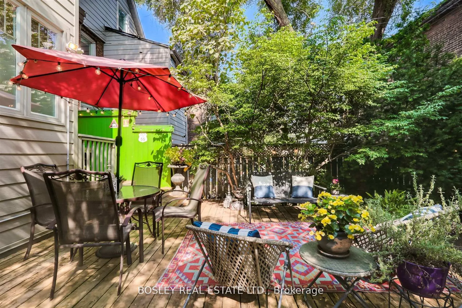
Step Into This Beautifully Renovated Four-Bedroom Detached Home In The Heart Of The Beach! A Rare Find At This Price, This Stunning Property Blends Vintage Charm With Contemporary Updates, Offering A Warm & Inviting Space Flooded With Natural Light. A Corner Property Siding Onto A Peaceful One-Way Cul-De-Sac, It Features Parking & Unbeatable Access To Everything This Sought-After Neighborhood Has To Offer. Inside, You'll Find Restored Stained-Glass Windows, Vintage Door Handles, & Exquisite Wood Details Throughout. The Sun-Filled, Open-Concept Main Floor Boasts Hardwood Floors, Pot Lights, A Cozy Gas Fireplace, & A Chefs Kitchen With A Large Center Island, Stainless Steel Appliances (Including Gas Stovetop), & An Oversized Walk-In Pantry. A Rare Main-Floor Powder Room & A Spacious Front Hall Closet Add To The Homes Convenience. Step Outside To A Lovely Backyard Oasis Perfect For Entertaining Or Unwinding. Upstairs, The Stunning Primary Bedroom Features A Striking Wood-Paneled Feature Wall, An Original Decorative Fireplace, & Leaded Glass Shelving. The Expansive Layout Allows For A Seating Area Or Could Even Be Converted Into A Family Room. The Second Bedroom Offers A Very Large Walk-In Closet Making It Ideal As A 2nd Primary Bedroom. Two Additional Spacious Bedrooms On The 3rd Floor Provide Ample Space For Family, Guests Or Office. A Fully Finished Basement, Complete With Bathroom, Offers Flexibility As A Rec Room, In-Law Suite/Guest Suite, Or Private Space For A Teenager. A Separate Room, Currently Used As For Pantry/Storage, Could Easily Serve As An Office, Hobby Room, Or Small Bedroom. Located Just Steps From The Lake & The Best Of The Beach Lifestyle--Boutique Shops, Cafes, Bars, & Grocery Stores. Surrounded By Incredible Green Spaces--Kew Gardens, Woodbine Beach Park, & The Martin Goodman Trail. Quick Downtown Access Via Streetcar Or Short Bus To Subway, This Is An Unbeatable Opportunity To Own A Character-Filled Home In A Vibrant, Walkable Neighborhood!
Key Facts & Features
Property Costs
- Annual Property Tax Amount
- $6,096
- Land Transfer Tax Fee
- $62,950
- Basement Type
- Finished
Interior Features
- Interior Extras
- Storage, Built-In Oven
- Security Features
- Alarm System
- Fireplace/Stove
- Yes
- Fireplace Features
- Natural Gas
- Elevator
- No
Exterior Features
- Pool
- None
- Property Features
- Park, Public Transit, Lake/Pond, Beach, Fenced Yard
- Other Structures
- Garden Shed
Building
- Building Type
- Detached
- Building Style
- 2 1/2 Storey
- Approx Age
- 100+
Construction
- Exterior Finish
- Brick
- Roof
- Asphalt Shingle
- Foundation Details
- Brick
- Special Designation
- Unknown
Lot
- Lot Front
- 23.08 ft
- Lot Depth
- 90.00 ft
Inclusions
- Inclusions
- Many Improvements including: The Boiler, Heat Pump Ductless Air Conditioner. Freshly Painted. Close To Great Schools. Please See Attached Features Document For Full List Of The Numerous Updates To This Lovely Home! Stainless Steel Kitchen Appliances: Gas Stove Top, B/I Dishwasher, Range Hood, Fridge, Oven. Washer And Dryer. All Window Coverings (Except Staging Drapes--Primary Bedroom). Electric Light Fixtures, Ceiling Fans
Exclusions
- Exclusions
- Staging Drapes--Primary Bedroom
Parking & Garages
- Garage Type
- None
- Garage Spaces
- 1
- Parking Spaces
- 1
- Total Garage And Parking Spaces
- 1
Heating & Cooling
- Heat Source
- Gas
- Heat Type
- Water
- Air Conditioning
- Central Air
- Water
- Municipal
- Sewers
- Sewer
- Bedrooms
- 4
- Washrooms
- 3
- Kitchens
- 1
Room sizes
- Living Room—Ground level, Gas Fireplace, Hardwood Floor, Pot Lights
- Dining Room—Main level, Stained Glass, Combined w/Kitchen, Beamed Ceilings
- Kitchen—Main level, Granite Counters, Stainless Steel Appl, Centre Island
- Primary Bedroom—Second level, Fireplace, Wood Trim, Beamed Ceilings
- Bedroom 2—Second level, Walk-In Closet(s), Hardwood Floor, Bay Window
- Bedroom 3—Third level, Hardwood Floor, Window
- Bedroom 4—Third level, Hardwood Floor, Ceiling Fan(s)
- Recreation—Basement level, Pot Lights, Large Window
- Pantry—Basement level, B/I Shelves
Washrooms
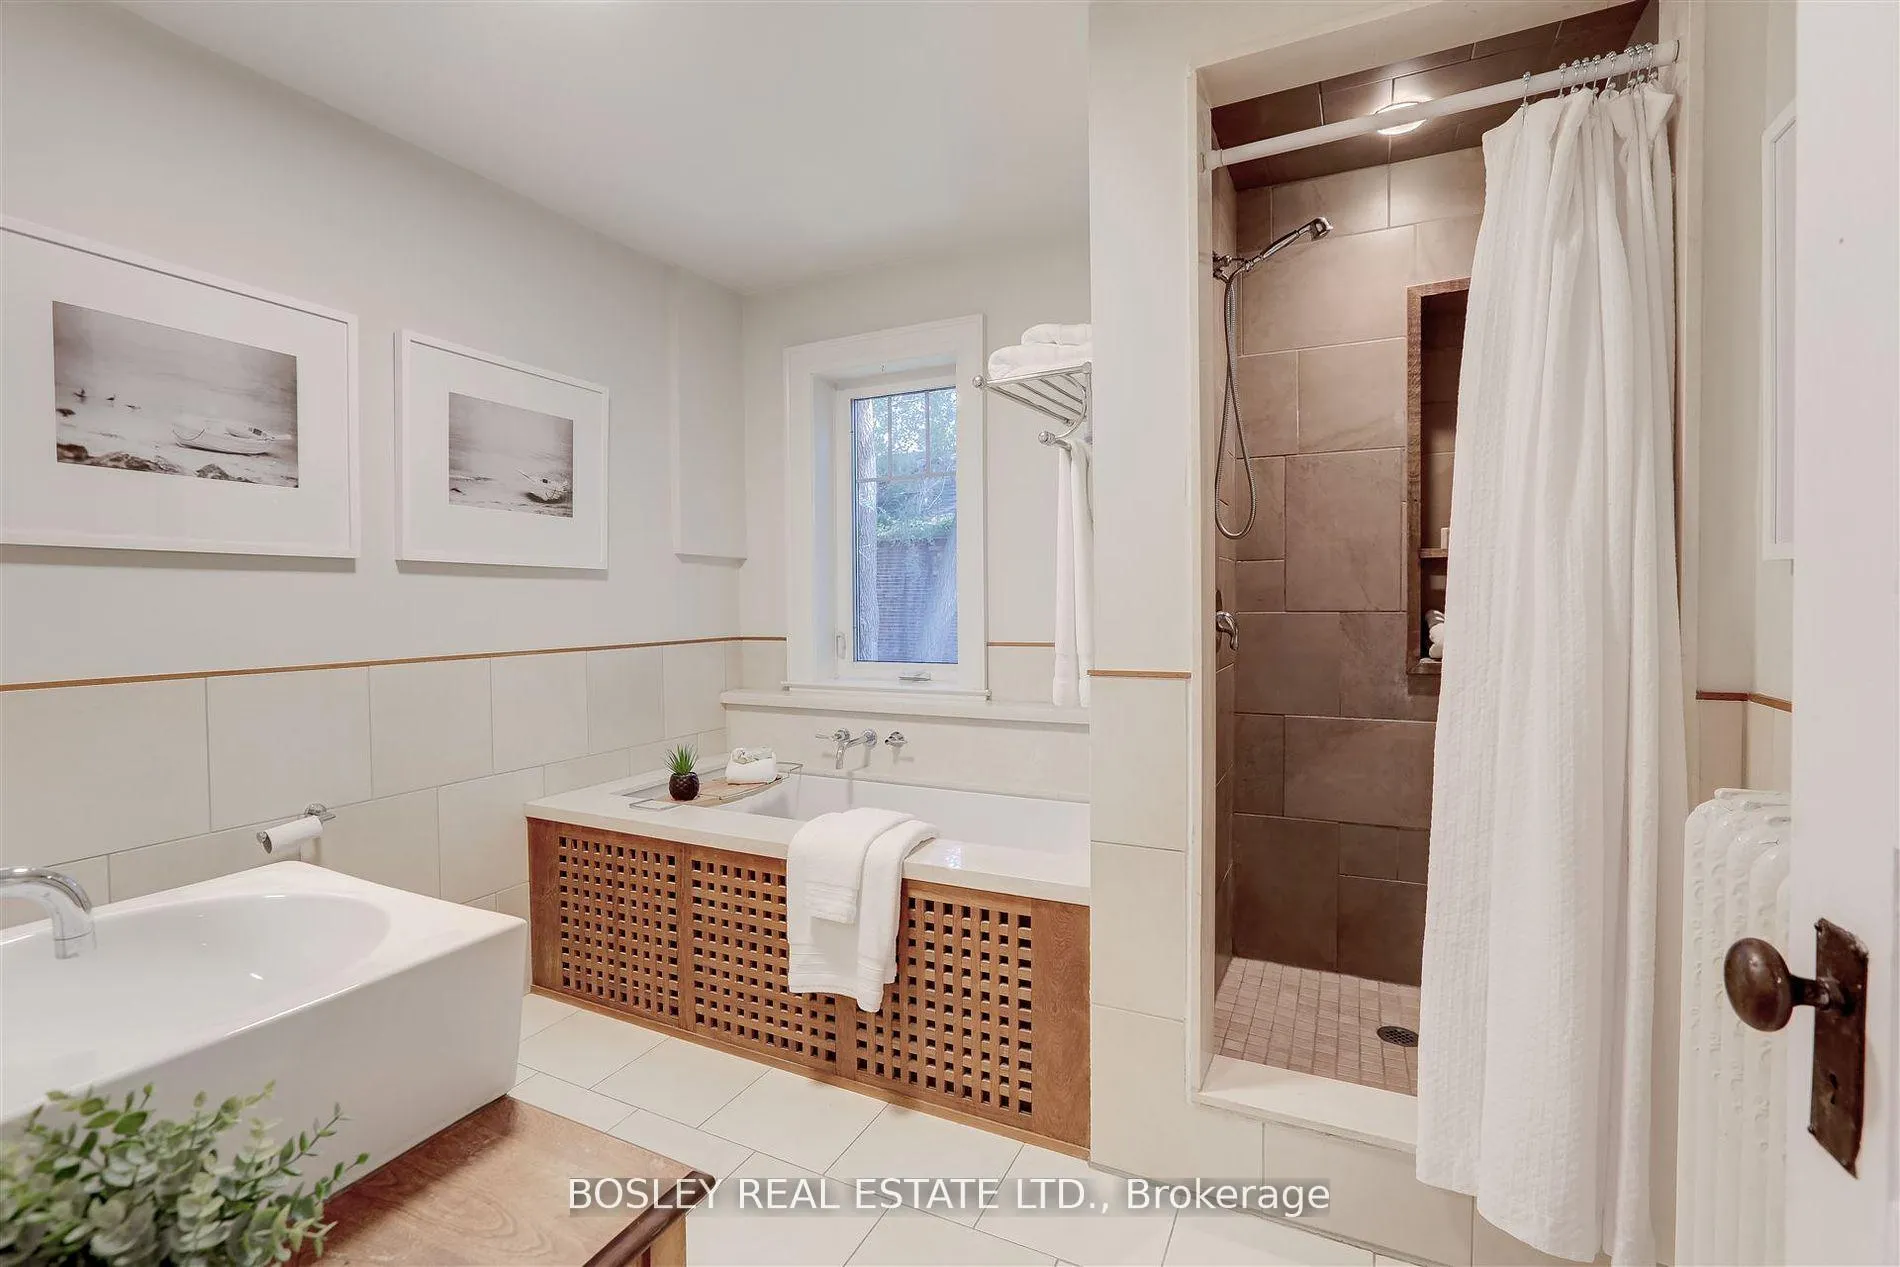
- 4-piece, Second
- 2-piece, Main
- 3-piece, Basement
- Municipality
- Toronto
- Neighbourhood
- The Beaches
- Main cross streets
- Queen/Woodbine
- MLS® number
- E11965693
- Data source
- Toronto Regional Real Estate Board
- Status change
- 2025-03-05
- Listed on
- 2025-02-10
- Days on market
- 23 days
- Possession type
- 30 days/TBD
- Co-op commission
- 2.5% + HST
- Seller
- Listed by
- BOSLEY REAL ESTATE LTD.
Home Market Value
Current home valuation for 335 Woodbine Avenue, Toronto, The Beaches, Toronto, ON. Listed for $1,750,000
HOMEH Estimate
$1,602,208
Estimated Sales Range
$1,265,744 - $1,938,672
HOMEH Estimate for 335 Woodbine Avenue, Toronto, The Beaches
Calculated with a real agent's CMA method — 45+ years of experience, codified. Not an AI guess.
For the owner
Is this your home? Track its value.
Get this home's HOMEH Estimate by email once a month, with how many homes are for sale around you.
Mortgage Payment Calculator
Compare up to 4 down payment scenarios
20% required for homes $1.5M or more
$350,000
| Scenario 1 | Scenario 2 | Scenario 3 | Scenario 4 | |
|---|---|---|---|---|
−Down payment | % $ | % $ | % $ | % $ |
+CMHC insurance | $0 | $0 | $0 | $0 |
=Total mortgage | $1,400,000 | $1,312,500 | $1,225,000 | $1,137,500 |
Amortization | ||||
Mortgage rate | % | % | % | % |
| Payment frequency | ||||
=Mortgage payment | $6,836monthly | $6,408monthly | $5,981monthly | $5,554monthly |
Land Transfer Tax
$31,475
$31,475
$62,950
Around this home
Data provided by OpenStreetMap & Fraser Institute School Rankings
Ask HOMEH
New!Hi there!
👋Text or call (416) 301-9001
Recommended for you
Based on homes you've looked at.
No recommended properties found.
Nearby similar homes
No nearby properties found.
More real estate resources
Other homes nearby
Explore this area
Nearby neighbourhoods
No nearby listings available.