
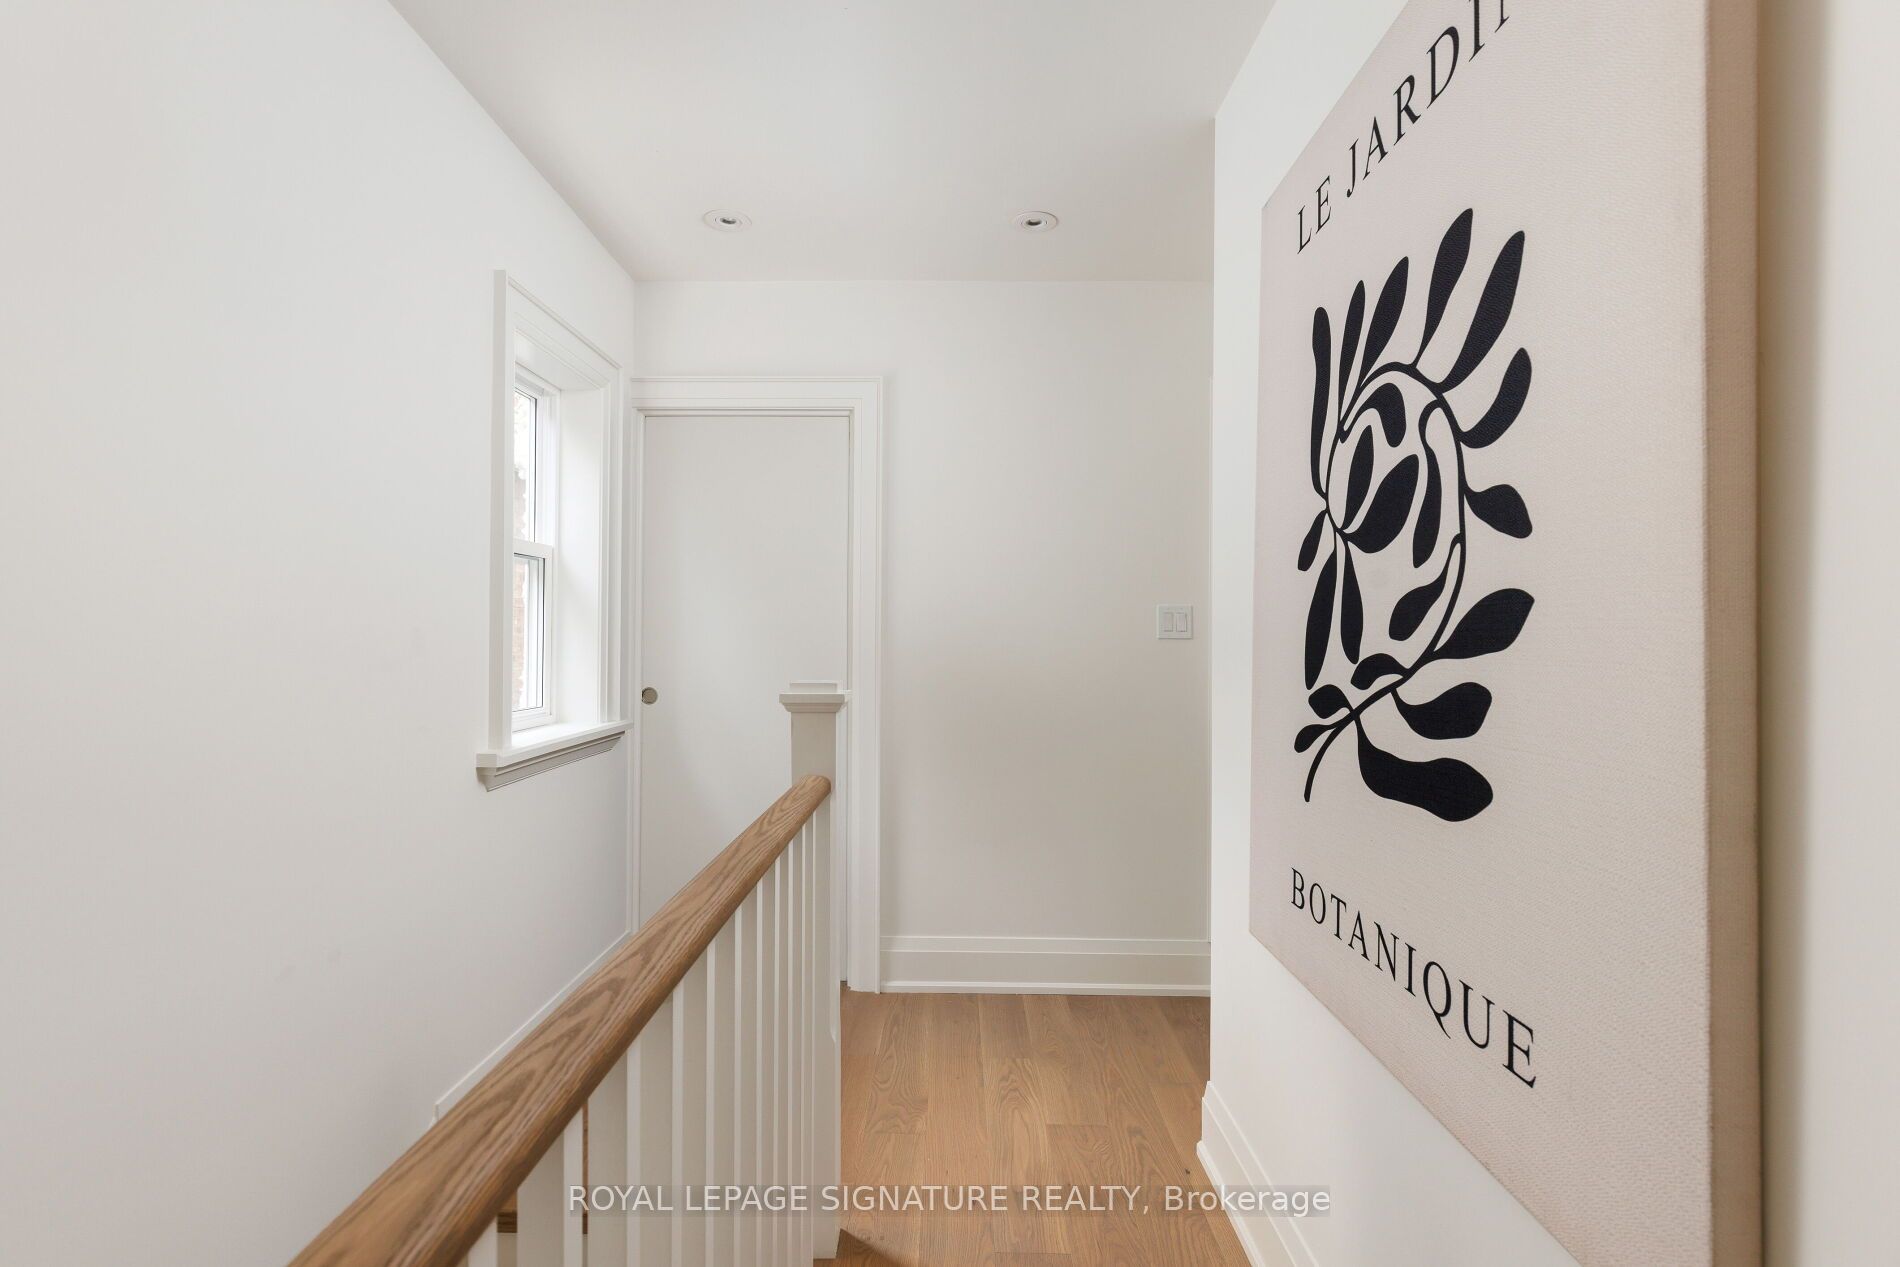
63 Orchard Park Boulevard
Toronto (Woodbine Corridor), ON M4L 3E3
- 3+1Bedrooms
- 4Bathrooms
- 1Garage
- 1100–1500Sq Ft
- $5,279Tax
- 26×100 ftLot Size
 Estimated Value:$1,486,665See Free Estimate Report

This home has sold. It is no longer available.
Property not available for sale or for rent.
Sale & Price History for 63 Orchard Park Boulevard, Toronto, Woodbine Corridor
| Start Date | End Date | Price | Event | MLS# |
|---|---|---|---|---|
| 2026-01-12 | 2026-01-20 | Login to See Prices | Sold | e12688360 |
Real estate boards require you to or to see the full details of this property.
*Sold prices and complete sale & price history are regulated data. Under the Trust in Real Estate Services Act, 2002 (TRESA) and the rules of the Real Estate Council of Ontario (RECO), and pursuant to the Multiple Listing Service® rules of the Canadian Real Estate Association (CREA) and the Toronto Regional Real Estate Board (TRREB), this information may be shown only to registered users who have agreed to the applicable terms of use (a Virtual Office Website, or "VOW," arrangement). HOMEH Inc., Brokerage therefore provides it to signed-in members only. Creating an account is free and takes under a minute.
About 63 Orchard Park Boulevard, Toronto, Woodbine Corridor
Summarized Description
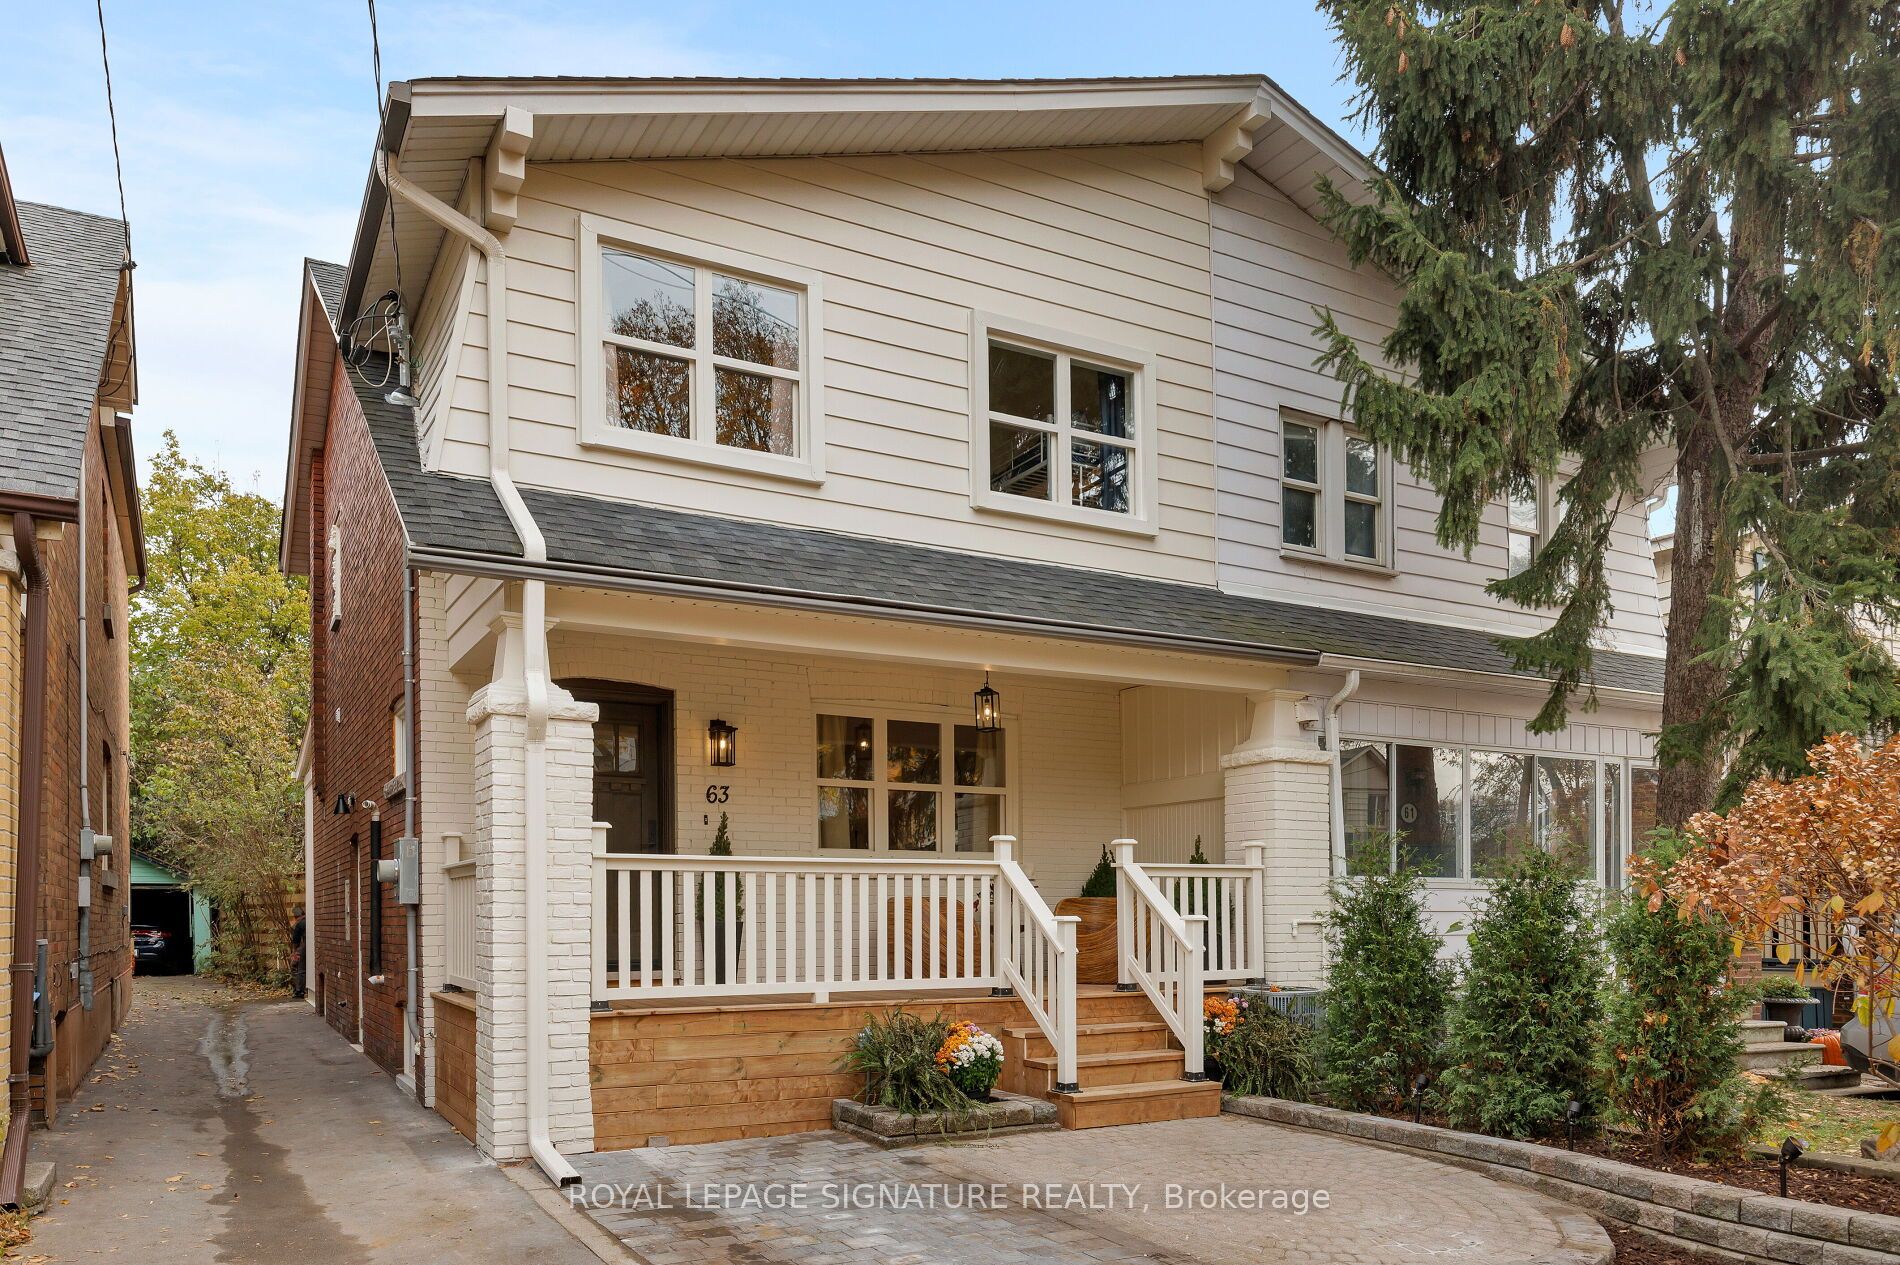
- Completely renovated semi-detached home on a quiet street.
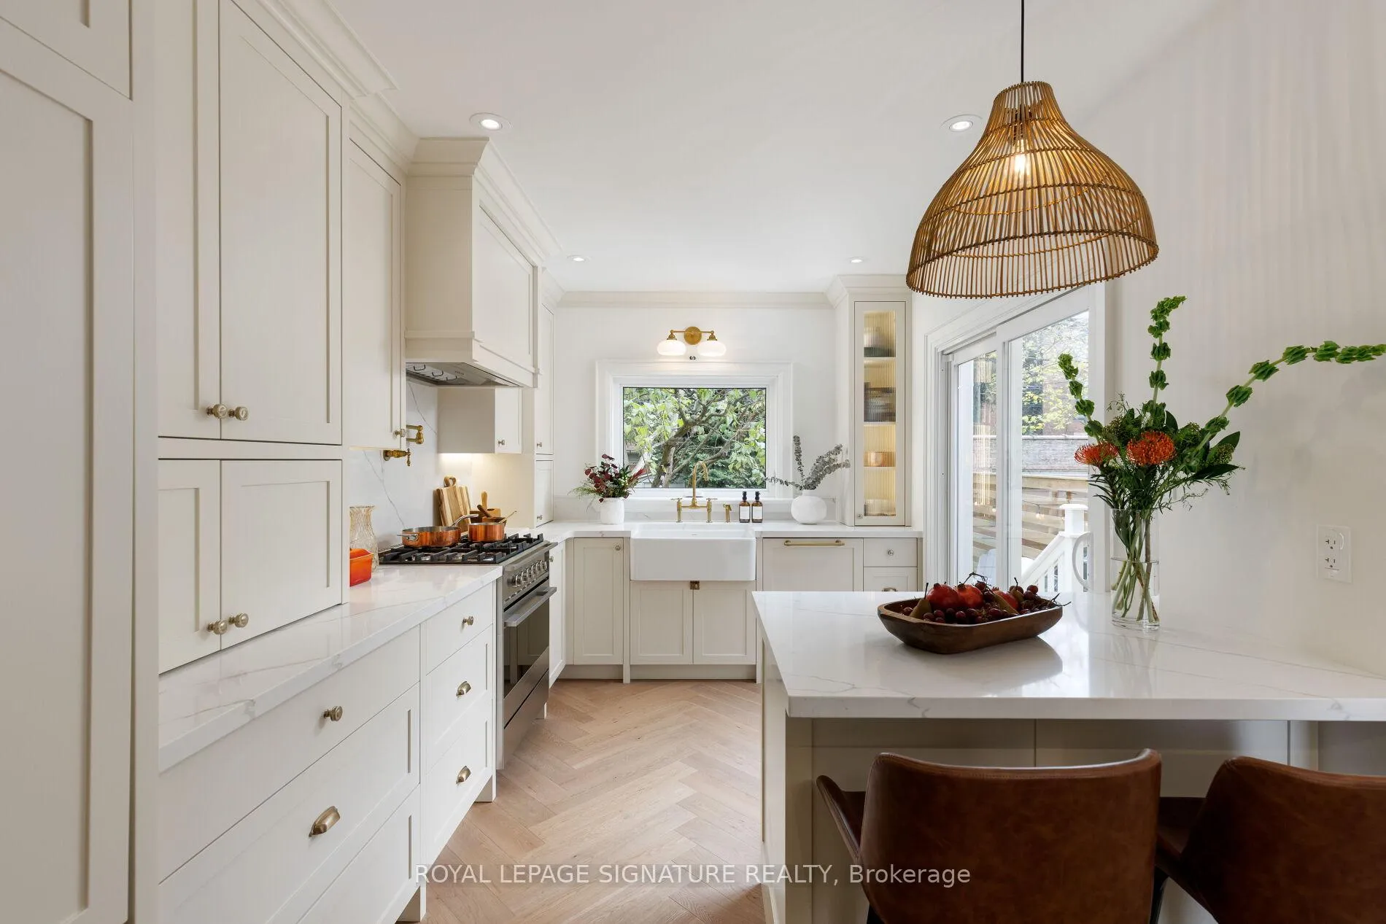
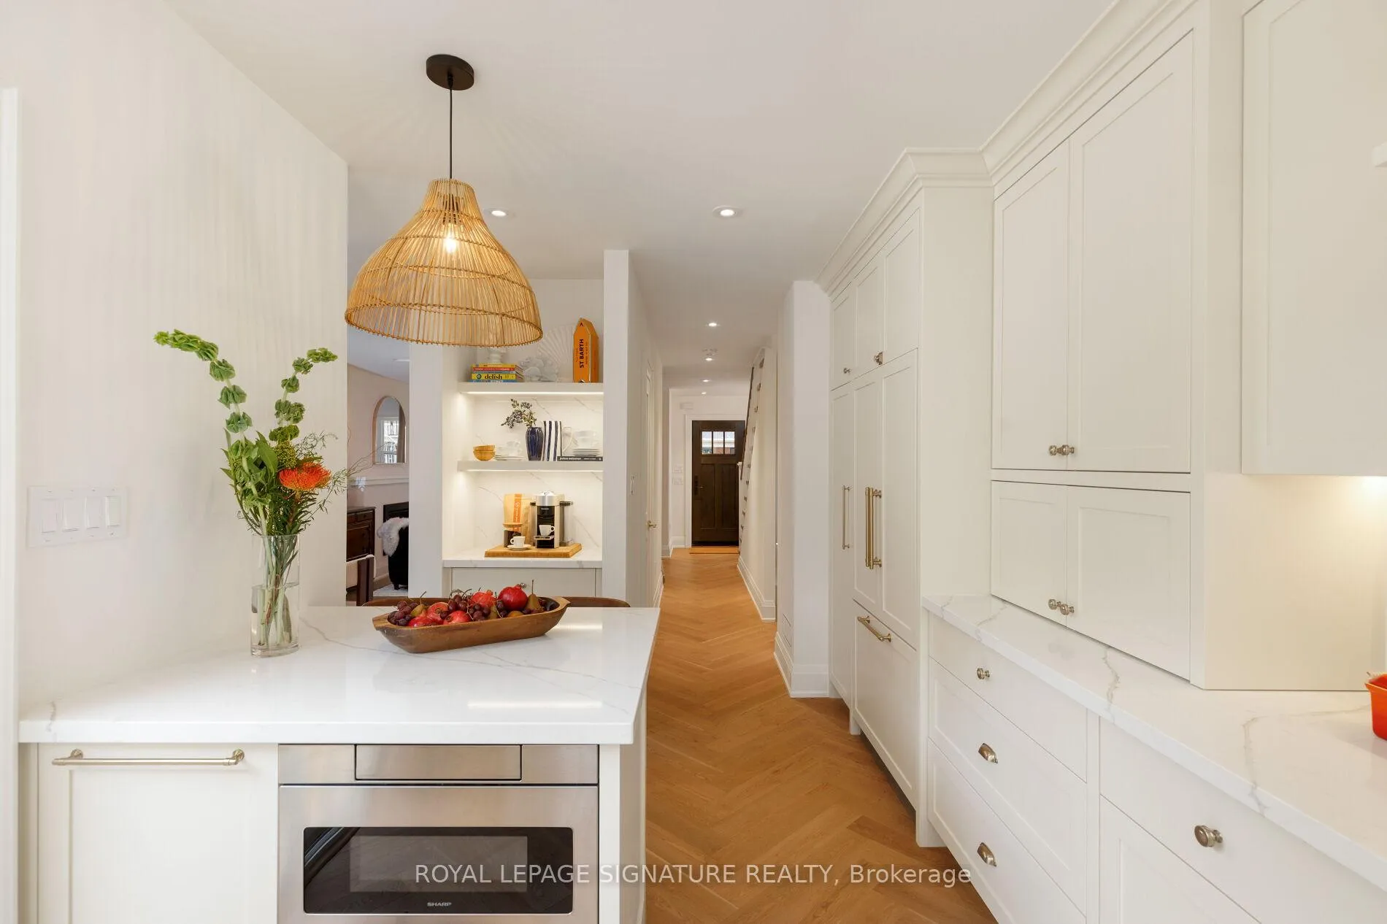
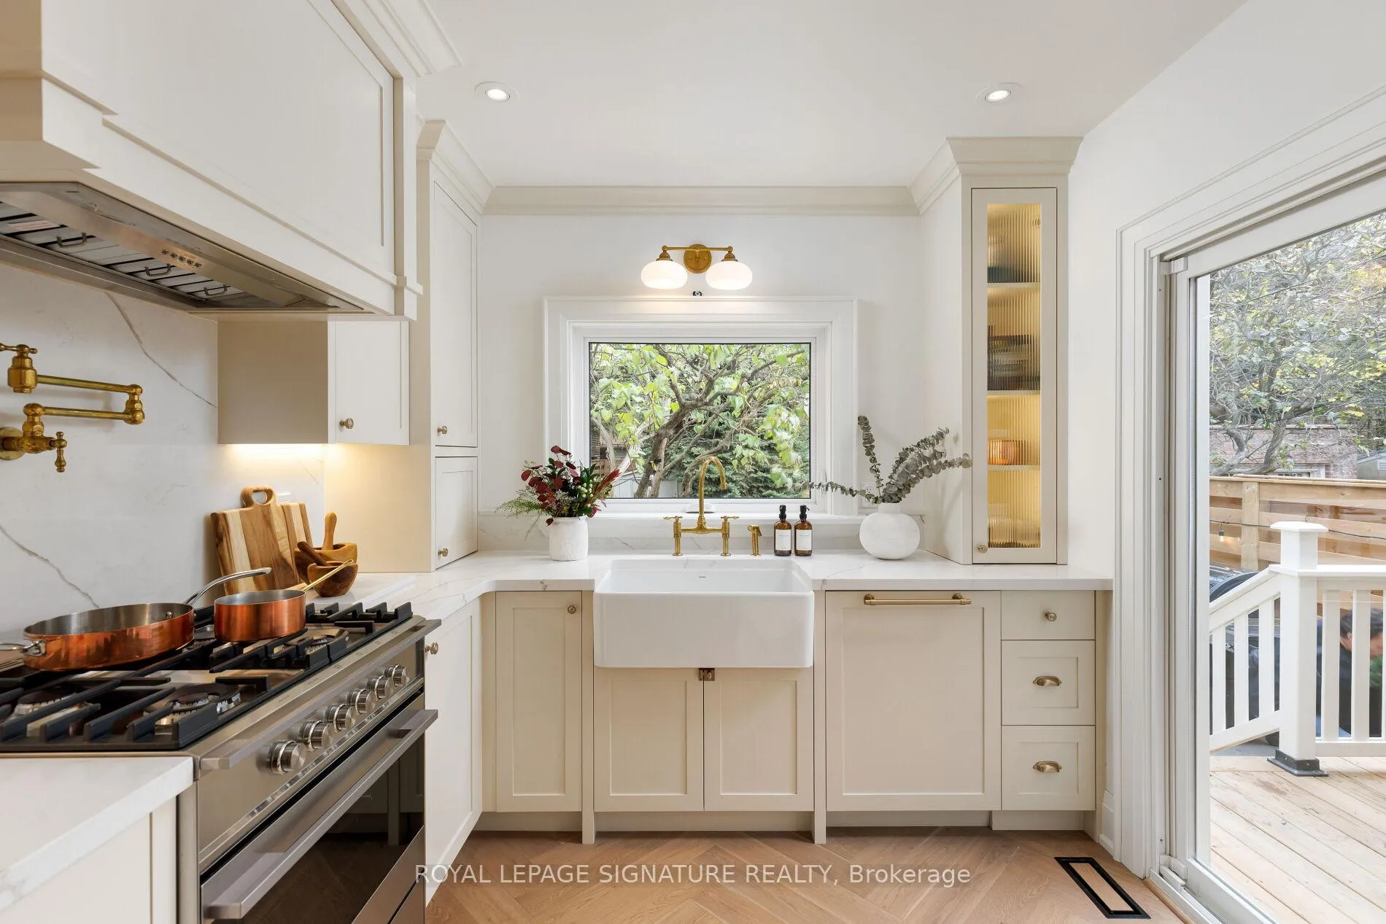
- Features a stunning chef's kitchen with custom cabinetry.
- Fully renovated basement with separate entrance.
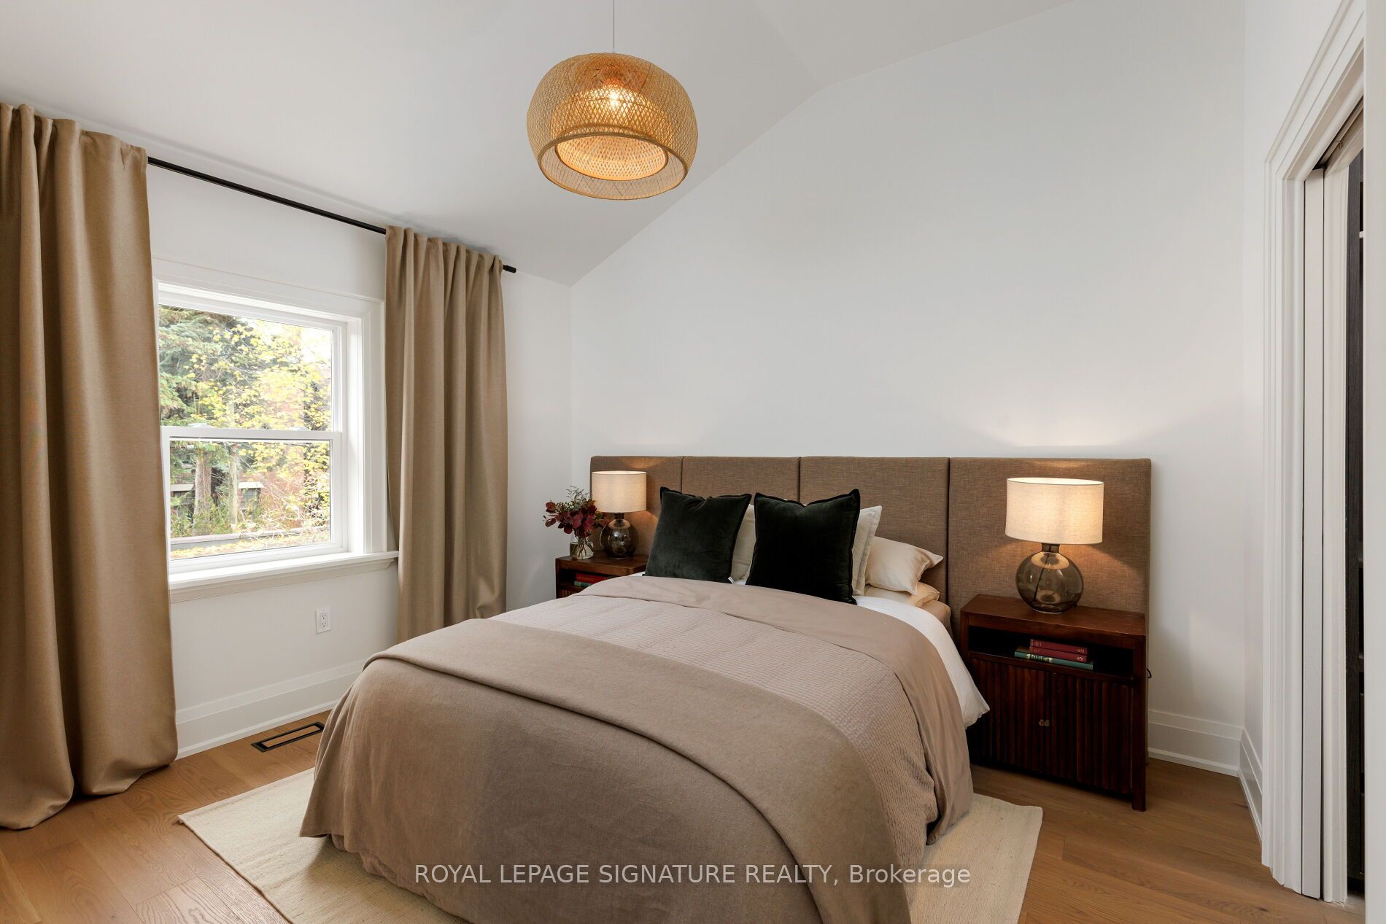
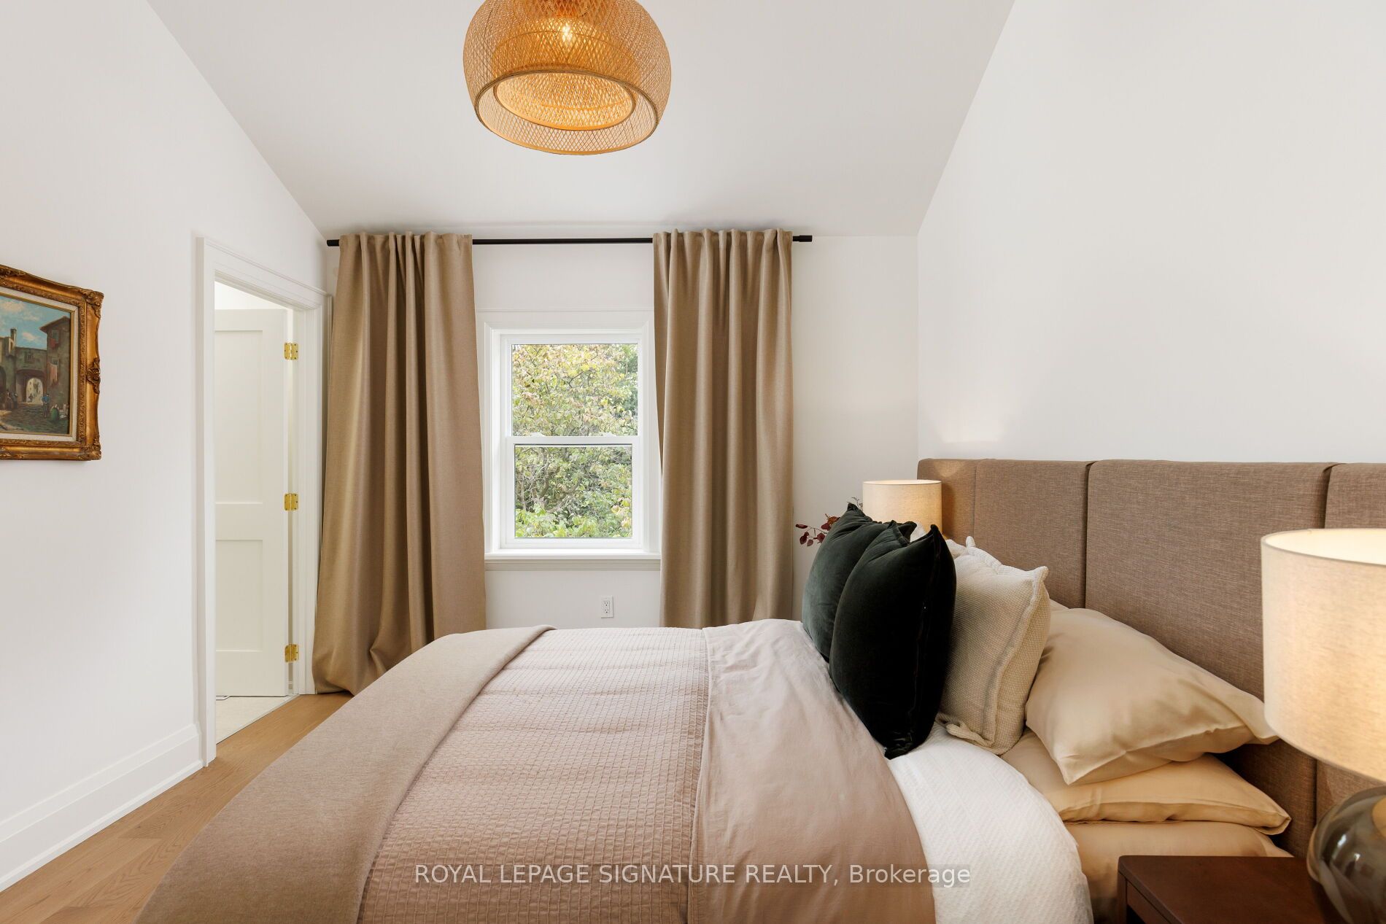
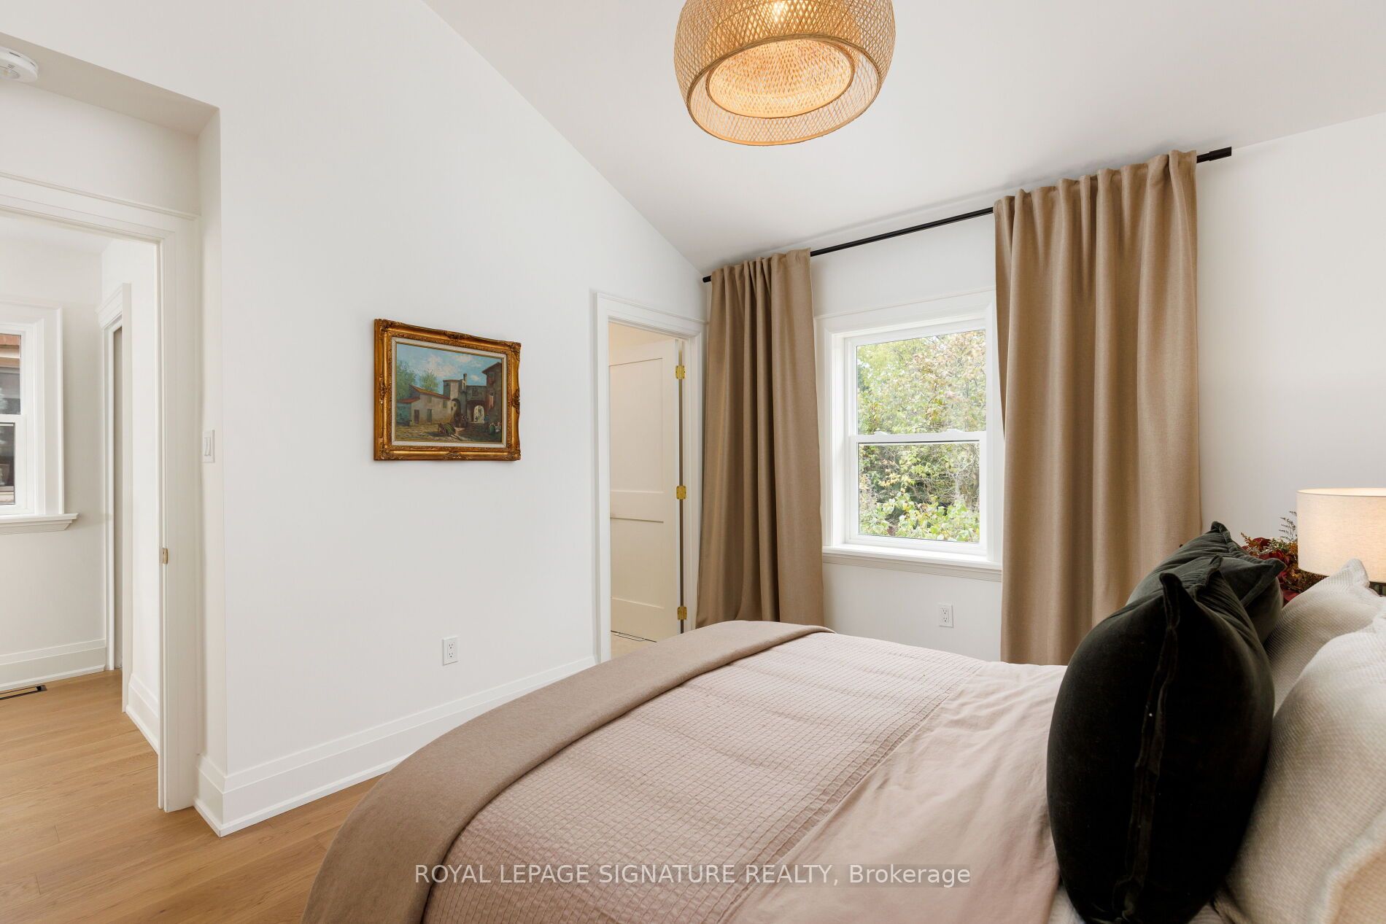
- Spacious primary bedroom with vaulted ceilings.
- Licensed front pad parking available.
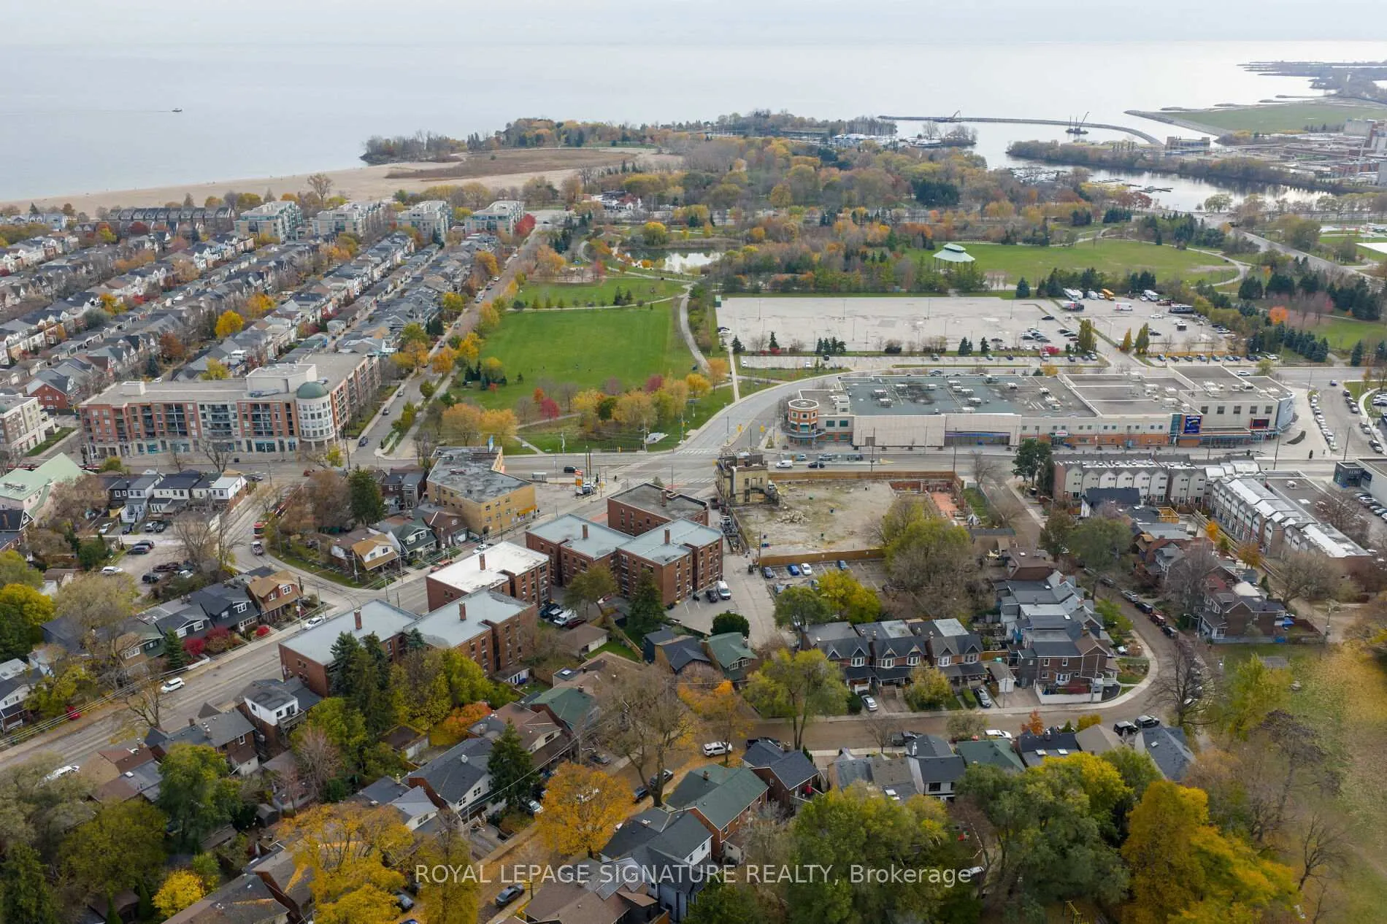
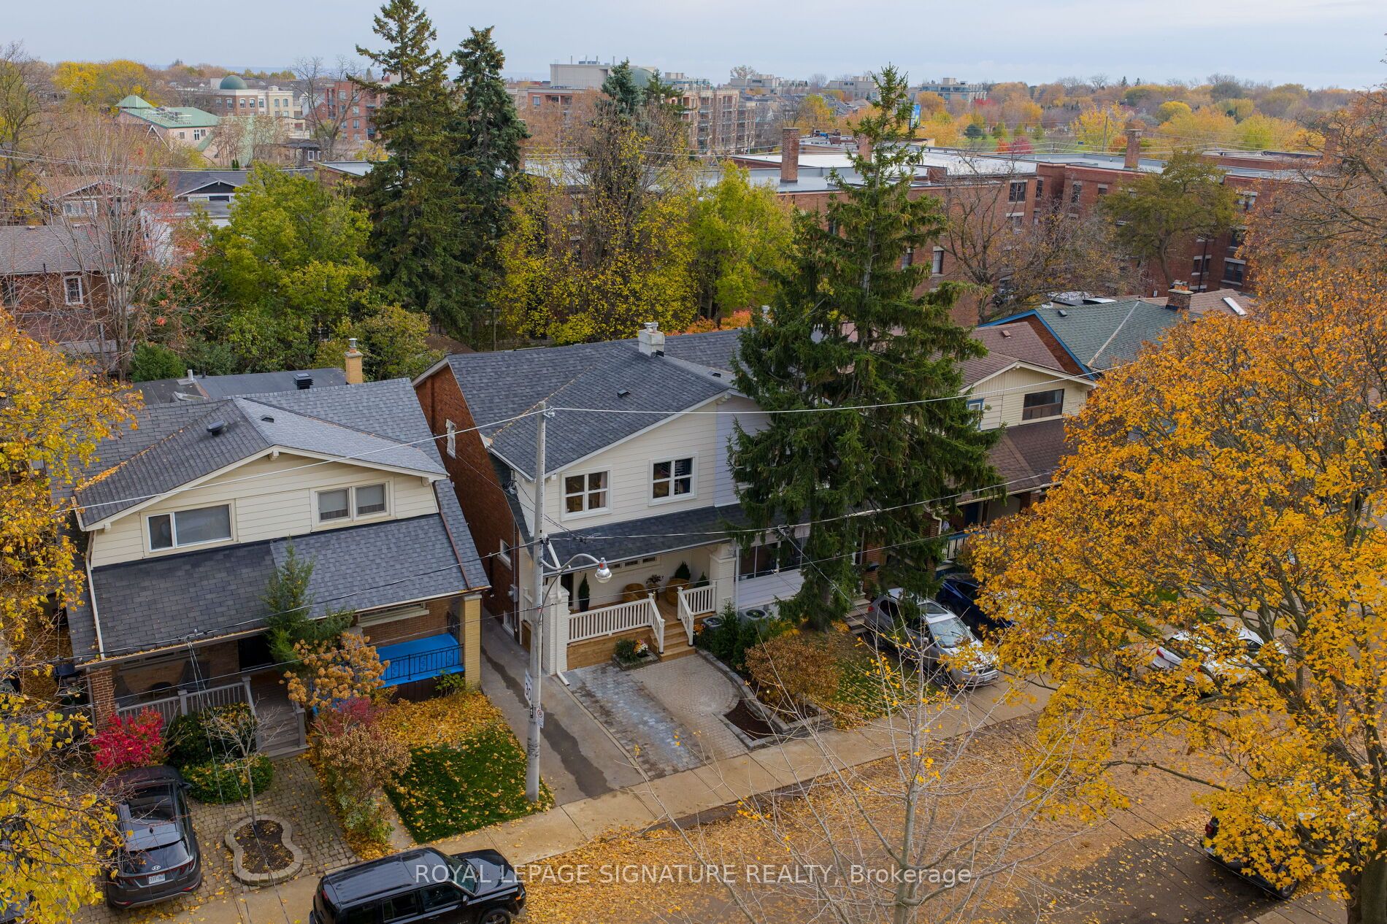
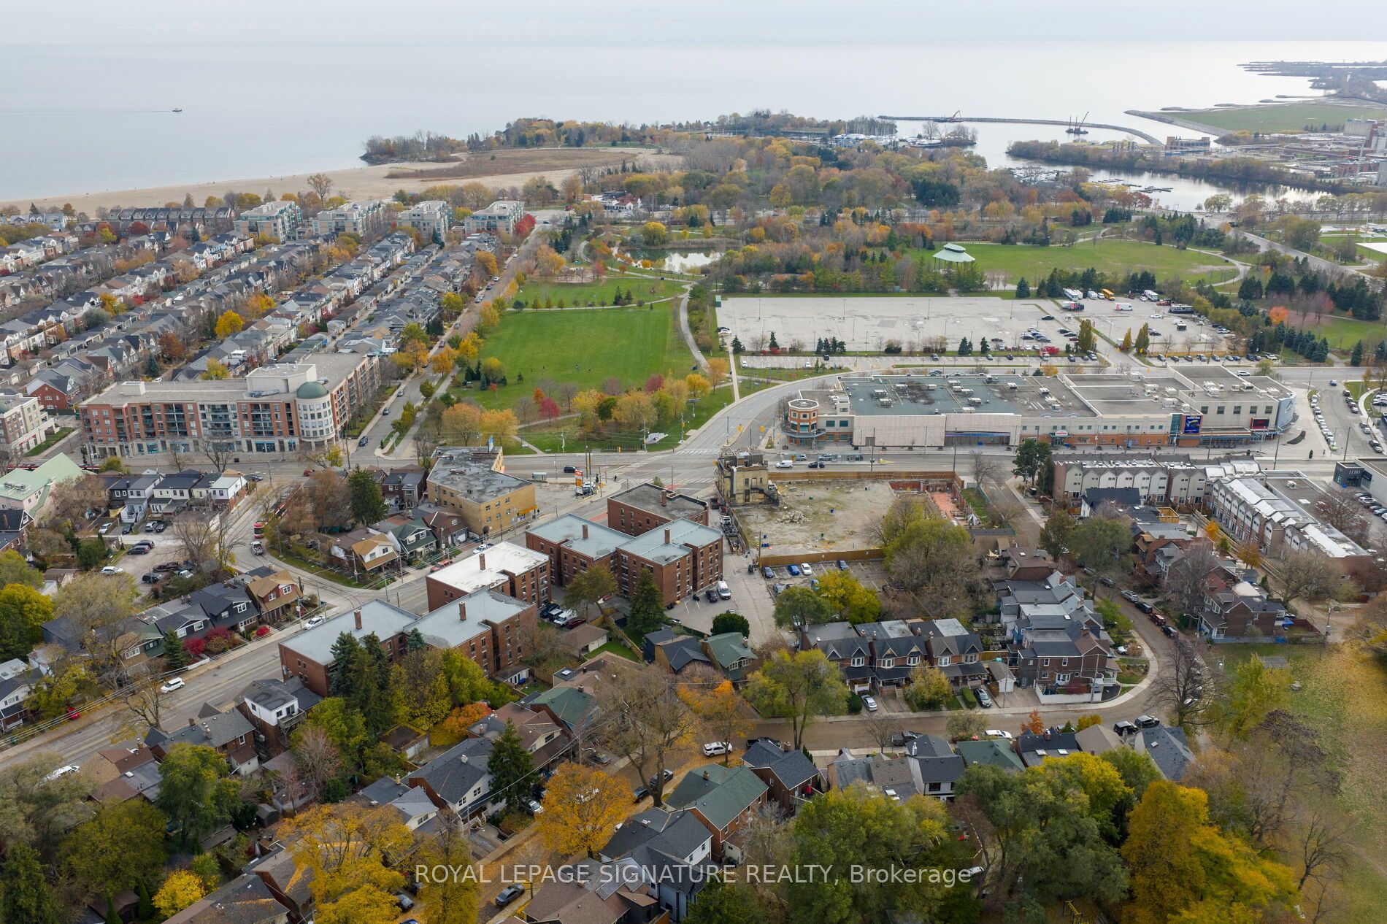
- Minutes from downtown and walking distance to the beach.
- Ideal for families with a welcoming community.
- New electrical, plumbing, and tankless water heater.
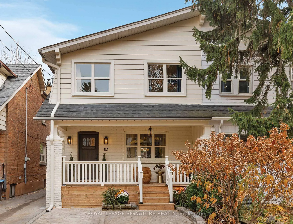
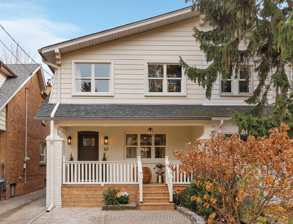
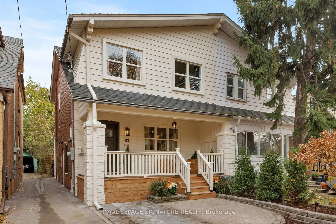
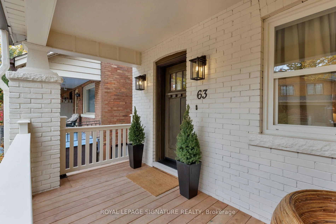
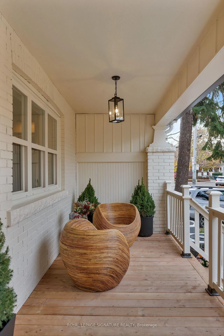
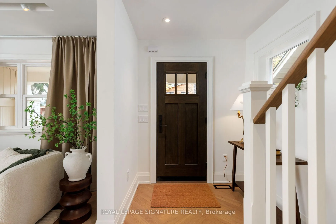
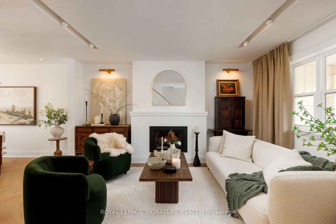
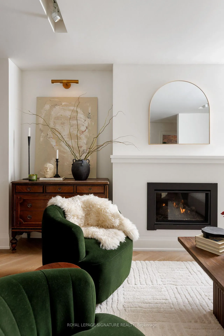
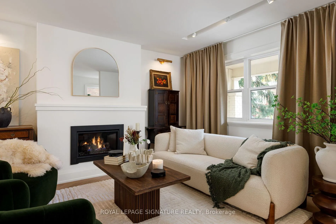
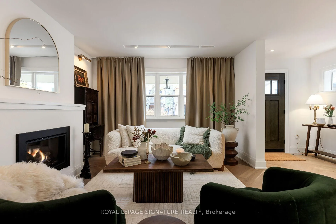
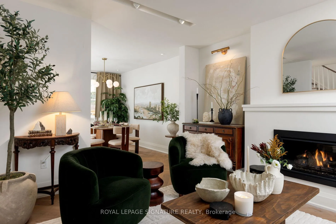
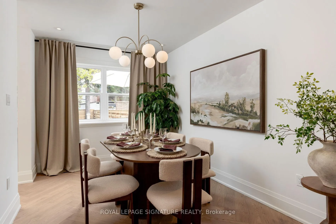
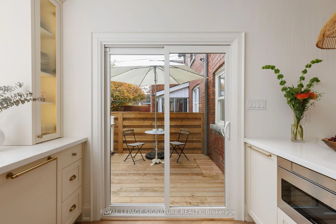
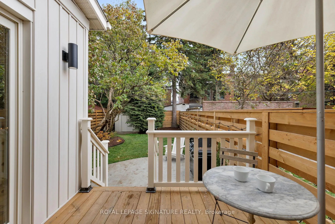
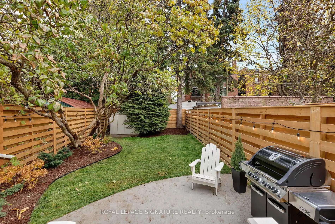
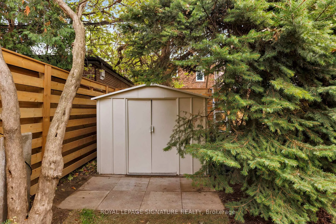
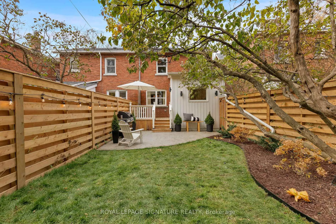
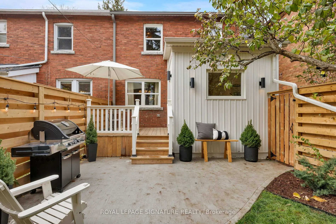
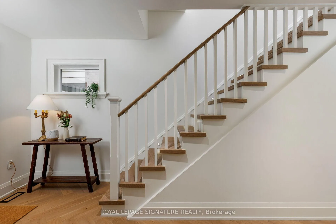
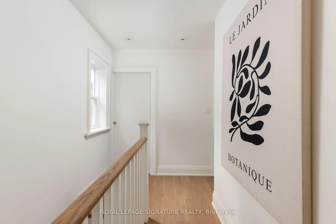
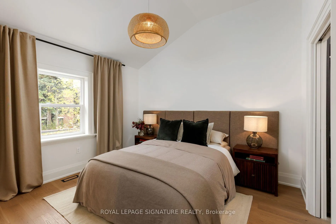
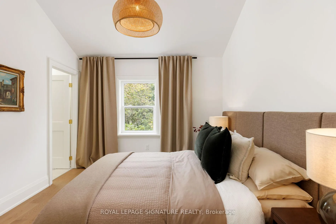
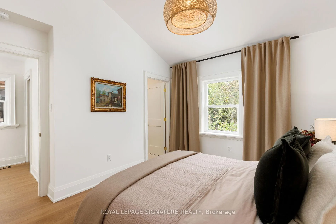
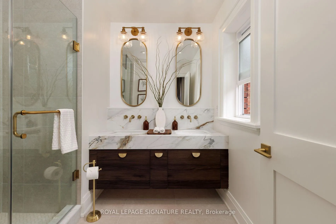
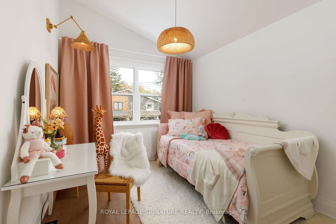
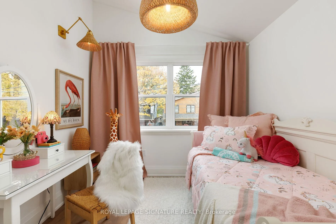
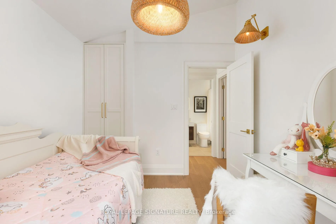
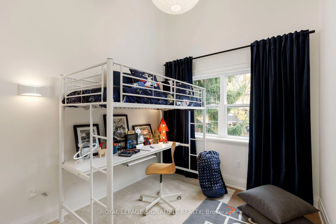
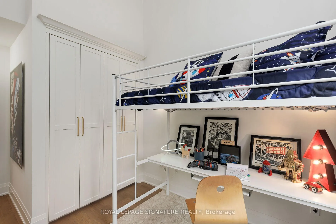
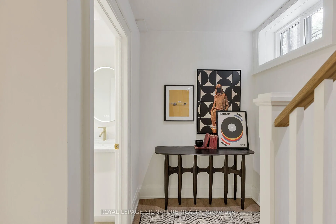
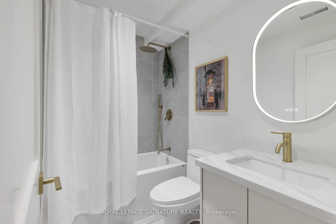
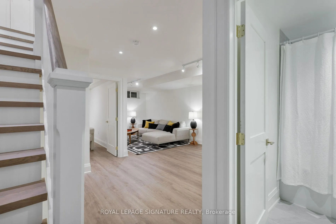
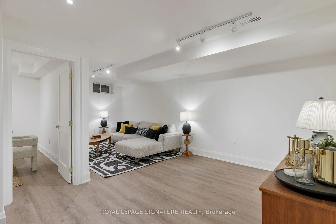
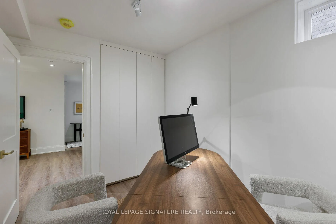
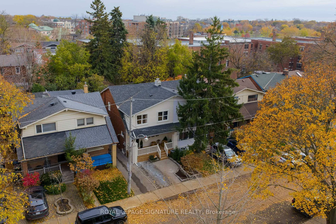
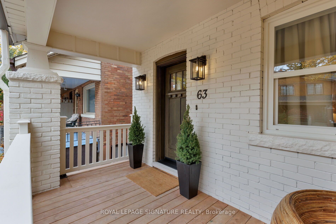
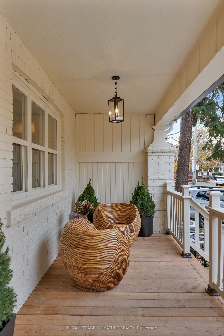
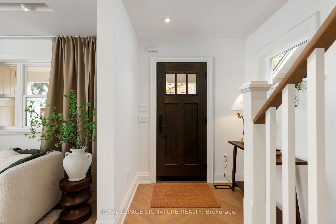
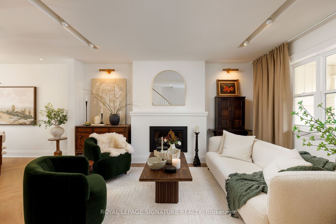
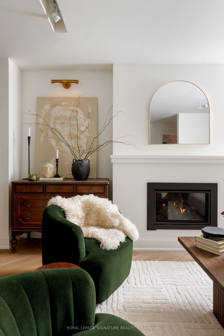
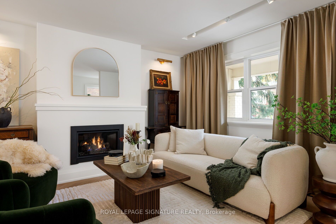
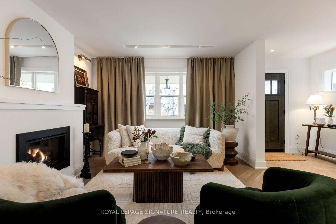
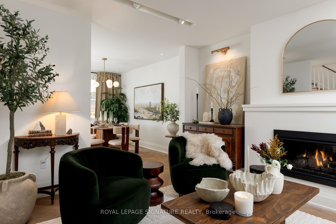
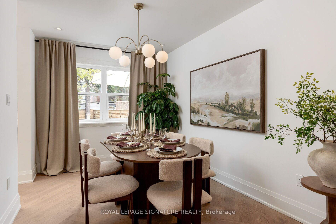
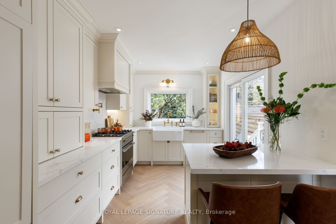
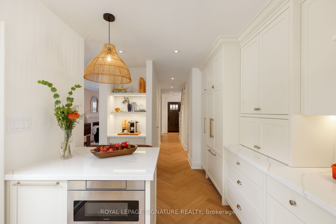
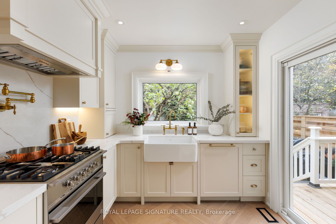
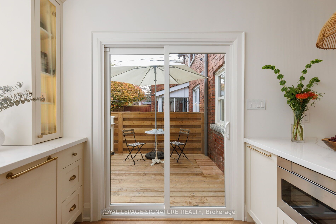
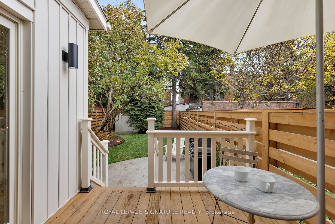
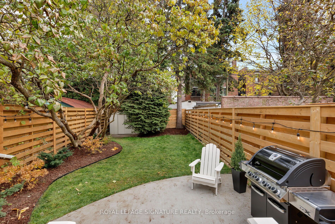
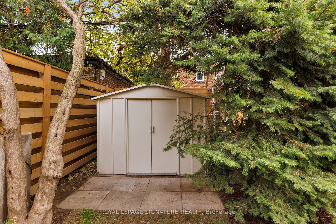
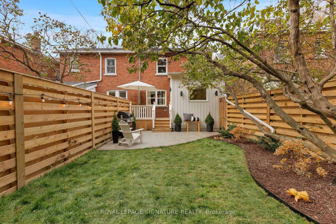
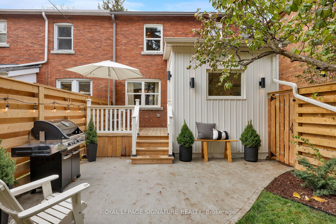
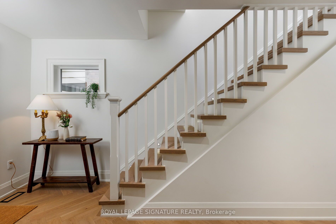
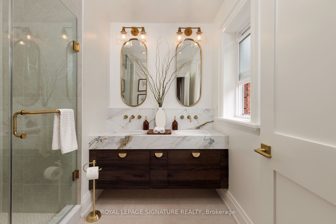
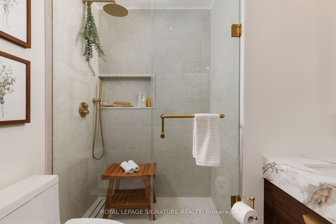
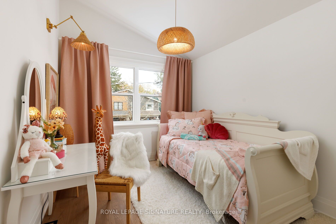
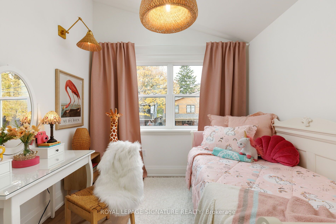
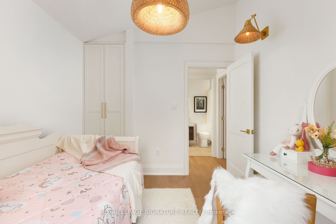
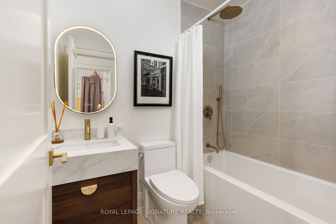
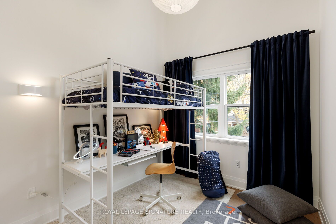
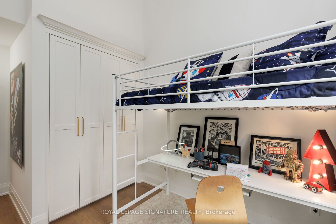
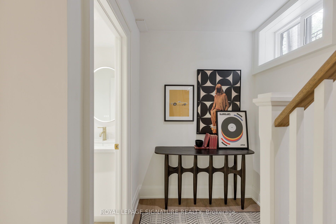
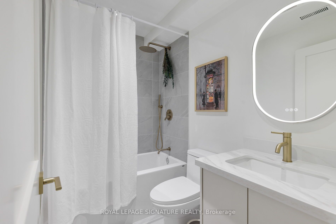
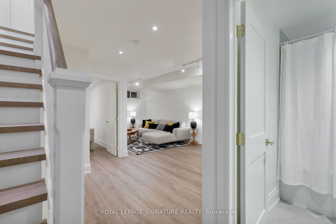
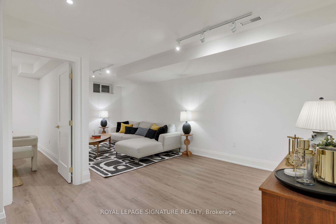
Welcome To 63 Orchard Park Blvd. Absolutely Beautiful, Completely Renovated Sun-drenched Semi-Detached Home Located On Quiet Low Traffic One Way Street. Not Just A Street, It's A Wonderful Front Porch Community Where Kids Play Freely And Neighbours Are Welcoming, Make This Your Forever Home. Houses Rarely Offered For Sale On This Sought-After Street. Licensed Front Pad Parking. All Renovations Done With Permits. ALL Permits Fulfilled And Closed. This Home Features 3+1 Bedrooms, 4-Baths With Separate Entrance To Fully Renovated Basement. Soaring 8 ft Ceilings In BasementTo Maximize Enjoyment. This Home Is Designed With Families In Mind. Easy Access Rough Ins. Great for Nanny Suite Or Future Income Potential. Well Executed Design On Main: Herringbone Wood Floors, Gas Fireplace, Stunning Chefs Kitchen With Apron Sink And Custom Cabinetry Throughout, Panelled Appliances, Fisher & Paykel Fridge, Gas Range And D/W. Sharp Drawer Microwave. Brass Faucets And Hardware Including Brass Stove Top Kettle Faucet, Quartz Countertops And Backsplash, Coffee Station With Under-Mount LED Accent Lighting. Walkout To Sunny Quiet Garden Oasis To A Perfect Backyard, Ideal For Playtime, Gardening Or Hosting Gatherings. Second Floor Has A Spacious Primary Bedroom With Vaulted Ceilings, Custom Walk-In Closet, Luxurious Double Vanity Ensuite With Heated Floors. Convenient 2nd Floor Laundry. Both Second And Third Bedrooms Boast Stunning Vaulted Ceilings As Well With Custom Cabinetry. Home Has New Electrical And Plumbing Throughout, New Windows Throughout, Upgraded 200 Amp Hydro, New Tankless Gas On Demand Hot Water Heater (owned) And 5 Natural Gas Hook-Ups: Furnace, Water Heater, Fireplace, Range And Outdoor BBQ. Location Is A True Hidden Gem. Just Minutes To Downtown Core And Walking Distance To Beach Waterfront. Walk Score 94 Bike Score 98. Ideal For Beach Lovers And Pets. Steps To Wonderful Shops And Amenities, TTC, Queen St, The Danforth And So Much More. Just Move In And Enjoy!
Key Facts & Features
Property Costs
- Annual Property Tax Amount
- $5,279
- Land Transfer Tax Fee
- $52,910
- Basement Type
- Separate Entrance, Finished, Full
Interior Features
- Laundry Level
- Upper Level
- Interior Extras
- Carpet Free, In-Law Capability
- Fireplace/Stove
- Yes
- Fireplace Features
- Natural Gas
- Elevator
- No
Exterior Features
- Exterior Extras
- Landscaped
- Pool
- None
Building
- Building Type
- Semi-Detached
- Building Style
- 2-Storey
Construction
- Exterior Finish
- Brick, Aluminum Siding
- Roof
- Shingles
- Foundation Details
- Unknown
- Special Designation
- Unknown
Lot
- Lot Front
- 25.58 ft
- Lot Depth
- 100.00 ft
Inclusions
- Inclusions
- Fisher & Paykel Fridge, Fisher & Paykel Gas Range, Fisher & Paykel Dishwasher, Sharp Drawer Microwave, Washer/Dryer. All Electrical Light Fixtures, All Window Coverings
Parking & Garages
- Garage Type
- None
- Garage Spaces
- 1
- Parking Spaces
- 1
- Total Garage And Parking Spaces
- 1
Heating & Cooling
- Heat Source
- Gas
- Heat Type
- Forced Air
- Air Conditioning
- Central Air
- Water
- Municipal
- Sewers
- Sewer
- Bedrooms
- 3 + 1
- Washrooms
- 4
- Kitchens
- 1
Room sizes
- Living Room—Main level, Gas Fireplace, Large Window, Hardwood Floor
- Dining Room—Main level, Overlooks Backyard, Large Window, Hardwood Floor
- Kitchen—Main level, B/I Fridge, Stone Counters, W/O To Deck
- Primary Bedroom—Second level, Walk-In Closet(s), Large Window, Vaulted Ceiling(s)
- Bedroom 2—Second level, B/I Closet, Large Window, Vaulted Ceiling(s)
- Bedroom 3—Second level, B/I Closet, Large Window, Vaulted Ceiling(s)
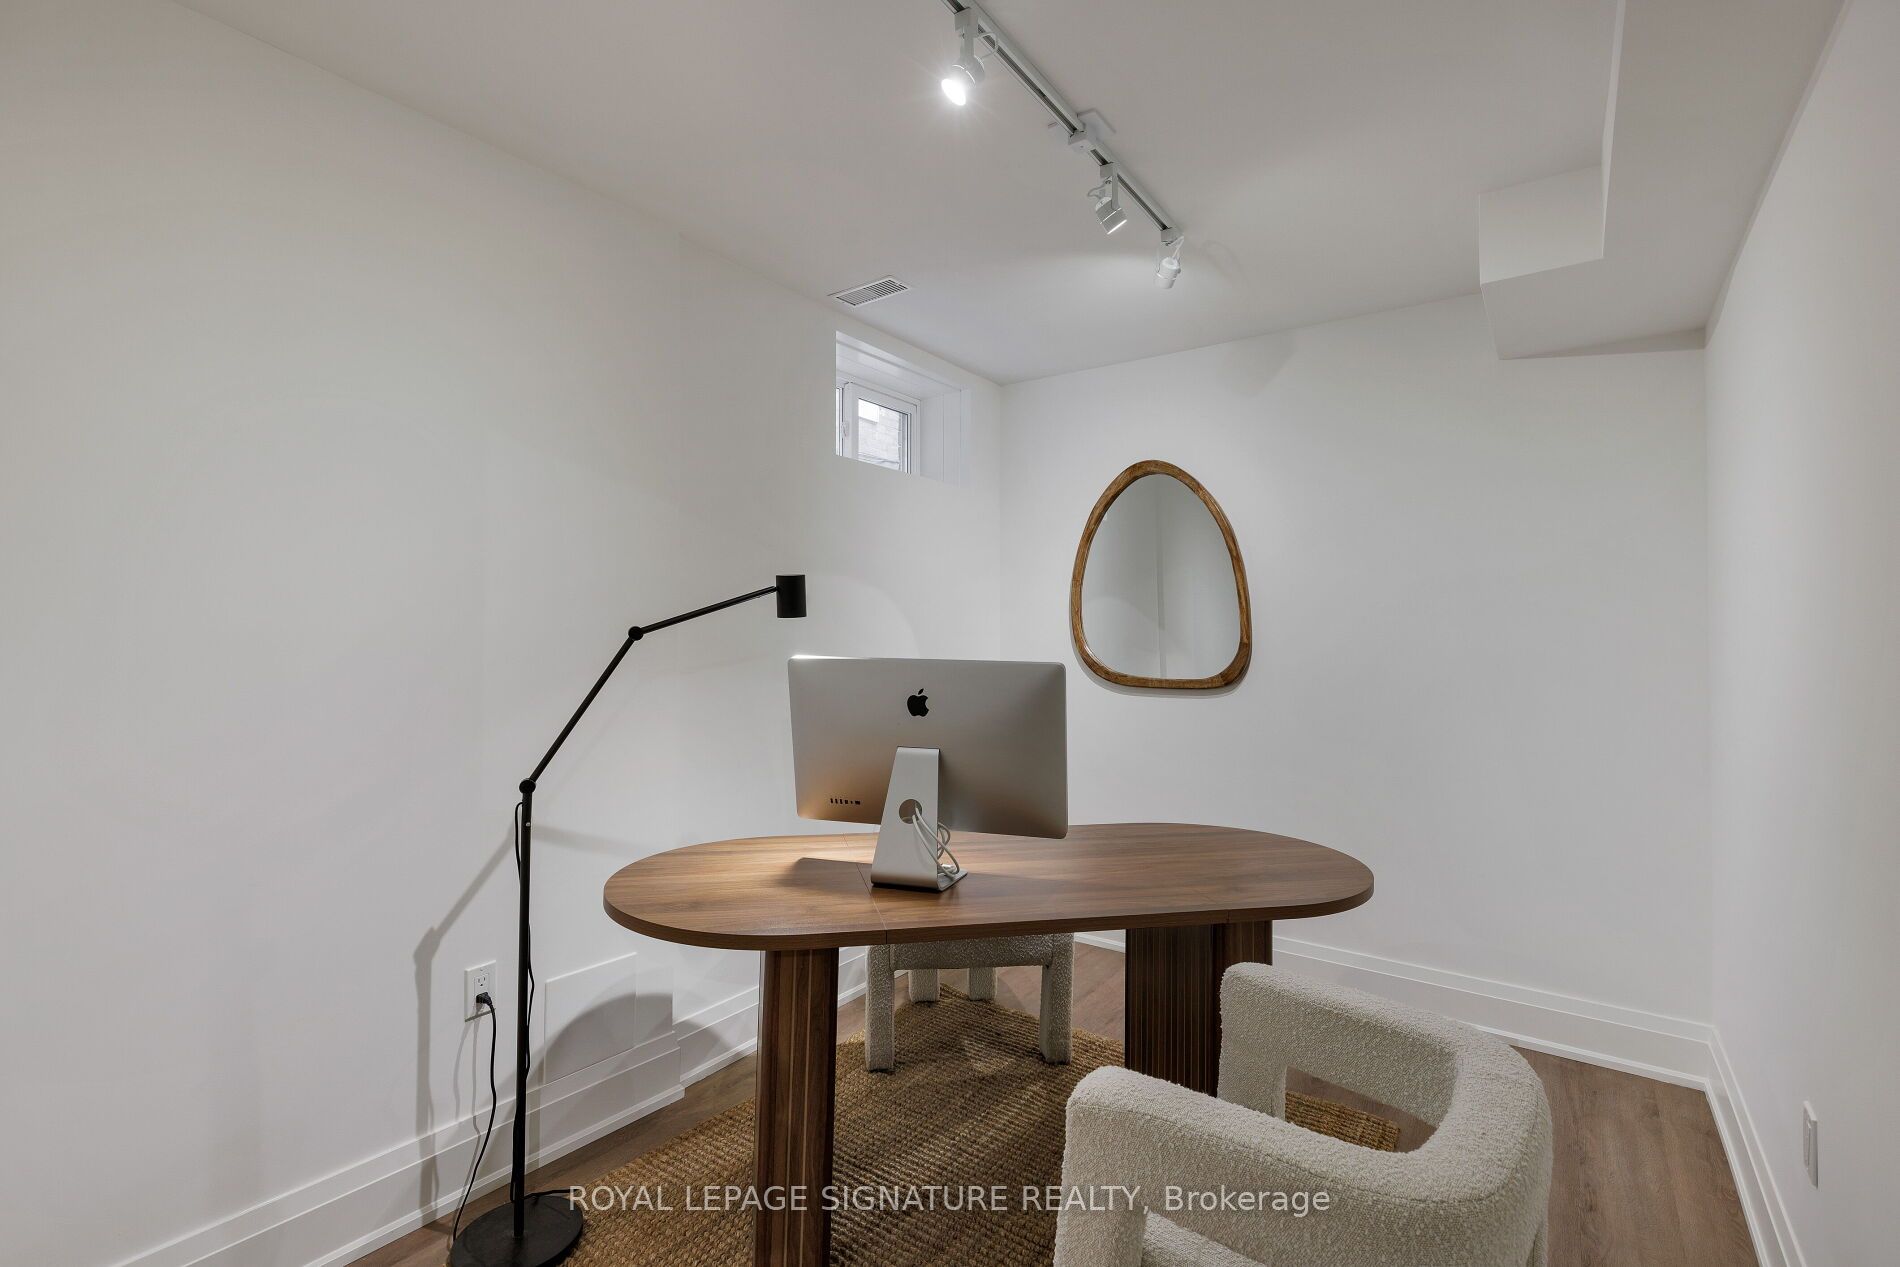
- Game Room—Basement level, Track Lighting, Open Concept
- Recreation—Basement level, Window, Open Concept
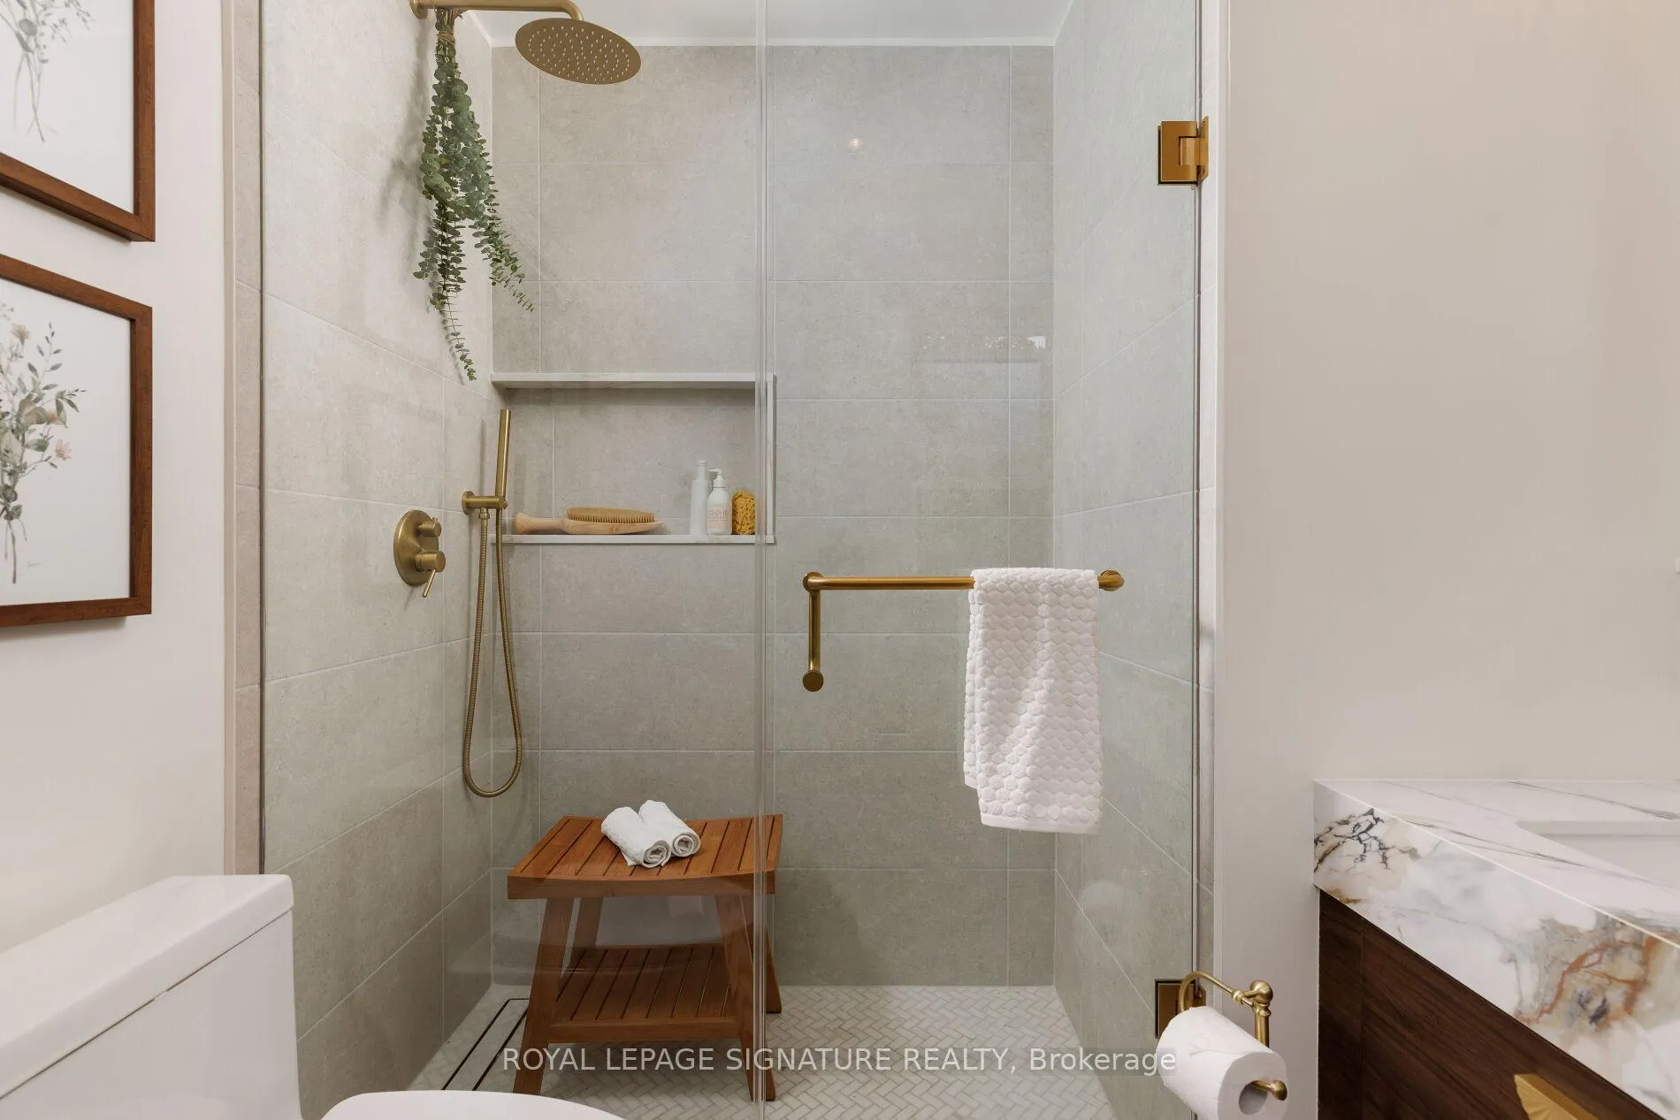
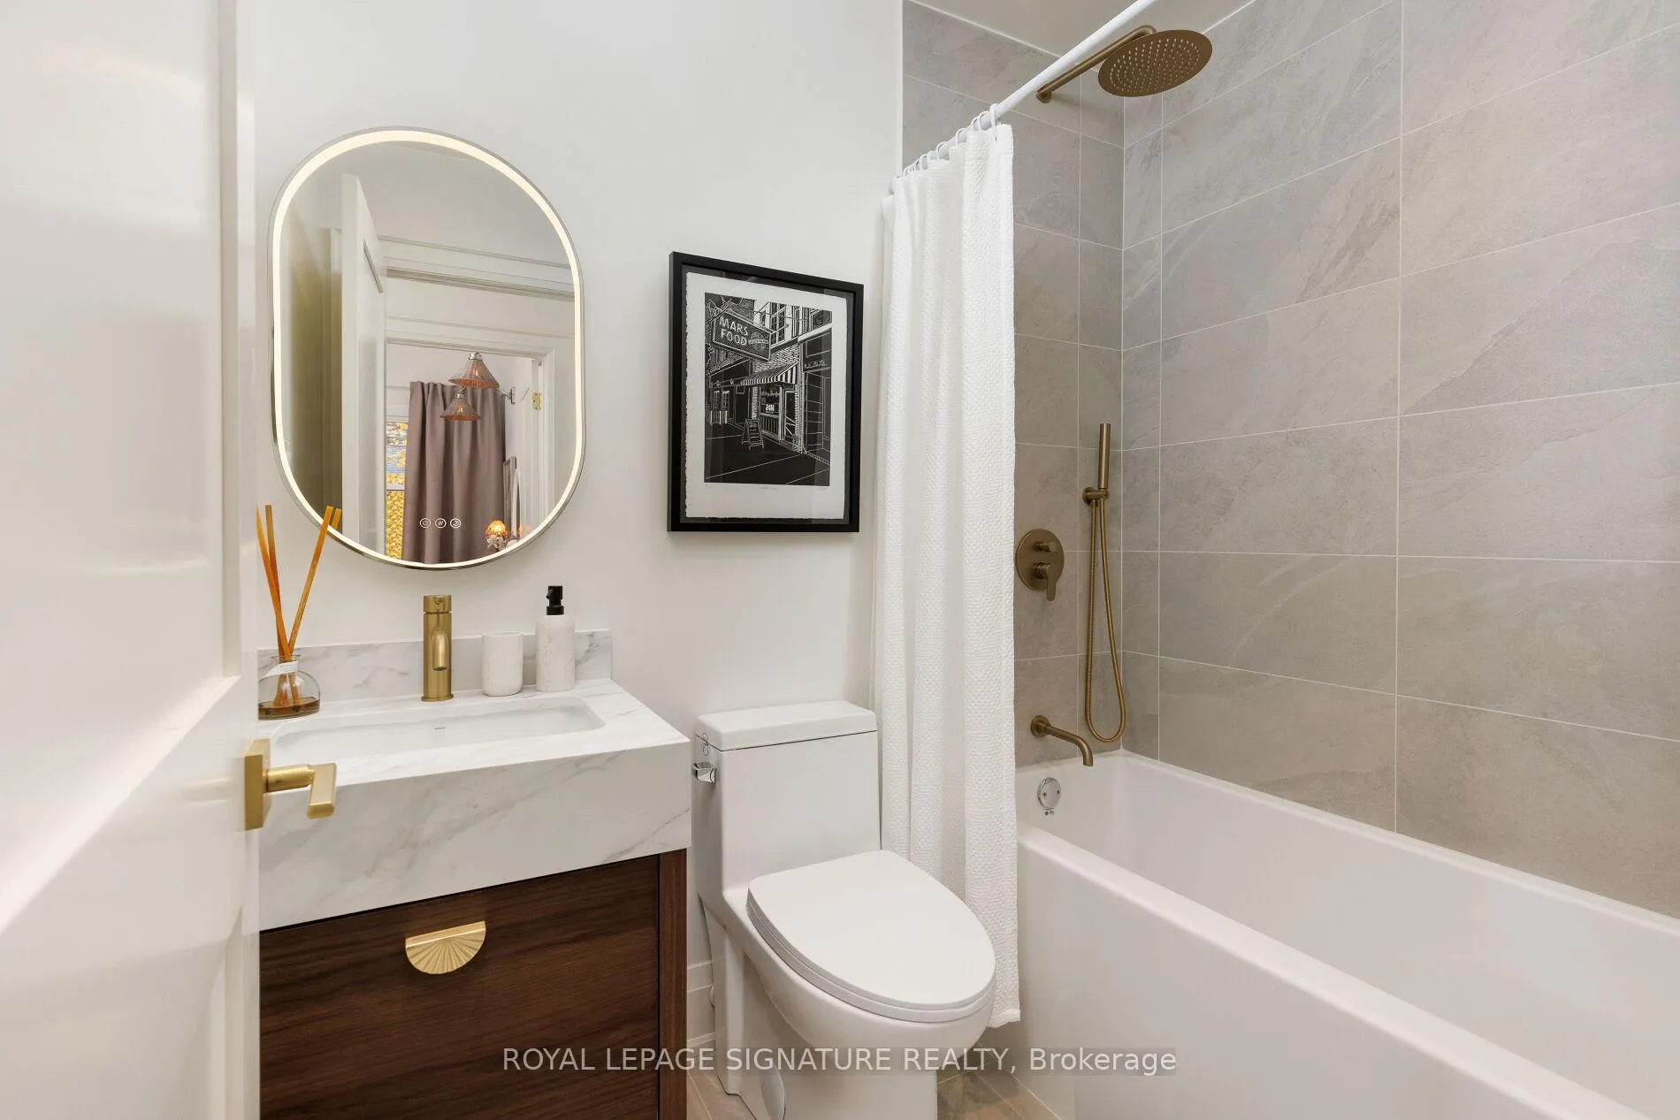
- Bathroom—Second level, Double Sink, Stone Counters, Heated Floor
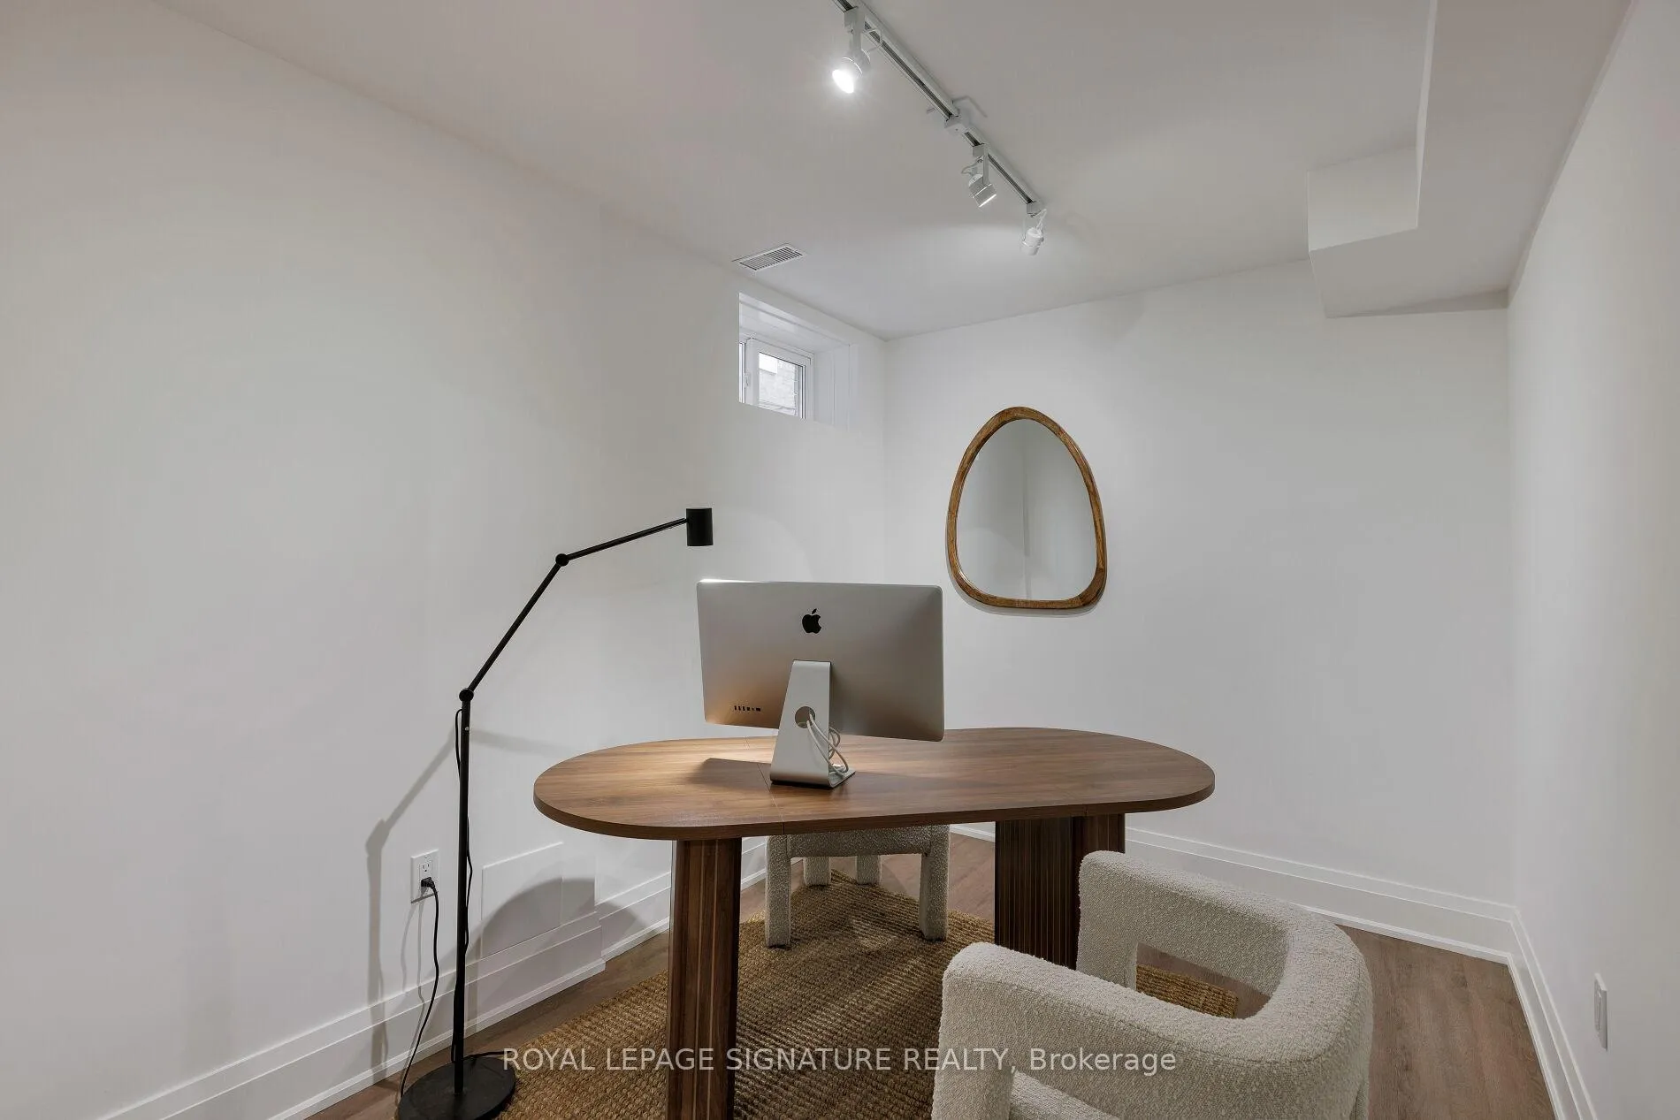
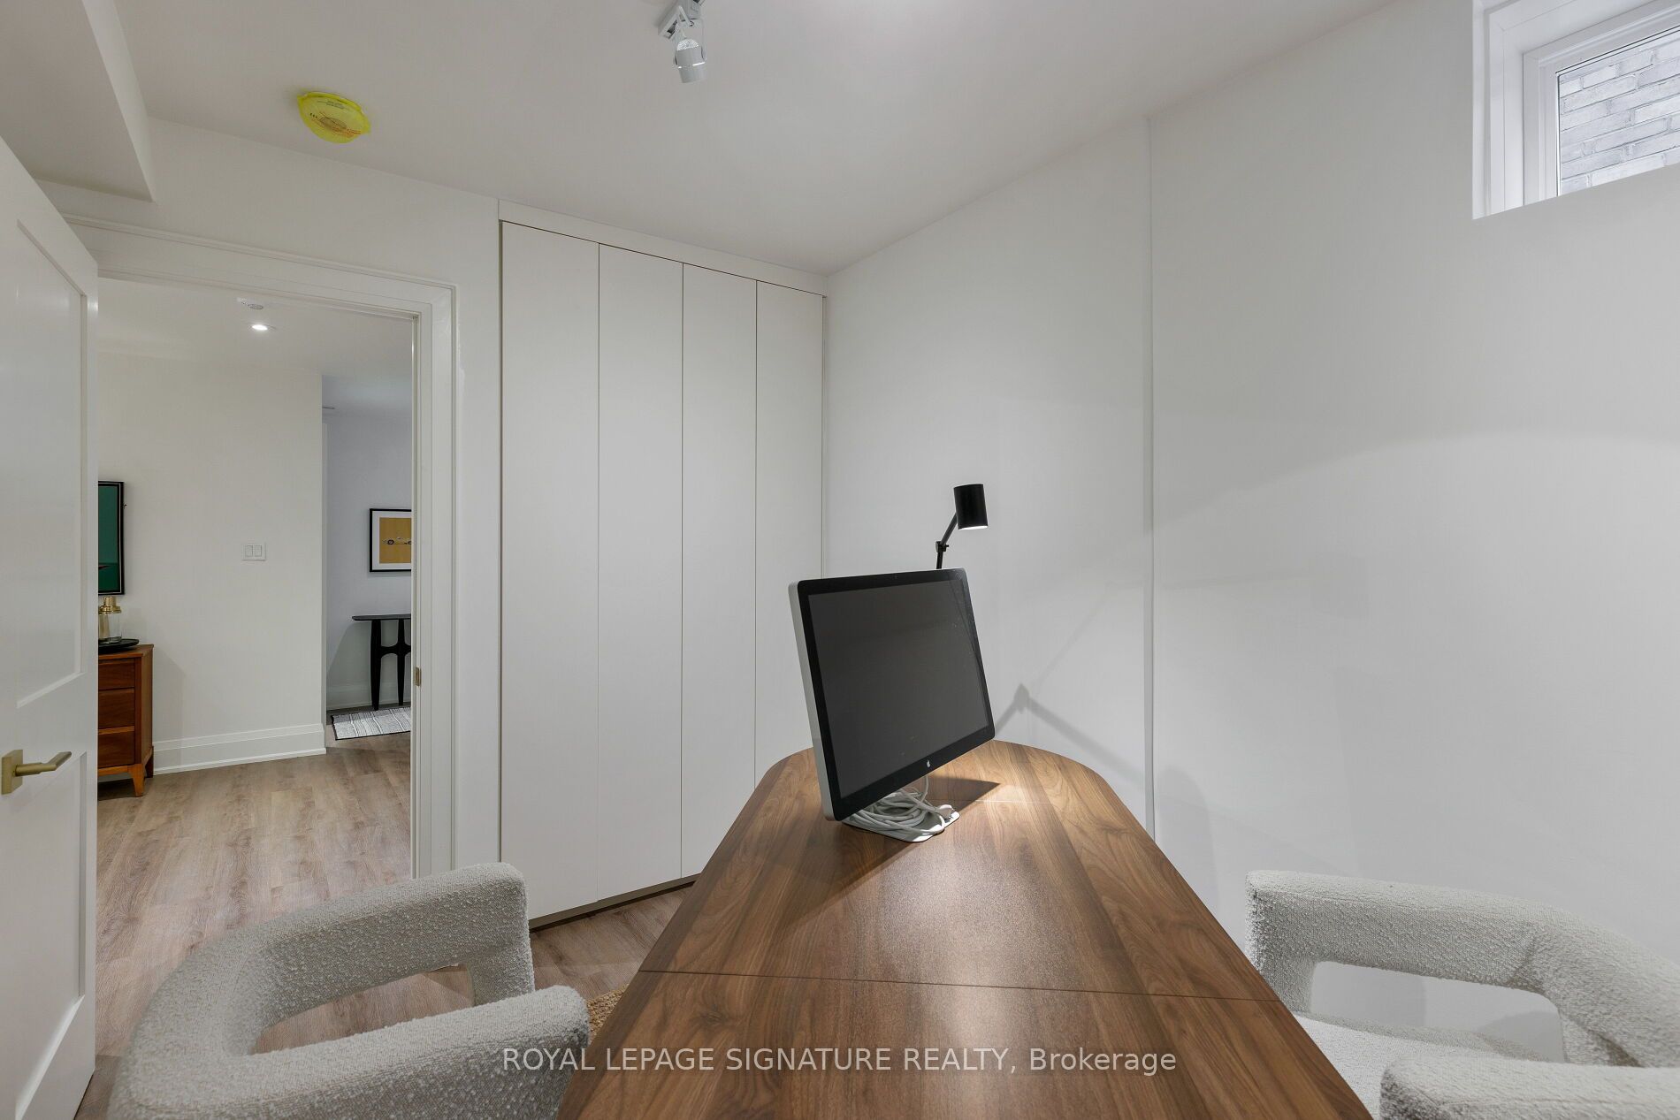
- Office—Basement level, Window, Track Lighting, B/I Closet
- Foyer—Main level, Window, Hardwood Floor
Washrooms
- 4-piece, Second
- 3-piece, Second
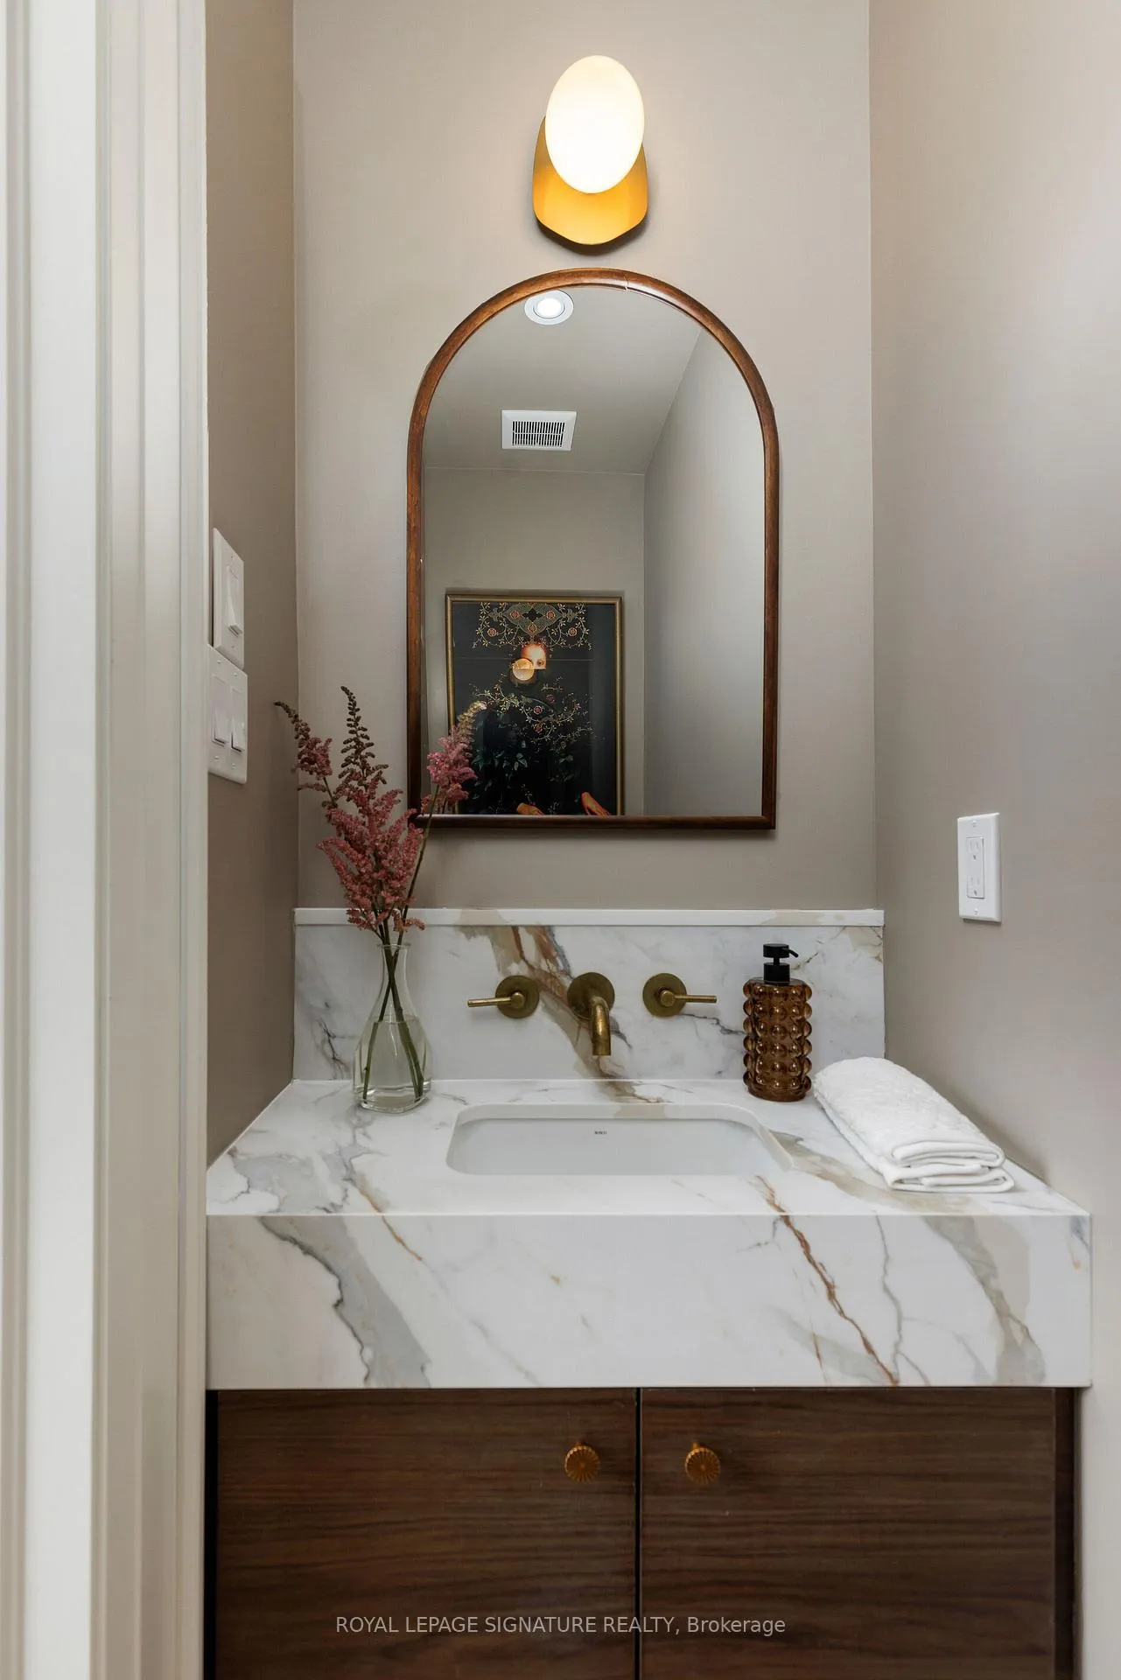
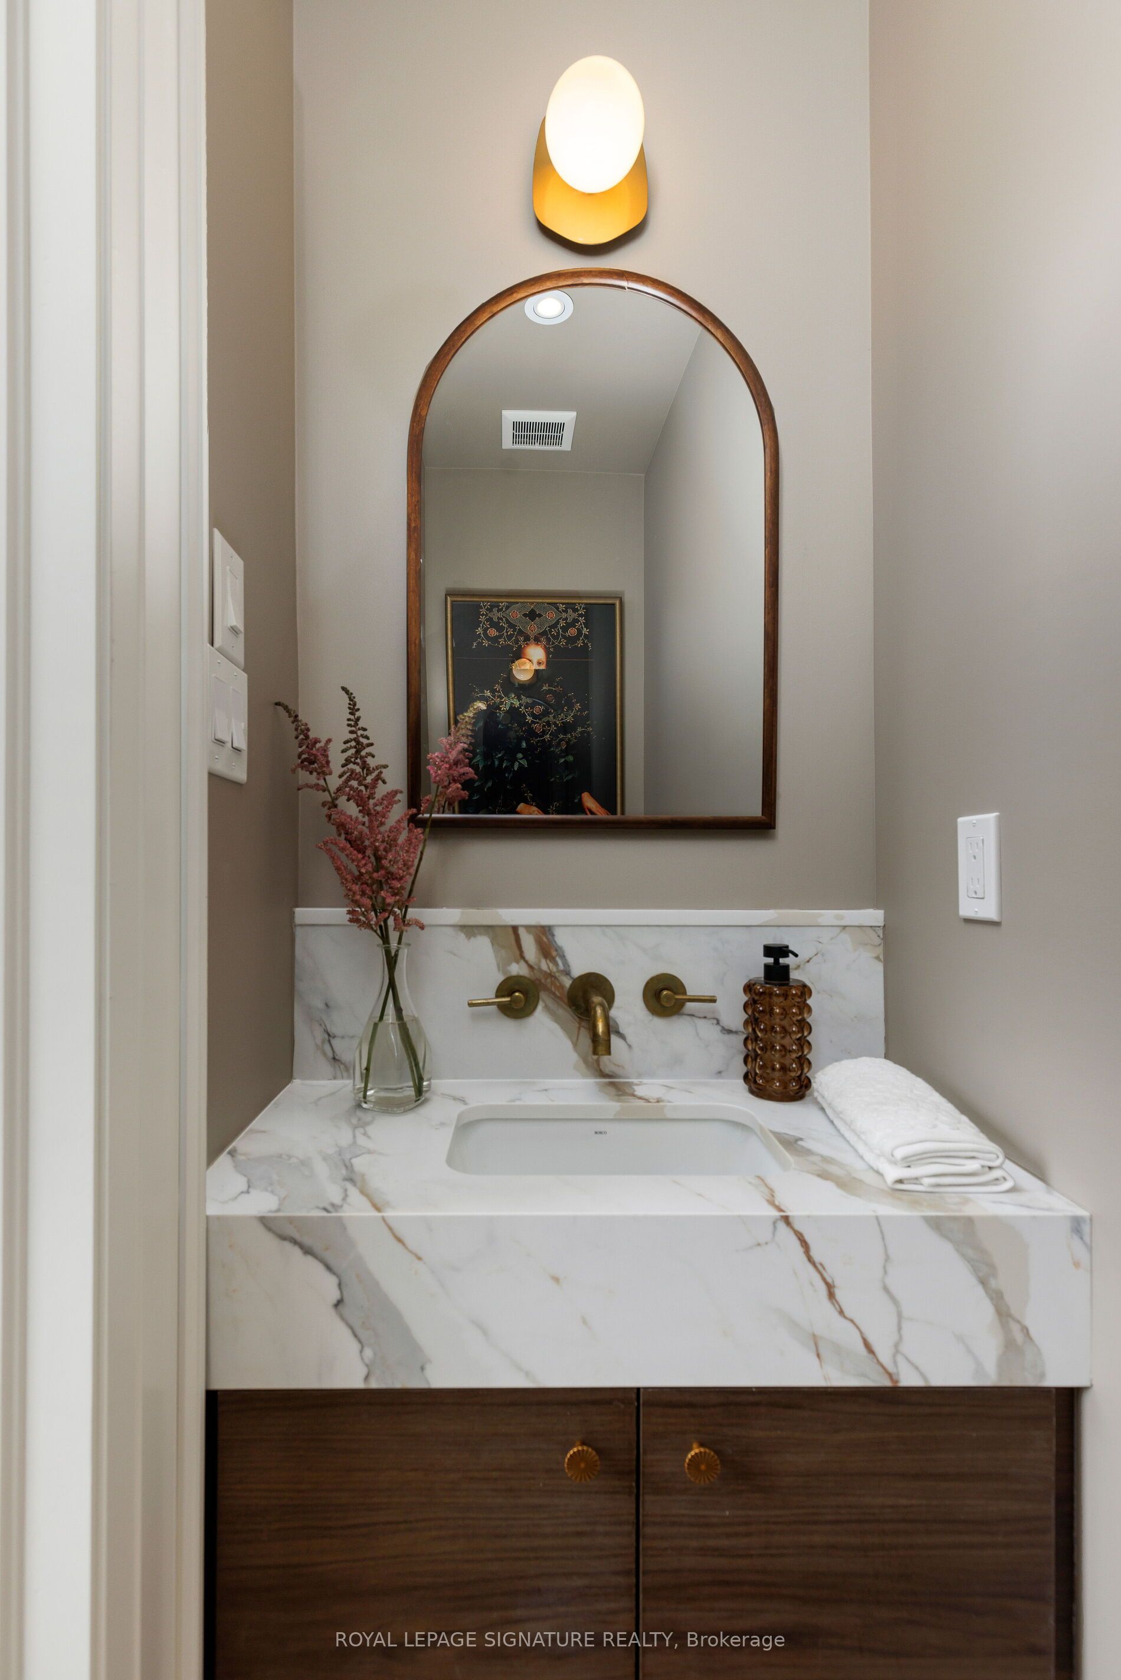
- 2-piece, Main
- 3-piece, Basement
- Municipality
- Toronto
- Neighbourhood
- Woodbine Corridor
- Main cross streets
- Queen St E & Eastern Ave
- Directions
- Queen St E & Eastern Ave/South Of Dundas
- MLS® number
- E12688360
- Data source
- Toronto Regional Real Estate Board
- Status change
- 2026-01-20
- Listed on
- 2026-01-12
- Days on market
- 8 days
- Possession date
- 2026-02-23
- Possession type
- Immediate
- Co-op commission
- 2.5% Plus Hst
- Seller
- Listed by
- ROYAL LEPAGE SIGNATURE REALTY
Home Market Value
Current home valuation for 63 Orchard Park Boulevard, Toronto, Woodbine Corridor, Toronto, ON. Listed for $1,499,000
HOMEH Estimate
$1,486,665
Estimated Sales Range
$1,040,666 - $1,932,665
HOMEH Estimate for 63 Orchard Park Boulevard, Toronto, Woodbine Corridor
Calculated with a real agent's CMA method — 45+ years of experience, codified. Not an AI guess.
For the owner
Is this your home? Track its value.
Get this home's HOMEH Estimate by email once a month, with how many homes are for sale around you.
Mortgage Payment Calculator
Compare up to 4 down payment scenarios
5% on first $500K + 10% on $999,000 over $500K
$124,900
| Scenario 1 | Scenario 2 | Scenario 3 | Scenario 4 | |
|---|---|---|---|---|
−Down payment | % $ | % $ | % $ | % $ |
+CMHC insurance | $54,923 | $41,822 | $35,676 | $0 |
=Total mortgage | $1,428,007 | $1,390,922 | $1,309,826 | $1,199,200 |
Amortization | ||||
Mortgage rate | % | % | % | % |
| Payment frequency | ||||
=Mortgage payment | $6,972monthly | $6,791monthly | $6,395monthly | $5,855monthly |
Land Transfer Tax
$26,455
$26,455
$52,910
Around this home
No schools found nearby
Data provided by OpenStreetMap & Fraser Institute School Rankings
Ask HOMEH
New!Hi there!
👋Text or call (416) 301-9001
Recommended for you
Based on homes you've looked at.
No recommended properties found.
Nearby similar homes
No nearby properties found.
More real estate resources
Other homes nearby
Explore this area
Nearby neighbourhoods
No nearby listings available.