
336 Hillhurst Boulevard
Toronto (Englemount-Lawrence), ON M6B 1N2
Included in Rent: Parking, None
- 3Bedrooms
- 3Bathrooms
- 2Garage
- —Sq Ft
- Mar 1, 2025Available
- In-Suite LaundryLaundry
- Main, 2nd FloorFor Lease
- Furnished

This home has been leased. It is no longer available.
Property not available for sale or for rent.
Sale & Price History for 336 Hillhurst Boulevard, Toronto, Englemount-Lawrence
| Start Date | End Date | Price | Event | MLS# |
|---|---|---|---|---|
| 2025-03-06 | 2025-04-22 | Login to See Prices | Rented | c12003735 |
Real estate boards require you to or to see the full details of this property.
*Sold prices and complete sale & price history are regulated data. Under the Trust in Real Estate Services Act, 2002 (TRESA) and the rules of the Real Estate Council of Ontario (RECO), and pursuant to the Multiple Listing Service® rules of the Canadian Real Estate Association (CREA) and the Toronto Regional Real Estate Board (TRREB), this information may be shown only to registered users who have agreed to the applicable terms of use (a Virtual Office Website, or "VOW," arrangement). HOMEH Inc., Brokerage therefore provides it to signed-in members only. Creating an account is free and takes under a minute.
About 336 Hillhurst Boulevard, Toronto, Englemount-Lawrence
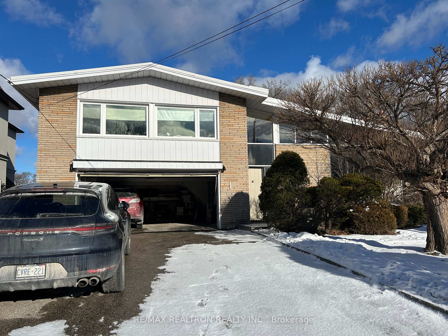
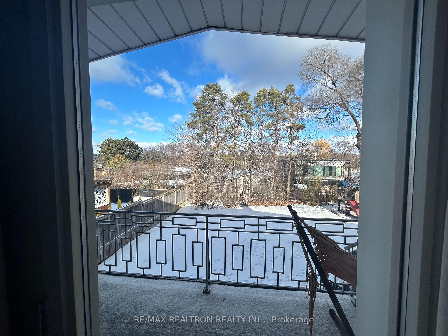
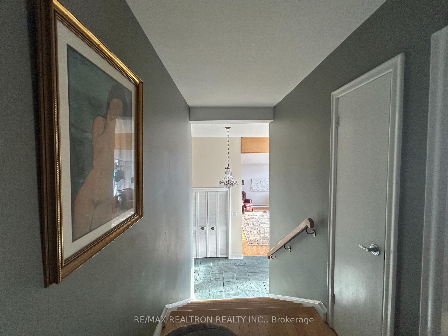
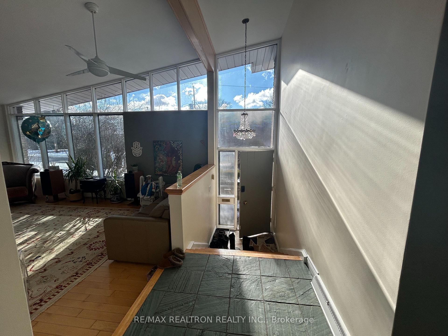
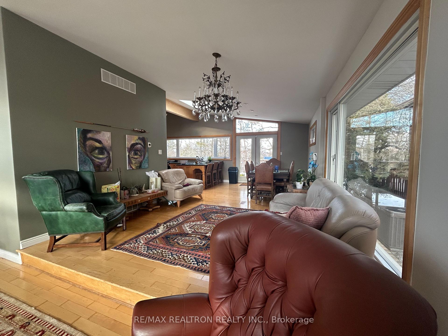
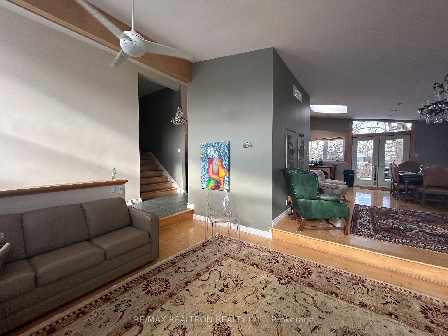
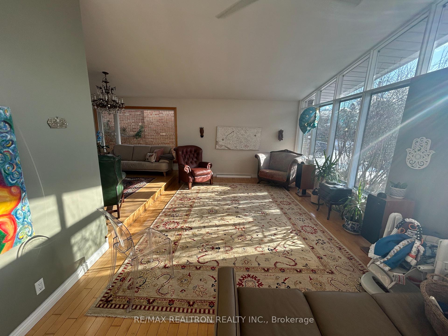
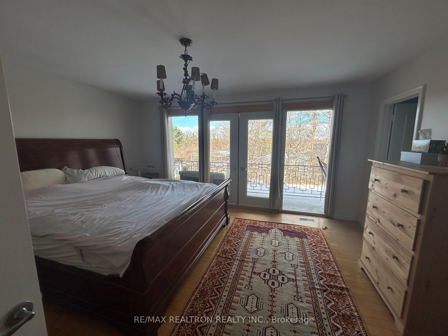
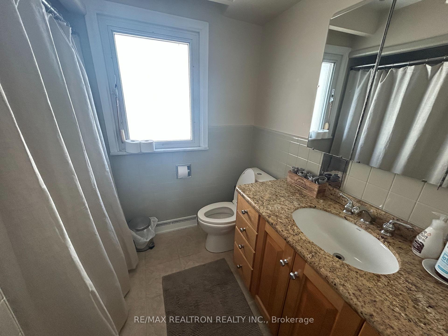
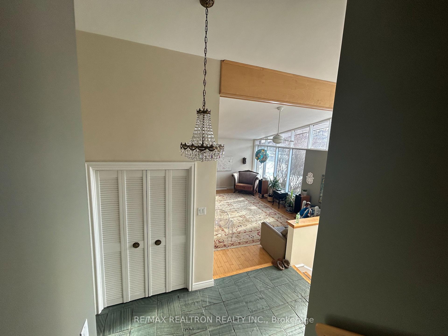
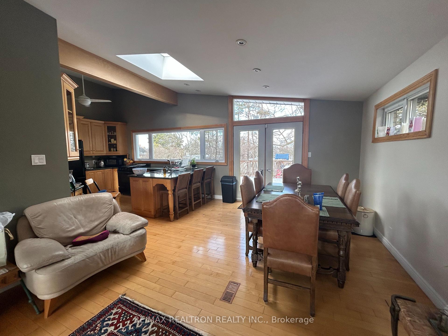
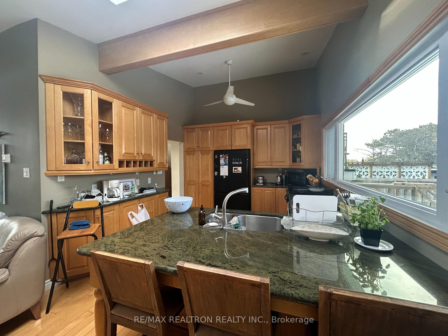
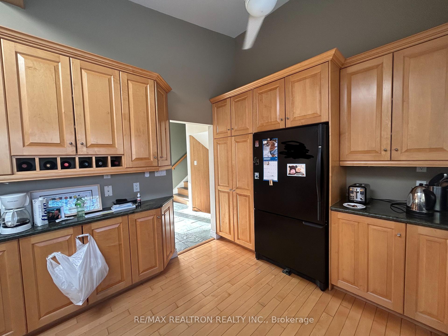
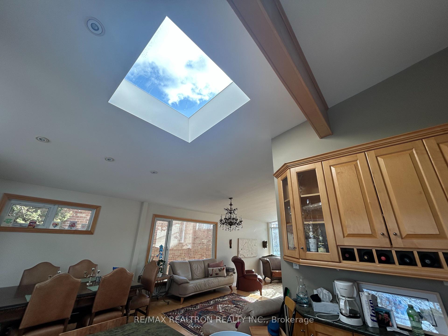
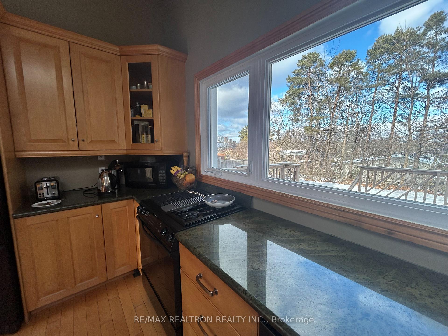
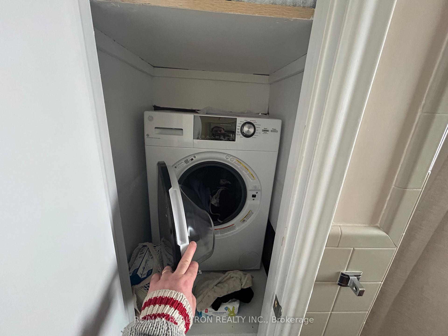
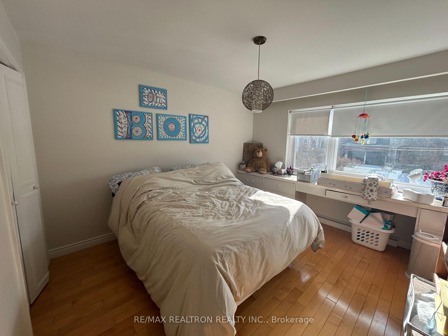
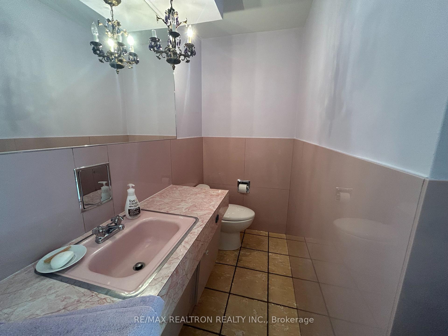
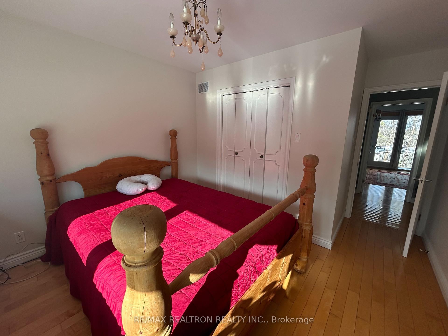
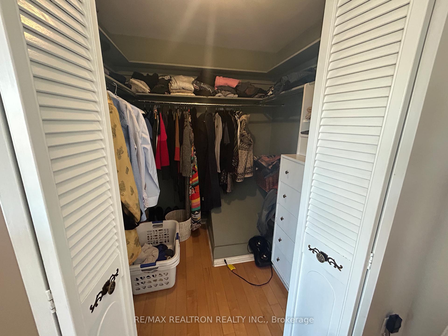
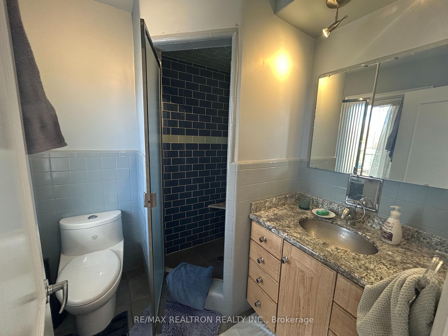
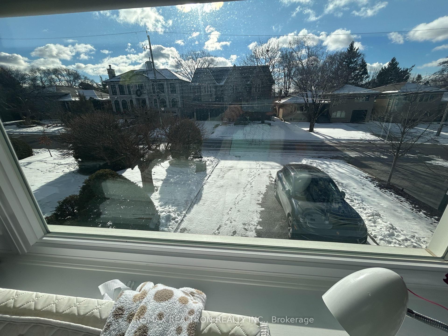
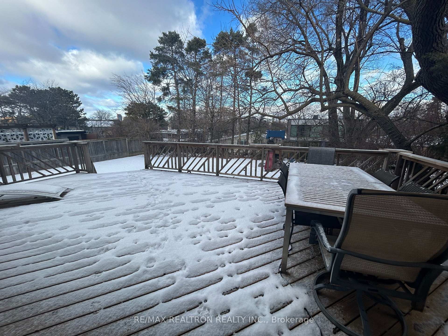
Eglinton & Bathurst area. A beautiful, spacious open concept 3 bedroom, 3 bath home with original design elements kept intact and lots of natural sunlight make this a truly fantastic home. Large 60 by 120 foot lot. Incredibly peaceful and serene, lovely nature views throughout. Fully furnished with tasteful original artwork and everything you need for your stay just bring your clothes and personal belongings. Linen, towels, dishes, cooking utensils, stereo, TV ready to use and enjoy. On a safe, quiet, dead-end multi-million dollar street with a park featuring tennis courts and the subway only a 5 minute walk away. Amazing central Toronto location gets you anywhere you need quickly and efficiently. 3 minutes from Allen Expressway. Many shops and schools in every direction. Large deck walkout from renovated open concept kitchen with granite countertops, real maple wood cabinets and large skylight. Beautiful private backyard with sunset views. 2 car garage and large driveway. Lovely hardwood floors and jade tile throughout. Master bedroom has King sled bed with French doors opening onto a private deck for beautiful sunset views, a 3 piece ensuite bathroom and walking closet. Both other bedrooms have Queen beds with good size closets. Washing machine/dryer combo unit on upper floor make laundry a breeze. Central air conditioning and brand new furnace. Looking for responsible tenants who will treat this house as they would their very own home. Lawn & yard maintenance required. Strictly non-smoking home.
Key Facts & Features
Rental Details
- Portion Of Property For Rent
- Main, 2nd Floor
- Furnished
- Furnished
- Rent Term
- 12 Months
- Payment Frequency
- Monthly
- Rental Deposit
- Yes
- Credit Check
- Yes
- Employment Letter
- Yes
- Rental Application
- Yes
- References Required
- Yes
Included In Rent Fee
- Parking
- None
- Basement Type
- None
Interior Features
- Laundry Features
- In-Suite Laundry
- Interior Extras
- Carpet Free
- Fireplace/Stove
- No
- Elevator
- No
Exterior Features
- Pool
- None
- Property Features
- Cul de Sac/Dead End, Level
Building
- Building Type
- Detached
- Building Style
- Backsplit 3
Construction
- Exterior Finish
- Brick
- Roof
- Asphalt Shingle
- Foundation Details
- Unknown
- Special Designation
- Unknown
Lot
- Lot Front
- 60.00 ft
- Lot Depth
- 125.33 ft
- Lot Size
- 60.00 x 125.33 Feet
- Lot Size Code
- 60.00 x 125.33 Feet
Inclusions
- Inclusions
- Fully furnished
Parking & Garages
- Garage Type
- Attached
- Garage Spaces
- 2
- Parking Spaces
- 2
- Total Garage And Parking Spaces
- 4
Heating & Cooling
- Heat Source
- Gas
- Heat Type
- Forced Air
- Air Conditioning
- Central Air
- Water
- Municipal
- Sewers
- Sewer
- Bedrooms
- 3
- Washrooms
- 3
- Kitchens
- 1
- Family / bonus room
- Yes
Room sizes
- Living Room6.00 x 4.06Ground level, Open Concept, Hardwood Floor
- Dining Room4.05 x 3.38Ground level, Overlooks Living, Hardwood Floor
- Kitchen5.78 x 3.31Ground level, Family Size Kitchen, Hardwood Floor
- Family Room4.22 x 3.97In Between level, W/O To Yard, B/I Bookcase
- Primary Bedroom4.74 x 4.16Upper level, 3 Pc Ensuite, Walk-In Closet(s)
- Bedroom 23.71 x 3.25Upper level, Hardwood Floor, Closet
- Bedroom 33.27 x 3.12Upper level, Hardwood Floor, Closet
Washrooms
- 4-piece, Second
- 3-piece, Second
- 2-piece, Main
- Area
- Toronto C04
- Municipality
- Toronto
- Neighbourhood
- Englemount-Lawrence
- Main cross streets
- Bathurst and Hillhurst
- Directions
- .
- MLS® number
- C12003735
- Data source
- Toronto Regional Real Estate Board
- Status change
- 2025-04-22
- Listed on
- 2025-03-06
- Days on market
- 47 days
- Possession date
- 2025-03-01
- Possession type
- Immediate
- Co-op commission
- 1/2 one Months rent plus HST
- Listed by
- RE/MAX REALTRON REALTY INC.
Home Market Value
Current home valuation for 336 Hillhurst Boulevard, Toronto, Englemount-Lawrence, Toronto, ON. Listed for $5,995
HOMEH Estimate
$2,385,841
Estimated Sales Range
$1,431,505 - $3,340,177
HOMEH Estimate for 336 Hillhurst Boulevard, Toronto, Englemount-Lawrence
What this home would sell for today, not its rent
Calculated with a real agent's CMA method — 45+ years of experience, codified. Not an AI guess.
For the owner
Is this your home? Track its value.
Get this home's HOMEH Estimate by email once a month, with how many homes are for sale around you.
Around this home
Data provided by OpenStreetMap & Fraser Institute School Rankings
Ask HOMEH
New!Hi there!
👋Text or call (416) 301-9001
Recommended for you
Based on homes you've looked at.
No recommended properties found.
Nearby similar homes
No nearby properties found.
More real estate resources
Other homes nearby
Explore this area
Nearby neighbourhoods
No nearby listings available.