
148 Brooke Avenue
Toronto (Bedford Park-Nortown), ON M5M 2K5
- 3Bedrooms
- 2Bathrooms
- 3Garage
- 1500–2000Sq Ft
- $11,462Tax
- 30×130 ftLot Size
 Estimated Value:$1,983,000See Free Estimate Report

This home has sold. It is no longer available.
Property not available for sale or for rent.
Sale & Price History for 148 Brooke Avenue, Toronto, Bedford Park-Nortown
Real estate boards require you to or to see the full details of this property.
*Sold prices and complete sale & price history are regulated data. Under the Trust in Real Estate Services Act, 2002 (TRESA) and the rules of the Real Estate Council of Ontario (RECO), and pursuant to the Multiple Listing Service® rules of the Canadian Real Estate Association (CREA) and the Toronto Regional Real Estate Board (TRREB), this information may be shown only to registered users who have agreed to the applicable terms of use (a Virtual Office Website, or "VOW," arrangement). HOMEH Inc., Brokerage therefore provides it to signed-in members only. Creating an account is free and takes under a minute.
About 148 Brooke Avenue, Toronto, Bedford Park-Nortown
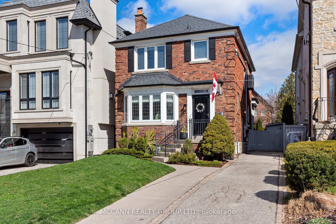
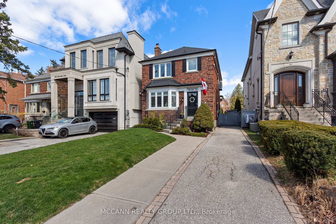
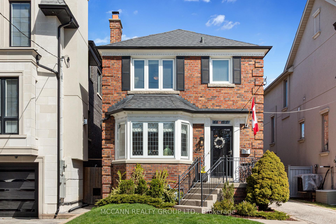
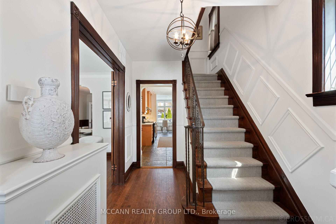
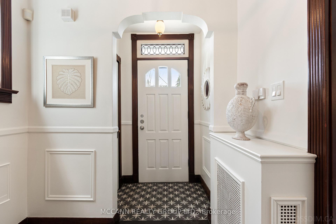
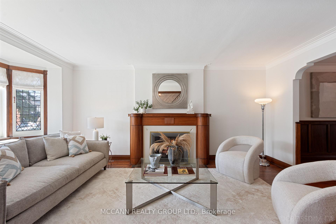
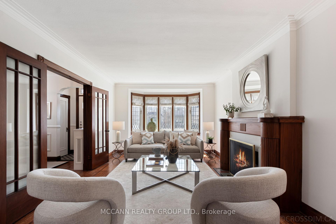
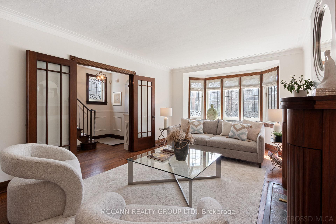
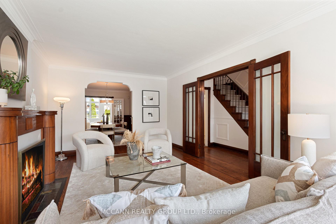
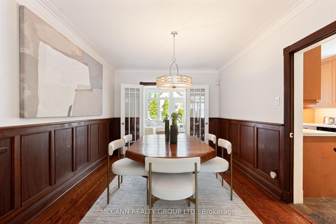
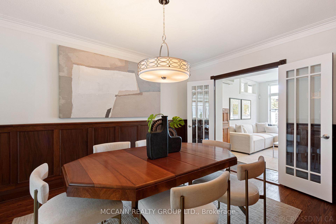
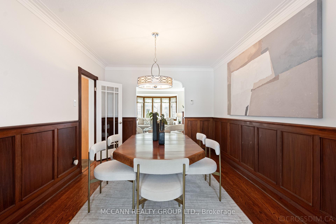
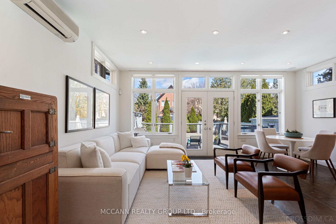
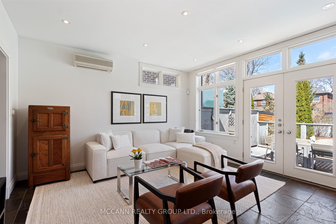
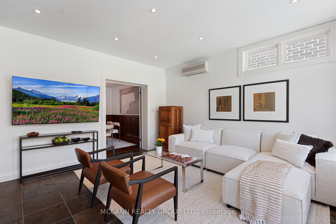
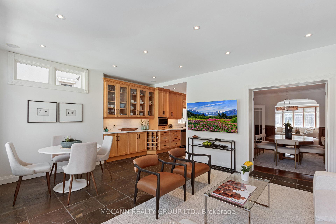
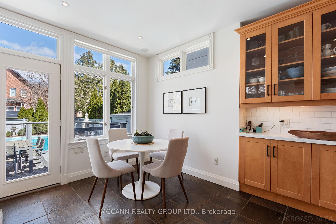
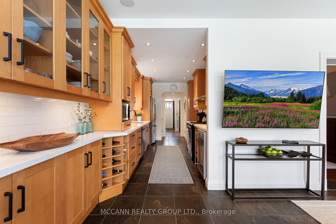
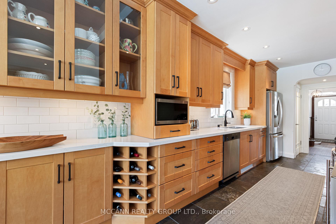
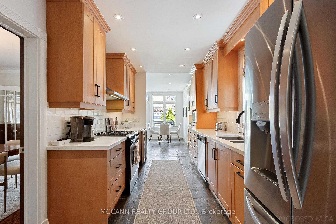
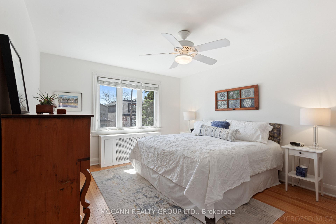
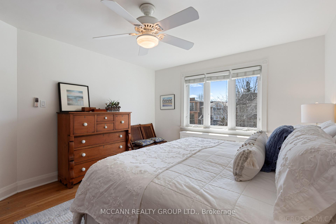
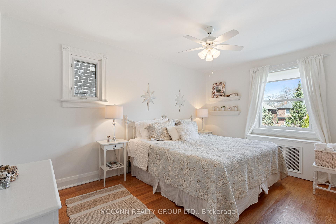
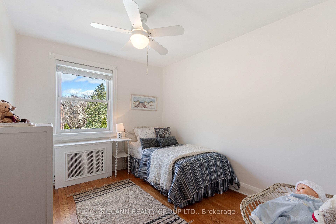
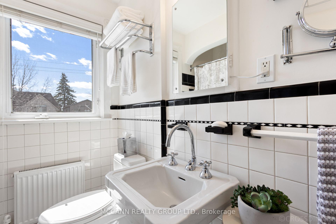
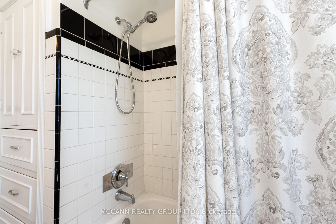
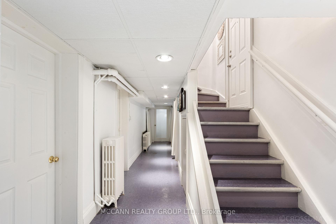
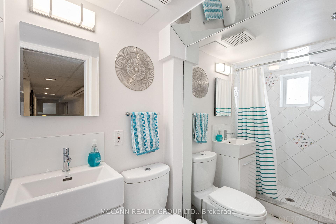
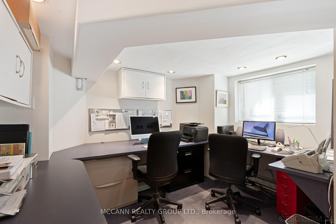
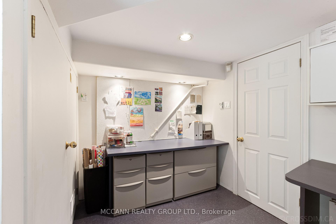
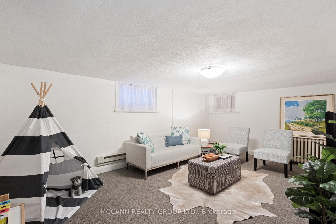
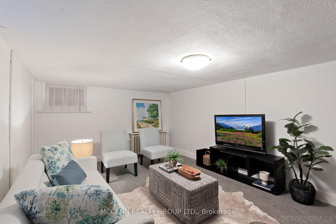
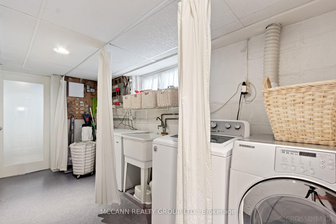
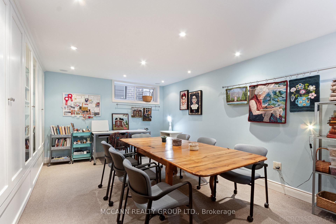
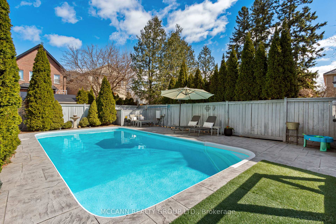
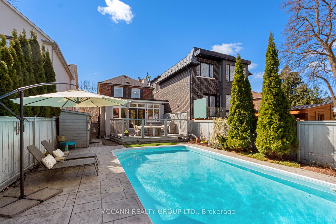
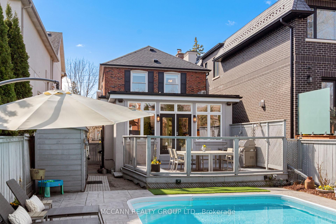
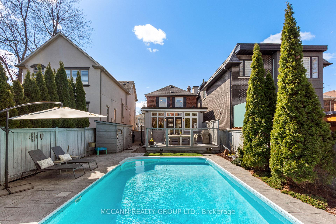
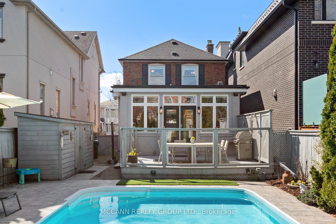
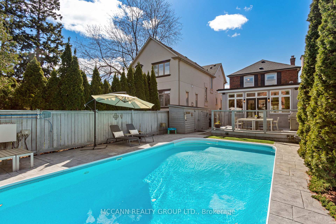
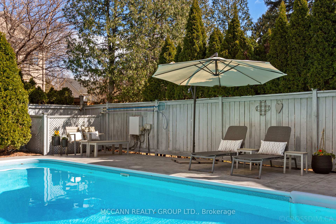
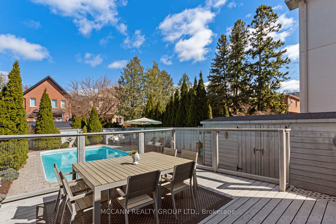
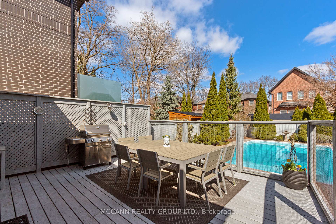
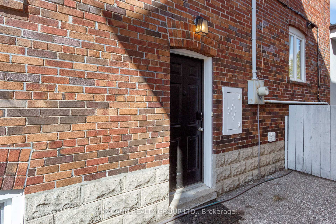
Nestled in one of Toronto's most sought-after neighbourhoods, this beautifully maintained 3bedrm, 2bathrm home is just a short stroll from Avenue Rd & Yonge St. Step through elegant French doors into the living rm, featuring a large leaded glass picture window, fireplace, & hardwood floors. An arched entryway leads into the large formal dining rm, perfect for entertaining, complete with classic wainscoting & hardwood flrs. Filled with natural light, the family rm boasts expansive windows & double doors that open onto a private deck overlooking the saltwater pool. The updated kitchen (renovated in 2001) hosts stainless steel appliances, ample cabinetry, & a charming breakfast area. Upstairs, the spacious primary bedrm overlooks the street with large windows, a ceiling fan, & a closet. Two additional bedrms offer serene views of the backyard, each with hardwood floors & ample storage. A 4pc bathrm with a combined shower & tub completes the upper level.The finished lower level, with convenient side-door access, offers additional living space. A 3pc bathrm is complete with a large shower. A large office with built-in storage, pot lights, & a bright window provides the perfect space for working from home or homework. The recreation rm, featuring broadloom, is ideal as a media or playrm, while the adjacent playrm with a full wall of closets offers the potential to convert into an additional bedrm. A spacious laundry rm with a utility sink completes the lower level.Outside, the private backyard is a true urban oasis, complete with an enclosed deck, lush landscaping, pool shed, & saltwater pool, an entertainer's dream. Located in the prestigious Armour Heights & Lawrence Park school districts, this home is just minutes from top-rated public & private schools, TTC transit (Lawrence & York Mills Stations), fine dining, boutique shopping, the Don Valley Golf Course, & easy access to Highway 401.
Key Facts & Features
Property Costs
- Annual Property Tax Amount
- $11,462
- Land Transfer Tax Fee
- $72,470
Rental Items
- Rental Equipment
- Boiler/Furnace Maintenance Agreement (Buyers assume aprx $400), Hot Water Tank (aprx $32.99)
- Basement Type
- Finished
Interior Features
- Laundry Level
- Lower Level
- Interior Extras
- Storage, Other, Water Heater
- Security Features
- Carbon Monoxide Detectors, Smoke Detector
- Fireplace/Stove
- Yes
- Fireplace Features
- Living Room
- Elevator
- No
Exterior Features
- Exterior Extras
- Porch Enclosed
- Pool
- Inground, Salt
- Property Features
- Public Transit, Place Of Worship, Park, School, Golf, Fenced Yard
- Other Structures
- Garden Shed
Building
- Building Type
- Detached
- Building Style
- 2-Storey
Construction
- Exterior Finish
- Brick
- Roof
- Shingles
- Foundation Details
- Unknown
- Special Designation
- Unknown
Lot
- Lot Front
- 30.00 ft
- Lot Depth
- 130.00 ft
Inclusions
- Inclusions
- Gas Stove, Hood Fan, Fridge (2023), Bar Fridge, Washer, Dryer, Air Conditioning Wall Units (2 on 2nd Flr), All Light Fixtures, Window Coverings, Gardening Items, Roof in 2013 (Cherry Roofing), BBQ w/ Gas Line on Back Deck, Pool Shed (Summerhill), T.V. Mounts (TV's can be negotiated), Salt Water Inground Pool & Pioneer Pools Operating System (Salt Water approx 10 years, Liner - approx 3 Years old, Heater - approx 2 years, Zodiac Alpha IQ Pool Cleaning Robot (2022), Salt System - approx 3 years), Pool Skimmer & Brush, Emergency Safety Pole, Pool Vacuum hose, Pool Winter cover outdoor storage container. Filing Cabinets in Office, Built in Office Desks, Sump Pump & Battery Backup System, Play Rm & Family Rm Have Radiant in-floor Hydro Heating, Sewer System Replaced in 2020 w/ Emergency Back-up valve
Exclusions
- Exclusions
- T.V's
Parking & Garages
- Garage Type
- None
- Garage Spaces
- 3
- Parking Spaces
- 3
- Total Garage And Parking Spaces
- 3
Heating & Cooling
- Heat Source
- Gas
- Heat Type
- Radiant
- Air Conditioning
- Wall Unit(s)
- Water
- Municipal
- Sewers
- Sewer
- Bedrooms
- 3
- Washrooms
- 2
- Kitchens
- 1
- Family / bonus room
- Yes
Room sizes
- Living Room—Main level, Fireplace, Leaded Glass, Hardwood Floor
- Dining Room—Main level, Wainscoting, Hardwood Floor, French Doors
- Kitchen—Main level, Stainless Steel Appl, Pot Lights, Breakfast Area
- Family Room—Main level, Double Doors, Open Concept, W/O To Deck
- Primary Bedroom—Second level, Picture Window, Hardwood Floor, Ceiling Fan(s)
- Bedroom 2—Second level, Hardwood Floor, Picture Window, Closet
- Bedroom 3—Second level, Hardwood Floor, Large Window, Closet
- Office—Lower level, Window, Pot Lights, Broadloom
- Recreation—Lower level, Broadloom, Above Grade Window
- Play—Lower level, Large Closet, Above Grade Window, Pot Lights
- Laundry—Lower level, Laundry Sink
- Utility Room—Lower level
Washrooms
- 4-piece, Second
- 3-piece, Lower
- Municipality
- Toronto
- Neighbourhood
- Bedford Park-Nortown
- Main cross streets
- Avenue & Lawrence
- Directions
- Brooke & Esgore
- Waterfront
- None
- MLS® number
- C12173313
- Data source
- Toronto Regional Real Estate Board
- Status change
- 2025-06-11
- Listed on
- 2025-05-26
- Days on market
- 16 days
- Possession type
- Flexible
- Co-op commission
- 2.5% +HST - 1.25% if LA shows Buyer
- Seller
- Listed by
- MCCANN REALTY GROUP LTD.
Home Market Value
Current home valuation for 148 Brooke Avenue, Toronto, Bedford Park-Nortown, Toronto, ON. Listed for $1,988,000
HOMEH Estimate
$1,983,000
Estimated Sales Range
$1,566,570 - $2,399,430
HOMEH Estimate for 148 Brooke Avenue, Toronto, Bedford Park-Nortown
Calculated with a real agent's CMA method — 45+ years of experience, codified. Not an AI guess.
For the owner
Is this your home? Track its value.
Get this home's HOMEH Estimate by email once a month, with how many homes are for sale around you.
Mortgage Payment Calculator
Compare up to 4 down payment scenarios
20% required for homes $1.5M or more
$397,600
| Scenario 1 | Scenario 2 | Scenario 3 | Scenario 4 | |
|---|---|---|---|---|
−Down payment | % $ | % $ | % $ | % $ |
+CMHC insurance | $0 | $0 | $0 | $0 |
=Total mortgage | $1,590,400 | $1,491,000 | $1,391,600 | $1,292,200 |
Amortization | ||||
Mortgage rate | % | % | % | % |
| Payment frequency | ||||
=Mortgage payment | $7,765monthly | $7,280monthly | $6,794monthly | $6,309monthly |
Land Transfer Tax
$36,235
$36,235
$72,470
Around this home
Data provided by OpenStreetMap & Fraser Institute School Rankings
Ask HOMEH
New!Hi there!
👋Text or call (416) 301-9001
Recommended for you
Based on homes you've looked at.
No recommended properties found.
Nearby similar homes
No nearby properties found.
More real estate resources
Other homes nearby
Explore this area
Nearby neighbourhoods
No nearby listings available.