
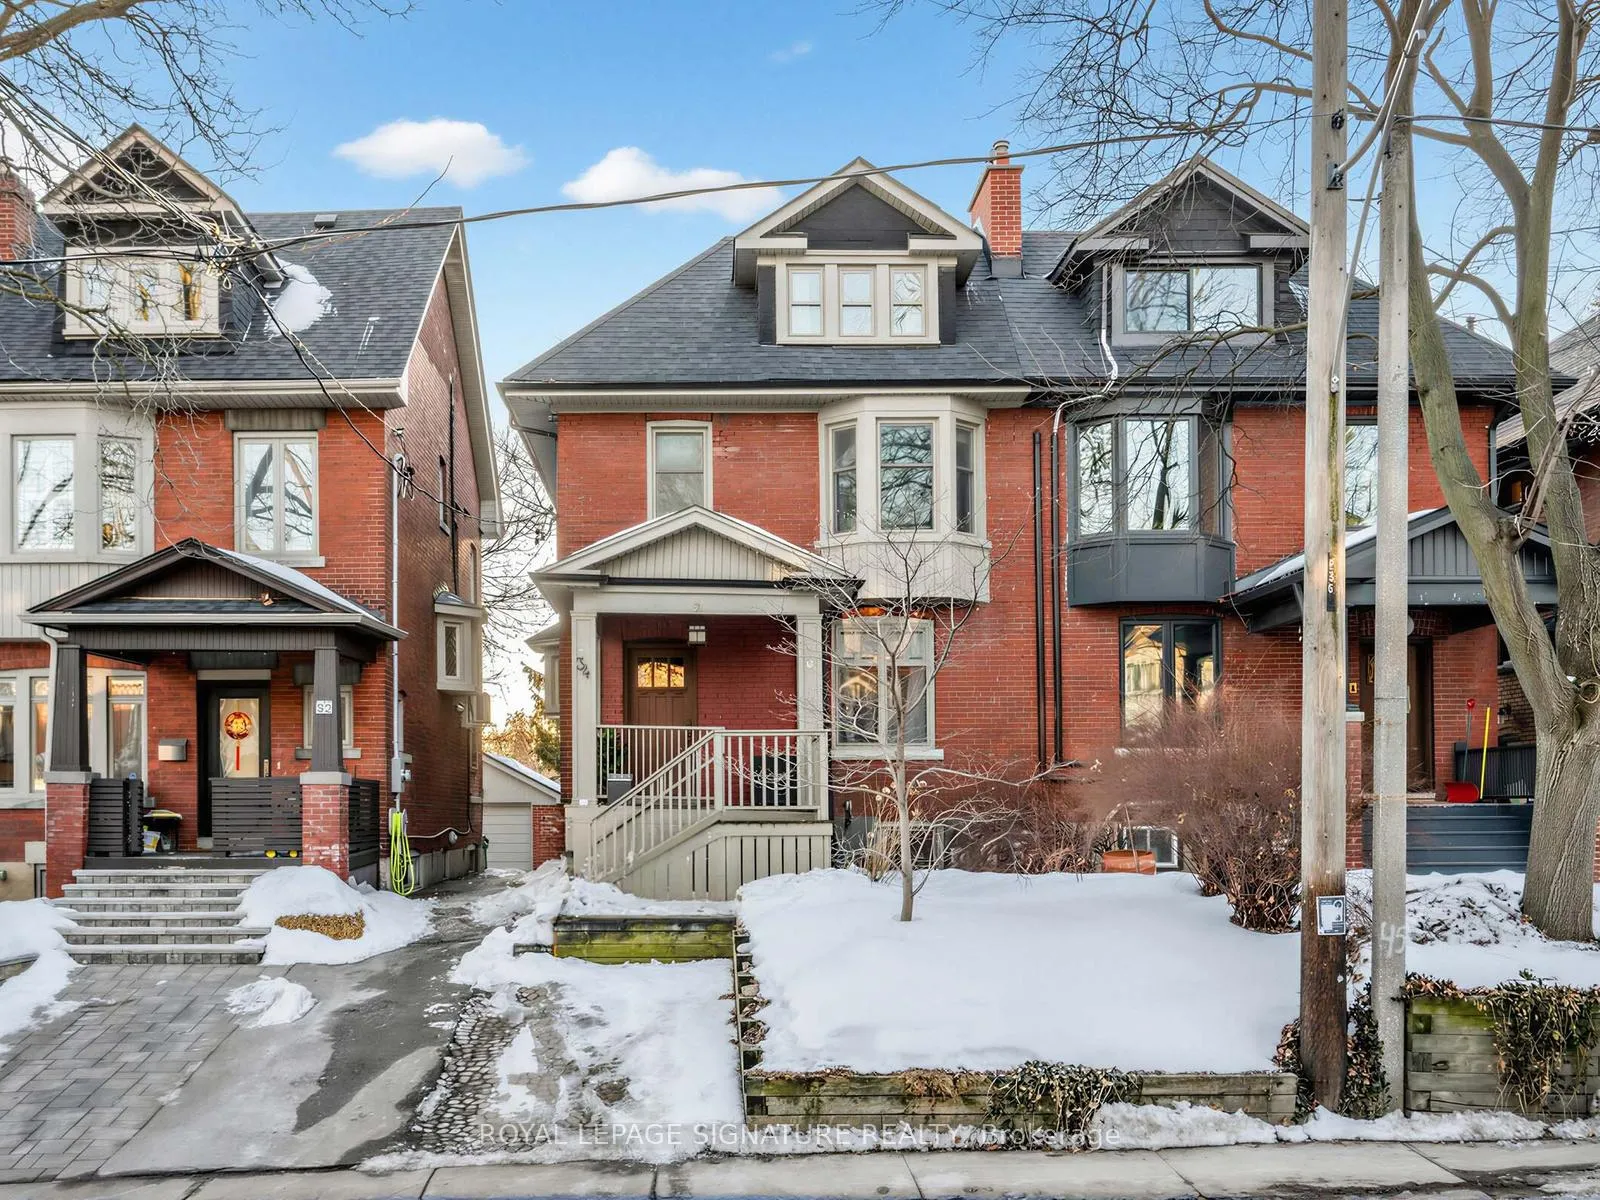
34 Alberta Avenue
Toronto (Wychwood), ON M6H 2R6
- 5Bedrooms
- 3Bathrooms
- 1Garage
- 2000–2500Sq Ft
- $7,390Tax
- 25×100 ftLot Size
 Estimated Value:$1,592,500See Free Estimate Report

Property not available for sale or for rent.
HOMEH One: full-service selling for a 1% listing fee. The buyer's agent commission is separate.
Free Home EvaluationHow Much Is My Home Worth?Homes for Sale NearbySale & Price History for 34 Alberta Avenue, Toronto, Wychwood
| Start Date | End Date | Price | Event | MLS# |
|---|---|---|---|---|
| 2026-03-05 | 2026-03-24 | Login to See Prices | Sold | c12848612 |
Real estate boards require you to or to see the full details of this property.
*Sold prices and complete sale & price history are regulated data. Under the Trust in Real Estate Services Act, 2002 (TRESA) and the rules of the Real Estate Council of Ontario (RECO), and pursuant to the Multiple Listing Service® rules of the Canadian Real Estate Association (CREA) and the Toronto Regional Real Estate Board (TRREB), this information may be shown only to registered users who have agreed to the applicable terms of use (a Virtual Office Website, or "VOW," arrangement). HOMEH Inc., Brokerage therefore provides it to signed-in members only. Creating an account is free and takes under a minute.
About 34 Alberta Avenue, Toronto, Wychwood
Summarized Description
- Spacious 5-bedroom, 3-bathroom semi-detached home.
- Legal front pad parking and separate in-law suite.
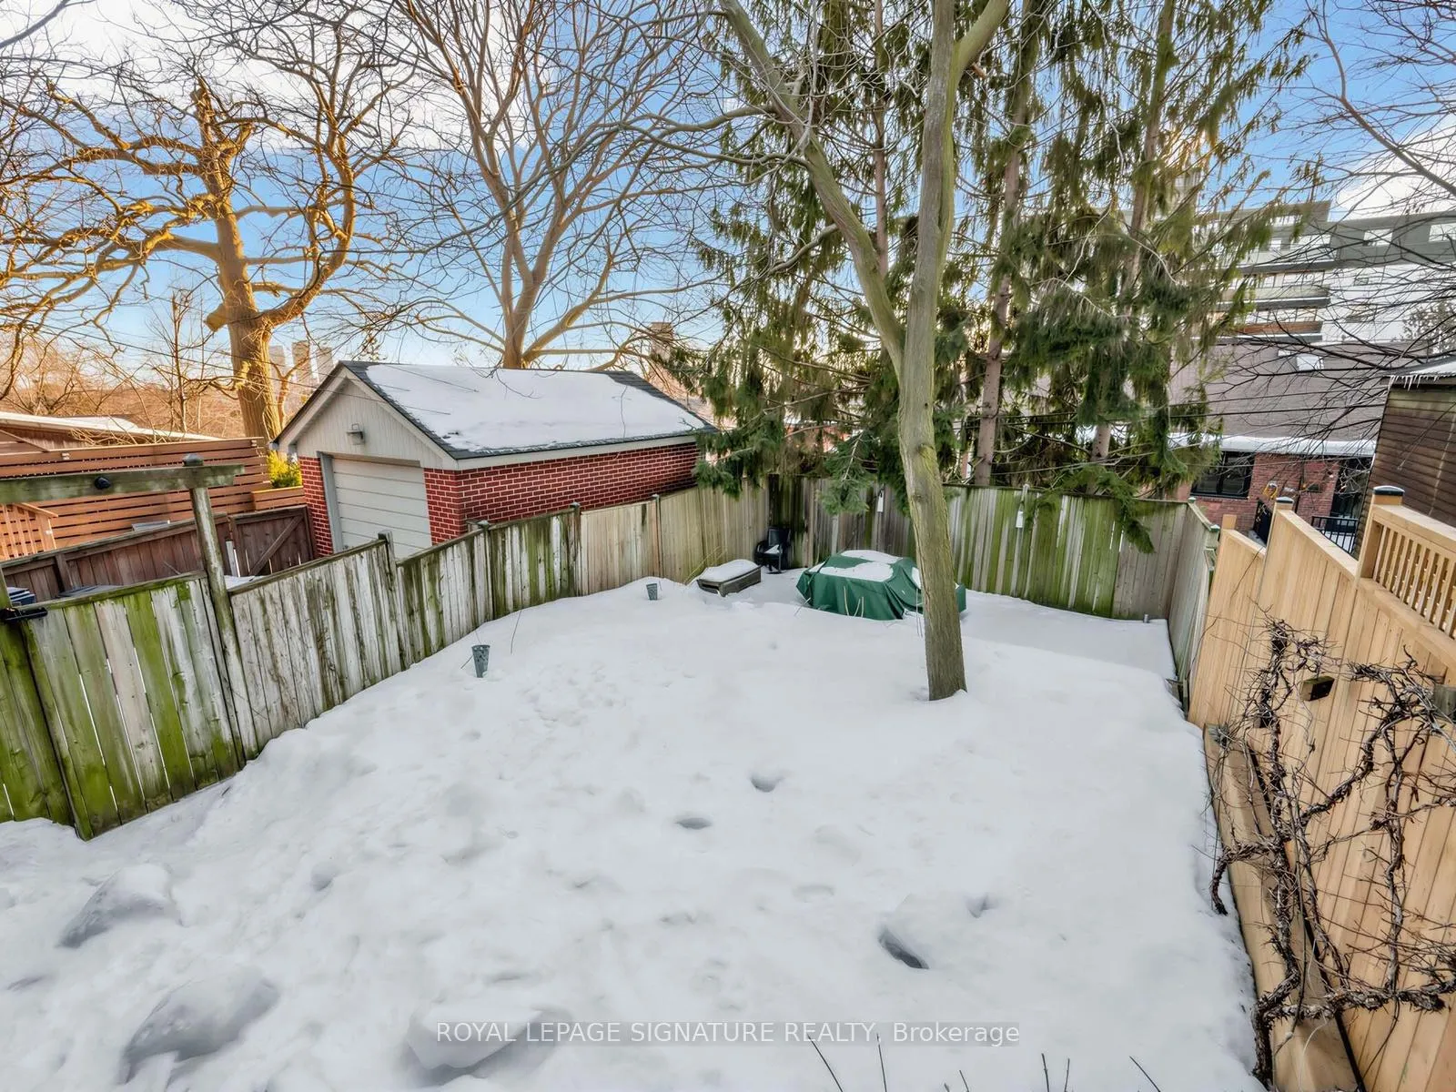
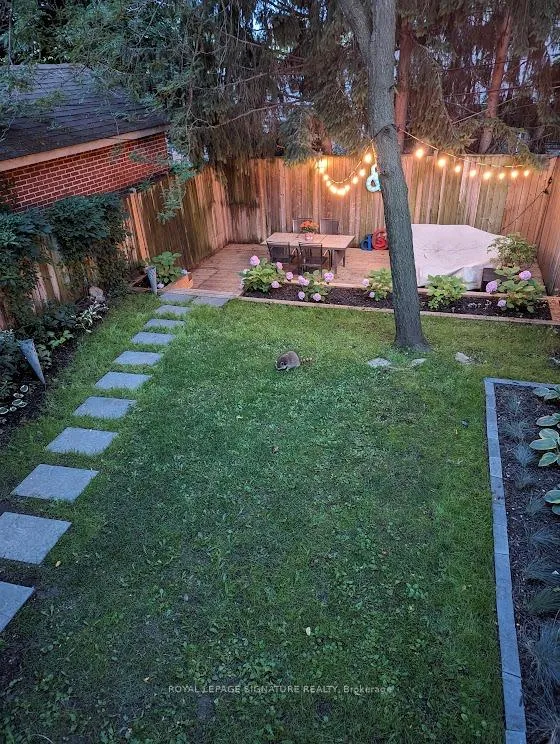
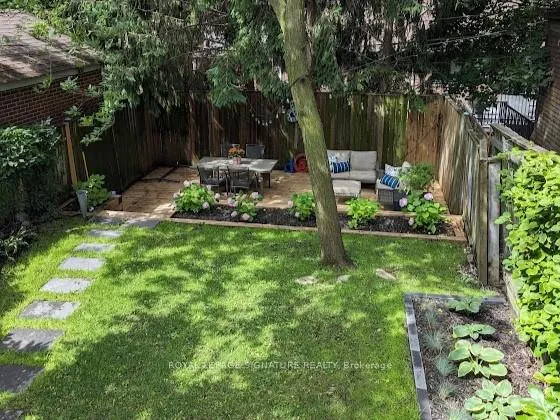
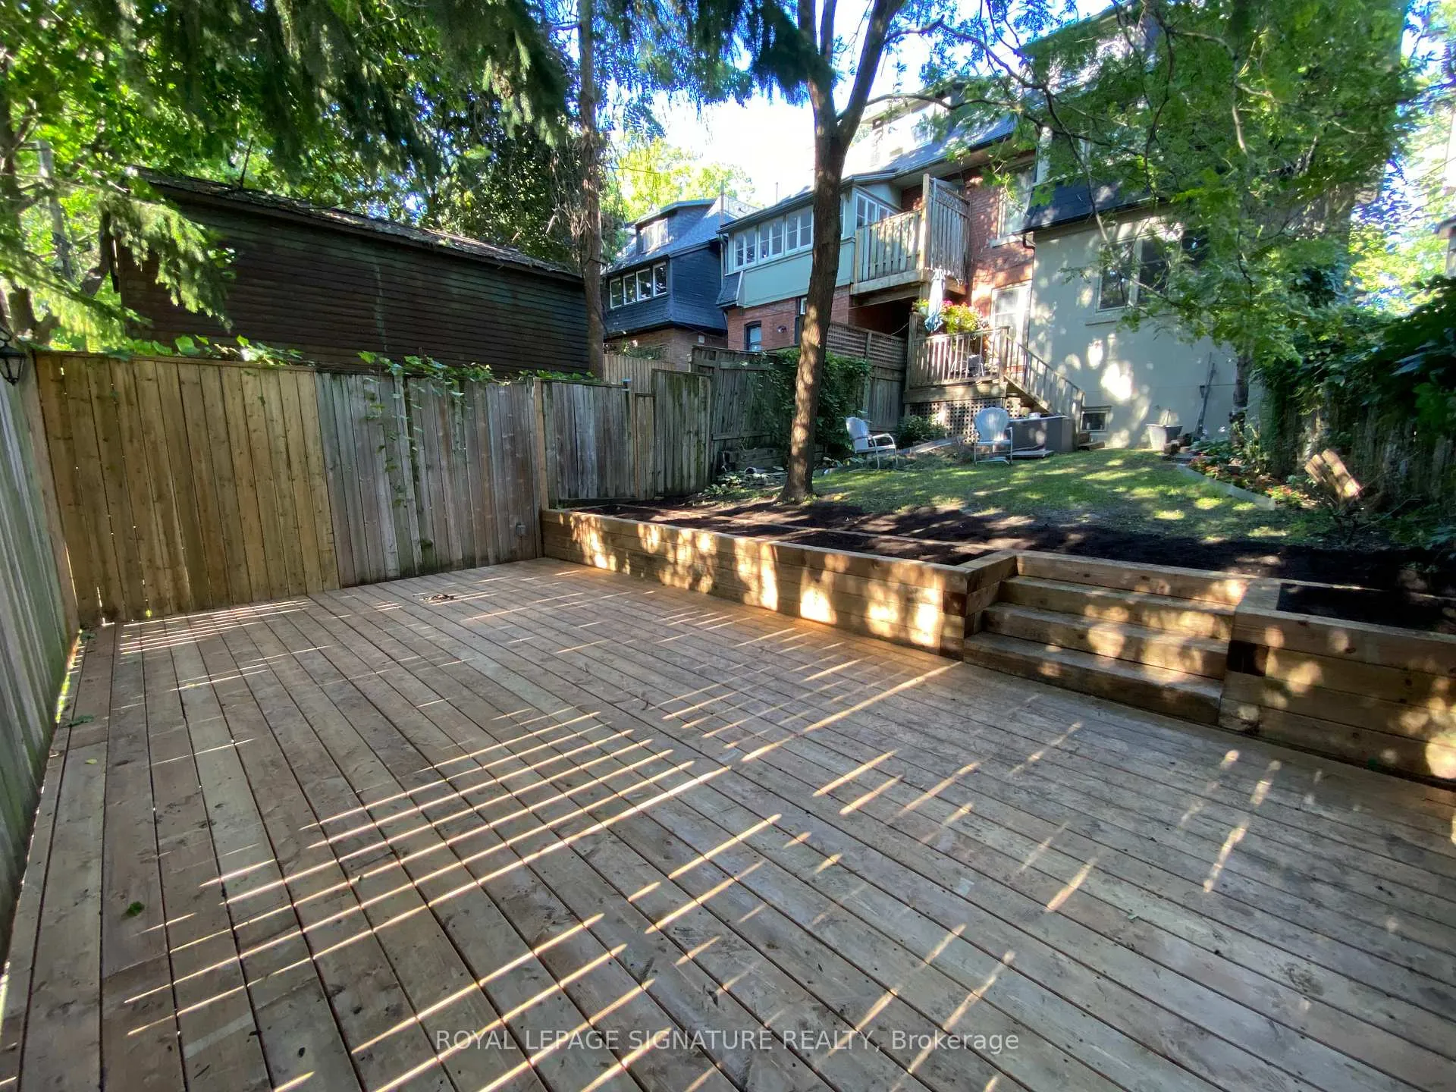
- Generous eat-in kitchen with west facing yard.
- Finished basement with rec room and storage.
- Located near parks, schools, and vibrant community.
- TTC access right at your doorstep.
- Ample space for entertaining and family living.
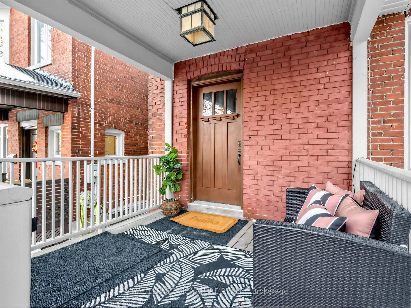
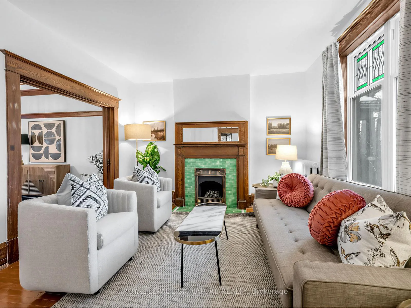
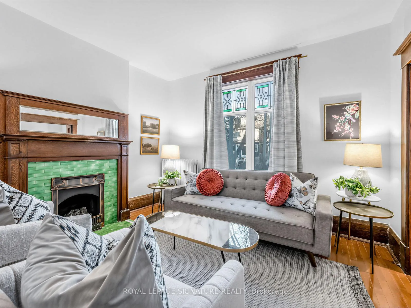
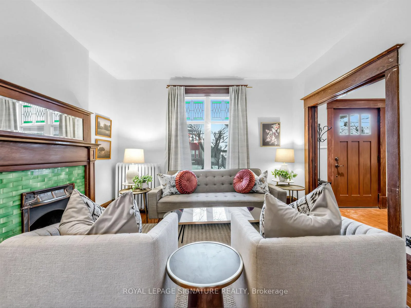
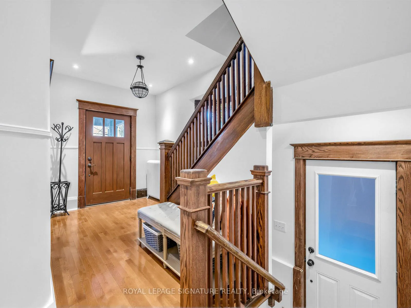
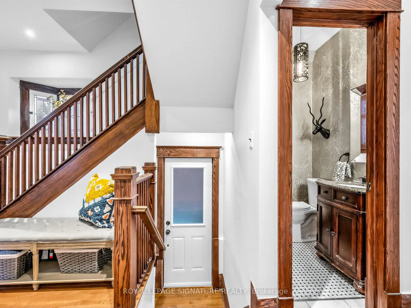
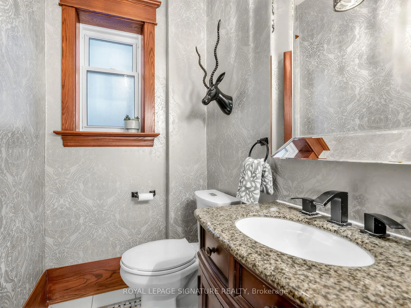
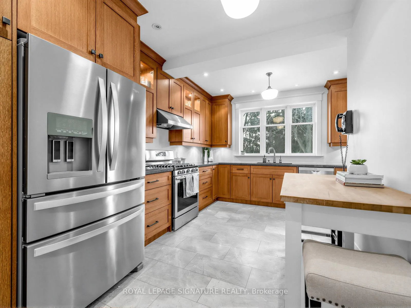
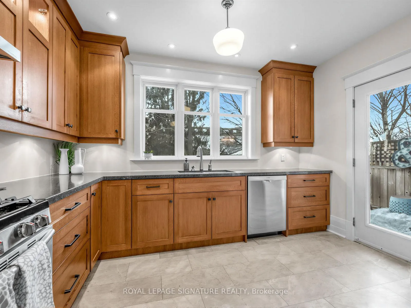
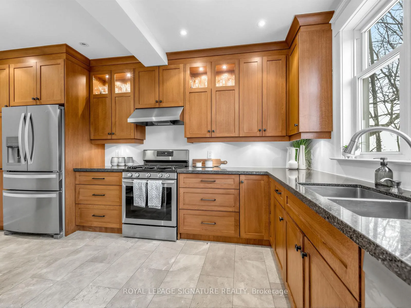
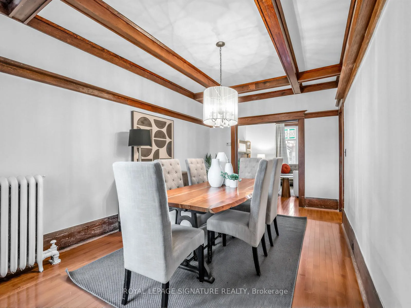
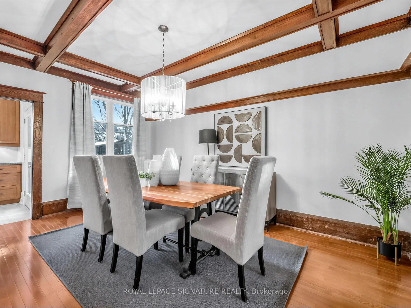
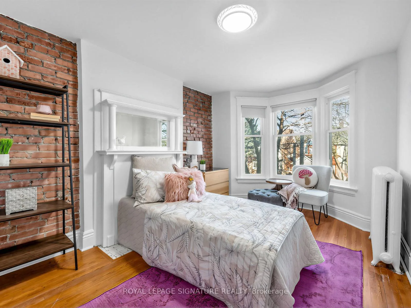
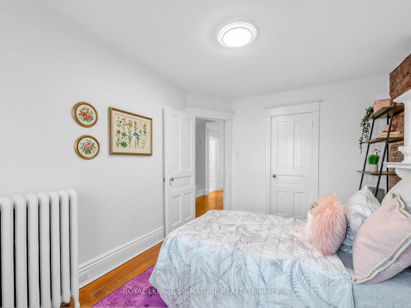
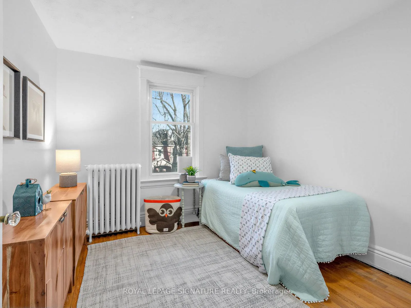
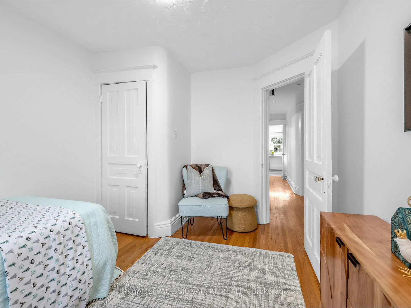
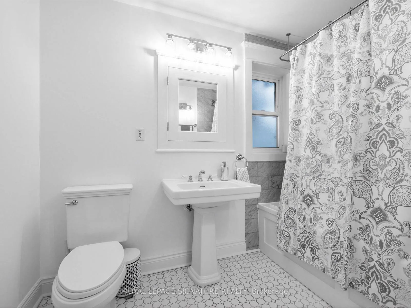
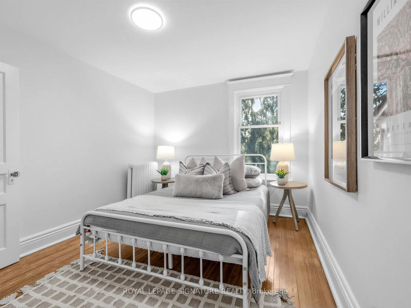
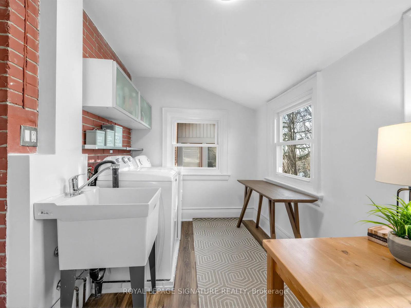
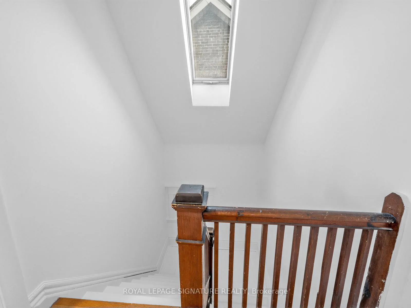
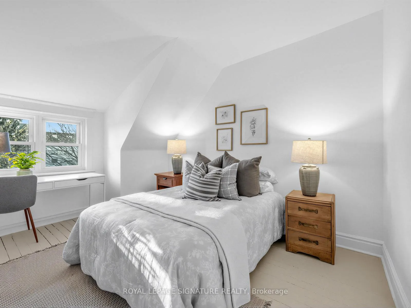
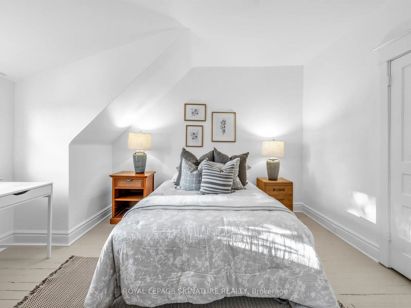
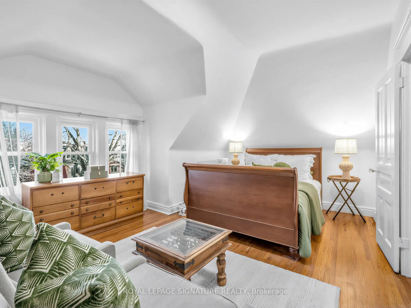
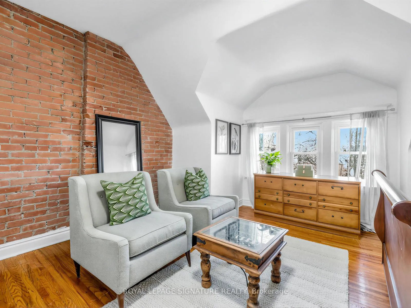
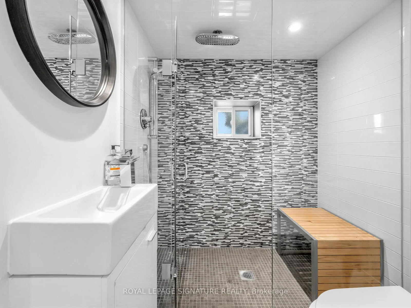
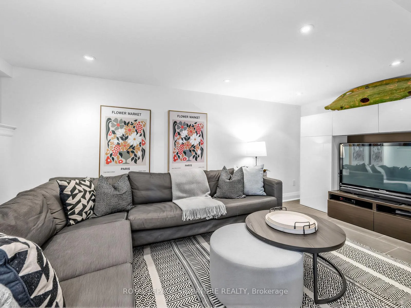
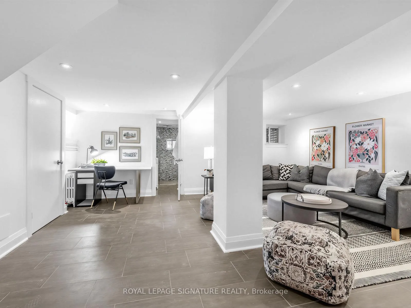
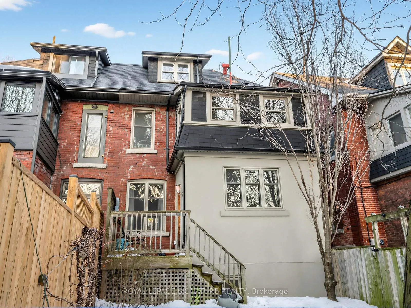
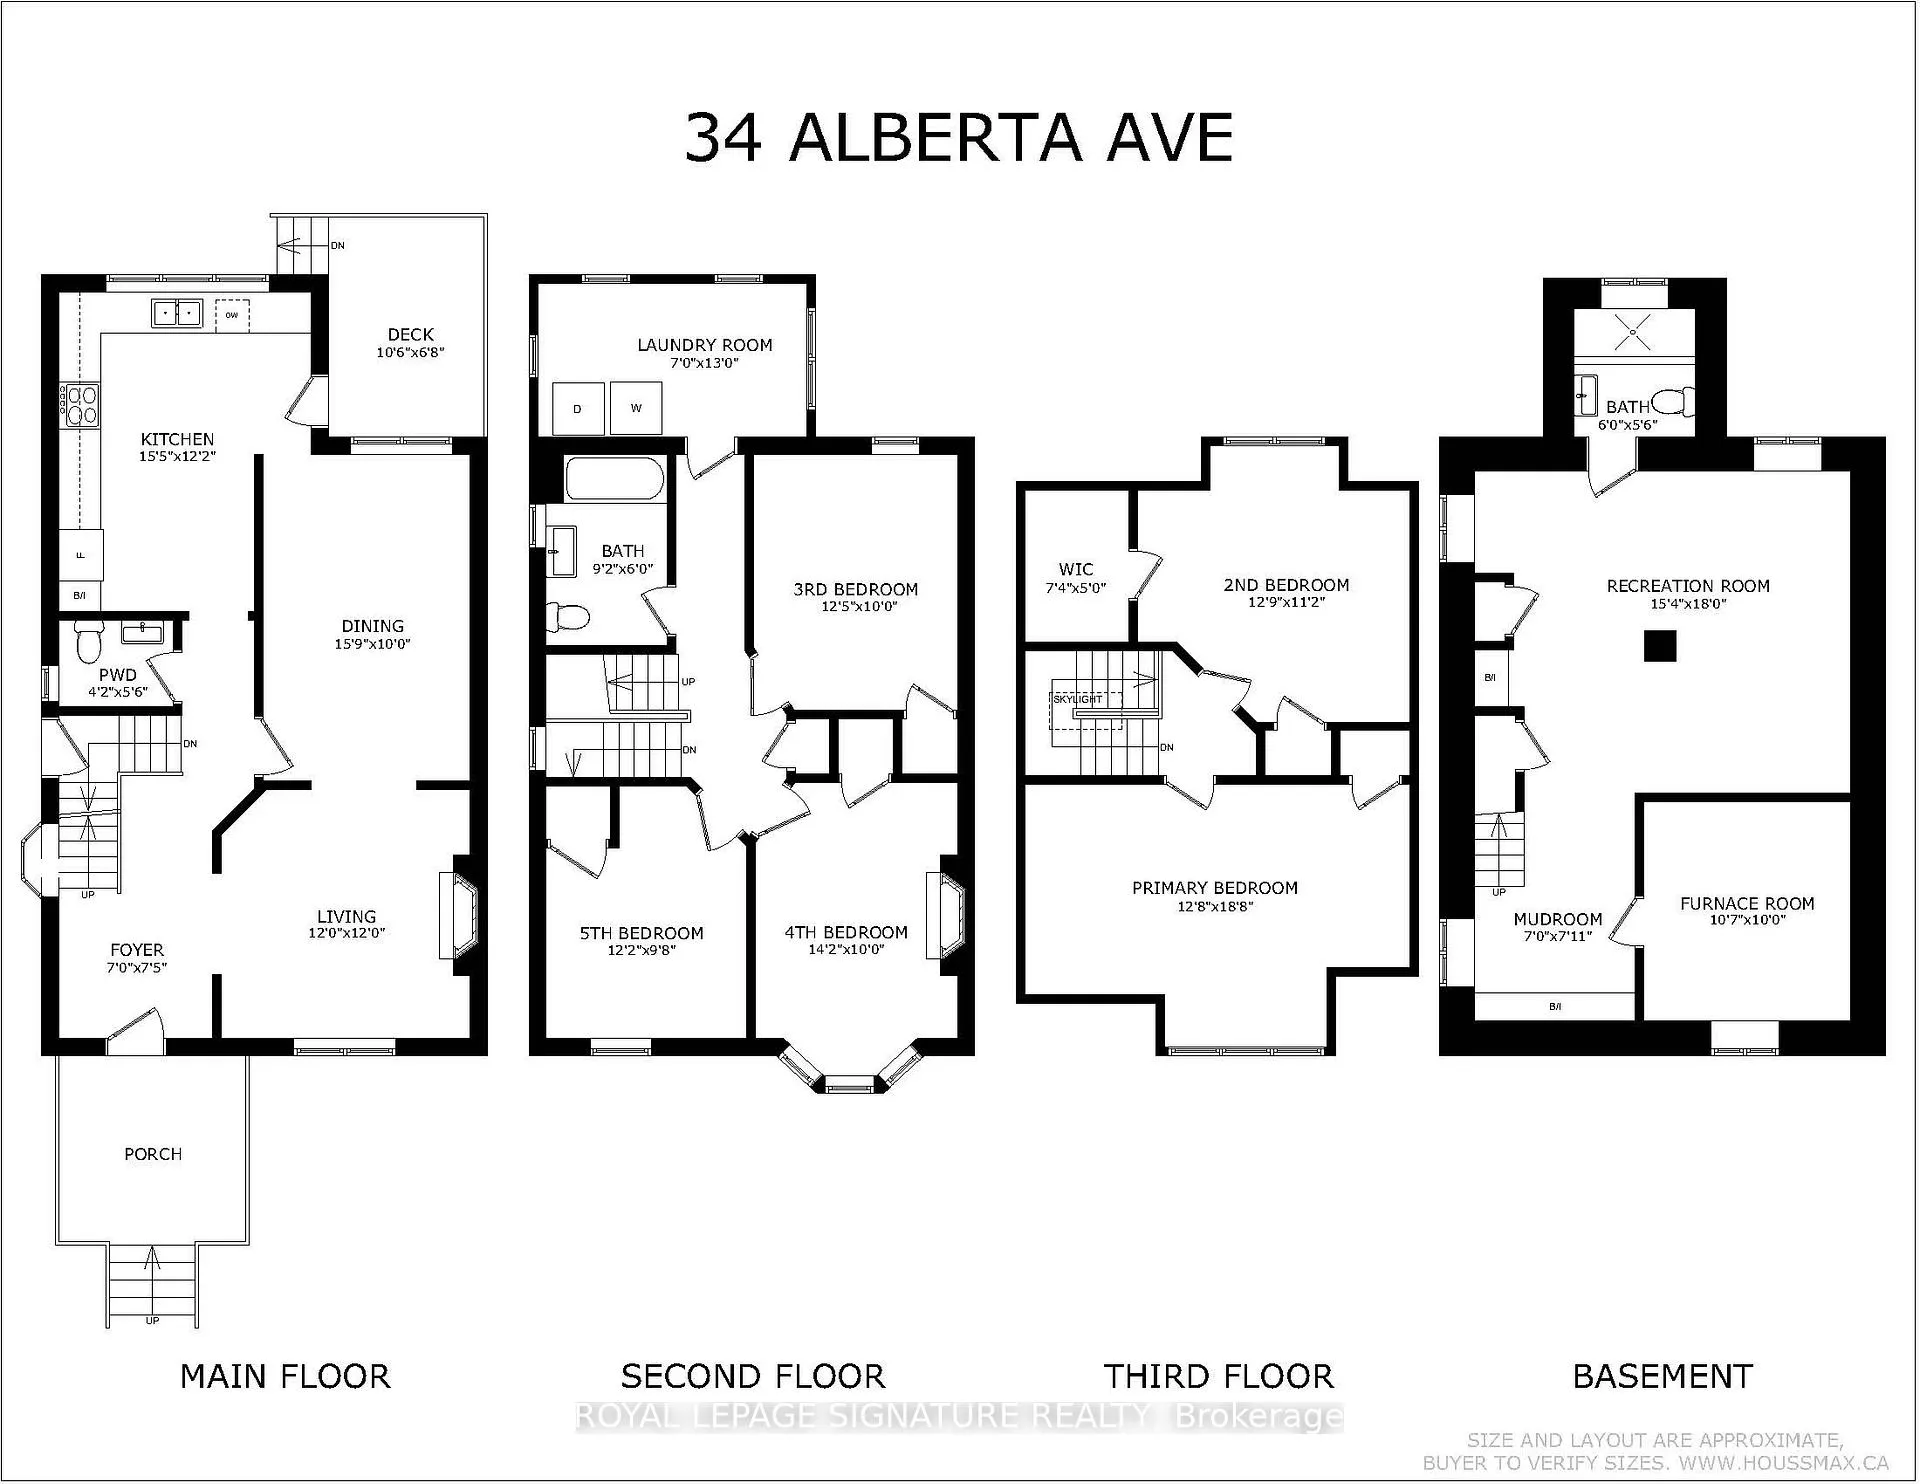
Ladies and gentlemen, welcome to the main event. In this corner, weighing in at 3 storeys, 5 bedrooms, 3 bathrooms, a legal front pad parking spot, 2,738 total sq.ft., currently listed and ready for offers anytime. I give you 34 Alberta...(crowd goes wild) for the semi-detached opportunity of the yearrrrr!! All kidding aside this great big beauty is the home you have been waiting for. It's all the space you could want, spread out over 4 levels including the basement. Tumble into the generous front foyer or make great use of side door access to basement mudroom. The oversized living and dining room offer ample space for entertaining & the ever desired but elusive main floor powder room can all be yours. A Generous eat-in kitchen w walk out to light filled west facing yard with loads of room for entertaining and play. Second and third floor featuring 5 spacious bedrooms plus a separate laundry room or home office modern family bathroom and third floor rough in for additional bathroom. Lower level with storage, rec room & full bathroom it can be whatever you need it to be.. Did I mention there is a separate entrance if you need nanny/in-law suite Wanting to stay or live in this amazing St Clair West community but bursting at the seams in your current home then this is the answer to your space loving dreams. Hurry Home this house has got that real big, big energy! The location is a true highlight: steps to parks and top rated schools and just around the corner from local favourites like Krave Coffee, Pukka, Baker and Scone, and the beloved Wychwood Barns Farmers Market. Add TTC at your doorstep and the vibrant energy of St. Clair West - where cafés, restaurants, shops, and everyday conveniences are just a short stroll away. I'm loving this one, and so will you. Be right where you belong in a home and community that truly have it all. Don't let this one slip away!
Key Facts & Features
Property Costs
- Annual Property Tax Amount
- $7,390
- Land Transfer Tax Fee
- $62,950
Rental Items
- Rental Equipment
- HWT roughly $32 per month
- Basement Type
- Full, Finished with Walk-Out
Interior Features
- Laundry Level
- Upper Level
- Interior Extras
- Rough-In Bath
- Fireplace/Stove
- Yes
- Elevator
- No
Exterior Features
- Pool
- None
Building
- Building Type
- Semi-Detached
- Building Style
- 3-Storey
Construction
- Exterior Finish
- Brick
- Roof
- Shingles
- Foundation Details
- Stone
- Special Designation
- Unknown
Lot
- Lot Front
- 25.00 ft
- Lot Depth
- 100.00 ft
Inclusions
- Inclusions
- Please see schedule B
Exclusions
- Exclusions
- Please see schedule B
Parking & Garages
- Garage Type
- None
- Garage Spaces
- 1
- Parking Spaces
- 1
- Total Garage And Parking Spaces
- 1
Heating & Cooling
- Heat Source
- Gas
- Heat Type
- Radiant
- Air Conditioning
- None
- Water
- Municipal
- Sewers
- Sewer
- Bedrooms
- 5
- Washrooms
- 3
- Kitchens
- 1
Room sizes
- Living Room—Main level, Hardwood Floor, Gas Fireplace, Picture Window
- Dining Room—Main level, Hardwood Floor, Beamed Ceilings, Picture Window
- Kitchen—Main level, Tile Floor, Stone Counters, Stainless Steel Appl
- Bedroom 3—Second level, Hardwood Floor, Closet, Overlooks Backyard
- Bedroom 4—Second level, Hardwood Floor, Closet, Overlooks Frontyard
- Bedroom 5—Second level, Hardwood Floor, Closet, Overlooks Frontyard
- Laundry—Second level, Vinyl Floor, Laundry Sink, Picture Window
- Primary Bedroom—Third level, Hardwood Floor, Closet, Overlooks Garden
- Bedroom 2—Third level, Walk-In Closet(s), Closet, Overlooks Backyard
- Recreation—Lower level, Tile Floor, Above Grade Window, 3 Pc Bath
- Furnace Room—Lower level, Concrete Floor, Above Grade Window
- Mud Room—Lower level, Tile Floor, B/I Closet, Side Door
Washrooms
- 2-piece, Main
- 4-piece, Second
- 3-piece, Lower
- Municipality
- Toronto
- Neighbourhood
- Wychwood
- Main cross streets
- Alberta and Davenport
- Directions
- North of Davenport
- MLS® number
- C12848612
- Data source
- Toronto Regional Real Estate Board
- Status change
- 2026-03-24
- Listed on
- 2026-03-05
- Days on market
- 19 days
- Possession type
- Flexible
- Co-op commission
- 2.5% + HST
- Seller
- Listed by
- ROYAL LEPAGE SIGNATURE REALTY
Home Market Value
Current home valuation for 34 Alberta Avenue, Toronto, Wychwood, Toronto, ON. Listed for $1,750,000
HOMEH Estimate
$1,592,500
Estimated Sales Range
$1,258,075 - $1,926,925
HOMEH Estimate for 34 Alberta Avenue, Toronto, Wychwood
Calculated with a real agent's CMA method — 45+ years of experience, codified. Not an AI guess.
For the owner
Is this your home? Track its value.
Get this home's HOMEH Estimate by email once a month, with how many homes are for sale around you.
Mortgage Payment Calculator
Compare up to 4 down payment scenarios
20% required for homes $1.5M or more
$350,000
| Scenario 1 | Scenario 2 | Scenario 3 | Scenario 4 | |
|---|---|---|---|---|
−Down payment | % $ | % $ | % $ | % $ |
+CMHC insurance | $0 | $0 | $0 | $0 |
=Total mortgage | $1,400,000 | $1,312,500 | $1,225,000 | $1,137,500 |
Amortization | ||||
Mortgage rate | % | % | % | % |
| Payment frequency | ||||
=Mortgage payment | $6,836monthly | $6,408monthly | $5,981monthly | $5,554monthly |
Land Transfer Tax
$31,475
$31,475
$62,950
Around this home
Data provided by OpenStreetMap & Fraser Institute School Rankings
Ask HOMEH
New!Hi there!
👋Text or call (416) 301-9001
Recommended for you
Based on homes you've looked at.
No recommended properties found.
Nearby similar homes
No nearby properties found.
More real estate resources
Other homes nearby
Explore this area
Nearby neighbourhoods
No nearby listings available.