
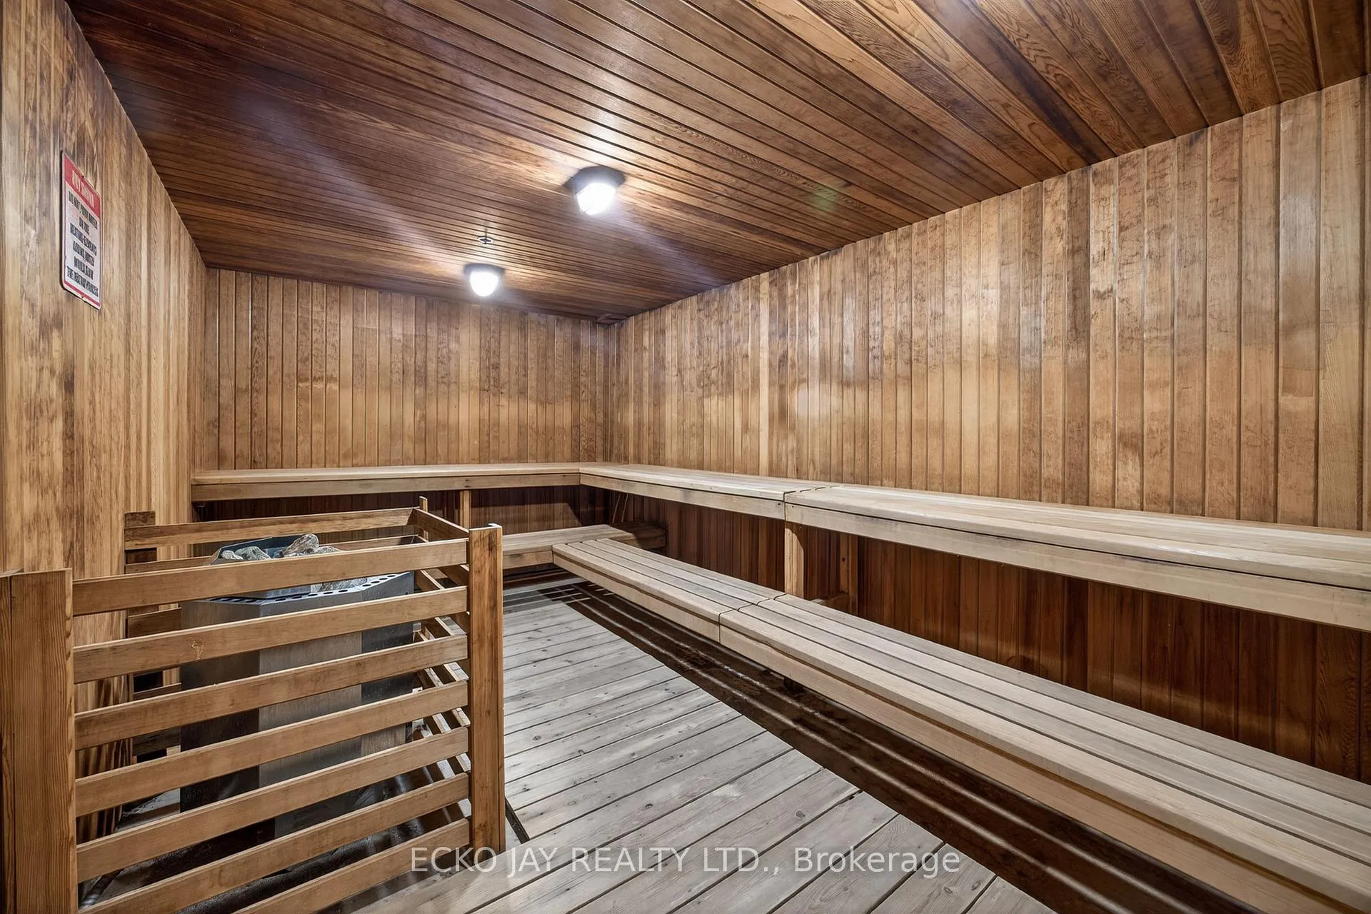
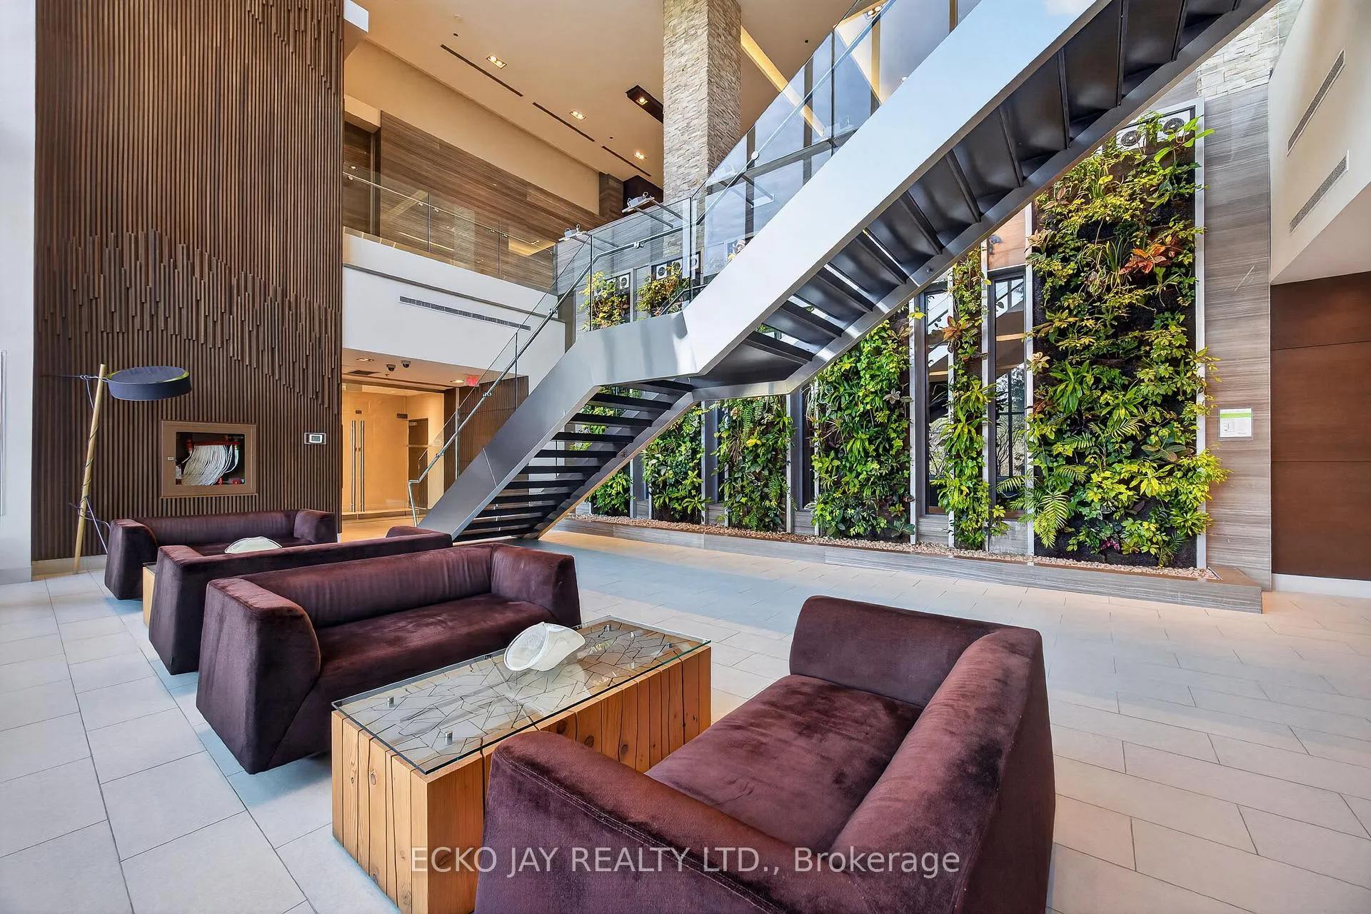
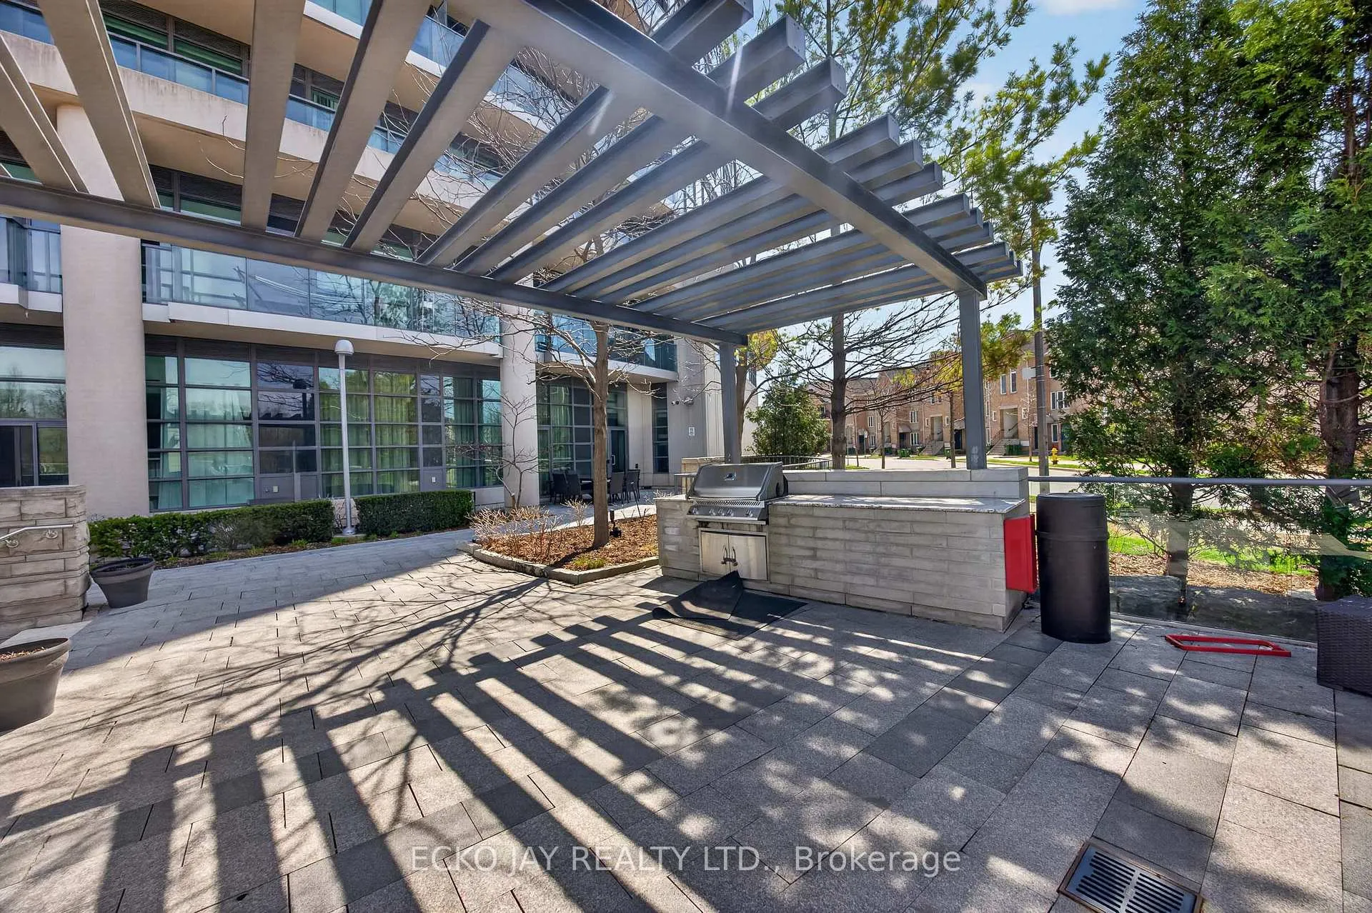
Unit Ph01, 35 Brian Peck Crescent
Toronto (Thorncliffe Park), ON M4G 0A5
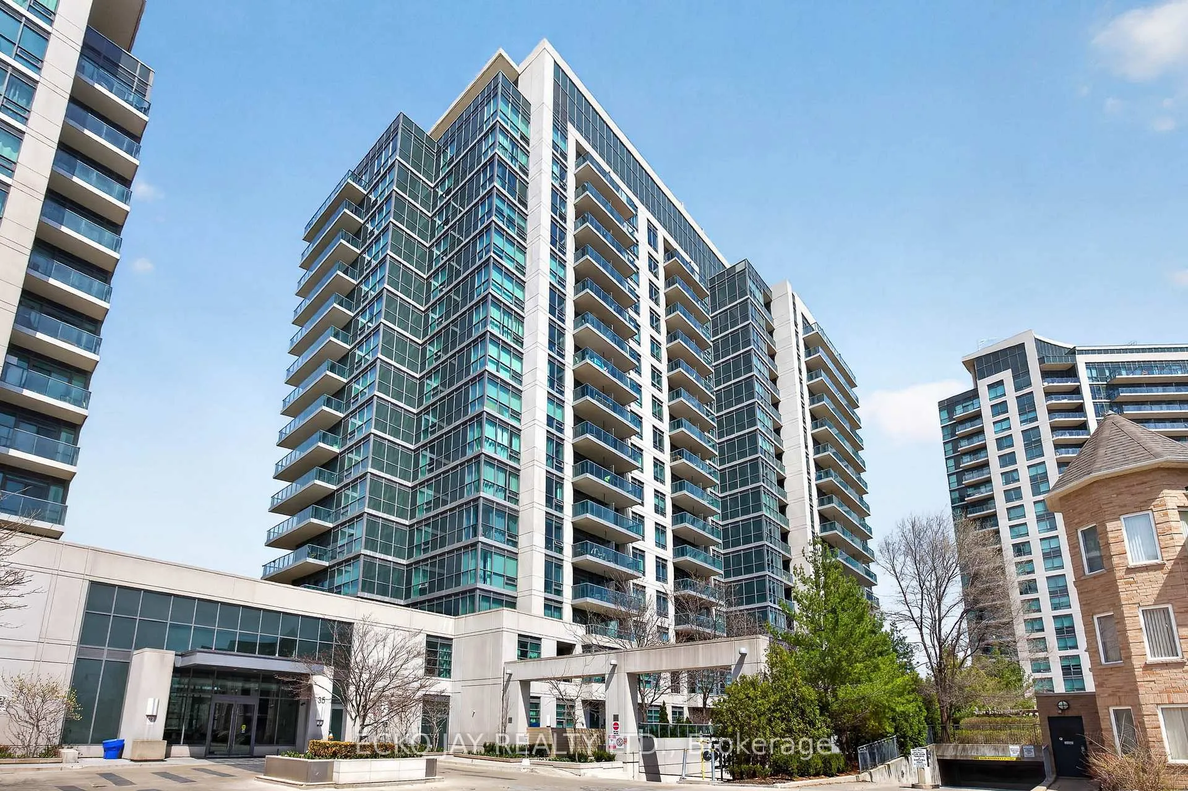
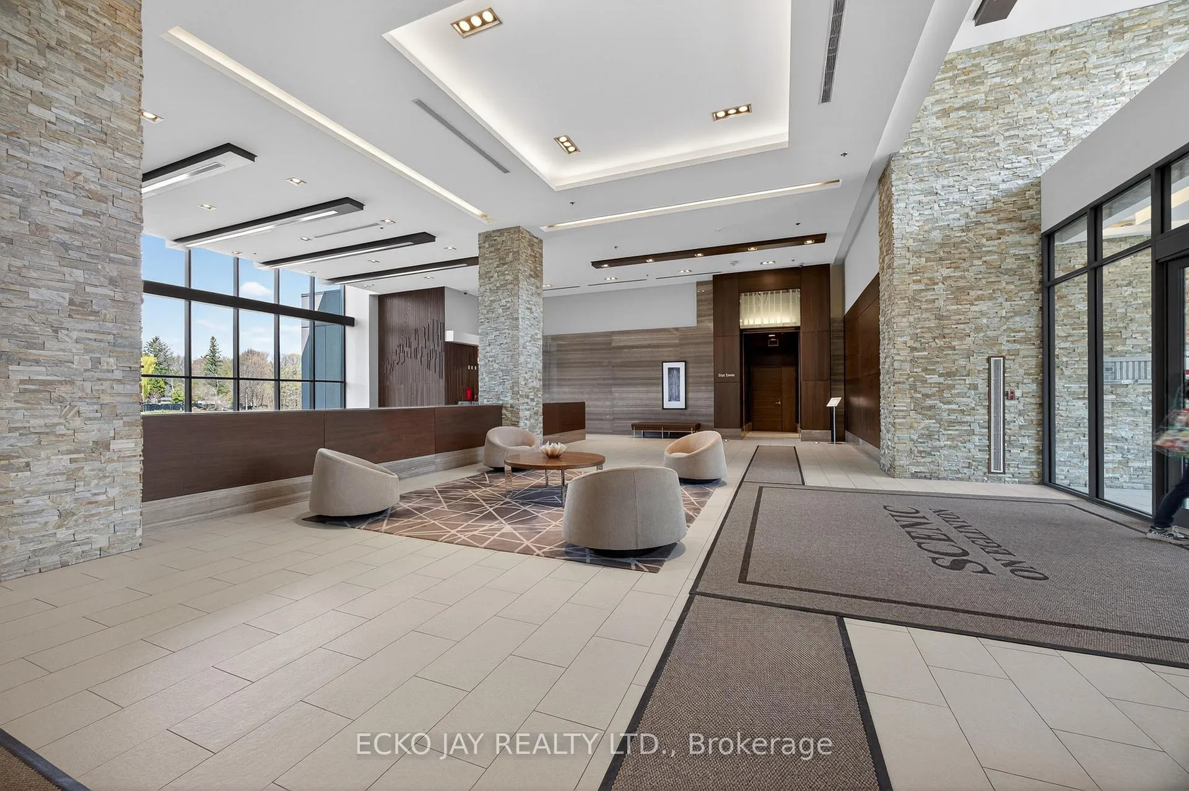
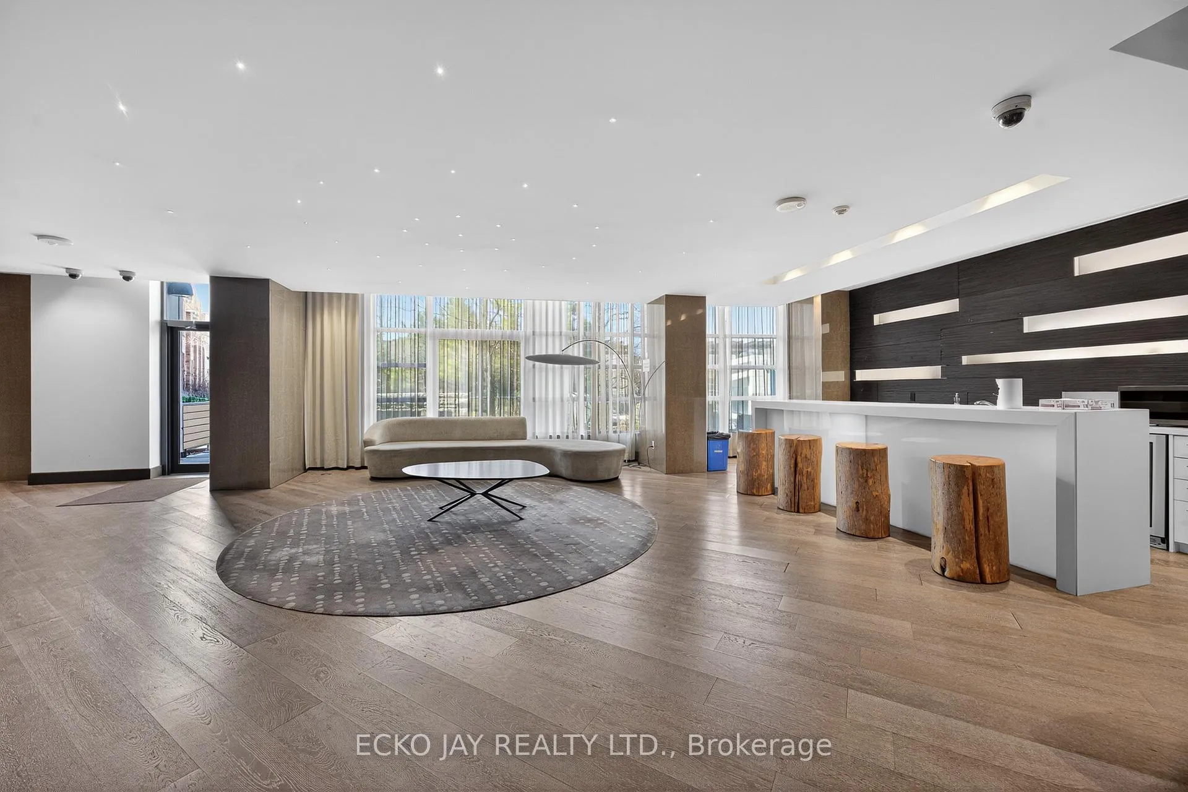
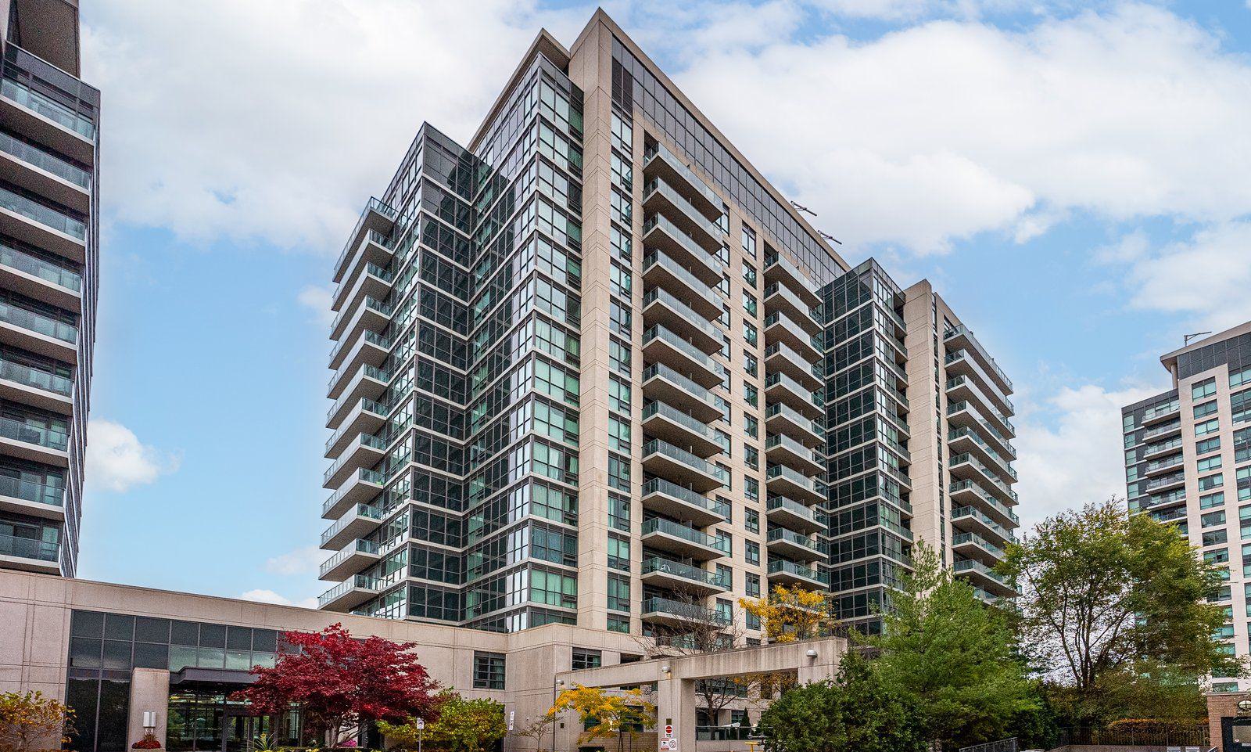 Scenic on Eglinton Condos16 storeys, 364 suites, built 2013
- 2Bedrooms
- 2Bathrooms
- 2Parking
- 800–899Sq Ft
- $3,710Tax
- $803/moCondo Fee
 Estimated Value:$725,500See Free Estimate Report

Property not available for sale or for rent.
HOMEH One: full-service selling for a 1% listing fee. The buyer's agent commission is separate.
Free Home EvaluationHow Much Is My Home Worth?Homes for Sale NearbySale & Price History for Unit Ph01, 35 Brian Peck Crescent, Toronto, Thorncliffe Park
| Start Date | End Date | Price | Event | MLS# |
|---|---|---|---|---|
| 2026-05-04 | 2026-05-16 | Login to See Prices | Sold | c13077828 |
Real estate boards require you to or to see the full details of this property.
*Sold prices and complete sale & price history are regulated data. Under the Trust in Real Estate Services Act, 2002 (TRESA) and the rules of the Real Estate Council of Ontario (RECO), and pursuant to the Multiple Listing Service® rules of the Canadian Real Estate Association (CREA) and the Toronto Regional Real Estate Board (TRREB), this information may be shown only to registered users who have agreed to the applicable terms of use (a Virtual Office Website, or "VOW," arrangement). HOMEH Inc., Brokerage therefore provides it to signed-in members only. Creating an account is free and takes under a minute.
About Unit Ph01, 35 Brian Peck Crescent, Toronto, Thorncliffe Park
Summarized Description
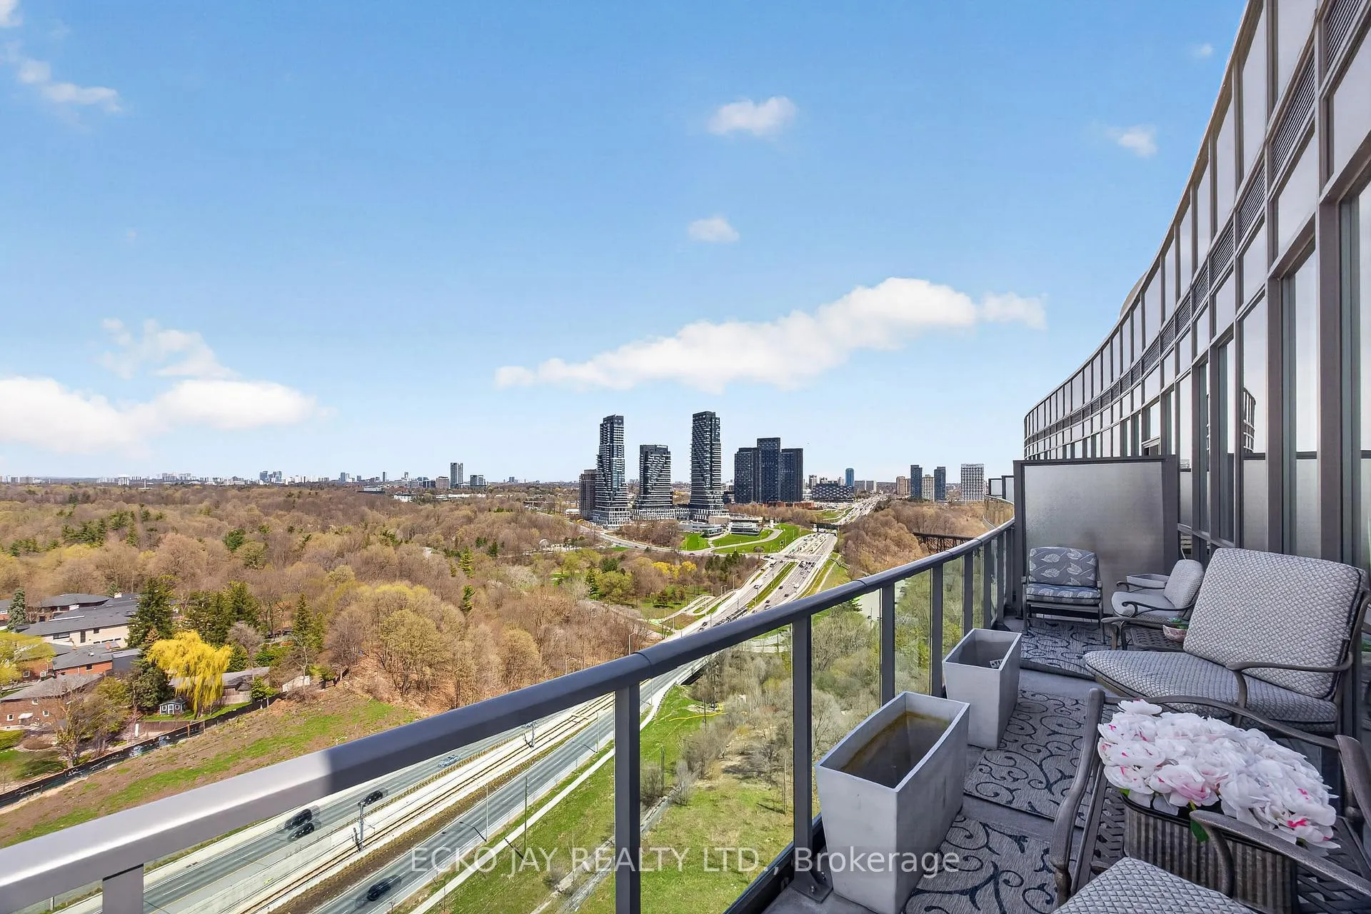
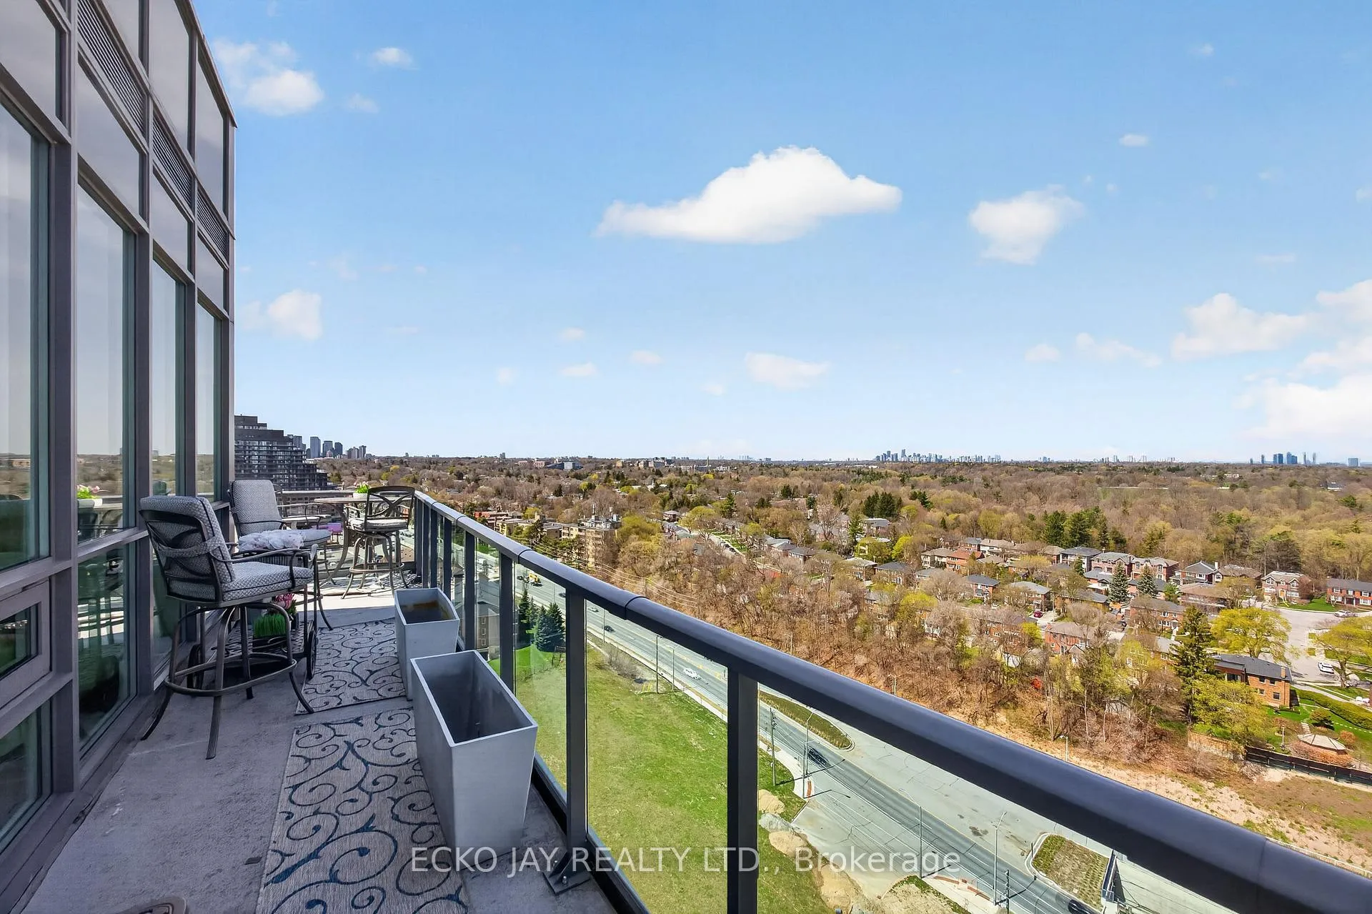
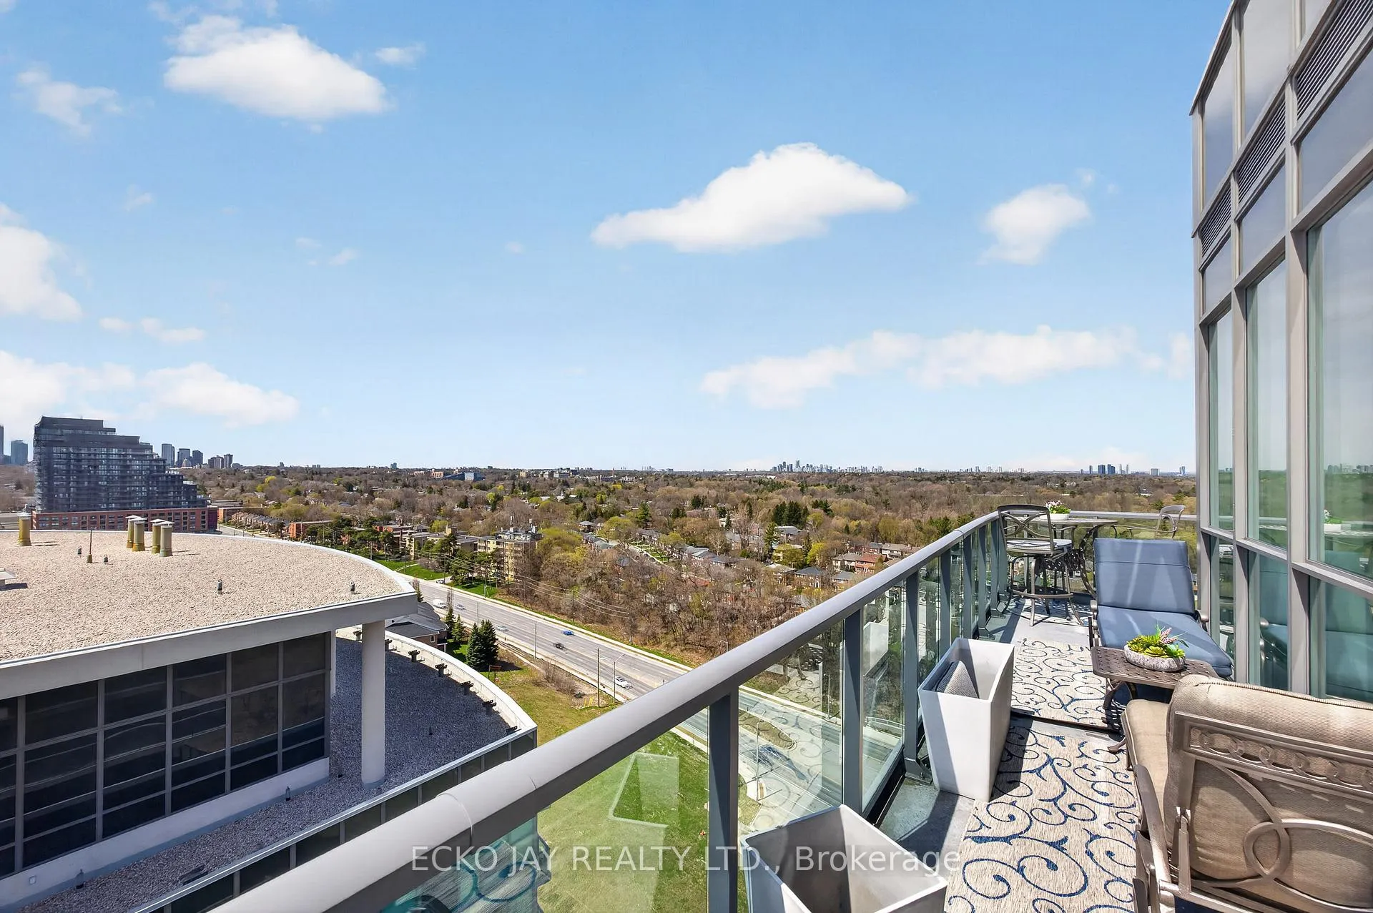
- Stunning penthouse with expansive wrap-around balcony
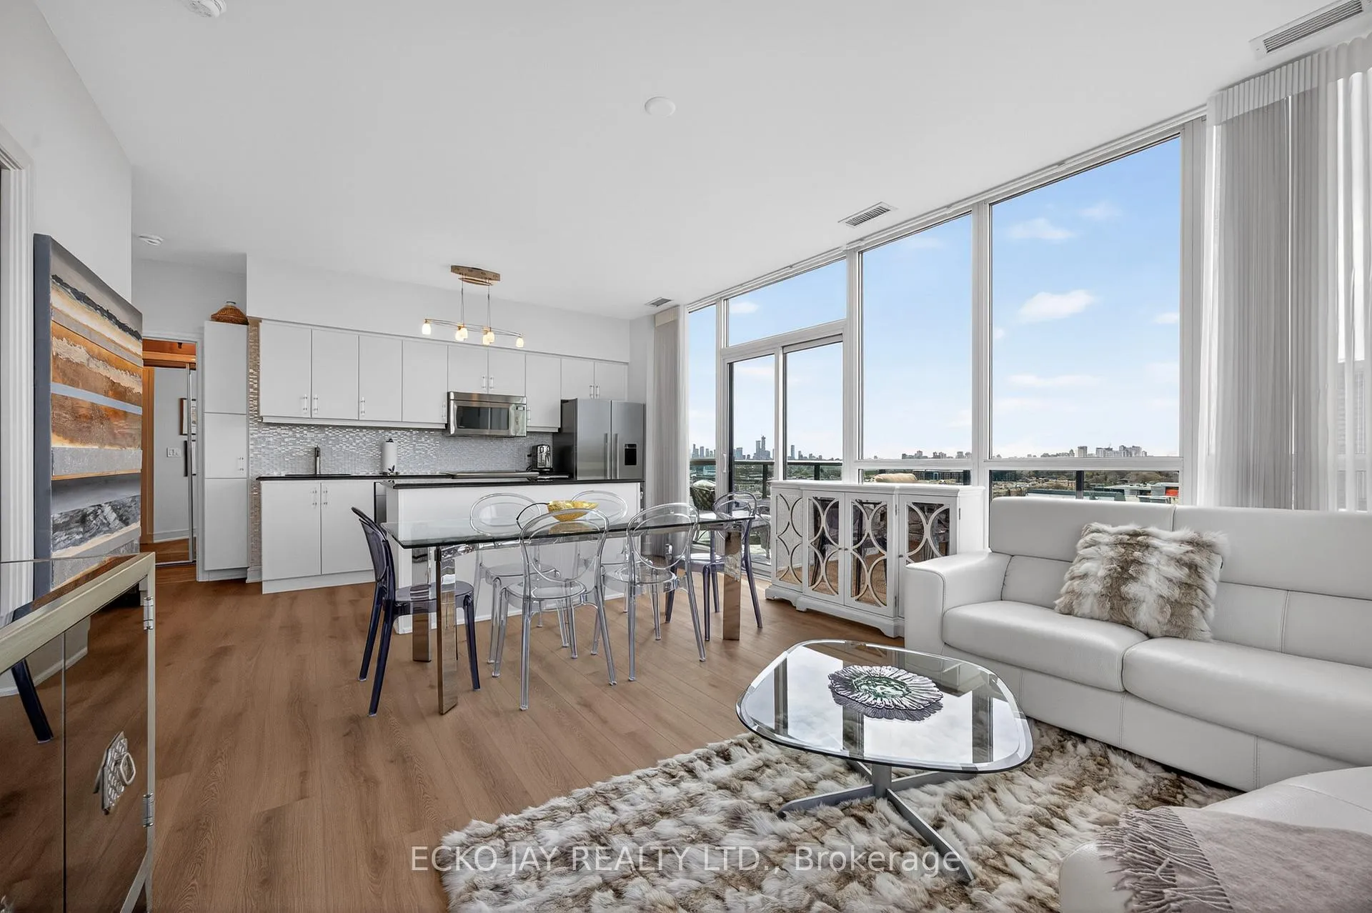
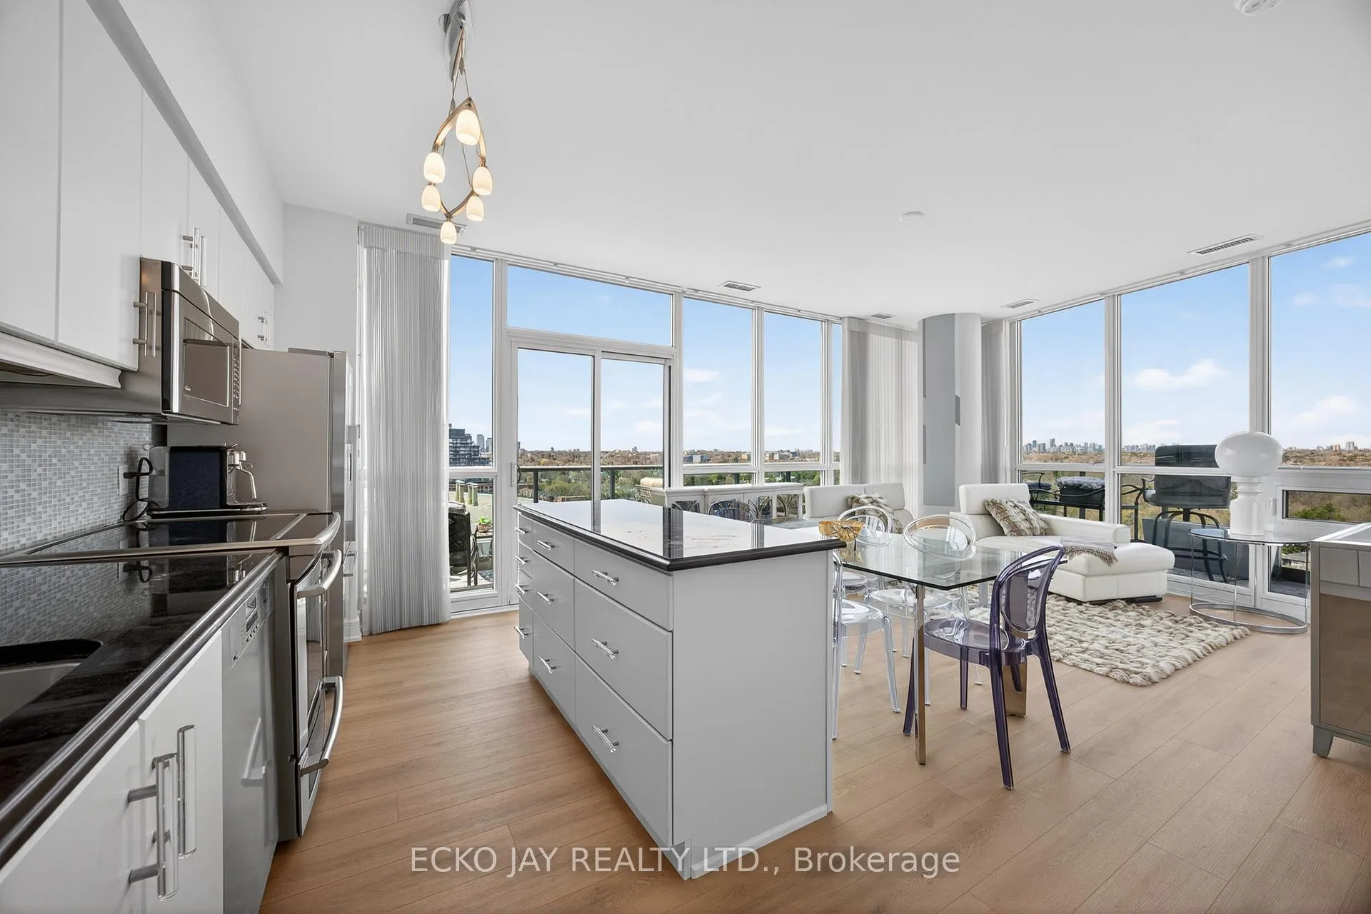
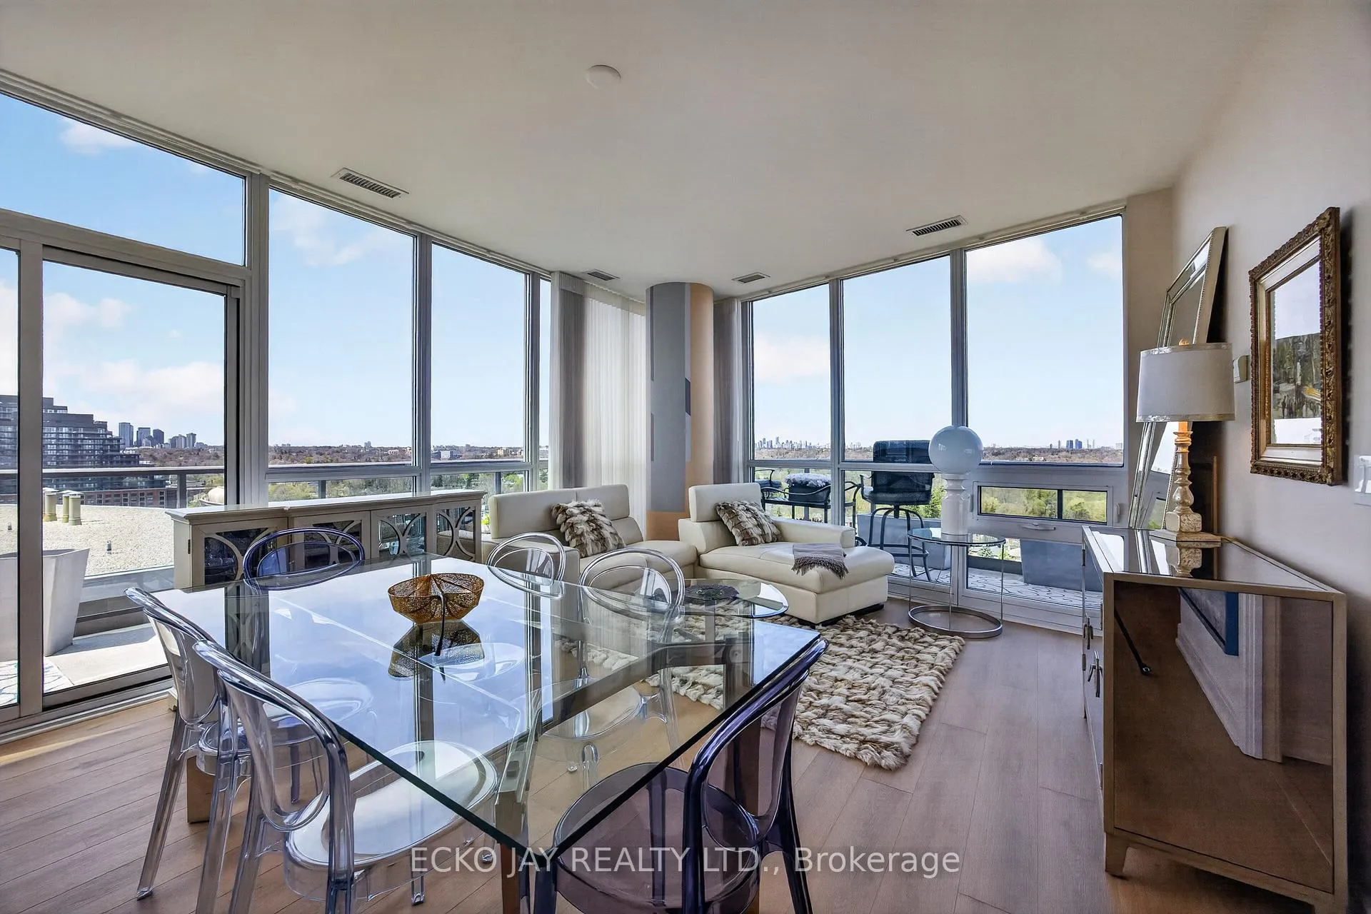
- 10 ft ceilings and floor-to-ceiling windows
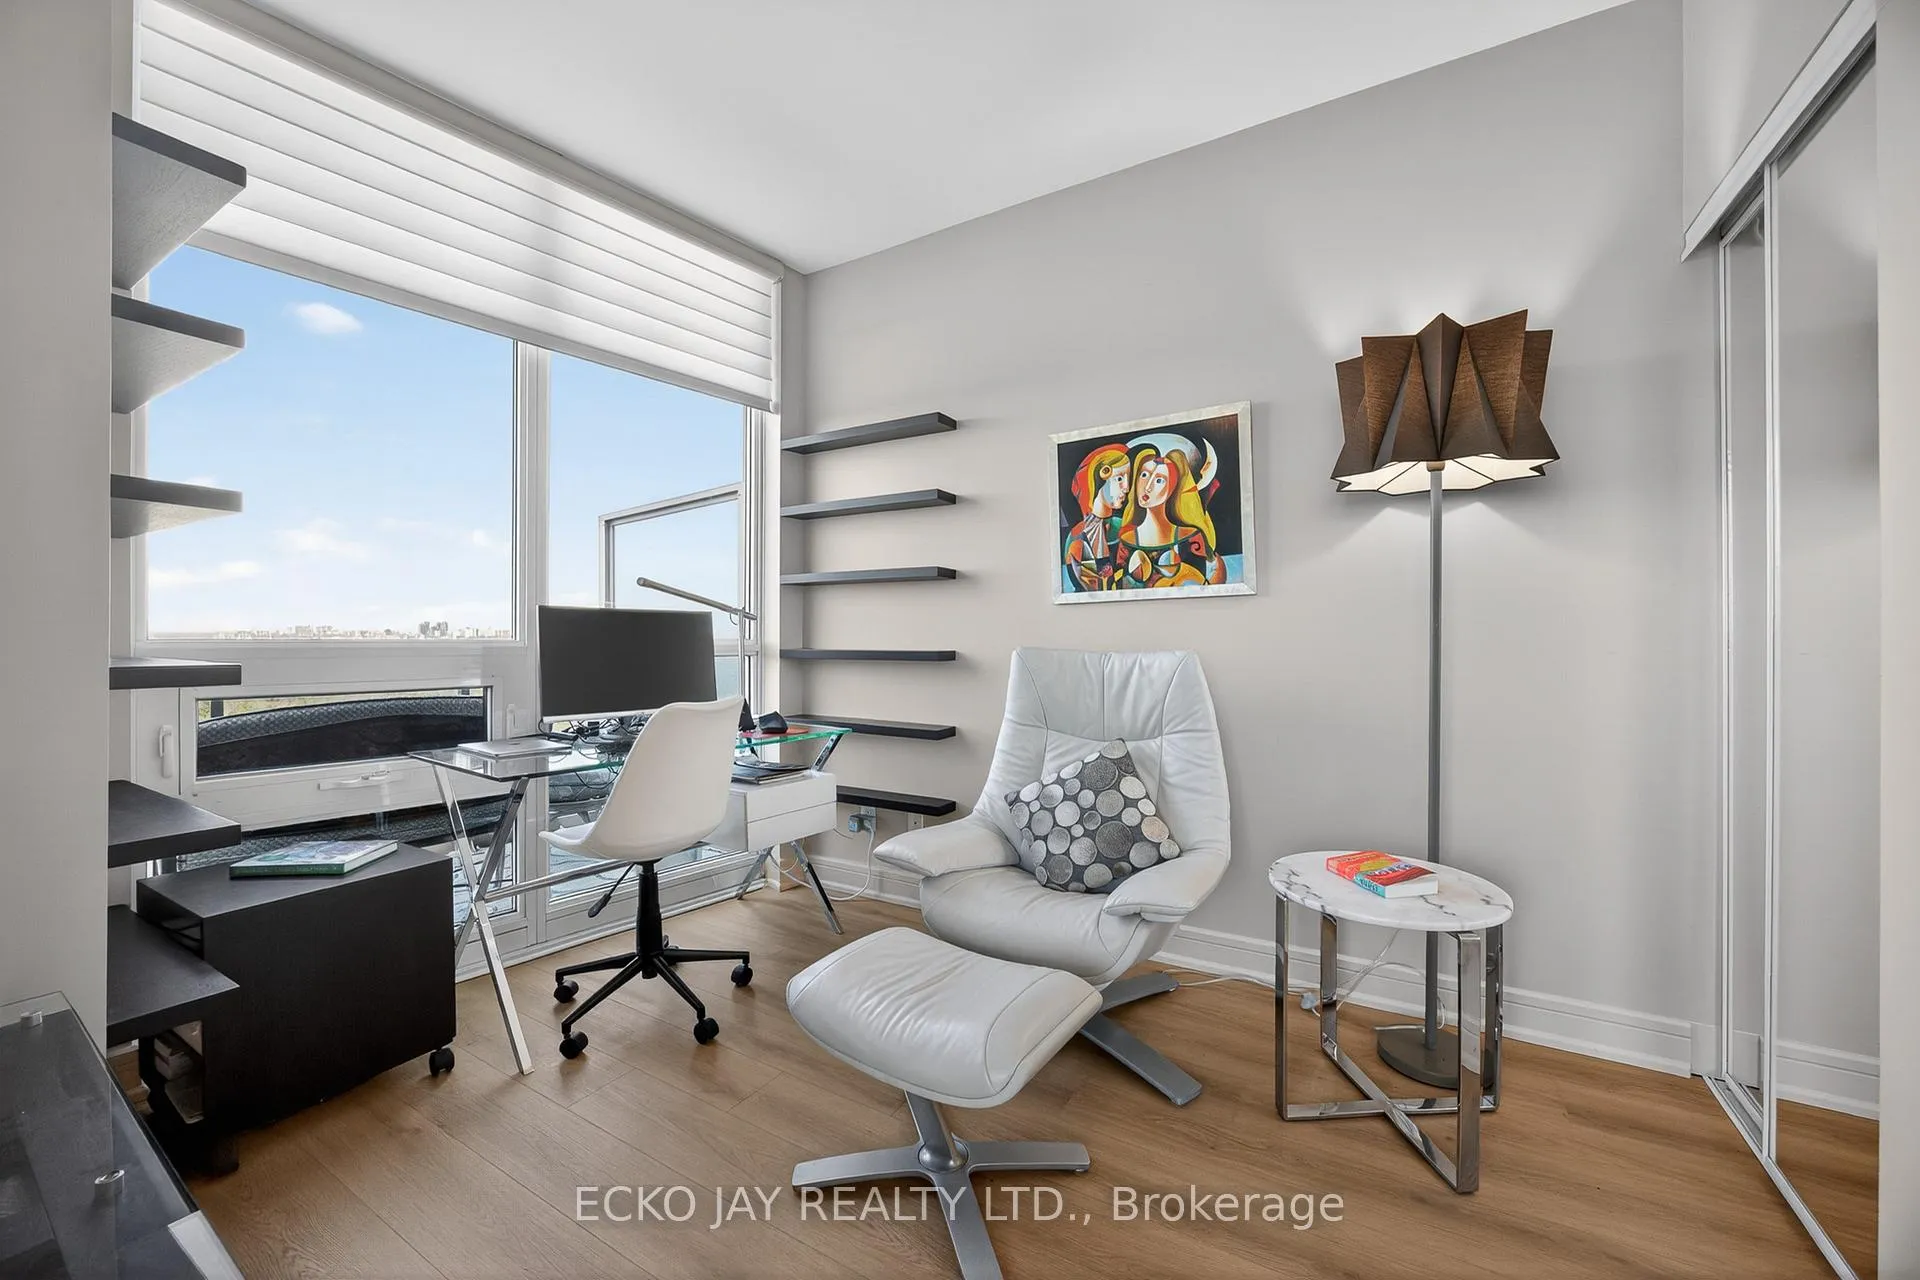
- Separate den for home-office or guest room
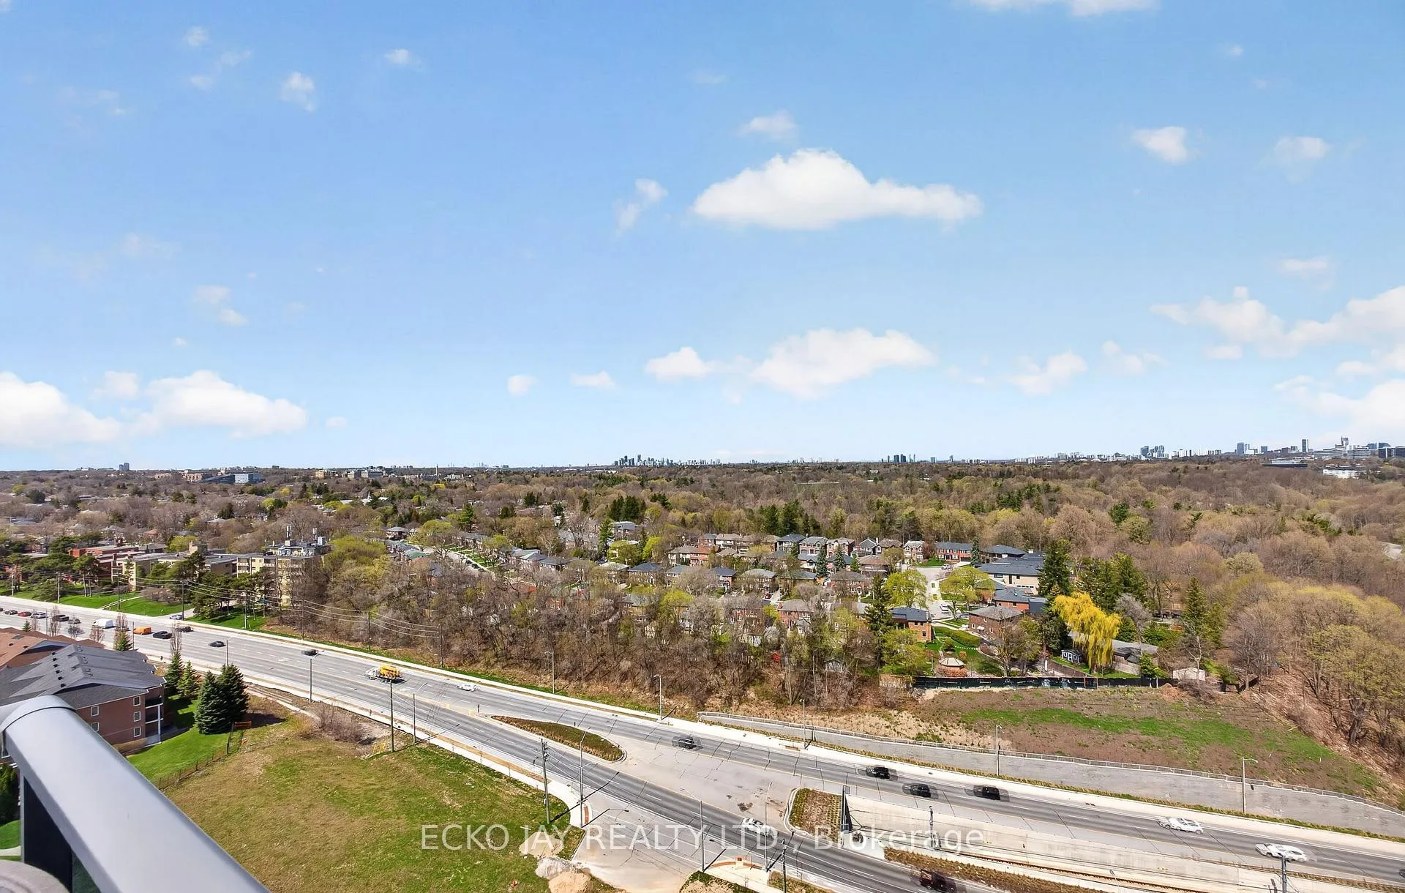
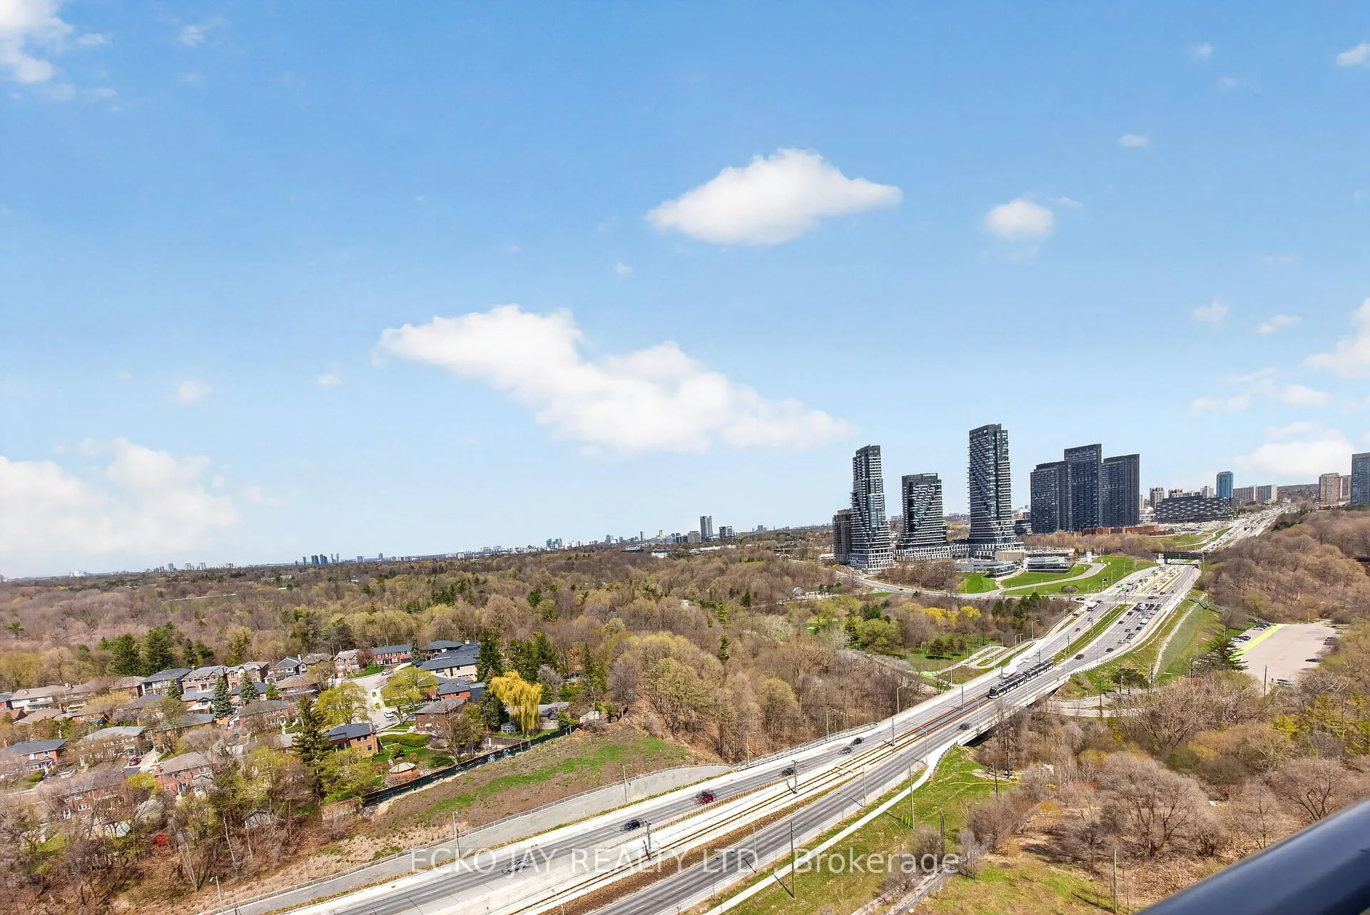
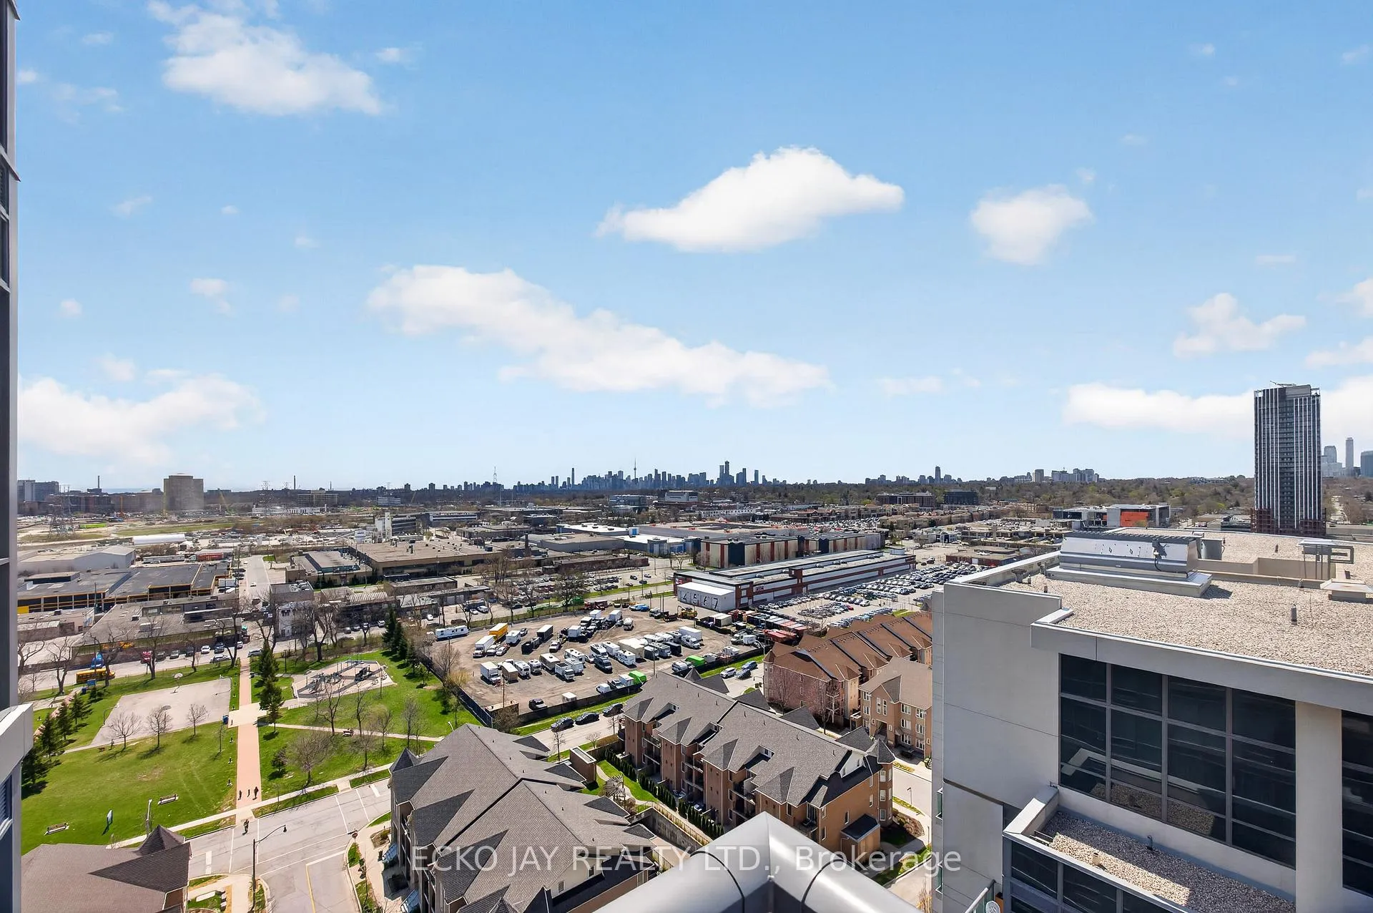
- Private terrace with views of Sunnybrook Park
- Close to Don River trails for outdoor activities
- Convenient access to shops and dining in Leaside
- Pet-friendly building in a vibrant community
- Bright and airy living space with modern design
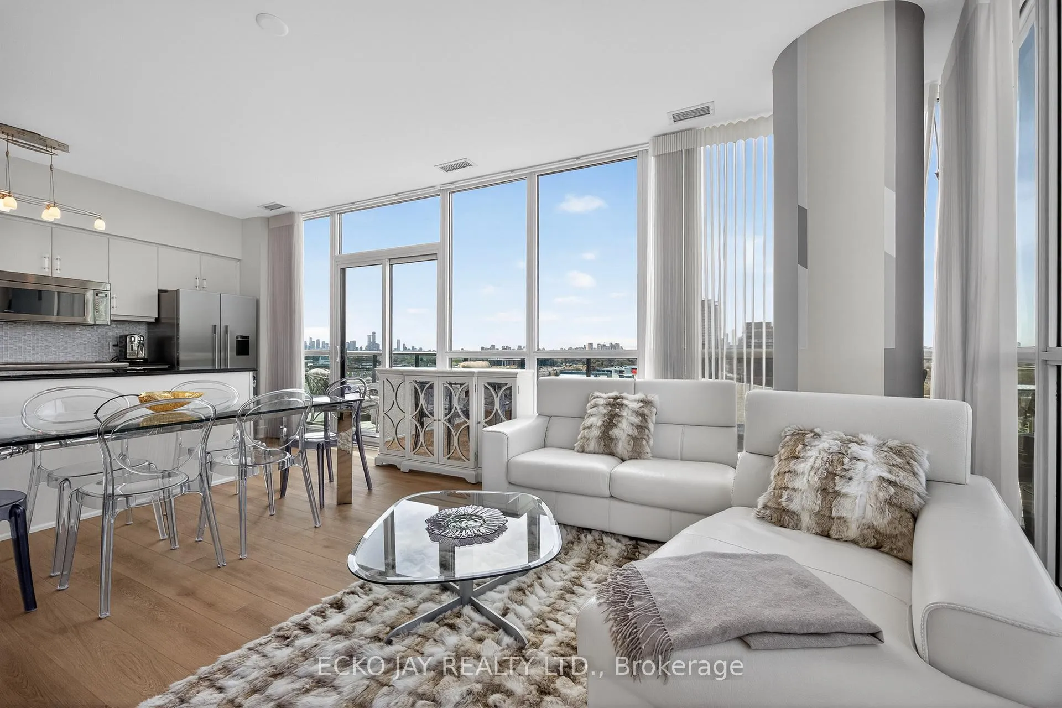
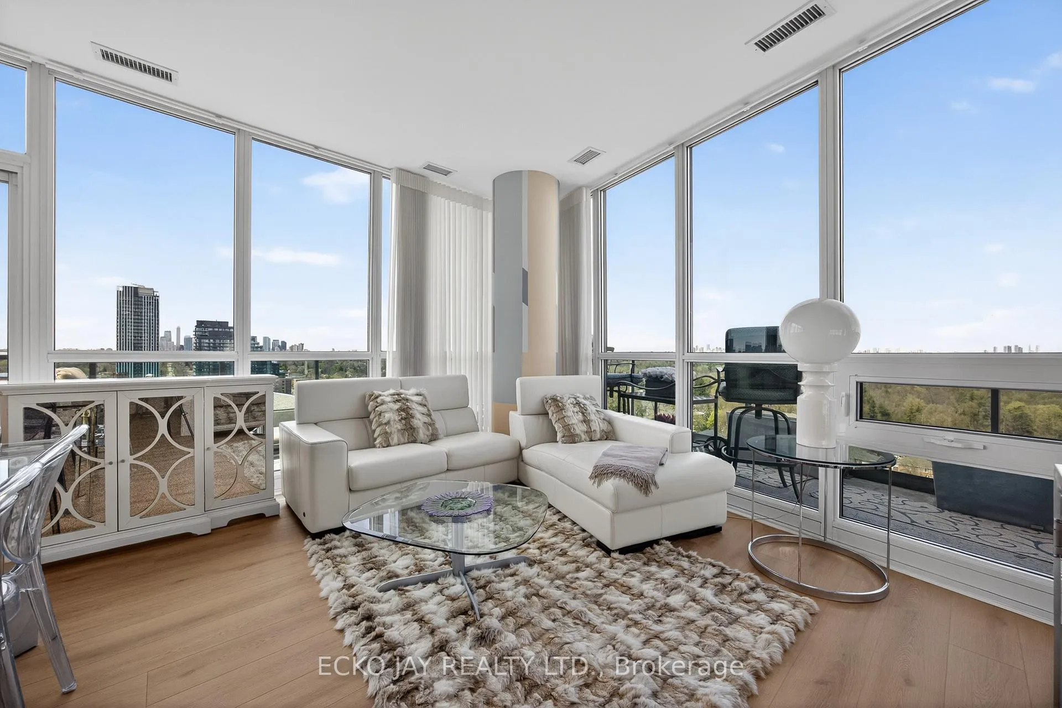
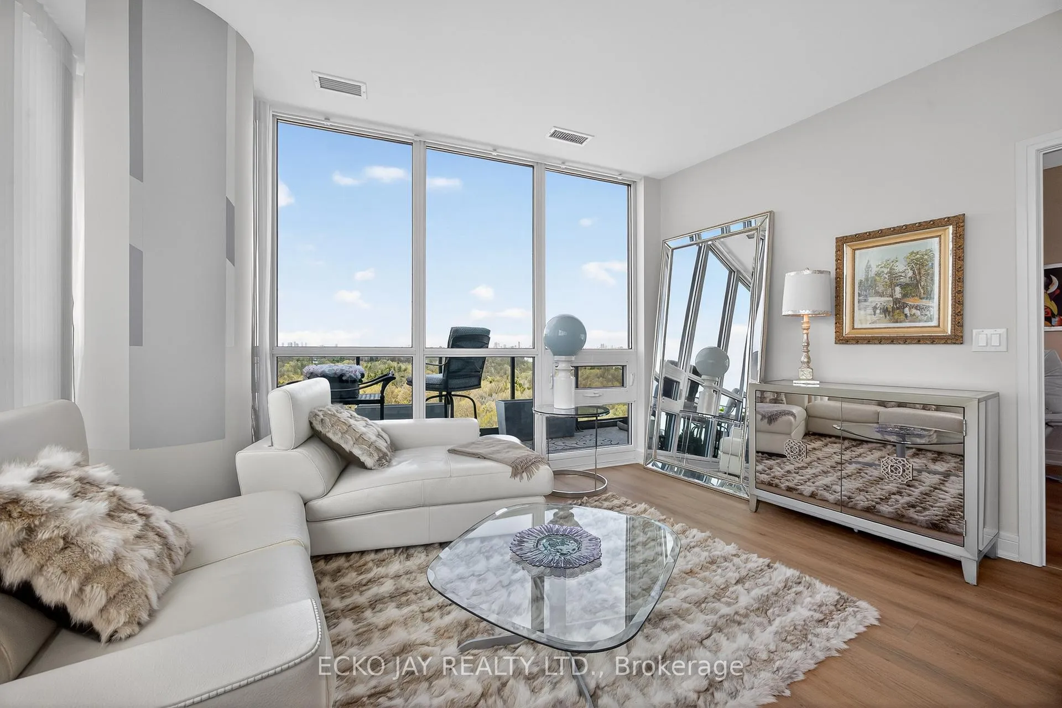
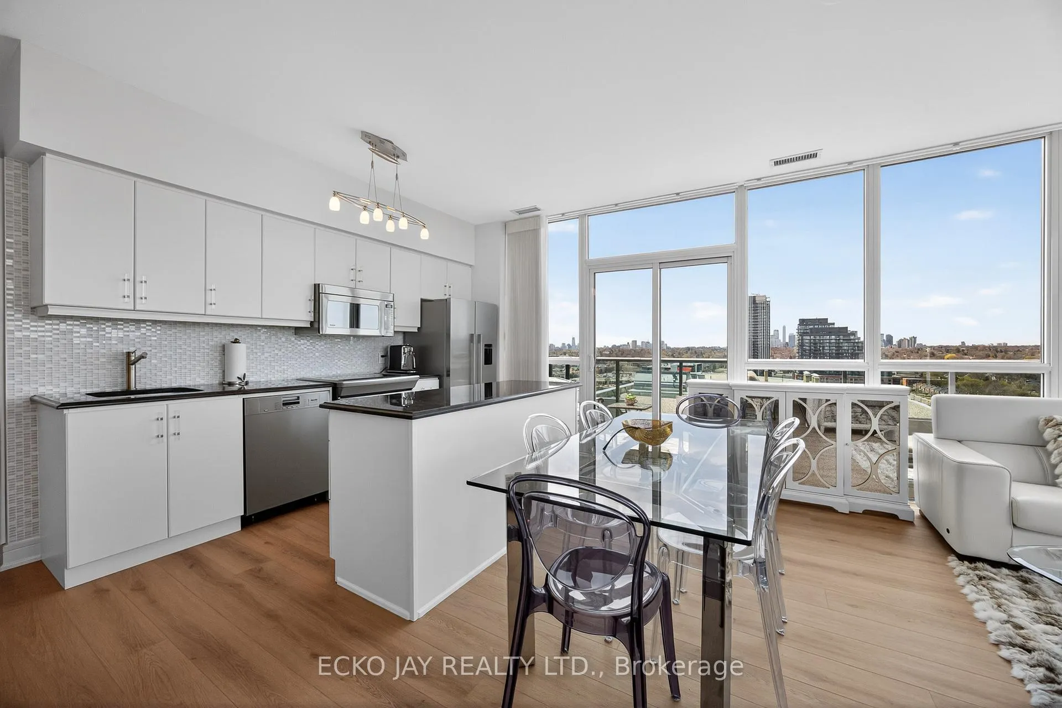
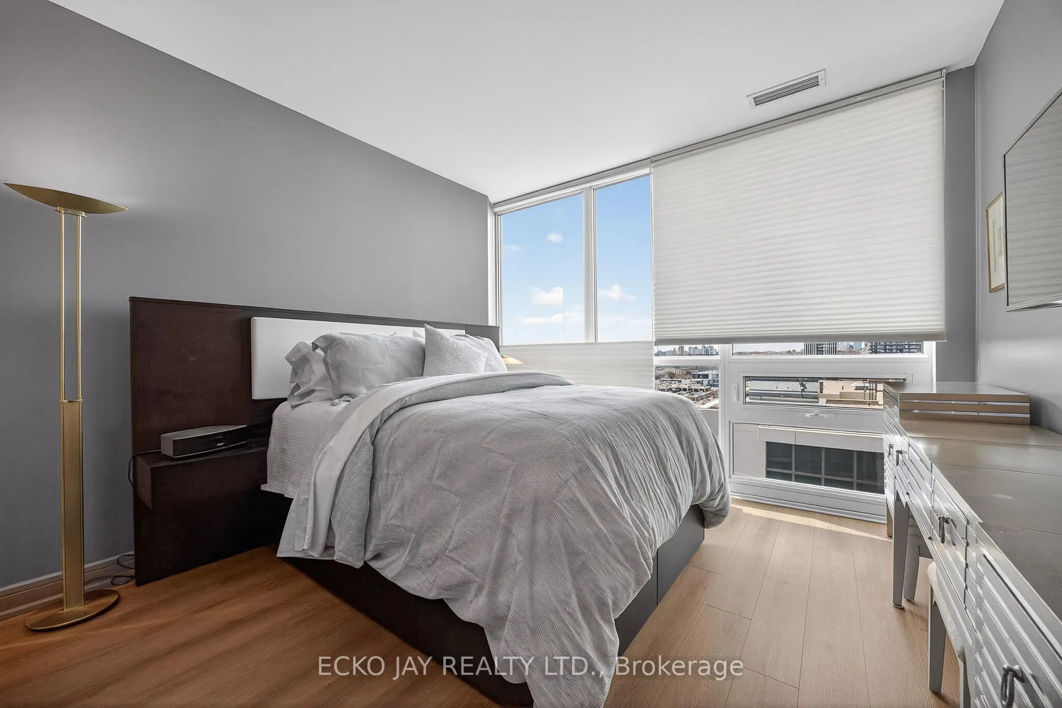
Experience elevated living in this beautifully appointed, magazine-worthy, 1-bedroom + den penthouse in the dynamic East York community. Offering 890 sq ft of thoughtfully designed interior space plus an impressive 272 sq. ft. wrap-around balcony, this residence is ideal for professionals or couples seeking a refined balance of modern design and everyday practicality. Bright and airy throughout, the suite is defined by 10 ft ceilings and floor-to-ceiling windows that invite in abundant natural light while capturing unobstructed and expansive city vistas. The separate den provides excellent flexibility as a home-office or potential second bedroom. Step outside to an expansive private terrace overlooking Sunnybrook Park creating an inviting extension of the living space, perfect for unwinding or hosting, with the CN Tower skyline as your backdrop. Surrounded by nature yet close to it all, enjoy easy access to the Don River trails for walking and cycling. You are just moments from the vibrant shops and dining of Leaside, as well as nearby schools, and everyday conveniences. Residents enjoy effortless access to Sunnybrook Park and surrounding green spaces. This well-maintained, pet-friendly building offers a thoughtful blend of comfort, quality and lifestyle. A truly appealing opportunity for buyers seeking convenience, accessibility, and an elevated everyday living experience in a premier location.
Key Facts & Features
Property Costs
- Annual Property Tax Amount
- $3,710
- Land Transfer Tax Fee
- $21,950
Condo/Maintenance Fee
- Maintenance Fee
- $803 /month
Included In Maintenance Fee
- Common Elements Included
- Building Insurance Included
- Parking Included
- Basement Type
- None
Interior Features
- Pets Permitted
- Yes-with Restrictions
- Laundry Features
- Ensuite
- Interior Extras
- Other
- Fireplace/Stove
- No
- Elevator
- No
Exterior Features
- Balcony
- Open
Building
- Building Type
- Condo Apartment
- Building Style
- Apartment
- Condo Corp Number
- 2351
Construction
- Exposure
- North West
- Exterior Finish
- Concrete
- Special Designation
- Unknown
Inclusions
- Inclusions
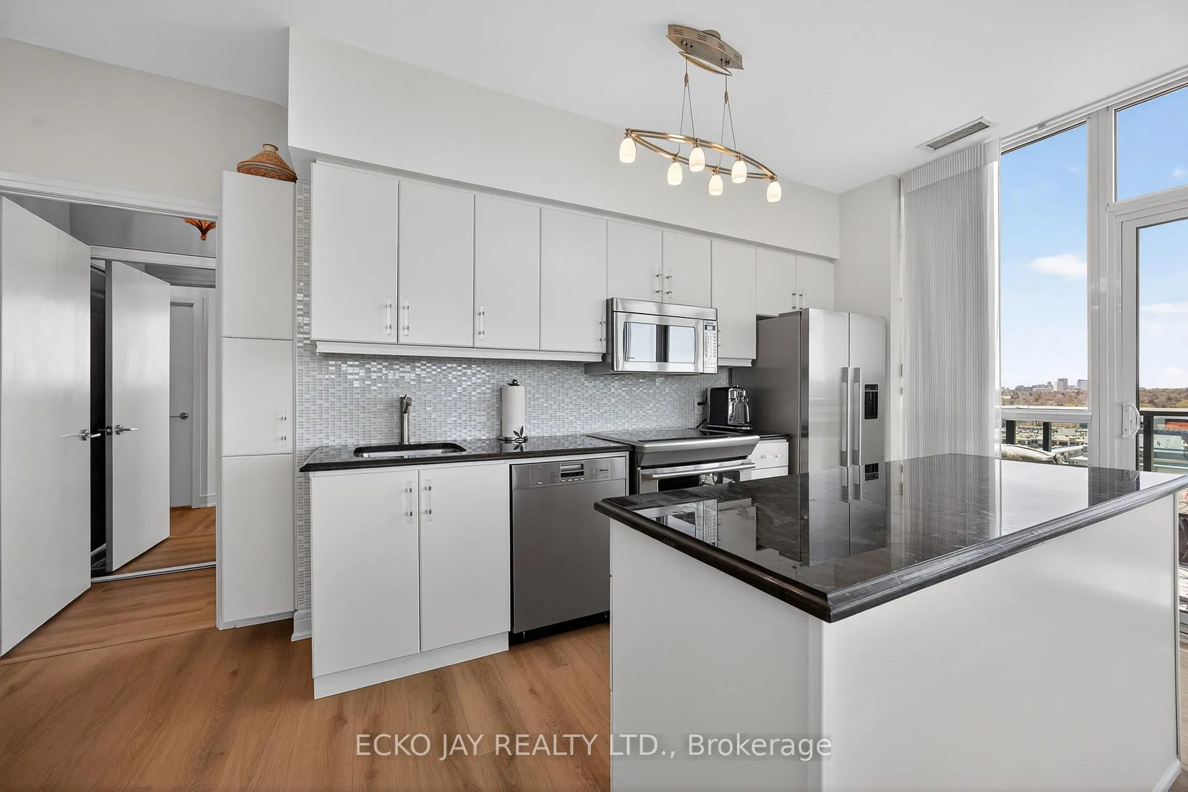
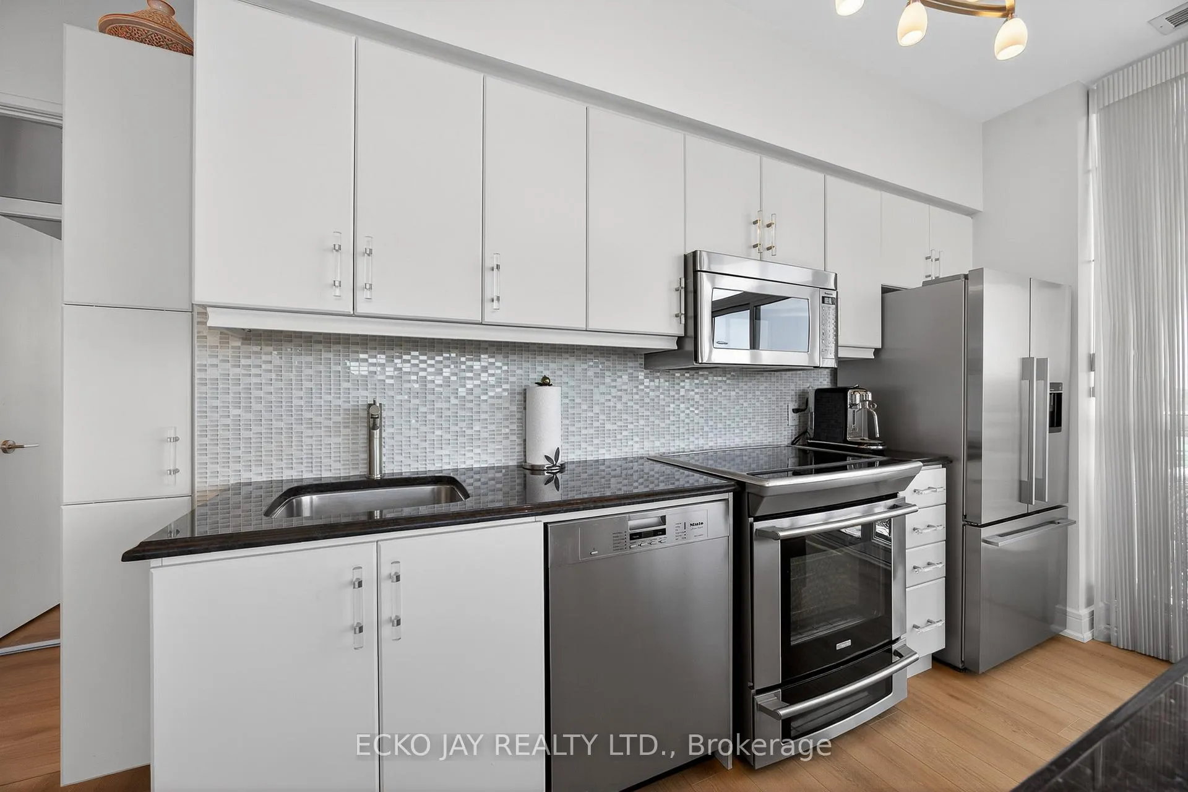
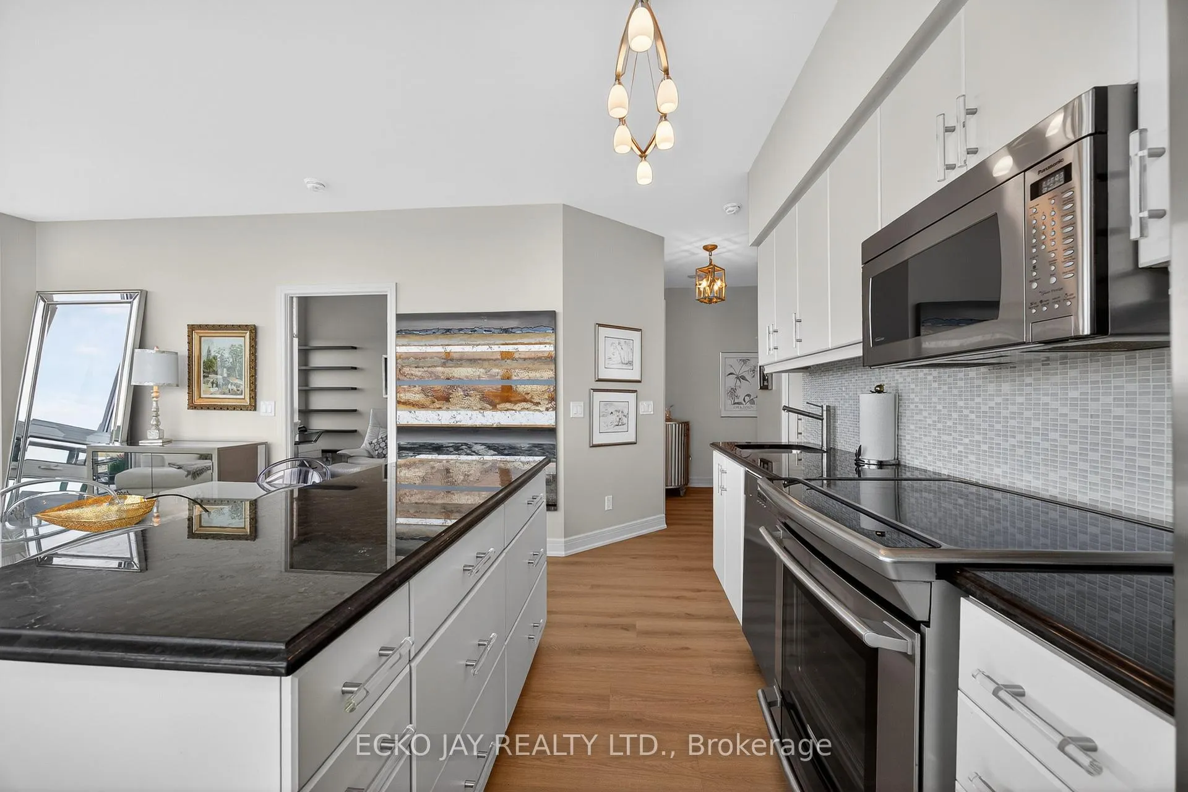
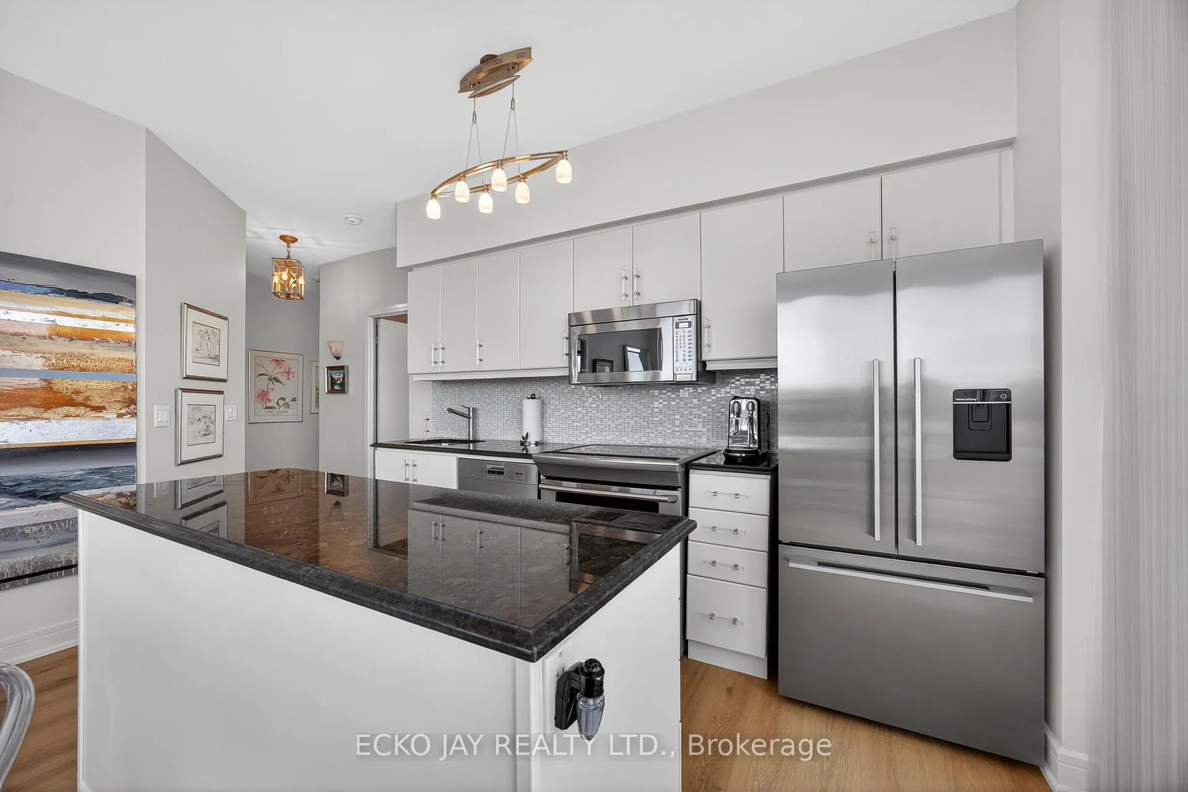
- Fisher & Paykel fridge, Electrolux induction cooktop with 2 convection ovens, Panasonic microwave (large with exterior venting capability), Miele dishwasher, LG full size washer and dryer, All window coverings, Electric light fixtures, 2 parking spaces, 2 lockers.
Parking & Garages
- Garage Type
- Underground
- Garage Spaces
- 2
- Parking Type
- Owned
- Parking Spaces
- 0
- Total Garage And Parking Spaces
- 2
Lockers
- Locker Type
- Owned
- Locker Unit
- 138
- Locker Number
- 138
- Locker Level
- P3
Heating & Cooling
- Heat Source
- Gas
- Heat Type
- Forced Air
- Air Conditioning
- Central Air
- Bedrooms
- 2
- Washrooms
- 2
- Kitchens
- 1
Room sizes
- Living Room—Flat level, Overlooks Park, Window Floor to Ceiling, Open Concept
- Dining Room—Flat level, W/O To Terrace, Window Floor to Ceiling, Open Concept
- Kitchen—Flat level, Updated, Quartz Counter, Open Concept
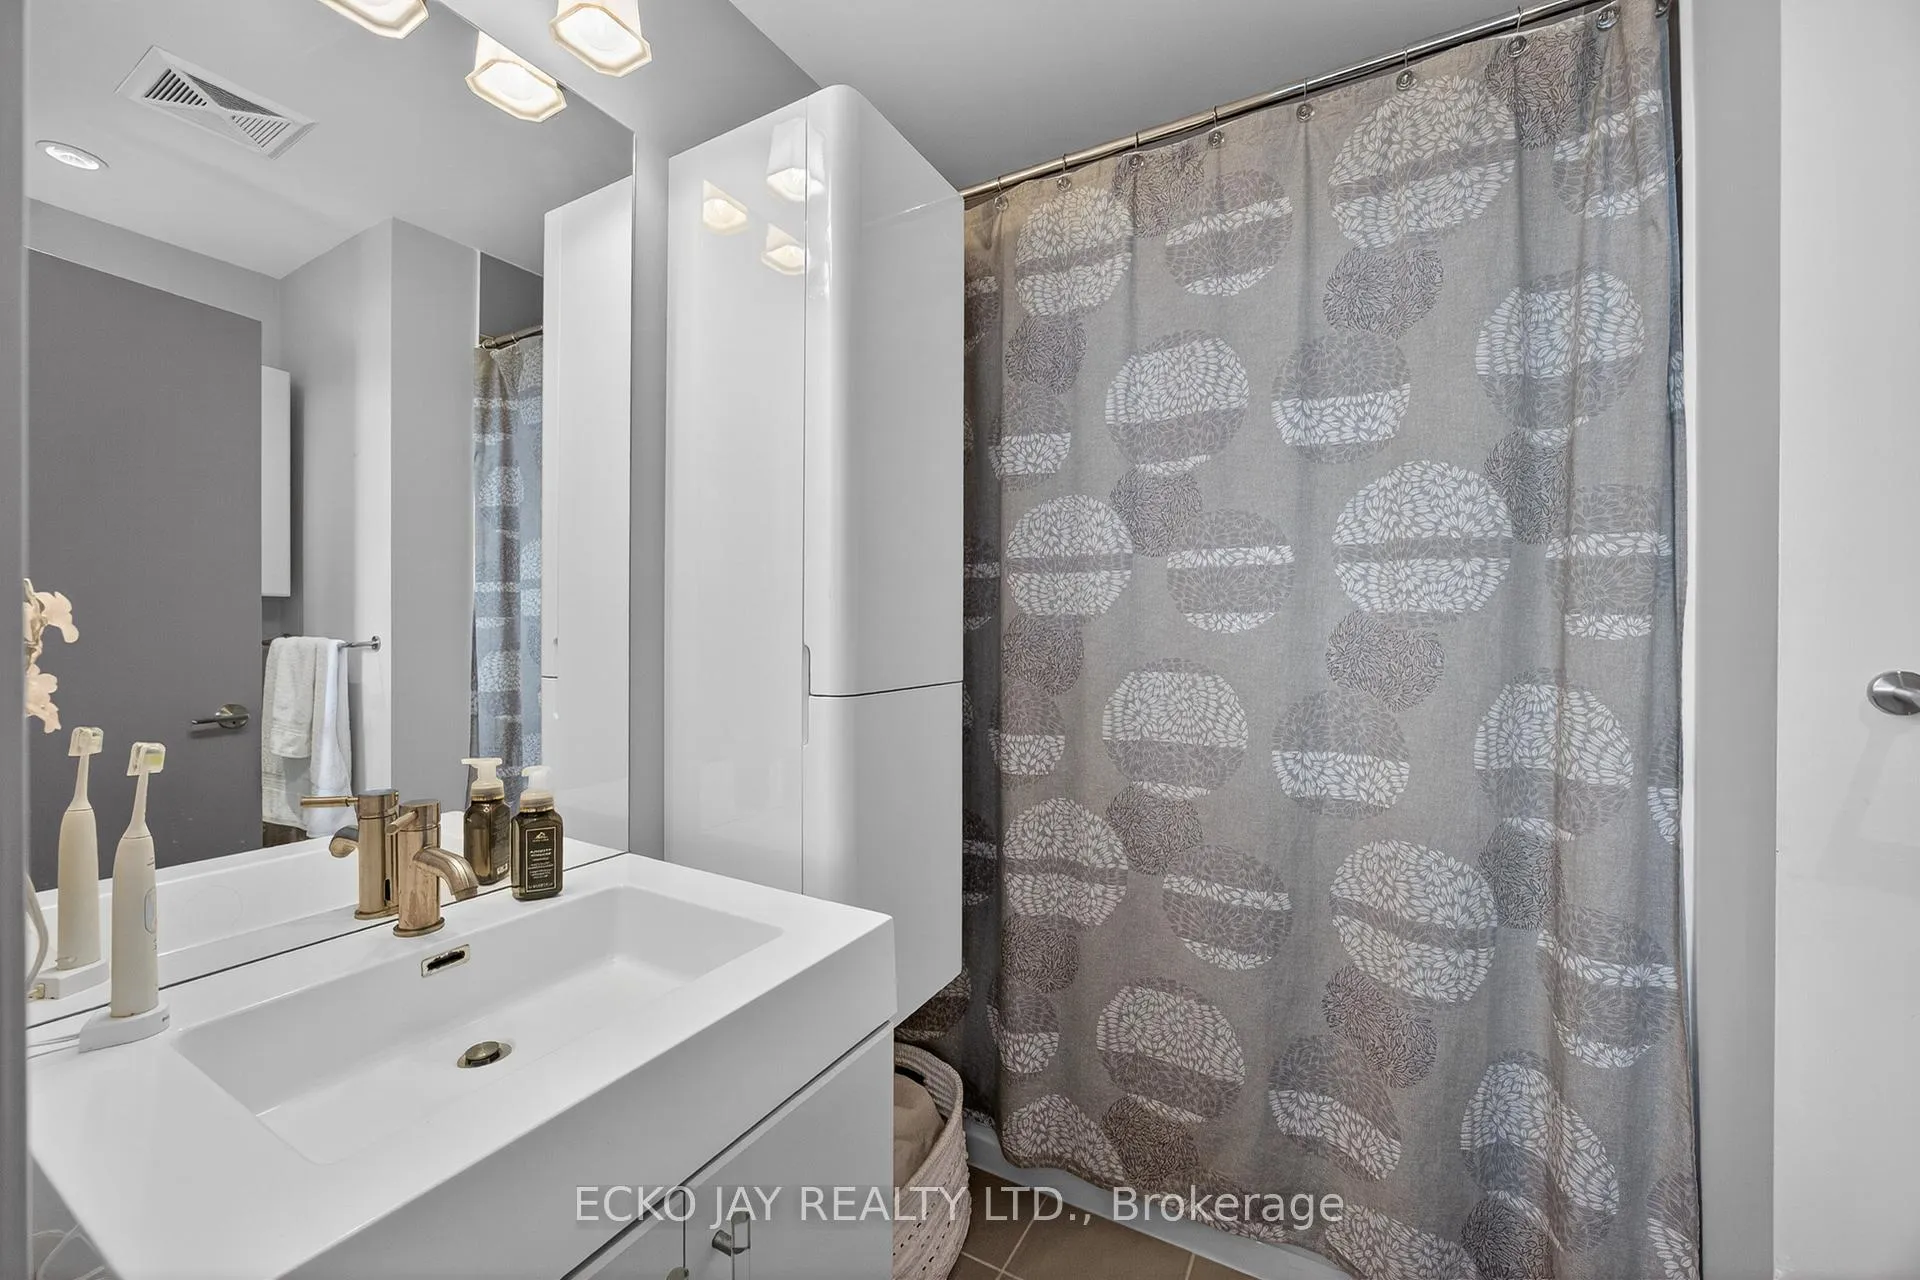
- Primary Bedroom—Flat level, 4 Pc Ensuite, Window Floor to Ceiling, Mirrored Closet
- Bedroom 2—Flat level, Overlooks Park, Mirrored Closet, B/I Shelves
Washrooms
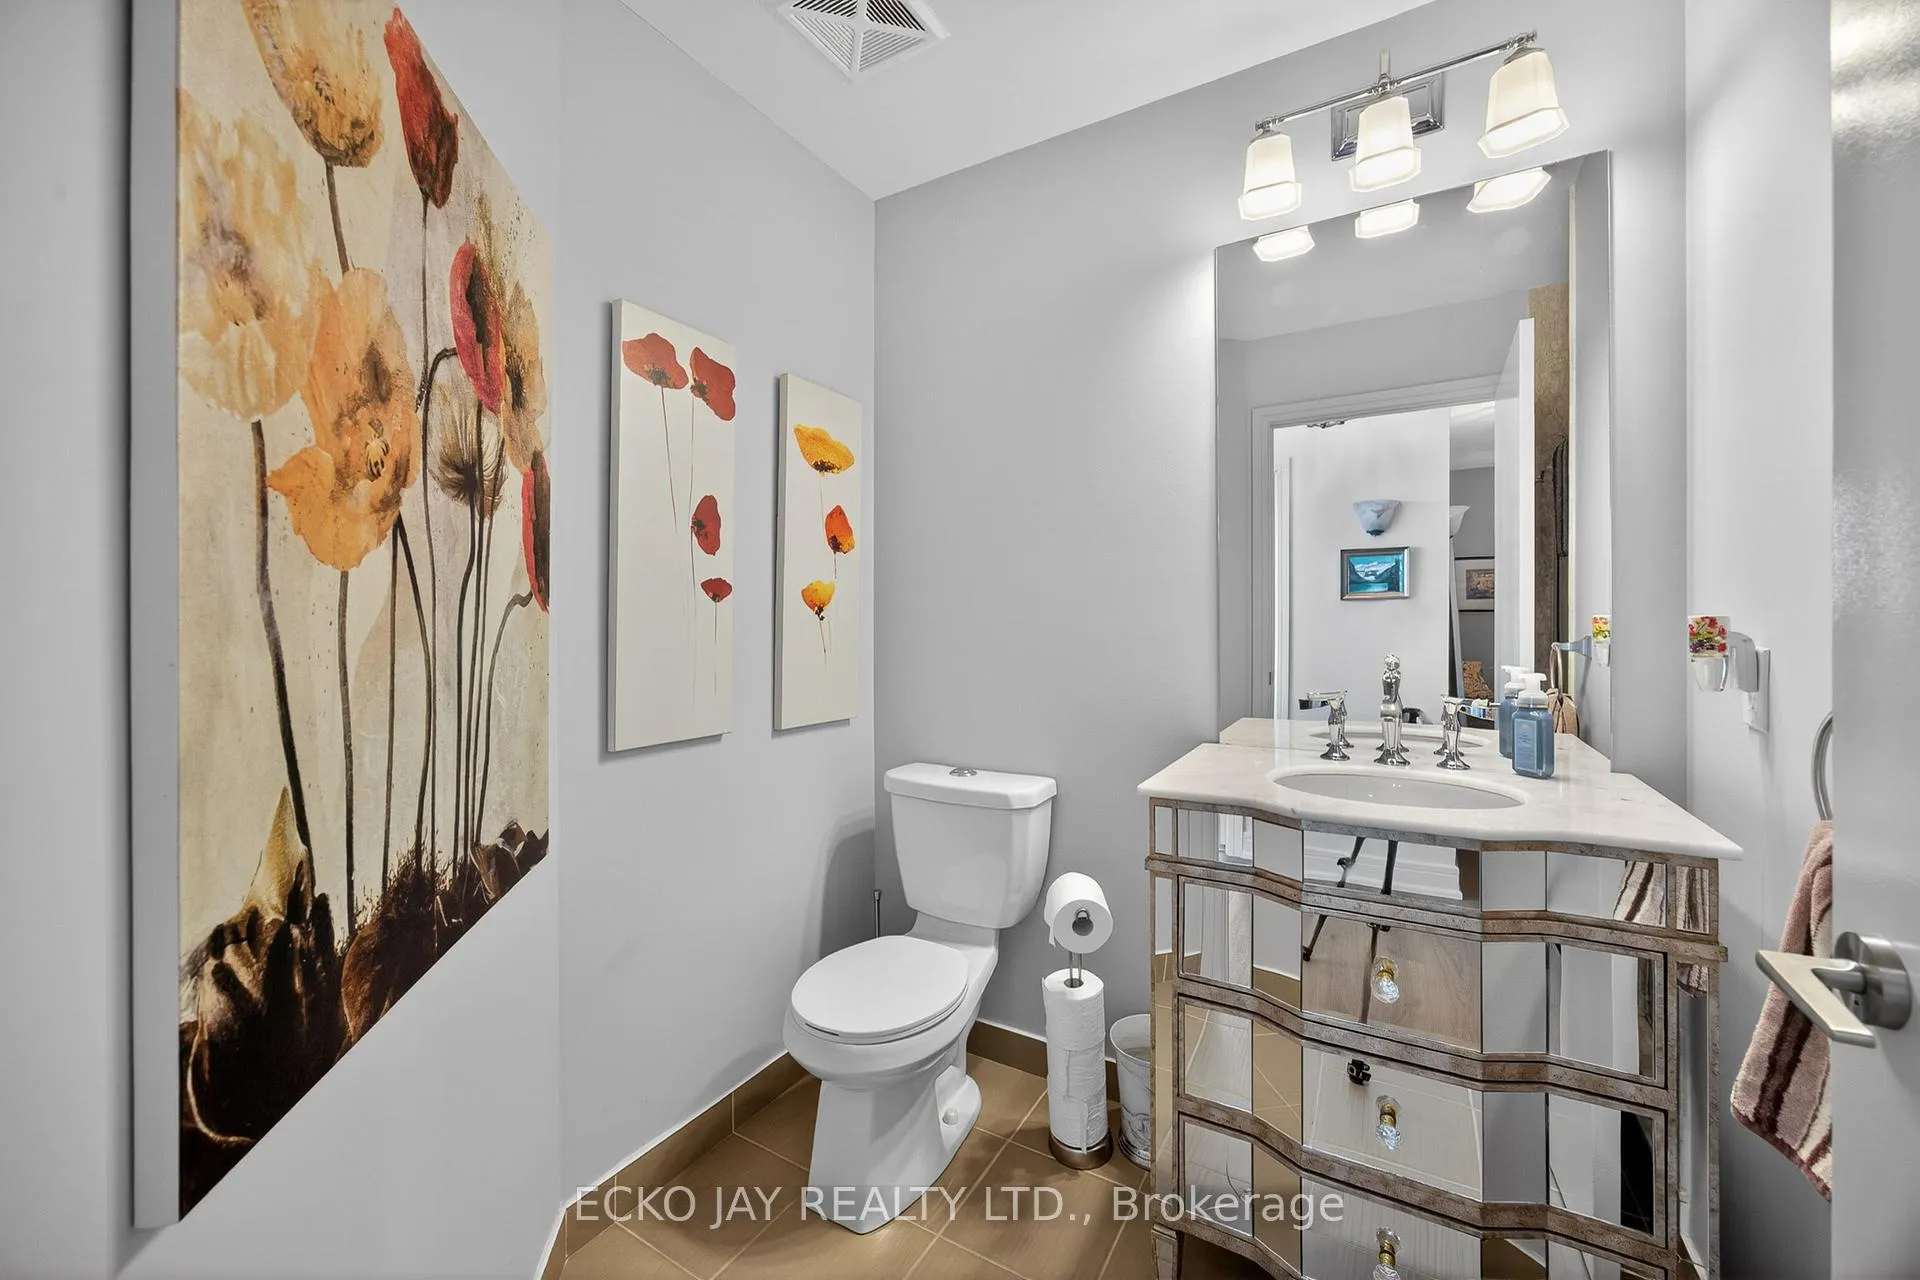
- 4-piece
- 3-piece
- Municipality
- Toronto
- Neighbourhood
- Thorncliffe Park
- Main cross streets
- Eglinton/Brentcliffe
- Directions
- From Don Mills Rd: Head toward Moatfield Dr. Turn right onto Eglinton Ave E. Turn left onto Brentcliffe Rd. Turn left onto Vanderhoof Ave. Turn left onto Brian Peck Cres. Turn right. Turn left. Destination will be on the right.
- Waterfront
- None
- MLS® number
- C13077828
- Data source
- Toronto Regional Real Estate Board
- Status change
- 2026-05-16
- Listed on
- 2026-05-04
- Days on market
- 12 days
- Possession type
- Flexible
- Co-op commission
- 2.5% + H.S.T.
- Seller
- Listed by
- ECKO JAY REALTY LTD.
Home Market Value
Current home valuation for Unit Ph01, 35 Brian Peck Crescent, Toronto, Thorncliffe Park, Toronto, ON. Listed for $725,000
HOMEH Estimate
$725,500
Estimated Sales Range
$571,376 - $879,624
HOMEH Estimate for Unit Ph01, 35 Brian Peck Crescent, Toronto, Thorncliffe Park
Calculated with a real agent's CMA method — 45+ years of experience, codified. Not an AI guess.
For the owner
Is this your home? Track its value.
Get this home's HOMEH Estimate by email once a month, with how many homes are for sale around you.
Mortgage Payment Calculator
Compare up to 4 down payment scenarios
5% on first $500K + 10% on $225,000 over $500K
$47,500
| Scenario 1 | Scenario 2 | Scenario 3 | Scenario 4 | |
|---|---|---|---|---|
−Down payment | % $ | % $ | % $ | % $ |
+CMHC insurance | $27,086 | $20,228 | $17,255 | $0 |
=Total mortgage | $704,236 | $672,728 | $633,505 | $580,000 |
Amortization | ||||
Mortgage rate | % | % | % | % |
| Payment frequency | ||||
=Mortgage payment | $3,438monthly | $3,285monthly | $3,093monthly | $2,832monthly |
Land Transfer Tax
$10,975
$10,975
$21,950
Around this home
Data provided by OpenStreetMap & Fraser Institute School Rankings
Ask HOMEH
New!Hi there!
👋Text or call (416) 301-9001
Recommended for you
Based on homes you've looked at.
No recommended properties found.
Nearby similar homes
No nearby properties found.
More real estate resources
Other homes nearby
Explore this area
Nearby neighbourhoods
No nearby listings available.