
Unit 809, 35 Church Street
Toronto (Church-Yonge Corridor), ON M5E 1T3
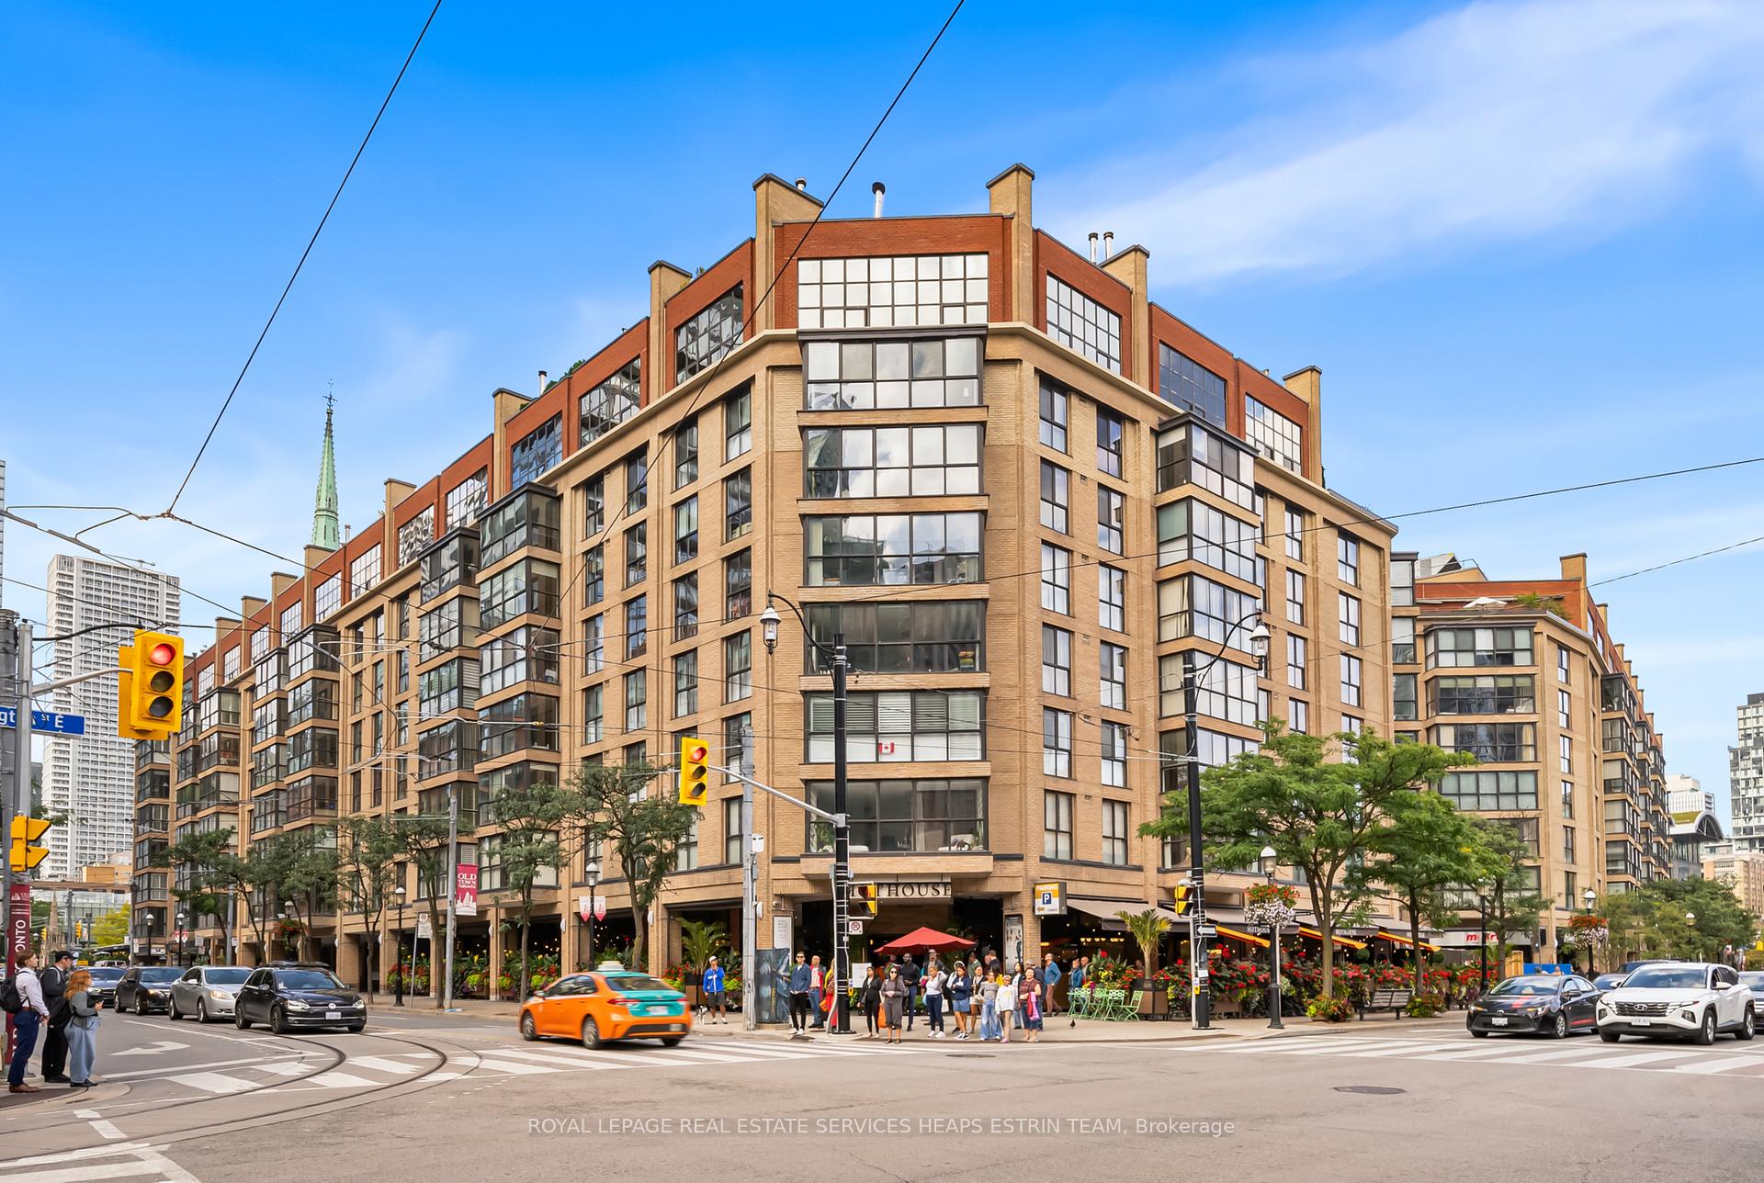
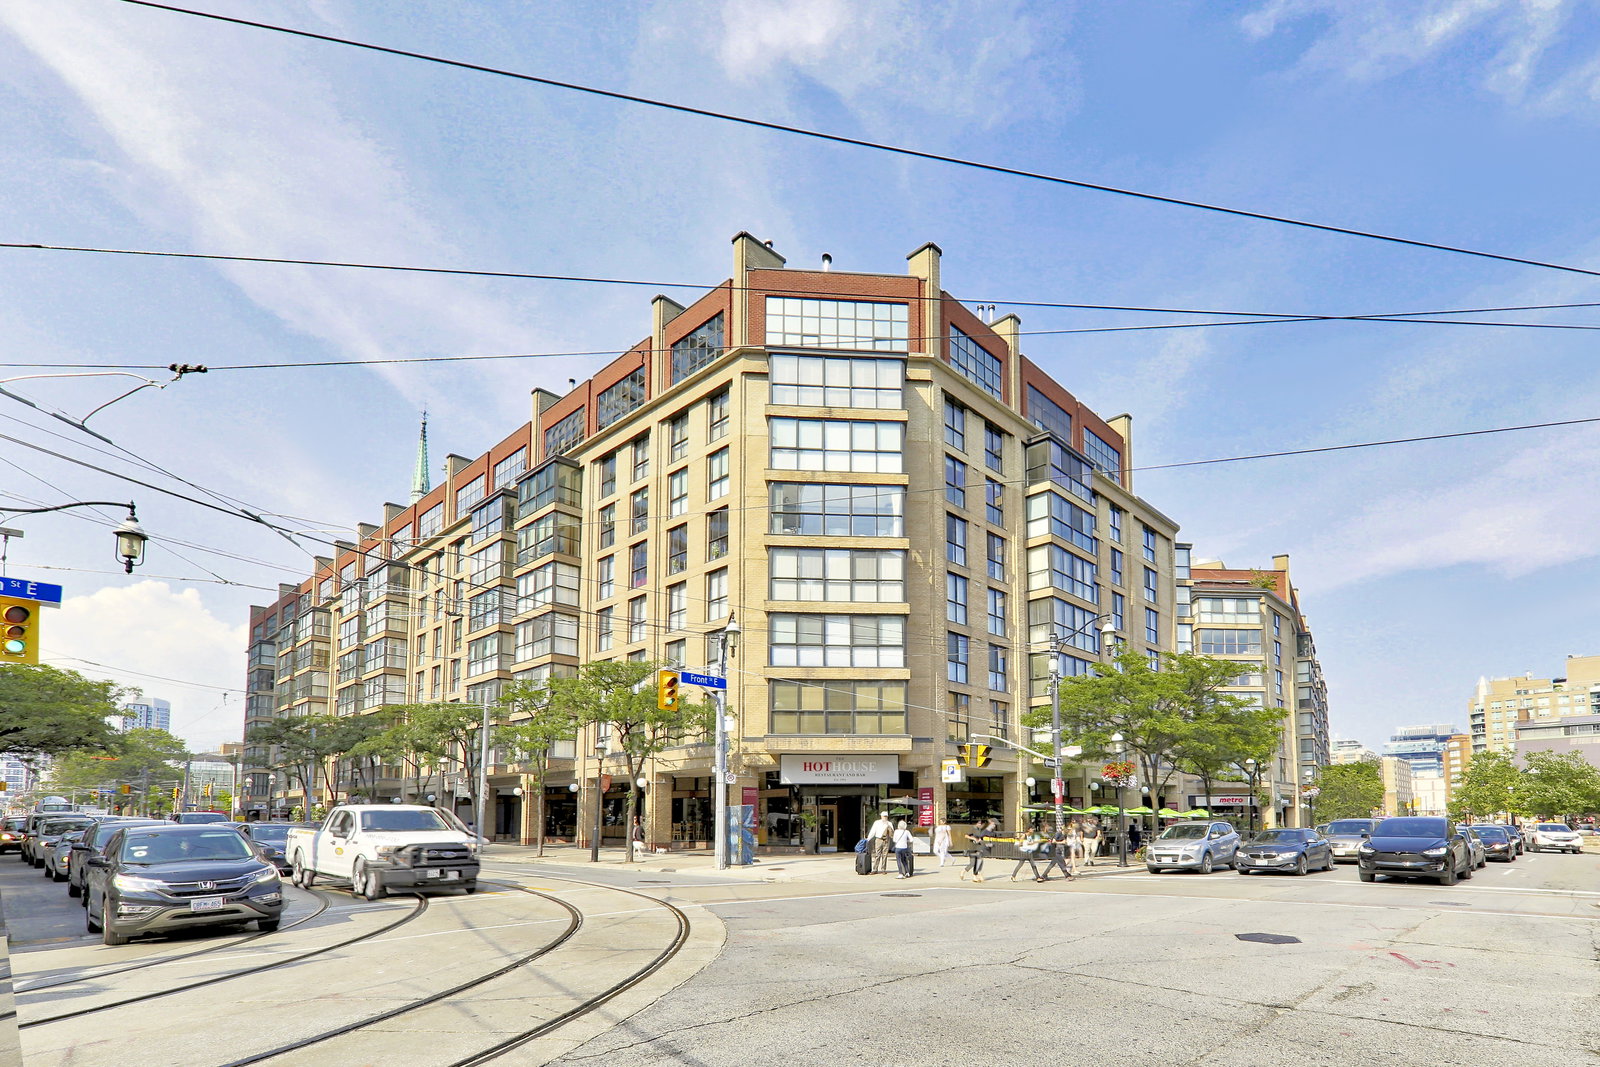 Market Square I Condos8 storeys, 119 suites, built 1983
- 2Bedrooms
- 3Bathrooms
- 1Parking
- 1800–1999Sq Ft
- $7,453Tax
- $1,706/moCondo Fee
 Estimated Value:$1,511,912See Free Estimate Report

Property not available for sale or for rent.
HOMEH One: full-service selling for a 1% listing fee. The buyer's agent commission is separate.
Free Home EvaluationHow Much Is My Home Worth?Homes for Sale NearbySale & Price History for Unit 809, 35 Church Street, Toronto, Church-Yonge Corridor
| Start Date | End Date | Price | Event | MLS# |
|---|---|---|---|---|
| 2025-09-08 | 2025-09-17 | Login to See Prices | Sold | c12387916 |
Real estate boards require you to or to see the full details of this property.
*Sold prices and complete sale & price history are regulated data. Under the Trust in Real Estate Services Act, 2002 (TRESA) and the rules of the Real Estate Council of Ontario (RECO), and pursuant to the Multiple Listing Service® rules of the Canadian Real Estate Association (CREA) and the Toronto Regional Real Estate Board (TRREB), this information may be shown only to registered users who have agreed to the applicable terms of use (a Virtual Office Website, or "VOW," arrangement). HOMEH Inc., Brokerage therefore provides it to signed-in members only. Creating an account is free and takes under a minute.
About Unit 809, 35 Church Street, Toronto, Church-Yonge Corridor
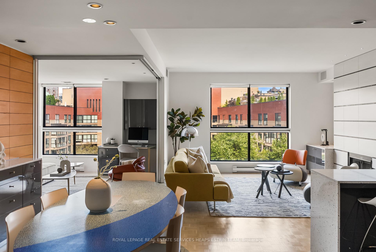
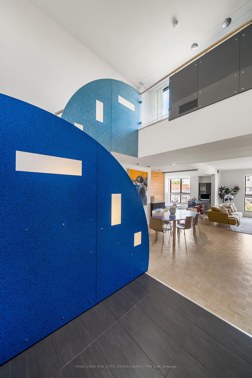
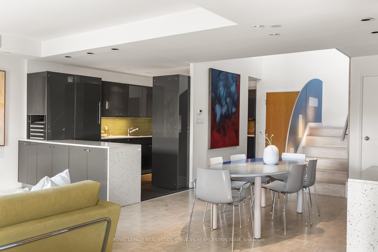
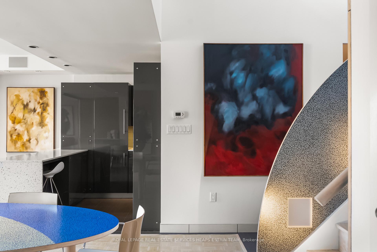
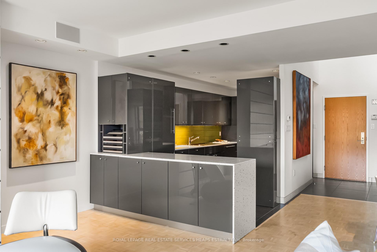
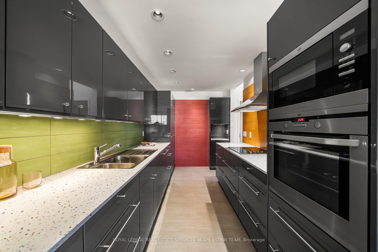
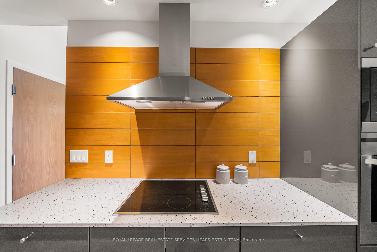
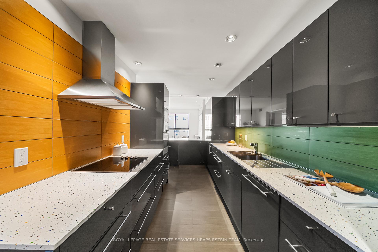
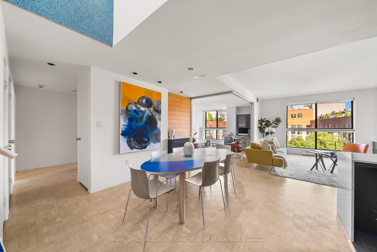
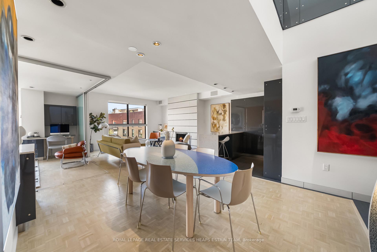
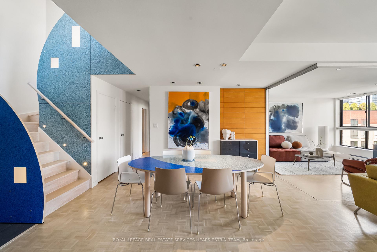
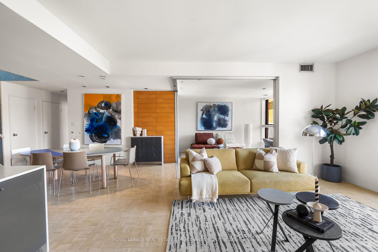
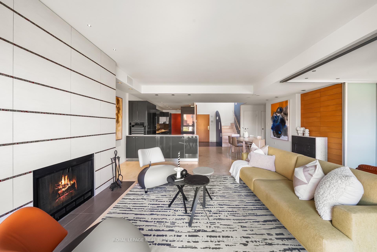
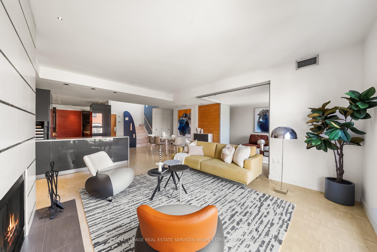
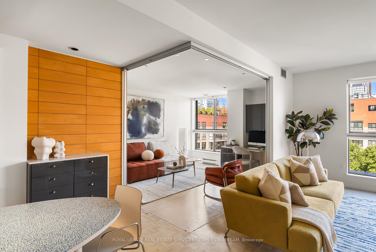
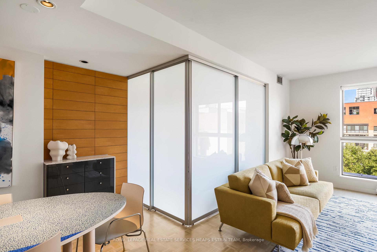
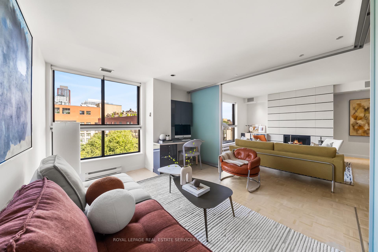
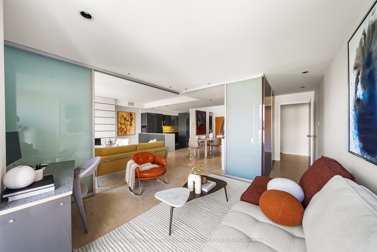
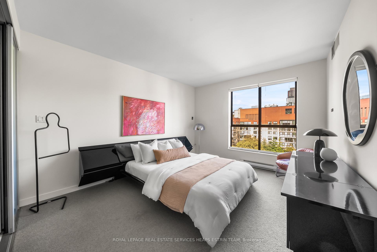
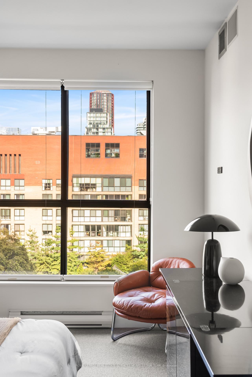
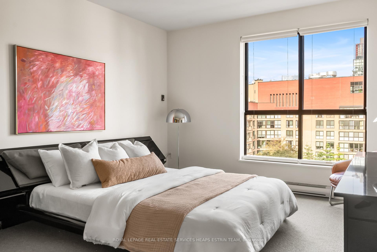
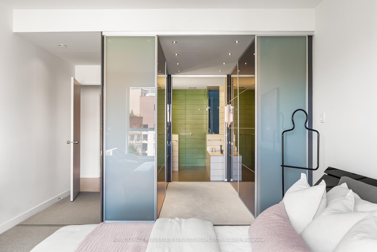
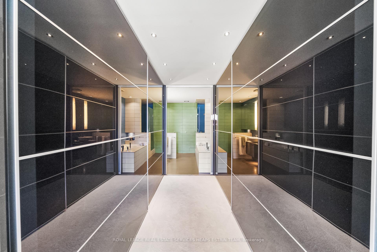
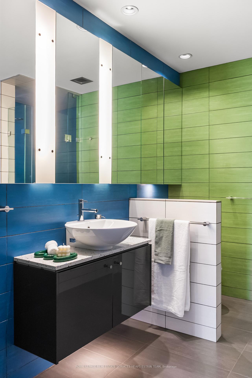
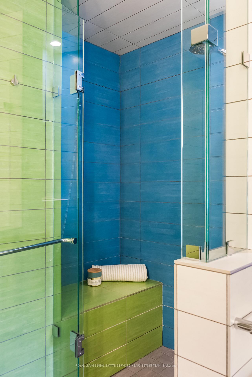
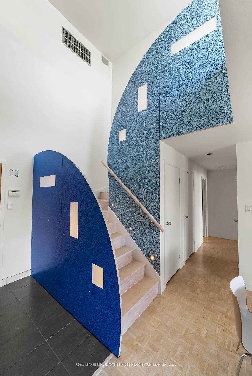
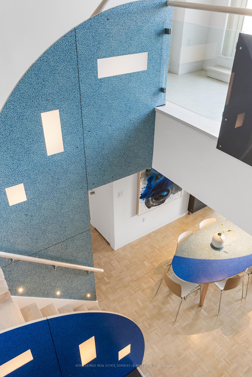
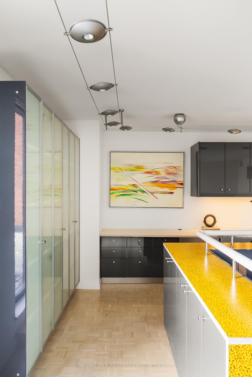
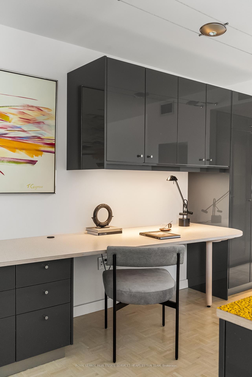
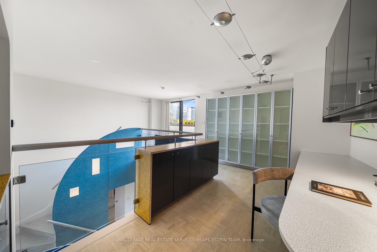
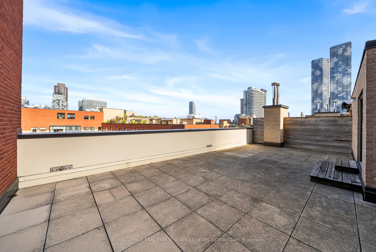
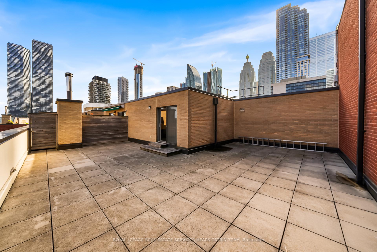
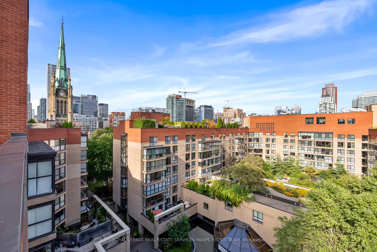
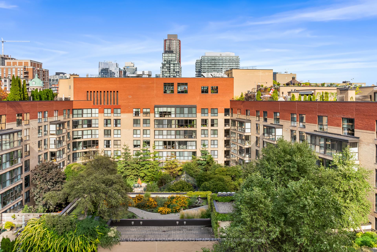
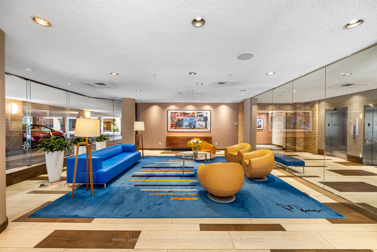
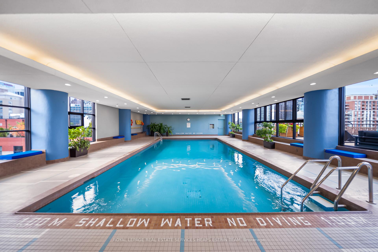
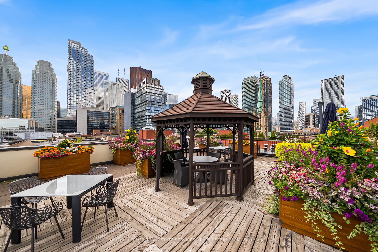
Steeped in architectural pedigree, Suite 809 at Market Square reveals the playful side of modernism in the heart of the St. Lawrence neighbourhood. Spread over 1,800 square feet and reimagined in 2010 by architect Paul Reuber, the suite blends function with striking visual details: playful plywood punctured by backlit Perspex windows in the foyer and carefully chosen tile work draw the eye towards lush courtyard views, complemented by gallery-style lighting designed to showcase artwork. The main level is anchored by a striking wood-burning fireplace - an increasingly rare condominium feature - that brings warmth to the living and entertaining spaces. The versatile second bedroom can open to the living room and serve as a den, or be enclosed by frosted sliding glass for privacy. The primary suite, calm and understated, frames serene views over Market Square's celebrated courtyard and garden. The ensuite bathroom, wrapped in striking green and blue tile, is both as aesthetic as it is functional, with niches, integrated cabinetry, and layered lighting. Upstairs offers a dedicated office/library, third washroom, and access to a private rooftop terrace providing over 900 square feet of outdoor living space. With views of St. James Cathedral, the downtown skyline, and the historic neighbourhood, it is an exceptional retreat. Market Square Condominiums, designed by Jerome Markson in 1980, is celebrated for introducing a modern yet contextually-sensitive vision of urban living to Toronto. Residents enjoy a host of exclusive amenities, including exceptional concierge service, an indoor pool with hot tub, fitness and social centres, squash court, and rooftop gardens. Step outside and you'll find the St. Lawrence Market, St. James Park, King and Union Stations, theatres, restaurants, and cultural destinations all at your doorstep.
Key Facts & Features
Property Costs
- Annual Property Tax Amount
- $7,453
- Land Transfer Tax Fee
- $58,750
Condo/Maintenance Fee
- Maintenance Fee
- $1,706 /month
Included In Maintenance Fee
- Water Included
- Building Insurance Included
- Parking Included
Rental Items
- Rental Equipment
- None.
- Basement Type
- None
Interior Features
- Pets Permitted
- Yes-with Restrictions
- Laundry Features
- Ensuite, Laundry Room
- Laundry Level
- Main Level
- Interior Extras
- Built-In Oven, Countertop Range, Primary Bedroom - Main Floor, Separate Heating Controls, Storage, Water Heater
- Security Features
- Concierge/Security
- Fireplace/Stove
- Yes
- Fireplace Features
- Wood
- Elevator
- No
Exterior Features
- Balcony
- Terrace
Building Amenities
- BBQs Allowed
- Bike Storage
- Concierge
- Exercise Room
- Indoor Pool
- Rooftop Deck/Garden
Building
- Building Type
- Condo Apartment
- Building Style
- 2-Storey
- Building Name
- Market Square
- Approx Age
- 31-50
- Condo Corp Number
- 597
Construction
- Exposure
- South East
- Exterior Finish
- Brick, Concrete
- Special Designation
- Other
Inclusions
- Inclusions
- See Schedule B.
Exclusions
- Exclusions
- See Schedule B.
Parking & Garages
- Garage Type
- Underground
- Garage Spaces
- 1
- Parking Type
- Exclusive
- Parking Spaces
- 1
- Total Garage And Parking Spaces
- 1
Lockers
- Locker Type
- Ensuite+Exclusive
- Locker Unit
- C809
- Locker Number
- 012
- Locker Level
- P3
Heating & Cooling
- Heat Source
- Gas
- Heat Type
- Forced Air
- Air Conditioning
- Central Air
- Bedrooms
- 2
- Washrooms
- 3
- Kitchens
- 1
Room sizes
- Kitchen—Main level, Tile Floor, Breakfast Bar, B/I Appliances
- Dining Room—Main level, Hardwood Floor, B/I Shelves, Overlooks Living
- Living Room—Main level, Fireplace, East View, Hardwood Floor
- Bedroom 2—Main level, Sliding Doors, B/I Closet, B/I Desk
- Primary Bedroom—Main level, 4 Pc Ensuite, Walk-In Closet(s), Broadloom
- Laundry—Main level, Tile Floor, B/I Shelves
- Office—Upper level, Hardwood Floor, W/O To Terrace, 2 Pc Bath
- Utility Room—Upper level
Washrooms
- 4-piece, Main
- 3-piece, Main
- 2-piece, Upper
- Municipality
- Toronto
- Neighbourhood
- Church-Yonge Corridor
- Main cross streets
- Church Street & Front Street East
- Zoning
- Residential
- Directions
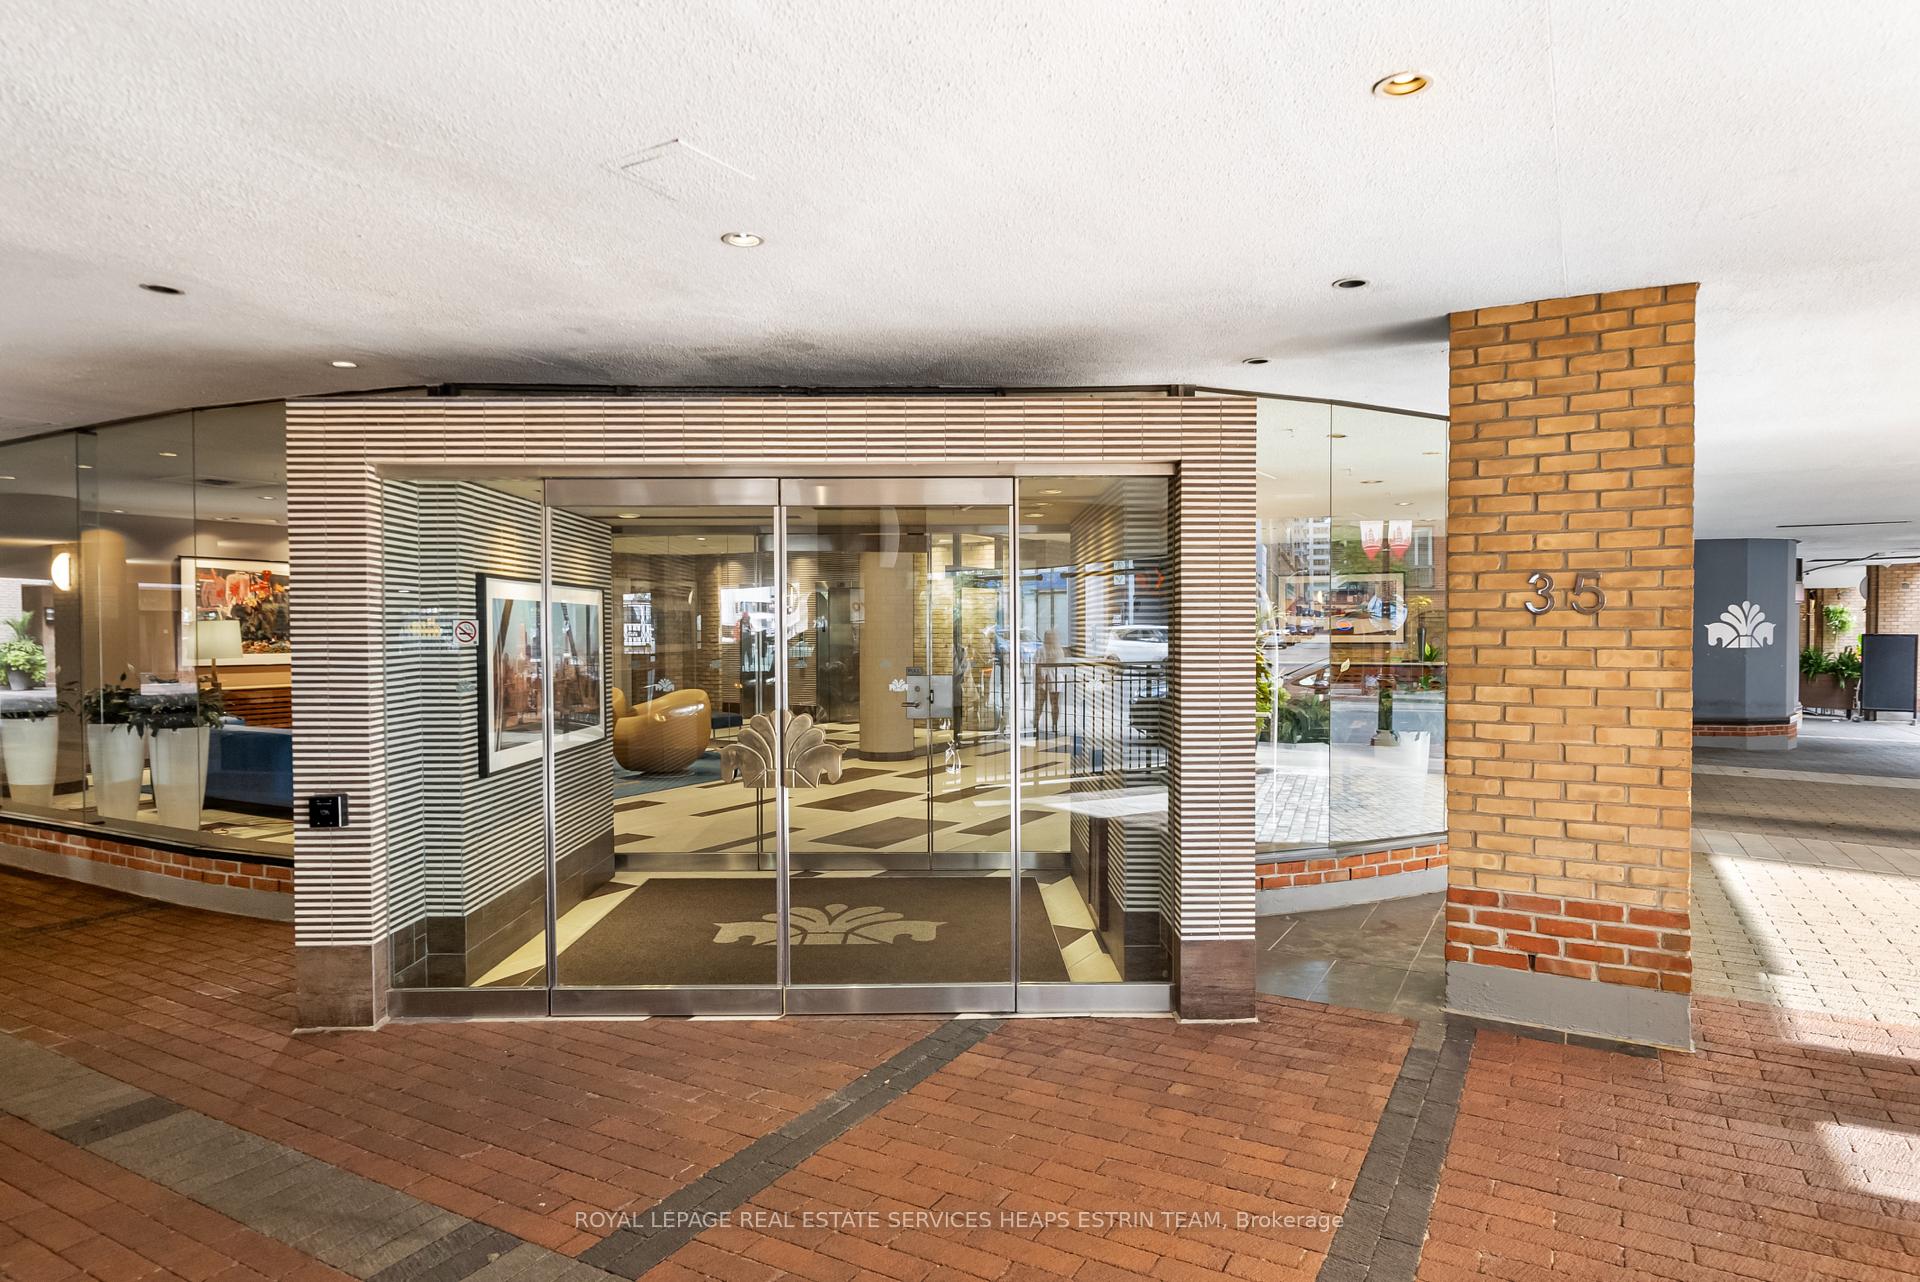
- Access via 35 Church Street lobby.
- MLS® number
- C12387916
- Data source
- Toronto Regional Real Estate Board
- Status change
- 2025-09-17
- Listed on
- 2025-09-08
- Days on market
- 9 days
- Possession type
- Flexible
- Co-op commission
- 2.5% + HST
- Seller
- Listed by
- ROYAL LEPAGE REAL ESTATE SERVICES HEAPS ESTRIN TEAM
Home Market Value
Current home valuation for Unit 809, 35 Church Street, Toronto, Church-Yonge Corridor, Toronto, ON. Listed for $1,645,000
HOMEH Estimate
$1,511,912
Estimated Sales Range
$1,058,338 - $1,965,486
HOMEH Estimate for Unit 809, 35 Church Street, Toronto, Church-Yonge Corridor
Calculated with a real agent's CMA method — 45+ years of experience, codified. Not an AI guess.
For the owner
Is this your home? Track its value.
Get this home's HOMEH Estimate by email once a month, with how many homes are for sale around you.
Mortgage Payment Calculator
Compare up to 4 down payment scenarios
20% required for homes $1.5M or more
$329,000
| Scenario 1 | Scenario 2 | Scenario 3 | Scenario 4 | |
|---|---|---|---|---|
−Down payment | % $ | % $ | % $ | % $ |
+CMHC insurance | $0 | $0 | $0 | $0 |
=Total mortgage | $1,316,000 | $1,233,750 | $1,151,500 | $1,069,250 |
Amortization | ||||
Mortgage rate | % | % | % | % |
| Payment frequency | ||||
=Mortgage payment | $6,425monthly | $6,024monthly | $5,622monthly | $5,221monthly |
Land Transfer Tax
$29,375
$29,375
$58,750
Around this home
Data provided by OpenStreetMap & Fraser Institute School Rankings
Ask HOMEH
New!Hi there!
👋Text or call (416) 301-9001
Recommended for you
Based on homes you've looked at.
No recommended properties found.
Nearby similar homes
No nearby properties found.
More real estate resources
Other homes nearby
Explore this area
Nearby neighbourhoods
No nearby listings available.