
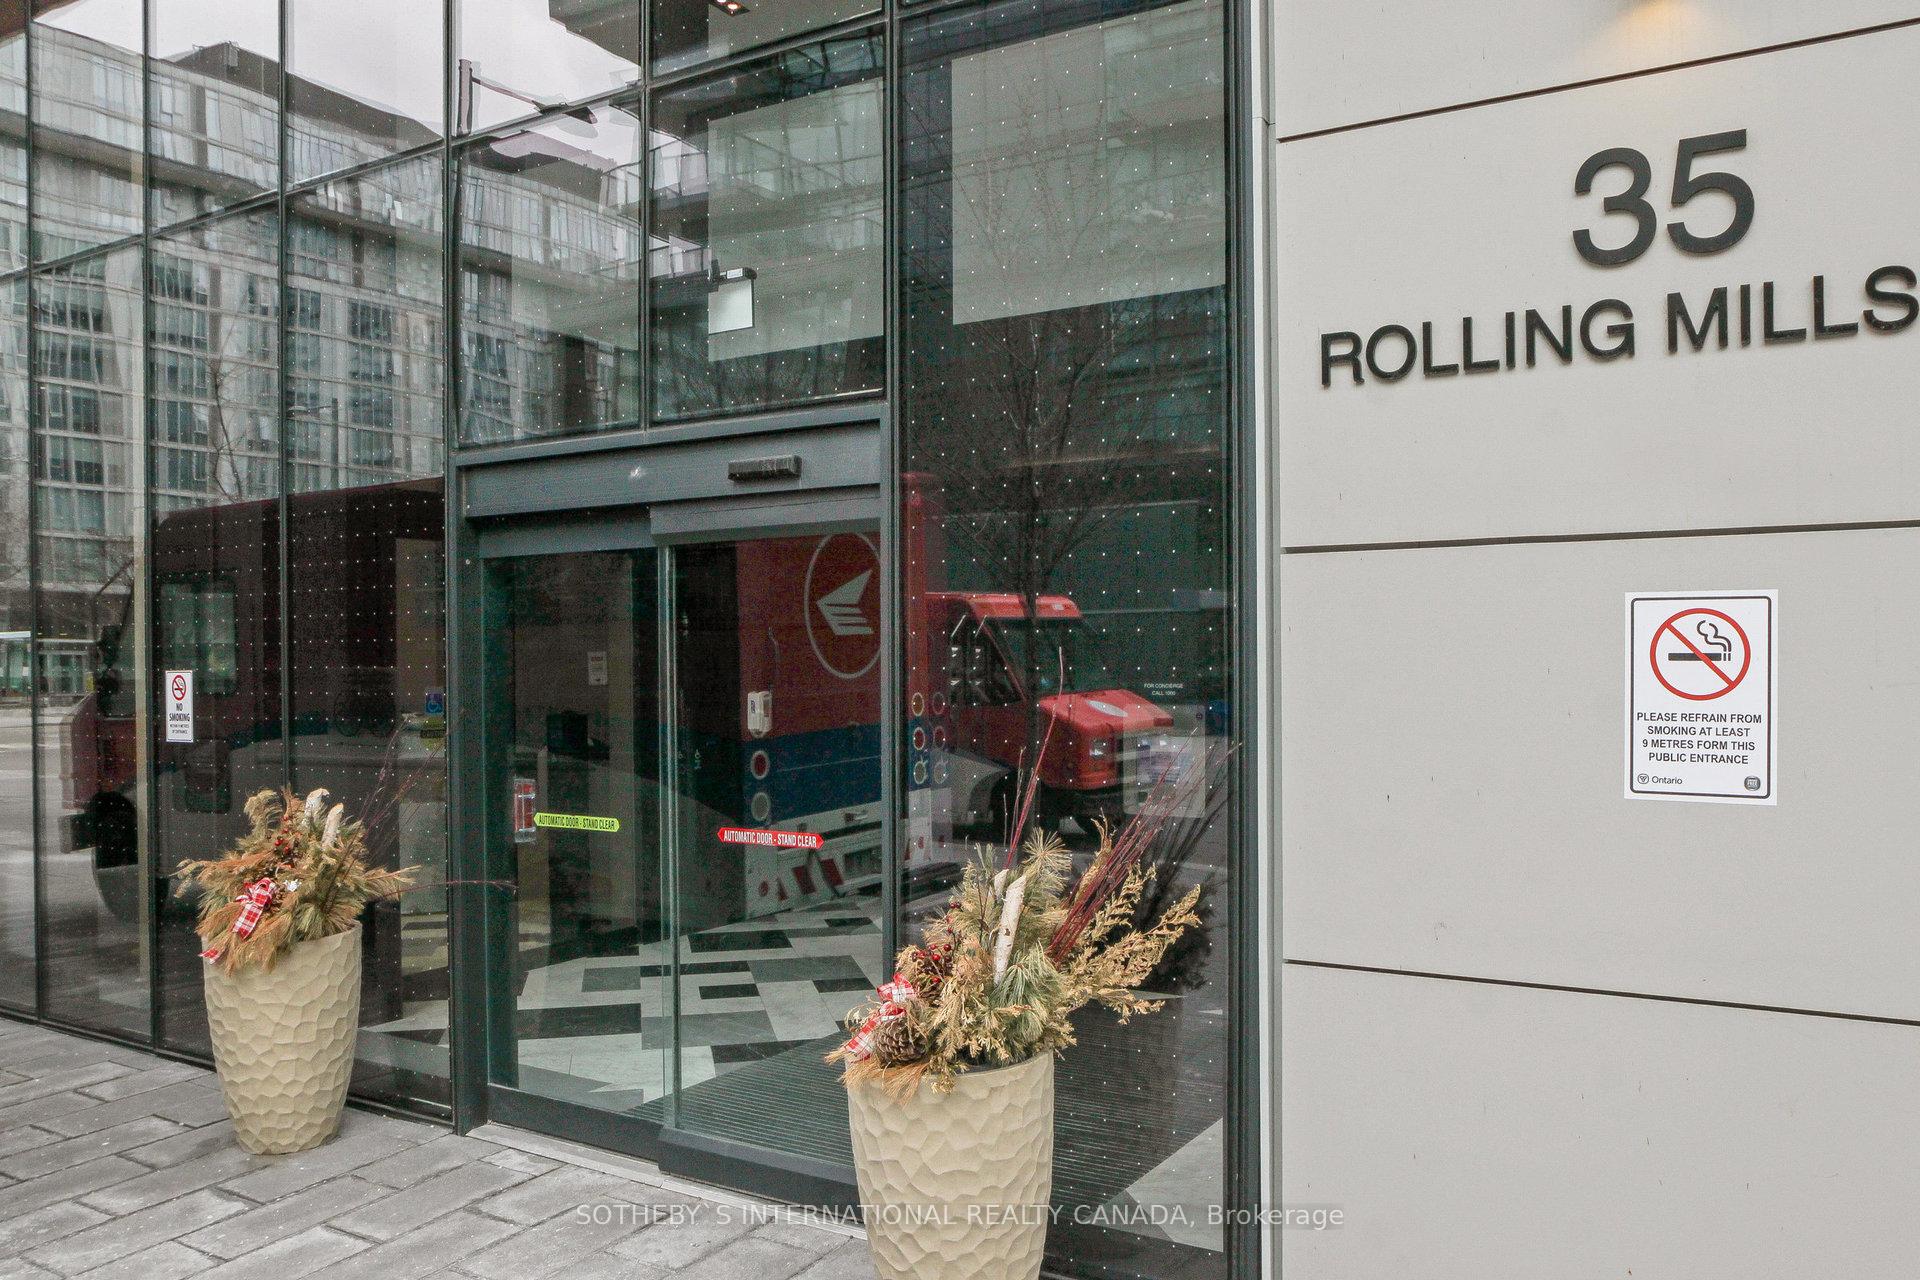
Unit N1210, 35 Rolling Mills Road
Toronto (Waterfront Communities), ON M5A 0V6
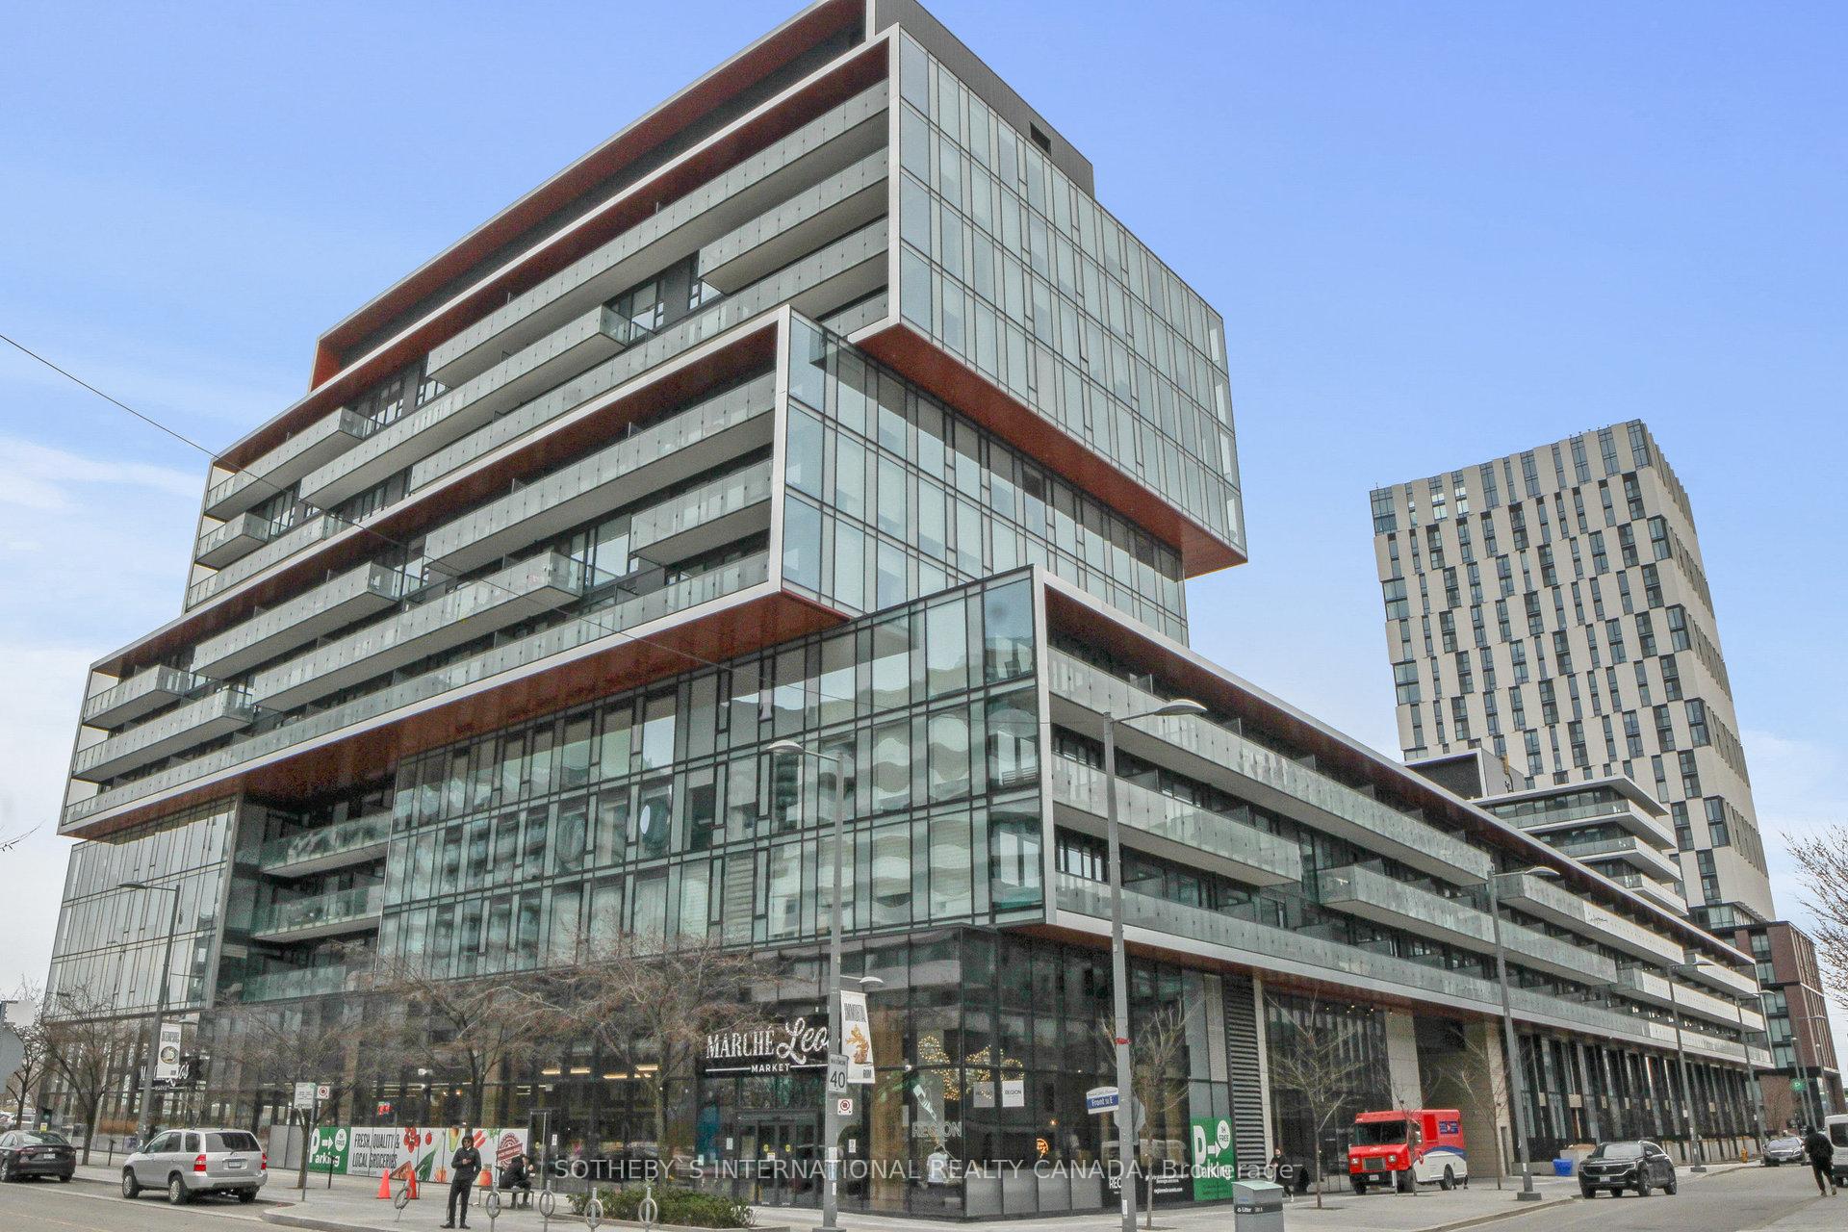
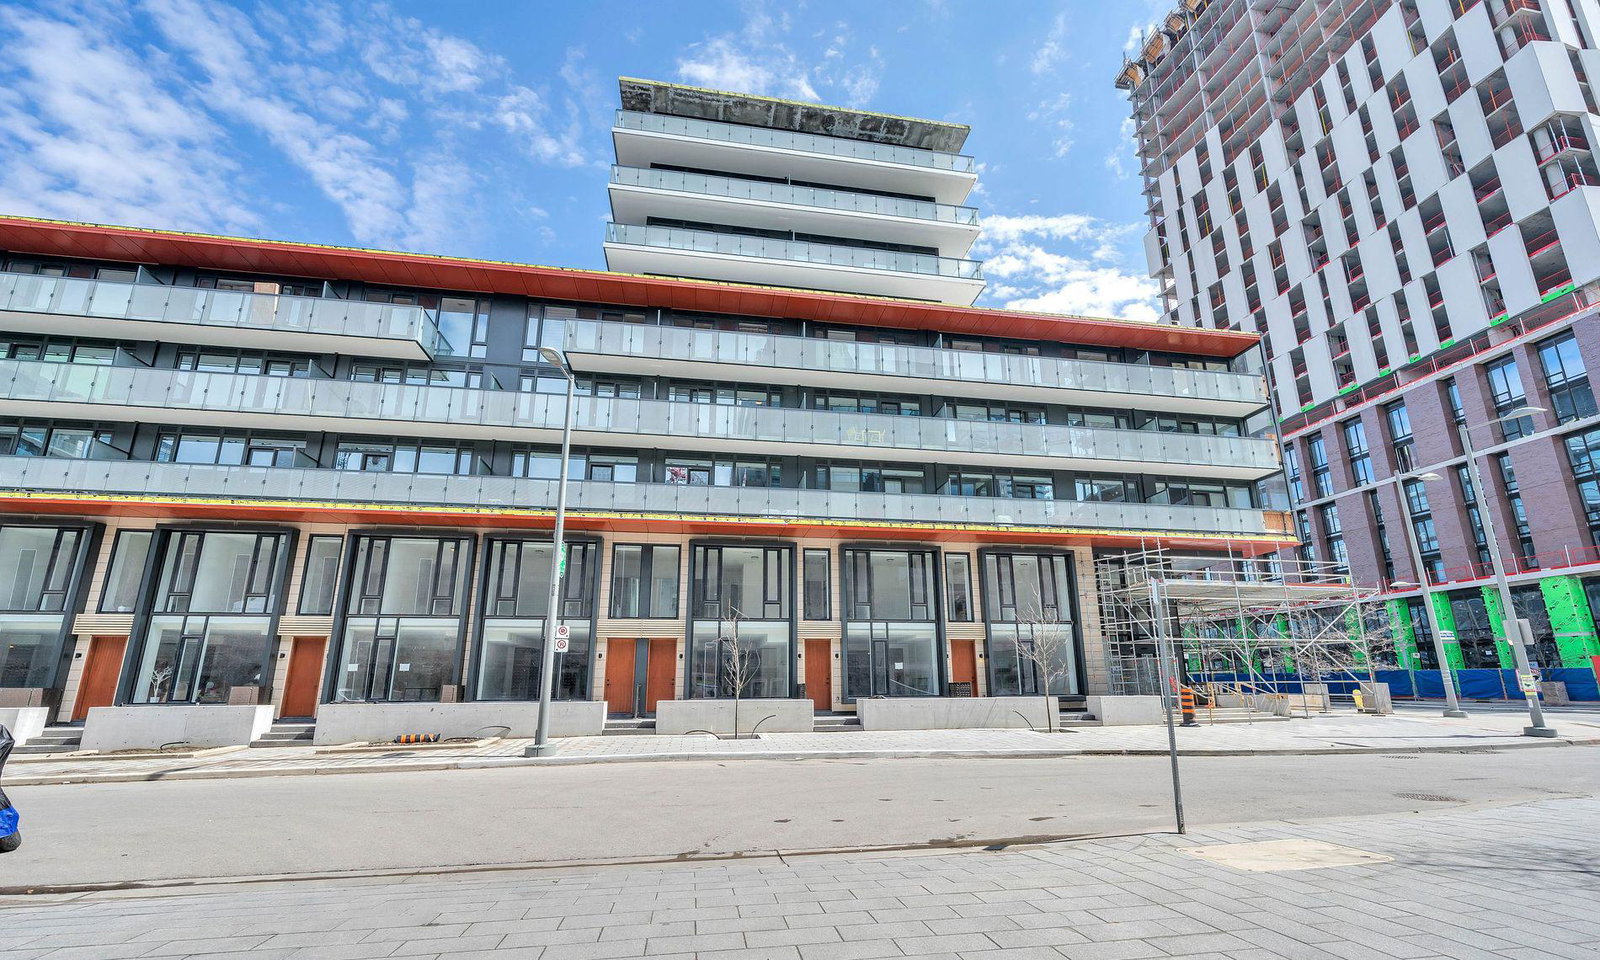 Canary Commons12 storeys, 430 suites, built 2020
- 2+1Bedrooms
- 2Bathrooms
- 1Parking
- 900–999Sq Ft
- $4,134Tax
- $769/moCondo Fee
 Estimated Value:$843,073See Free Estimate Report

This home has sold. It is no longer available.
Property not available for sale or for rent.
Sale & Price History for Unit N1210, 35 Rolling Mills Road, Toronto, Waterfront Communities
| Start Date | End Date | Price | Event | MLS# |
|---|---|---|---|---|
| 2025-04-11 | 2025-06-13 | Login to See Prices | Sold | c12077824 |
Real estate boards require you to or to see the full details of this property.
*Sold prices and complete sale & price history are regulated data. Under the Trust in Real Estate Services Act, 2002 (TRESA) and the rules of the Real Estate Council of Ontario (RECO), and pursuant to the Multiple Listing Service® rules of the Canadian Real Estate Association (CREA) and the Toronto Regional Real Estate Board (TRREB), this information may be shown only to registered users who have agreed to the applicable terms of use (a Virtual Office Website, or "VOW," arrangement). HOMEH Inc., Brokerage therefore provides it to signed-in members only. Creating an account is free and takes under a minute.
About Unit N1210, 35 Rolling Mills Road, Toronto, Waterfront Communities
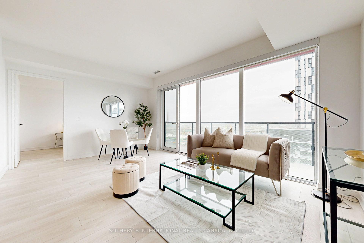
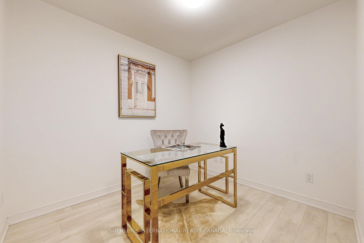
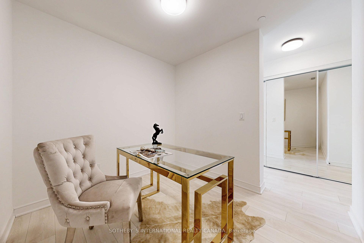
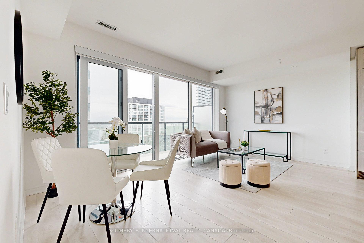
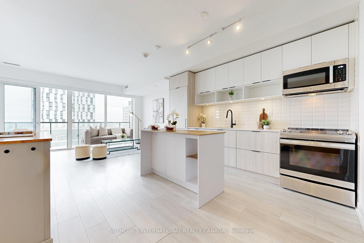
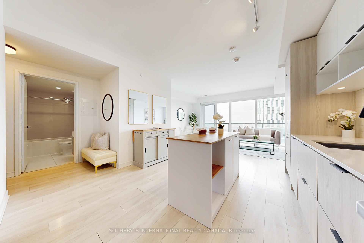
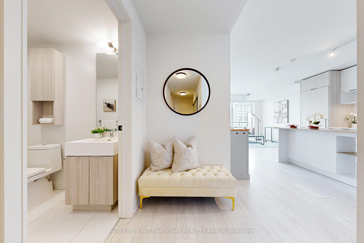
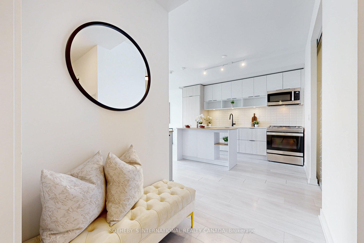
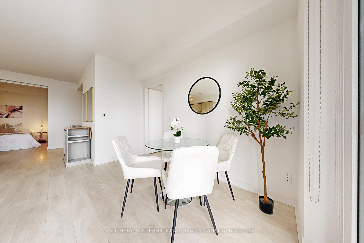
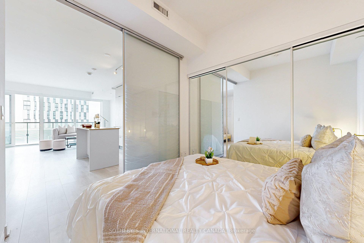
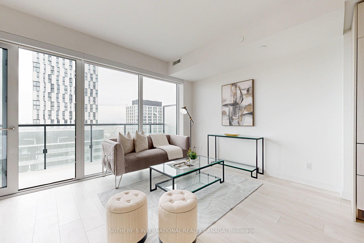
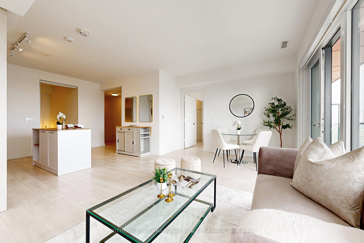
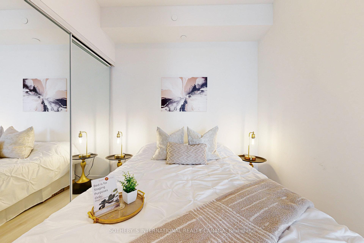
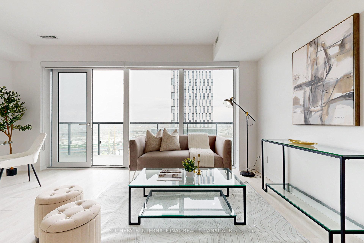
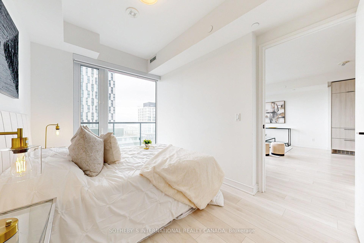
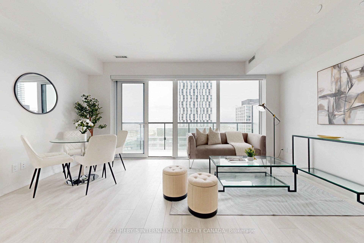
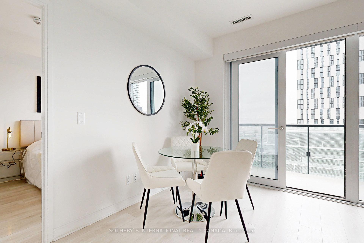
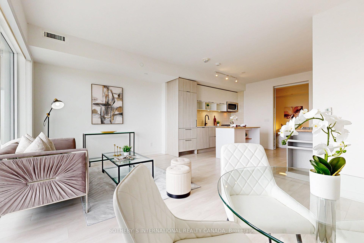
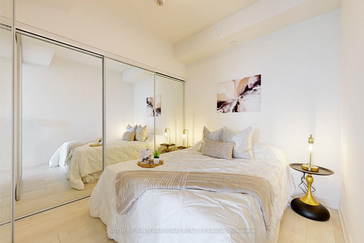
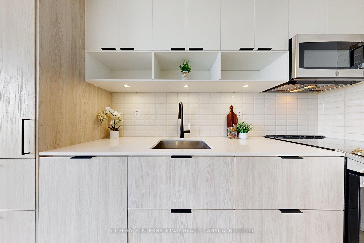
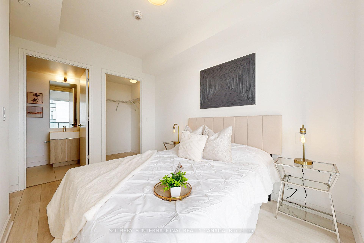
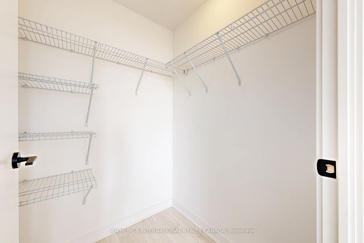
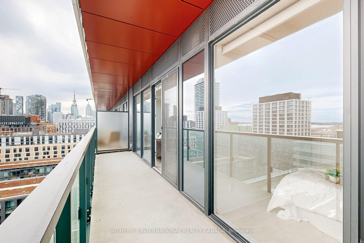
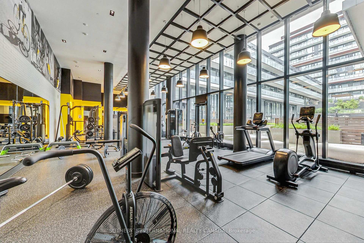
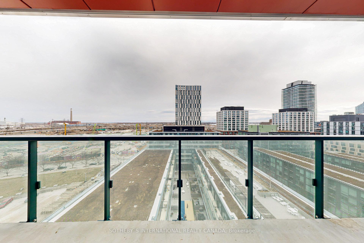
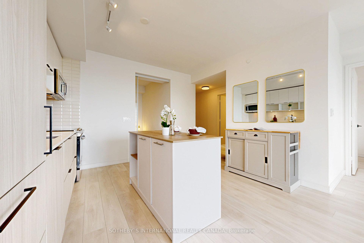
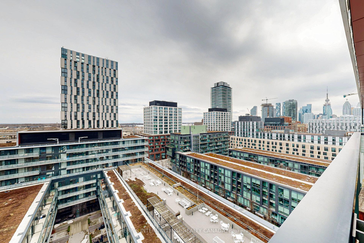
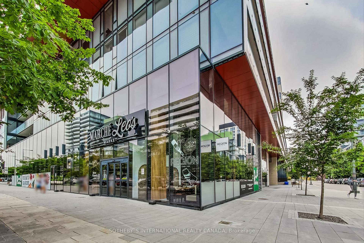
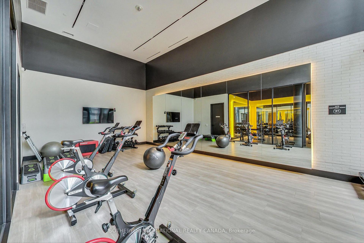
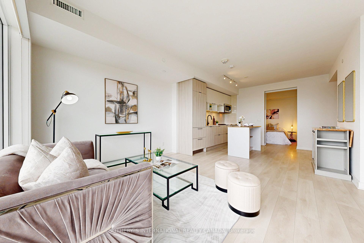
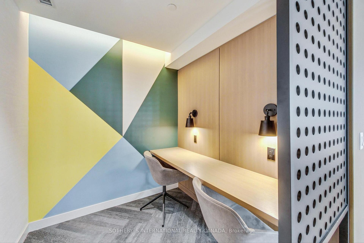
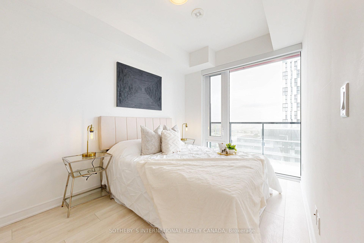
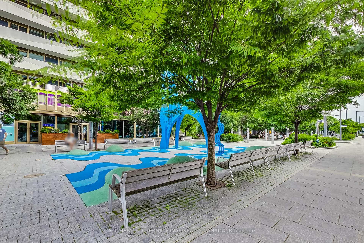
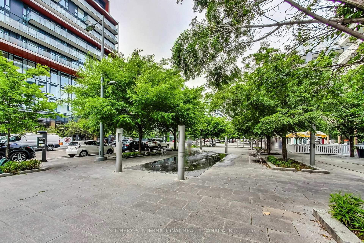
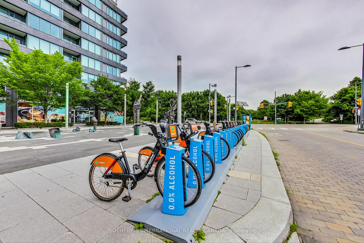
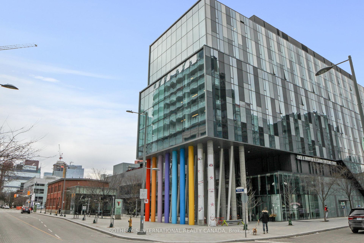
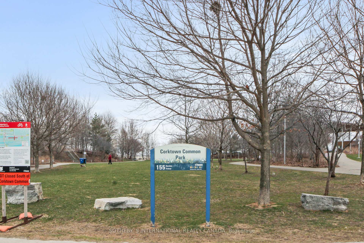
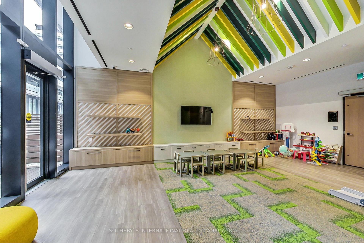
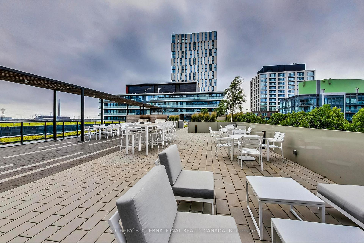
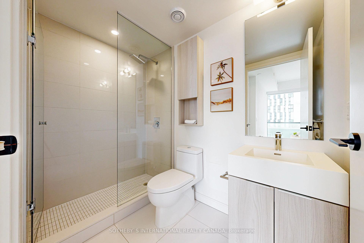
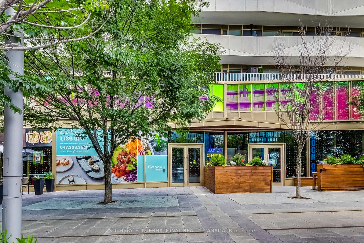
Welcome to Canary Commons. Large South-facing unobstructed view 2 bedroom + den unit with a parking space in the prime Canary District neighbourhood. Want to be close to downtown, but away from all the hustle & bustle & be able to see the water & have a park on your doorstep? This is the condo you have been waiting for.Close to downtown & on the border of one of the hottest & biggest new developments in the city - East Harbour/ Port Lands. Move in now & you will benefit from prices rising as the East End changes & becomes the place to live, work and shop. East Harbour is the most significant transit oriented development being planned not just in Toronto, but in Canada. The site owned by Cadillac Fairview is almost exactly three kms east of Union Station & is bordered by Lake Shore Boulevard to the south, the Don River & DVP to the west & the Lakeshore East and Stouffville GO lines to the north. The scale is enormous - with a footprint of over 45 acres, the site is larger than Yorkdale Shopping Centre & right on the doorstep of Downtown Toronto.This is one of the largest 2 bedroom + 1 den units in the building with 922 sq ft of very functional space & two balconies totalling 209 sq ft. The split layout, open concept kitchen/ dining/ living area & large balcony is perfect for entertaining & the generous den is the perfect work from home office space. The primary bedroom comes with an ensuite 3 pc bathroom/ walk-in shower & large walk-in closet. There is oodles of natural light & modern Scandinavian style laminate flooring makes this unit feel light & bright, and easy to make your own.Enjoy a morning walk around Corktown Common which is steps away, pop downstairs to Marche Leos or give yourself a night off cooking & have dinner at the excellent Sukothai or Tabule over the street.Gym, Yoga studio, BBQs permitted, large outdoor terrace, fire pit, pet wash area, indoor child play area, party room, hobby room, co-working space, bike storage, visitor parking.
Key Facts & Features
Property Costs
- Annual Property Tax Amount
- $4,134
- Land Transfer Tax Fee
- $36,470
Condo/Maintenance Fee
- Maintenance Fee
- $769 /month
Included In Maintenance Fee
- Common Elements Included
- Building Insurance Included
- CAC Included
- Basement Type
- None
Interior Features
- Pets Permitted
- Yes-with Restrictions
- Laundry Features
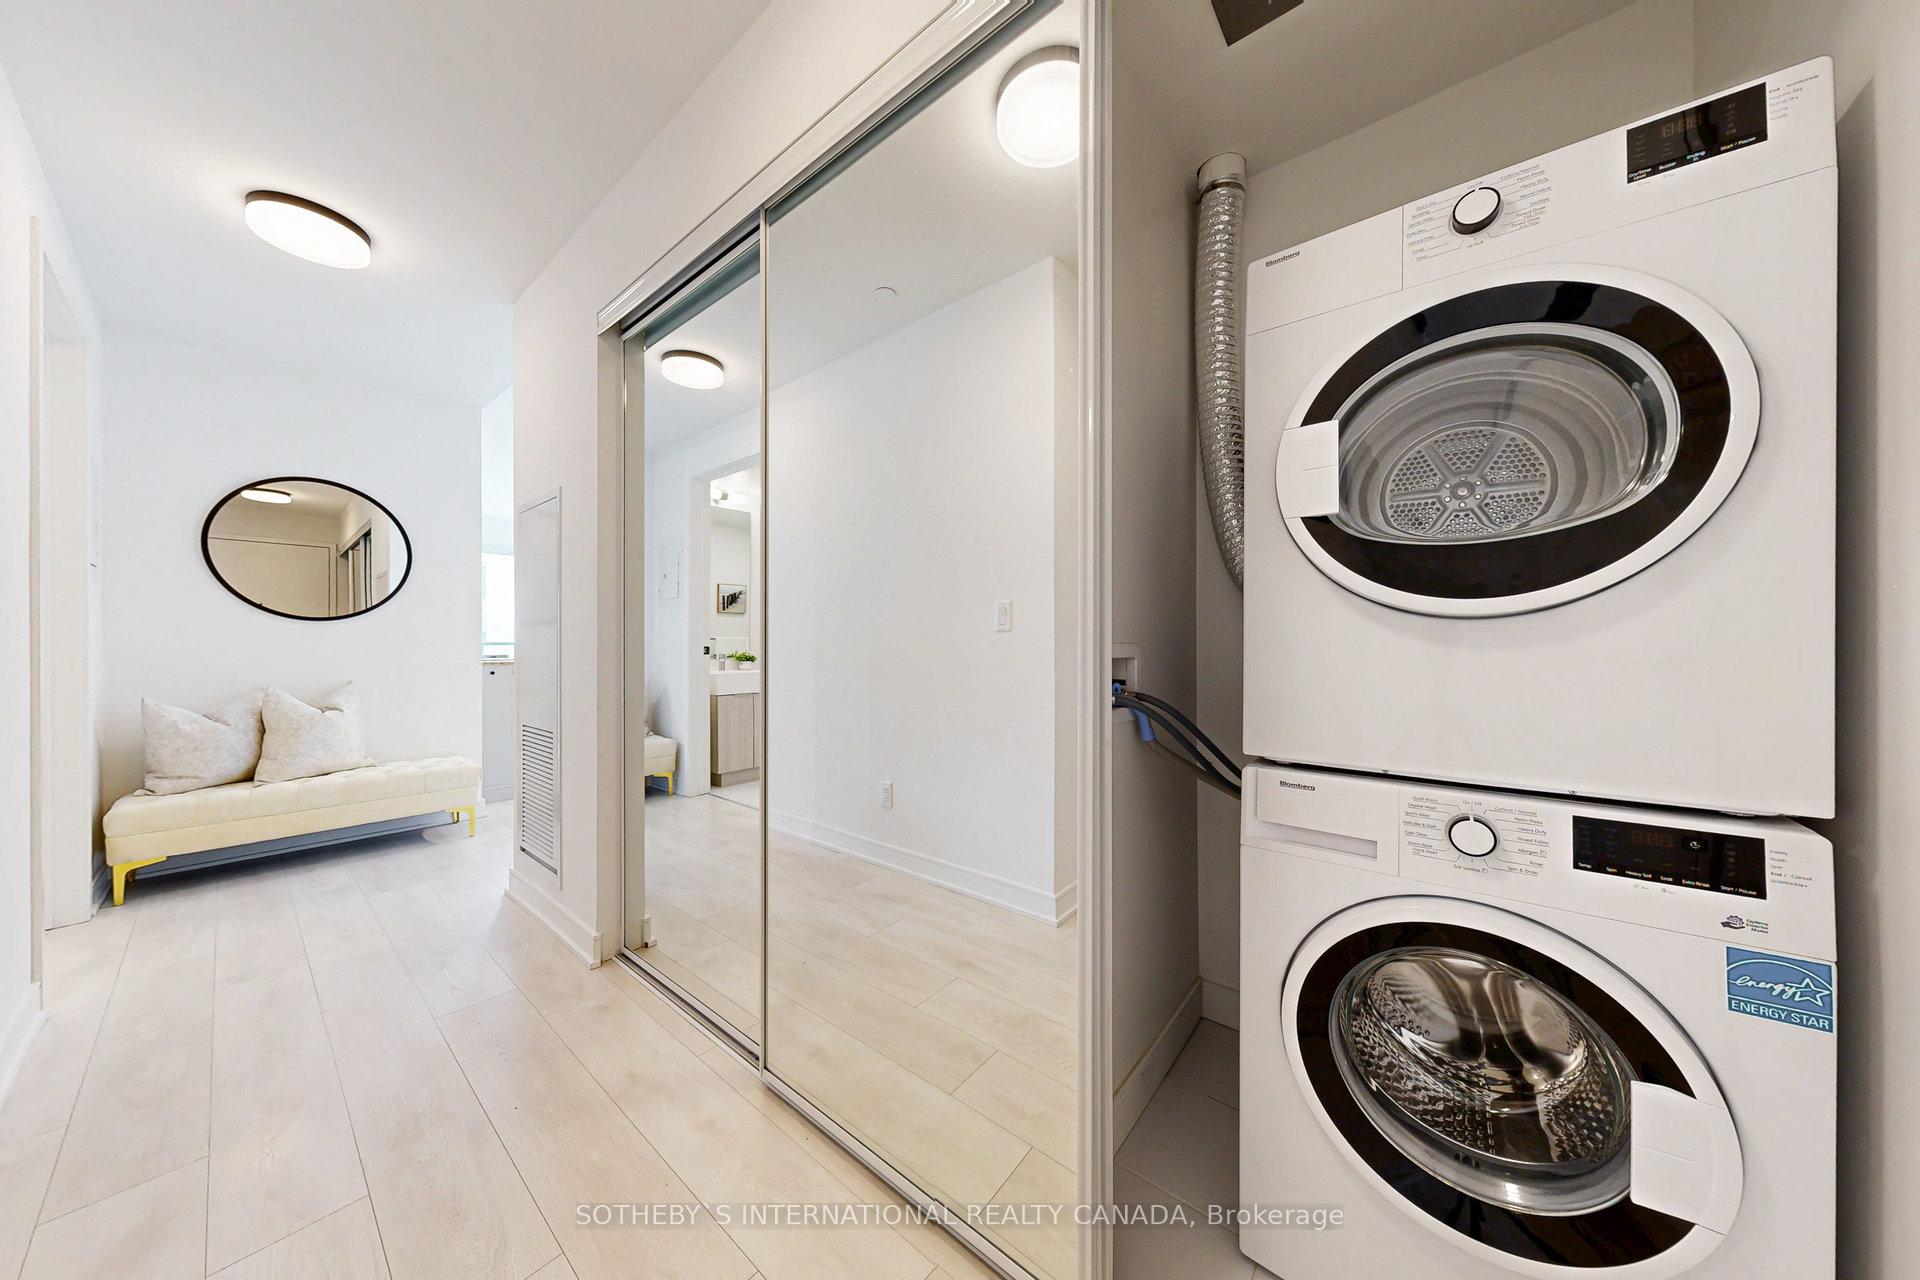
- In-Suite Laundry
- Laundry Level
- Main Level
- Interior Extras
- Carpet Free, Primary Bedroom - Main Floor
- View
- Clear, Lake
- Security Features
- Concierge/Security
- Fireplace/Stove
- No
- Elevator
- Yes
Exterior Features
- Balcony
- Open
Building Amenities
- Visitor Parking
- Rooftop Deck/Garden
- Party Room/Meeting Room
- Gym
- Community BBQ
- Bike Storage
Building
- Building Type
- Condo Apartment
- Building Style
- Apartment
- Building Name
- Canary Commons
- Condo Corp Number
- 2916
Construction
- Exposure
- South
- Exterior Finish
- Concrete, Other
- Special Designation
- Unknown
Inclusions
- Inclusions
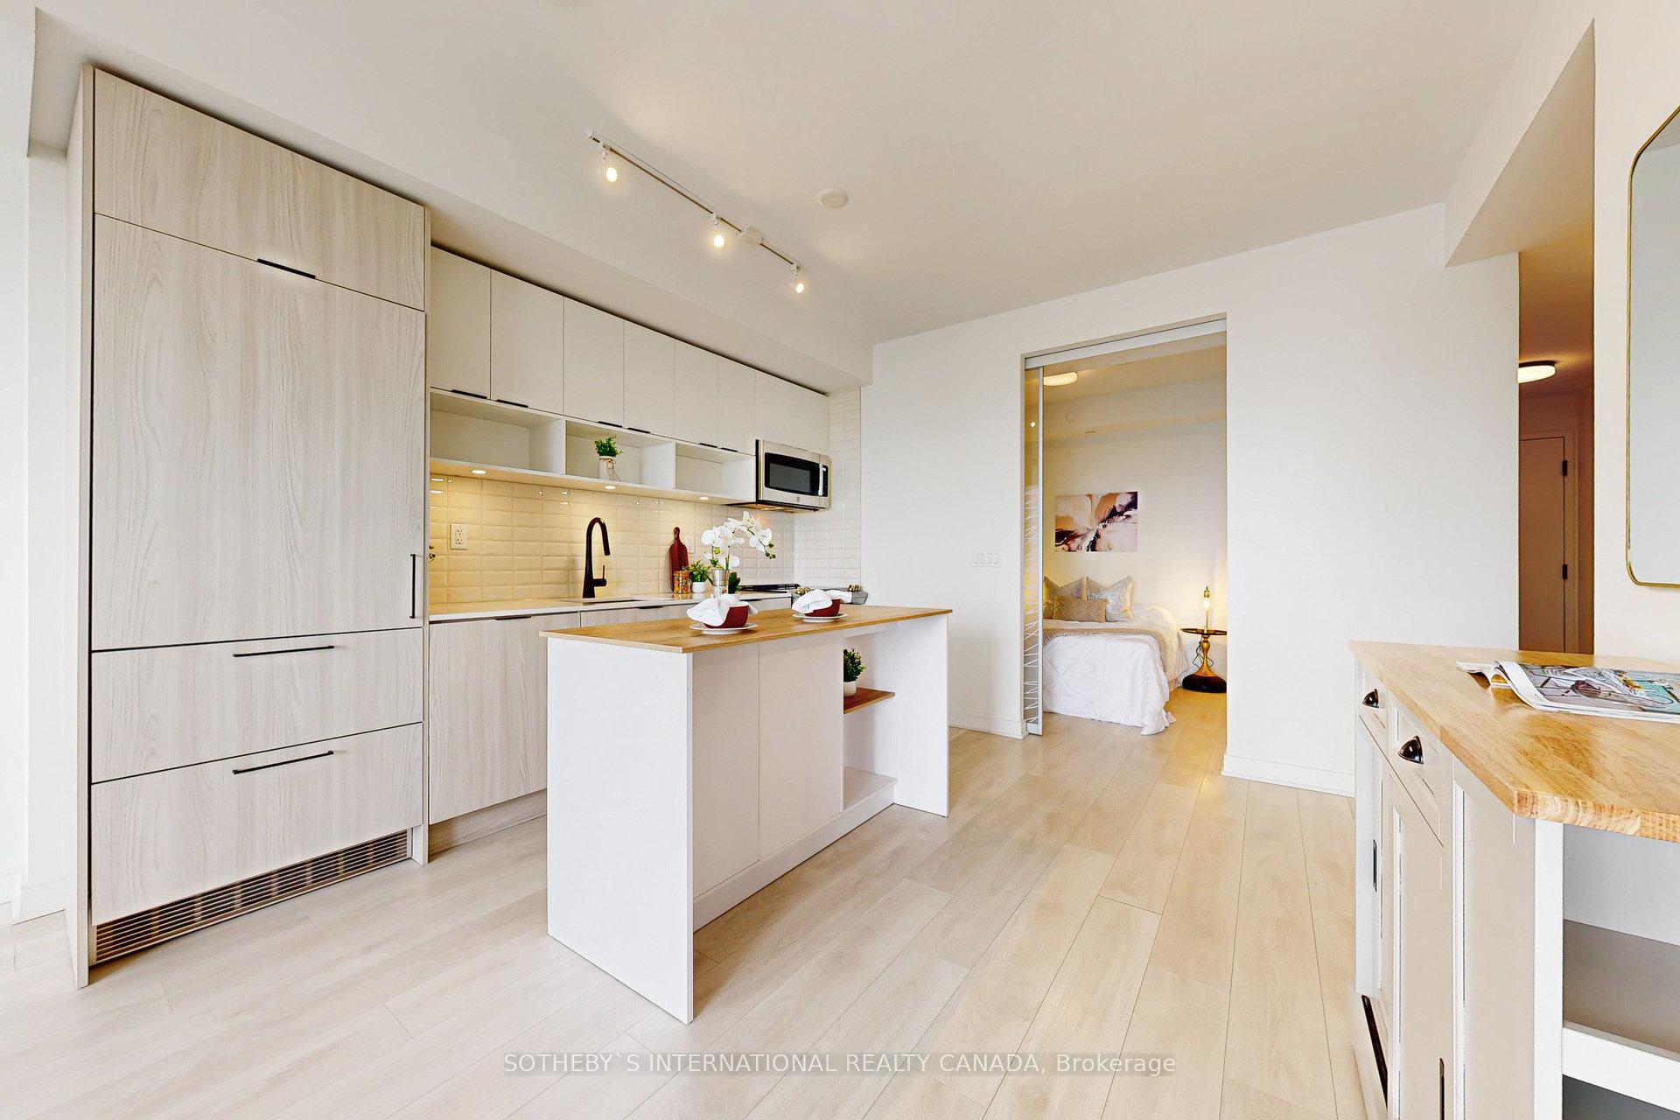
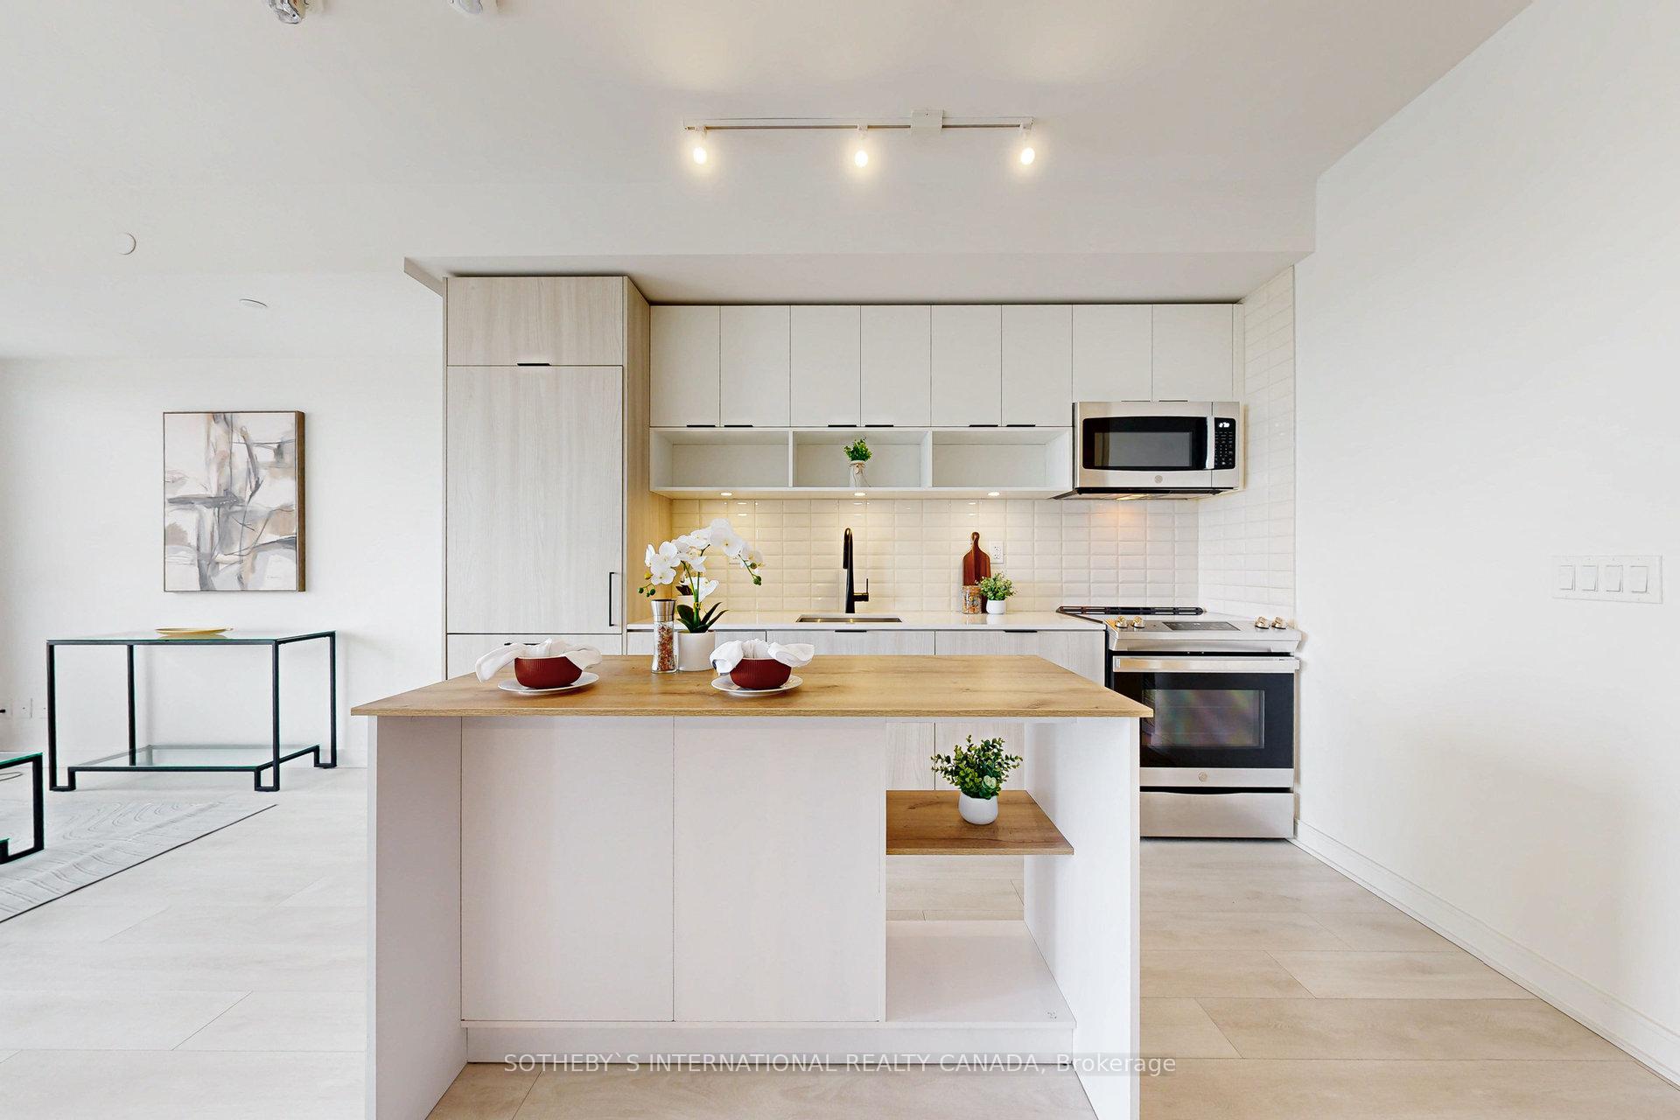
- Stove, built in fridge/ freezer, microwave/ exhaust, dishwasher, stacked washer and dryer, all window coverings, all ELFs, kitchen island, one parking space. Internet/ WIFI is included in the maintenance fees. Gym, Yoga studio, BBQs permitted, large outdoor terrace, fire pit, pet wash area, indoor child play area, party room, hobby room, bike storage, visitor parking. AMENITIES: Ground floor south side - gym, kids area, bike storage. Floor 3 - theatre, party room, hobby room, co-working spaceFloor 6 - outside terrace area and BBQ3, 4, 5 are accessible floors. This is a fully non smoking building and no AirBNBs/ short term rentals are allowed.
Exclusions
- Exclusions
- Staging furniture. Heat, hydro and water.
Parking & Garages
- Garage Type
- Underground
- Garage Spaces
- 1
- Parking Type
- Owned
- Parking Spaces
- 1
- Total Garage And Parking Spaces
- 1
Lockers
- Locker Type
- None
Heating & Cooling
- Heat Source
- Electric
- Heat Type
- Forced Air
- Air Conditioning
- Central Air
- Bedrooms
- 2 + 1
- Washrooms
- 2
- Kitchens
- 1
Room sizes
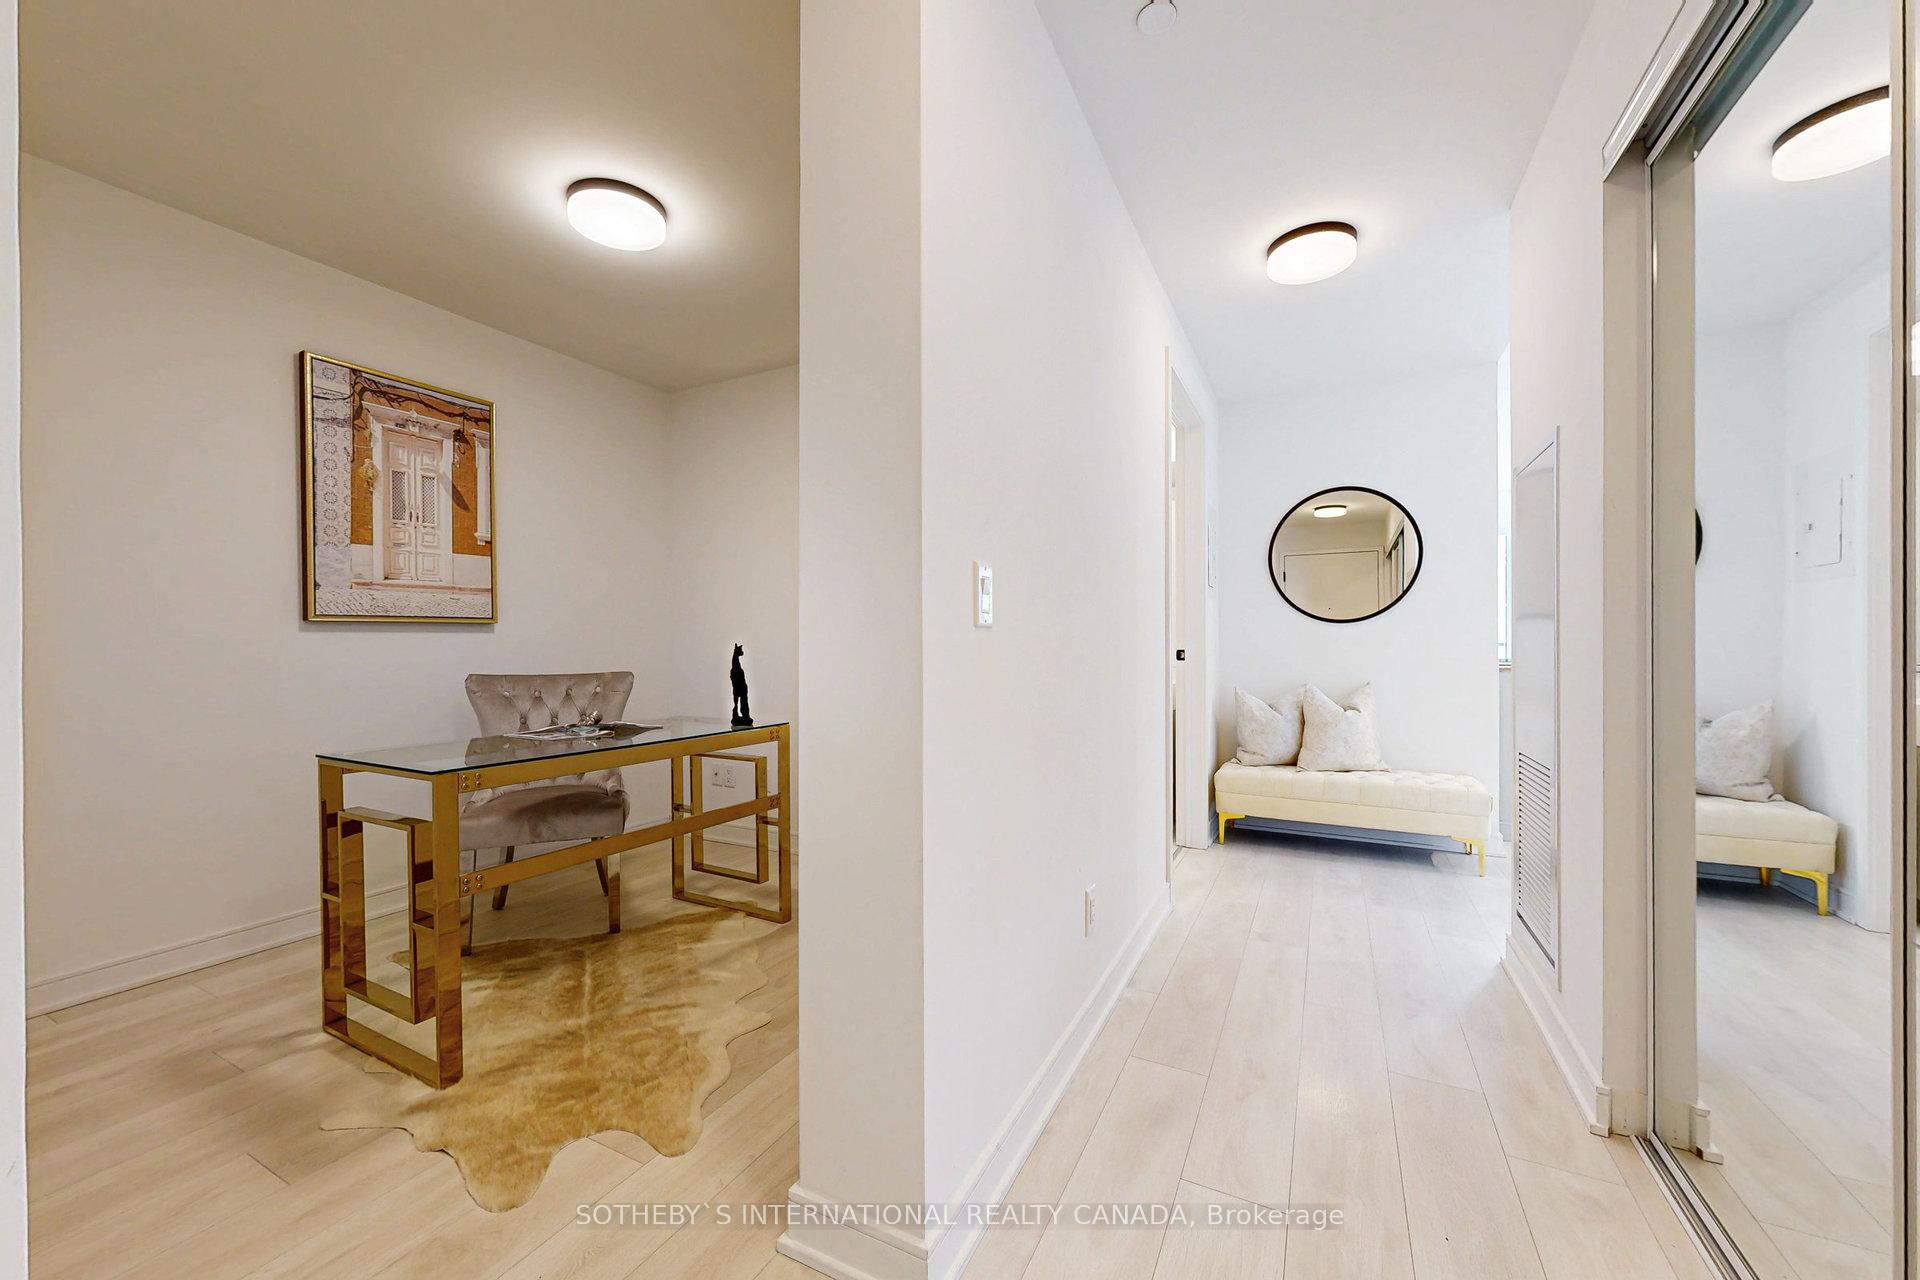
- Foyer—Main level, Closet, Laminate
- Living Room—Main level, Open Concept, W/O To Balcony, Laminate
- Dining Room—Main level, Combined w/Living, Open Concept, Laminate
- Kitchen—Main level, Stainless Steel Appl, Open Concept, Laminate
- Primary Bedroom—Main level, Window Floor to Ceiling, Walk-In Closet(s), 3 Pc Ensuite
- Bedroom—Main level, Closet, Laminate
- Den—Main level, Laminate
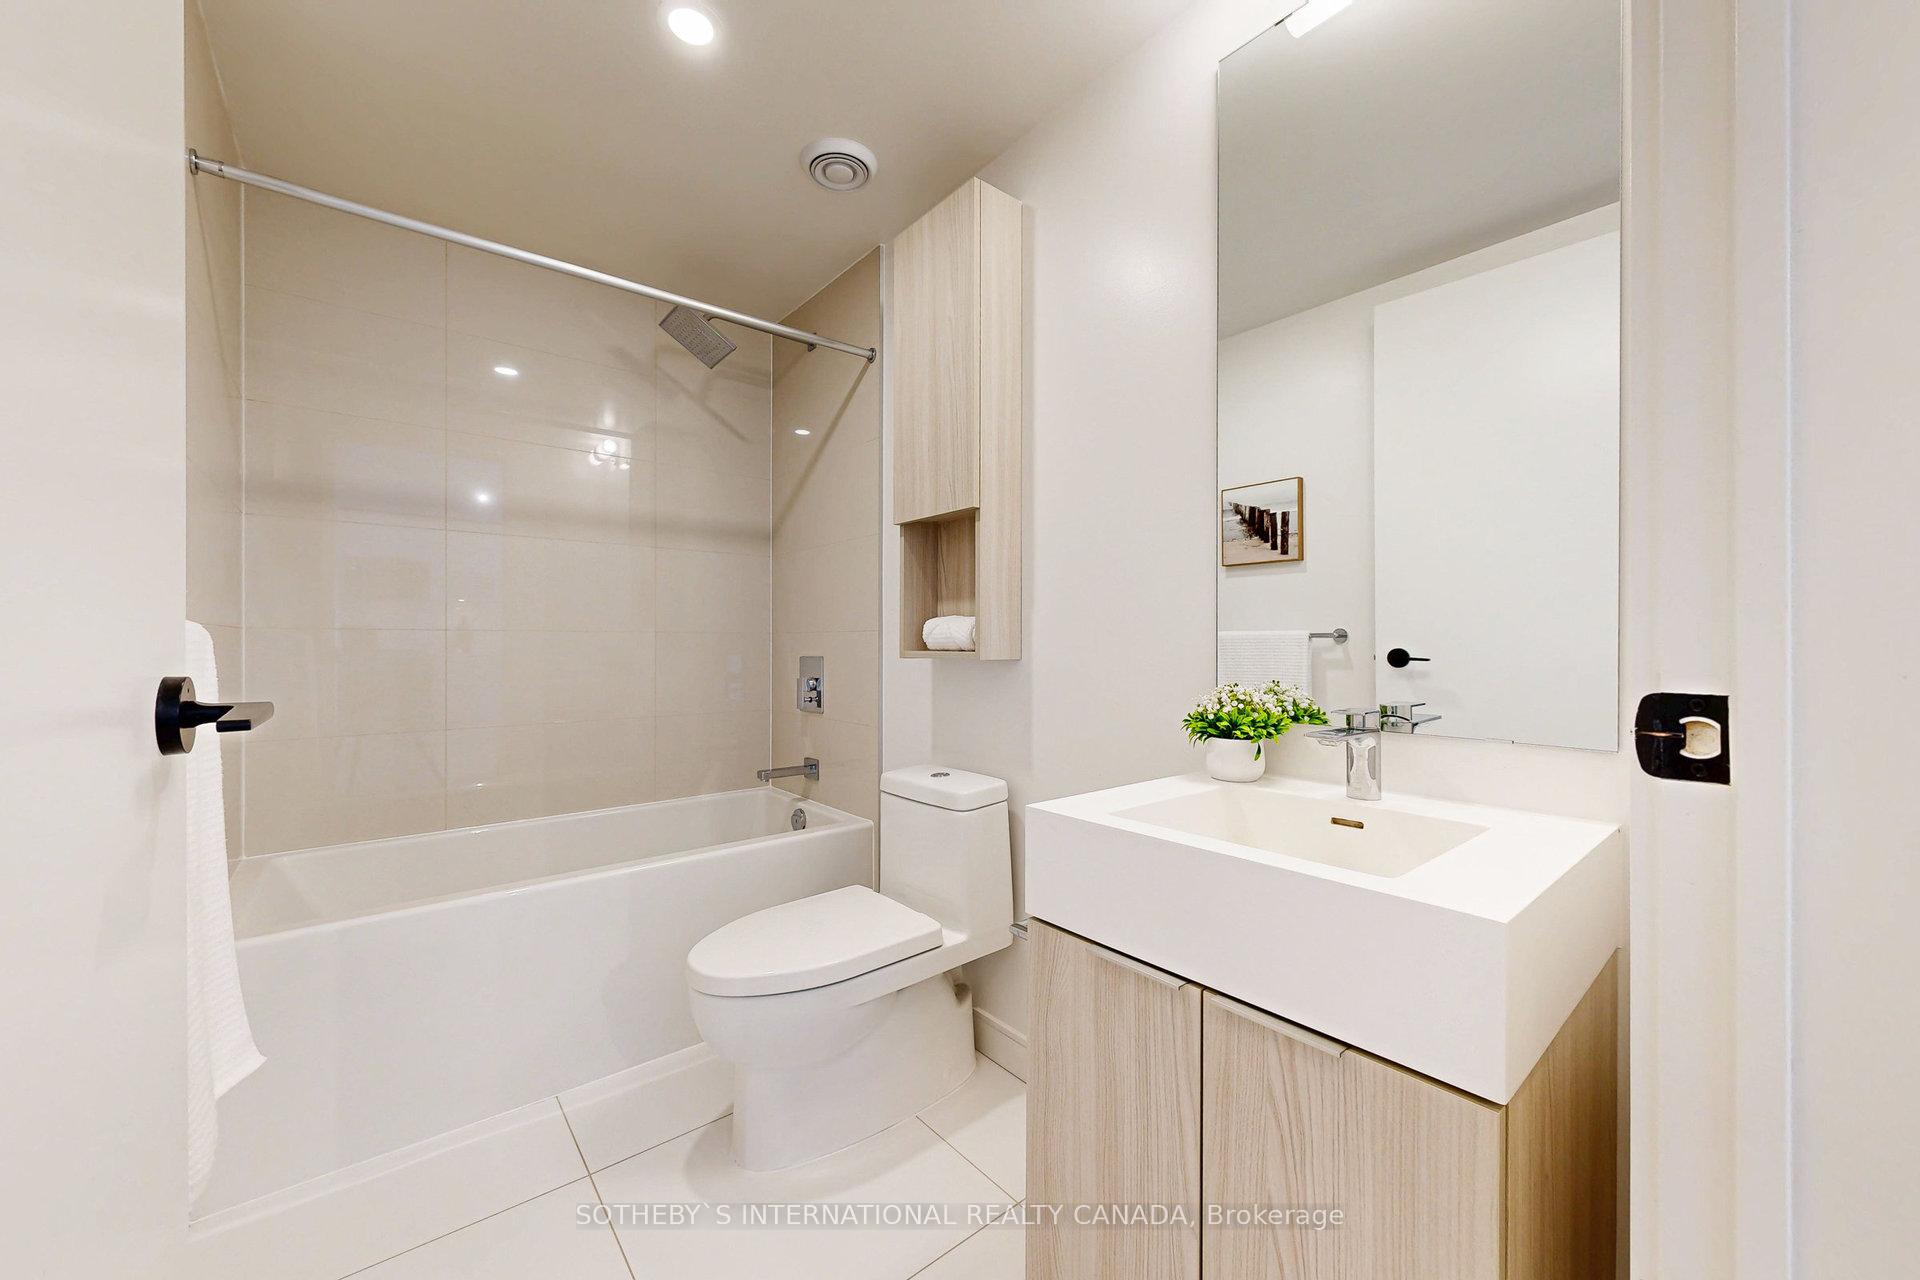
- Bathroom—Main level, 4 Pc Bath
Washrooms
- 4-piece, Main
- 3-piece, Main
- Municipality
- Toronto
- Neighbourhood
- Waterfront Communities
- Main cross streets
- Front/ Bayview
- Directions
- Front/ Bayview
- MLS® number
- C12077824
- Data source
- Toronto Regional Real Estate Board
- Status change
- 2025-06-13
- Listed on
- 2025-04-11
- Days on market
- 63 days
- Possession type
- Flexible
- Co-op commission
- 2.5% + HST with thanks for showing and your offer!
- Seller
- Listed by
- SOTHEBY`S INTERNATIONAL REALTY CANADA
Home Market Value
Current home valuation for Unit N1210, 35 Rolling Mills Road, Toronto, Waterfront Communities, Toronto, ON. Listed for $1,088,000
HOMEH Estimate
$843,073
Estimated Sales Range
$741,904 - $944,242
HOMEH Estimate for Unit N1210, 35 Rolling Mills Road, Toronto, Waterfront Communities
Calculated with a real agent's CMA method — 45+ years of experience, codified. Not an AI guess.
For the owner
Is this your home? Track its value.
Get this home's HOMEH Estimate by email once a month, with how many homes are for sale around you.
Mortgage Payment Calculator
Compare up to 4 down payment scenarios
5% on first $500K + 10% on $588,000 over $500K
$83,800
| Scenario 1 | Scenario 2 | Scenario 3 | Scenario 4 | |
|---|---|---|---|---|
−Down payment | % $ | % $ | % $ | % $ |
+CMHC insurance | $40,125 | $30,355 | $25,894 | $0 |
=Total mortgage | $1,043,261 | $1,009,555 | $950,694 | $870,400 |
Amortization | ||||
Mortgage rate | % | % | % | % |
| Payment frequency | ||||
=Mortgage payment | $5,094monthly | $4,929monthly | $4,642monthly | $4,250monthly |
Land Transfer Tax
$18,235
$18,235
$36,470
Around this home
Data provided by OpenStreetMap & Fraser Institute School Rankings
Ask HOMEH
New!Hi there!
👋Text or call (416) 301-9001
Recommended for you
Based on homes you've looked at.
No recommended properties found.
Nearby similar homes
No nearby properties found.
More real estate resources
Other homes nearby
Explore this area
Nearby neighbourhoods
No nearby listings available.