
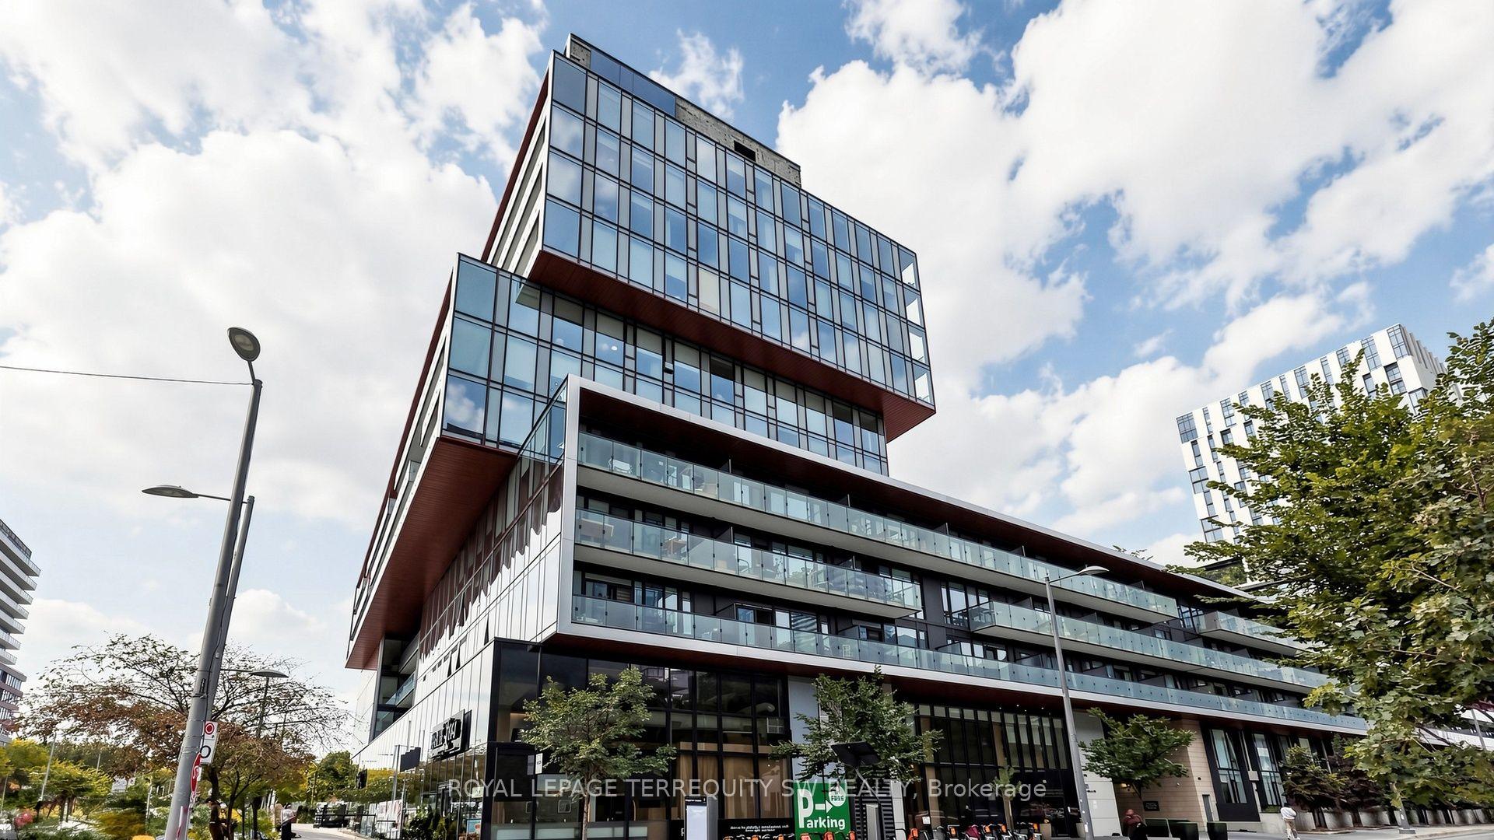
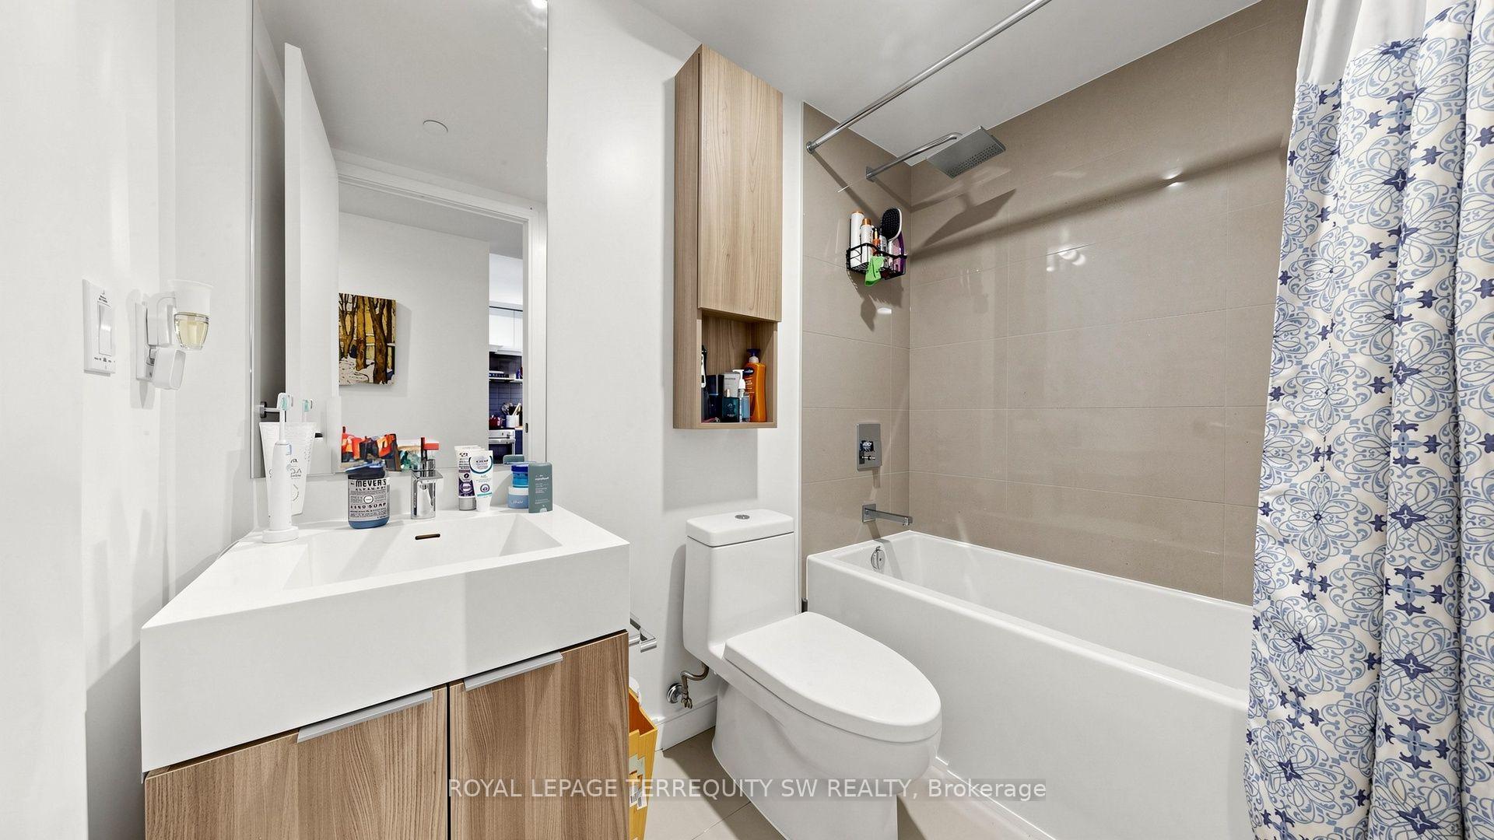
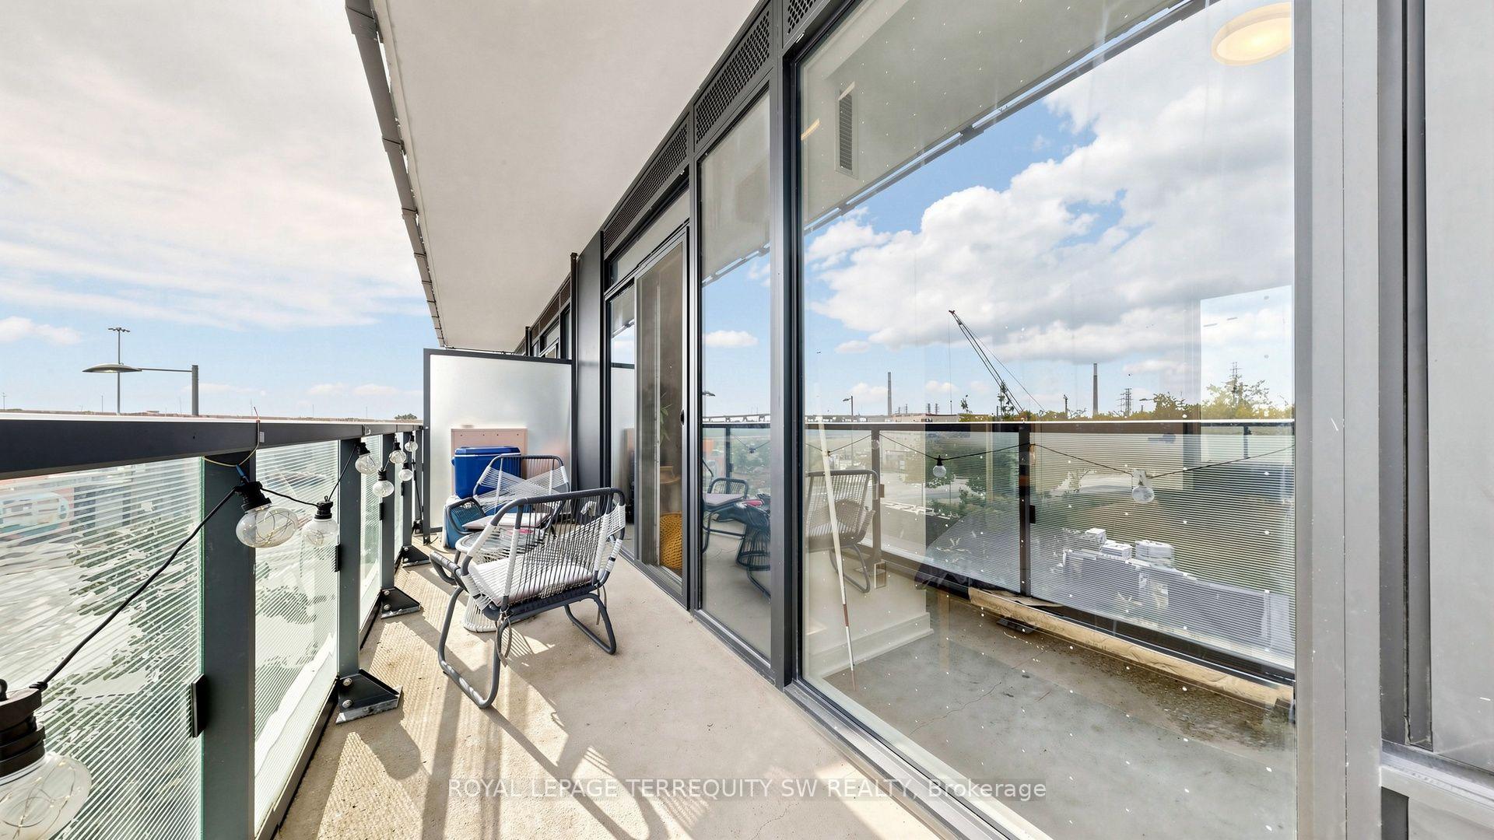
Unit S338, 35 Rolling Mills Road
Toronto (Waterfront Communities), ON M5A 0V6
Included in Rent: Building Maintenance, Common Elements, High Speed Internet
 Canary CommonsSee every listing here
- 2+1Bedrooms
- 2Bathrooms
- 1Parking
- 700–799Sq Ft
- Dec 1Available
- EnsuiteLaundry
- Entire PropertyFor Lease
- Unfurnished

Sale & Price History for Unit S338, 35 Rolling Mills Road, Toronto, Waterfront Communities
| Start Date | End Date | Price | Event | MLS# |
|---|---|---|---|---|
| No listing history available | ||||
Real estate boards require you to or to see the full details of this property.
*Sold prices and complete sale & price history are regulated data. Under the Trust in Real Estate Services Act, 2002 (TRESA) and the rules of the Real Estate Council of Ontario (RECO), and pursuant to the Multiple Listing Service® rules of the Canadian Real Estate Association (CREA) and the Toronto Regional Real Estate Board (TRREB), this information may be shown only to registered users who have agreed to the applicable terms of use (a Virtual Office Website, or "VOW," arrangement). HOMEH Inc., Brokerage therefore provides it to signed-in members only. Creating an account is free and takes under a minute.
About Unit S338, 35 Rolling Mills Road, Toronto, Waterfront Communities
Summarized Description
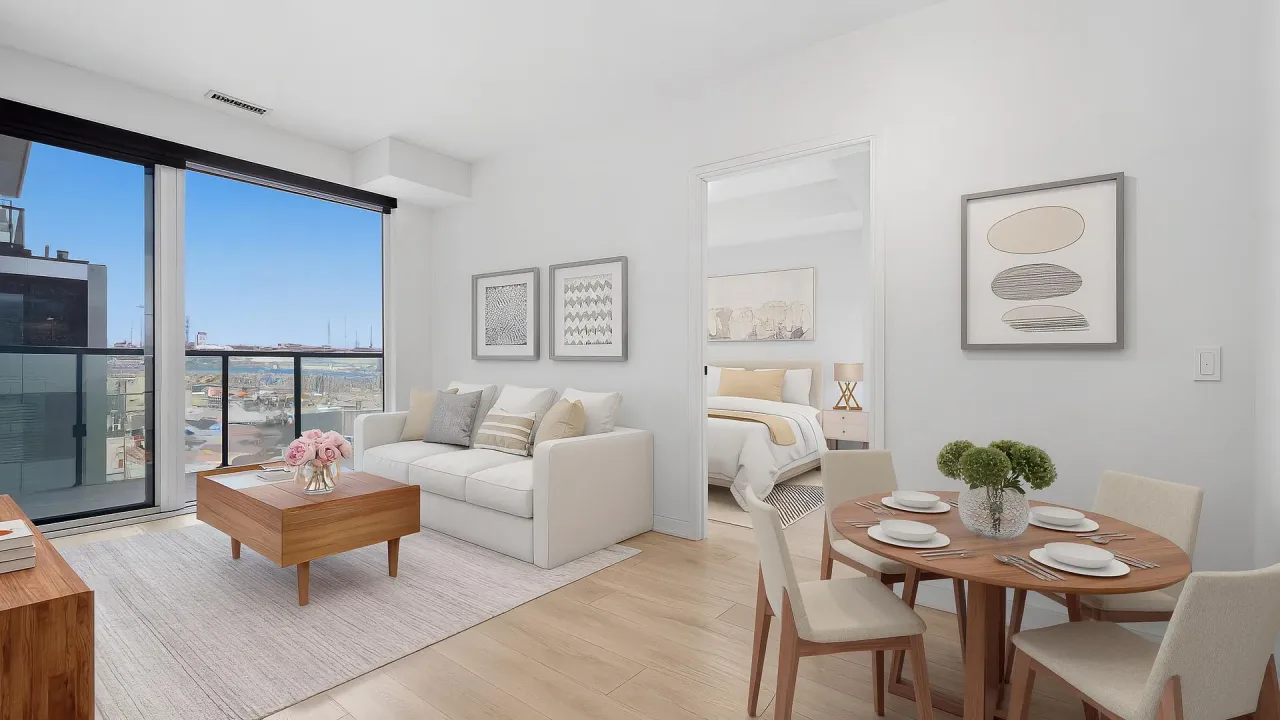
- Modern 2-bedroom plus den suite in Canary District.
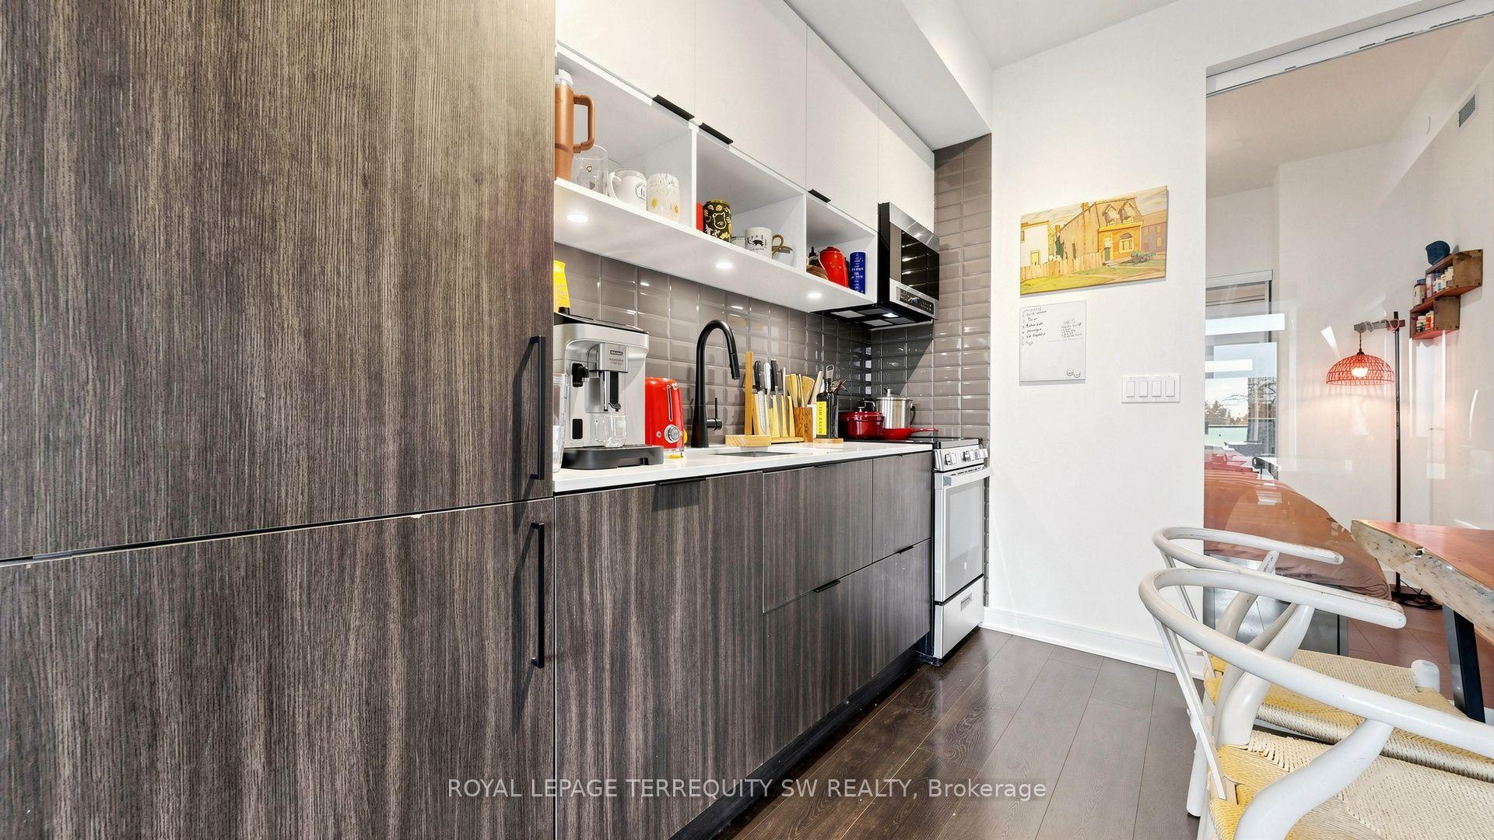
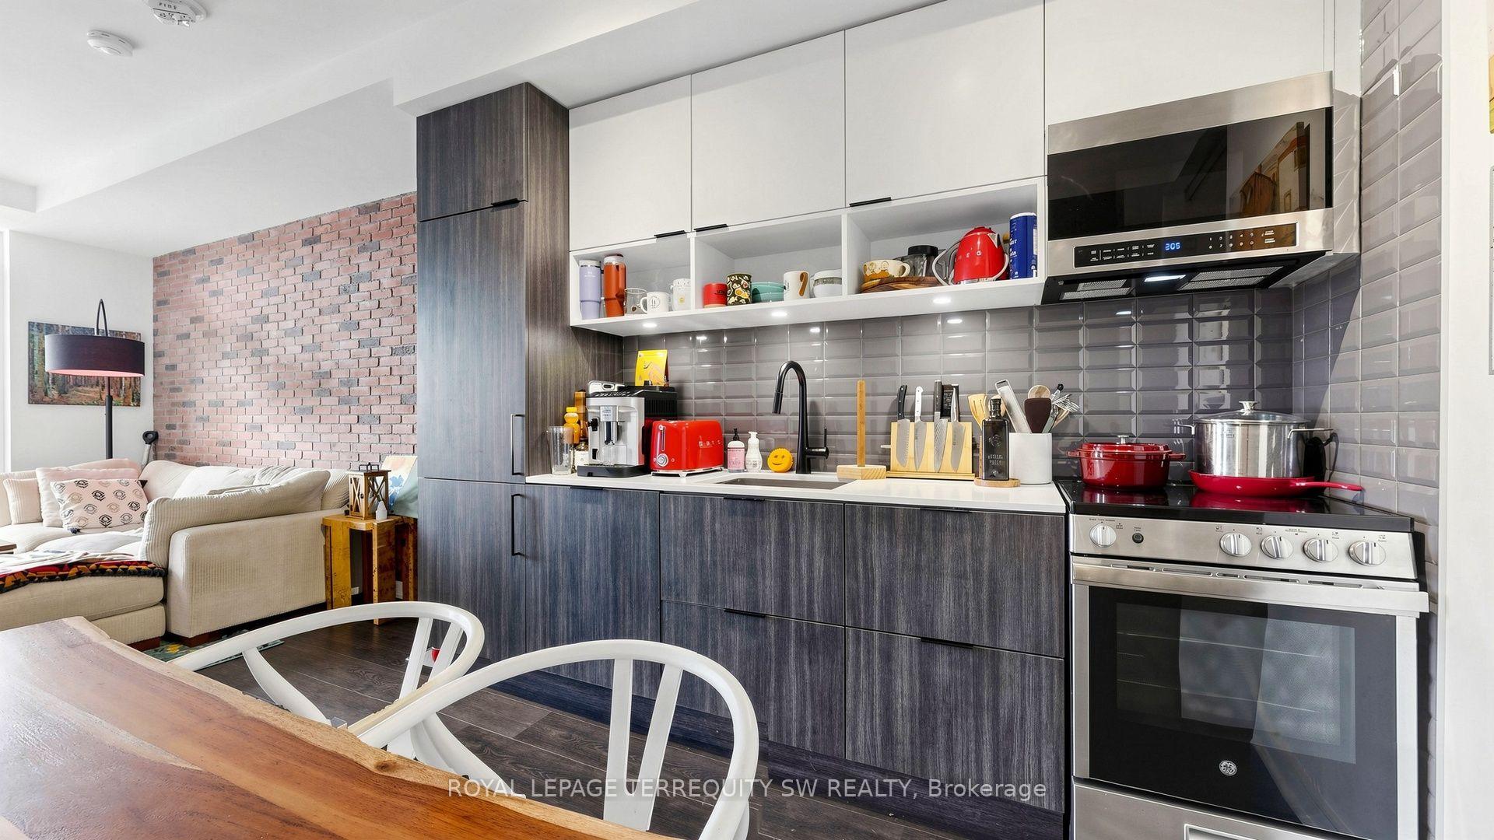
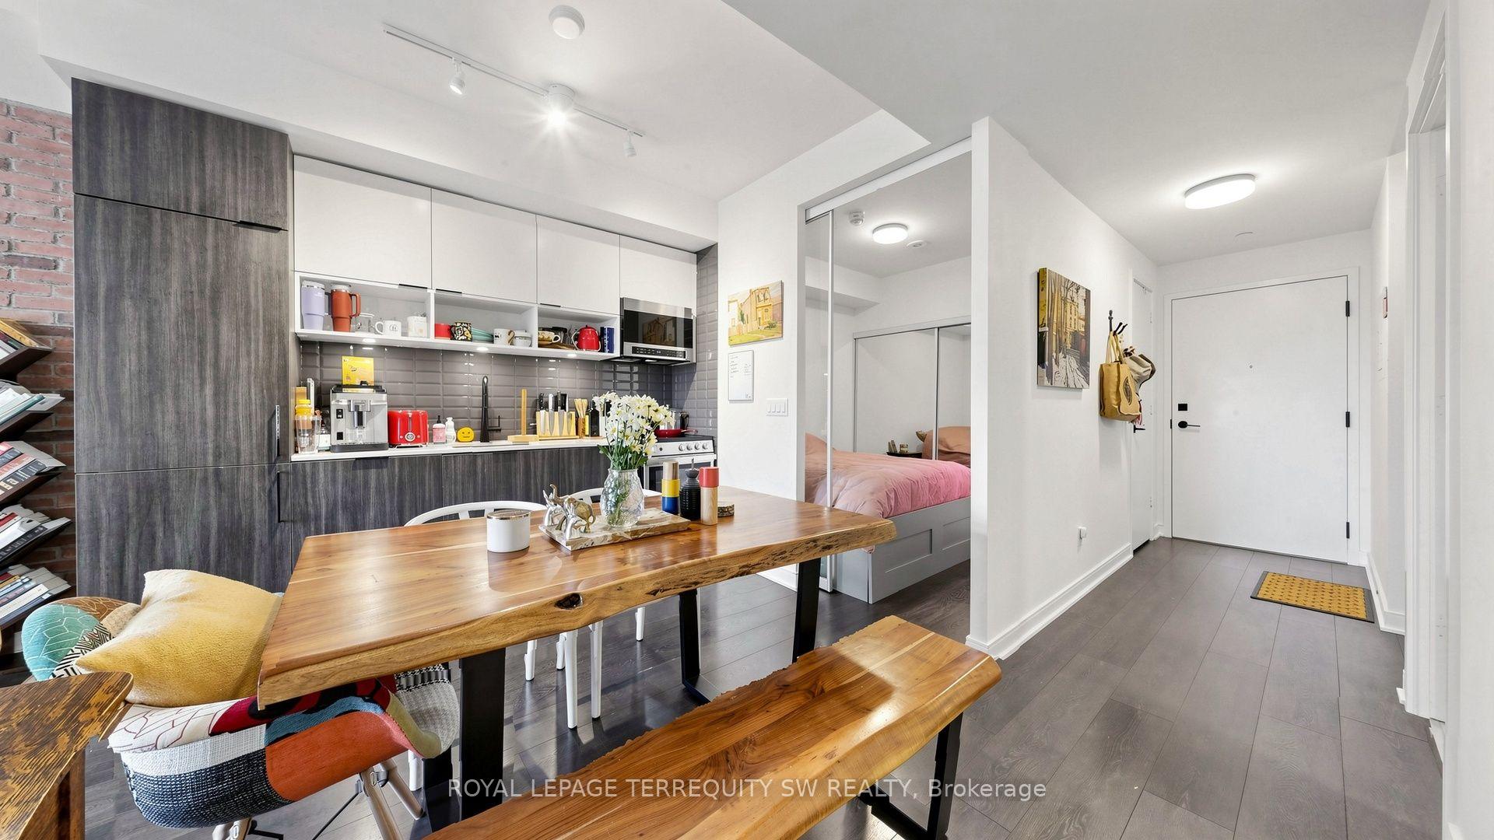
- Stylish panelled kitchen with stainless steel appliances.
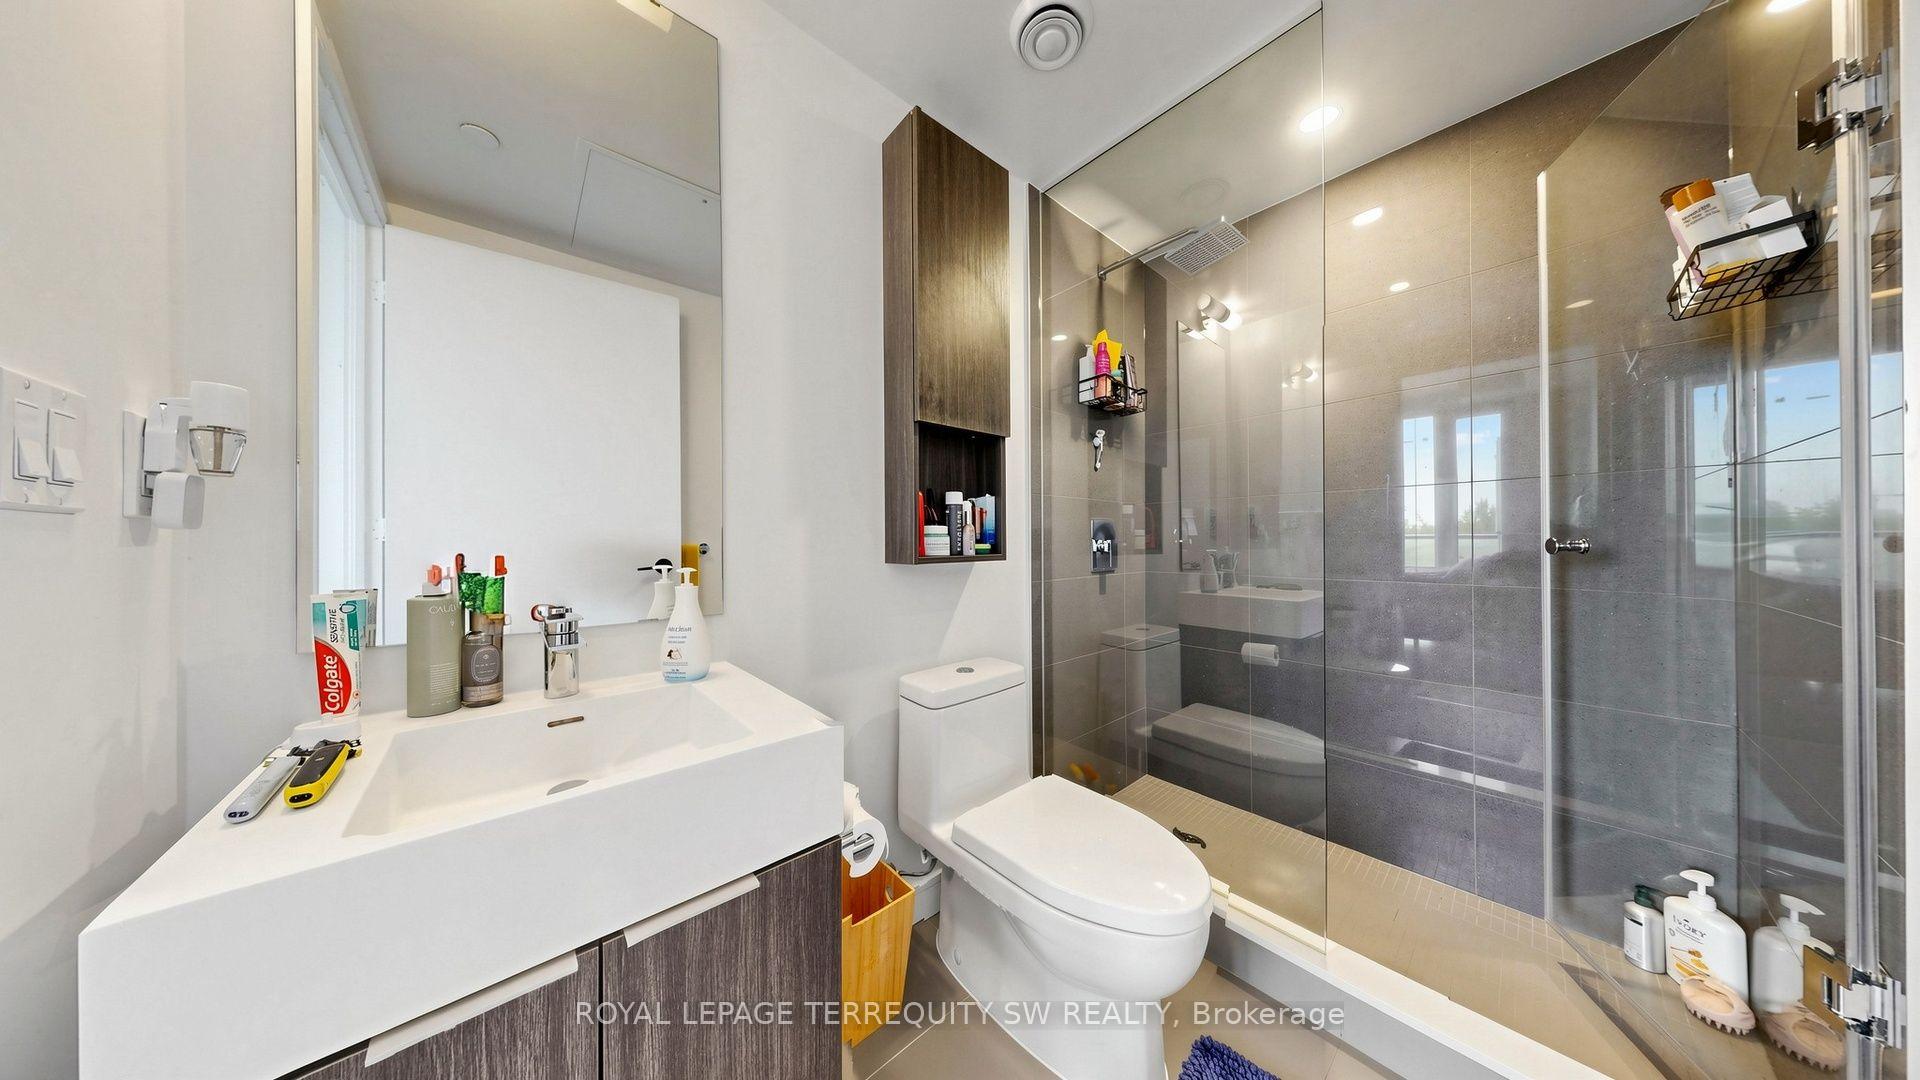
- Luxurious 3-piece glass ensuite in primary bedroom.
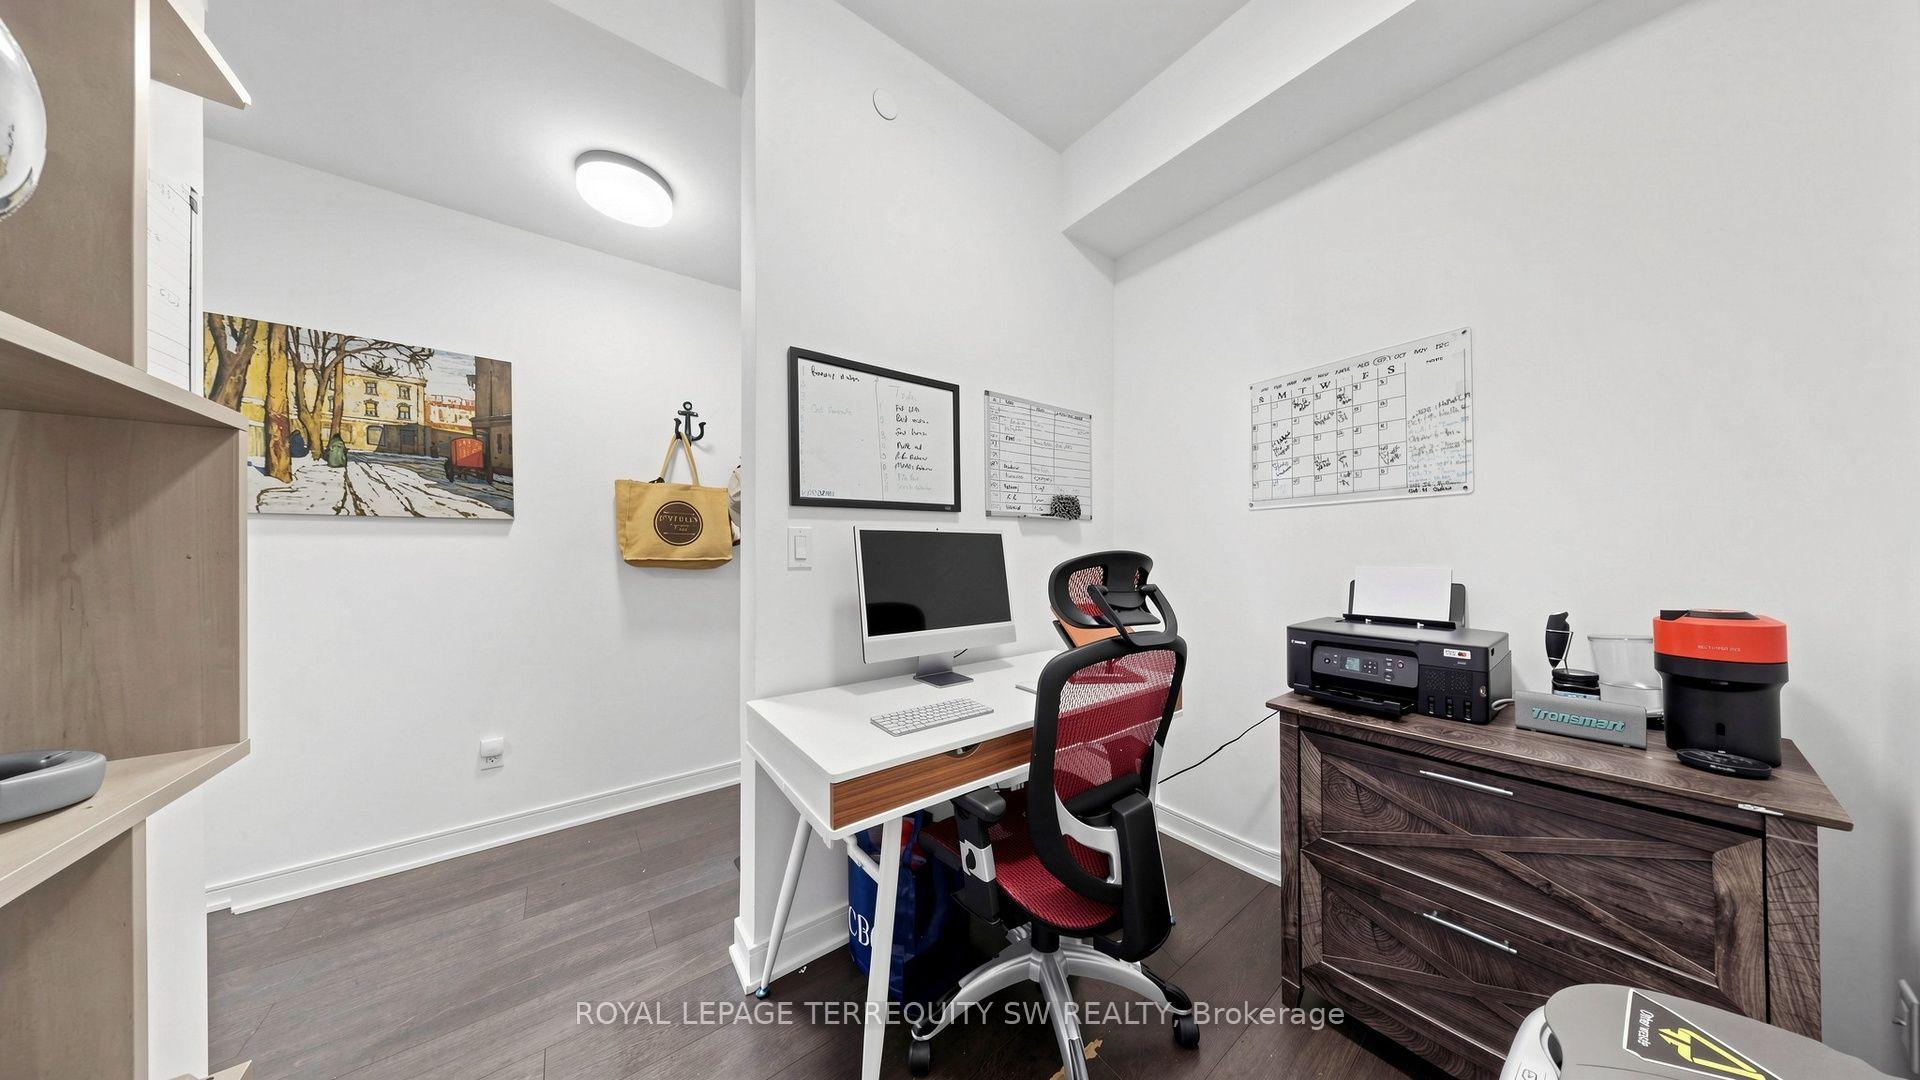
- Dedicated interior executive office for remote work.
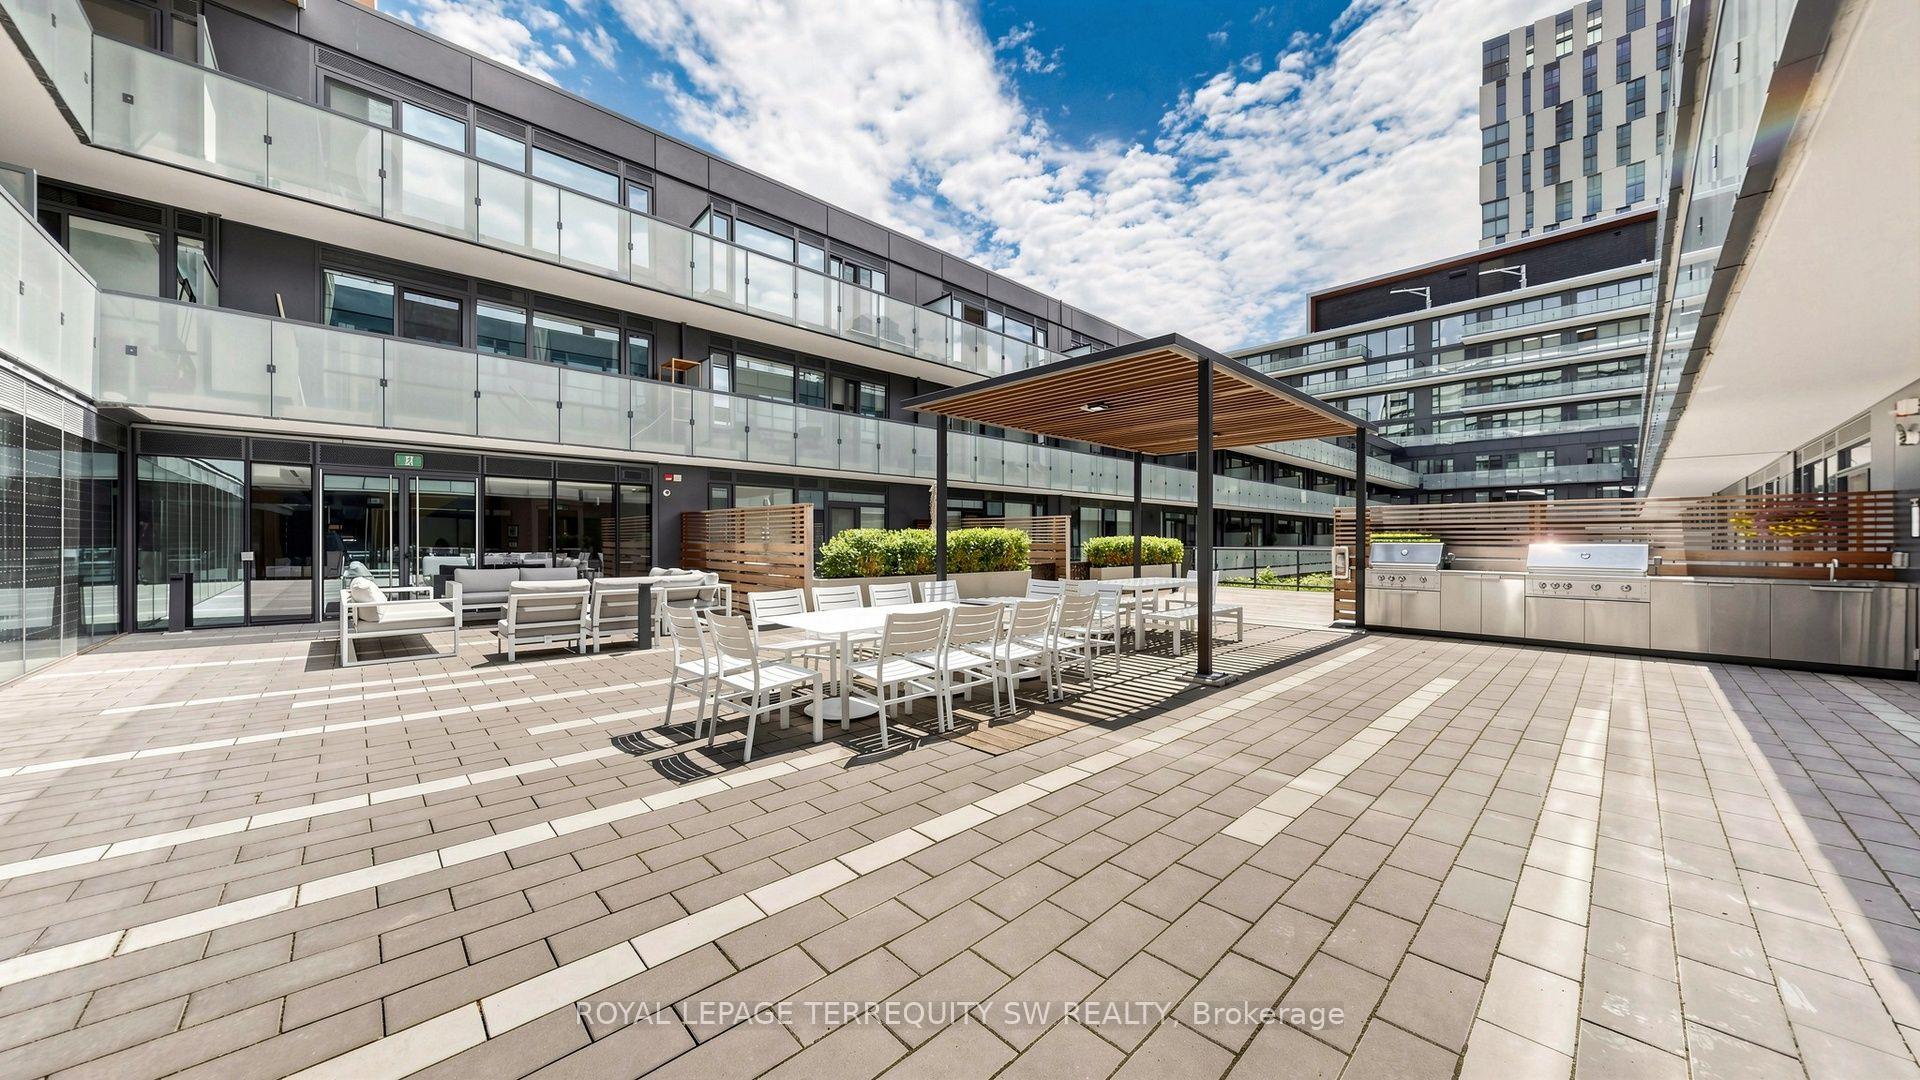
- Rooftop terrace with BBQ and cabanas available.
- Close to Distillery District and waterfront.
- Convenient access to downtown and public transit.
- Pet friendly, welcoming your furry friends.
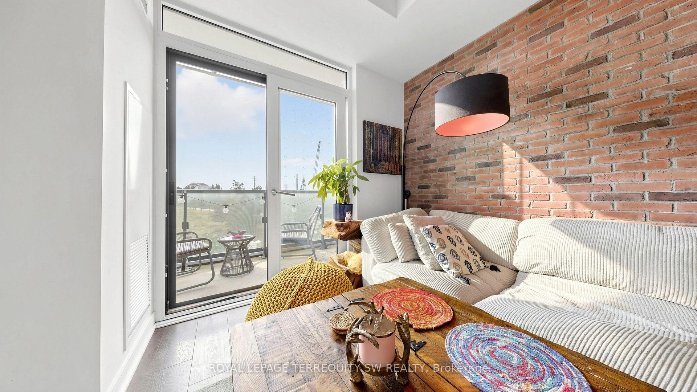
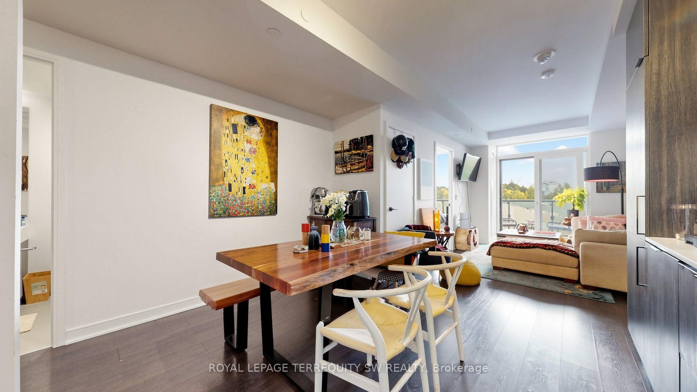
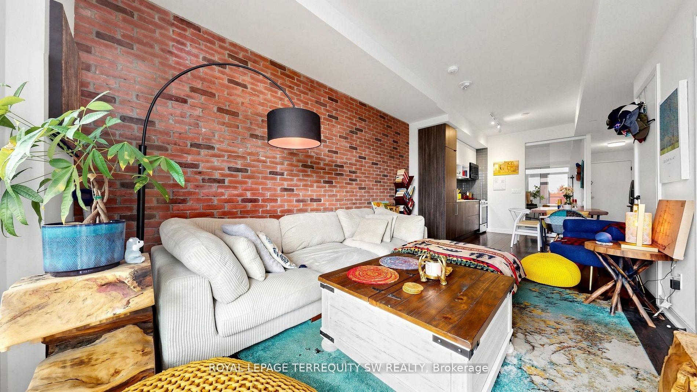
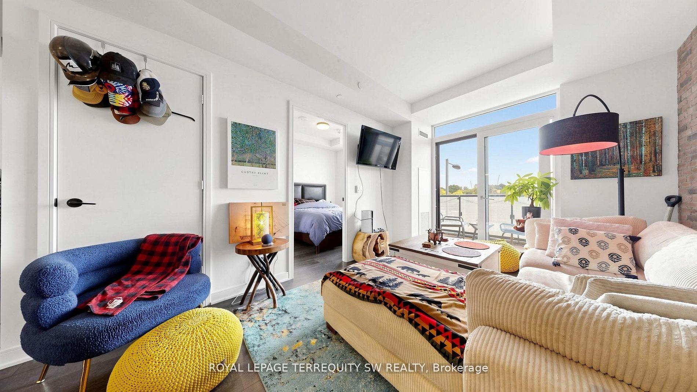
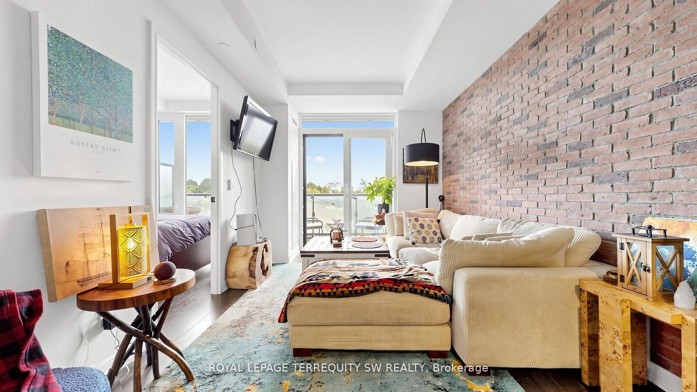
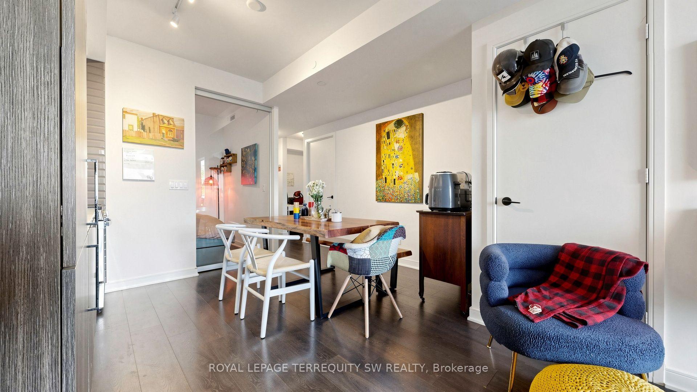
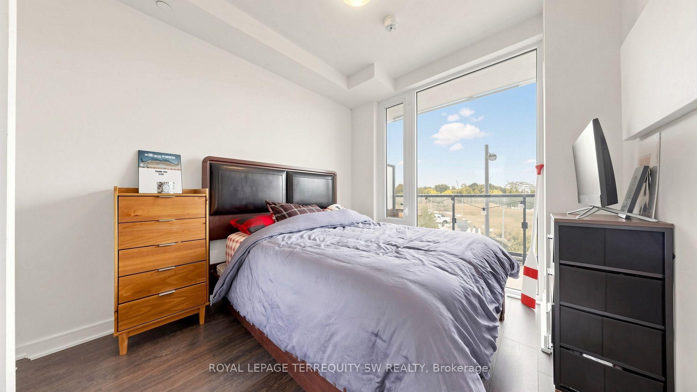
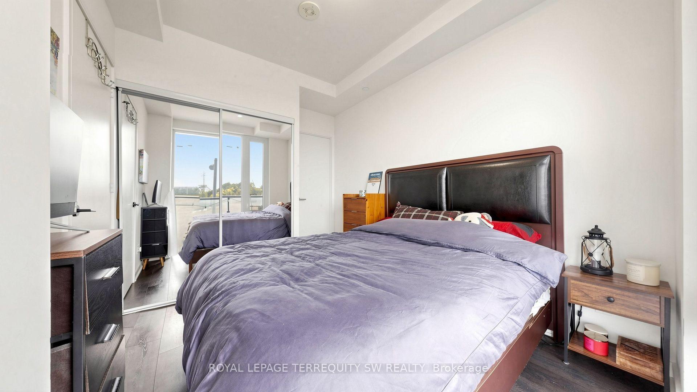
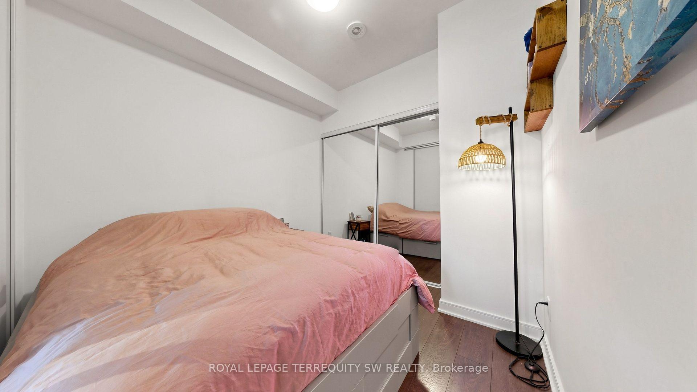
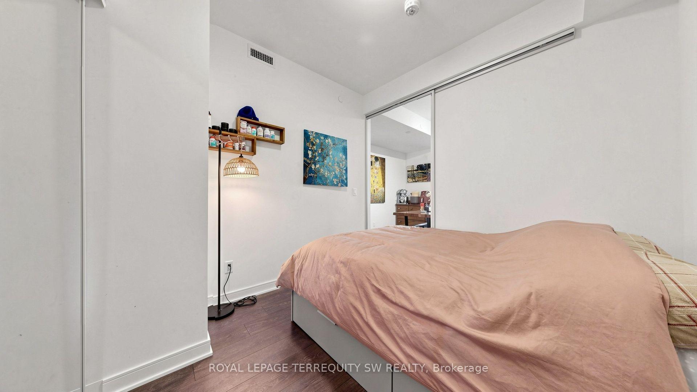
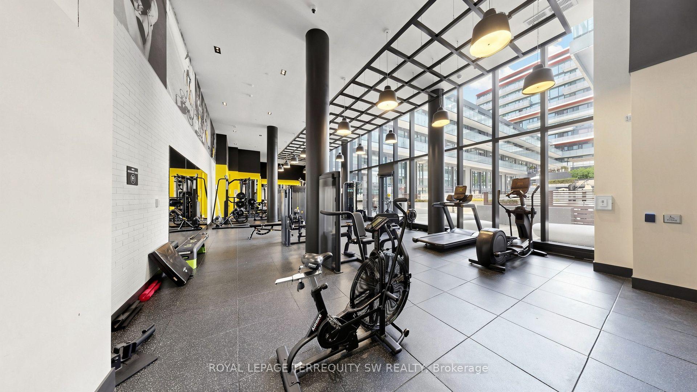
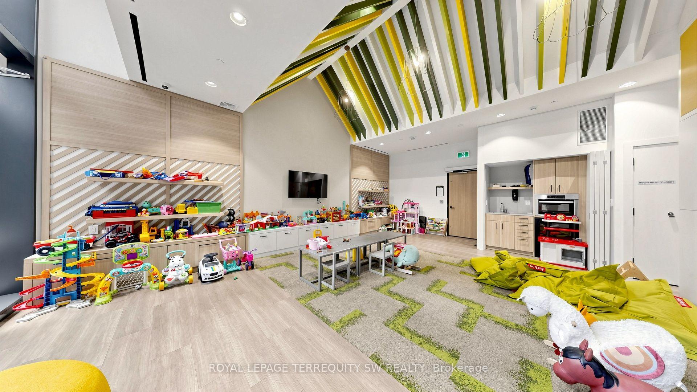
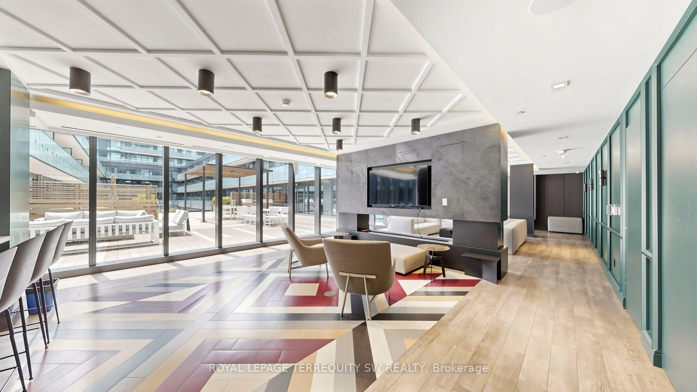
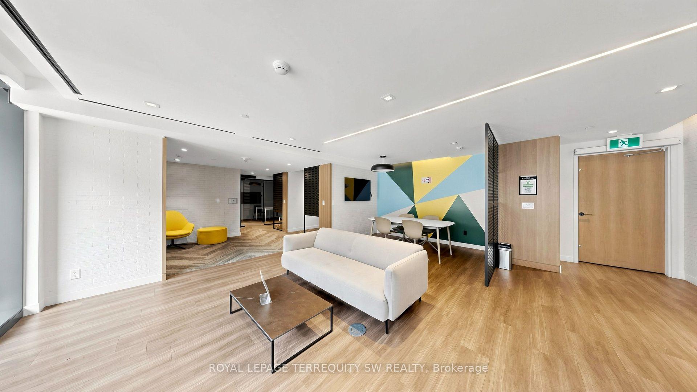
Welcome to your new home in one of Toronto's most desirable master-planned communities 'The Canary District'! You are about to upgrade your life in one of Toronto's best-kept secrets! This light & bright 2-bedroom plus den suite offers you a perfect blend of modern finishes and comfortable living space. Chefs will appreciate the panelled kitchen, featuring a stainless steel flattop oven, built-in microwave with range hood, panelled fridge and panelled dishwasher paired with a backsplash and stone counters. The Primary bedroom features a 3-piece glass ensuite washroom, double mirrored closet, and floor-to-ceiling windows. Working from home is a breeze in the interior executive office, conveniently tucked away from the noise and distractions of the outside world. Building amenities include a rooftop terrace with BBQ access, cabanas and fire tables (ooh la la!). You'll never skip leg day with top shelf fitness centre on site! Invite your friends over for an afternoon in the Theatre Room to catch the Big Game, or find your focus in the co-working space. Beyond your door, you have access to amazing amenities and features including the local YMCA, cafés, Parks, Restos, shopping and more! Have a stroll over to the Distillery District if the mood catches you, or walk down to the Harbourfront in minutes and watch the sailboats on Lake Ontario! With convenient access to downtown, the waterfront, TTC, Gardiner Expressway, and the DVP, the only thing missing is you!!! PS Pet friendly! So yes, your friendly pet friends are welcome too!!
Key Facts & Features
Rental Details
- Portion Of Property For Rent
- Entire Property
- Furnished
- Unfurnished
- Rent Term
- 12 Months
- Payment Frequency
- Monthly
- Rental Deposit
- Yes
- Credit Check
- Yes
- Employment Letter
- Yes
- Rental Application
- Yes
- References Required
- Yes
Included In Rent Fee
- Building Maintenance
- Common Elements
- High Speed Internet
- Basement Type
- None
Interior Features
- Pets Permitted
- Yes-with Restrictions
- Laundry Features
- Ensuite
- Laundry Level
- Main Level
- Interior Extras
- Primary Bedroom - Main Floor
- View
- Park/Greenbelt
- Security Features
- Monitored, Concierge/Security, Smoke Detector
- Fireplace/Stove
- No
- Elevator
- No
Exterior Features
- Balcony
- Open
Building Amenities
- Bike Storage
- Bus Ctr (WiFi Bldg)
- Community BBQ
- Concierge
- Rooftop Deck/Garden
- Gym
Building
- Building Type
- Condo Apartment
- Building Style
- Apartment
- Building Name
- Canary Commons
- Approx Age
- 0-5
- Condo Corp Number
- 2916
Construction
- Exposure
- East
- Exterior Finish
- Brick
- Special Designation
- Unknown
Inclusions
- Inclusions
- Hight Speed Internet Included!! Fridge, Stove, BI Dishwasher, Microwave, Front load wash/dry. Heat, CAC, hydro included. 1 locker, access to common elements. Parking can be rented for an additional $250 per month, subject to availability. Tenants have the option to include all utilities (gas, heat, hydro) for a total of $200 / month (great value if you want it!).
Exclusions
- Exclusions
- none
Parking & Garages
- Garage Type
- Underground
- Garage Spaces
- 1
- Parking Type
- Rental
- Parking Spaces
- 1
- Total Garage And Parking Spaces
- 1
Lockers
- Locker Type
- Owned
Heating & Cooling
- Heat Source
- Gas
- Heat Type
- Forced Air
- Air Conditioning
- Central Air
- Bedrooms
- 2 + 1
- Washrooms
- 2
- Kitchens
- 1
Room sizes
- Kitchen—Main level, 2 Way Fireplace, Modern Kitchen, Eat-in Kitchen
- Living Room—Main level, Laminate, W/O To Balcony, East View
- Primary Bedroom—Main level, Laminate, 3 Pc Ensuite, Closet
- Den—Main level, Laminate, Separate Room
- Bedroom 2—Main level, Laminate, 4 Pc Ensuite, Closet
Washrooms
- 4-piece, Flat
- 3-piece, Flat
- Municipality
- Toronto
- Neighbourhood
- Waterfront Communities
- Main cross streets
- Front St E and Cherry
- Directions
- Front St E / Rolling Mills
- MLS® number
- C14112456
- Data source
- Toronto Regional Real Estate Board
- Listed on
- 2026-10-23
- Updated on
- 2026-10-23
- Days on market
- 4 days
- Possession date
- 2026-12-01
- Possession type
- Flexible
- Co-op commission
- Half Months Rent Plus HST
- Listed by
- ROYAL LEPAGE TERREQUITY SW REALTY
Home Market Value
Current home valuation for Unit S338, 35 Rolling Mills Road, Toronto, Waterfront Communities, Toronto, ON. Listed for $2,850
HOMEH Estimate
$621,000
Estimated Sales Range
$546,480 - $695,520
HOMEH Estimate for Unit S338, 35 Rolling Mills Road, Toronto, Waterfront Communities
What this home would sell for today, not its rent
Calculated with a real agent's CMA method — 45+ years of experience, codified. Not an AI guess.
For the owner
Is this your home? Track its value.
Get this home's HOMEH Estimate by email once a month, with how many homes are for sale around you.
Around this home
Data provided by OpenStreetMap & Fraser Institute School Rankings
Ask HOMEH
New!Hi there!
👋Text or call (416) 301-9001
Recommended for you
Based on homes you've looked at.
No recommended properties found.
Nearby similar homes
No nearby properties found.
More real estate resources
Other homes nearby
Explore this area
Nearby neighbourhoods
No nearby listings available.