
35 Weybourne Crescent
Toronto (Lawrence Park South), ON M4N 2R4
- 5+2Bedrooms
- 5Bathrooms
- 2Garage
- 2500–3000Sq Ft
- $17,073Tax
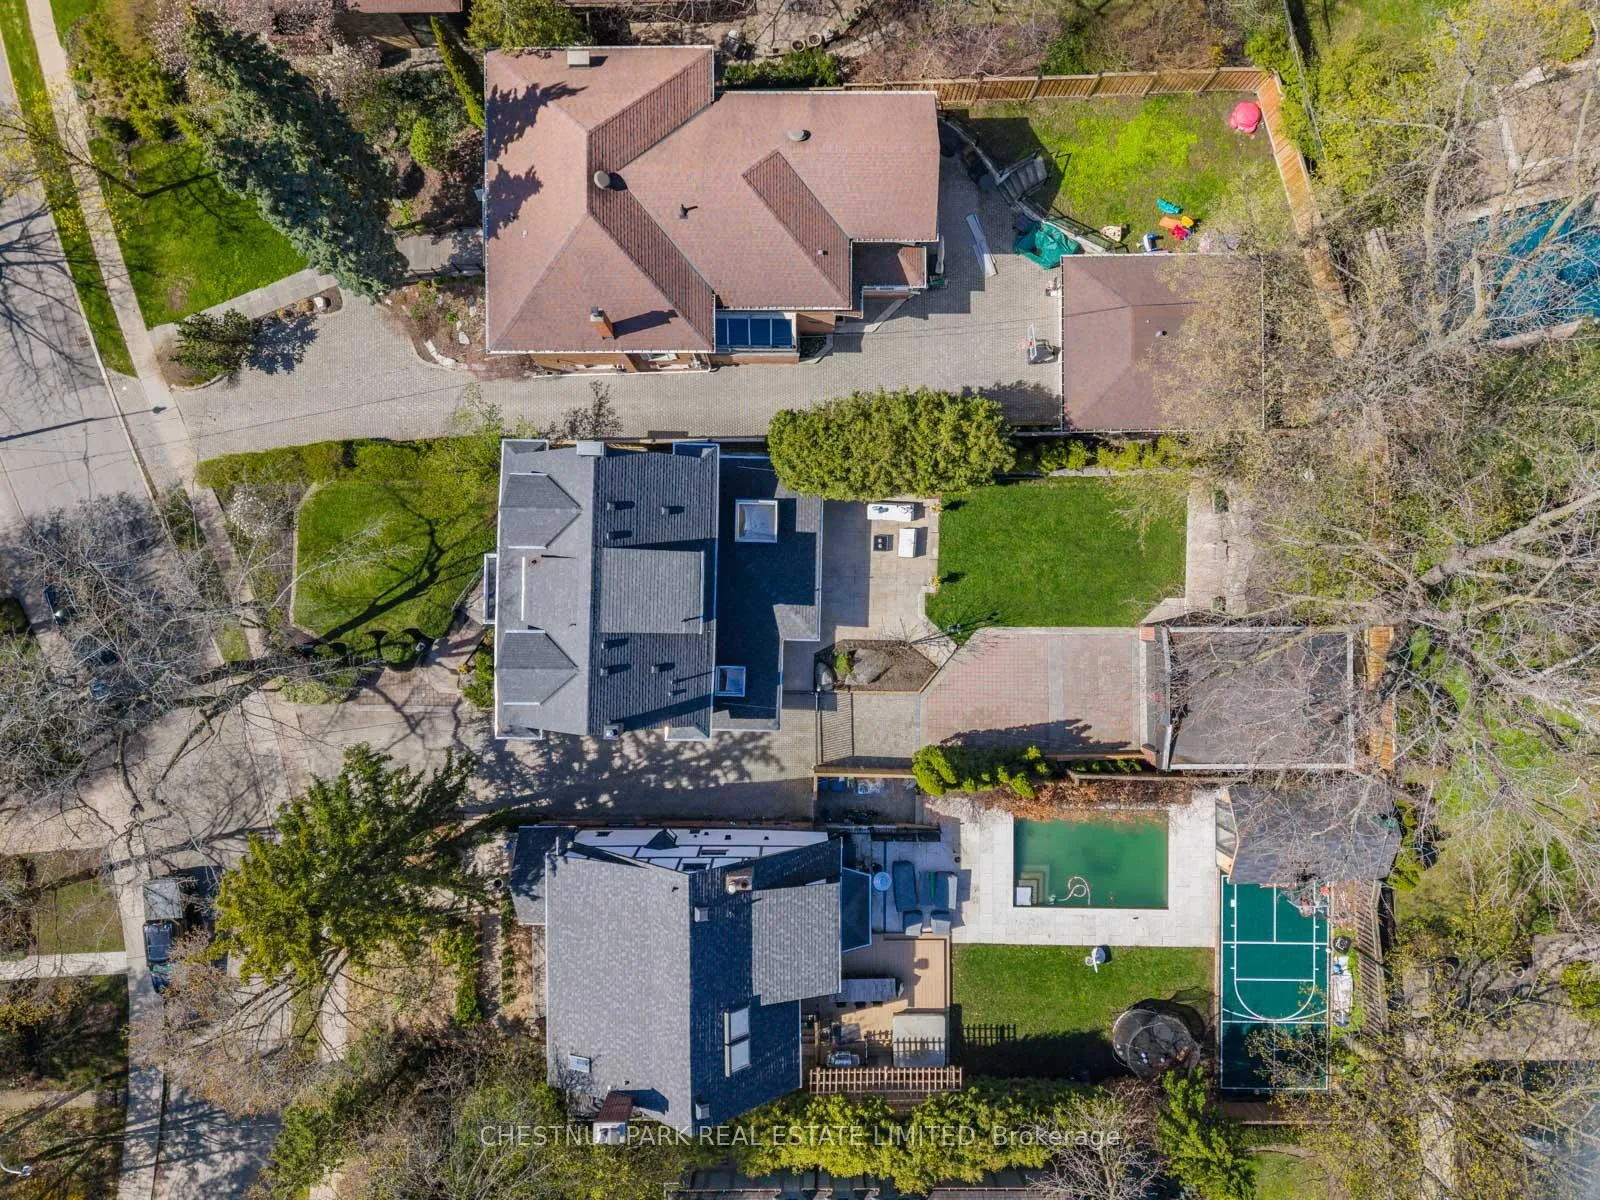
- 53×160 ftLot Size
 Estimated Value:$4,066,000See Free Estimate Report

Property not available for sale or for rent.
HOMEH One: full-service selling for a 1% listing fee. The buyer's agent commission is separate.
Free Home EvaluationHow Much Is My Home Worth?Homes for Sale NearbySale & Price History for 35 Weybourne Crescent, Toronto, Lawrence Park South
Real estate boards require you to or to see the full details of this property.
*Sold prices and complete sale & price history are regulated data. Under the Trust in Real Estate Services Act, 2002 (TRESA) and the rules of the Real Estate Council of Ontario (RECO), and pursuant to the Multiple Listing Service® rules of the Canadian Real Estate Association (CREA) and the Toronto Regional Real Estate Board (TRREB), this information may be shown only to registered users who have agreed to the applicable terms of use (a Virtual Office Website, or "VOW," arrangement). HOMEH Inc., Brokerage therefore provides it to signed-in members only. Creating an account is free and takes under a minute.
About 35 Weybourne Crescent, Toronto, Lawrence Park South
Summarized Description
- Award-winning Georgian home in Lawrence Park.
- Heated floors and designer finishes throughout.
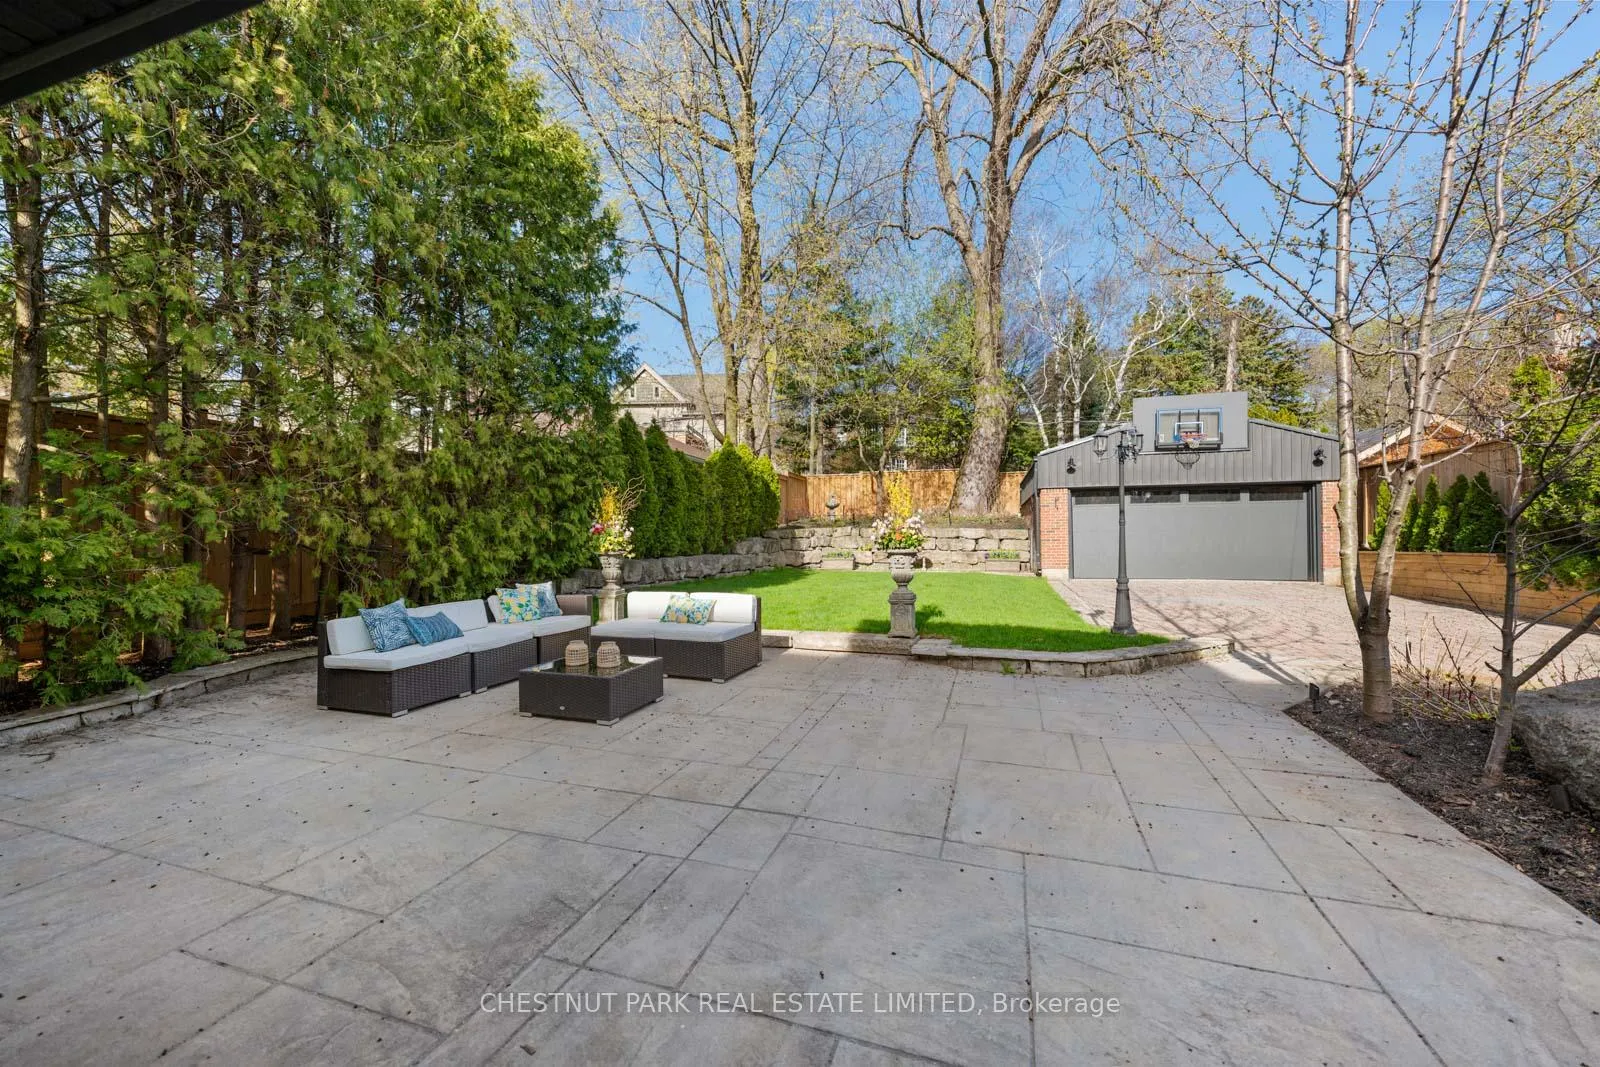
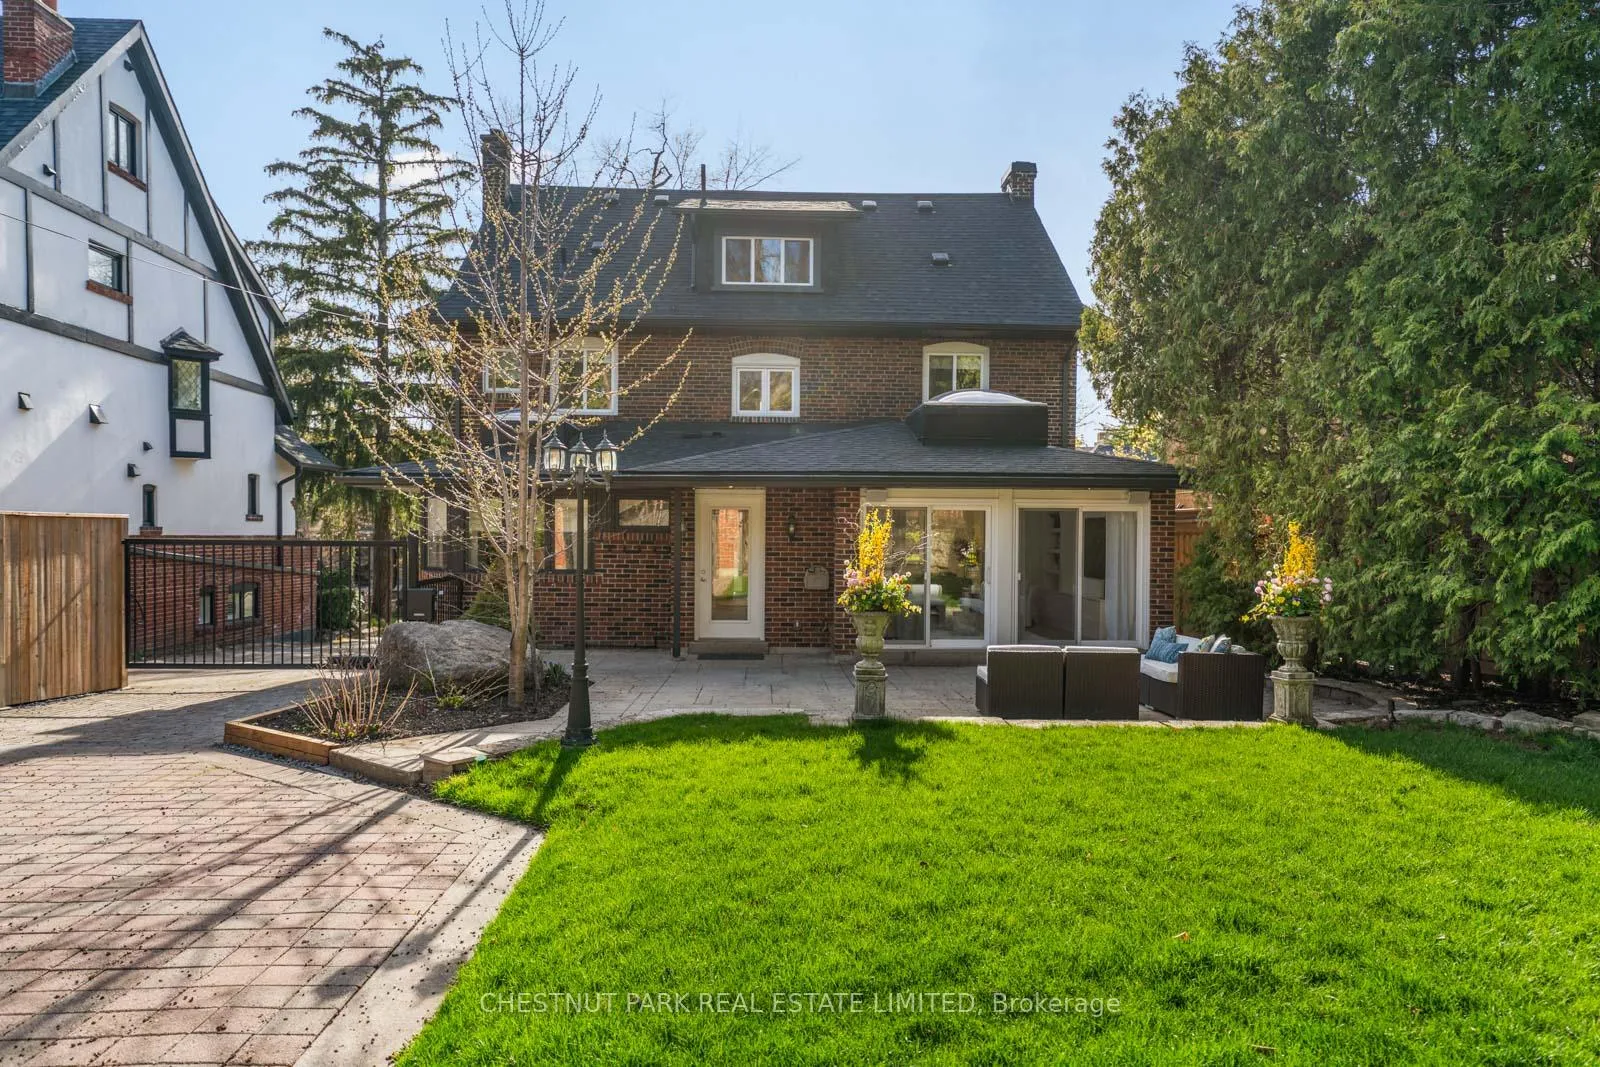
- Private backyard oasis with landscape lighting.
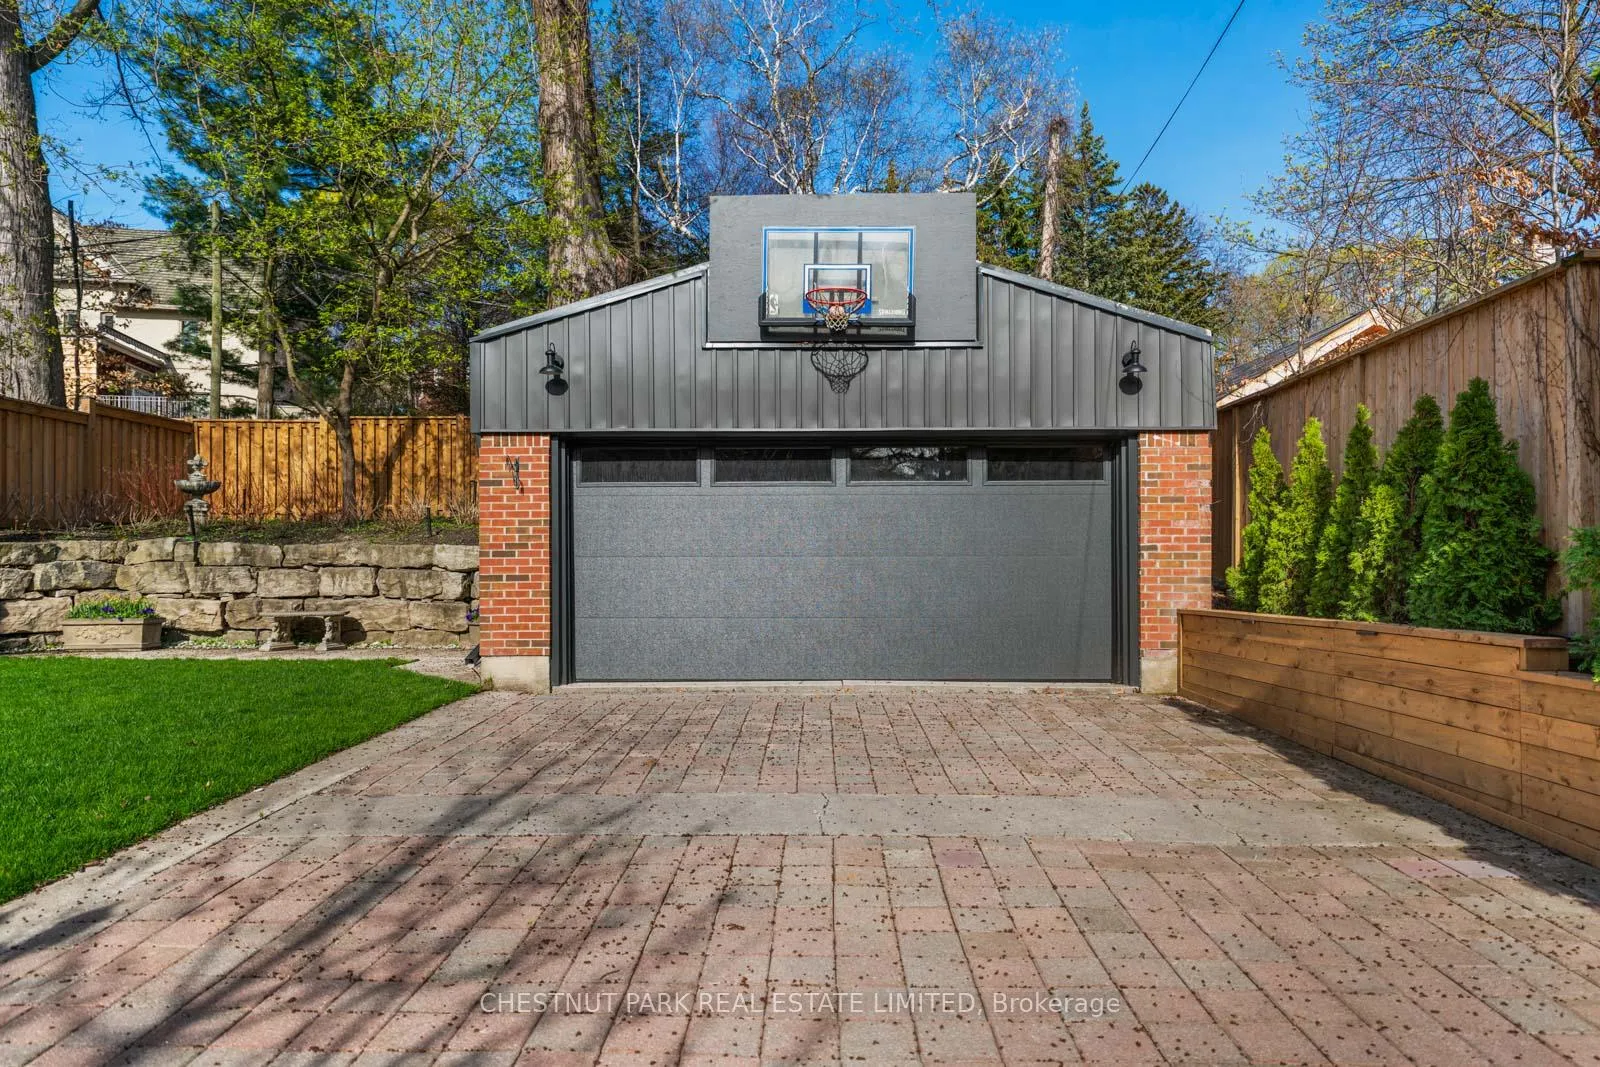
- Nine-car parking including detached garage.
- Updated ensuite and spacious bedrooms.
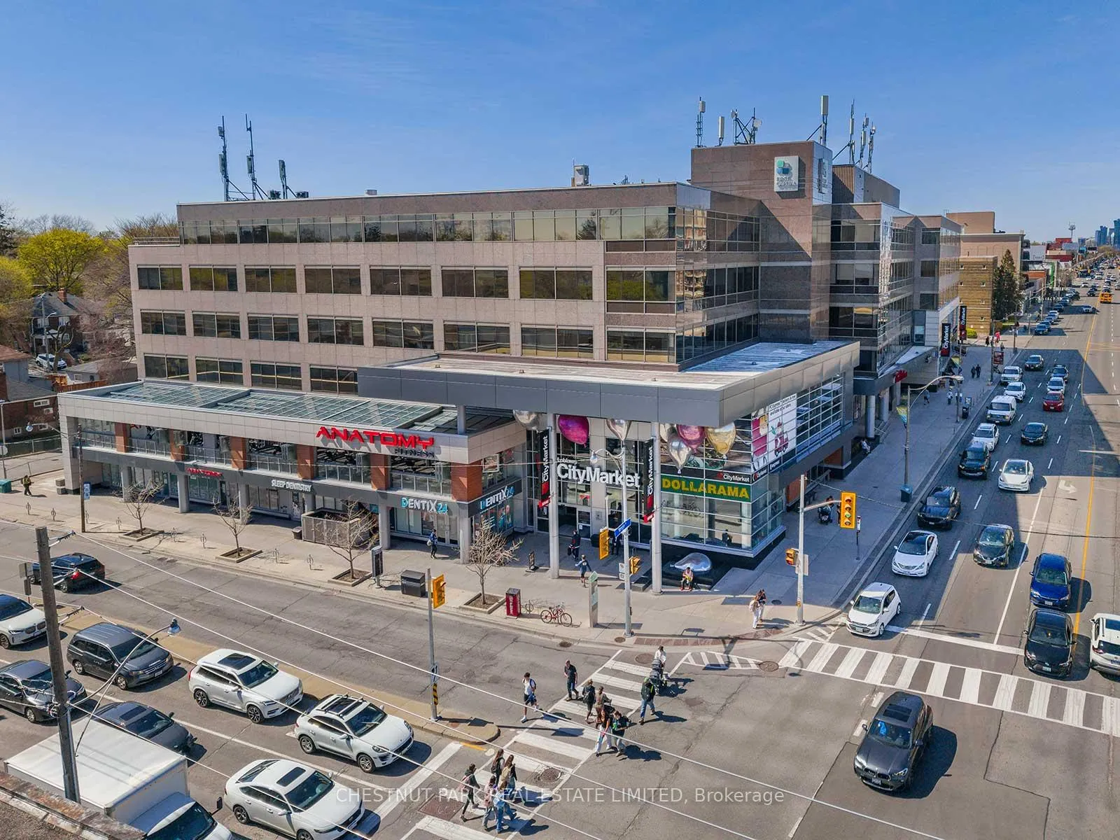
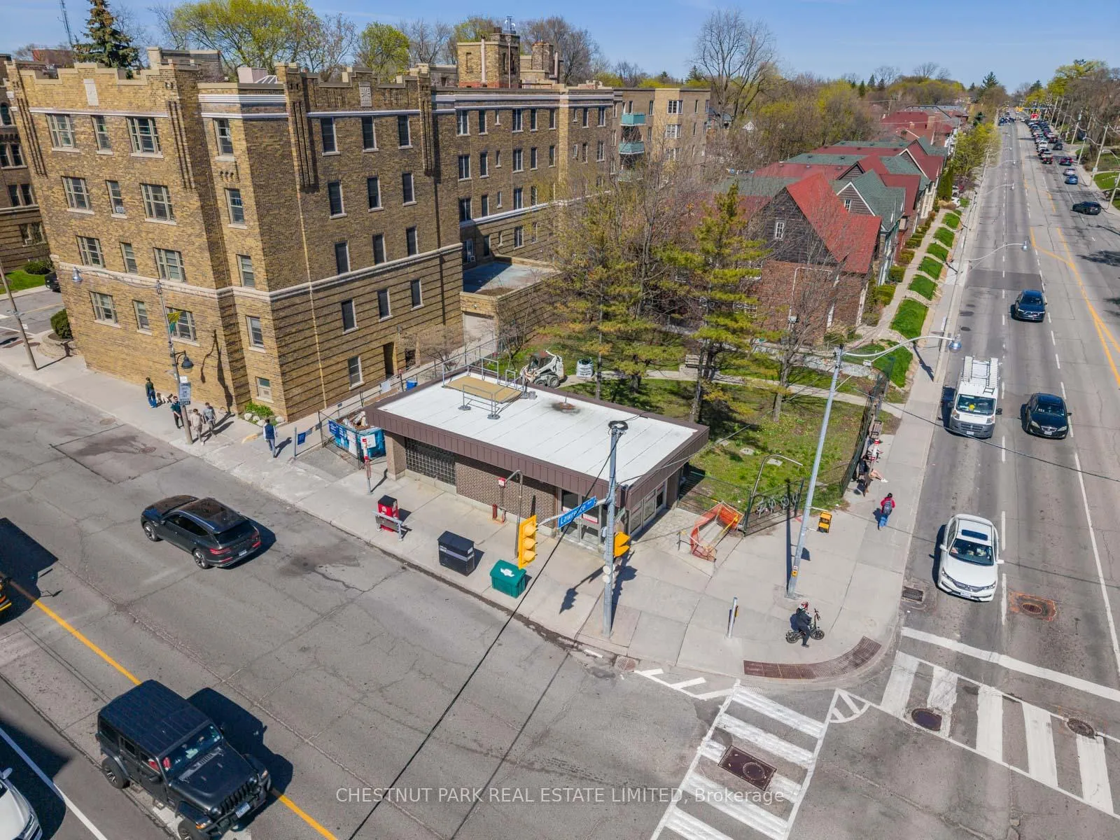
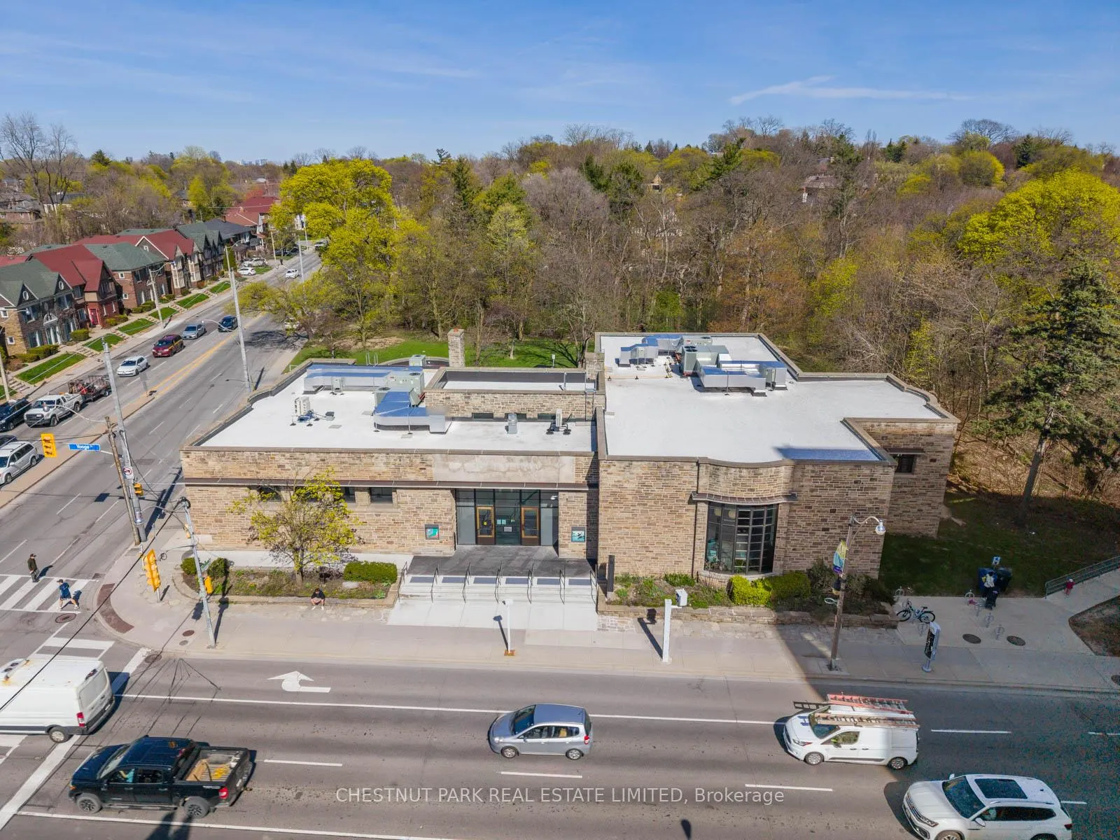
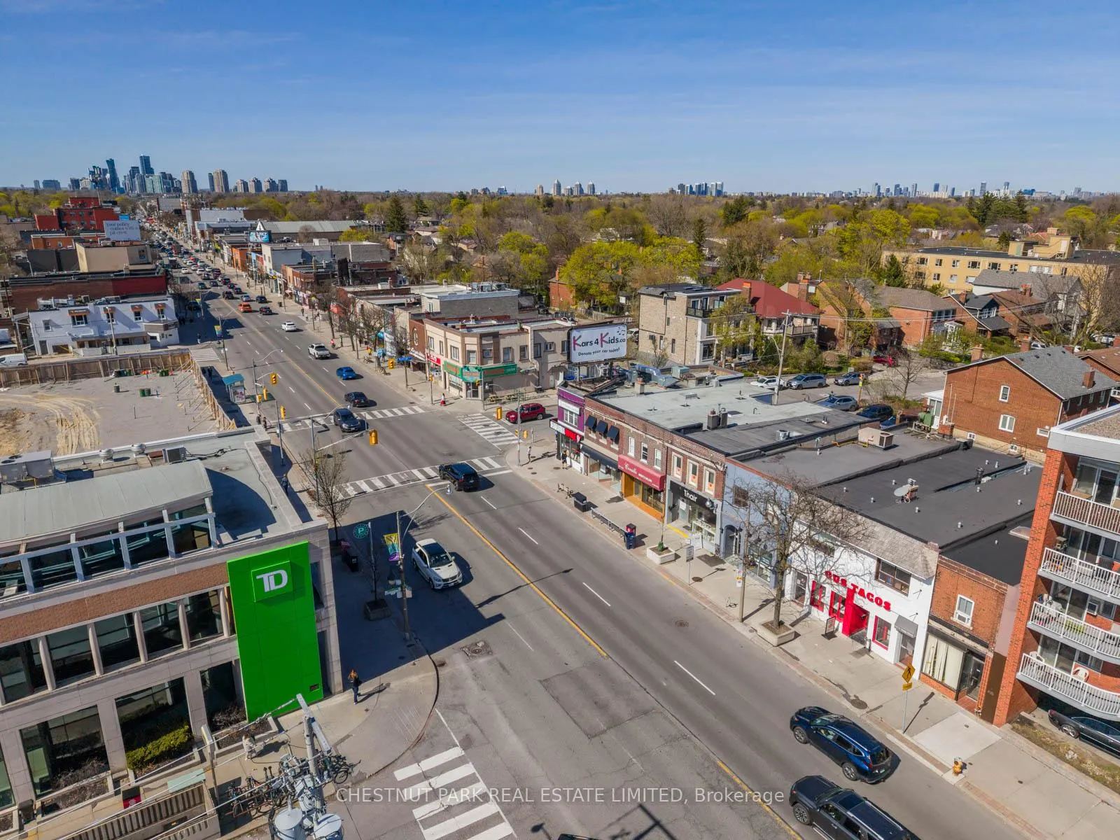
- Close to top schools and parks.
- Turn-key residence ready for family living.
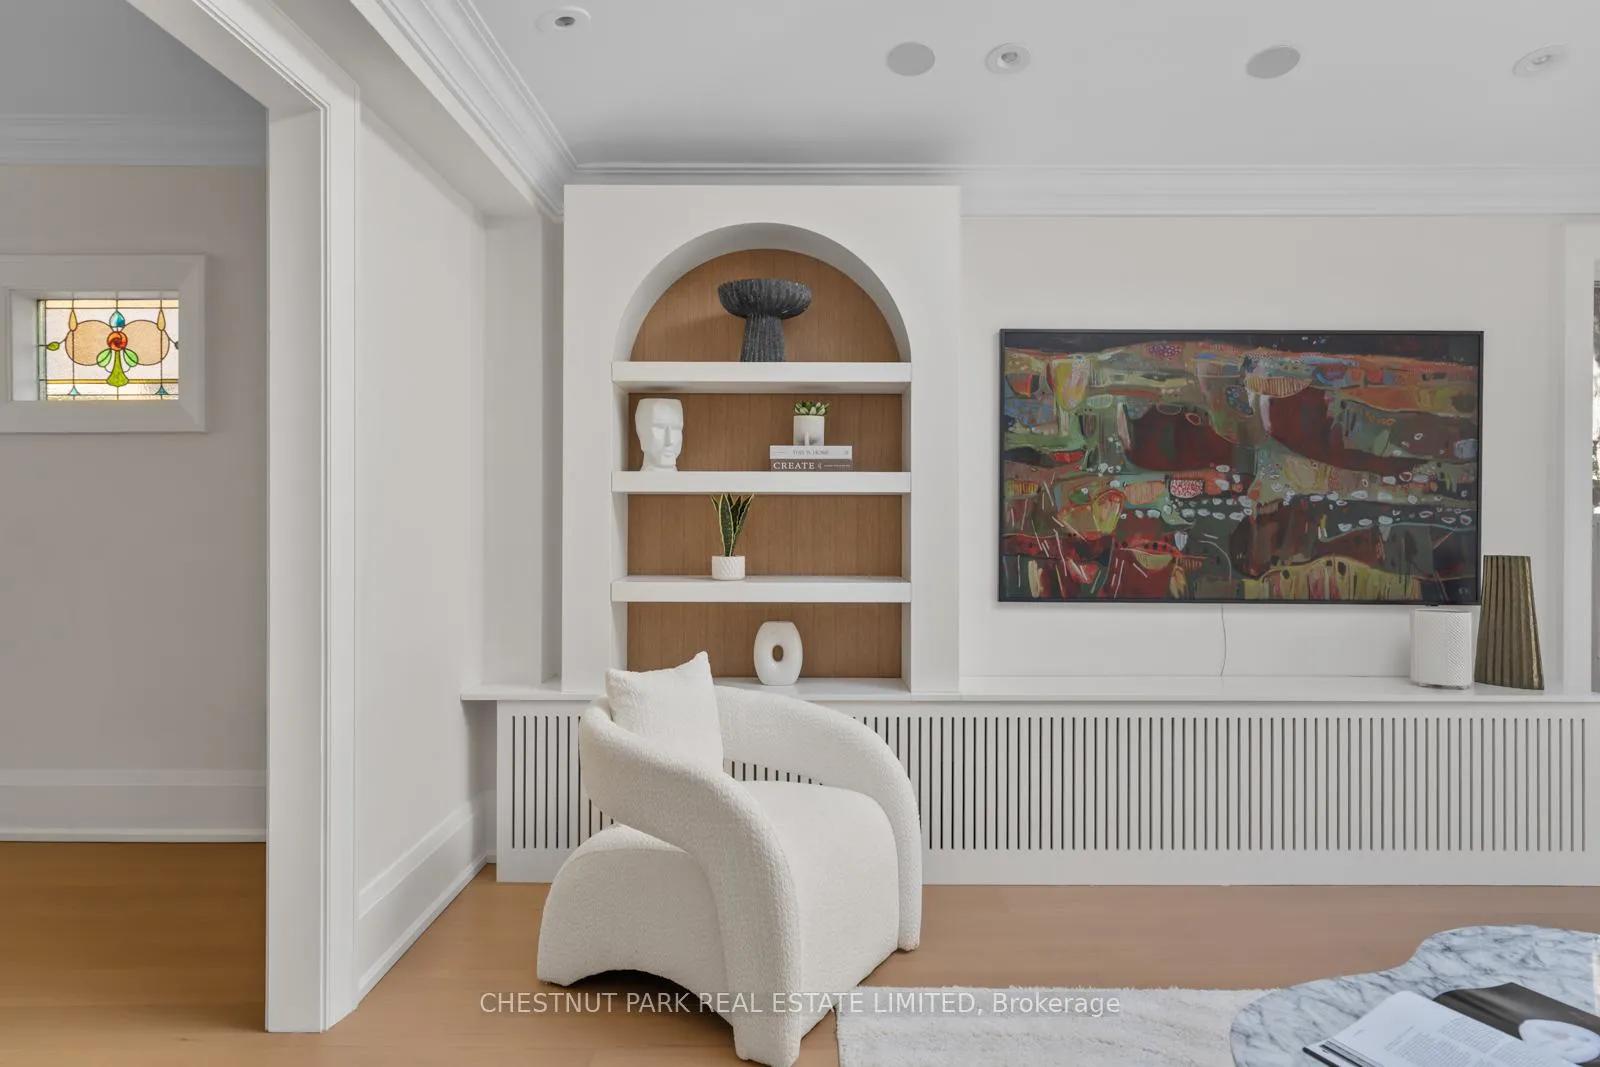
- Custom media wall and floor-to-ceiling windows.
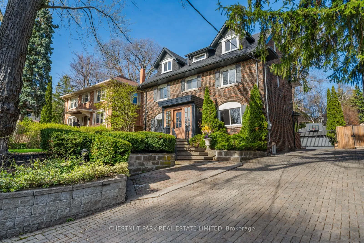
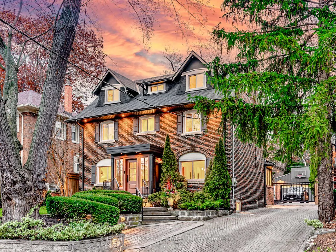
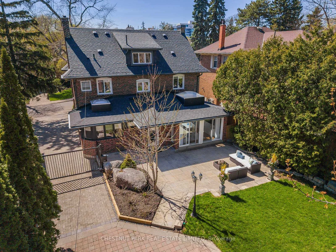
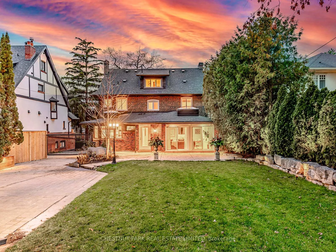
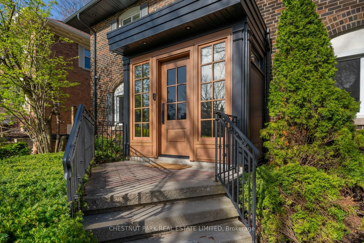
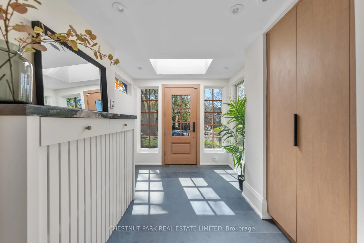
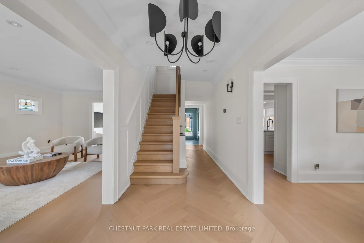
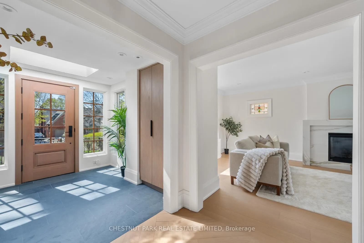
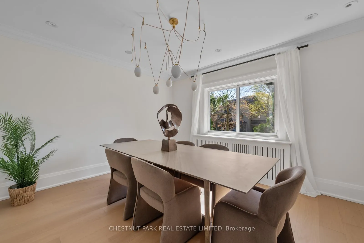
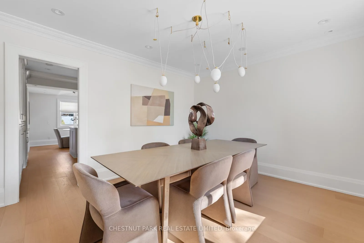
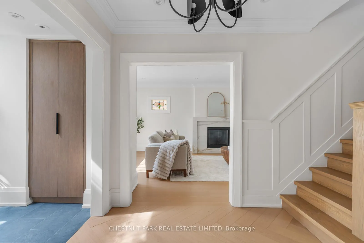
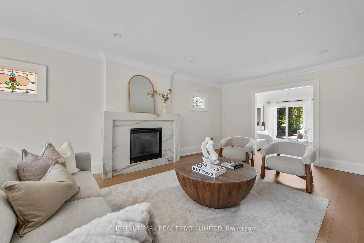
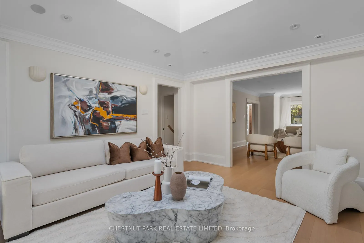
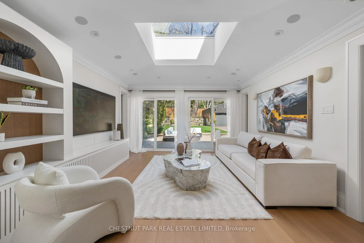
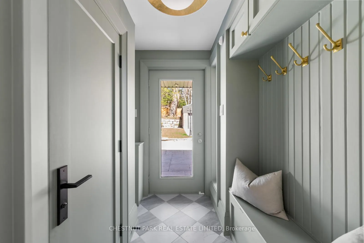
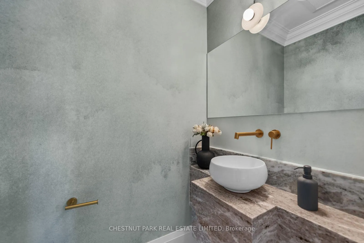
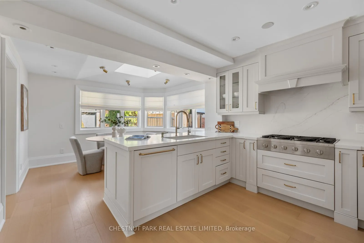
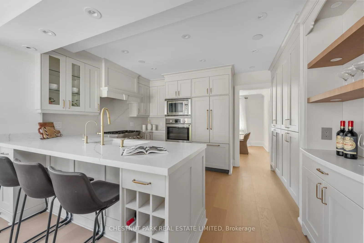
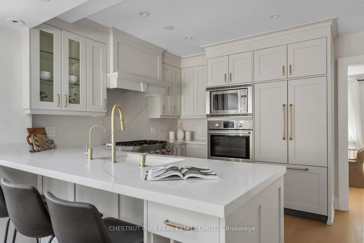
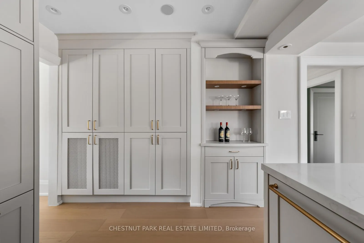
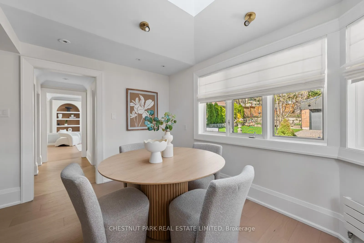
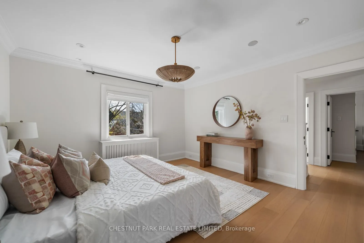
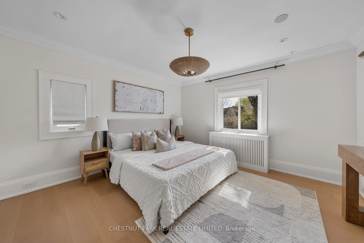
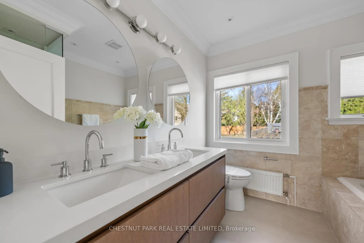
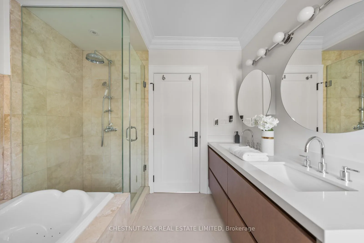
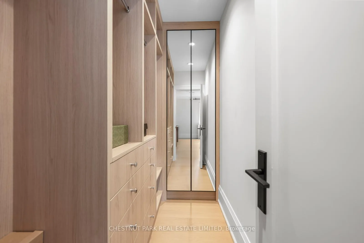
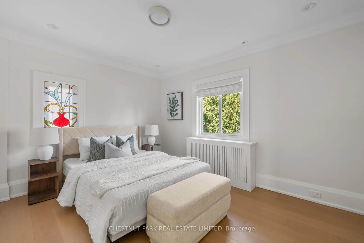
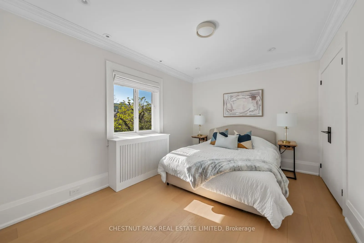
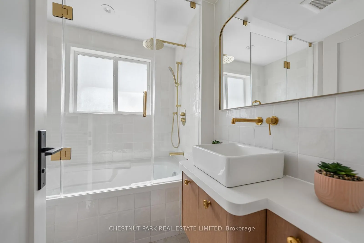
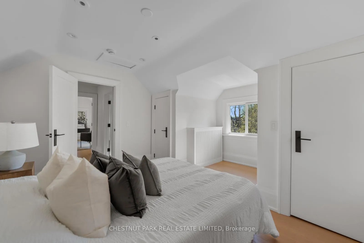
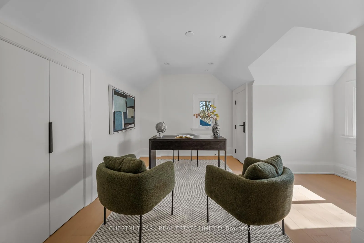
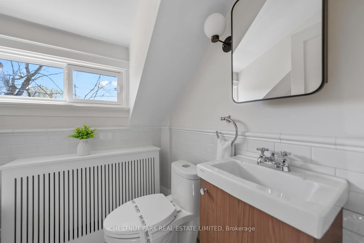
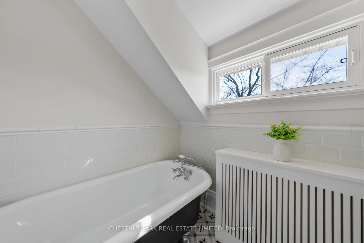
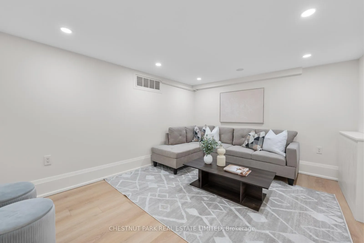
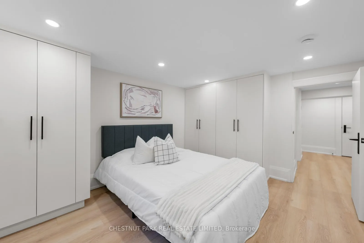
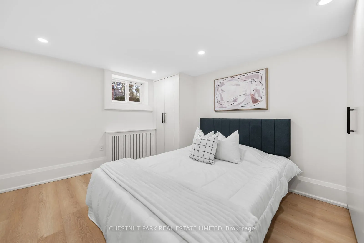
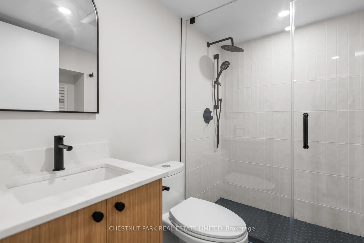
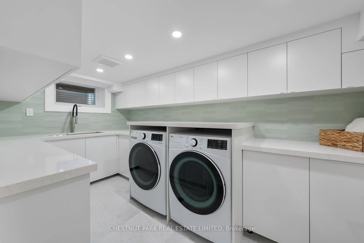
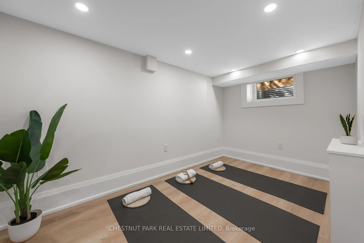
Situated on the best block of Weybourne Crescent, one of Lawrence Park's most coveted streets, this award-winning Georgian home blends timeless charm with modern family comfort. The manicured front yard frames a warm red-and-brown brick façade with a classic portico and beautiful dormers. Inside, a generous foyer with designer black natural stone heated floors, panelled designer closet, and a skylight sets an elegant tone. To the right, the formal dining room with a large window and designer chandelier flows naturally into the sun-filled kitchen, featuring refined finishes and a breakfast nook wrapped in curved windows overlooking the private backyard. The centre hall leads to a practical mudroom in the rear of the home with heated tiled flooring and a thoughtfully placed powder room also with heated floor. To the left of the main entrance sits the spacious formal living room with a gas fireplace connecting to an inviting family room with a custom media wall, arched built-in shelving, a large skylight, and floor-to-ceiling windows opening to the backyard oasis. Throughout the home, engineered white oak floors, pot lights, and integrated speakers elevate every space. The second floor offers a bright primary suite with an updated ensuite and walk-in closet, alongside two additional bedrooms and a convenient laundry closet. The third floor provides two more large bedrooms with built-ins and windows. Lower level extends the living space with two versatile rooms, a modern bath, a large laundry room, and a tidy utility room. Outdoor living shines with landscape lighting, smart irrigation, outdoor speakers, and rare parking for up to nine cars, including a two-car detached garage behind a Metal remote-controlled gate. Steps to Lawrence Station, Yonge Street, parks, and top schools, including TFS, Crescent, and Havergal, this turn-key residence offers exceptional lifestyle, location, and charm in one of Toronto's most sought-after neighbourhoods.
Key Facts & Features
Property Costs
- Annual Property Tax Amount
- $17,073
- Land Transfer Tax Fee
- $230,650
Rental Items
- Rental Equipment
- None.
- Basement Type
- Finished
Interior Features
- Laundry Level
- Upper Level
- Interior Extras
- Auto Garage Door Remote, Built-In Oven, Garburator, On Demand Water Heater, Storage, Water Heater, Water Purifier
- View
- Trees/Woods
- Security Features
- Carbon Monoxide Detectors, Security System, Smoke Detector, Other
- Fireplace/Stove
- Yes
- Elevator
- No
Exterior Features
- Pool
- Other
- Property Features
- Arts Centre, Fenced Yard, Hospital, Library, Park, Place Of Worship
Building
- Building Type
- Detached
- Building Style
- 3-Storey
Construction
- Exterior Finish
- Brick
- Roof
- Asphalt Shingle
- Foundation Details
- Not Applicable
- Special Designation
- Unknown
Lot
- Lot Front
- 53.00 ft
- Lot Depth
- 160.00 ft
Inclusions
- Inclusions
- All Appliances: Gas range and hood Fan, panelled dishwasher, built-in oven and microwave, panelled fridge and freezer, washer and dryer second level, washer and dryer lower level, Napoleon gas fireplace with safety screen and remote, three-zoned radiator heating system with three Ecobee smart thermostats, Airforce central cooling system, central vacuum with equipment, hot water reserve tank and boiler. Heated floor in main foyer, rear mudroom, powder room, second-floor bathroom, and primary bedroom bathroom. Primary bedroom champagne bubble bath-tub. Remote-controlled metal gate and remote-controlled garage door. All existing light fixtures. Dolby surround sound in family Room with framed Samsung smart TV (75"). Speakers in the living, dining, kitchen, primary bedroom, and lower level (entertainment room). Outdoor speaker in the backyard. Paradox alarm system, Outdoor security cameras with night-vision and tracking feature. Front door smart bell w/t camera. All existing draperies.
Exclusions
- Exclusions
- All furniture and mirrors.
Parking & Garages
- Garage Type
- Other
- Garage Spaces
- 2
- Parking Spaces
- 7
- Total Garage And Parking Spaces
- 9
Heating & Cooling
- Heat Source
- Gas
- Heat Type
- Radiant
- Air Conditioning
- Central Air
- Water
- Municipal
- Sewers
- Sewer
- Bedrooms
- 5 + 2
- Washrooms
- 5
- Kitchens
- 1
- Family / bonus room
- Yes
Room sizes
- Foyer—Main level, Heated Floor, Stone Floor, Skylight
- Dining Room—Main level, Hardwood Floor, Large Window, Pot Lights
- Living Room—Main level, Hardwood Floor, Large Window, Pot Lights
- Family Room—Main level, Hardwood Floor, Sliding Doors, Skylight
- Kitchen—Main level, Hardwood Floor, Quartz Counter, Breakfast Area
- Breakfast—Main level, Hardwood Floor, Large Window, Pot Lights
- Powder Room—Main level, Tile Floor, Heated Floor, Wall Sconce Lighting
- Mud Room—Main level, Tile Floor, Heated Floor, Closet
- Primary Bedroom—Second level, Hardwood Floor, Walk-In Closet(s), 5 Pc Ensuite
- Bedroom 2—Second level, Hardwood Floor, Closet Organizers, Large Window
- Bedroom 3—Second level, Hardwood Floor, Closet Organizers, Large Window
- Bedroom 4—Third level, Hardwood Floor, Closet, Window
- Bedroom 5—Third level, Hardwood Floor, Closet, Window
- Bedroom—Lower level, Window, Vinyl Floor, Pot Lights
- Media Room—Lower level, Pot Lights, Vinyl Floor
- Laundry—Lower level, Pot Lights, Quartz Counter, Stainless Steel Sink
- Bathroom—Lower level, Vinyl Floor, Pot Lights, Window
Washrooms
- 2-piece, Main
- 3-piece, Lower
- 3-piece, Second
- 5-piece, Second
- 3-piece, Third
- Municipality
- Toronto
- Neighbourhood
- Lawrence Park South
- Main cross streets
- Yonge and Lawrence
- Directions
- Yonge and Lawrence
- MLS® number
- C13058370
- Data source
- Toronto Regional Real Estate Board
- Status change
- 2026-07-13
- Listed on
- 2026-04-29
- Days on market
- 75 days
- Possession date
- 2026-04-29
- Possession type
- Immediate
- Co-op commission
- 2.5% + HST
- Seller
- Listed by
- CHESTNUT PARK REAL ESTATE LIMITED
Home Market Value
Current home valuation for 35 Weybourne Crescent, Toronto, Lawrence Park South, Toronto, ON. Listed for $4,795,000
HOMEH Estimate
$4,066,000
Estimated Sales Range
$3,212,140 - $4,919,860
HOMEH Estimate for 35 Weybourne Crescent, Toronto, Lawrence Park South
Calculated with a real agent's CMA method — 45+ years of experience, codified. Not an AI guess.
For the owner
Is this your home? Track its value.
Get this home's HOMEH Estimate by email once a month, with how many homes are for sale around you.
Mortgage Payment Calculator
Compare up to 4 down payment scenarios
20% required for homes $1.5M or more
$959,000
| Scenario 1 | Scenario 2 | Scenario 3 | Scenario 4 | |
|---|---|---|---|---|
−Down payment | % $ | % $ | % $ | % $ |
+CMHC insurance | $0 | $0 | $0 | $0 |
=Total mortgage | $3,836,000 | $3,596,250 | $3,356,500 | $3,116,750 |
Amortization | ||||
Mortgage rate | % | % | % | % |
| Payment frequency | ||||
=Mortgage payment | $18,729monthly | $17,559monthly | $16,388monthly | $15,218monthly |
Land Transfer Tax
$106,350
$124,300
$230,650
Around this home
Data provided by OpenStreetMap & Fraser Institute School Rankings
Ask HOMEH
New!Hi there!
👋Text or call (416) 301-9001
Recommended for you
Based on homes you've looked at.
No recommended properties found.
Nearby similar homes
No nearby properties found.
More real estate resources
Other homes nearby
Explore this area
Nearby neighbourhoods
No nearby listings available.