
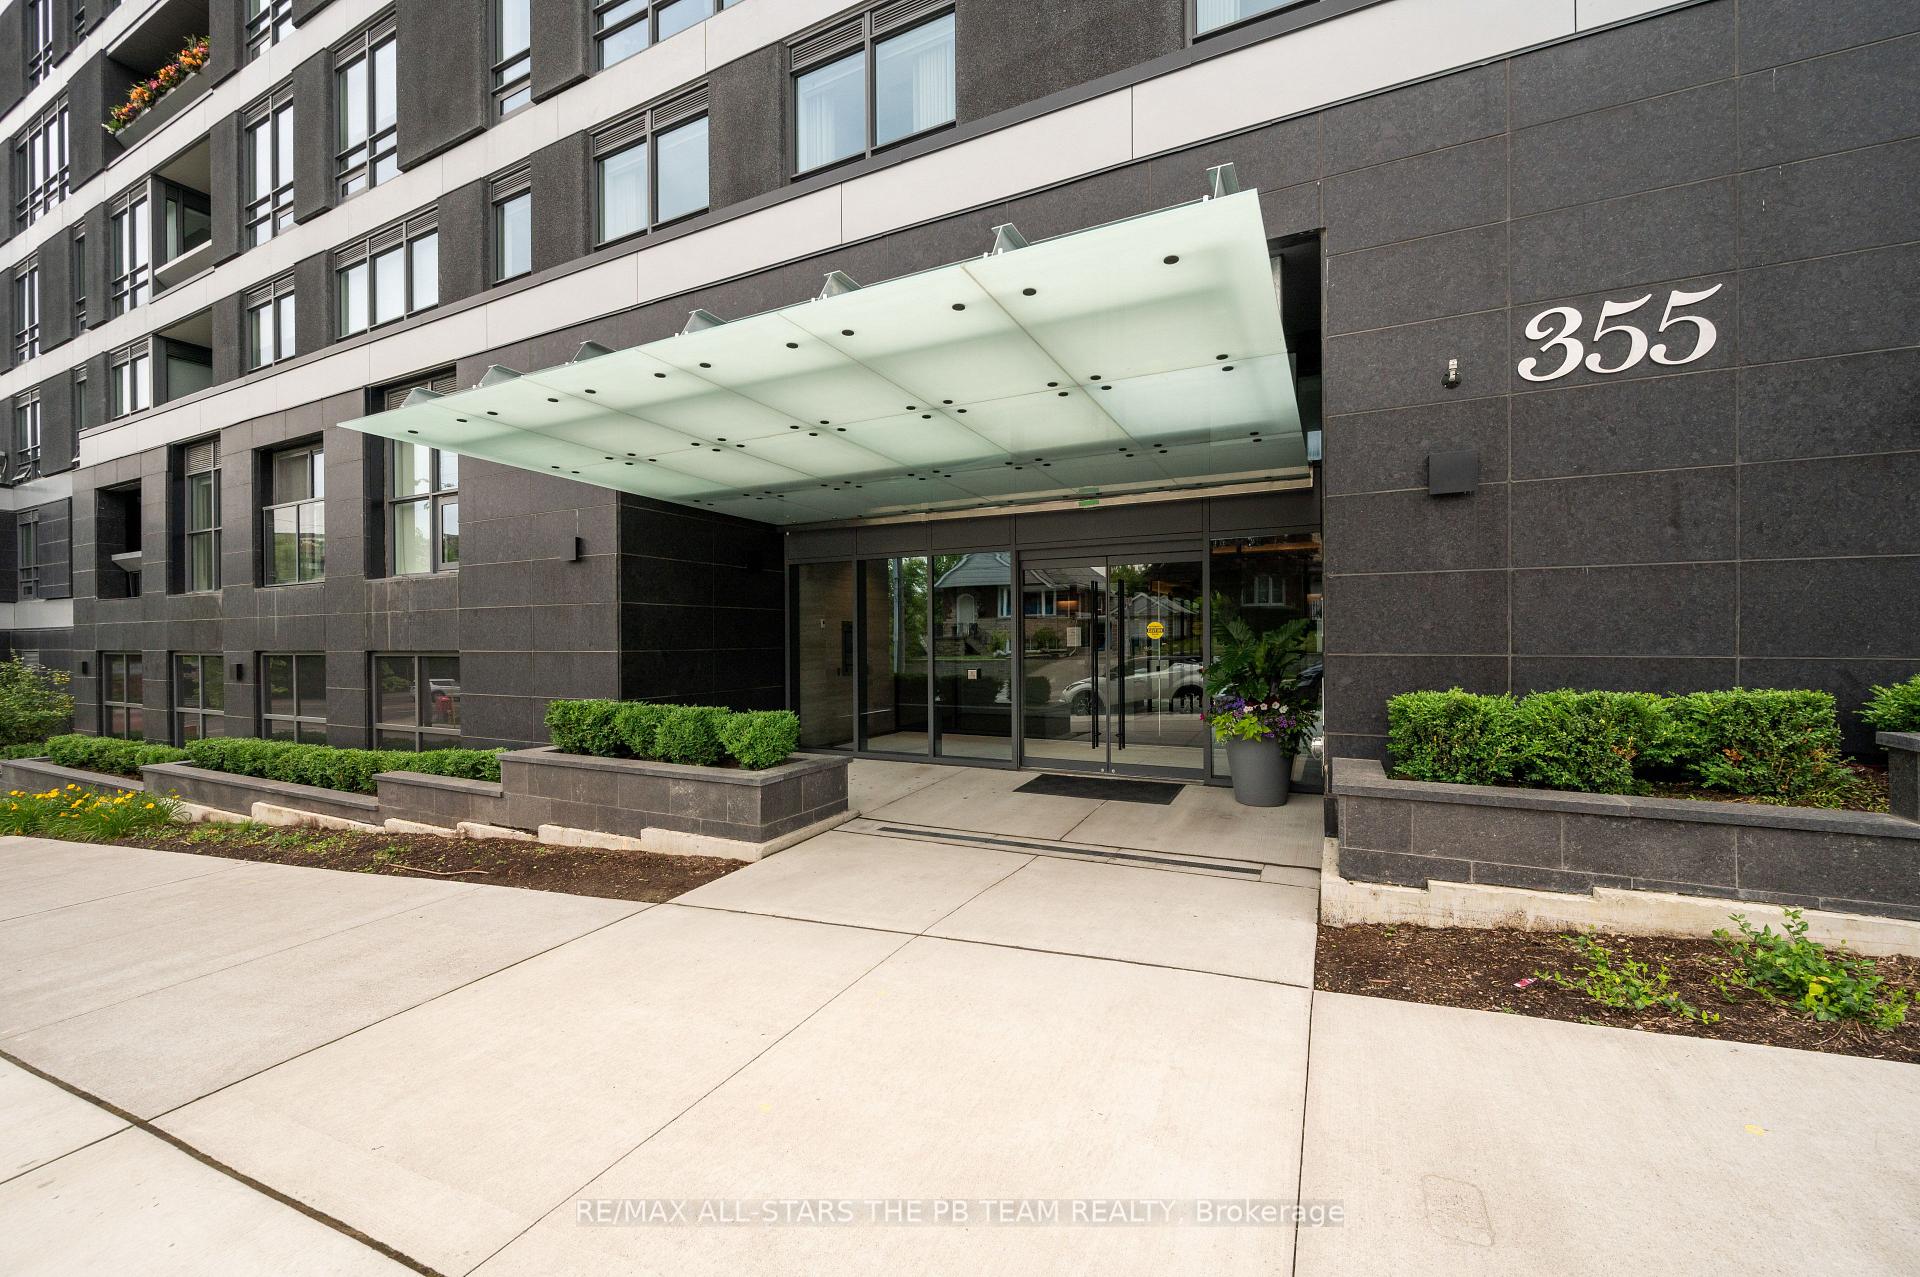
Unit 506, 355 Bedford Park Avenue
Toronto (Bedford Park-Nortown), ON M5M 0A5
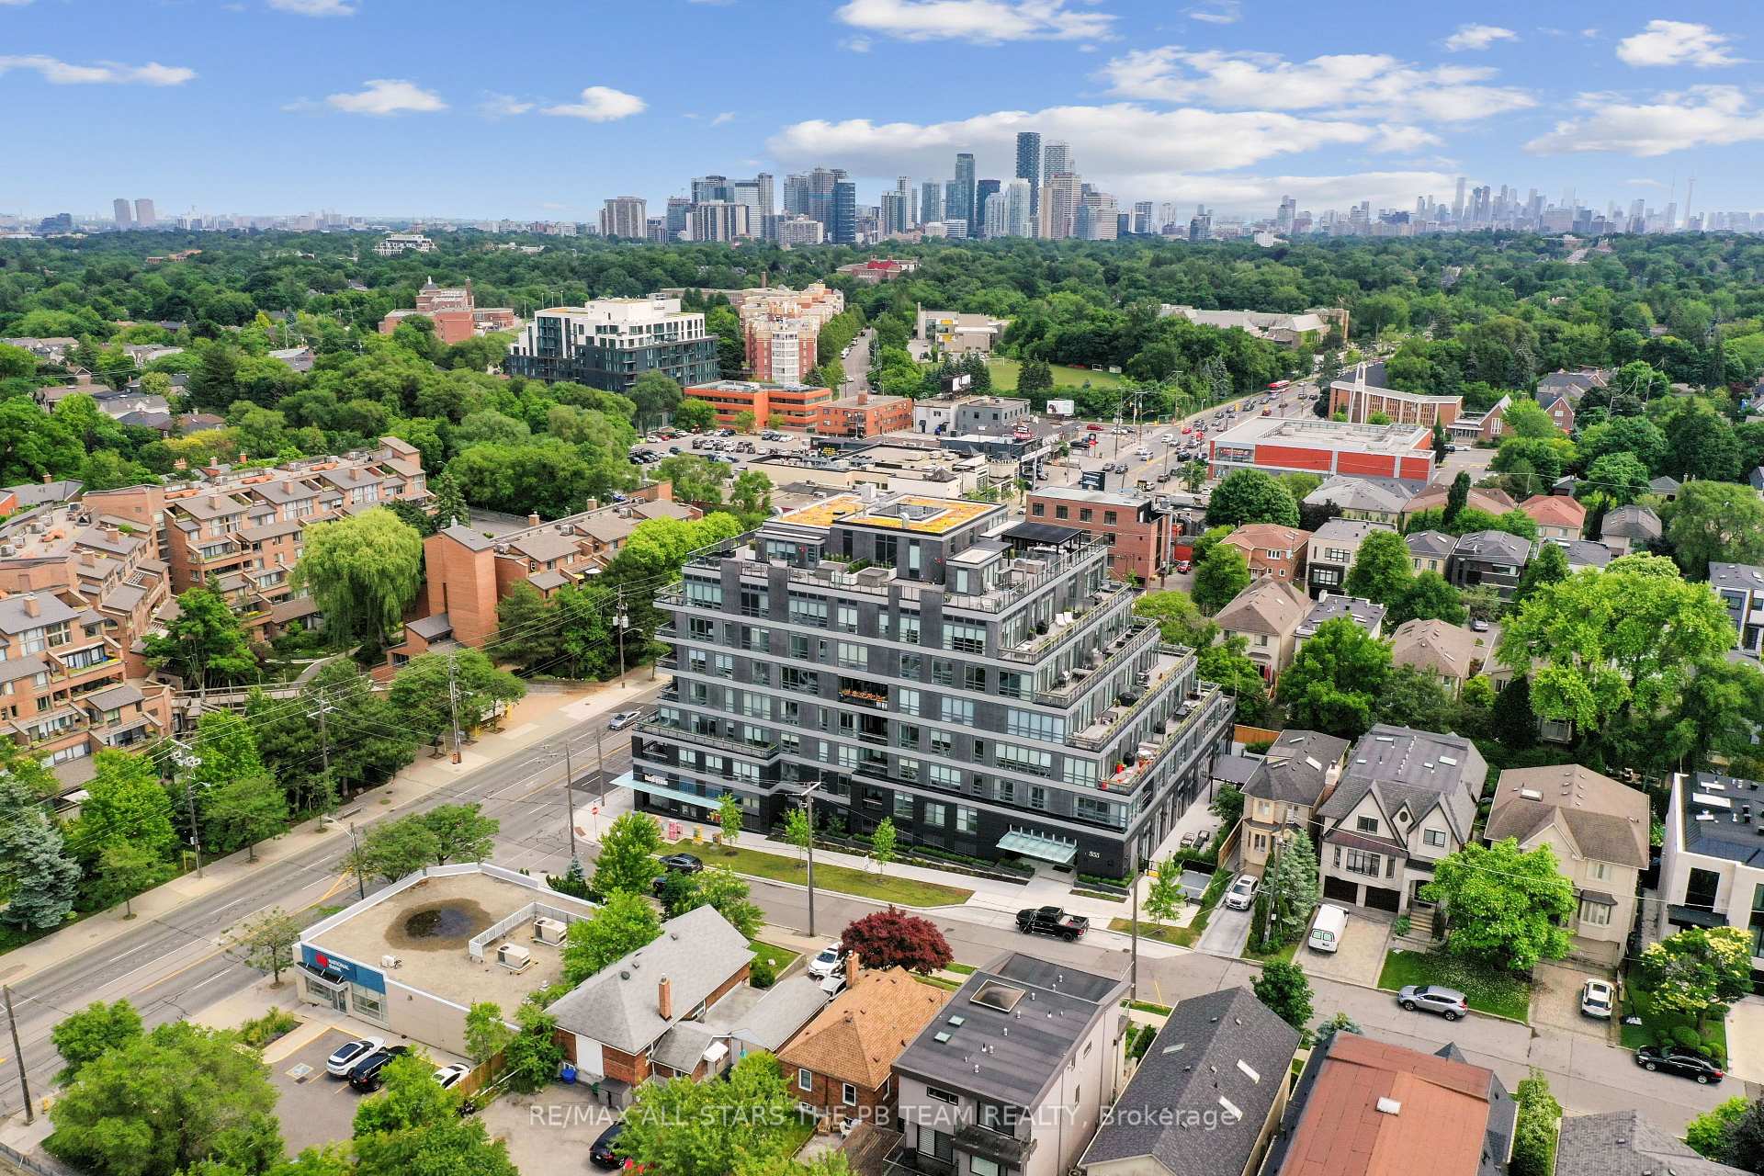
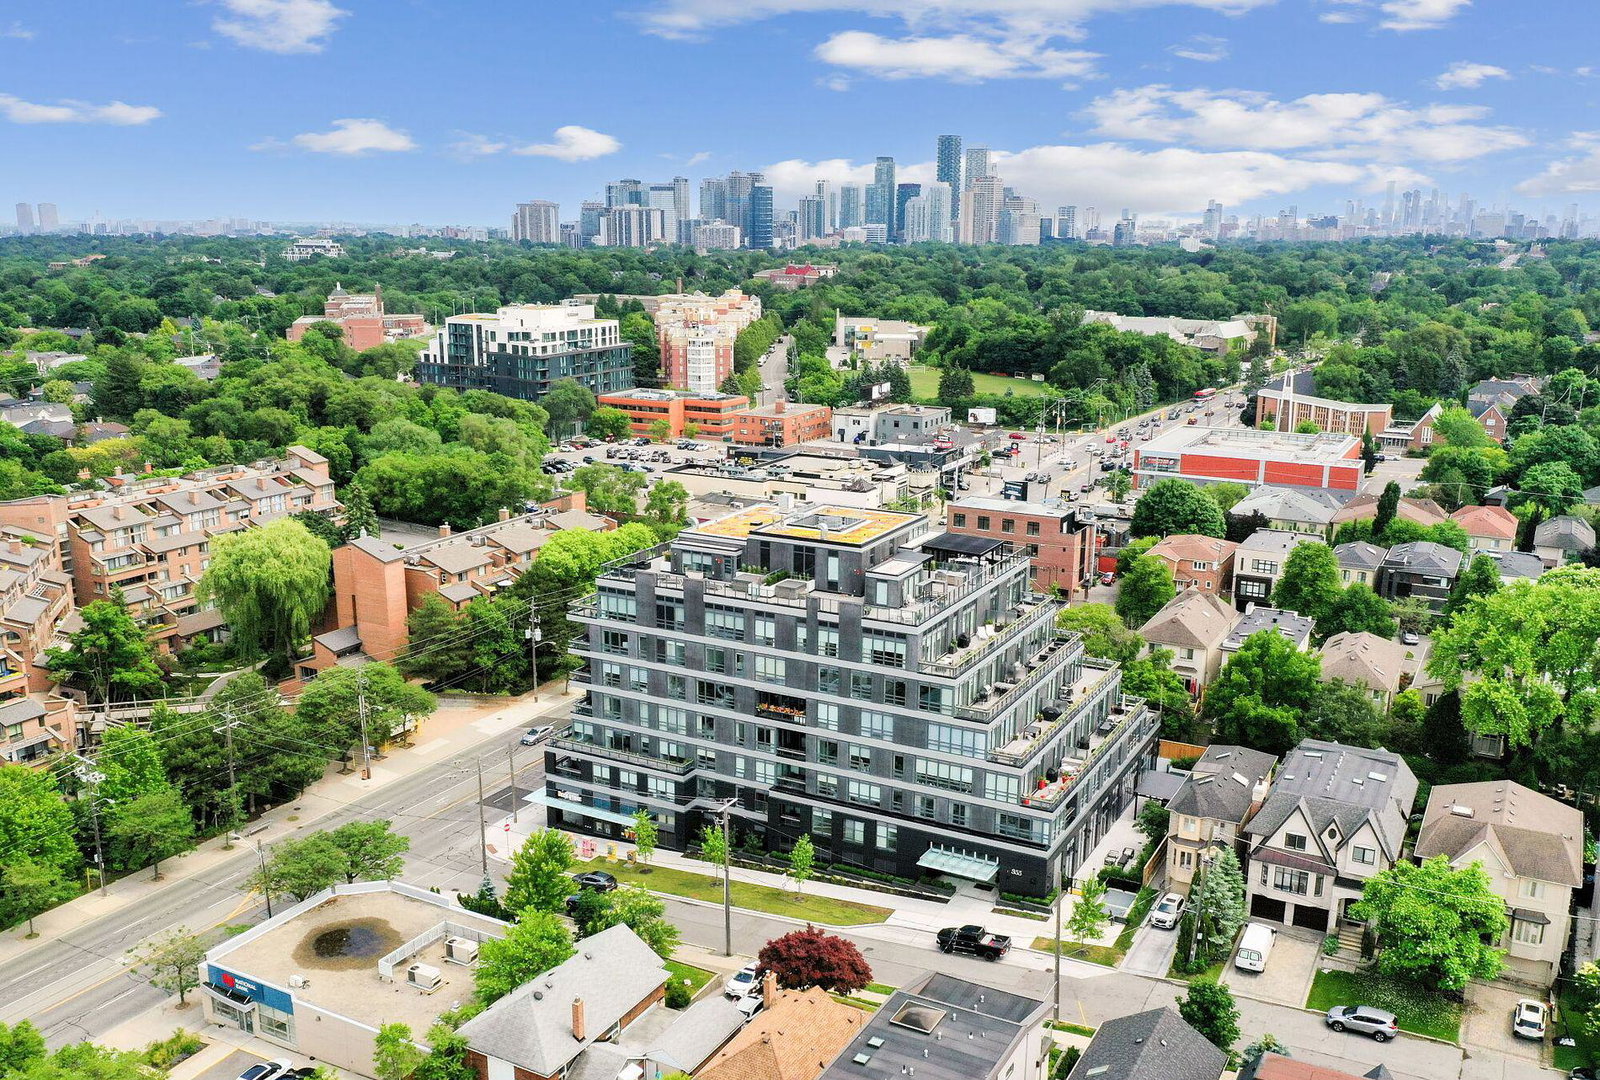 Avenue & Park Condos7 storeys, 35 suites, built 2022
- 2+1Bedrooms
- 3Bathrooms
- 1Parking
- 2000–2249Sq Ft
- $14,241Tax
- $2,814/moCondo Fee
 Estimated Value:$1,906,149See Free Estimate Report

This home has sold. It is no longer available.
Property not available for sale or for rent.
Sale & Price History for Unit 506, 355 Bedford Park Avenue, Toronto, Bedford Park-Nortown
| Start Date | End Date | Price | Event | MLS# |
|---|---|---|---|---|
| 2025-01-29 | 2025-03-14 | Login to See Prices | Sold | c11946337 |
Real estate boards require you to or to see the full details of this property.
*Sold prices and complete sale & price history are regulated data. Under the Trust in Real Estate Services Act, 2002 (TRESA) and the rules of the Real Estate Council of Ontario (RECO), and pursuant to the Multiple Listing Service® rules of the Canadian Real Estate Association (CREA) and the Toronto Regional Real Estate Board (TRREB), this information may be shown only to registered users who have agreed to the applicable terms of use (a Virtual Office Website, or "VOW," arrangement). HOMEH Inc., Brokerage therefore provides it to signed-in members only. Creating an account is free and takes under a minute.
About Unit 506, 355 Bedford Park Avenue, Toronto, Bedford Park-Nortown
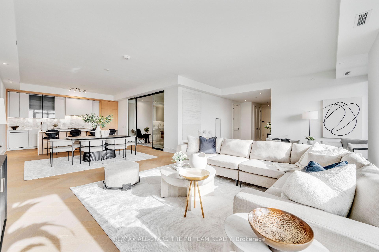
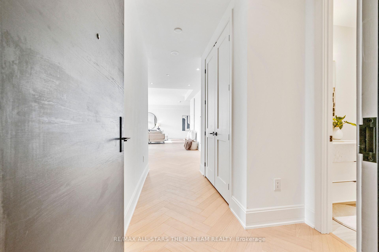
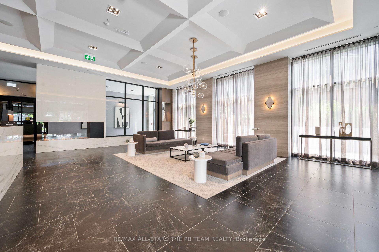
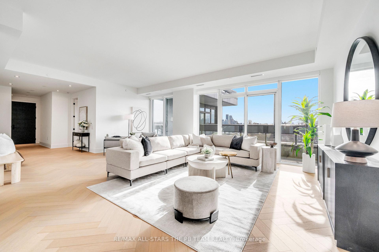
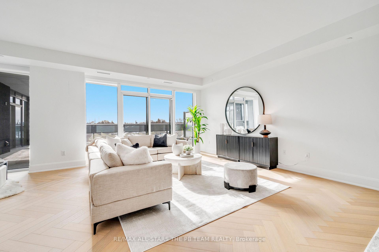
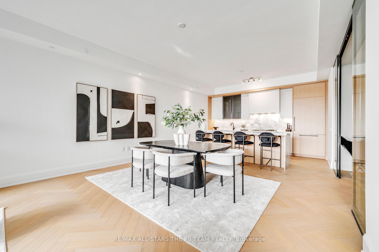
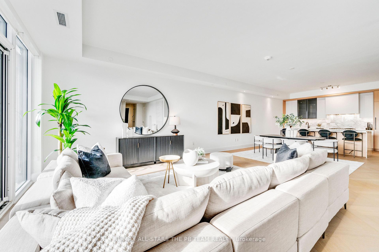
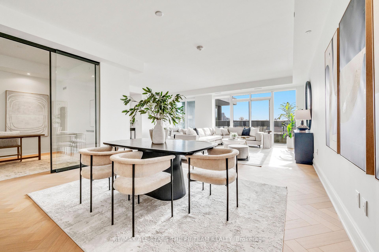
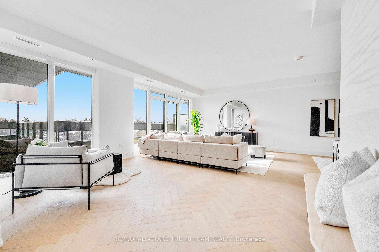
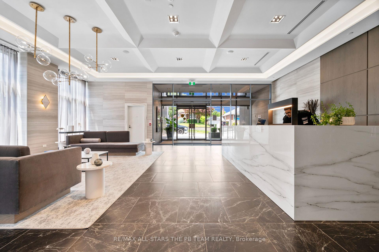
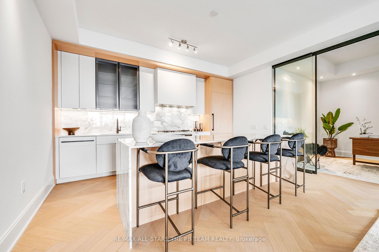
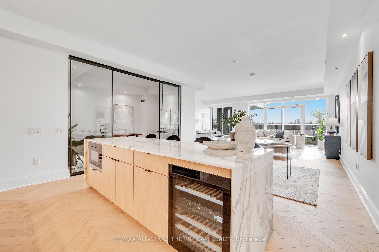
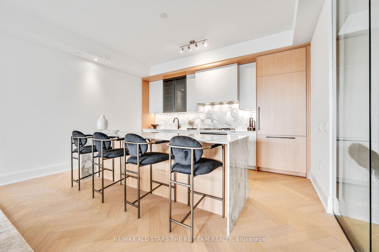
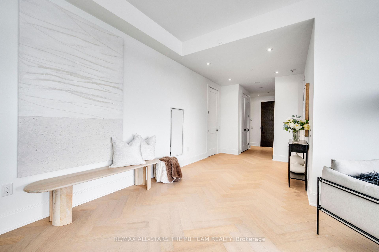
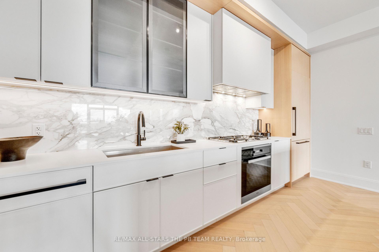
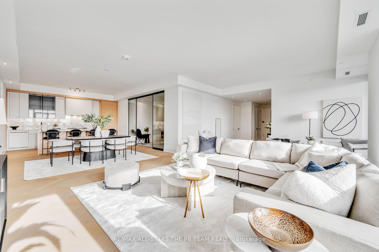
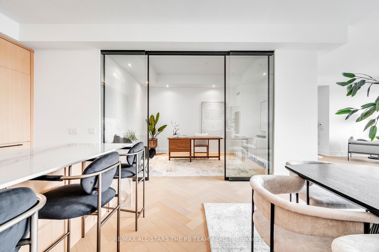
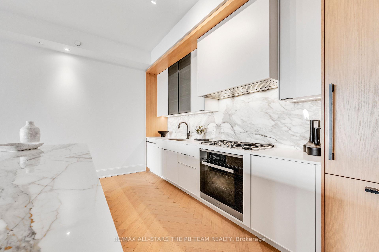
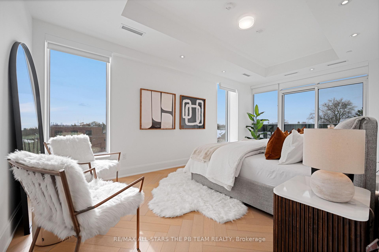
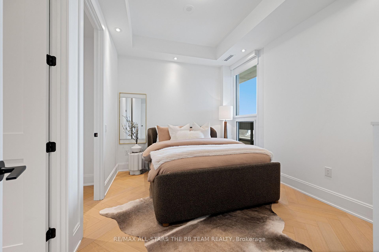
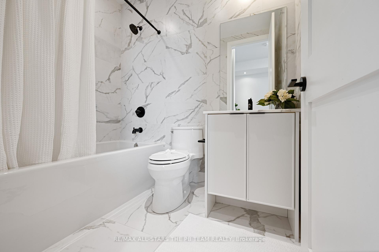
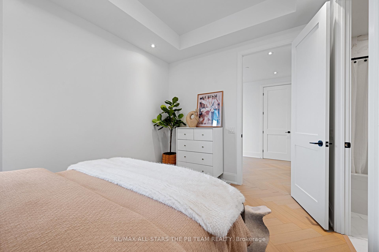
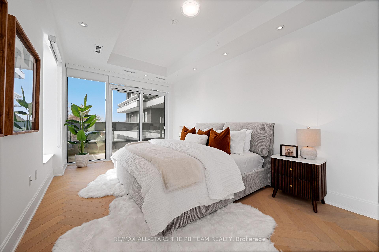
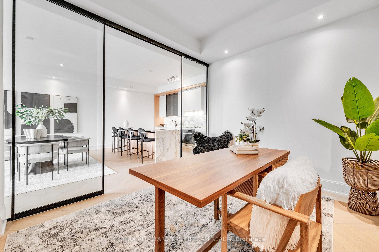
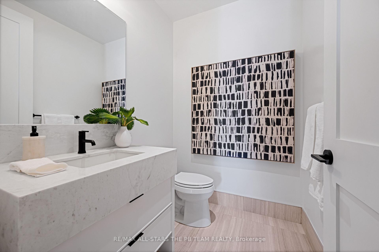
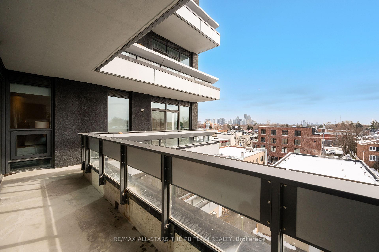
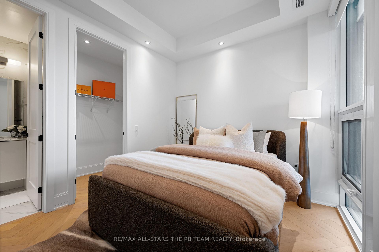
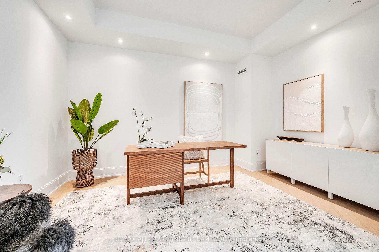
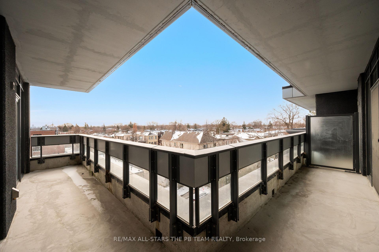
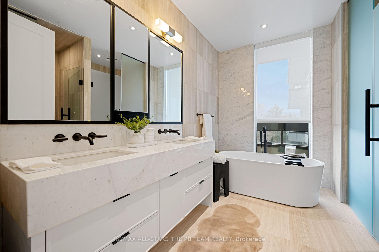
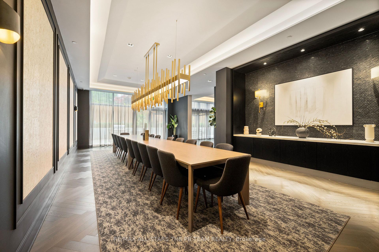
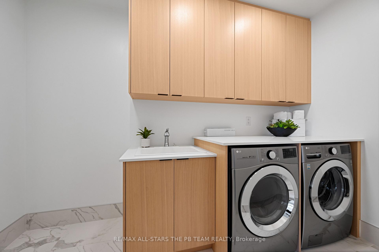
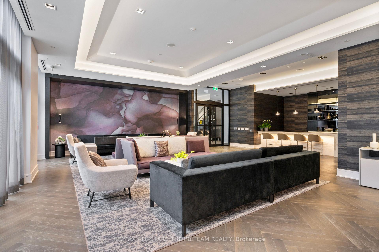
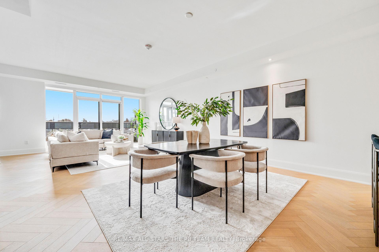
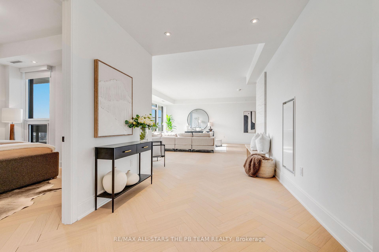
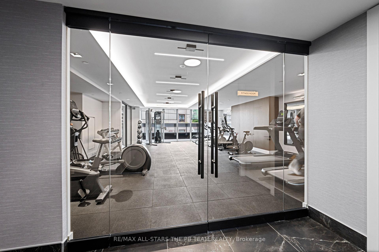
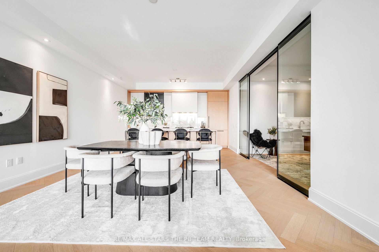
All the perks w/out the stress! Experience the epitome of luxury living at Avenue & Park Condominiums, where a chic-upscale lifestyle awaits at the heart of Bedford Park! Step inside unit 506, to find a brand new, distinctive residence that re-defines modern elegance in a 2+1 bdr, 3 bath, 2121 sf, sun-filled floor plan w/an impressive space that is a haven for daily relaxation & guest entertaining. Featuring soaring 10 ft ceilings; gorgeous white-oak herringbone hrdwd flr thru-out; a grand, open-concept, bright living space w/floor-to-ceiling windows & walk-out to a large L-shaped balcony with stunning south views of the Toronto skyline; A full-size contemporary kitchen boasting top-of-the-line integrated Miele appls, Calacatta marble & quartz countertops, Calacatta marble-slab backsplash & an oversize island w/waterfall edges & a large breakfast bar; Two bright bdrs w/modern spacious ensuites, floor-to-ceiling windows, & walk-in closets. A primary suite w/heated flr ensuite & access to a west facing balcony; A bonus separate den/library that offers the ideal home-office or family room; A separate full-size laundry rm w/ample countertop space & built-in cabinetry++ Unit 506 comes complete with an owned parking space & a locker, full-access to the building's luxurious facilities including 24 hr concierge, party rm, business center, screening rm, exercise rm, his & hers spa, dry cleaning services, electric vehicle chargers, BBQ area++ Step outside to find all conveniences, shopping, restaurants, cafes & entertainment at your fingertips. This extraordinary home is destined to become the ultimate gathering spot for friends & family alike & proves that luxury & convenience can indeed coexist! *See full media w/cinematic walk-thru attached. **EXTRAS** Brand New; Sought-after Avenue Rd/Lawrence local; Top-Of-The Line Finishes; Overlooking Toronto skyline; High-end building Amenities; Miele kitchen Appl; LG Front Load Washer/Dryer; Win Covs; Includes owned parking & locker.
Key Facts & Features
Property Costs
- Annual Property Tax Amount
- $14,241
- Land Transfer Tax Fee
- $128,230
Condo/Maintenance Fee
- Maintenance Fee
- $2,814 /month
Included In Maintenance Fee
- Common Elements Included
- Building Insurance Included
- Parking Included
Rental Items
- Rental Equipment
- N/A
- Basement Type
- None
Interior Features
- Pets Permitted
- Yes-with Restrictions
- Laundry Features
- In-Suite Laundry
- Laundry Level
- Main Level
- Interior Extras
- Other
- Fireplace/Stove
- No
- Elevator
- No
Exterior Features
- Balcony
- Open
Building Amenities
- Concierge
- Gym
- Party Room/Meeting Room
- Sauna
- Visitor Parking
Building
- Building Type
- Condo Apartment
- Building Style
- Apartment
- Approx Age
- New
- Condo Corp Number
- 2942
Construction
- Exposure
- South West
- Exterior Finish
- Other
- Special Designation
- Unknown
Inclusions
- Inclusions
- Miele Appliances: Paneled fridge/freezer, gas range with 5-burners, built-in oven, paneled dishwasher, built-in microwave, beverage fridge, paneled exhaust fan; LG front-load washer & dryer; window coverings; ELFs
Exclusions
- Exclusions
- N/A
Parking & Garages
- Garage Type
- Underground
- Garage Spaces
- 1
- Parking Type
- Owned
- Parking Spaces
- 1
- Total Garage And Parking Spaces
- 1
Lockers
- Locker Type
- Owned
- Locker Unit
- Legal 23
- Locker Number
- 6
- Locker Level
- A
Heating & Cooling
- Heat Source
- Gas
- Heat Type
- Fan Coil
- Air Conditioning
- Central Air
- Bedrooms
- 2 + 1
- Washrooms
- 3
- Kitchens
- 1
Room sizes
- Living Room—Main level, Hardwood Floor, South View, W/O To Balcony
- Dining Room6.77 x 9.63Main level, Open Concept, Combined w/Living, Hardwood Floor
- Kitchen—Main level, Modern Kitchen, Centre Island, B/I Appliances
- Library2.44 x 4.87Main level, Hardwood Floor, Pot Lights, Glass Doors
- Primary Bedroom3.05 x 4.45Main level, 5 Pc Ensuite, Window Floor to Ceiling, Walk-In Closet(s)
- Bedroom 23.96 x 6.22Main level, 4 Pc Ensuite, Window Floor to Ceiling, Walk-In Closet(s)
Washrooms
- 2-piece
- 4-piece
- 5-piece
- Area
- Toronto C04
- Municipality
- Toronto
- Neighbourhood
- Bedford Park-Nortown
- Main cross streets
- Avenue Road & Lawrence
- MLS® number
- C11946337
- Data source
- Toronto Regional Real Estate Board
- Status change
- 2025-03-14
- Listed on
- 2025-01-29
- Days on market
- 44 days
- Possession type
- TBA Immediately
- Co-op commission
- 2.5% + HST
- Seller
- Listed by
- RE/MAX ALL-STARS THE PB TEAM REALTY
Home Market Value
Current home valuation for Unit 506, 355 Bedford Park Avenue, Toronto, Bedford Park-Nortown, Toronto, ON. Listed for $3,088,000
HOMEH Estimate
$1,906,149
Estimated Sales Range
$1,690,475 - $2,121,823
HOMEH Estimate for Unit 506, 355 Bedford Park Avenue, Toronto, Bedford Park-Nortown
Calculated with a real agent's CMA method — 45+ years of experience, codified. Not an AI guess.
For the owner
Is this your home? Track its value.
Get this home's HOMEH Estimate by email once a month, with how many homes are for sale around you.
Mortgage Payment Calculator
Compare up to 4 down payment scenarios
20% required for homes $1.5M or more
$617,600
| Scenario 1 | Scenario 2 | Scenario 3 | Scenario 4 | |
|---|---|---|---|---|
−Down payment | % $ | % $ | % $ | % $ |
+CMHC insurance | $0 | $0 | $0 | $0 |
=Total mortgage | $2,470,400 | $2,316,000 | $2,161,600 | $2,007,200 |
Amortization | ||||
Mortgage rate | % | % | % | % |
| Payment frequency | ||||
=Mortgage payment | $12,062monthly | $11,308monthly | $10,554monthly | $9,800monthly |
Land Transfer Tax
$63,675
$64,555
$128,230
Around this home
Data provided by OpenStreetMap & Fraser Institute School Rankings
Ask HOMEH
New!Hi there!
👋Text or call (416) 301-9001
Recommended for you
Based on homes you've looked at.
No recommended properties found.
Nearby similar homes
No nearby properties found.
More real estate resources
Other homes nearby
Explore this area
Nearby neighbourhoods
No nearby listings available.