
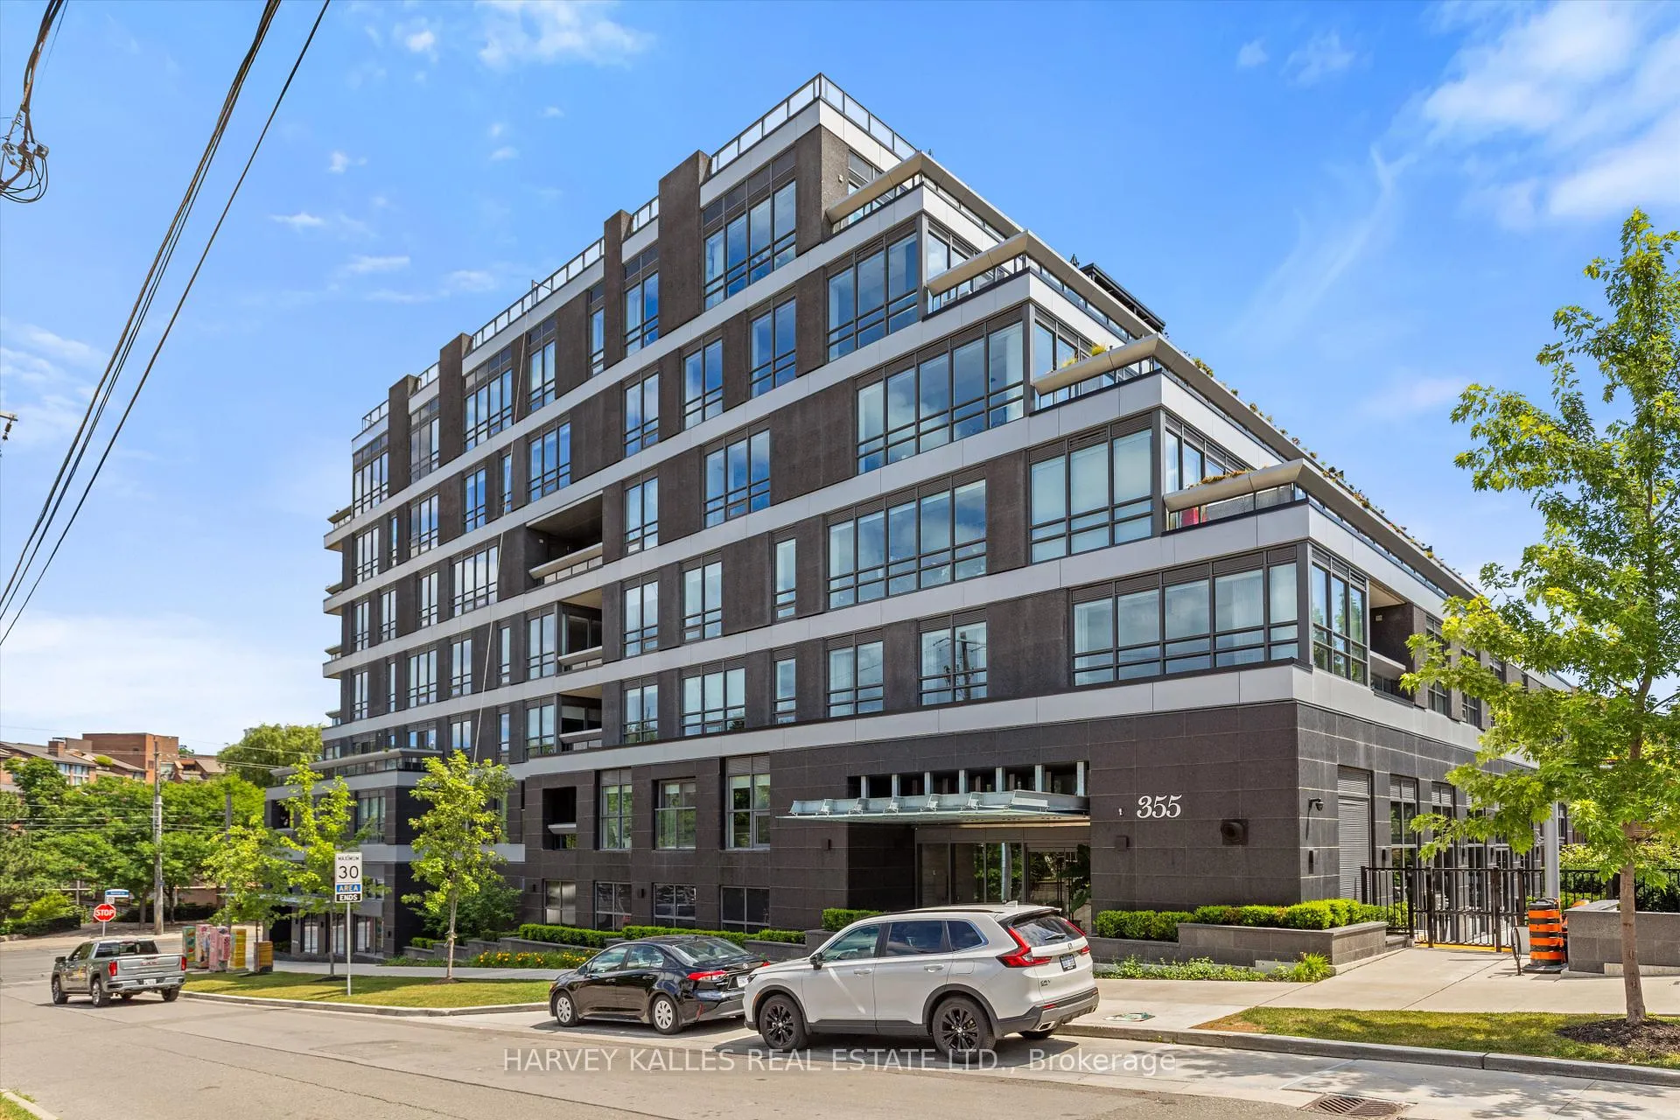
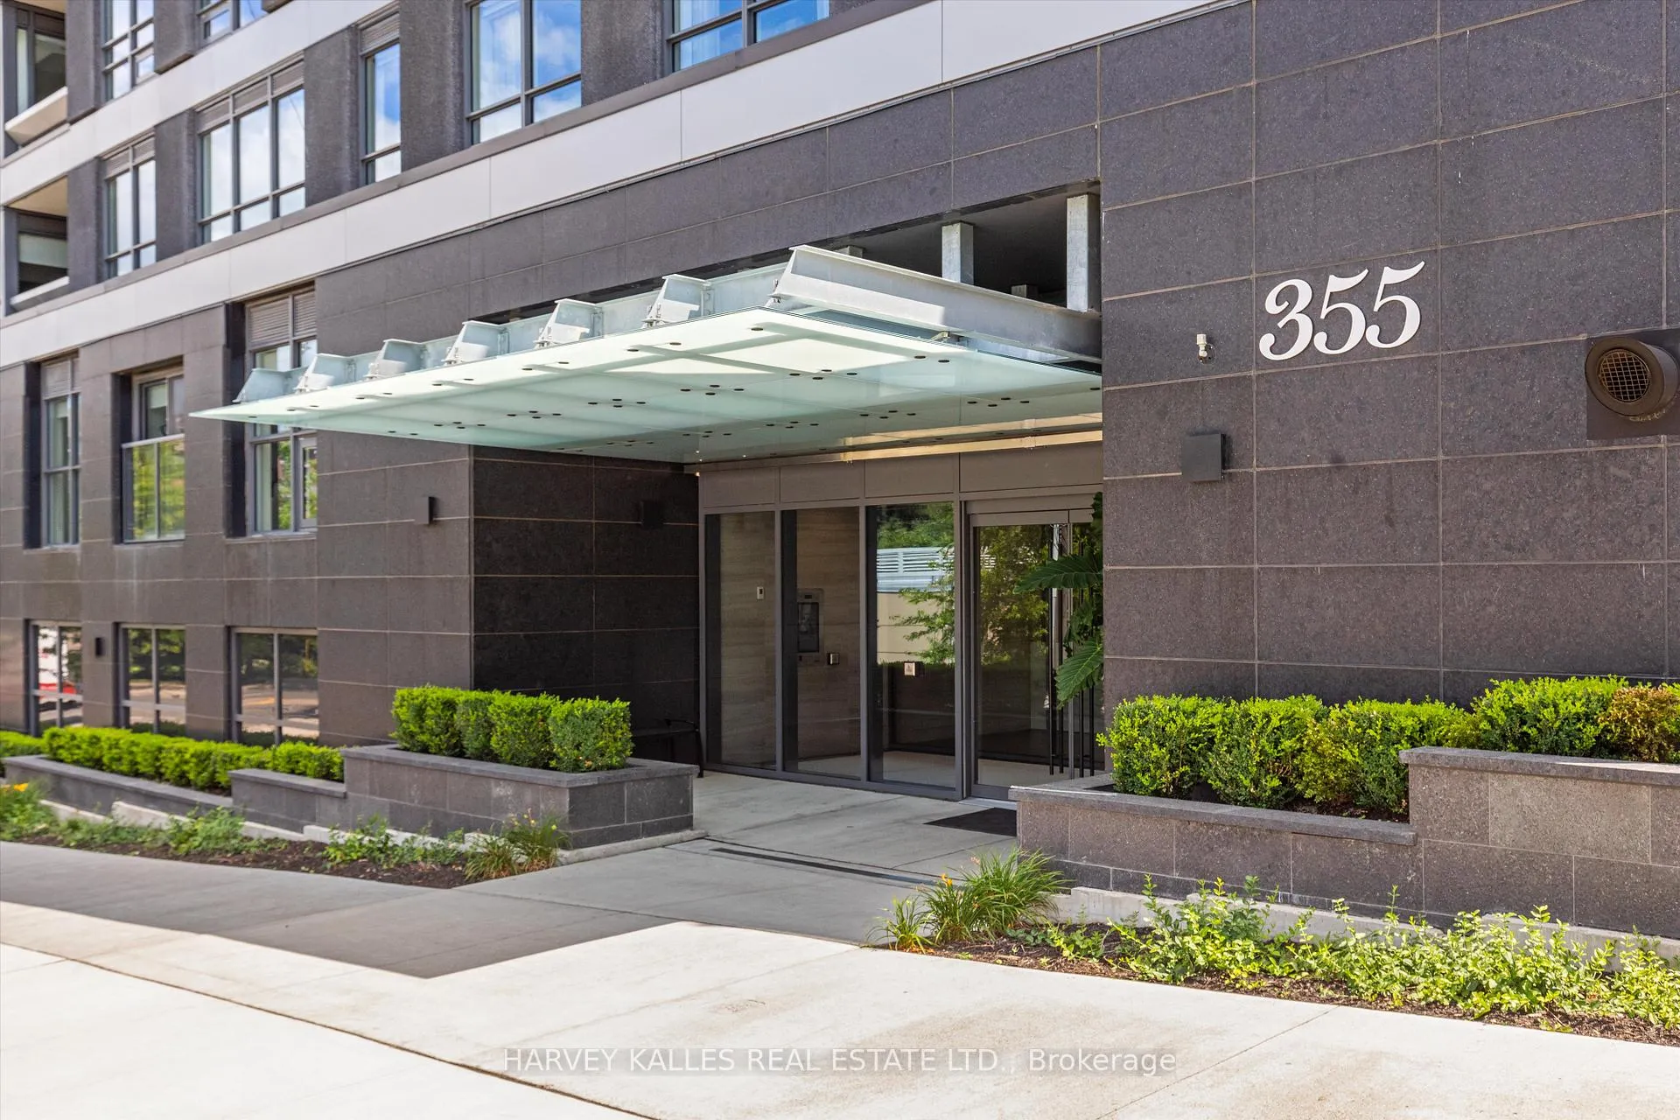
Unit 703, 355 Bedford Park Avenue
Toronto (Bedford Park-Nortown), ON M5M 0B2
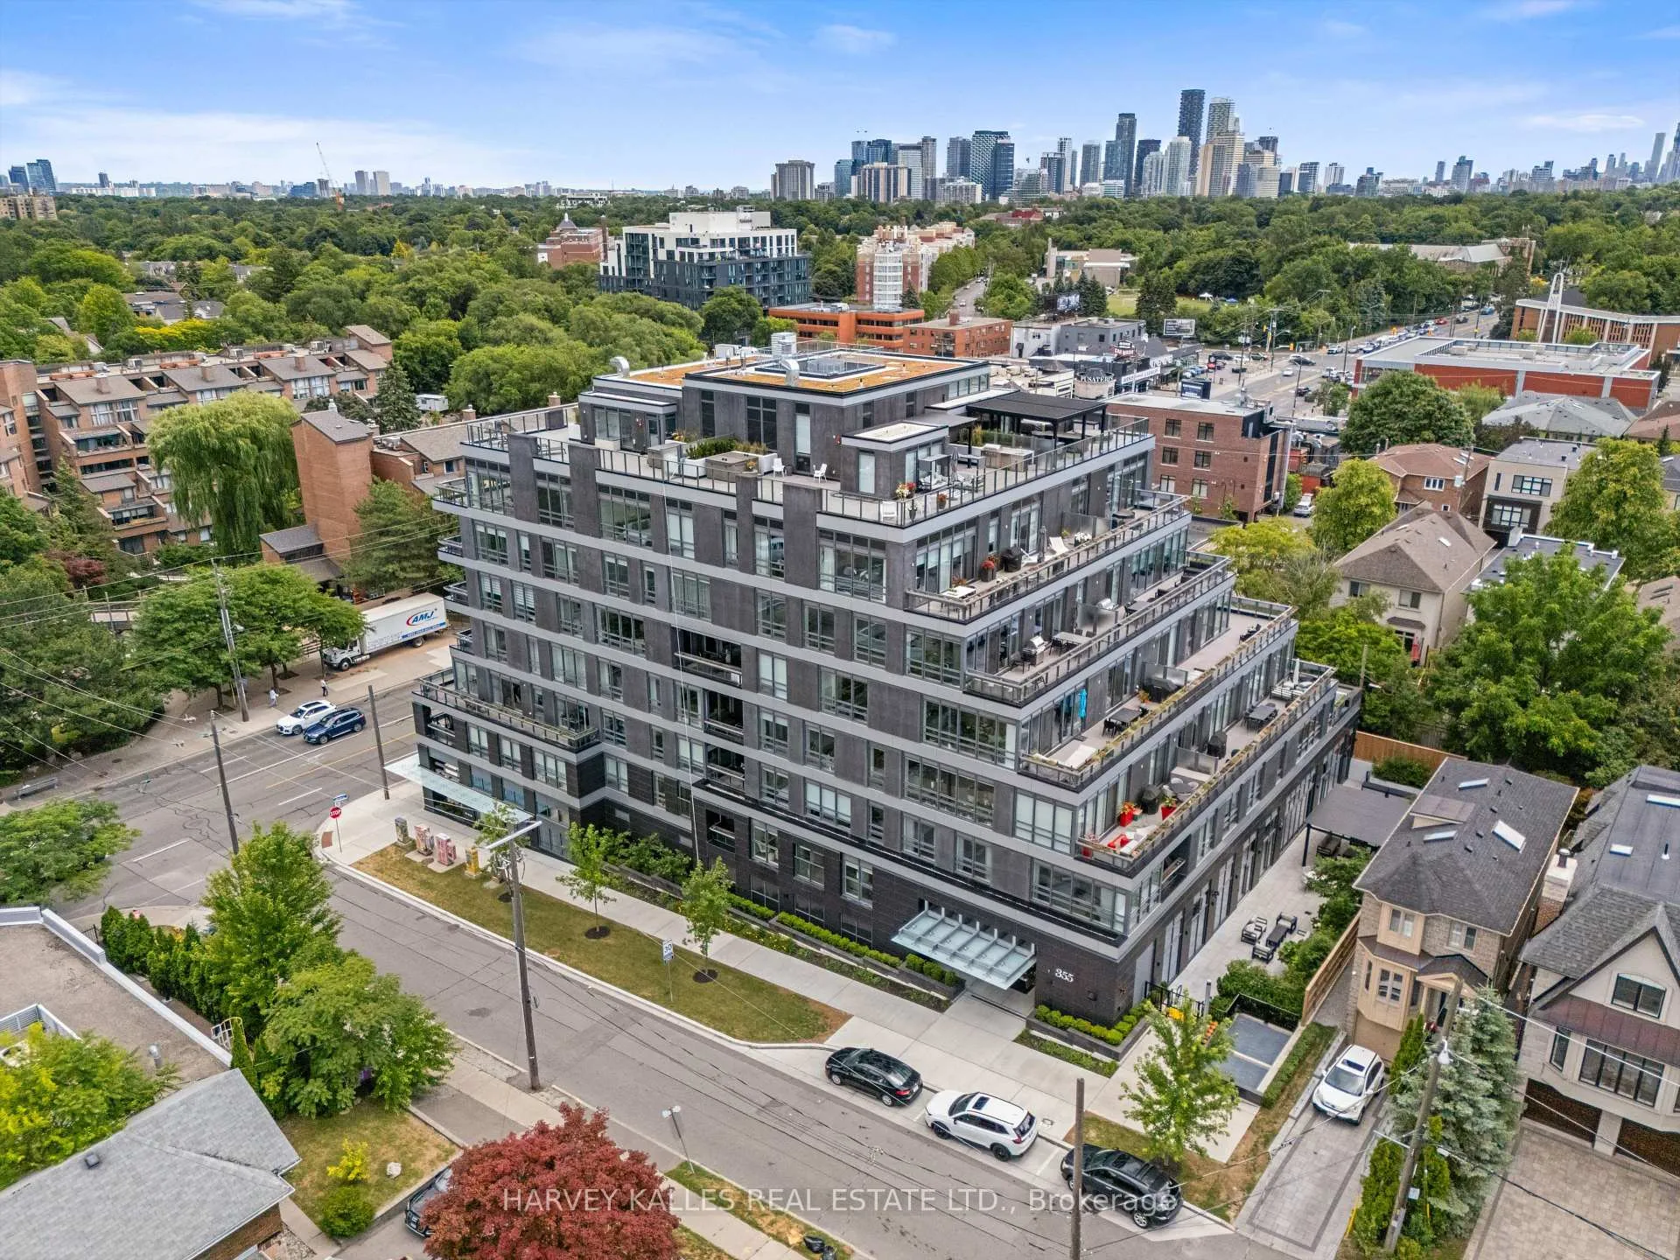
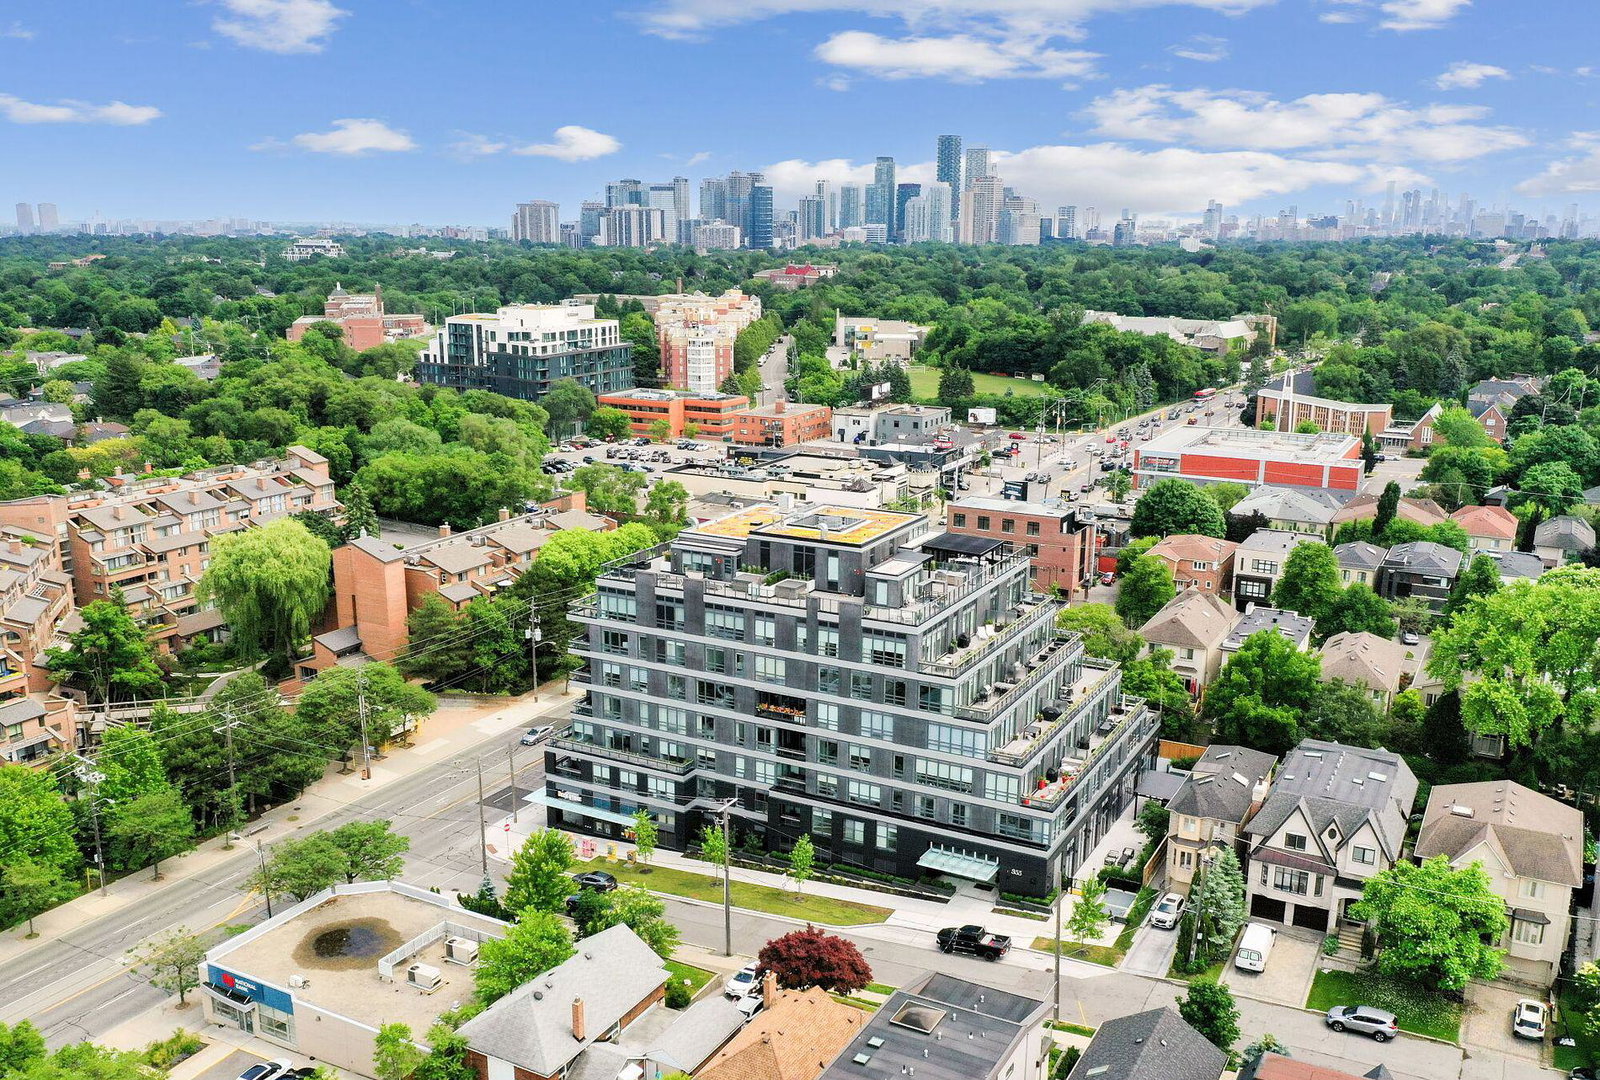 Avenue & Park Condos7 storeys, 35 suites, built 2022
- 3+1Bedrooms
- 4Bathrooms
- 2Parking
- 3.3K~3.5KSq.Ft.
- $25,471Tax
- $4,521/monthCondo Fee
Sale & price history
- Login to See Prices
Sold2025-07-29 – 2025-09-11
MLS® c12313390
- Login to See Prices
Terminated2025-05-05 – 2025-07-06
- Login to See Prices
Terminated2024-11-14 – 2025-05-05
Real estate boards require you to or to see the full details of this property.
*Sold prices and complete sale & price history are regulated data. Under the Trust in Real Estate Services Act, 2002 (TRESA) and the rules of the Real Estate Council of Ontario (RECO), and pursuant to the Multiple Listing Service® rules of the Canadian Real Estate Association (CREA) and the Toronto Regional Real Estate Board (TRREB), this information may be shown only to registered users who have agreed to the applicable terms of use (a Virtual Office Website, or "VOW," arrangement). HOMEH Inc., Brokerage therefore provides it to signed-in members only. Creating an account is free and takes under a minute.
Unit 703, 355 Bedford Park Avenue, Toronto(opens Google Maps in a new tab)
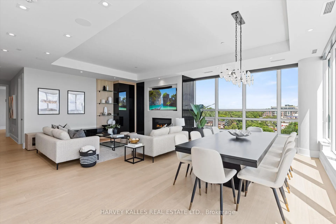
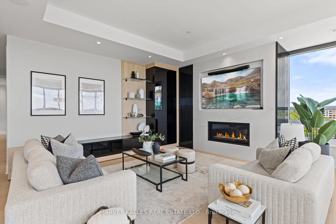
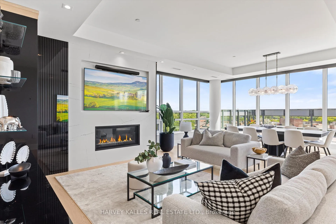
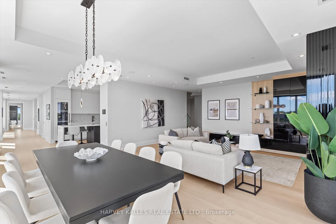
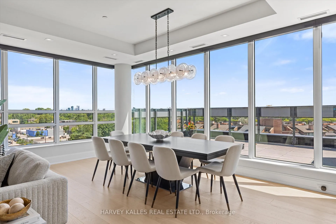
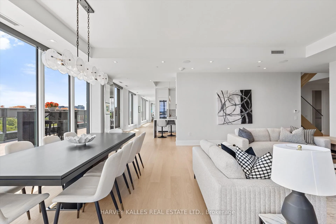
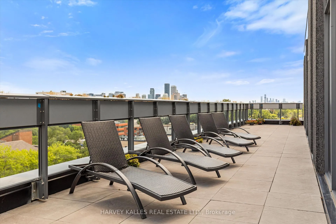
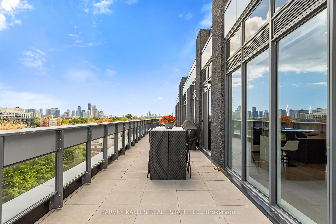
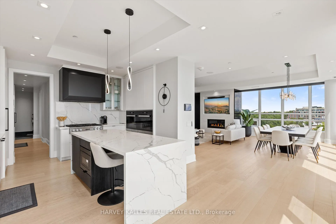
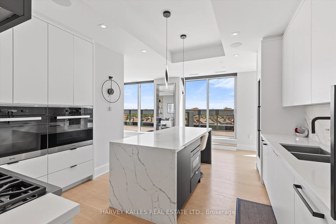
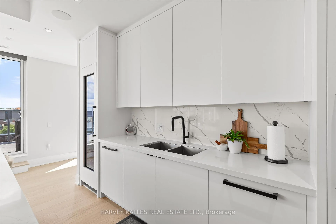
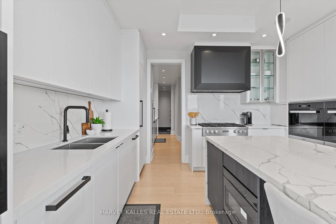
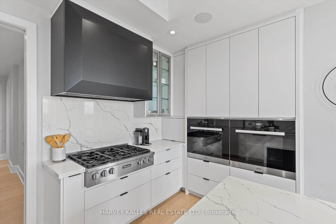
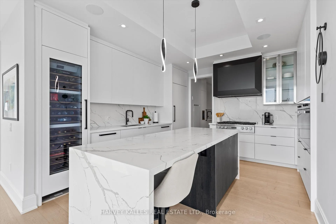
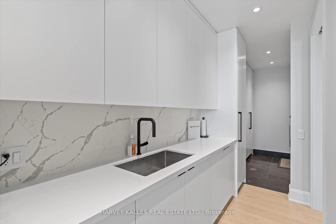
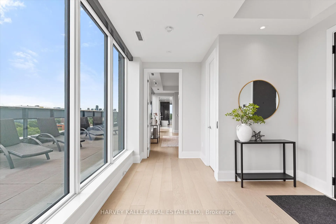
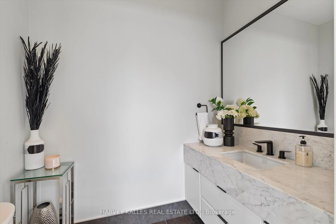
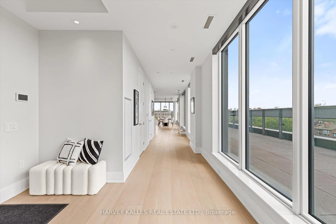
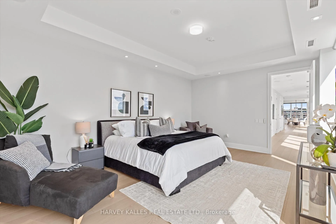
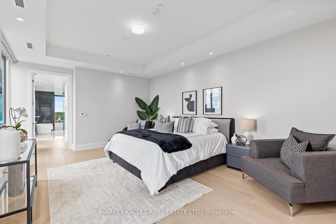
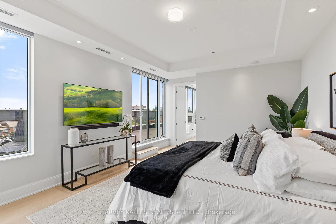
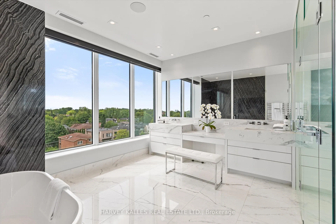
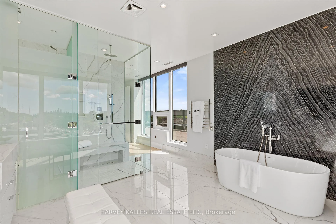
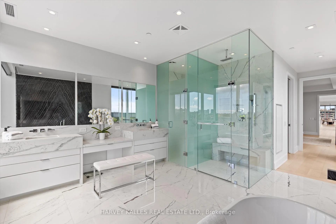
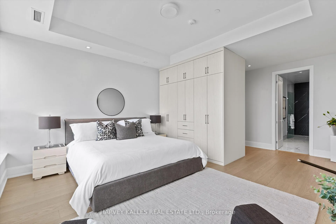
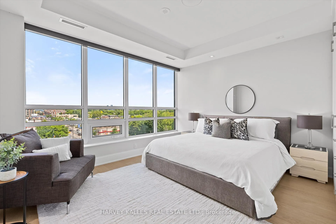
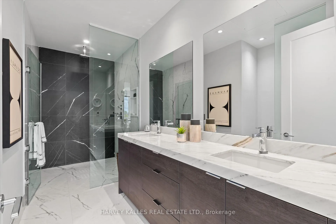
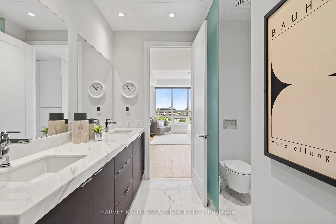
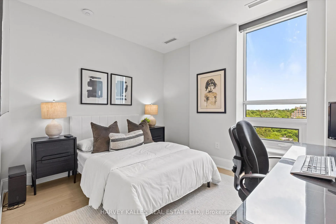
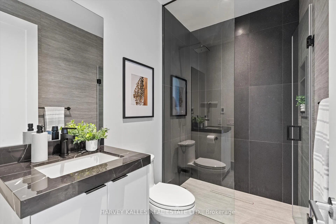
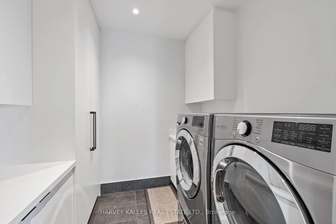
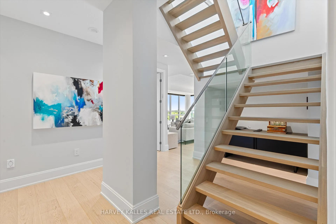
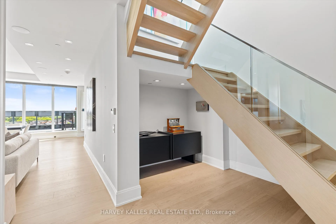
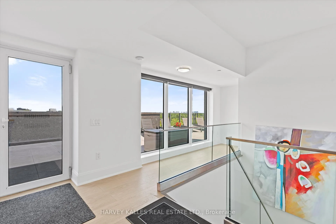
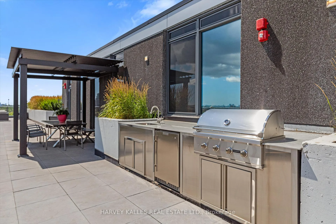
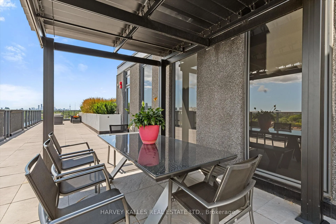
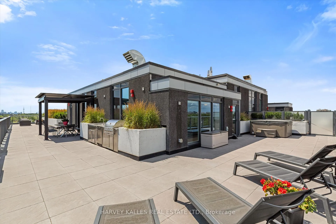
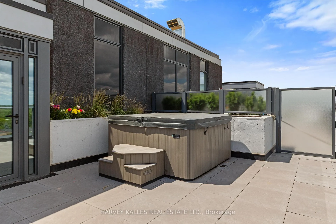
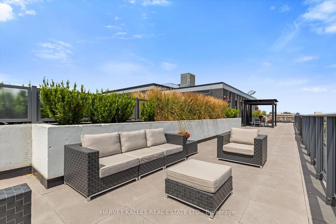
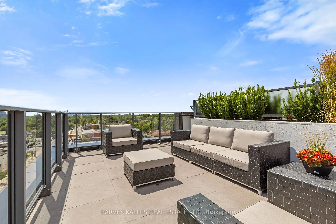
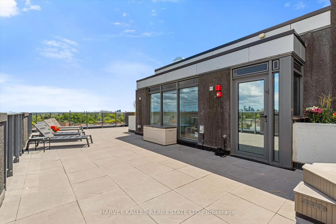
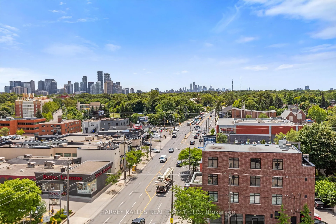
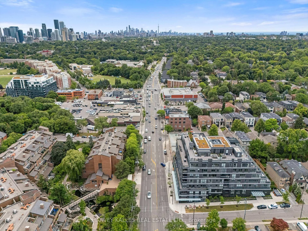
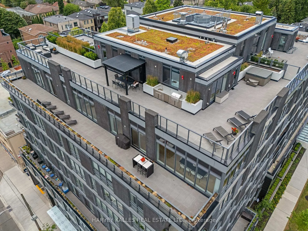
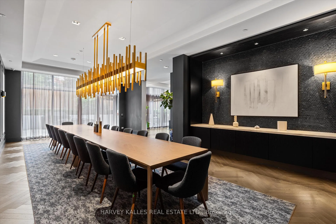
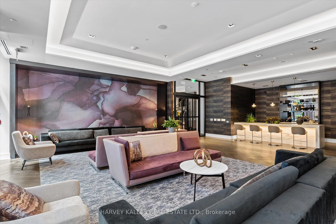
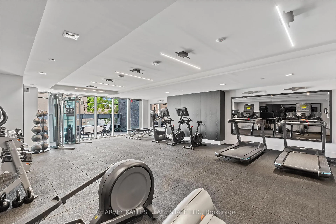
Welcome to luxury living at Suite 703 - a one-of-a-kind penthouse in a refined 7-storey boutique building known as Avenue & Park Condos. Completed in 2022, this thoughtfully curated suite offers over 3,300 sq. ft. of stylish interior living and an incredible 3,100 sq. ft. of private outdoor space that's truly in a league of its own. This sun-filled residence features not one but two oversized terraces, including a private 2,100 sq. ft. rooftop oasis serviced directly by your suite's elevator. Unwind in the hot tub, cook under the stars in your outdoor kitchen, and take in sweeping 270 views over Lawrence Park with a CN Tower view - it's a showstopper. Inside, the suite is equally impressive. Walls of floor-to-ceiling windows flood the space with natural light and frame breathtaking skyline views. The grand living and dining areas are perfect for entertaining, complete with a striking fireplace, built-in bar, and custom finishes throughout - marble, oak, quartz, granite, and designer porcelain in all the right places. The Cameo-designed kitchen is a chef's dream, fitted with top-of-the-line Miele appliances and a custom walk-in pantry. Complete with two dishwashers & ovens, a large marble waterfall island with bar seating, and a large wine fridge. The primary suite is a retreat unto itself with a spa-inspired ensuite, generous walk-in closet, stunning CN Tower views, and direct access to a 1,000 sq. ft. private terrace. The second bedroom is just as special - featuring custom cabinetry and a luxurious 5-piece marble bath with a walk-in shower. To top it all off, the third bedroom is the perfect space for either a home office or a guest bedroom. Set in the heart of coveted North Toronto, just off Avenue Road, this rare penthouse offers the feel of a detached home with all the comforts of high-end condo living - peace, privacy, and access to top-tier amenities, shops, and dining. Amenities include: 24-HR security/concierge, gym, party/meeting room, and more!
- Other
- Panoramic
- Library
- Park
- Public Transit
- School
- Hot Tub
- Gym
- Party Room/Meeting Room
- Sauna
- Visitor Parking
- BBQs Allowed
- Concierge
Key Facts & Features
Property Costs
- Annual Property Tax Amount
- $25,471
- Land Transfer Tax Fee
- $239,950
Condo/Maintenance Fee
- Maintenance Fee
- $4,521 /month
Included In Maintenance Fee
- Heat Included
- CAC Included
- Common Elements Included
- Building Insurance Included
- Parking Included
Rental Items
- Rental Equipment
- None.
- Basement Type
- None
Interior Features
- Pets Permitted
- Yes-with Restrictions
- Laundry Features
- Other
- Laundry Level
- Main Level
- Interior Extras
- Other
- View
- Panoramic
- Security Features
- Carbon Monoxide Detectors, Concierge/Security, Security System
- Fireplace/Stove
- Yes
- Fireplace Features
- Natural Gas
- Elevator
- Yes
Exterior Features
- Balcony
- Terrace
- Exterior Extras
- Hot Tub
Building Amenities
- Gym
- Party Room/Meeting Room
- Sauna
- Visitor Parking
- BBQs Allowed
- Concierge
Building
- Building Type
- Condo Apartment
- Building Style
- 2-Storey
- Building Name
- Avenue & Park Condos
- Approx Age
- 0-5
- Condo Corp Number
- 2942
Construction
- Exposure
- North East
- Exterior Finish
- Other
- Special Designation
- Unknown
Inclusions
- Inclusions
- Miele Fridge (Soft Close+Push-toOpen), Miele Freezer(Water/Ice Dispenser), Miele 2xDishwashers, Miele 2xWall Ovens, Miele gas Cooktop+Range hood, Miele Wine Fridge. Micro(Sharp). Motorized Blinds. Central Vac. LG Washer & Dryer. 75TV(Living), 65TV(Primary). B/I Speakers+Sonos+Tablet. Built-In BBQ, Fridge. Hot Tub.
Exclusions
- Exclusions
- TVs In 2nd & 3rd Bedrooms (Brackets To Be Left). Dining Rm Chandelier. BBQ On Main Balcony.
Parking & Garages
- Garage Type
- Underground
- Garage Spaces
- 2
- Parking Type
- Owned
- Parking Spaces
- 2
- Total Garage And Parking Spaces
- 2
Lockers
- Locker Type
- Owned
- Locker Unit
- 13 &
- Locker Number
- 20
- Locker Level
- P2
Heating & Cooling
- Heat Source
- Gas
- Heat Type
- Fan Coil
- Air Conditioning
- Central Air
- Municipality
- Toronto
- Neighbourhood
- Bedford Park-Nortown
- Main cross streets
- Avenue & Lawrence
- Directions
- Hold.
Ask about this home
A HOMEH agent will answer your questions about this home.

Around this home
Lawrence Park
Public · secondary · 570 m
9.1/10John Wanless
Public · elementary · 660 m
8.3/10Ledbury Park
Public · elementary · 900 m
8.6/10John Ross Robertson
Public · elementary · 930 m
9.3/10Blessed Sacrament
Private · elementary · 1.1 km
8.5/10Bedford Park
Public · elementary · 1.4 km
9.1/10Our Lady of the Assumption
Private · elementary · 1.4 km
5.8/10St Margaret
Private · elementary · 1.5 km
7.3/10Allenby
Public · elementary · 1.7 km
9.0/10Bialik Hebrew Day
Private · elementary · 1.7 km
8.1/10Armour Heights
Public · elementary · 1.9 km
7.5/10Marshall McLuhan
Private · secondary · 1.9 km
7.2/10John Polanyi
Public · secondary · 2.0 km
4.4/10Loretto Abbey
Private · secondary · 2.0 km
7.6/10Glen Park
Public · elementary · 2.0 km
5.6/10
Data provided by OpenStreetMap & Fraser Institute School Rankings
For the owner
Is this your home? Track its value.
Get this home's HOMEH Estimate by email once a month, with how many homes are for sale around you.
Monthly payment
$19,335/month
On $4,950,000
$990,000
Estimate only. Not a mortgage offer.
How much is your home worth?
Get a home value estimate from a local HOMEH agent, then sell with confidence.
- MLS® number
- C12313390
- Data source
- Toronto Regional Real Estate Board
- Status change
- 2025-09-11
- Listed on
- 2025-07-29
- Days on market
- 44 days
- Possession type
- Flexible
- Co-op commission
- 2.5% + HST
- Seller
- Listed by
- HARVEY KALLES REAL ESTATE LTD.
Recommended for you
Based on homes you've looked at.
No recommended properties found.
Nearby similar homes
No nearby properties found.
More real estate resources
Other homes nearby
Explore this area
Nearby neighbourhoods
No nearby listings available.
Ask HOMEH about this home
Price, neighbourhood, monthly cost. Ask anything.
HOMEH Intelligent Agent is an AI, not a licensed representative. Check anything important with your agent.