
358 Sackville Street
Toronto (Cabbagetown-South St. James Town), ON M4X 1S4
- 2Bedrooms
- 4Bathrooms
- 0Garage
- 2000–2500Sq Ft
- $9,253Tax
- 20×97 ftLot Size
 Estimated Value:$1,365,503See Free Estimate Report

Sale & Price History for 358 Sackville Street, Toronto, Cabbagetown-South St. James Town
| Start Date | End Date | Price | Event | MLS# |
|---|---|---|---|---|
| No listing history available | ||||
Real estate boards require you to or to see the full details of this property.
*Sold prices and complete sale & price history are regulated data. Under the Trust in Real Estate Services Act, 2002 (TRESA) and the rules of the Real Estate Council of Ontario (RECO), and pursuant to the Multiple Listing Service® rules of the Canadian Real Estate Association (CREA) and the Toronto Regional Real Estate Board (TRREB), this information may be shown only to registered users who have agreed to the applicable terms of use (a Virtual Office Website, or "VOW," arrangement). HOMEH Inc., Brokerage therefore provides it to signed-in members only. Creating an account is free and takes under a minute.
About 358 Sackville Street, Toronto, Cabbagetown-South St. James Town
Summarized Description
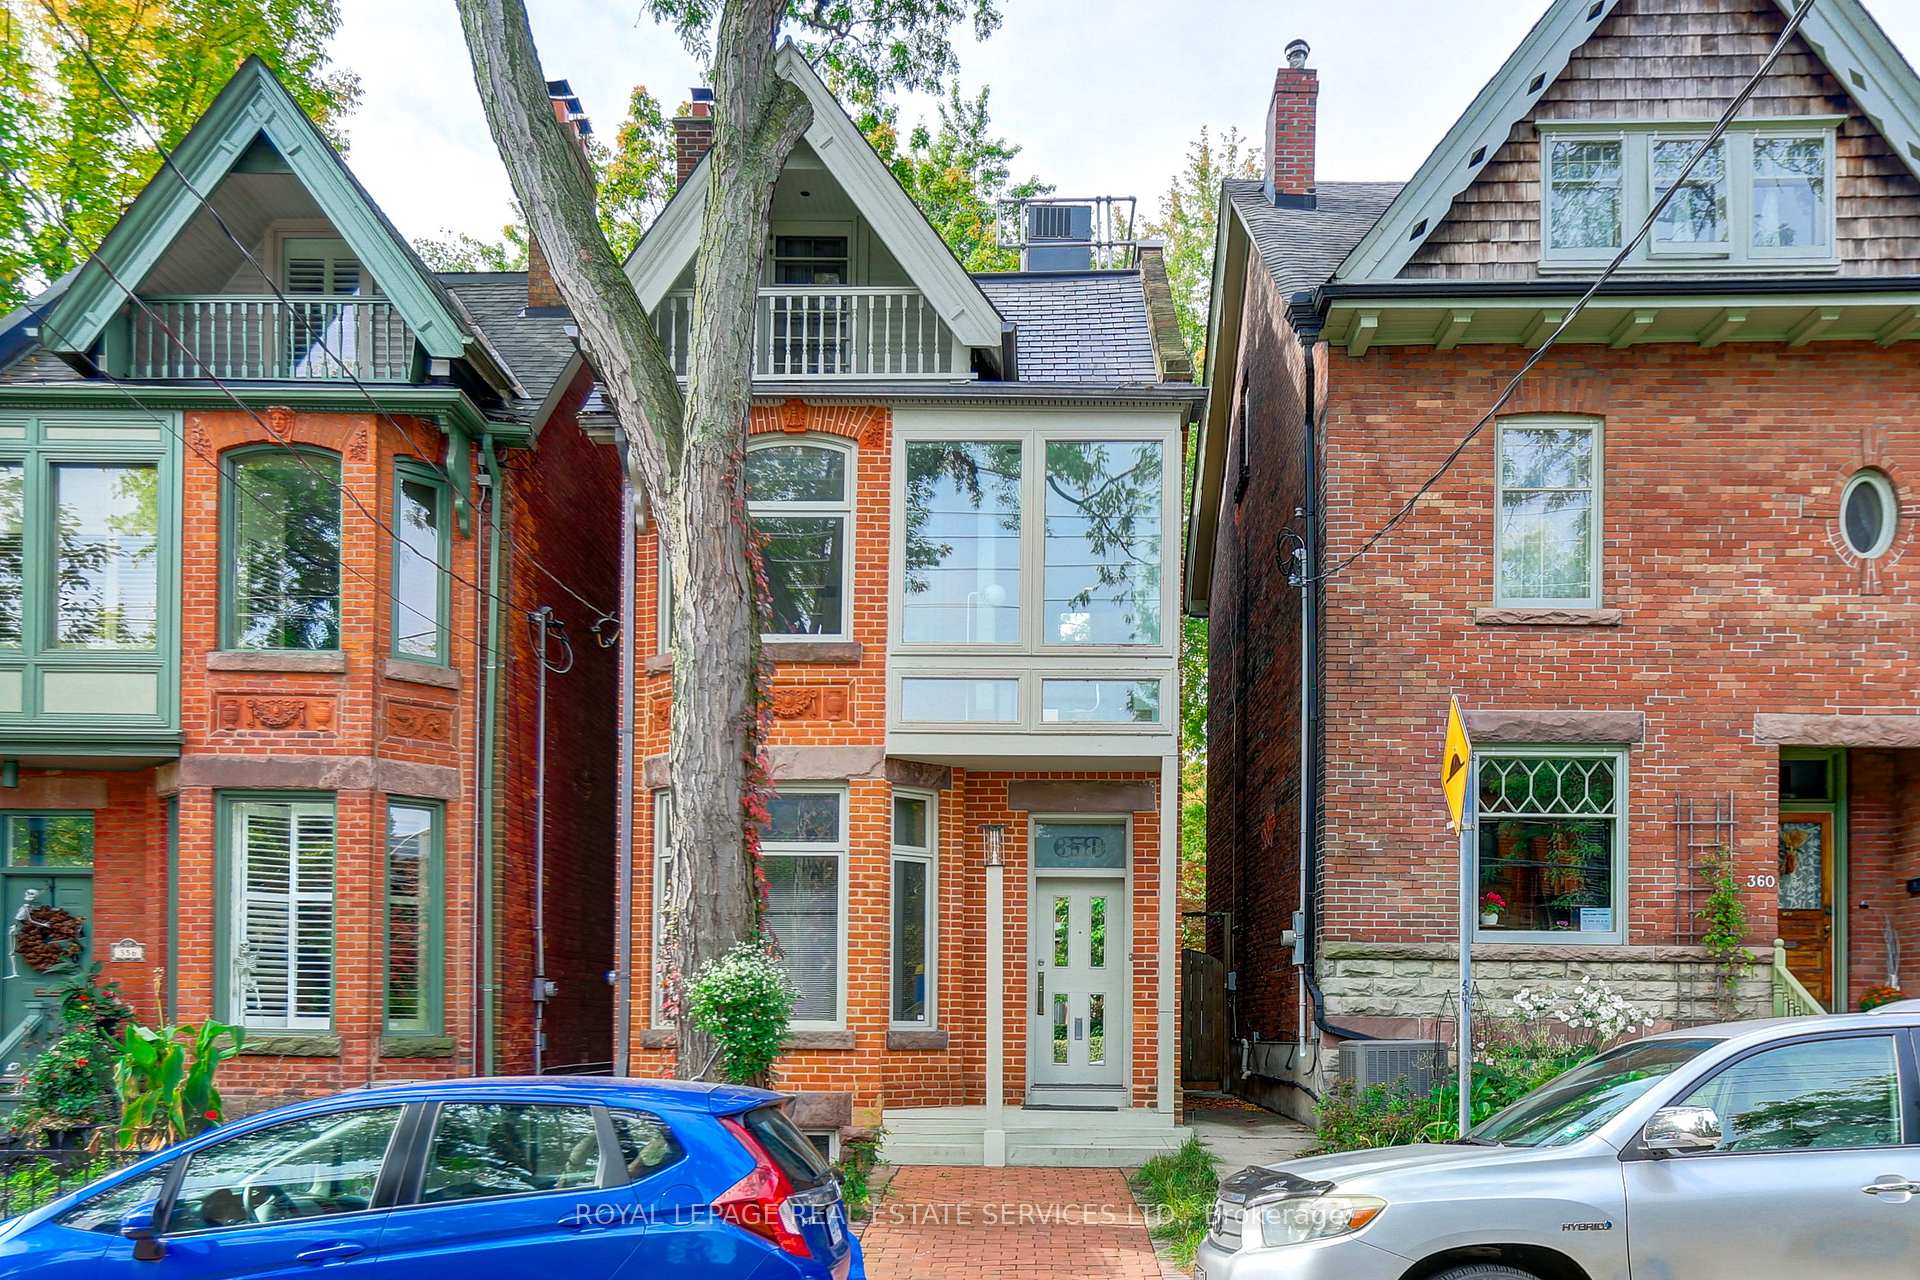
- Unique design by renowned architect in Cabbagetown.
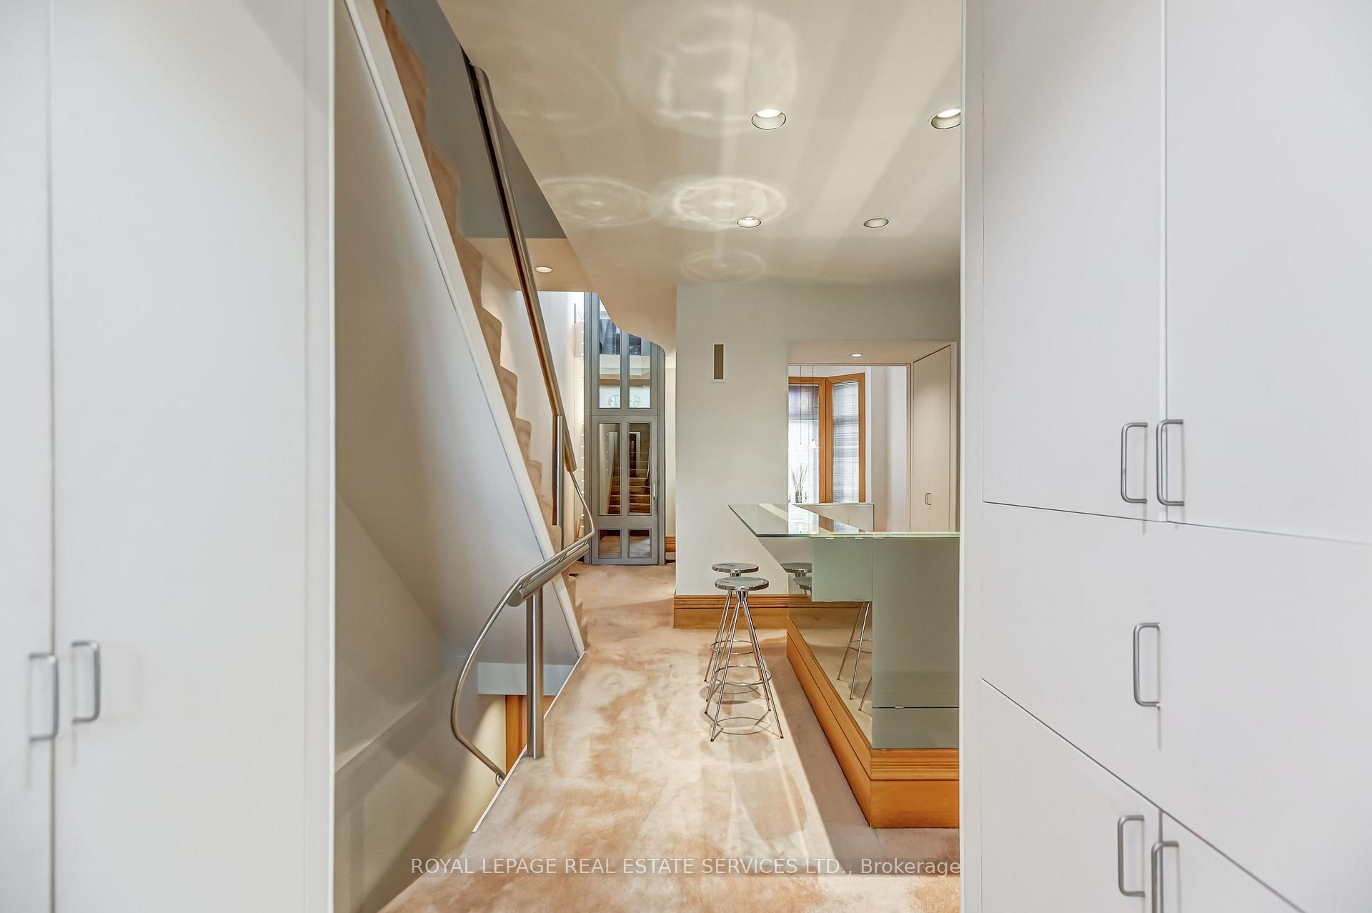
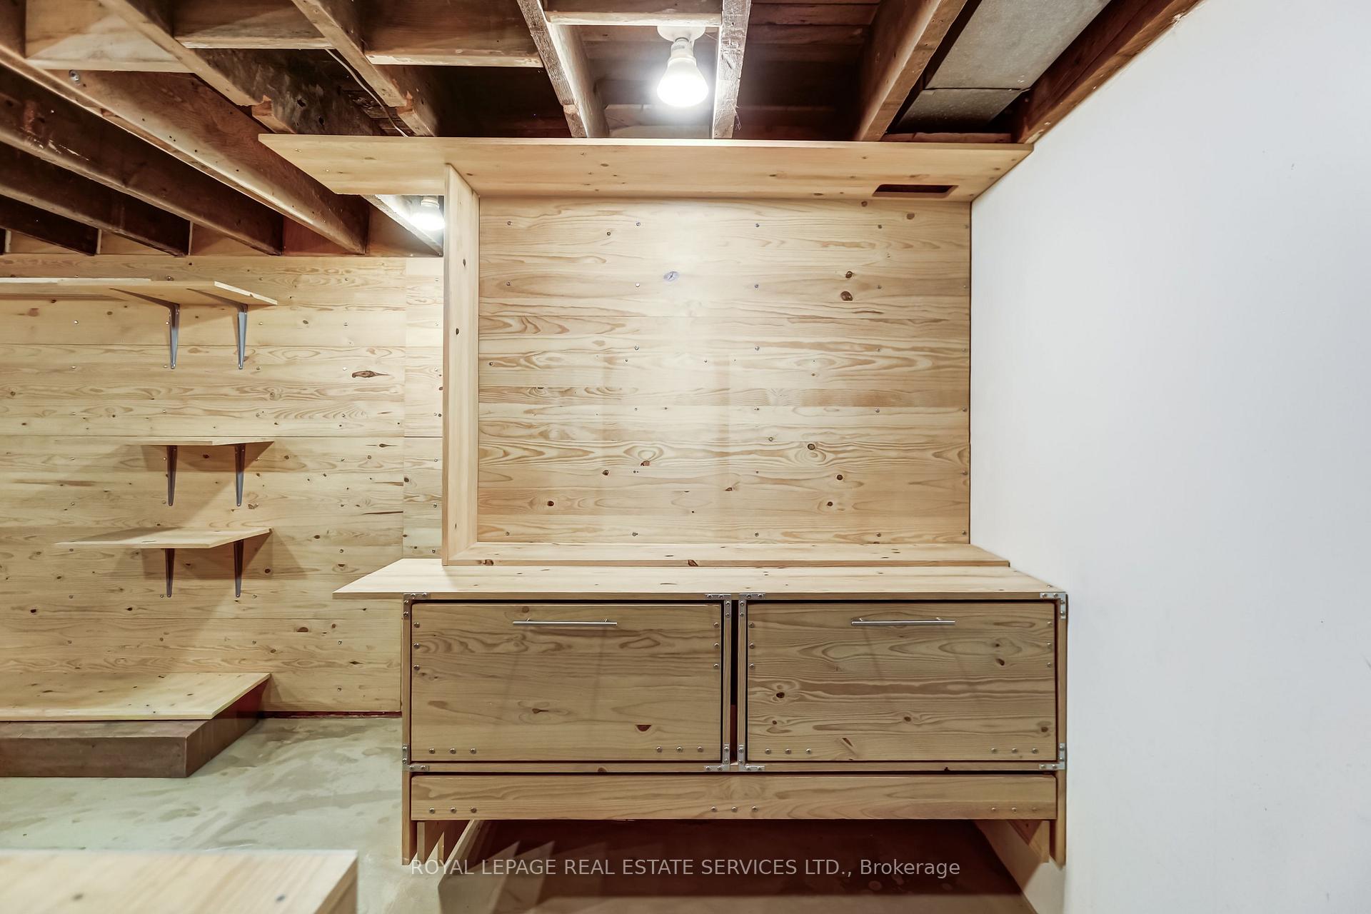
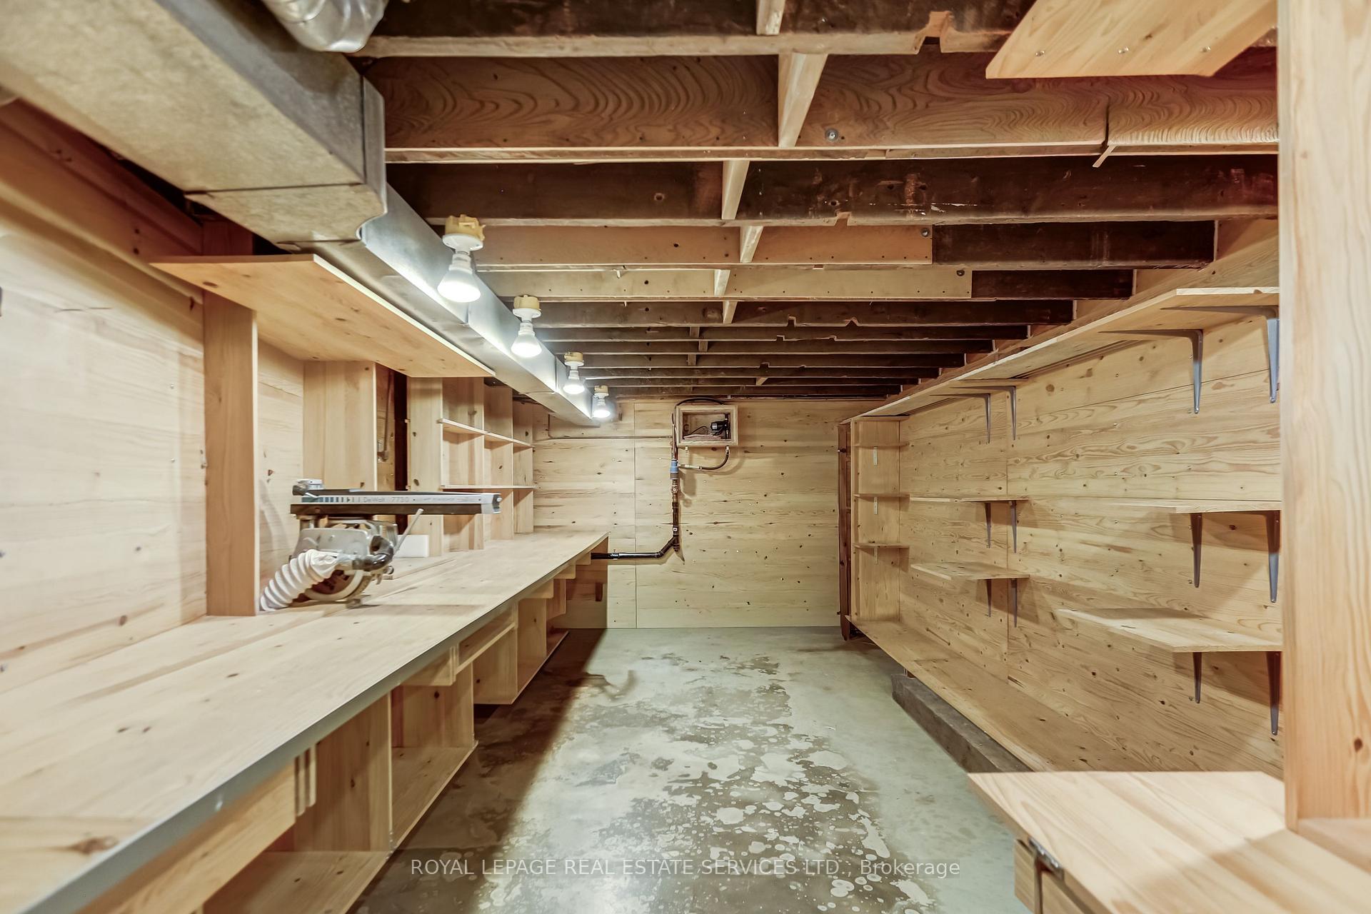
- Custom details and built-in storage throughout.
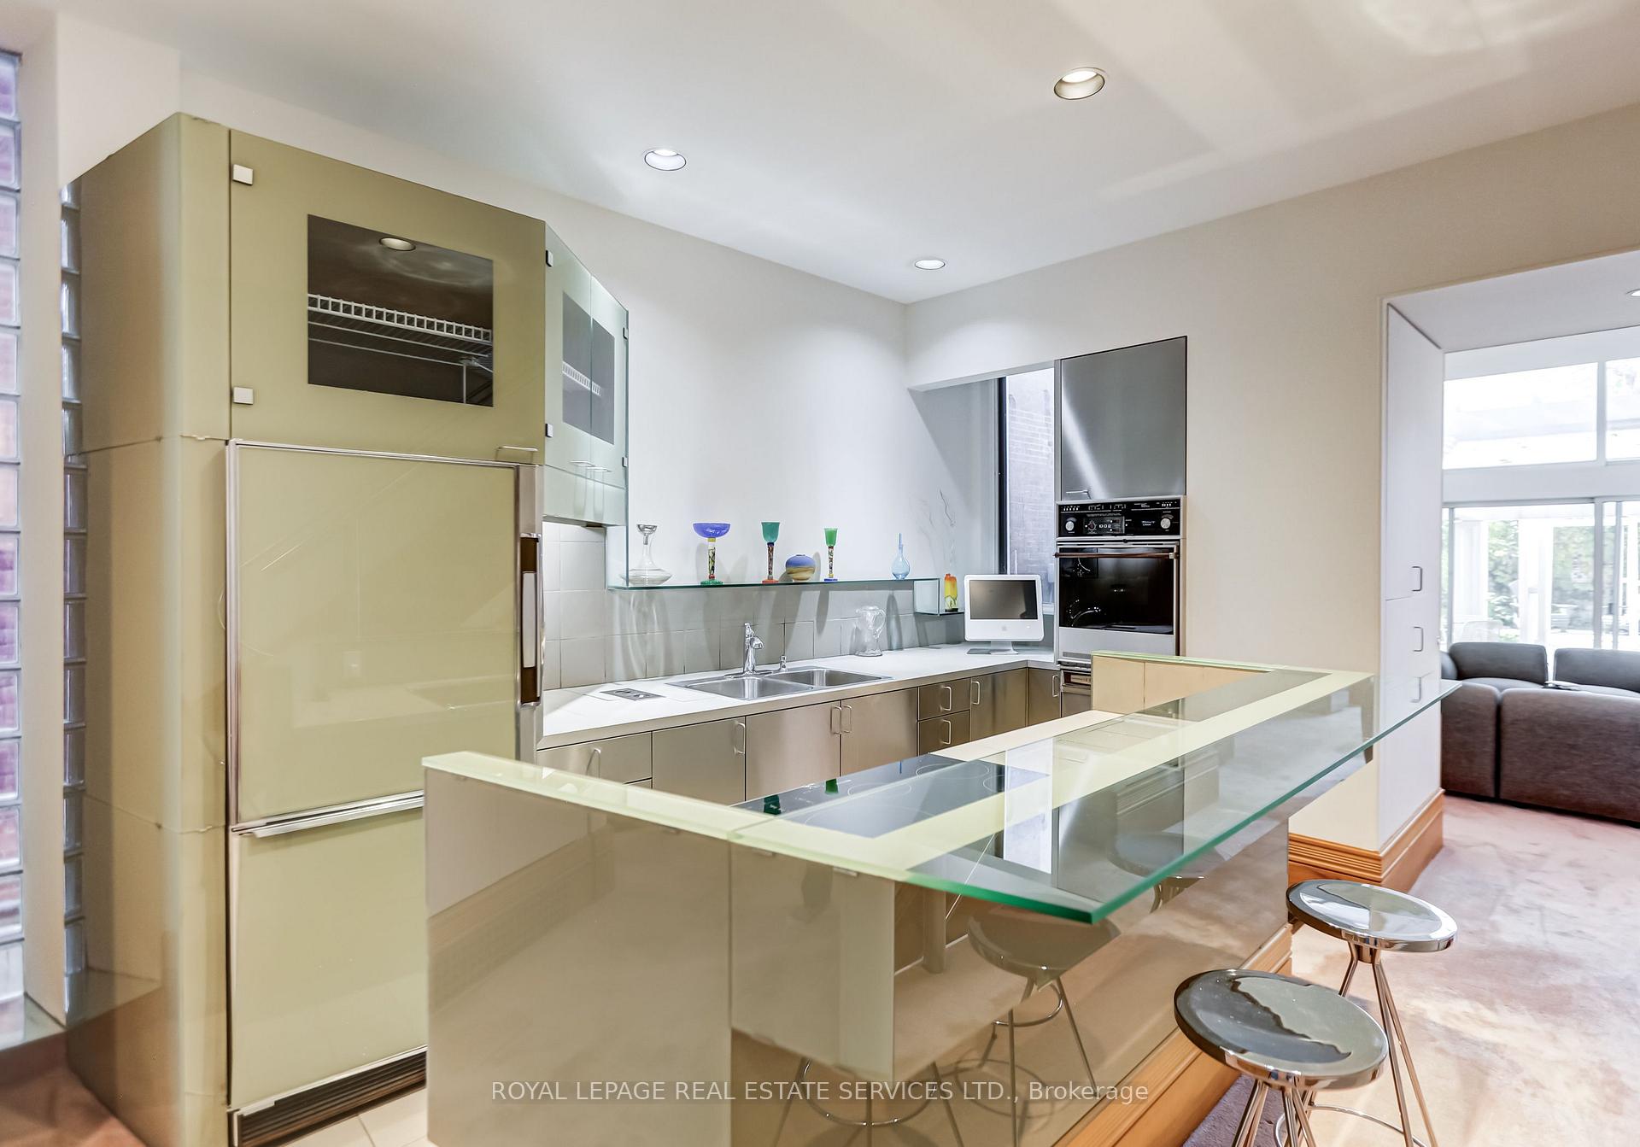
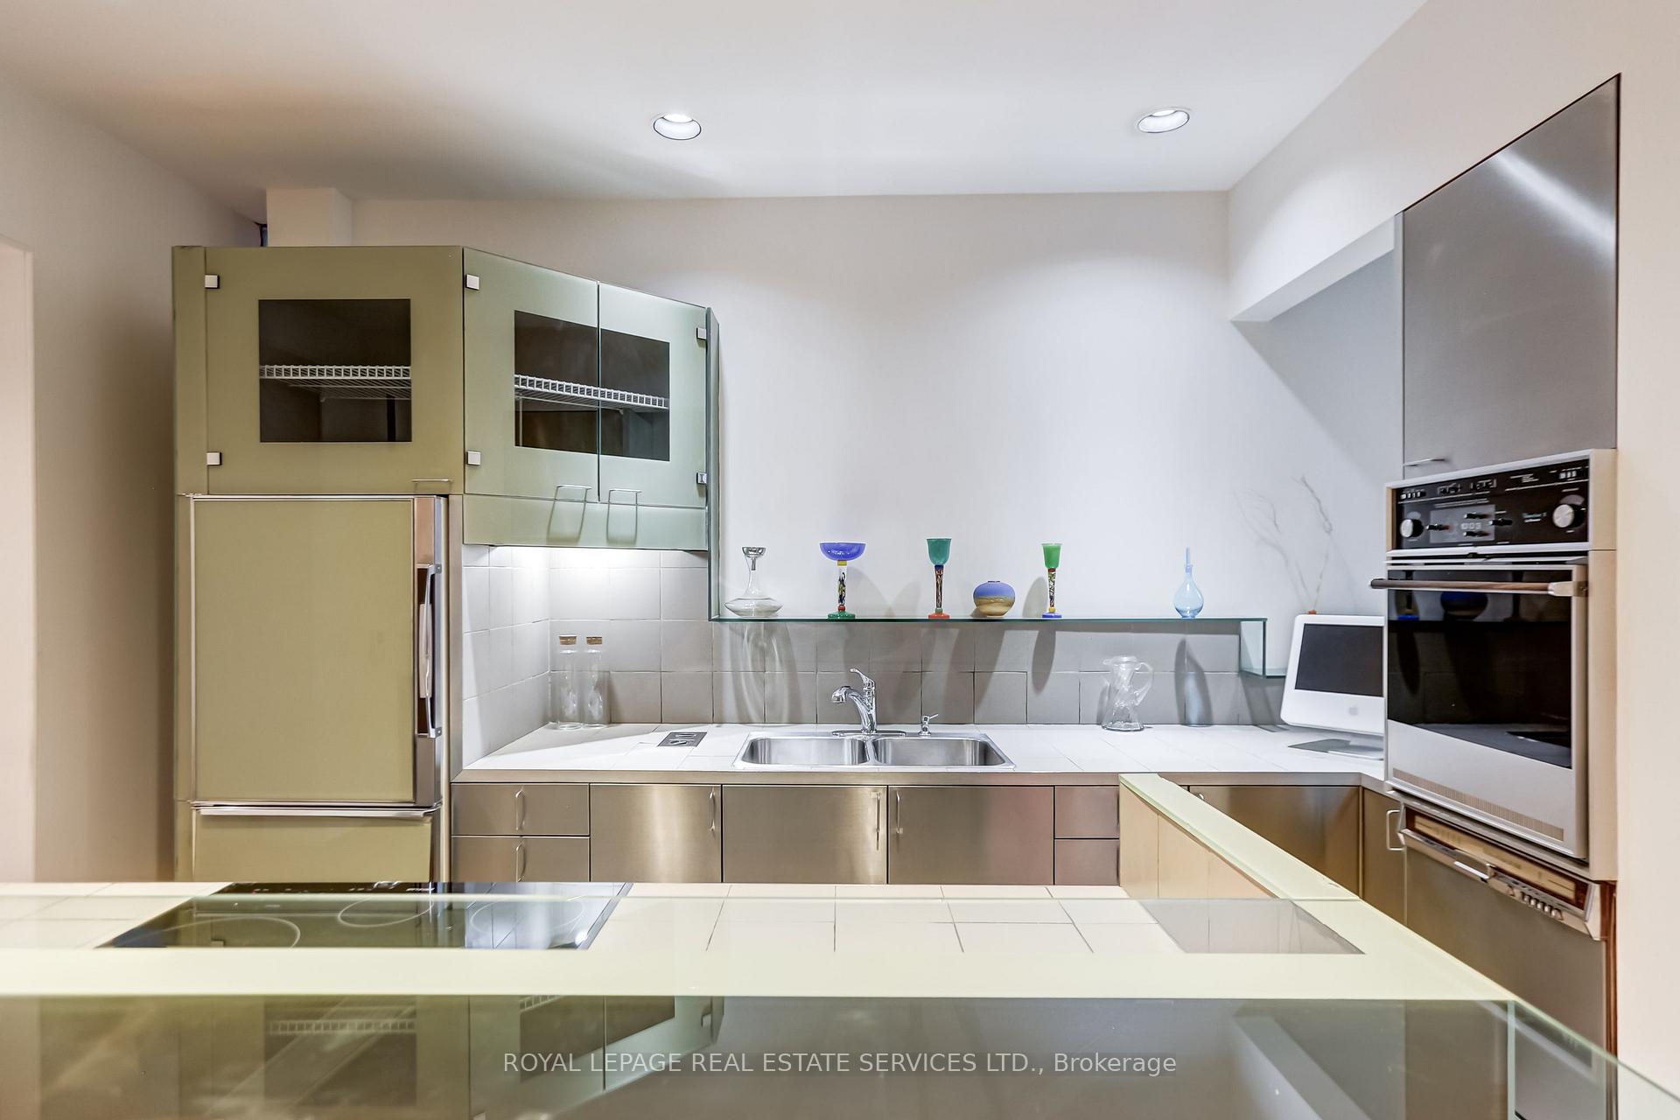
- Modern kitchen with glass and stainless steel cabinetry.
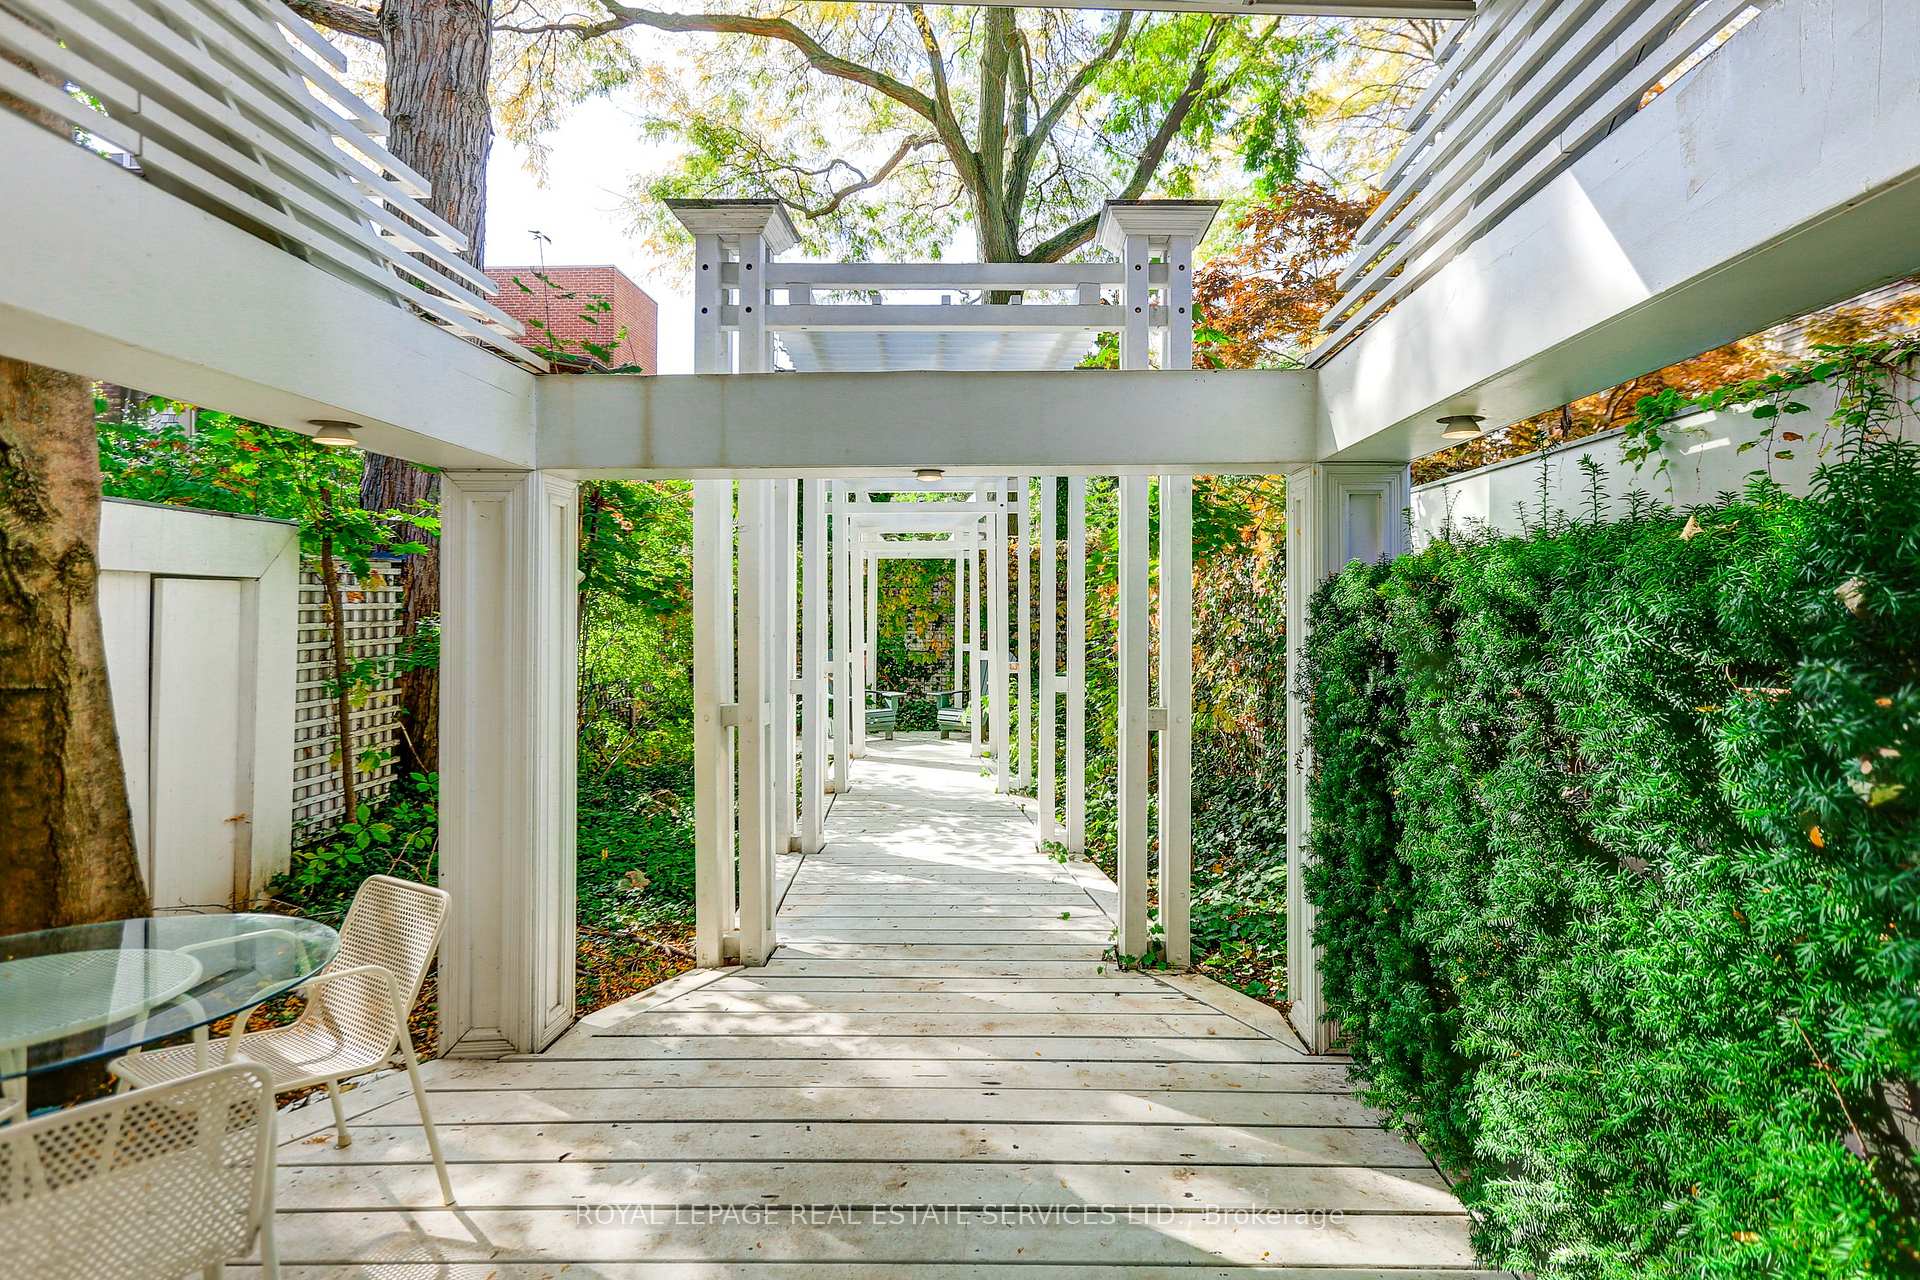
- Private backyard offers a peaceful retreat.
- Move-in ready with opportunities for personalization.
- Three storeys with extensive cabinetry and workspace.
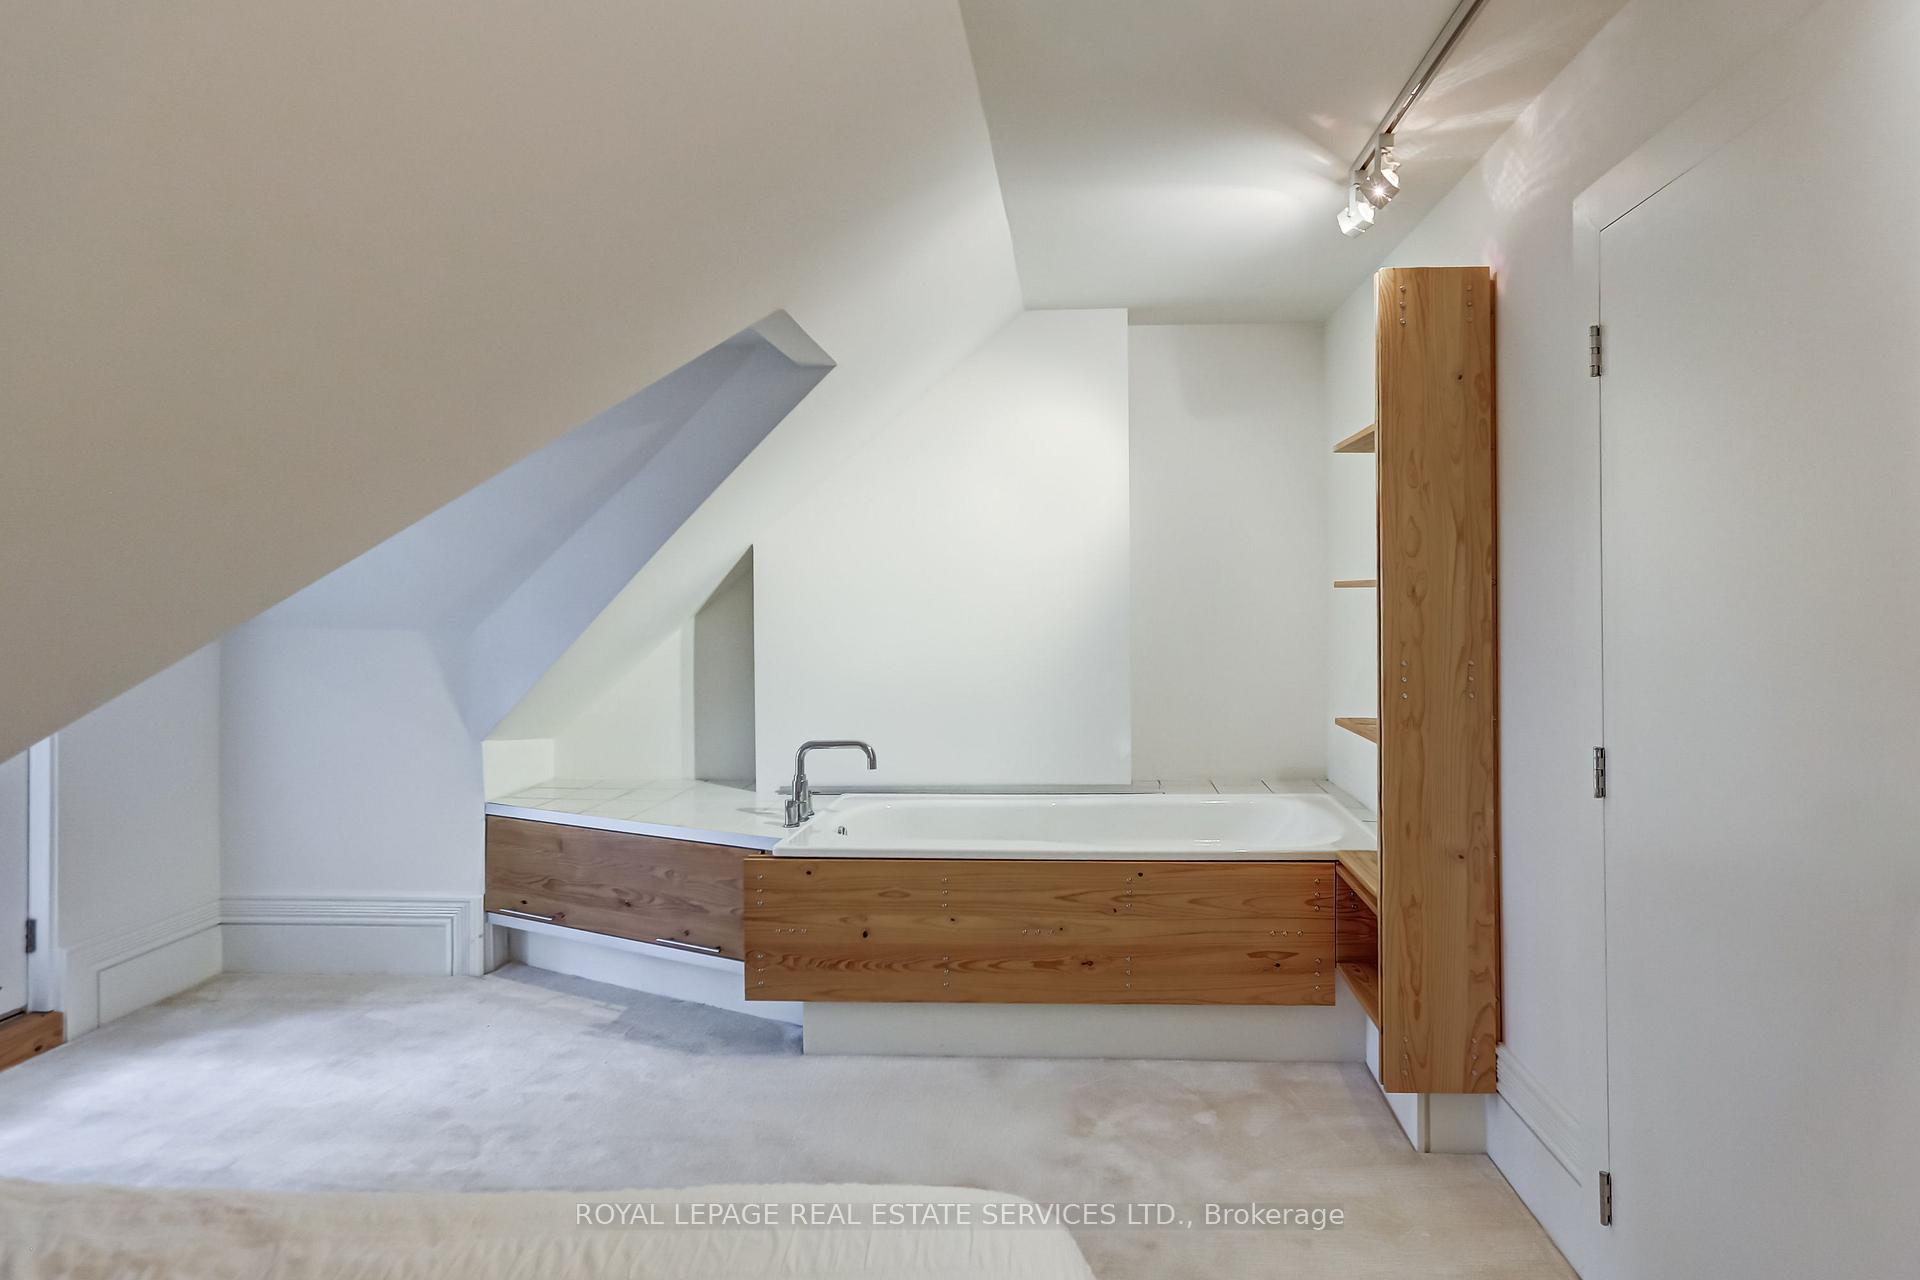
- Primary bedroom features a built-in bathtub.
- Street parking available for convenience.
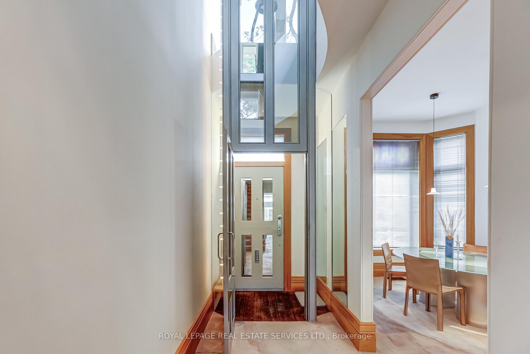
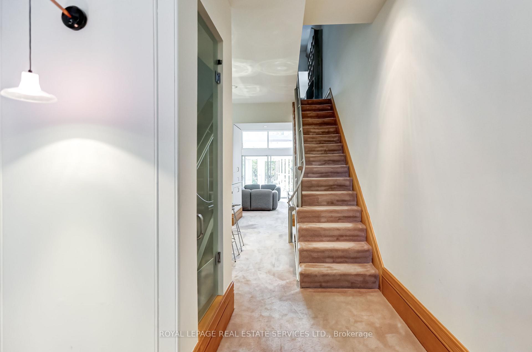
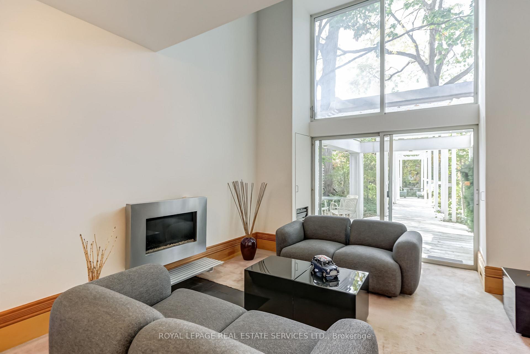
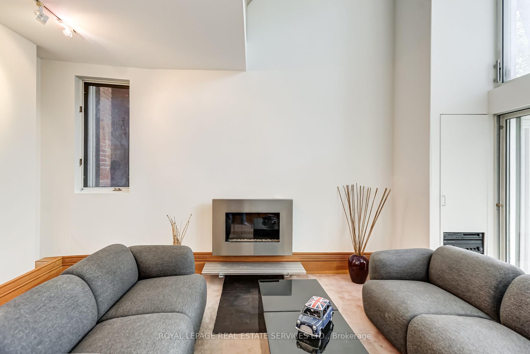
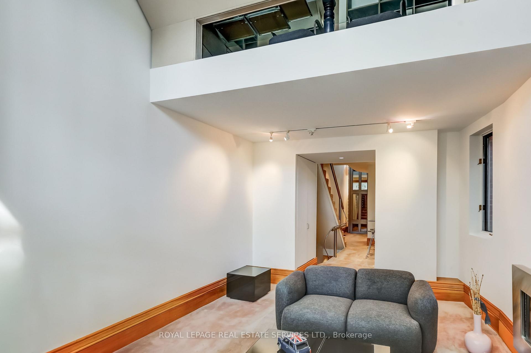
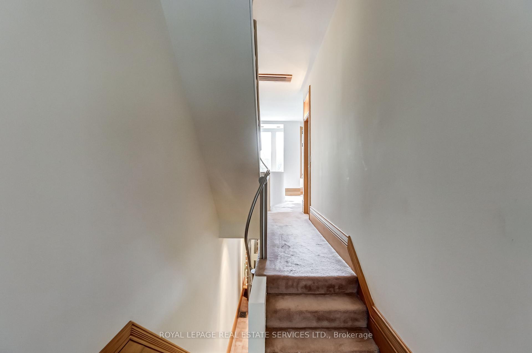
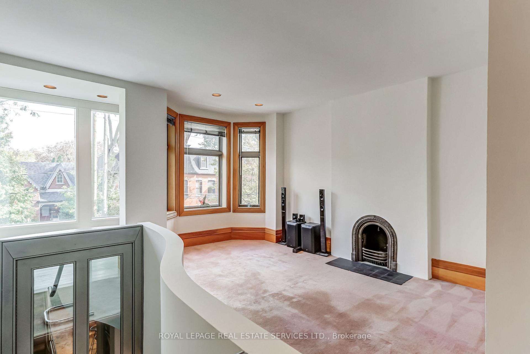
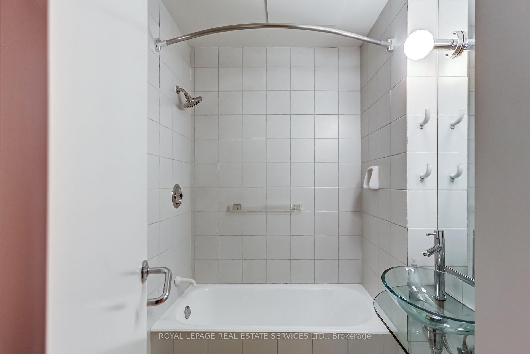
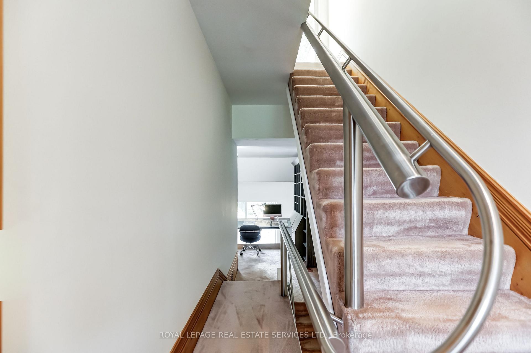
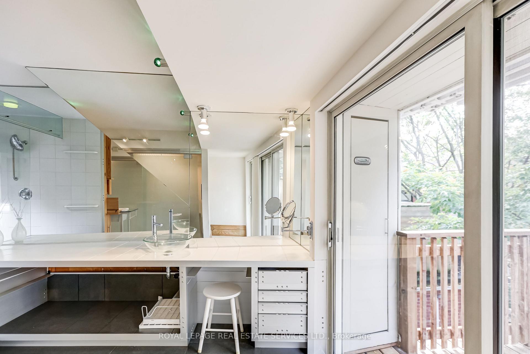
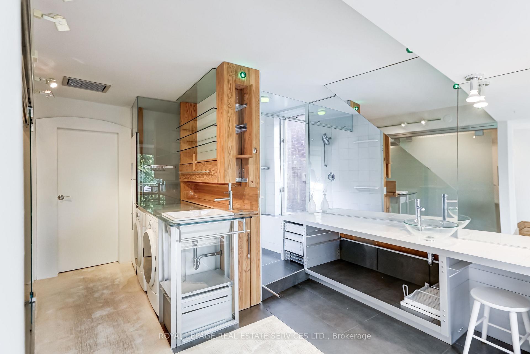
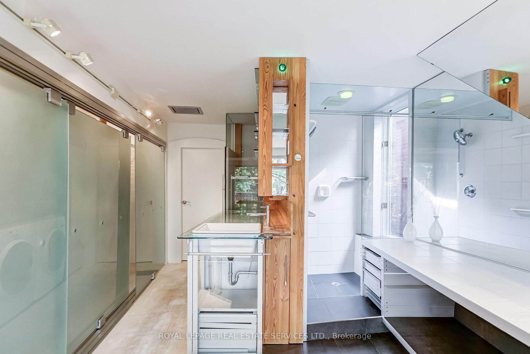
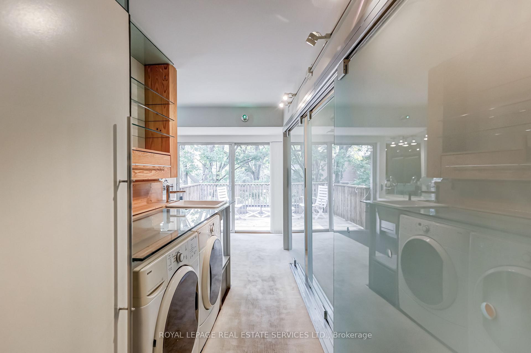
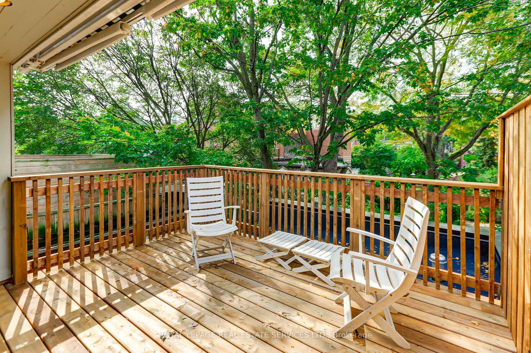
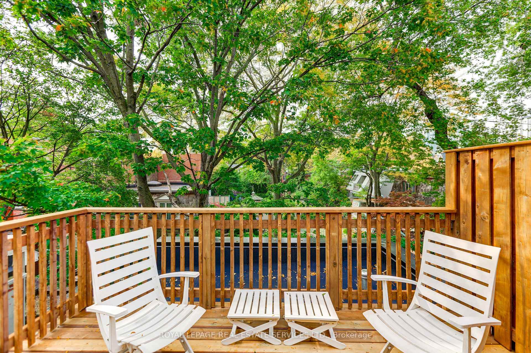
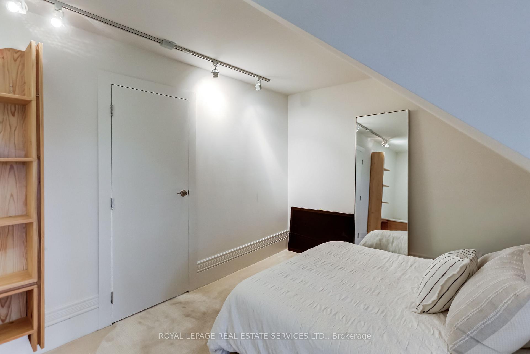
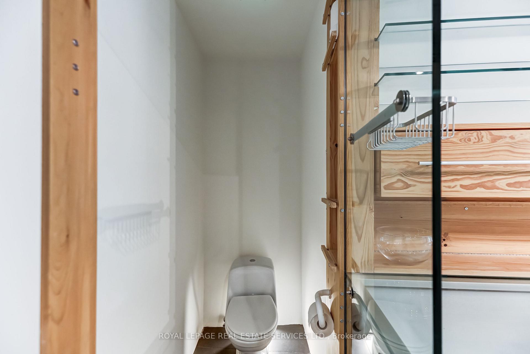
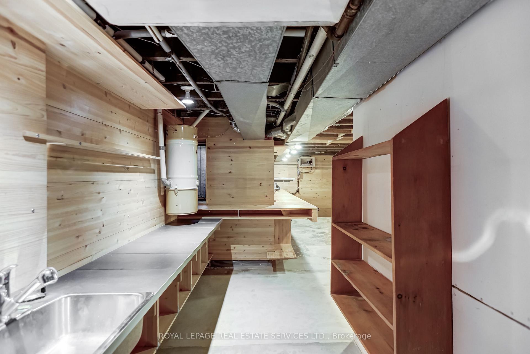
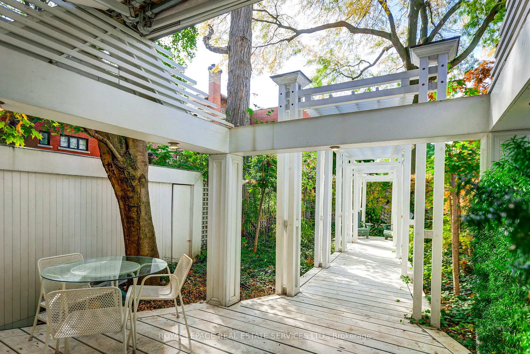
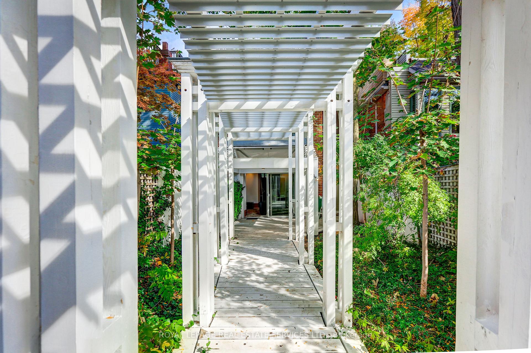
**A Truly Unique Cabbagetown Residence - Renowned Architect's Own Home!** Discover a one-of-a-kind home in prime Cabbagetown, rebuilt in 1988 with a distinctive vision for modern design and functionality. This character-filled residence showcases elevated ceilings, exceptional custom details and extensive built-in storage throughout all three storeys.The kitchen features unique glass and stainless steel cabinetry with concealed drawers, a centre island, glass countertops, a bar and cooktop. A built-in dining table and a striking, one-piece stainless steel railing extending from the basement to the third floor are among the home's many distinctive features.The second floor offers an open lounge, a second bedroom and an open office overlooking both the rear garden and living room. The third-floor primary bedroom features a built-in bathtub and a front balcony. A separate dressing area includes a dressing table, modern triple closet, shower, separate toilet, washer and dryer, and extensive cabinetry.The lower level offers an abundance of built-in cabinets, shelving and worktables, providing exceptional storage and workspace. Outside, enjoy a private, cottage-inspired backyard with a wood deck, wood pillars, built-in cabinetry and awnings - a peaceful retreat in the heart of the city.Move-in ready, with the opportunity to personalize over time. Street parking available. A rare opportunity to own a home defined by individuality, architectural vision and thoughtful design in sought-after Cabbagetown.
Key Facts & Features
Property Costs
- Annual Property Tax Amount
- $9,253
- Land Transfer Tax Fee
- $56,550
Rental Items
- Rental Equipment
- Gas hot water tank
- Basement Type
- Finished
Interior Features
- Interior Extras
- Storage
- Fireplace/Stove
- Yes
- Fireplace Features
- Living Room, Natural Gas
- Elevator
- No
Exterior Features
- Pool
- None
Building
- Building Type
- Detached
- Building Style
- 3-Storey
Construction
- Exterior Finish
- Brick
- Roof
- Asphalt Shingle
- Foundation Details
- Concrete Block
- Special Designation
- Unknown
Lot
- Lot Front
- 20.00 ft
- Lot Depth
- 96.98 ft
Inclusions
- Inclusions
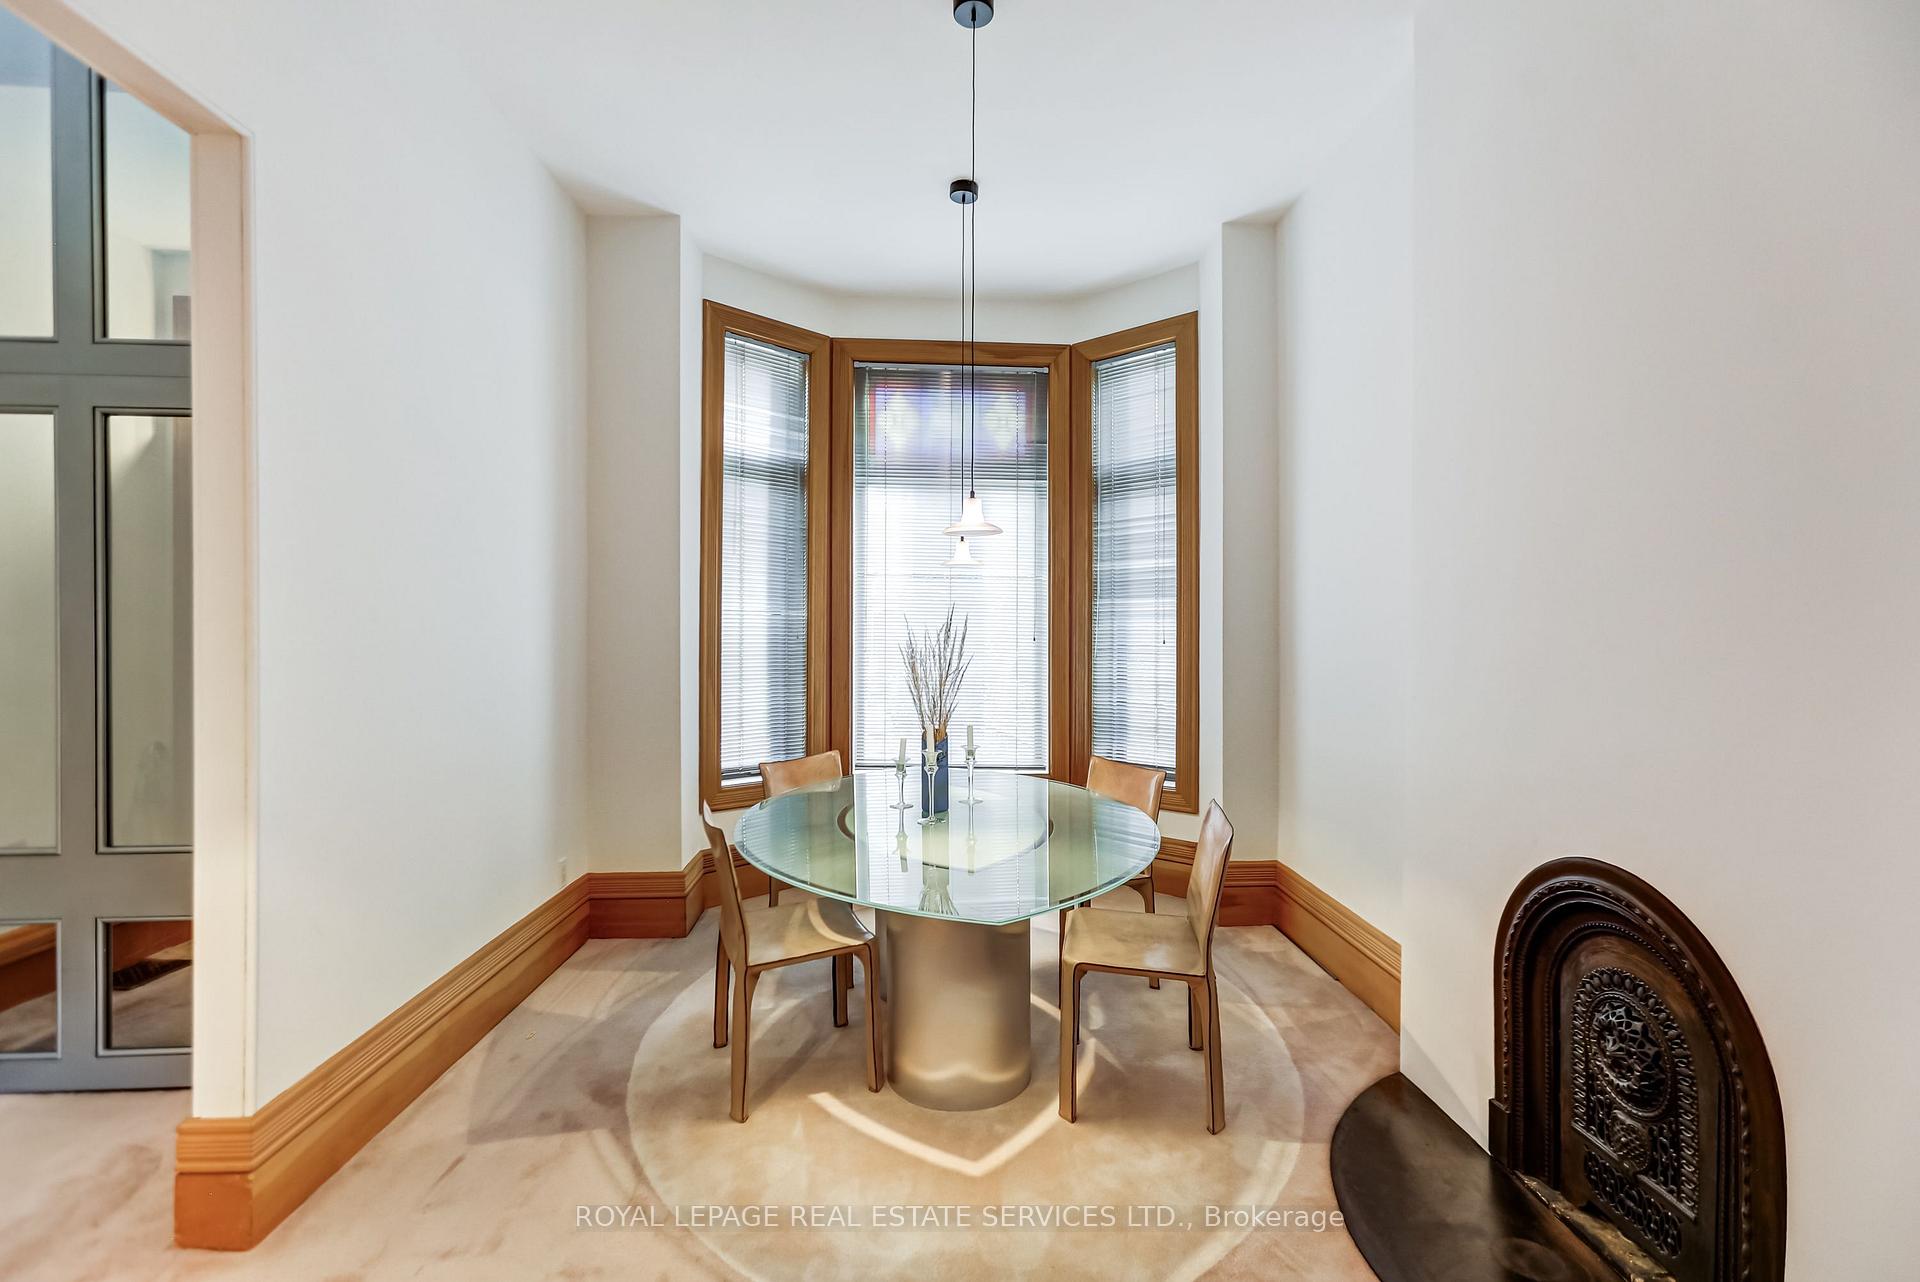
- Fridge, Built in Oven, Stove-top, Washer, Dryer, (all as is), Central Vacuum, Gas Furnace, Garburator, Main level awnings, Master Bedroom Awnings and all other permanent fixtures(Every appliance is in as is condition), All electric Light fixtures (including drop lightsand sconses in Dining room, 12 inch baseboads are an added feauture, 2 original vintage Coalfireplaces (may not function), Gas fireplace in the Living Room (needs to be inspected priorto use)
Parking & Garages
- Garage Type
- None
- Garage Spaces
- 0
- Parking Spaces
- 0
- Total Garage And Parking Spaces
- 0
Heating & Cooling
- Heat Source
- Gas
- Heat Type
- Forced Air
- Air Conditioning
- Central Air
- Water
- Municipal
- Sewers
- Sewer
- Bedrooms
- 2
- Washrooms
- 4
- Kitchens
- 1
Room sizes
- Other—Lower level, B/I Shelves, Concrete Floor, Pot Lights
- Workshop—Lower level, 2 Pc Bath, B/I Bookcase, B/I Closet
- Family Room—Second level, Overlooks Frontyard, Open Concept, Open Stairs
- Furnace Room—Lower level, B/I Shelves, Combined w/Workshop, B/I Desk
- Sitting—Third level, W/O To Deck, Combined w/Laundry, B/I Closet
- Other—Third level, B/I Shelves, Wood
- Tandem—Third level, 4 Pc Ensuite, B/I Vanity, W/O To Balcony
- Other—Lower level, B/I Shelves, Combined w/Workshop, Stainless Steel Sink
- Living Room—Main level, W/O To Deck, Gas Fireplace
- Kitchen—Main level, Centre Island, B/I Appliances
- Primary Bedroom—Third level, W/O To Balcony, B/I Shelves, Broadloom
- Foyer—Main level, Cathedral Ceiling(s), Closet, French Doors
- Primary Bedroom—Third level, W/O To Balcony, 4 Pc Ensuite, His and Hers Closets
- Other—Third level, W/O To Sundeck, Overlooks Garden, B/I Closet
- Bedroom 2—Second level, 4 Pc Ensuite, Mirrored Closet, Wood Trim
- Dining Room—Main level, Closed Fireplace, Wood Trim, Bay Window
- Office—Second level, Open Concept, Overlooks Living, Vaulted Ceiling(s)
Washrooms
- 4-piece, Second
- 3-piece, Third
- 1-piece, Third
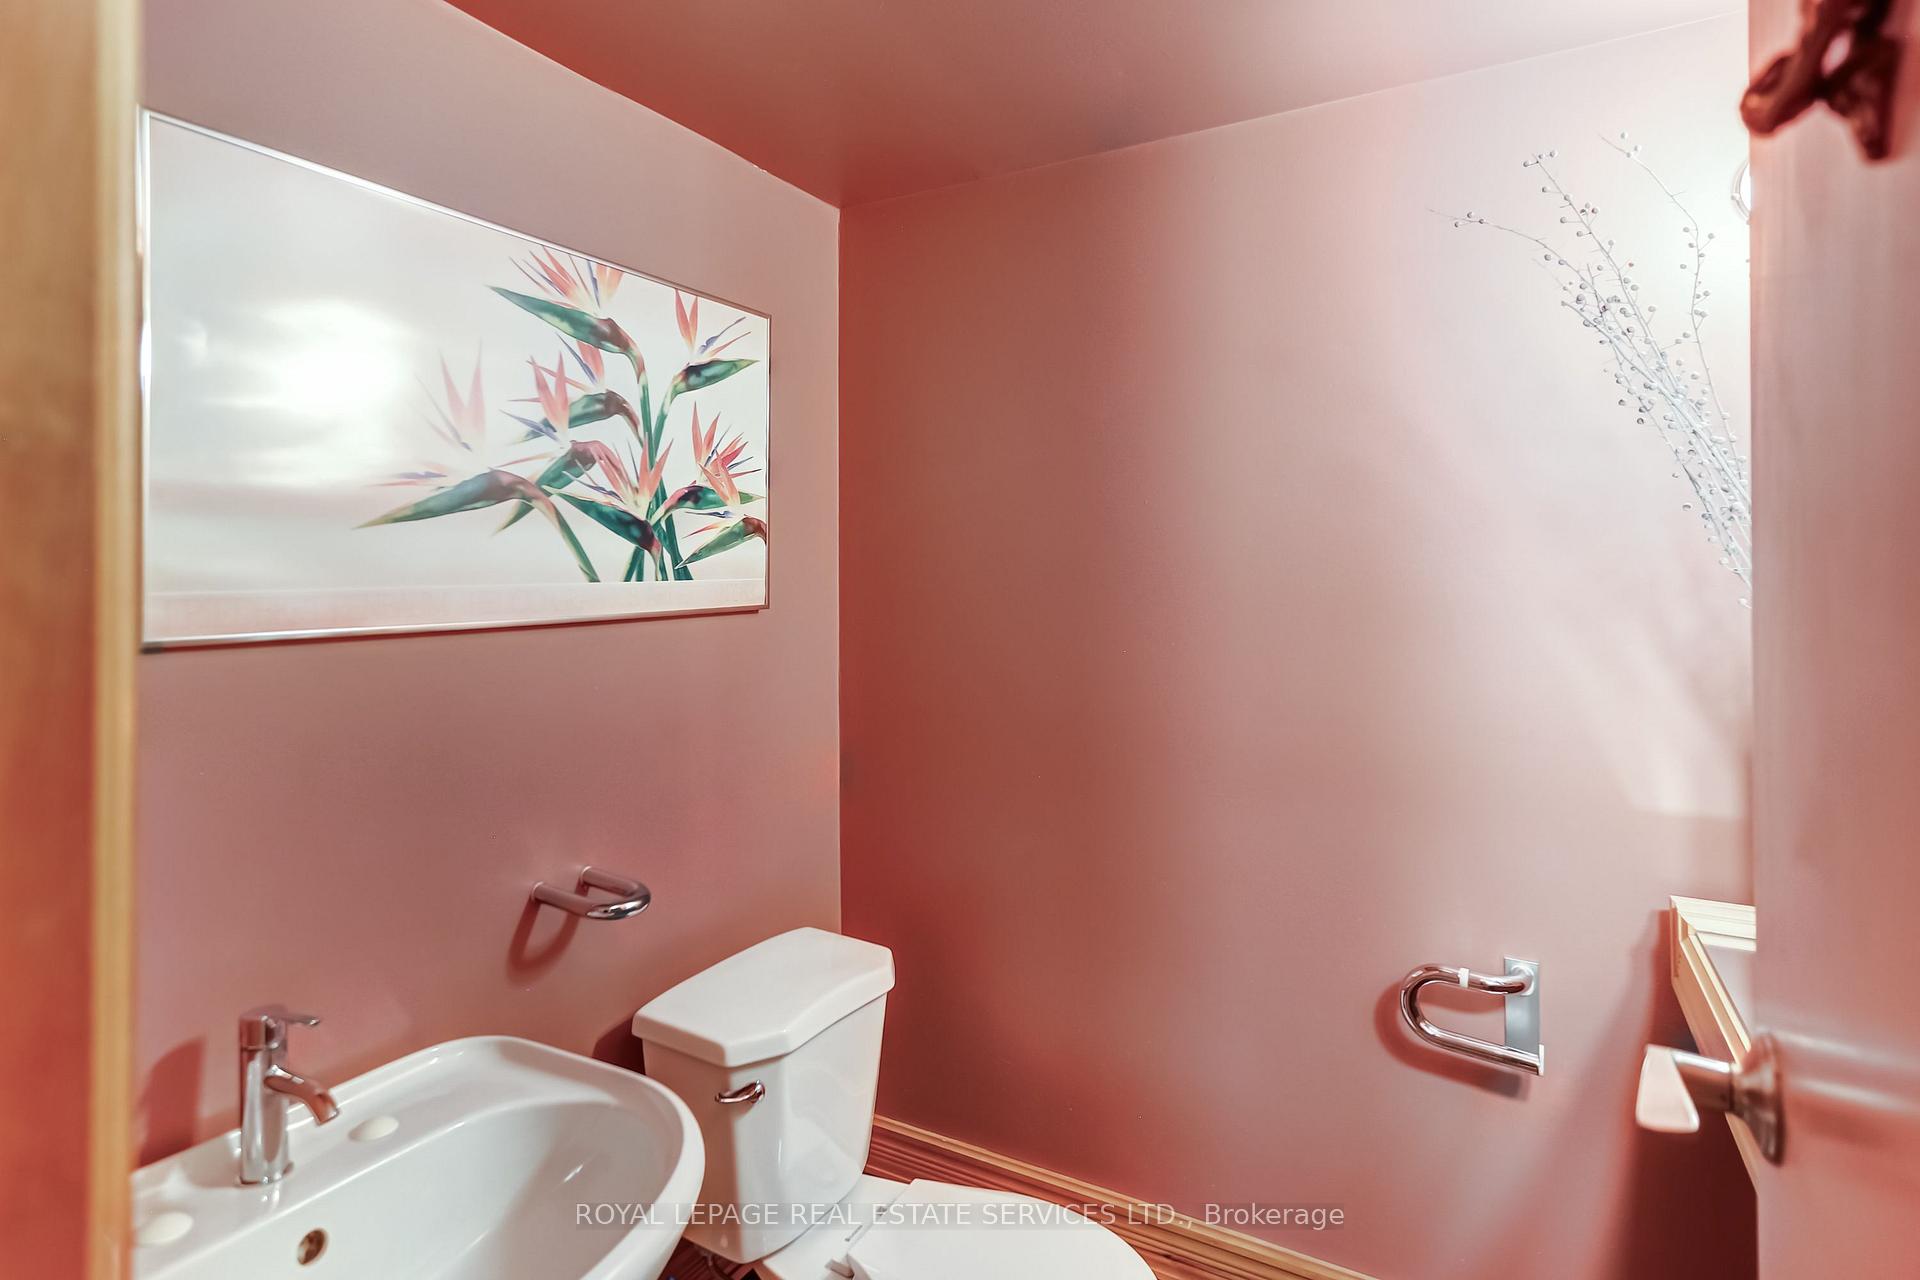
- 2-piece, Lower
- Municipality
- Toronto
- Neighbourhood
- Cabbagetown-South St. James Town
- Main cross streets
- Parliament St and Carlton St
- Zoning
- residential
- Directions
- Just West Of Riverdale Farm North on Carlton St
- MLS® number
- C14034522
- Data source
- Toronto Regional Real Estate Board
- Listed on
- 2026-10-14
- Updated on
- 2026-10-15
- Days on market
- 1 day
- Possession type
- Flexible
- Co-op commission
- 2.5% + HST
- Seller
- Listed by
- ROYAL LEPAGE REAL ESTATE SERVICES LTD.
Home Market Value
Current home valuation for 358 Sackville Street, Toronto, Cabbagetown-South St. James Town, Toronto, ON. Listed for $1,590,000
HOMEH Estimate
$1,365,503
Estimated Sales Range
$1,078,747 - $1,652,259
HOMEH Estimate for 358 Sackville Street, Toronto, Cabbagetown-South St. James Town
Calculated with a real agent's CMA method — 45+ years of experience, codified. Not an AI guess.
Mortgage Payment Calculator
Compare up to 4 down payment scenarios
20% required for homes $1.5M or more
$318,000
| Scenario 1 | Scenario 2 | Scenario 3 | Scenario 4 | |
|---|---|---|---|---|
−Down payment | % $ | % $ | % $ | % $ |
+CMHC insurance | $0 | $0 | $0 | $0 |
=Total mortgage | $1,272,000 | $1,192,500 | $1,113,000 | $1,033,500 |
Amortization | ||||
Mortgage rate | % | % | % | % |
| Payment frequency | ||||
=Mortgage payment | $6,211monthly | $5,822monthly | $5,434monthly | $5,046monthly |
Land Transfer Tax
$28,275
$28,275
$56,550
Around this home
Data provided by OpenStreetMap & Fraser Institute School Rankings
Ask HOMEH
New!Hi there!
👋Text or call (416) 301-9001
Recommended for you
Based on homes you've looked at.
No recommended properties found.
Nearby similar homes
No nearby properties found.
More real estate resources
Other homes nearby
Explore this area
Nearby neighbourhoods
No nearby listings available.