
36 Hawthorn Avenue
Toronto (Rosedale-Moore Park), ON M4W 2Z2
- 3+1Bedrooms
- 5Bathrooms
- 2Garage
- 3500–5000Sq Ft
- $23,098Tax
- 45×150 ftLot Size
 Estimated Value:$4,860,481See Free Estimate Report

Property not available for sale or for rent.
HOMEH One: full-service selling for a 1% listing fee. The buyer's agent commission is separate.
Free Home EvaluationHow Much Is My Home Worth?Homes for Sale NearbySale & Price History for 36 Hawthorn Avenue, Toronto, Rosedale-Moore Park
| Start Date | End Date | Price | Event | MLS# |
|---|---|---|---|---|
| 2026-05-07 | 2026-06-14 | Login to See Prices | Sold | c13100266 |
Real estate boards require you to or to see the full details of this property.
*Sold prices and complete sale & price history are regulated data. Under the Trust in Real Estate Services Act, 2002 (TRESA) and the rules of the Real Estate Council of Ontario (RECO), and pursuant to the Multiple Listing Service® rules of the Canadian Real Estate Association (CREA) and the Toronto Regional Real Estate Board (TRREB), this information may be shown only to registered users who have agreed to the applicable terms of use (a Virtual Office Website, or "VOW," arrangement). HOMEH Inc., Brokerage therefore provides it to signed-in members only. Creating an account is free and takes under a minute.
About 36 Hawthorn Avenue, Toronto, Rosedale-Moore Park
Summarized Description
- Exceptional 45 x 150 ft. lot in Rosedale
- Renovated by renowned architect Adam Smuszkowicz
- 5,146 sq.ft. of total living space
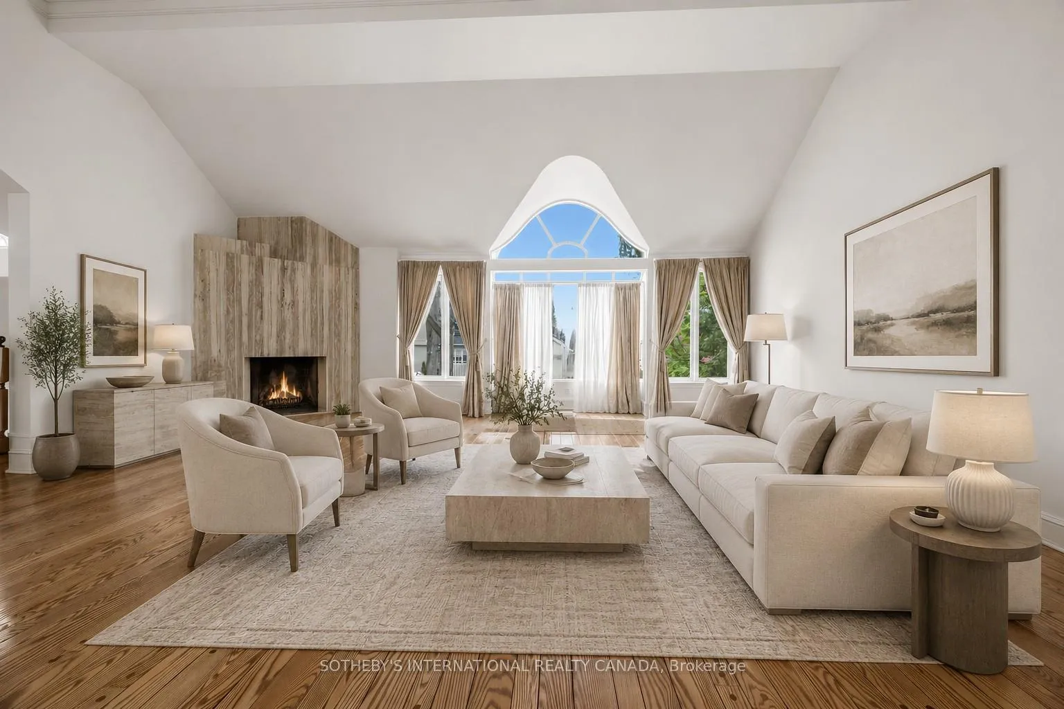
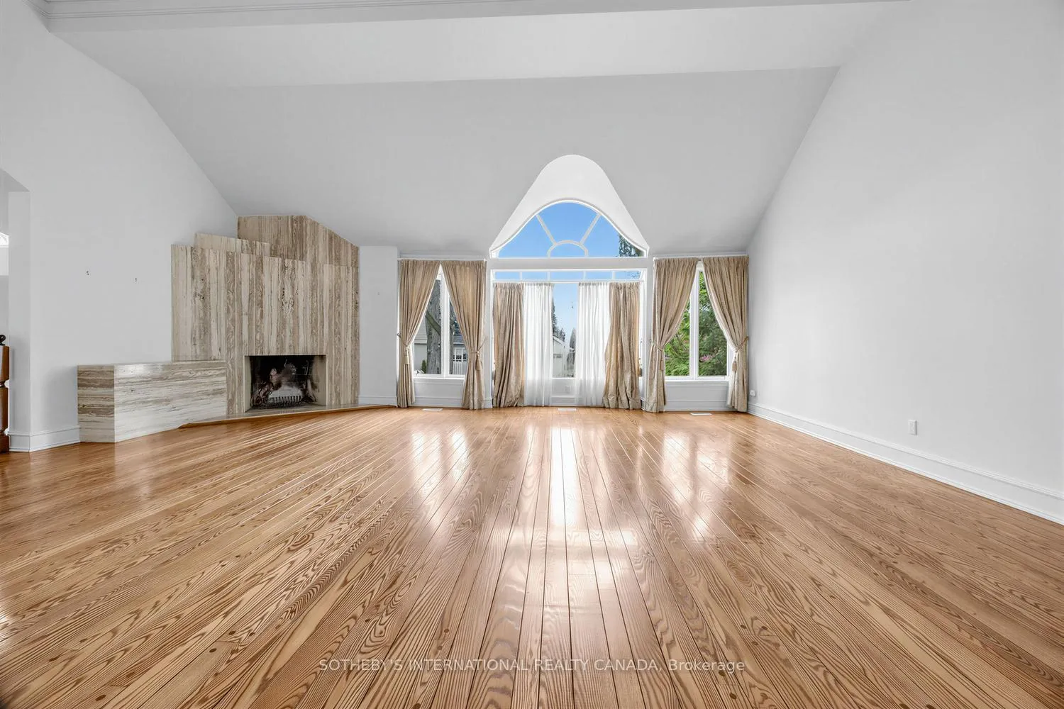
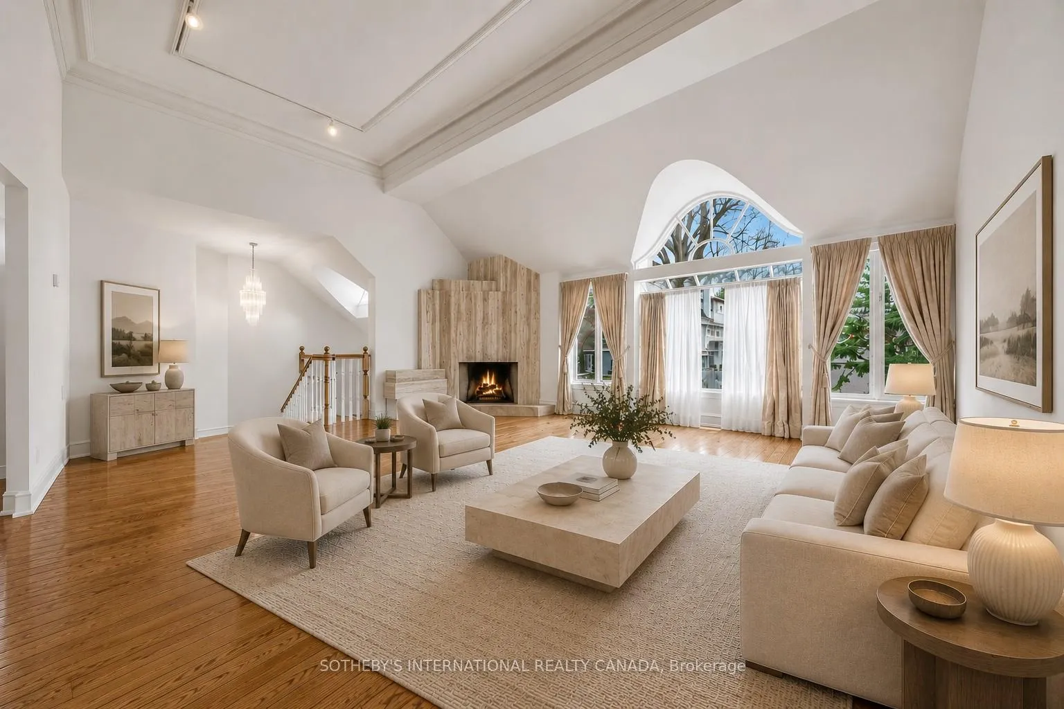
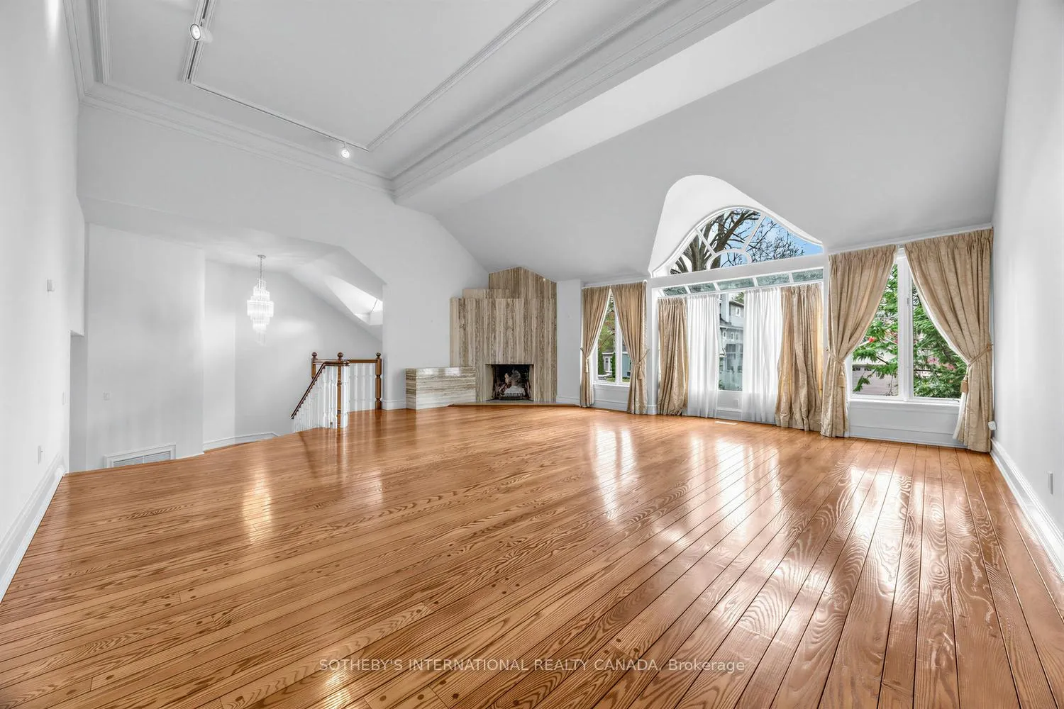
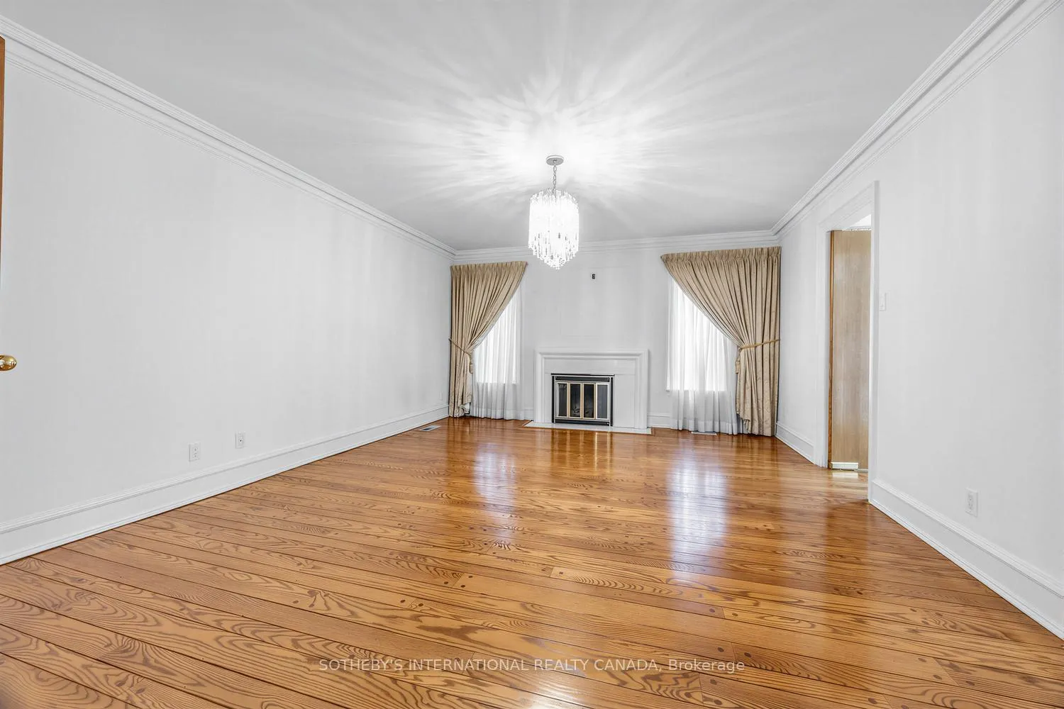
- Striking living room with oversized windows
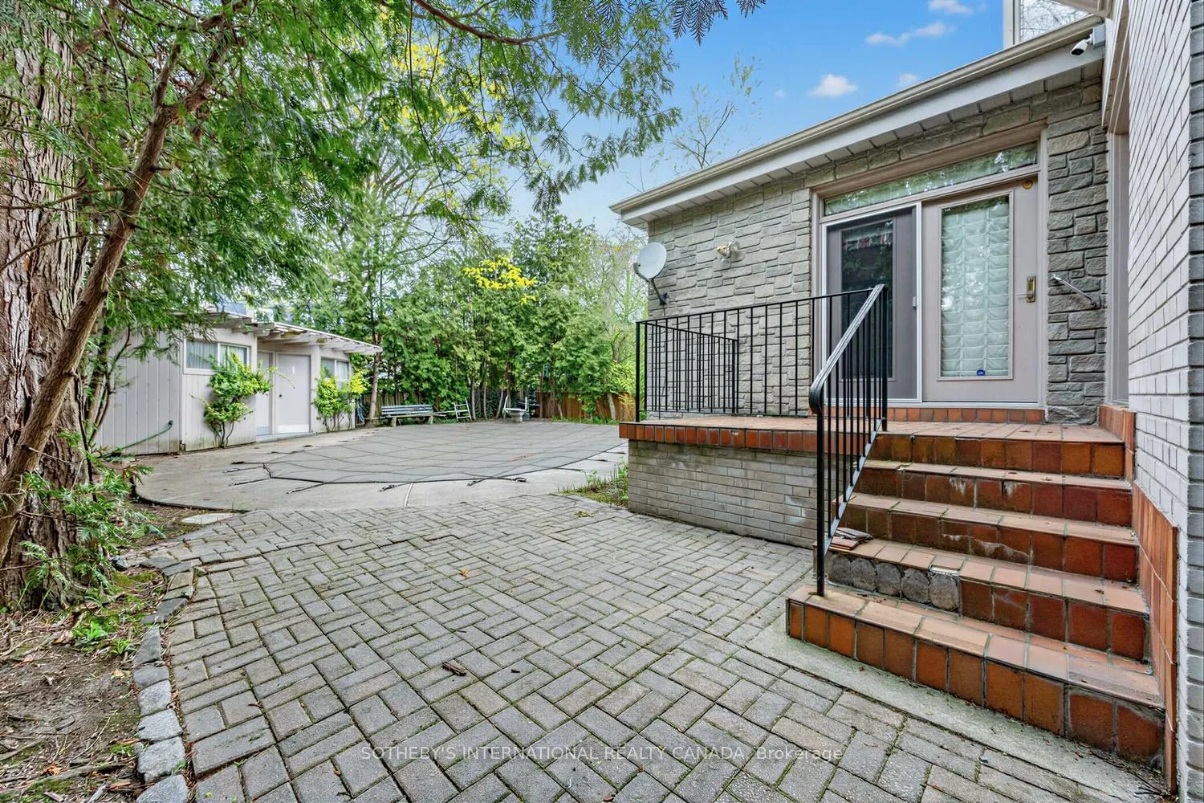
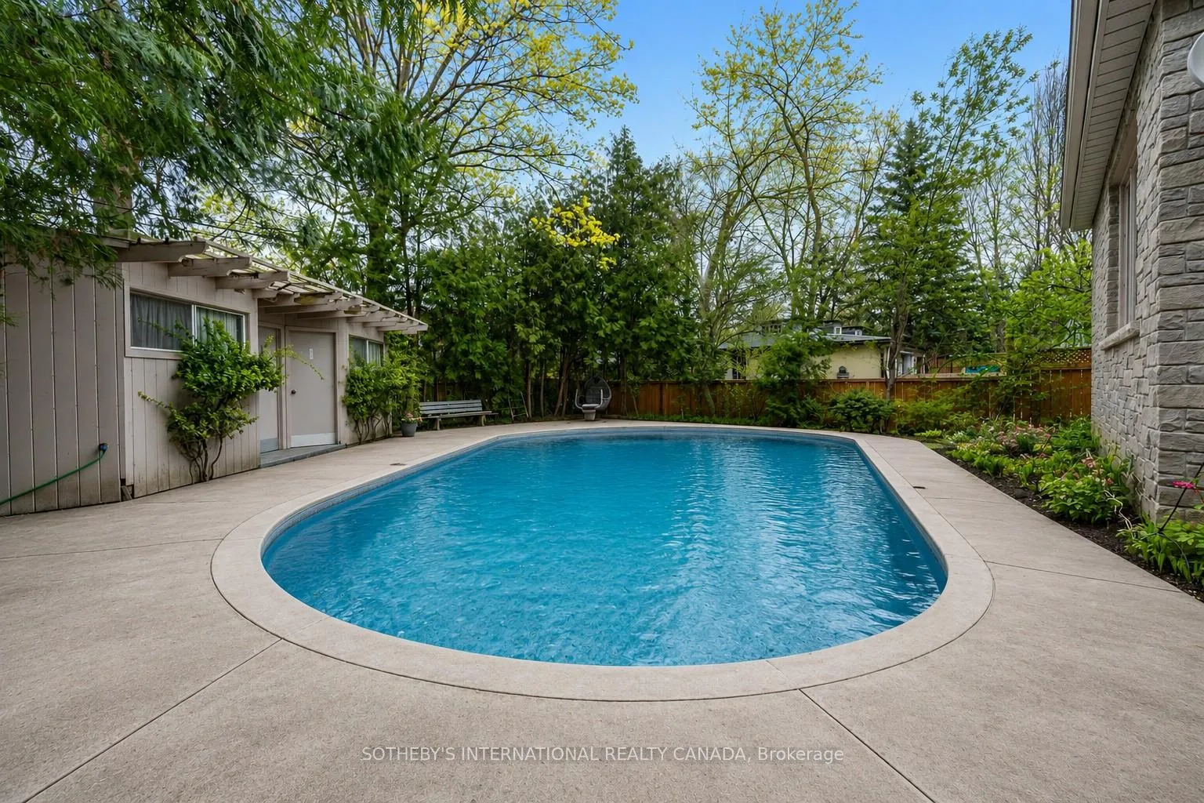
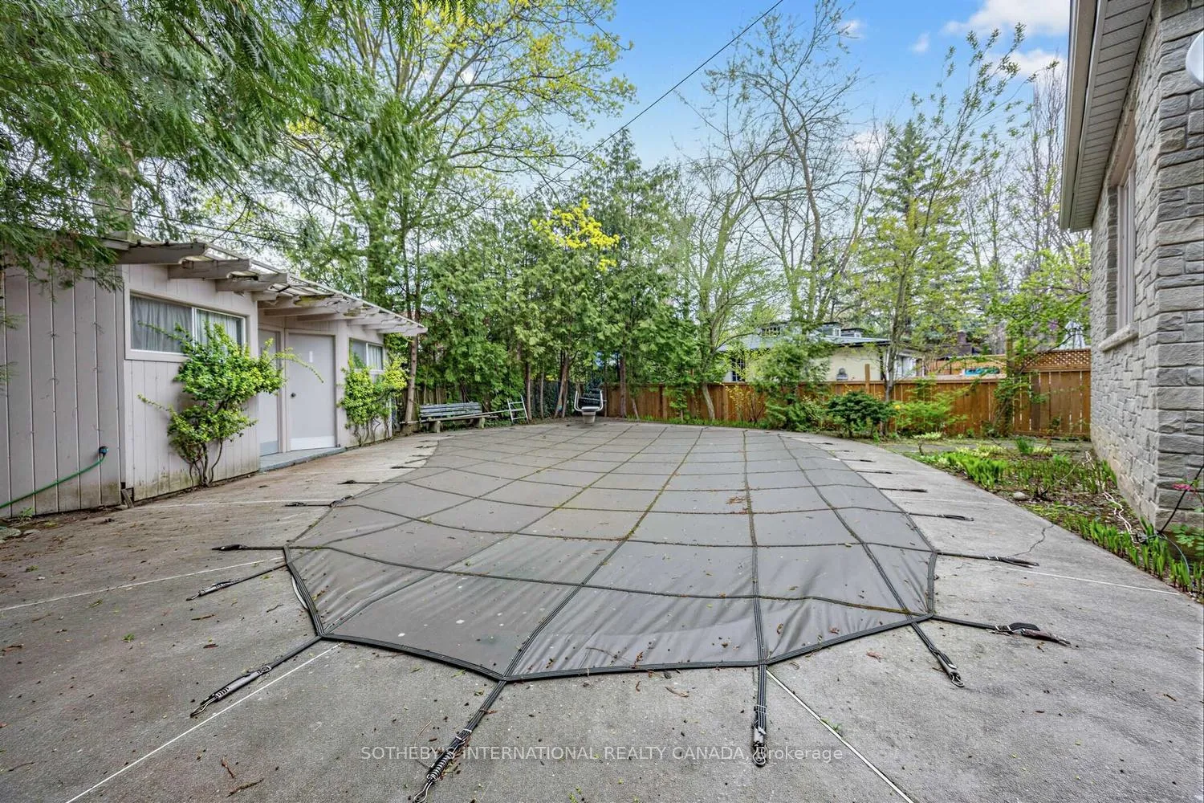
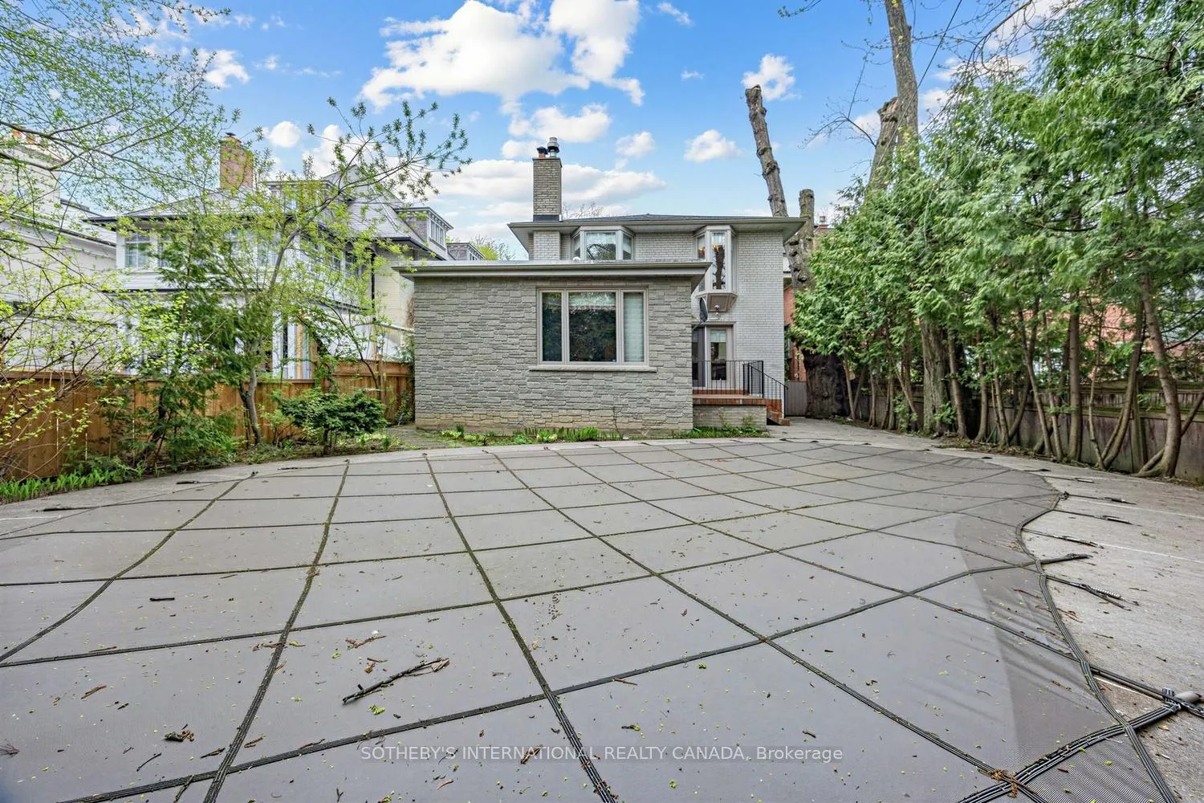
- Private rear garden with inground pool
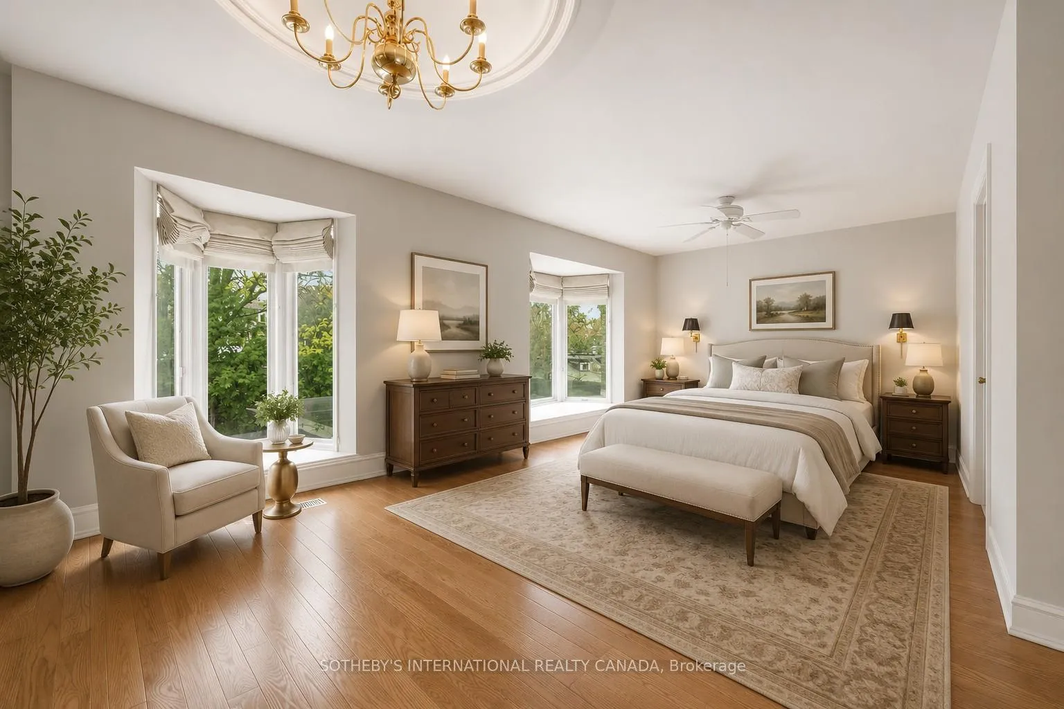
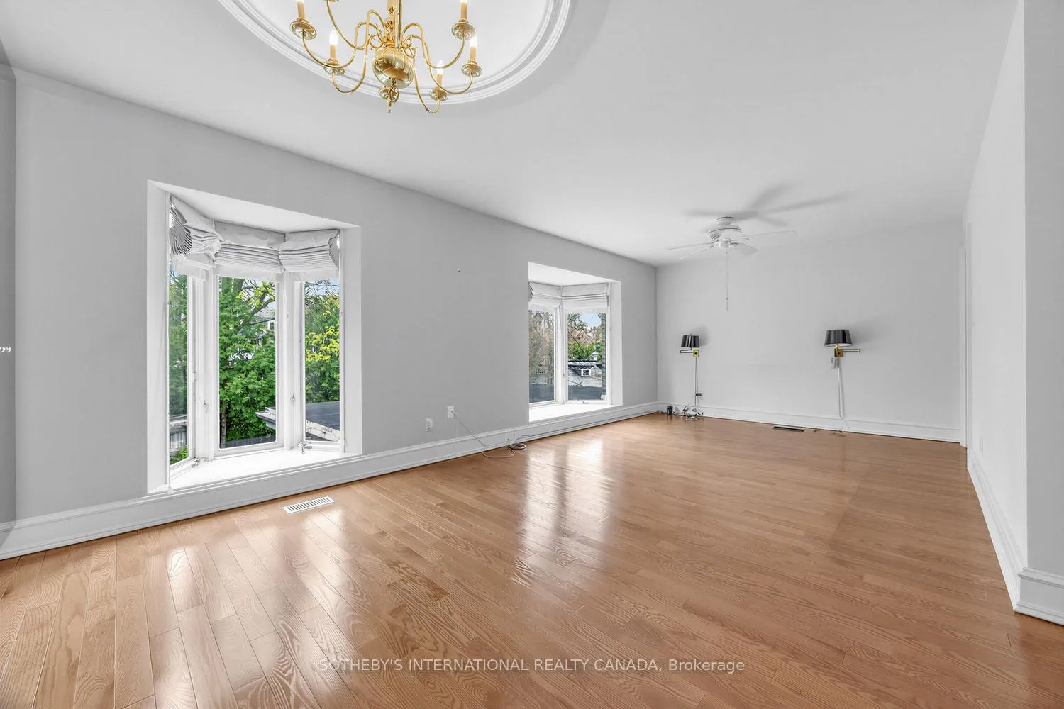
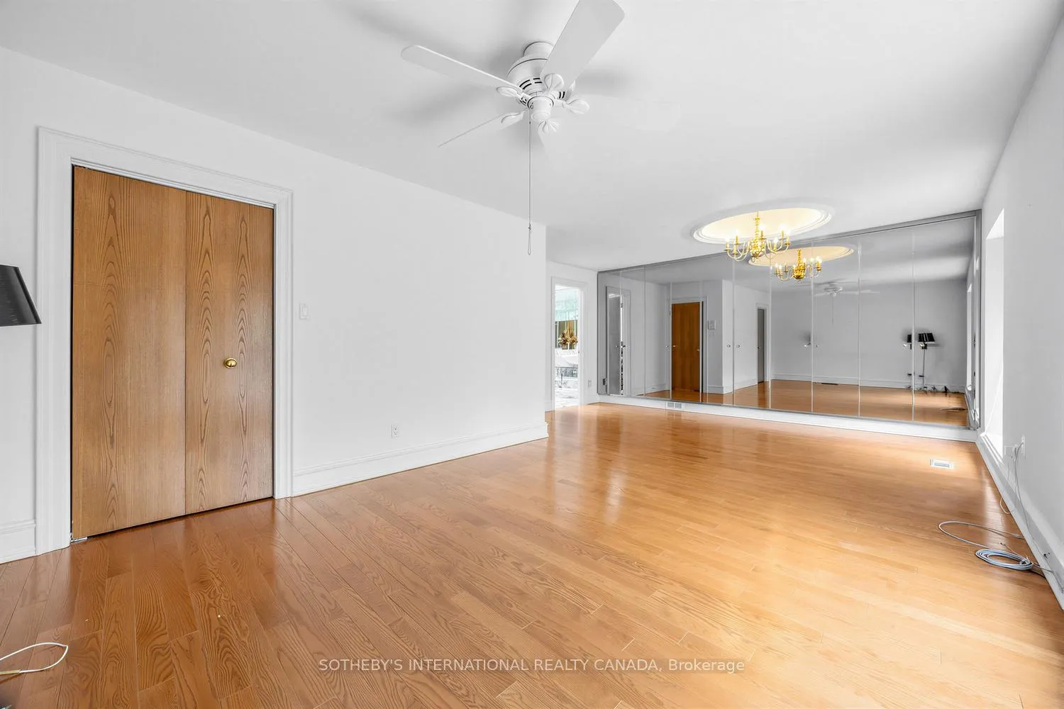
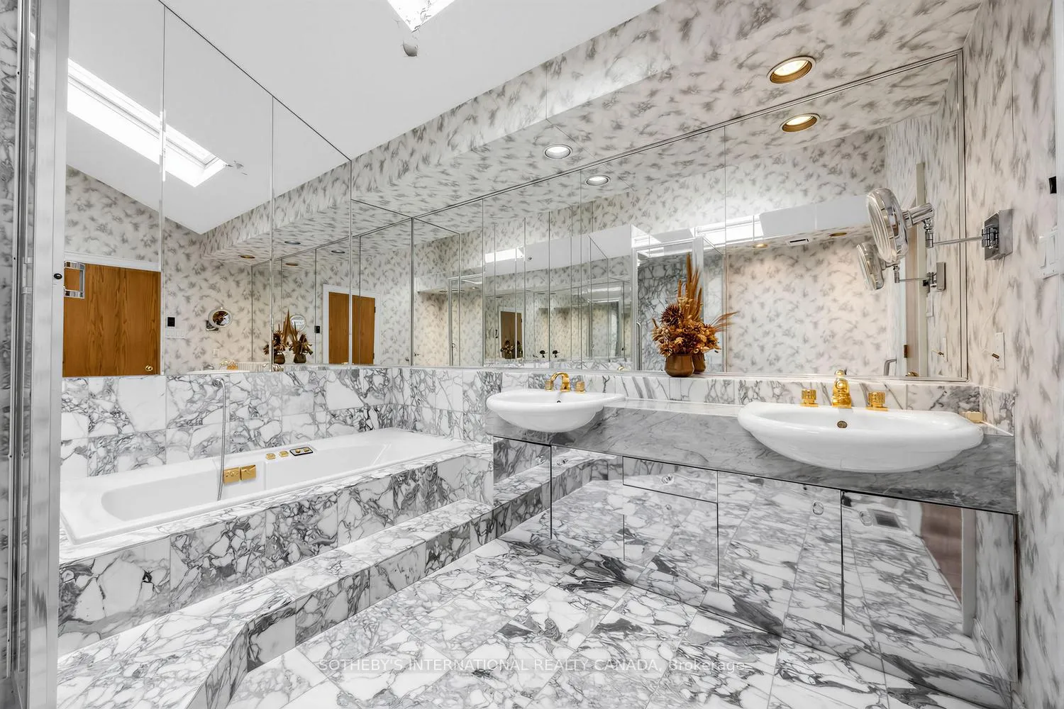
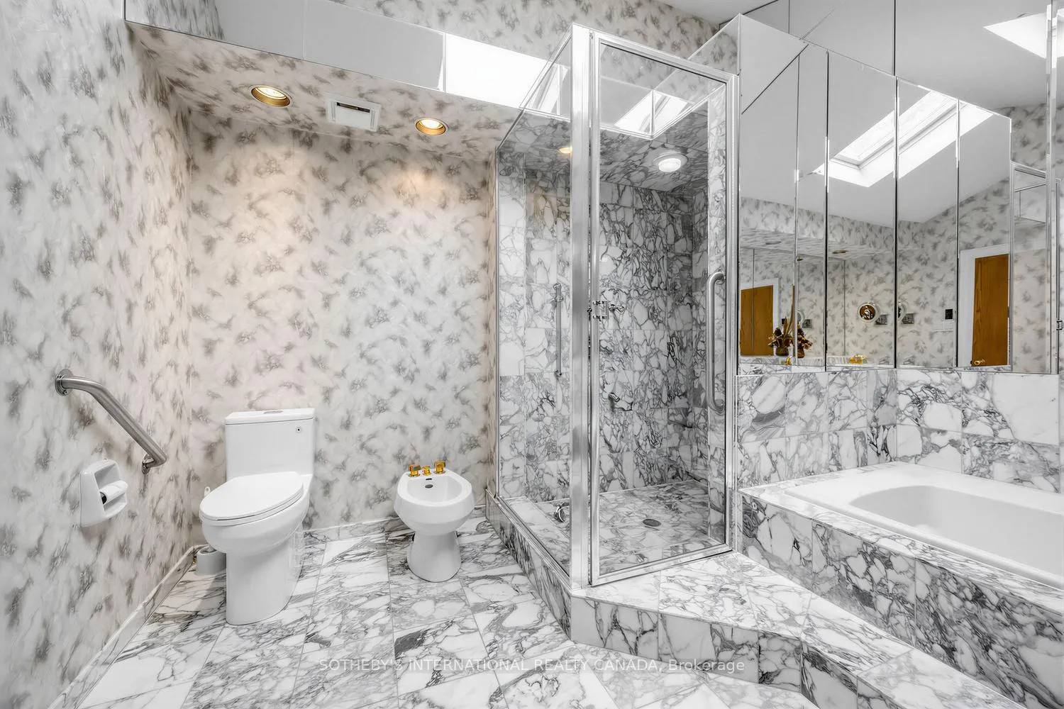
- Generous primary retreat with ensuite bath
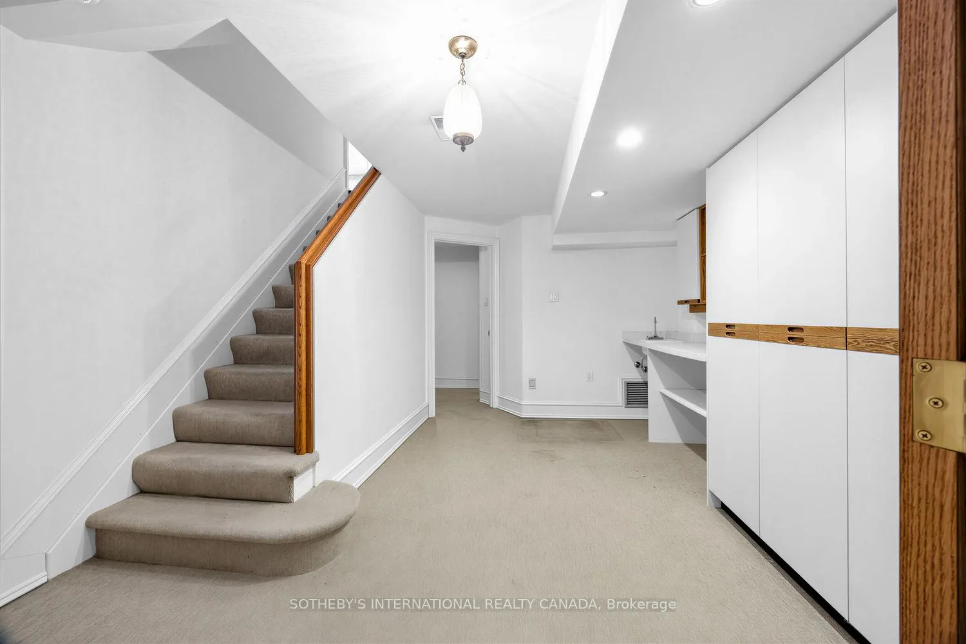
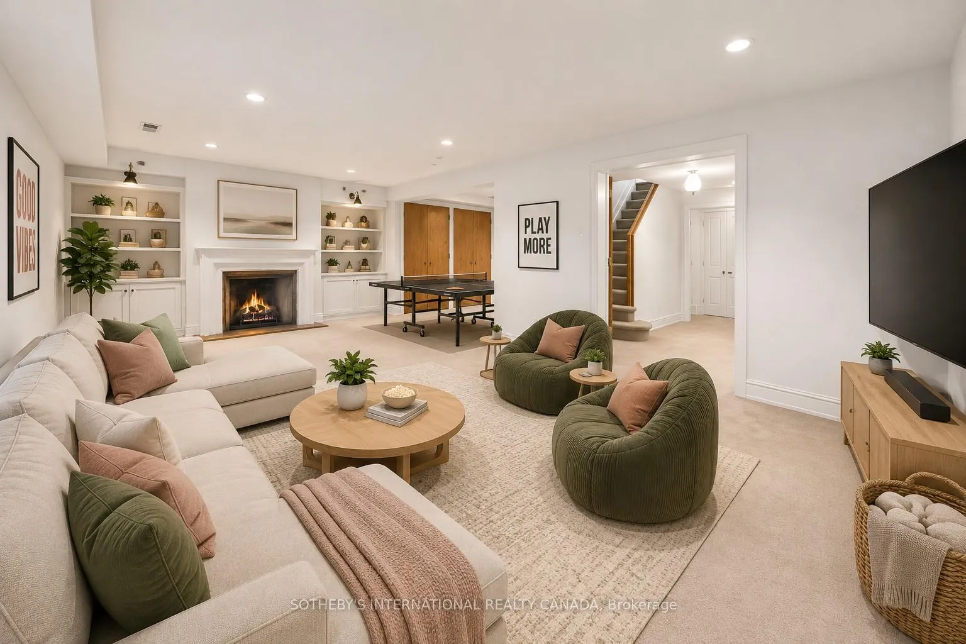
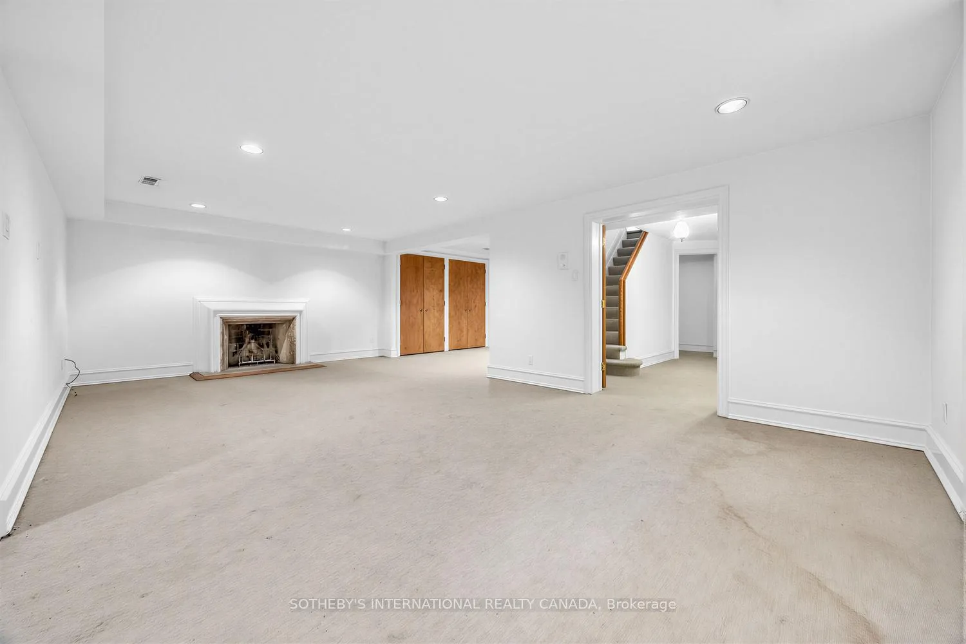
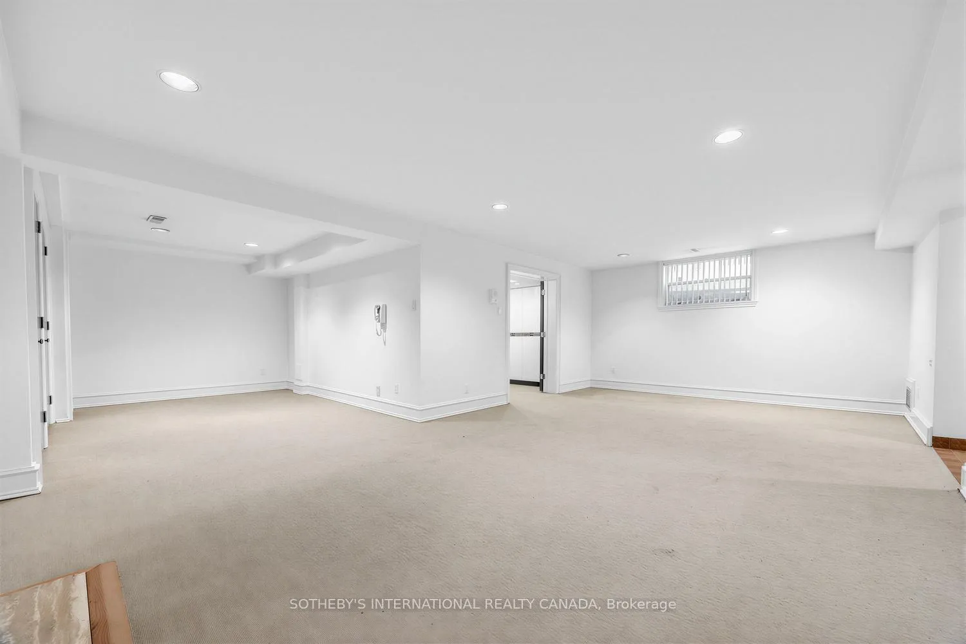
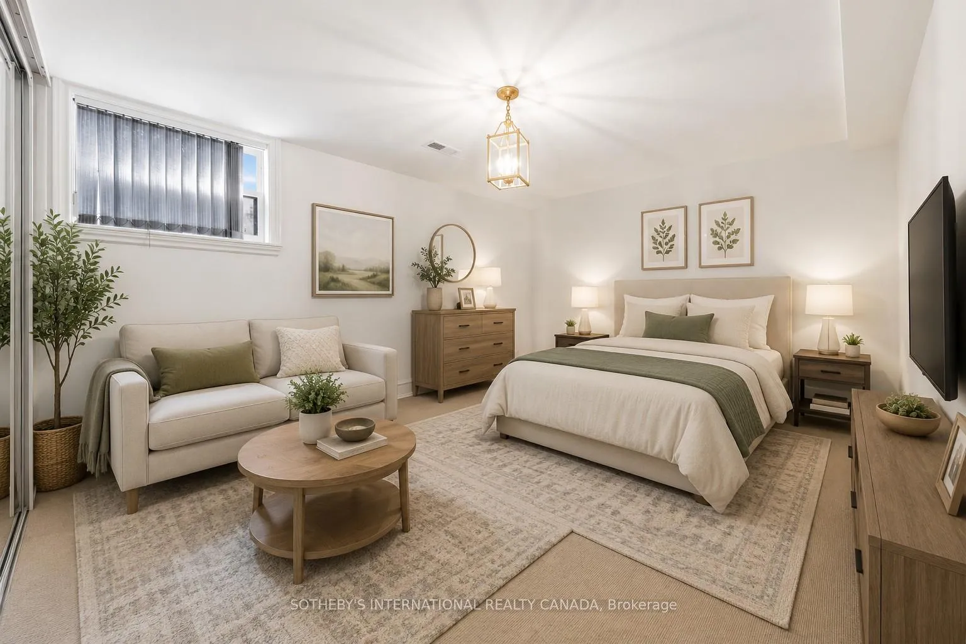
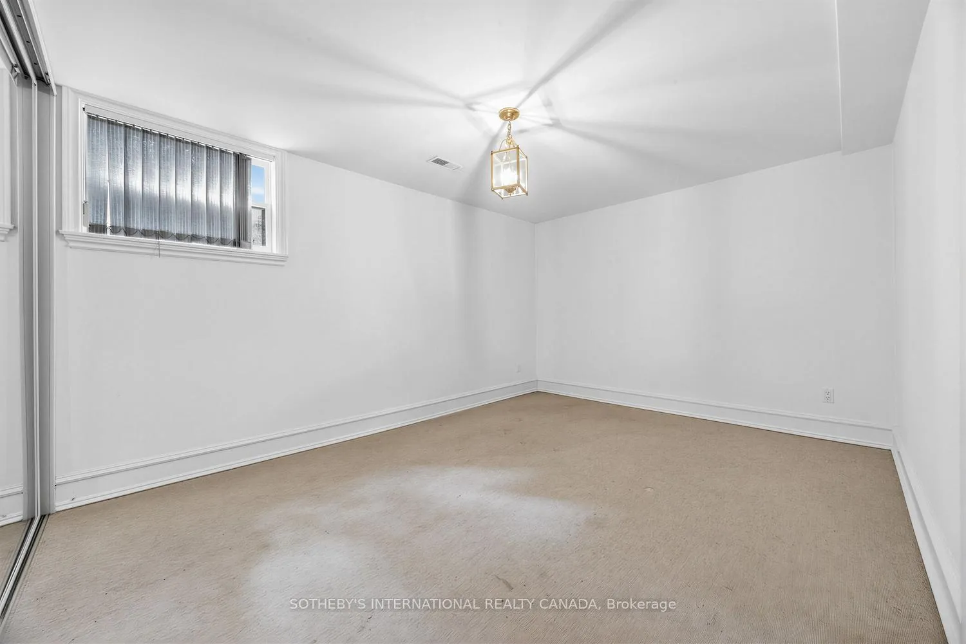
- Finished lower level with recreation room
- Close to parks, transit, and local amenities
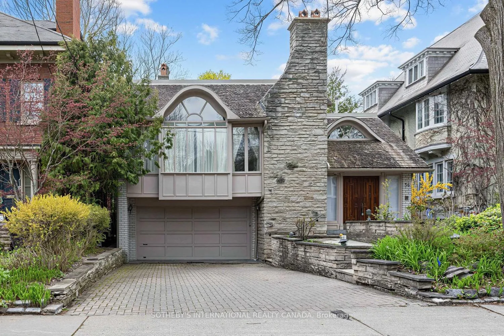
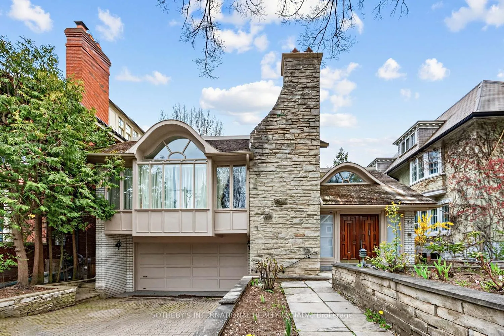
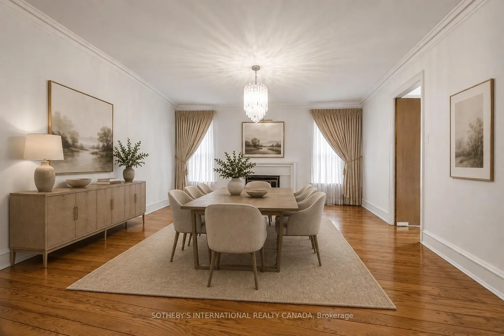
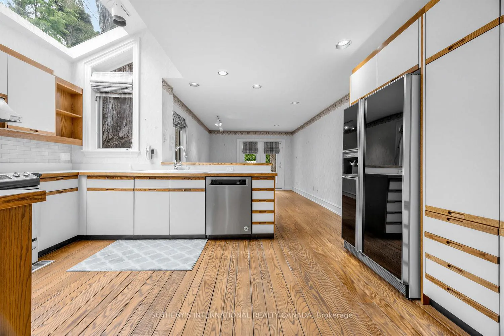
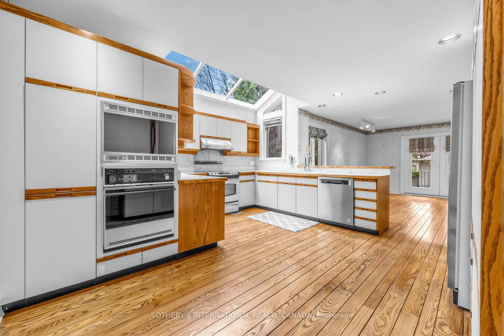
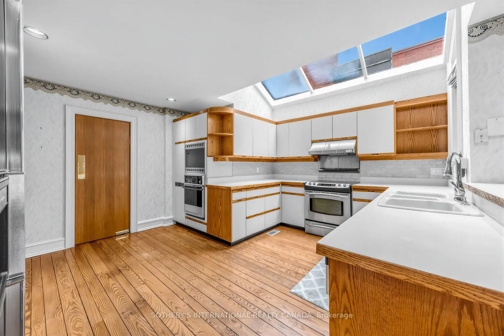
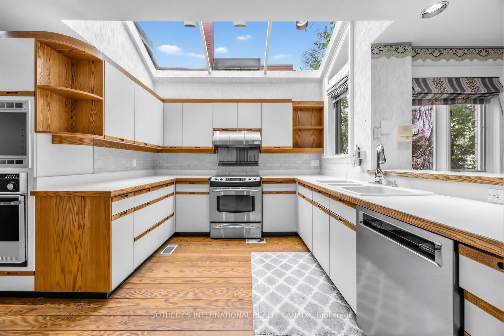
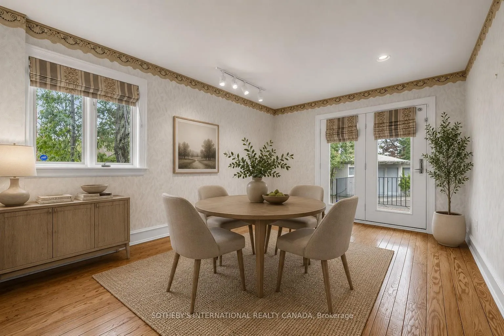
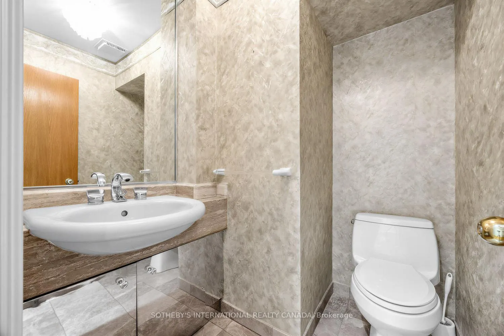
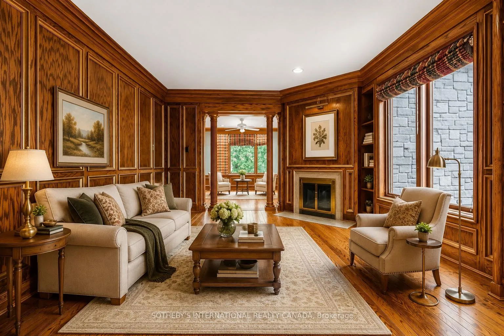
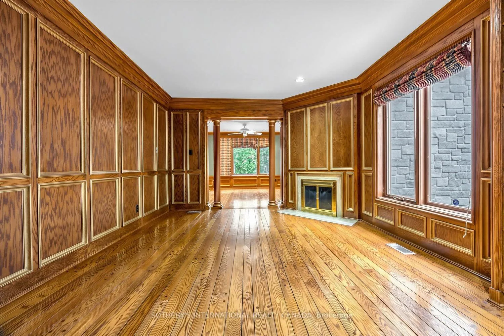
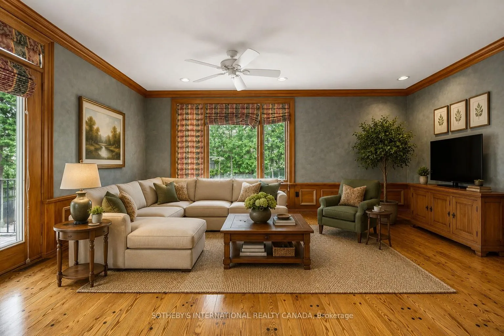
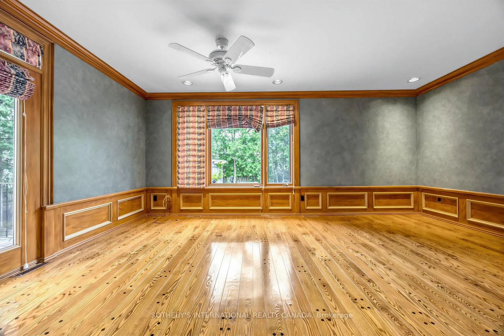
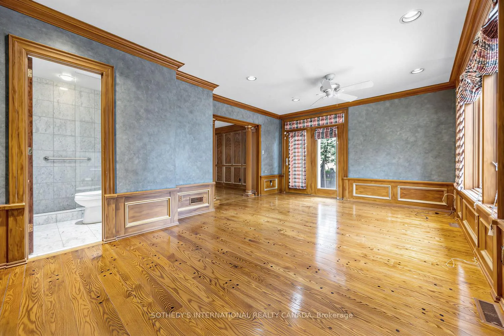
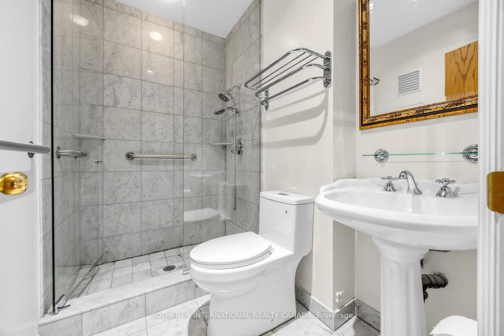
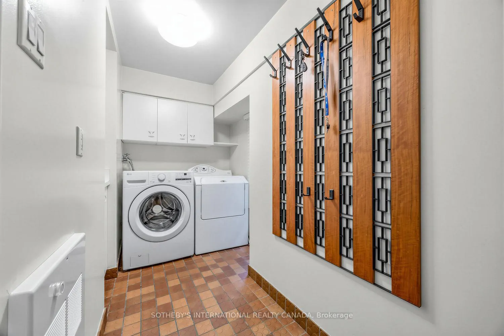
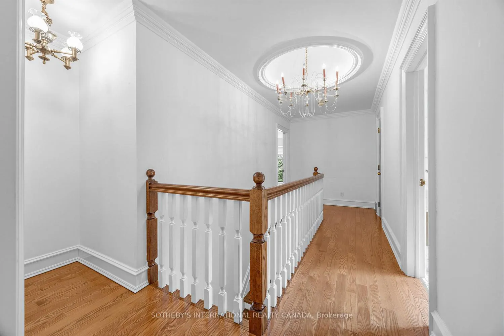
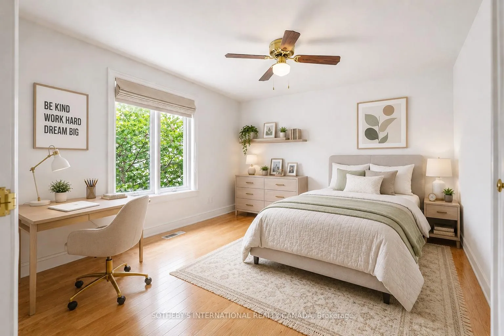
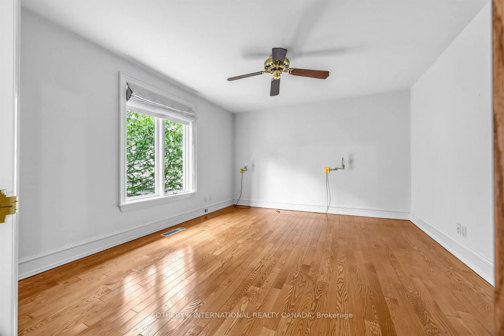
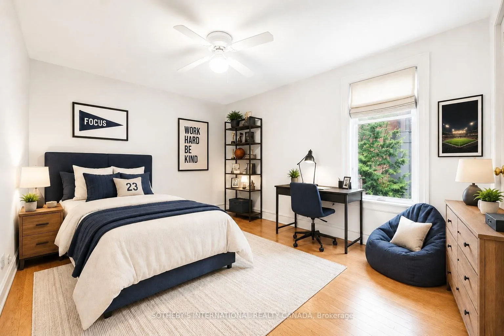
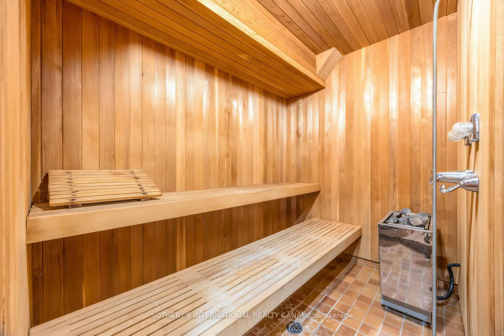
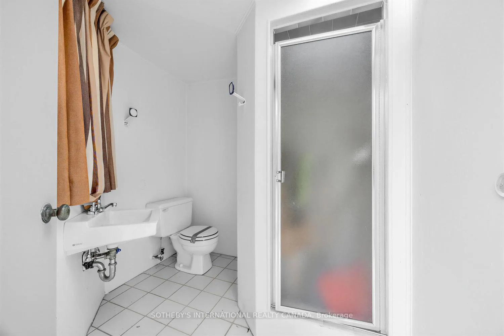
Situated on an exceptional 45 x 150 ft. lot in the heart of Rosedale, this distinguished residence offers a rare combination of architectural pedigree, scale, and serene outdoor living. Beautifully renovated in the 1980s by renowned architect Adam Smuszkowicz, the home carries the signature of one of Rosedale's most respected architectural figures. His work is recognized for its emphasis on craftsmanship, natural light, and elegant spatial flow, all of which are beautifully expressed throughout this residence. Encompassing approximately 5,146 sq.ft. of total living space, the residence is defined by gracious principal rooms, soaring proportions, and an abundance of natural light. A striking living room with dramatic ceiling height, fireplace, and oversized windows creates an unforgettable focal point for entertaining, while the formal dining room is equally elegant in scale. The spacious kitchen with adjoining breakfast area overlooks the lush garden setting and flows seamlessly into the inviting family and sitting rooms. Rich wood detailing, expansive glazing, and carefully considered architectural elements lend warmth and character throughout. A convenient main level laundry room and powder room further enhance the functionality of the home. The second level features a generous primary retreat with a large ensuite bath and steam unit, accompanied by two additional well-proportioned bedrooms and a main 4-piece washroom. The finished lower level adds exceptional flexibility with a recreation room, additional bedroom, sauna, and ample storage. The private rear garden is a true urban sanctuary, complete with an inground pool surrounded by mature landscaping and a separate cabana with a washroom, ideal for effortless summer entertaining. A rare offering in one of Toronto's most coveted neighbourhoods, moments to parks, transit, and the amenities of Rosedale and Summerhill.
Key Facts & Features
Property Costs
- Annual Property Tax Amount
- $23,098
- Land Transfer Tax Fee
- $167,950
Rental Items
- Rental Equipment
- Hot Water Tank - Enercare Approx. $40/mo; Alarm System Monitoring
- Basement Type
- Finished
Interior Features
- Laundry Level
- Main Level
- Interior Extras
- Auto Garage Door Remote, Central Vacuum, Sauna
- View
- Pool
- Security Features
- Alarm System
- Fireplace/Stove
- Yes
- Elevator
- No
Exterior Features
- Exterior Extras
- Deck
- Pool
- Inground
- Property Features
- Public Transit, Place Of Worship, Park, Fenced Yard
Building
- Building Type
- Detached
- Building Style
- 2-Storey
Construction
- Exterior Finish
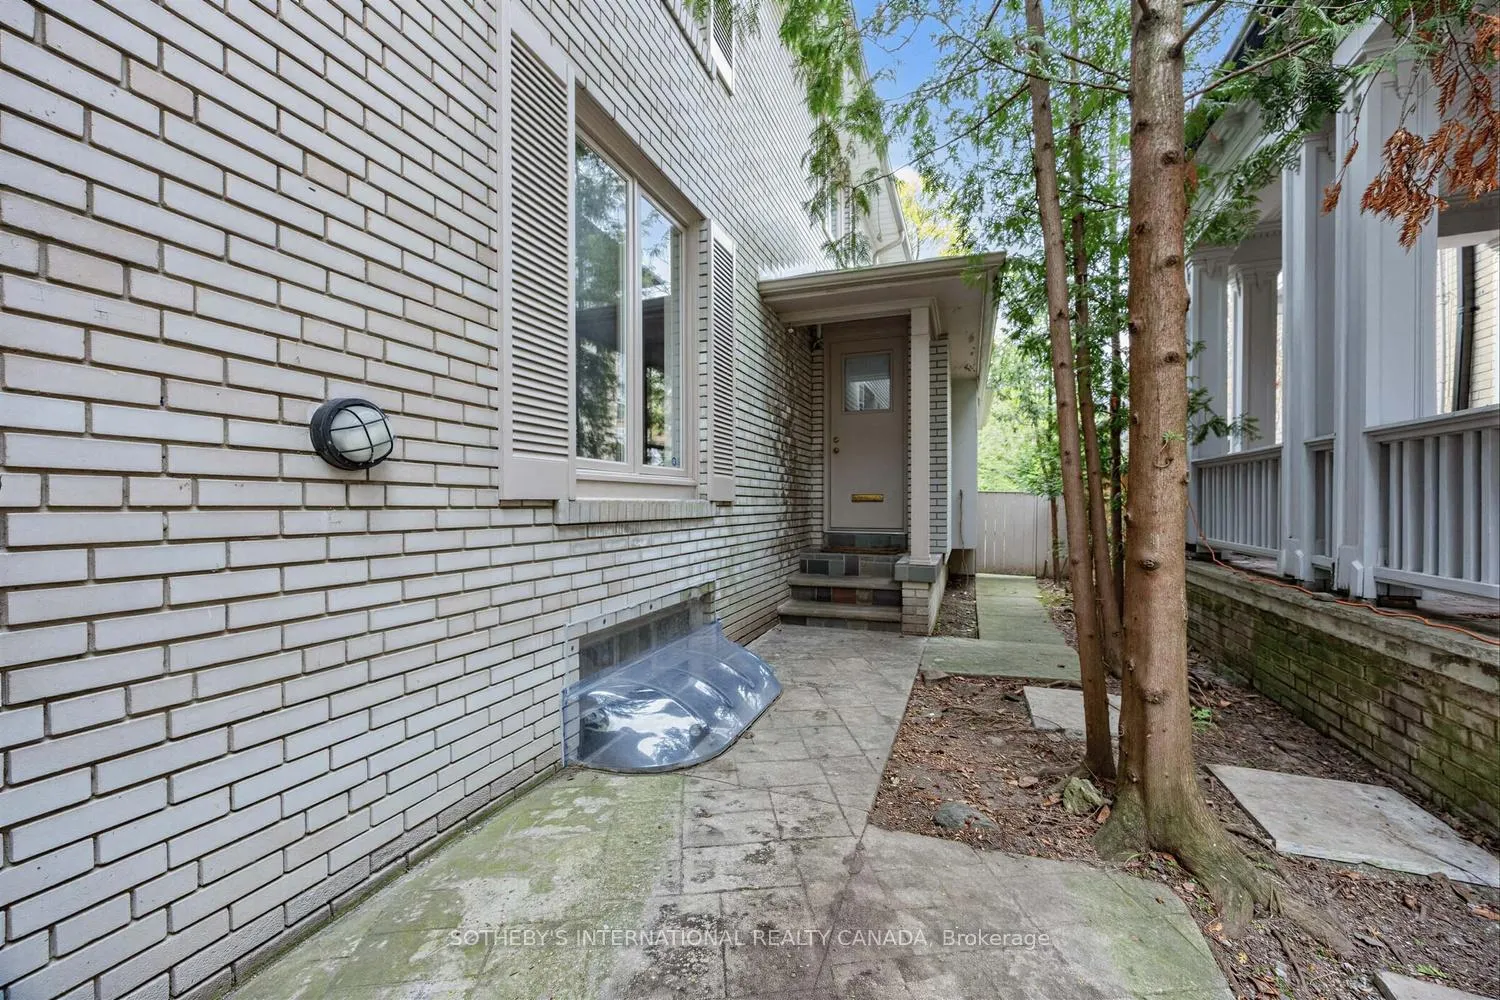
- Brick
- Roof
- Shingles
- Foundation Details
- Concrete, Concrete Block
- Special Designation
- Heritage
Lot
- Lot Front
- 45.00 ft
- Lot Depth
- 150.00 ft
Inclusions
- Inclusions
- Amana Refrigerator, GE Stove, Thermador Oven, KitchenAid Dishwasher, LG Washer, Maytag Dryer, Electric Light Fixtures, Broadloom Where Laid, Central Vacuum & Related Equipment, EGDO+Remote, Alarm System (Monitoring Extra)
Parking & Garages
- Garage Type
- Attached
- Garage Spaces
- 2
- Parking Spaces
- 2
- Total Garage And Parking Spaces
- 4
Heating & Cooling
- Heat Source
- Gas
- Heat Type
- Forced Air
- Air Conditioning
- Central Air
- Water
- Municipal
- Sewers
- Sewer
- Bedrooms
- 3 + 1
- Washrooms
- 5
- Kitchens
- 1
- Family / bonus room
- Yes
Room sizes
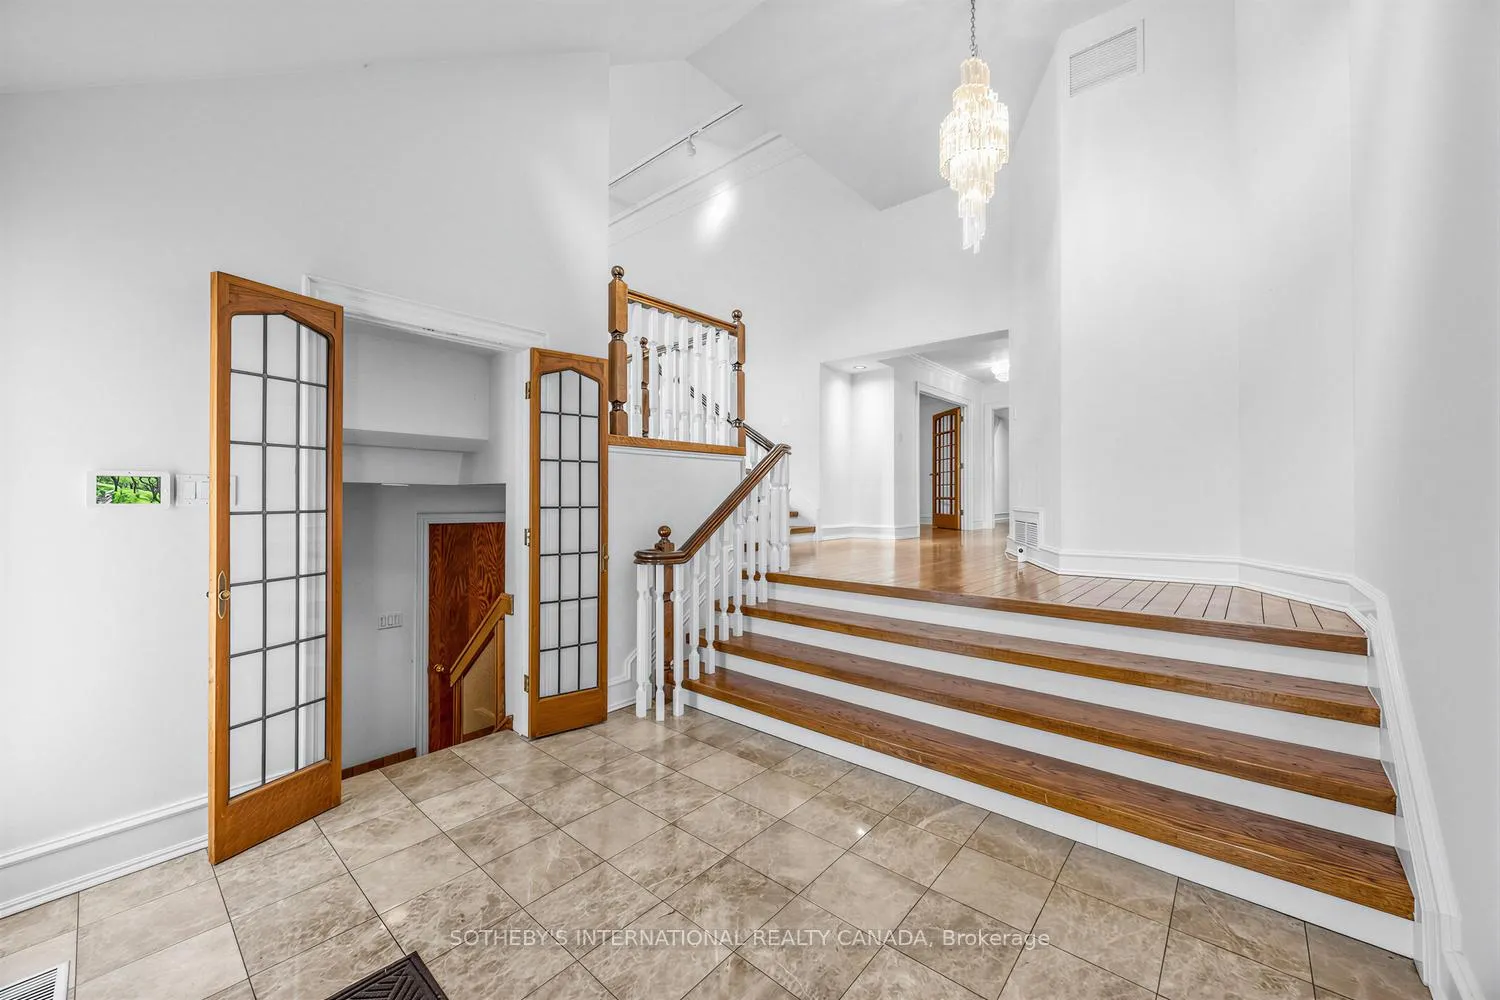
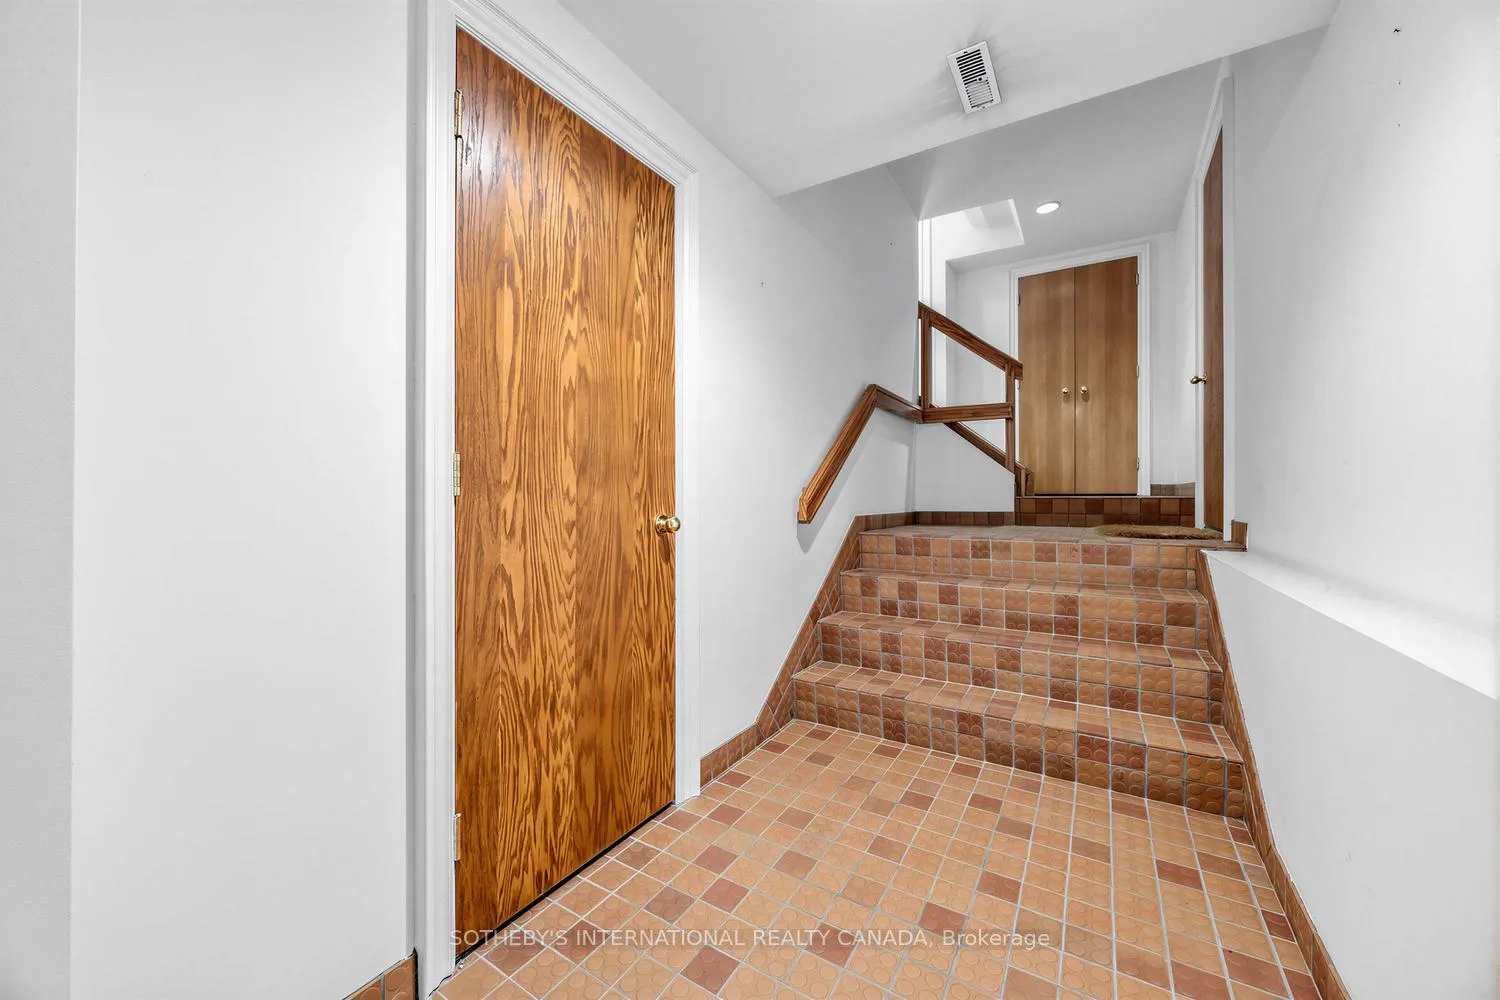
- Foyer—Main level, Step-Up, Tile Floor
- Living Room—Main level, Marble Fireplace, Hardwood Floor, Formal Rm
- Dining Room—Main level, Fireplace, Hardwood Floor, Formal Rm
- Kitchen—Main level, Eat-in Kitchen, Hardwood Floor, Skylight
- Breakfast—Main level, Track Lighting, Hardwood Floor, W/O To Deck
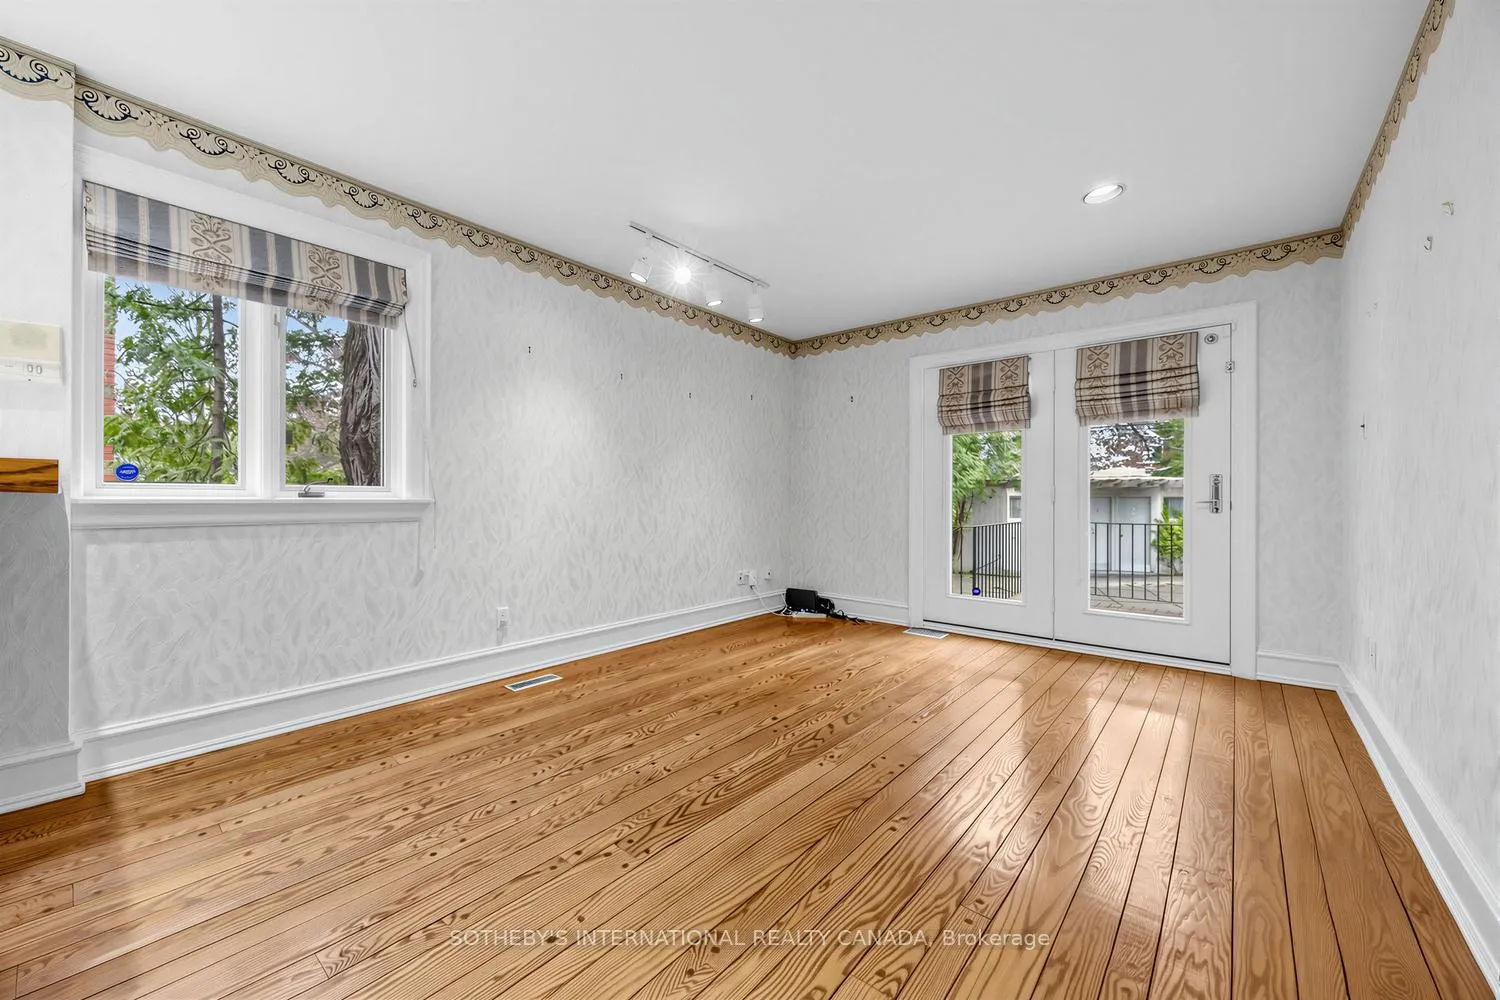
- Family Room—Main level, Pot Lights, Hardwood Floor, W/O To Deck
- Sitting—Main level, Fireplace, Hardwood Floor, Wainscoting
- Laundry—Main level, Laundry Sink, Tile Floor
- Other—Main level, W/O To Deck
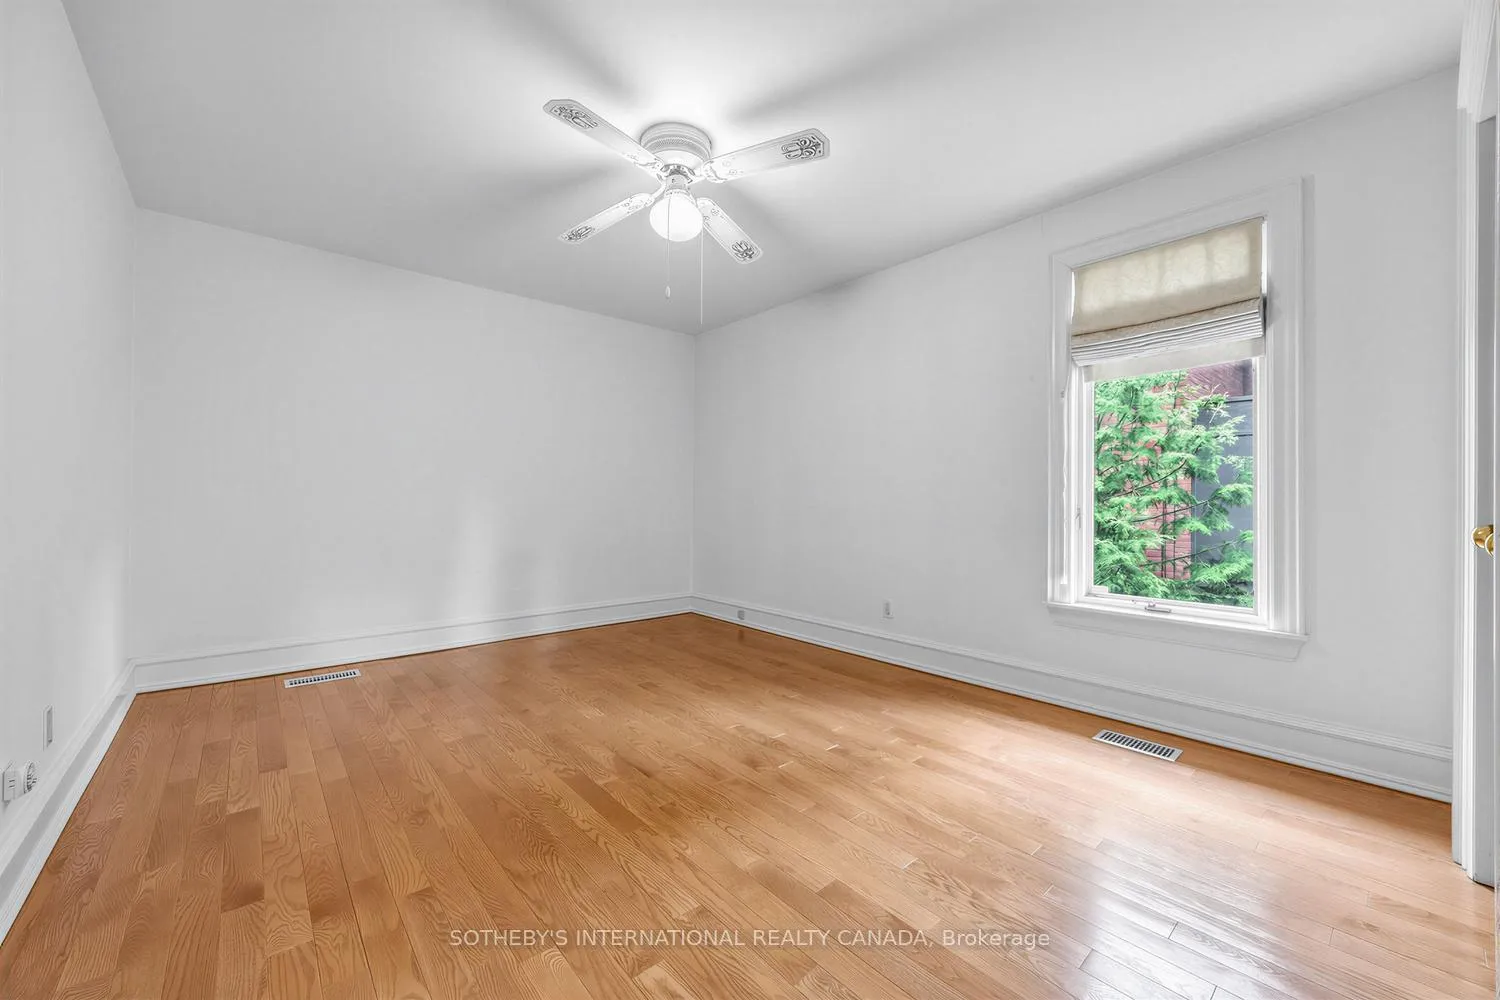
- Primary Bedroom—Second level, Closet, Hardwood Floor, 6 Pc Ensuite
- Bedroom 2—Second level, Closet, Hardwood Floor, 4 Pc Bath
- Bedroom 3—Second level, Double Closet, Hardwood Floor, Window
- Recreation—Lower level, Fireplace, Broadloom, Pot Lights
- Bedroom—Lower level, Double Closet, Broadloom, 3 Pc Bath
- Furnace Room—Lower level
Washrooms
- 2-piece, Main
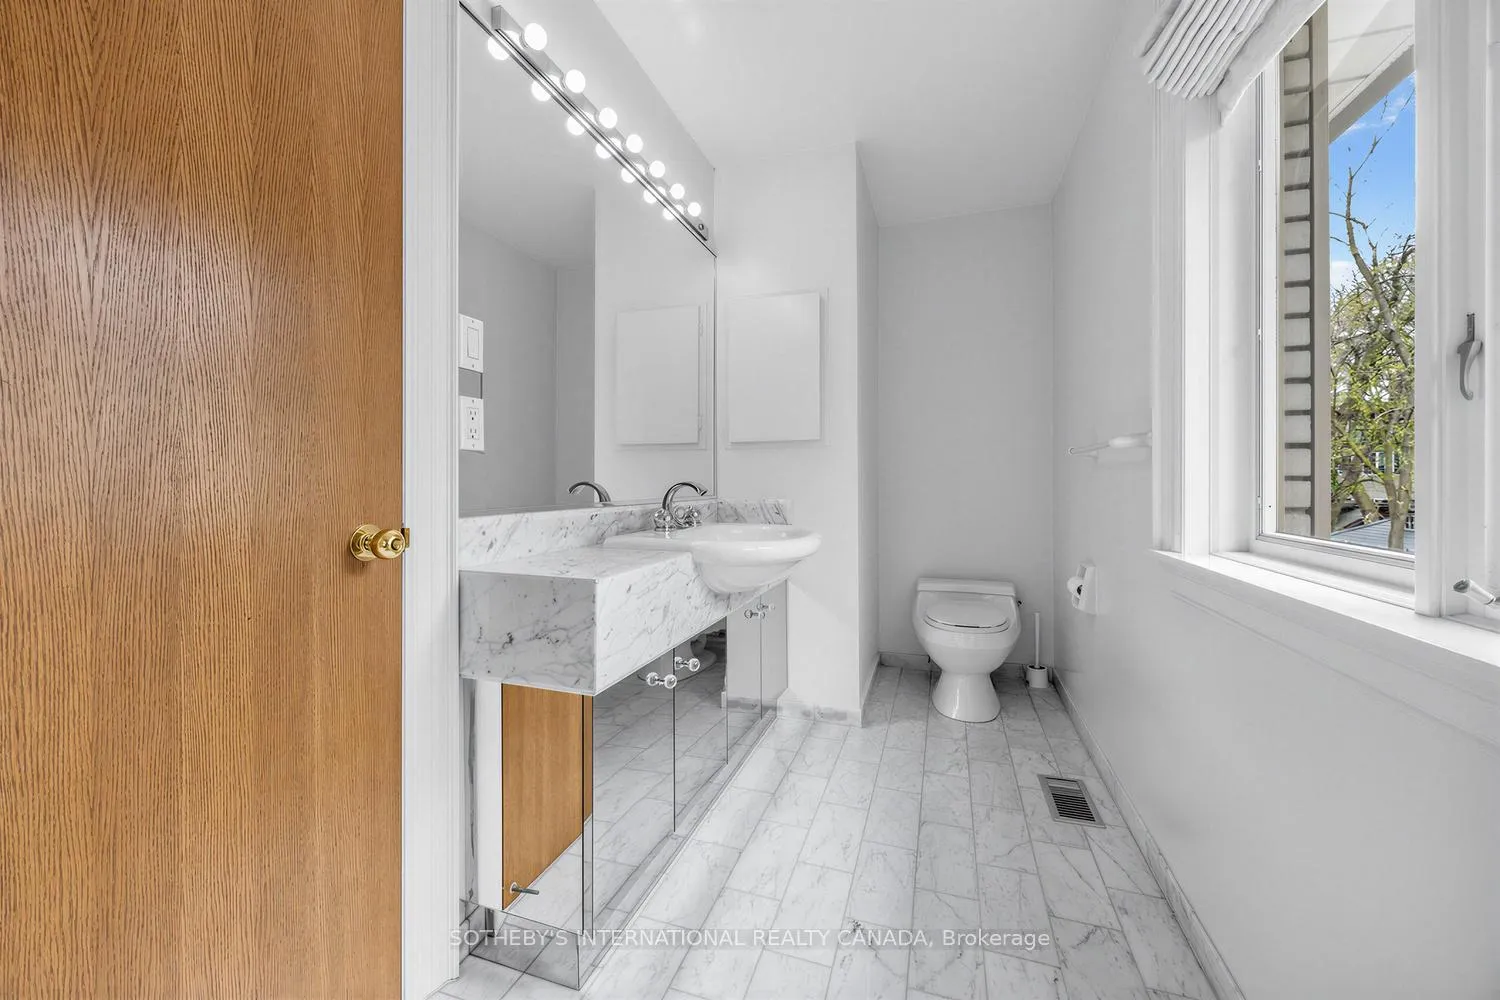
- 6-piece, Second
- 4-piece, Second
- 3-piece, Second
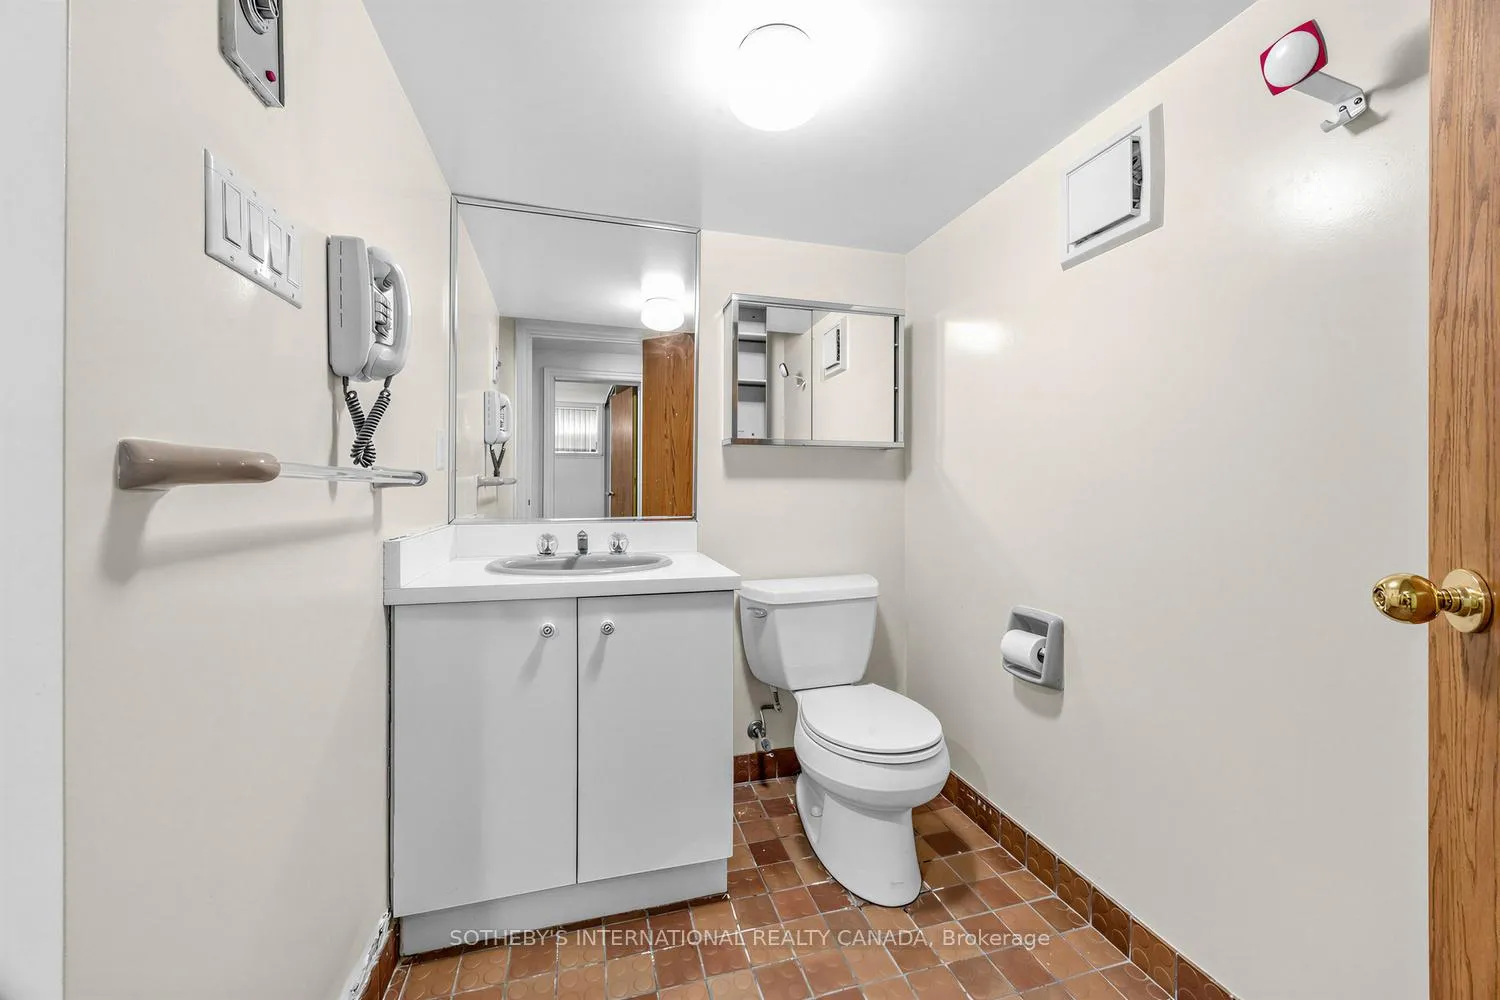
- 3-piece, Lower
- Municipality
- Toronto
- Neighbourhood
- Rosedale-Moore Park
- Main cross streets
- Castle Frank Road/Dale Avenue
- Directions
- Use GPS
- MLS® number
- C13100266
- Data source
- Toronto Regional Real Estate Board
- Status change
- 2026-06-14
- Listed on
- 2026-05-07
- Days on market
- 38 days
- Possession type
- 30-59 days
- Co-op commission
- 2.5%+HST
- Seller
- Listed by
- SOTHEBY'S INTERNATIONAL REALTY CANADA
Home Market Value
Current home valuation for 36 Hawthorn Avenue, Toronto, Rosedale-Moore Park, Toronto, ON. Listed for $3,750,000
HOMEH Estimate
$4,860,481
Estimated Sales Range
$3,402,337 - $6,318,625
HOMEH Estimate for 36 Hawthorn Avenue, Toronto, Rosedale-Moore Park
Calculated with a real agent's CMA method — 45+ years of experience, codified. Not an AI guess.
For the owner
Is this your home? Track its value.
Get this home's HOMEH Estimate by email once a month, with how many homes are for sale around you.
Mortgage Payment Calculator
Compare up to 4 down payment scenarios
20% required for homes $1.5M or more
$750,000
| Scenario 1 | Scenario 2 | Scenario 3 | Scenario 4 | |
|---|---|---|---|---|
−Down payment | % $ | % $ | % $ | % $ |
+CMHC insurance | $0 | $0 | $0 | $0 |
=Total mortgage | $3,000,000 | $2,812,500 | $2,625,000 | $2,437,500 |
Amortization | ||||
Mortgage rate | % | % | % | % |
| Payment frequency | ||||
=Mortgage payment | $14,648monthly | $13,732monthly | $12,817monthly | $11,901monthly |
Land Transfer Tax
$80,225
$87,725
$167,950
Around this home
Data provided by OpenStreetMap & Fraser Institute School Rankings
Ask HOMEH
New!Hi there!
👋Text or call (416) 301-9001
Recommended for you
Based on homes you've looked at.
No recommended properties found.
Nearby similar homes
No nearby properties found.
More real estate resources
Other homes nearby
Explore this area
No nearby listings available.