
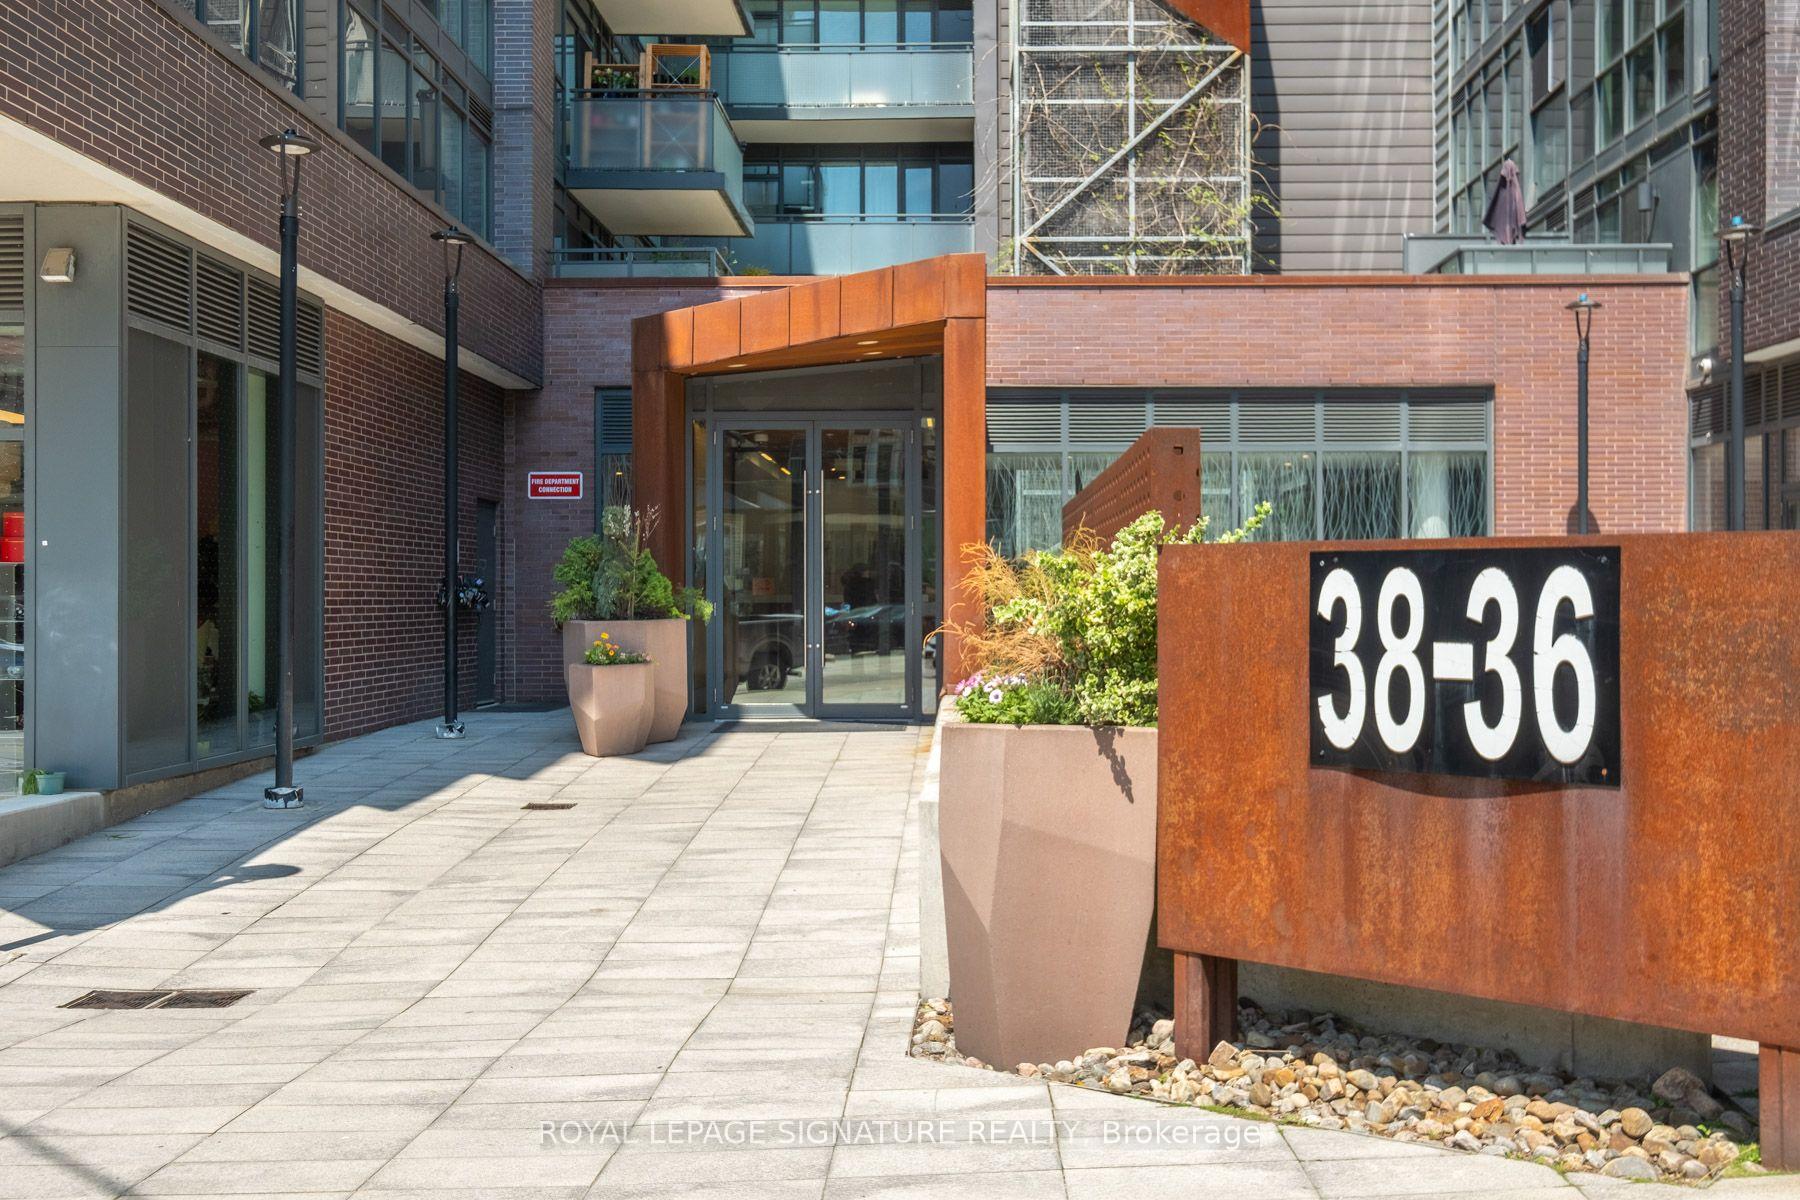
Unit 610, 36 Howard Park Avenue
Toronto (Roncesvalles), ON M6R 0A5
Included in Rent: Building Insurance, Common Elements, Parking, Water
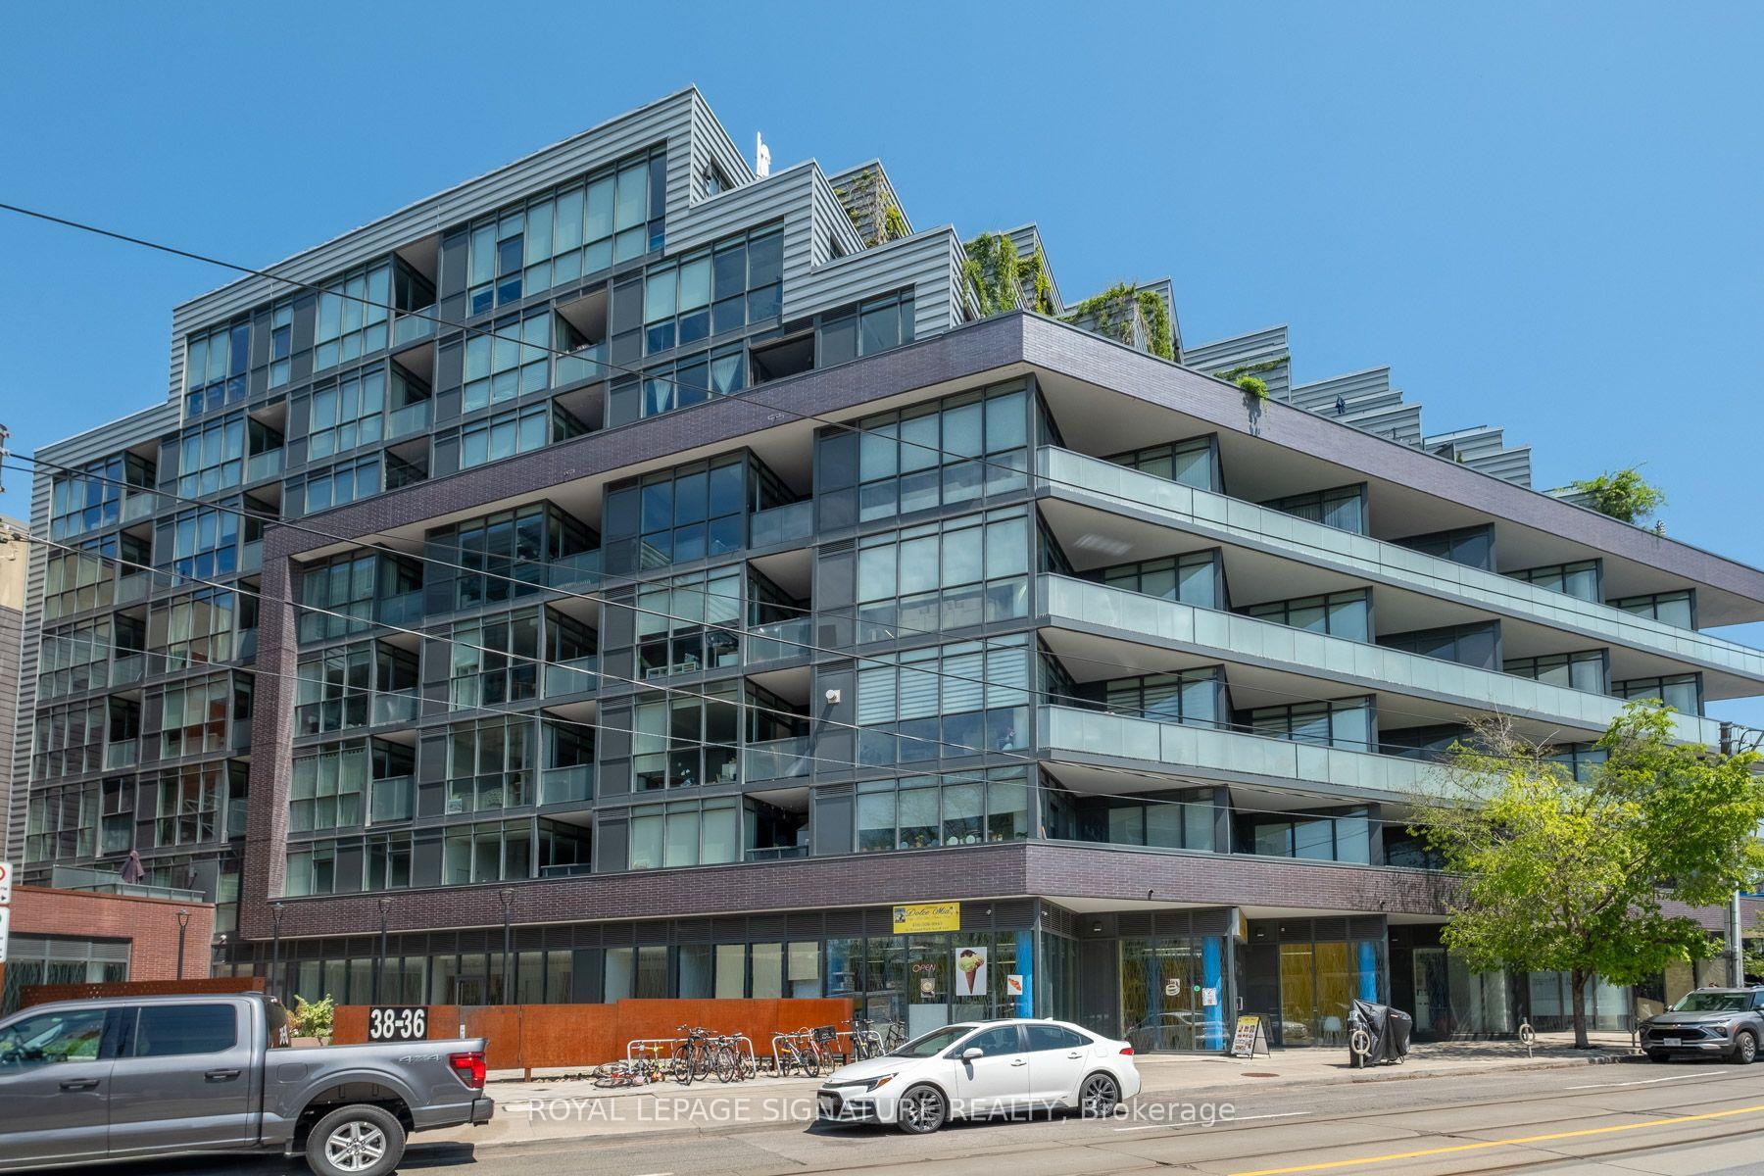
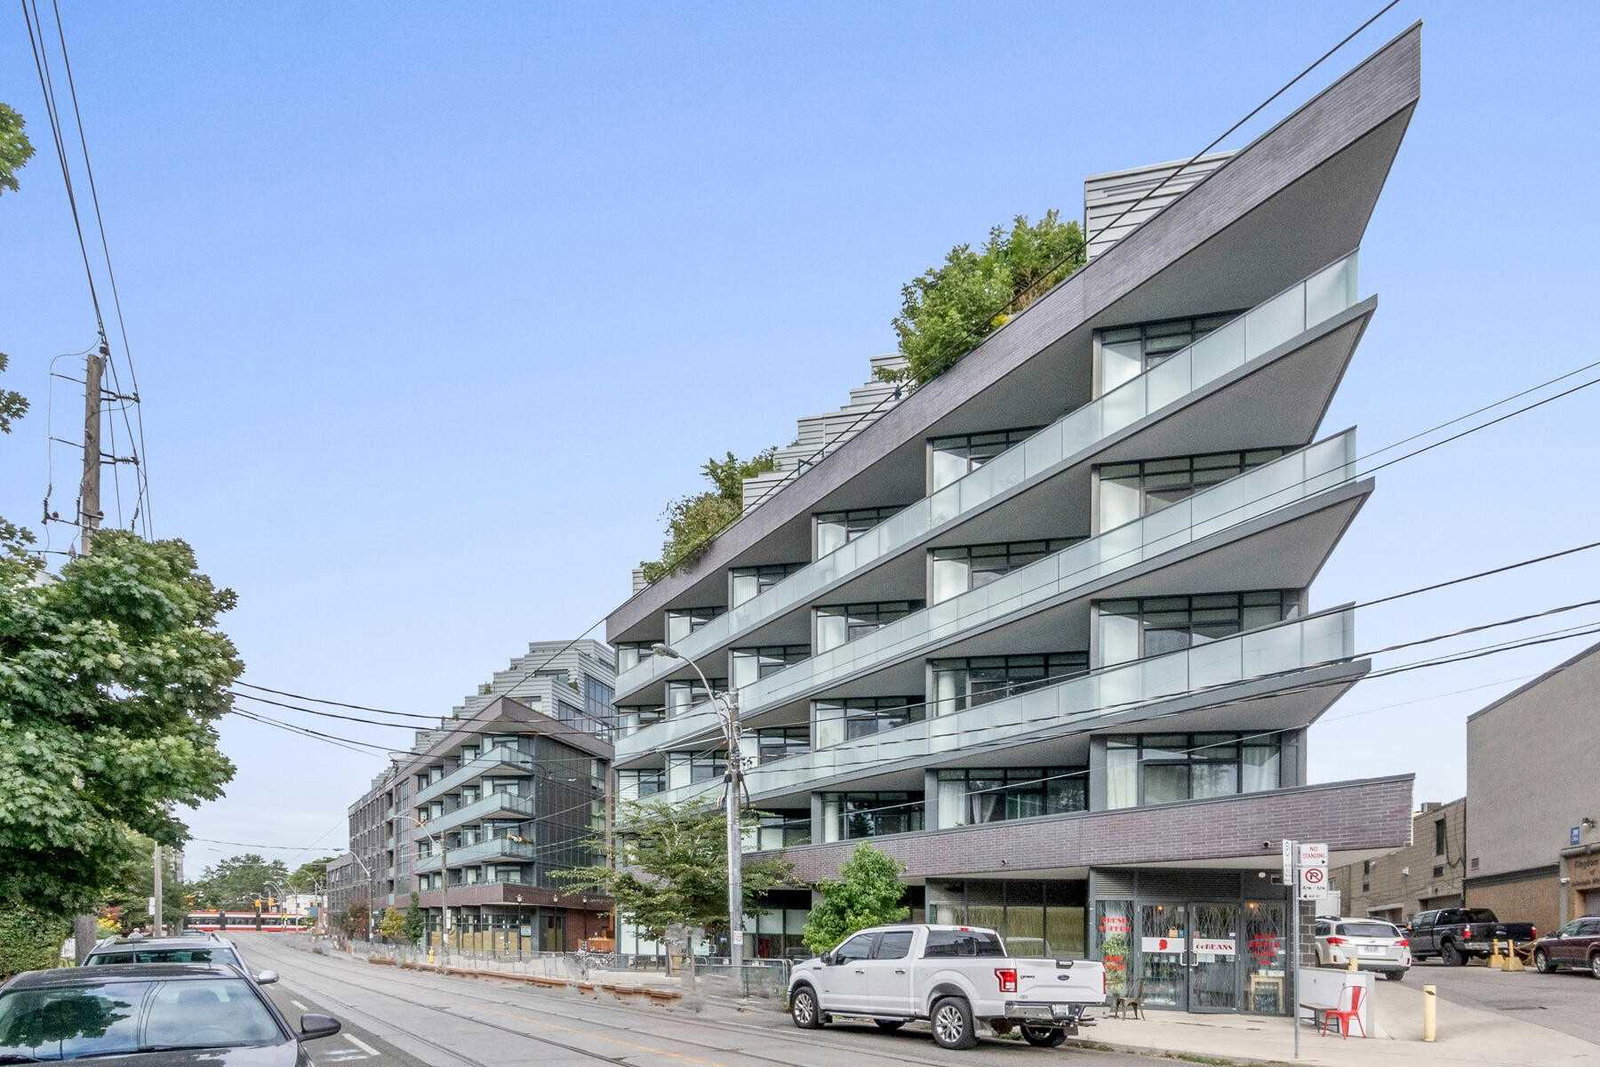 Howard Park Residences8 storeys, 81 suites, built 2017
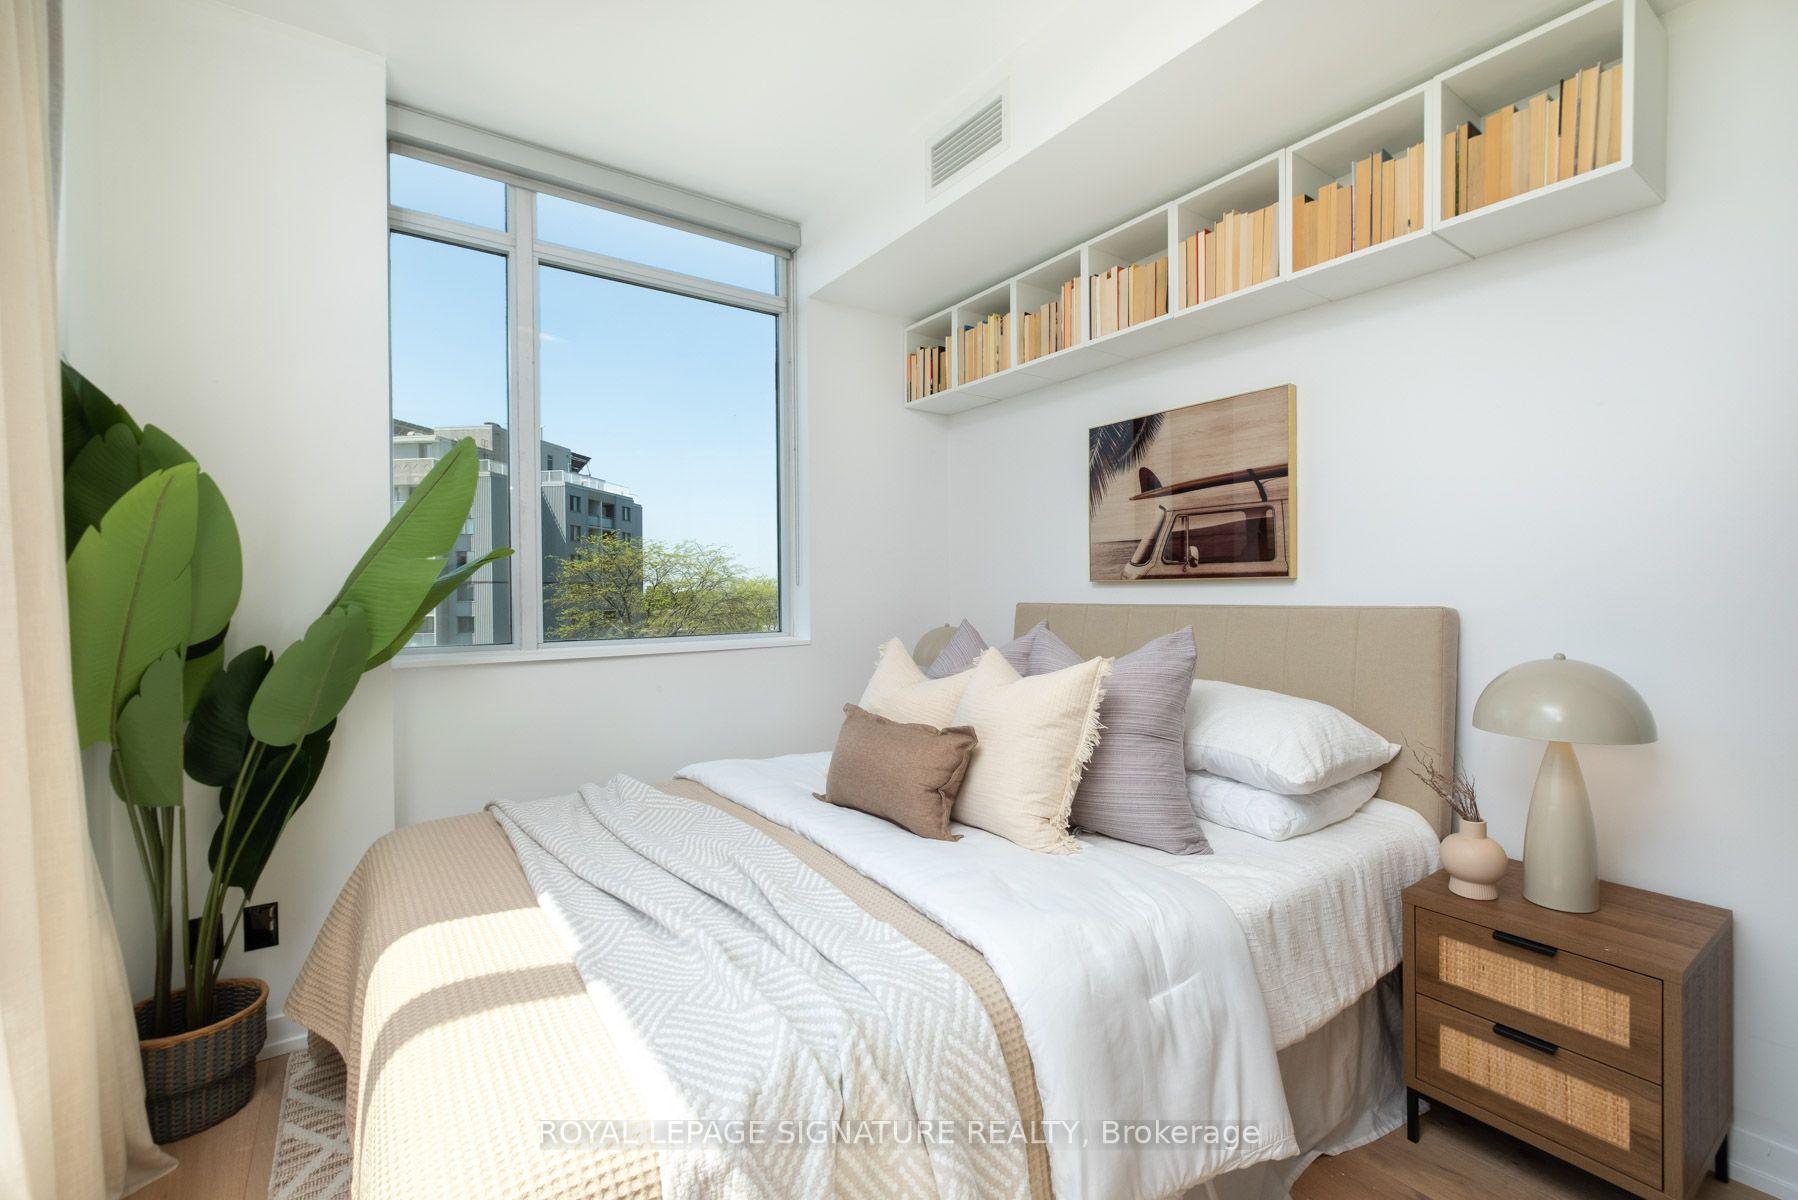
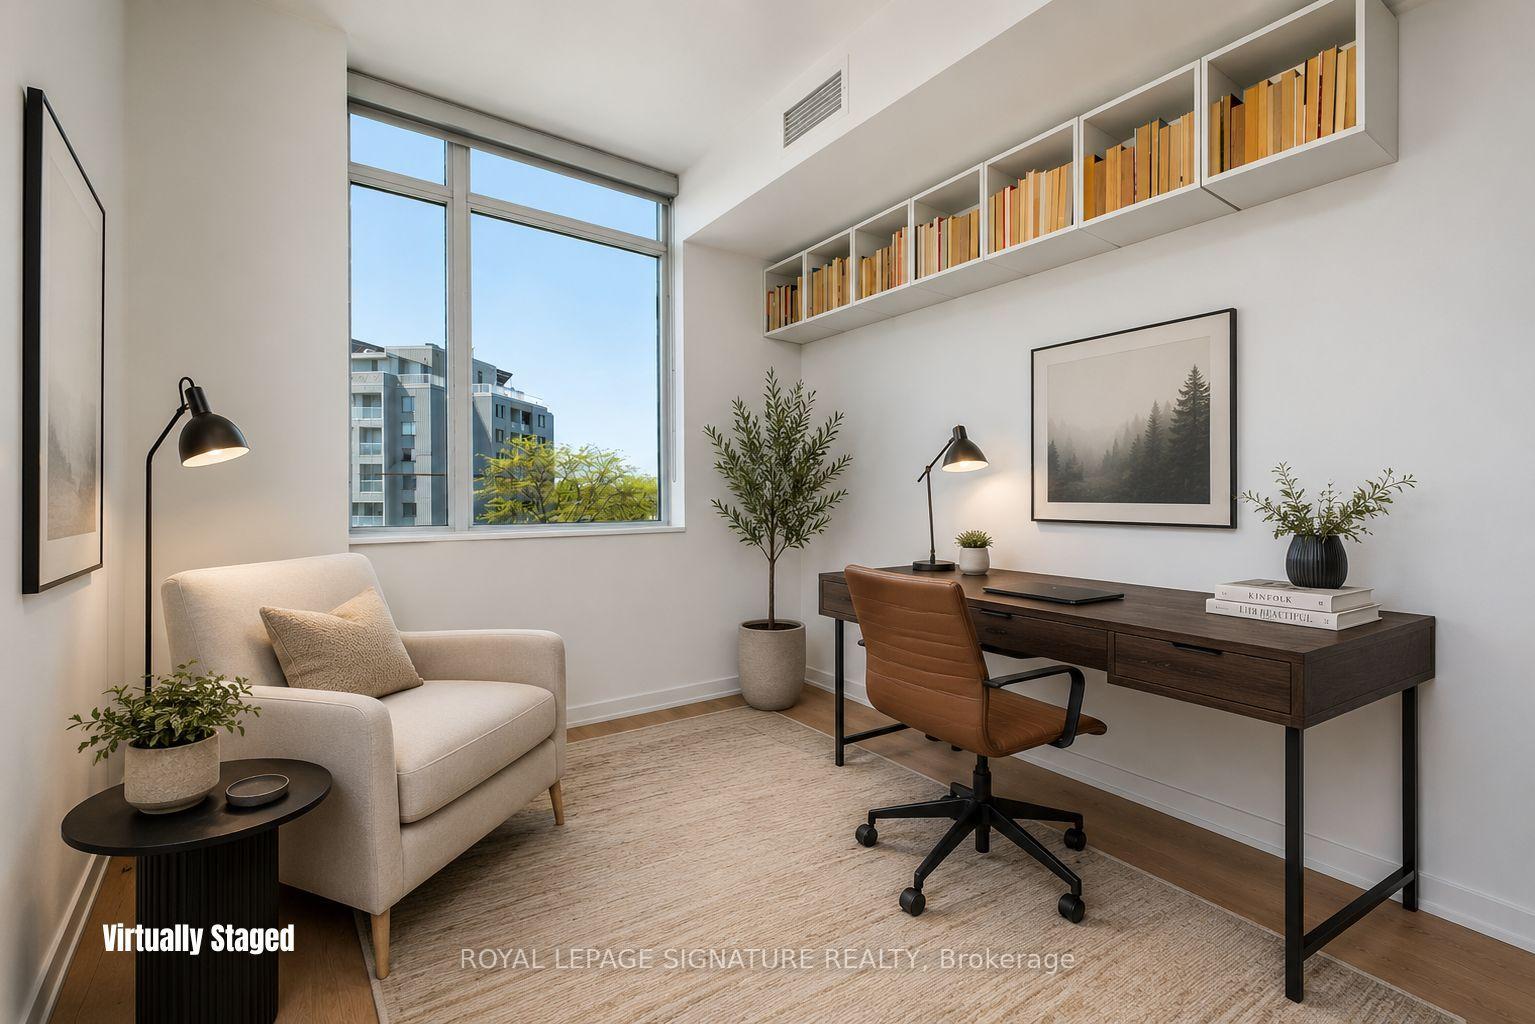
- 2Bedrooms
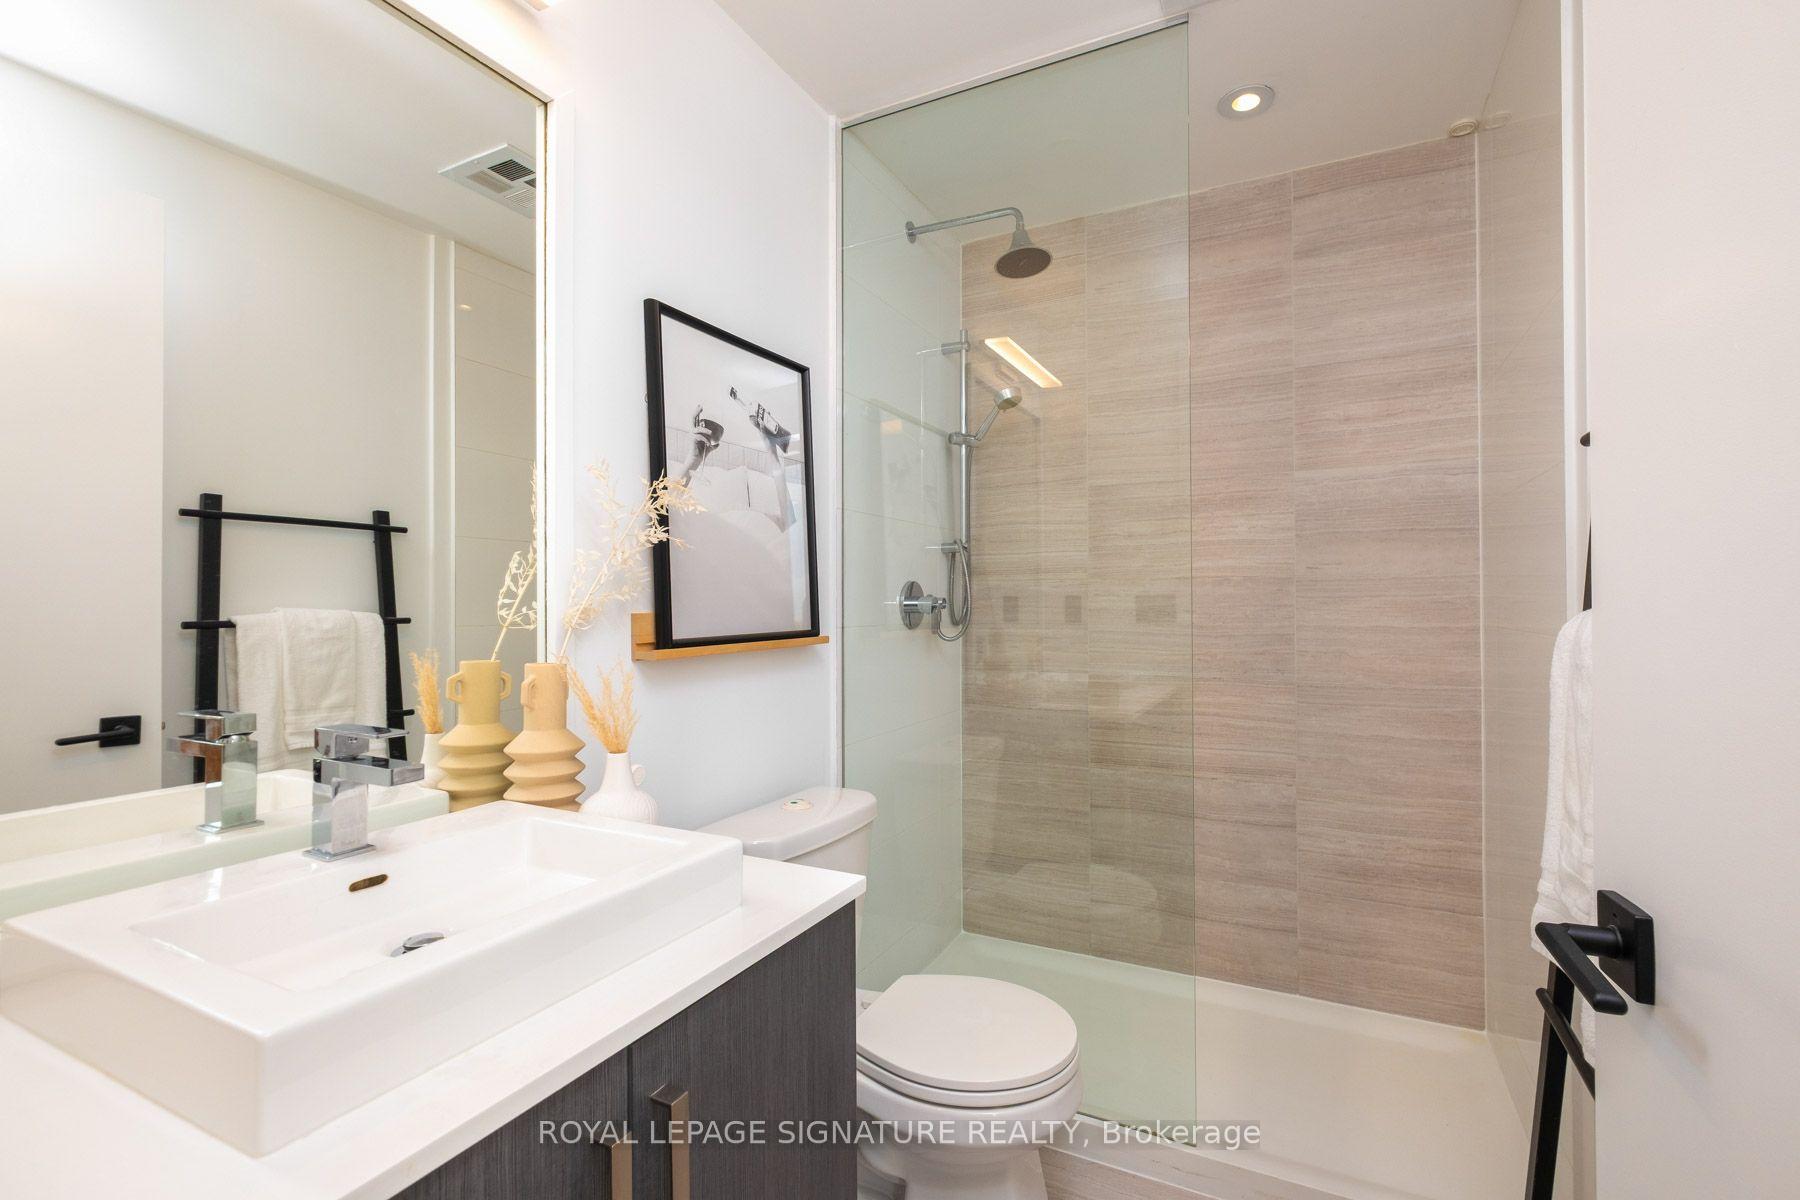
- 2Bathrooms
- 1Parking
- 800~899Sq.Ft.
- Jul 20Available
- EnsuiteLaundry
- Entire PropertyFor Lease
- Unfurnished
Sale & price history
- Login to See Prices
Rented2026-07-21 – 2026-08-05
MLS® w13590890
- Login to See Prices
Terminated2026-06-29 – 2026-07-31
- Login to See Prices
Terminated2026-05-28 – 2026-06-29
Real estate boards require you to or to see the full details of this property.
*Sold prices and complete sale & price history are regulated data. Under the Trust in Real Estate Services Act, 2002 (TRESA) and the rules of the Real Estate Council of Ontario (RECO), and pursuant to the Multiple Listing Service® rules of the Canadian Real Estate Association (CREA) and the Toronto Regional Real Estate Board (TRREB), this information may be shown only to registered users who have agreed to the applicable terms of use (a Virtual Office Website, or "VOW," arrangement). HOMEH Inc., Brokerage therefore provides it to signed-in members only. Creating an account is free and takes under a minute.
Unit 610, 36 Howard Park Avenue, Toronto(opens Google Maps in a new tab)
Summarized Description
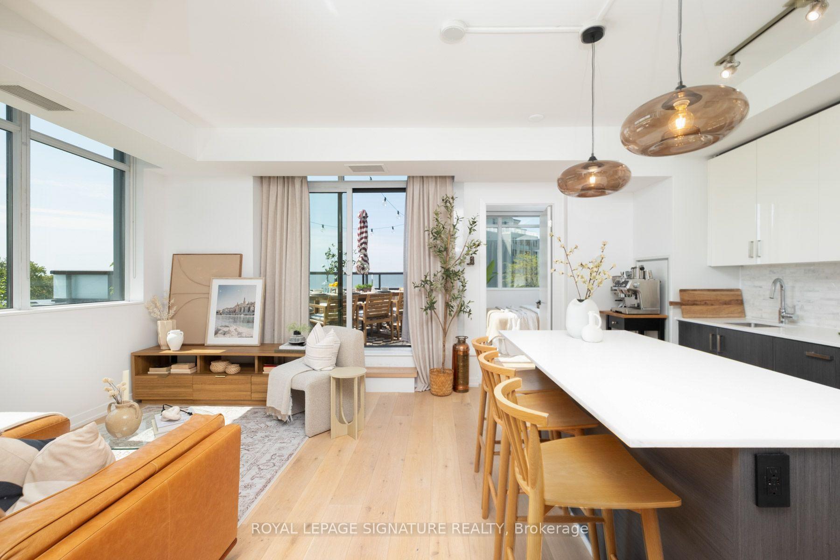
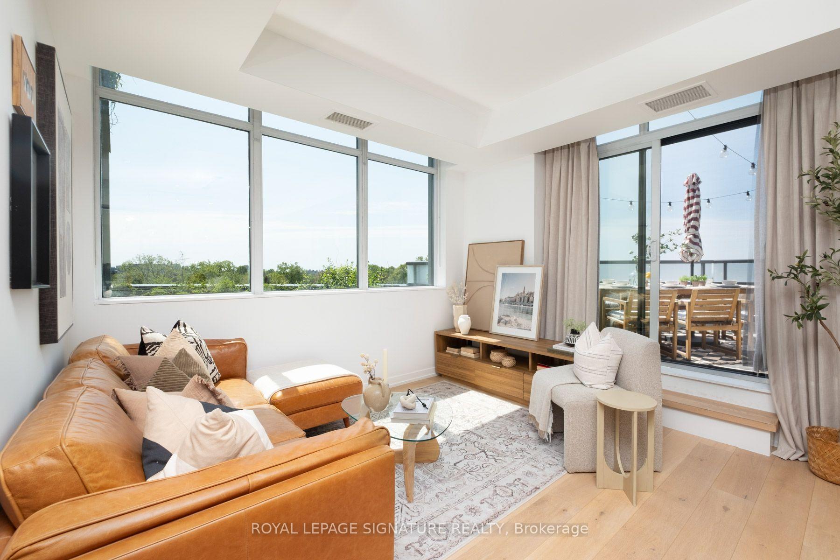
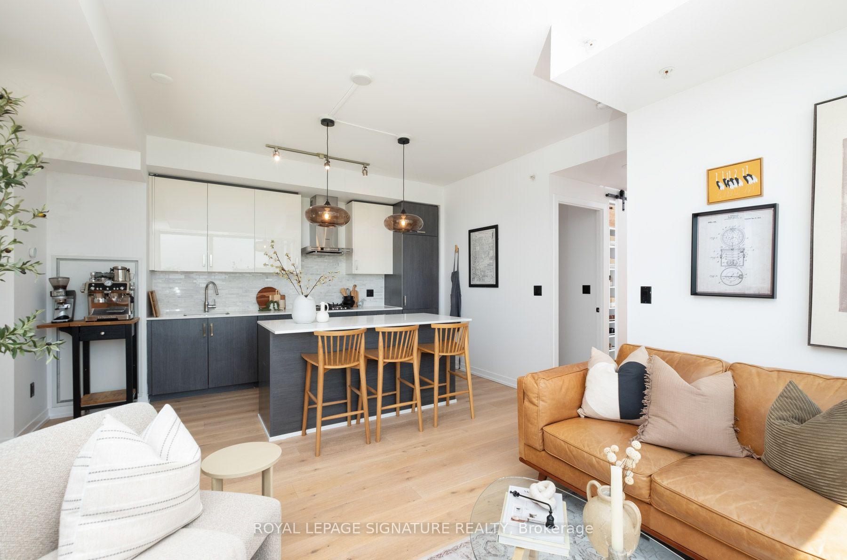
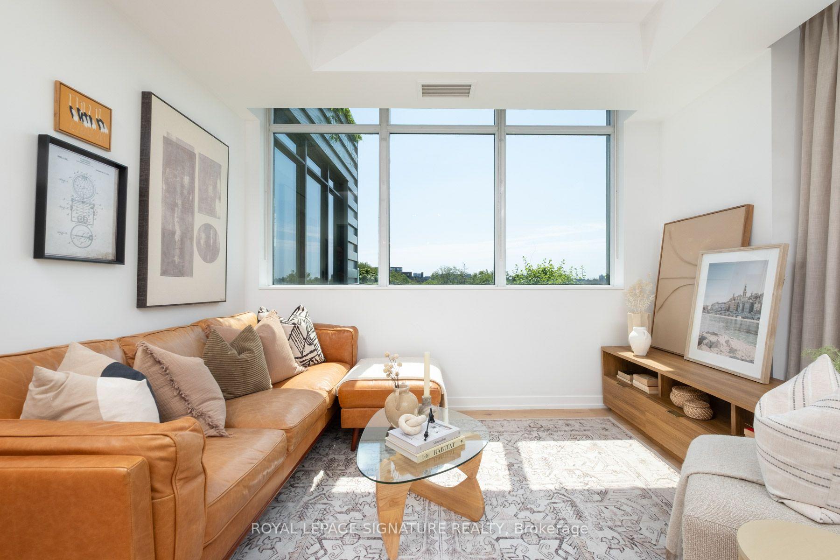
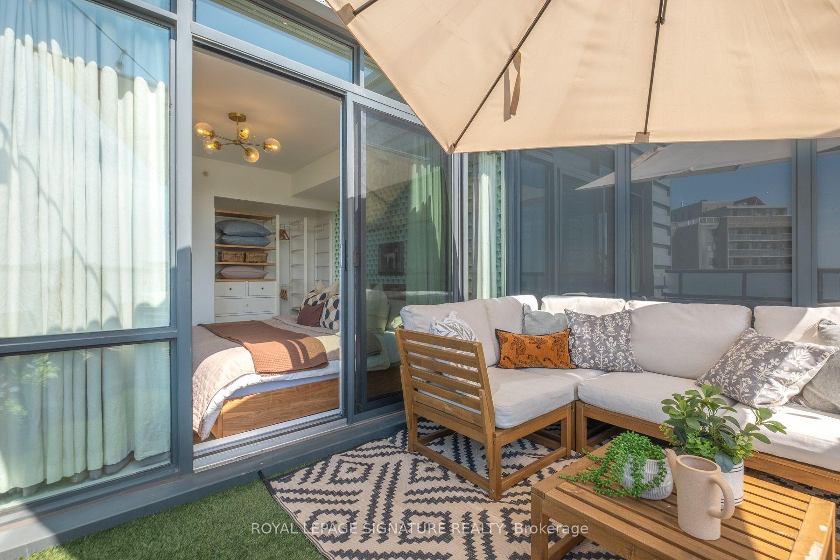
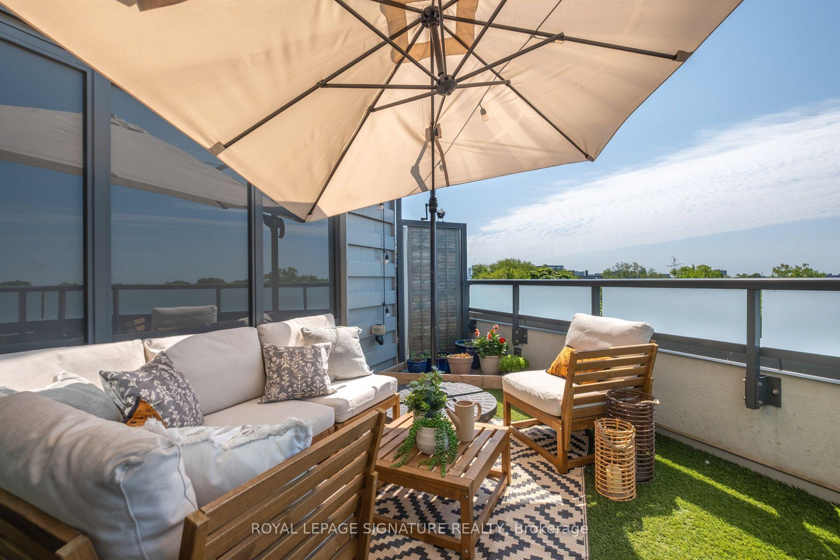
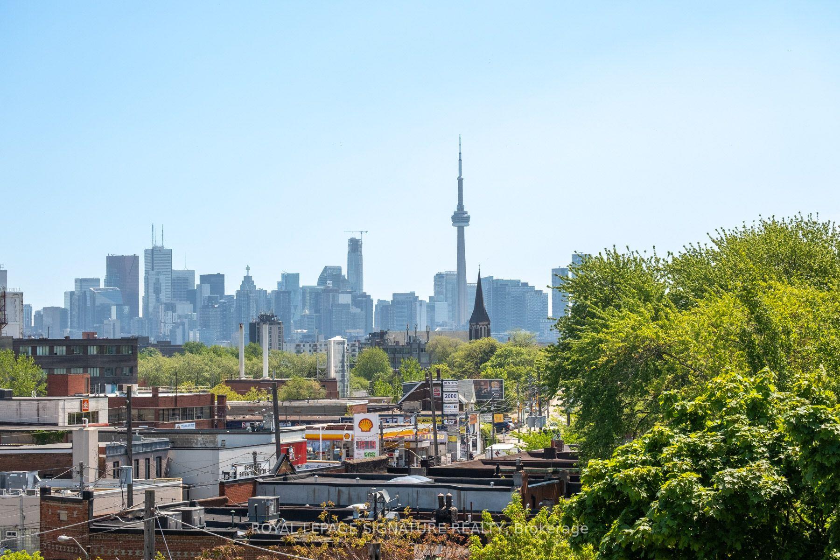
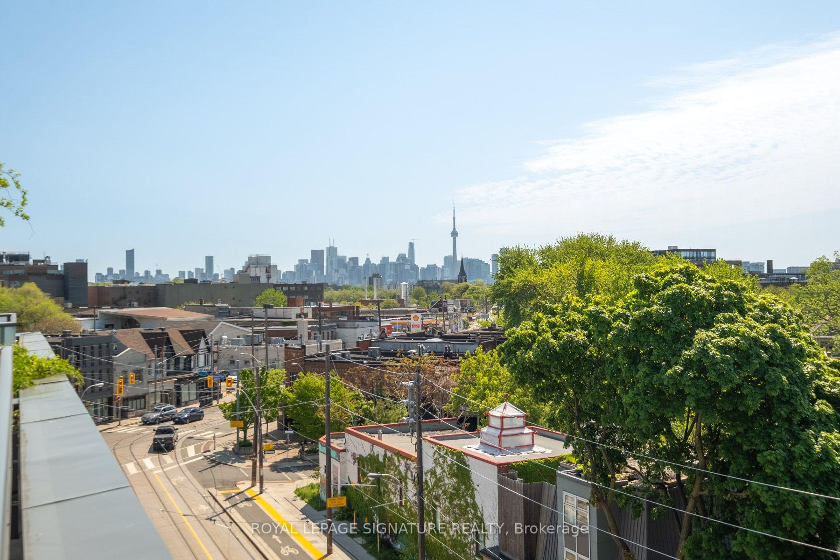
- Rare dual terraced corner suite with stunning views.
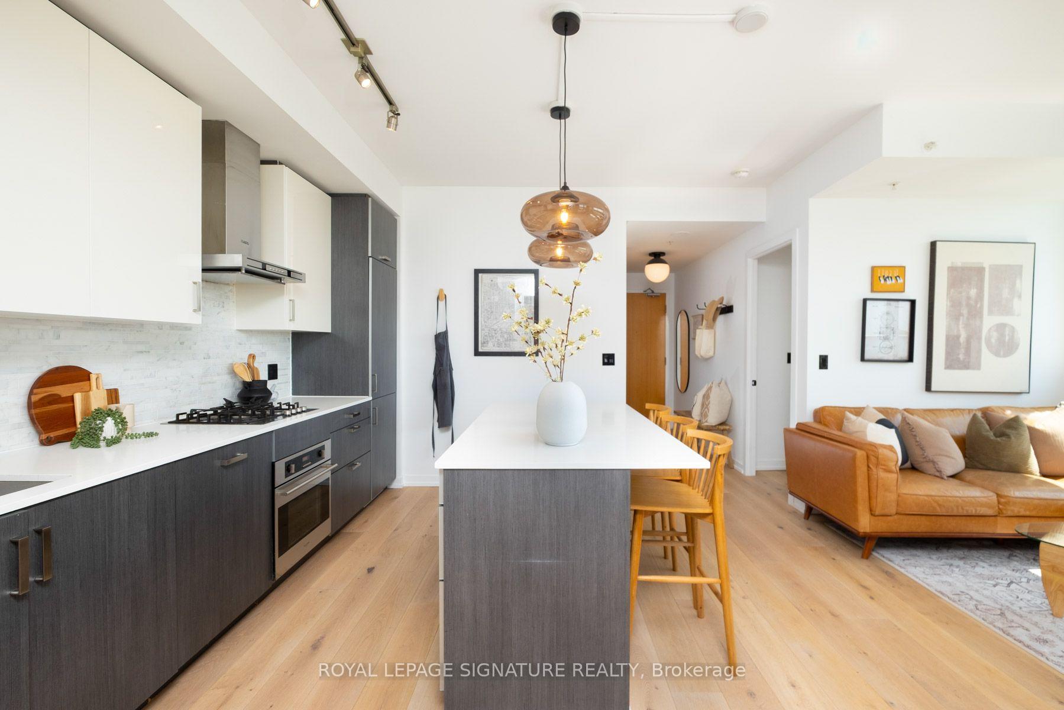
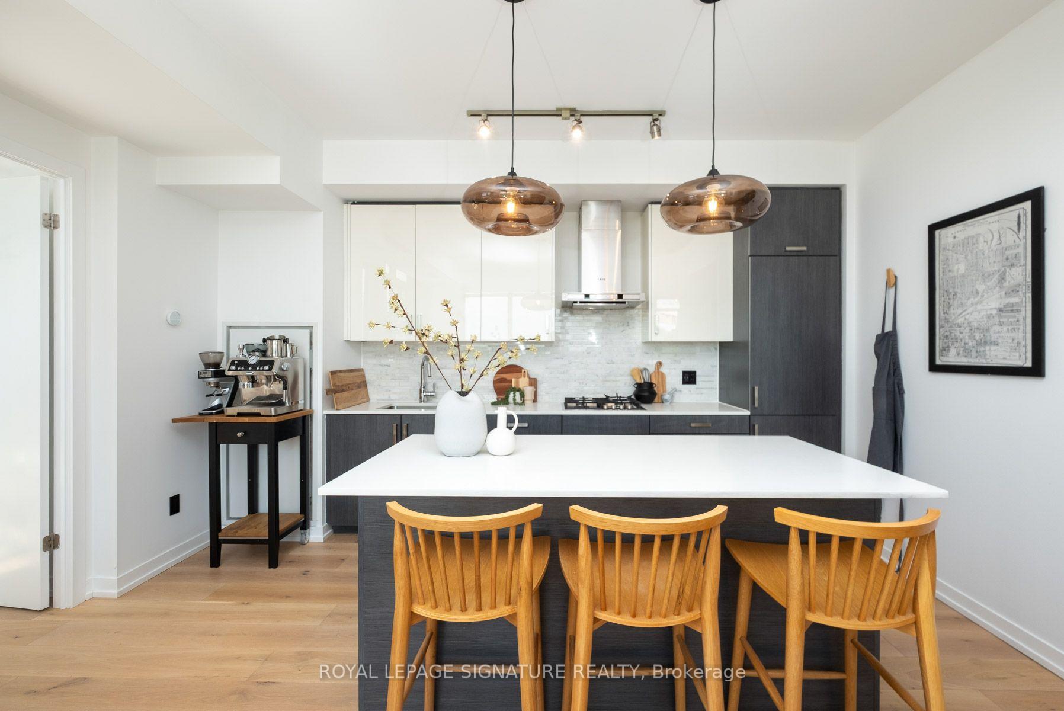
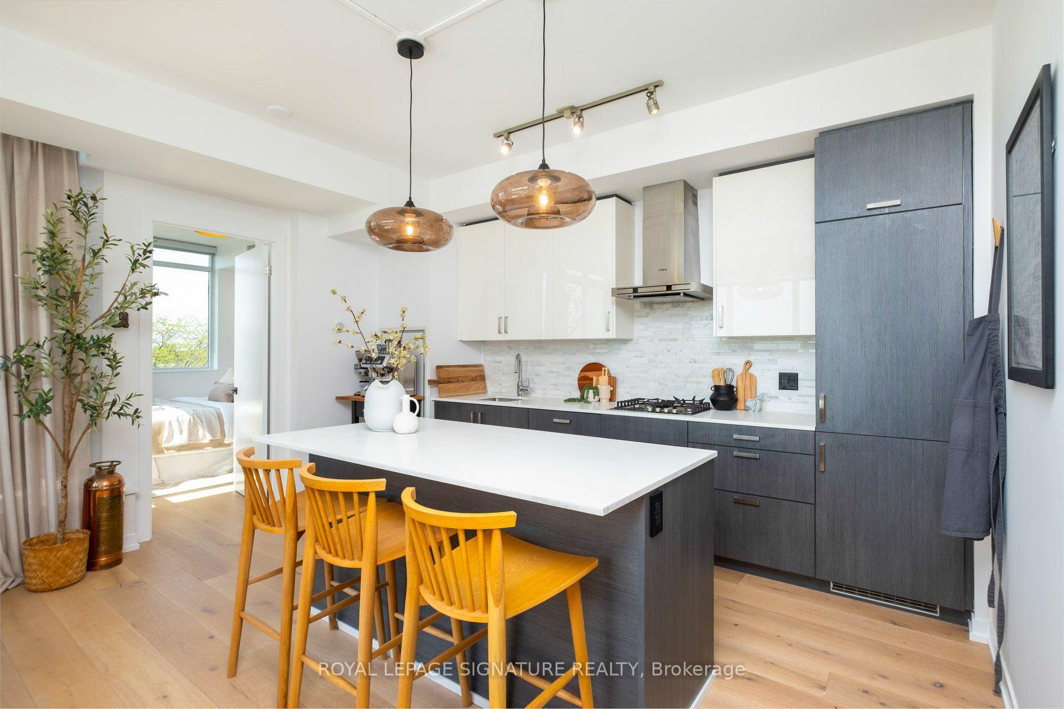
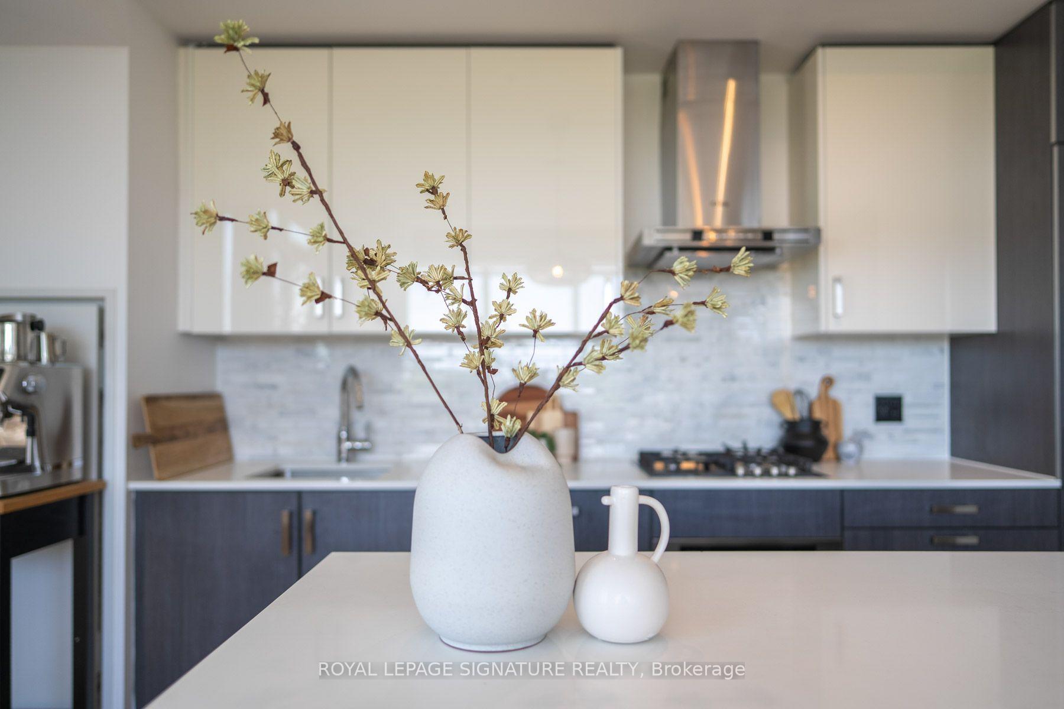
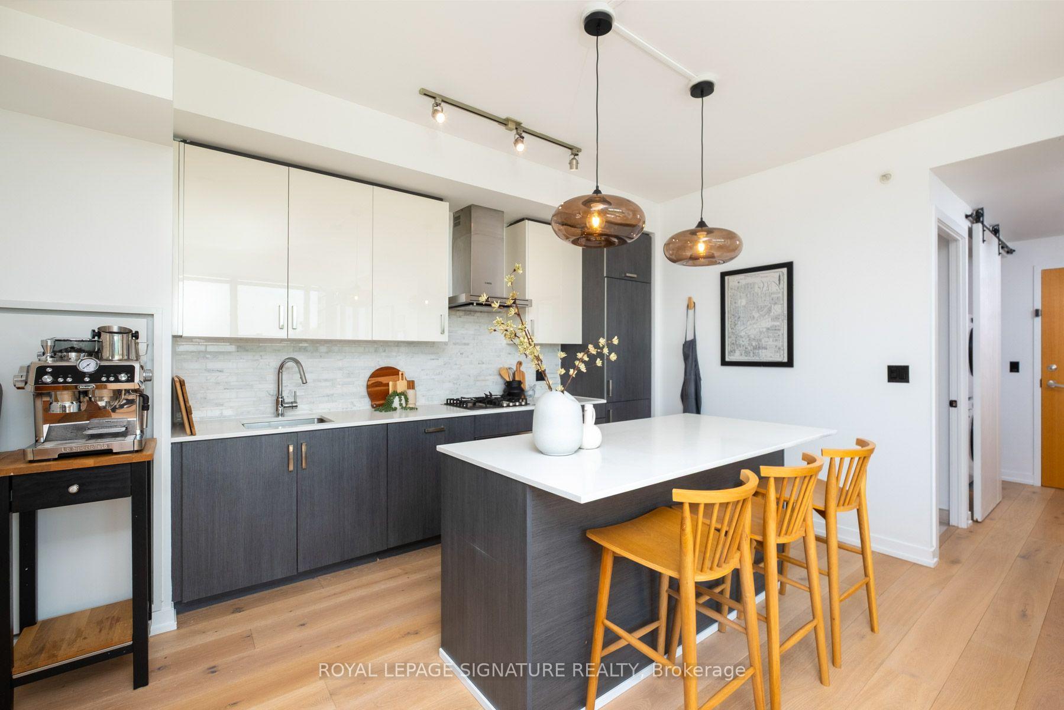
- Expansive kitchen with oversized island and gas cooking.
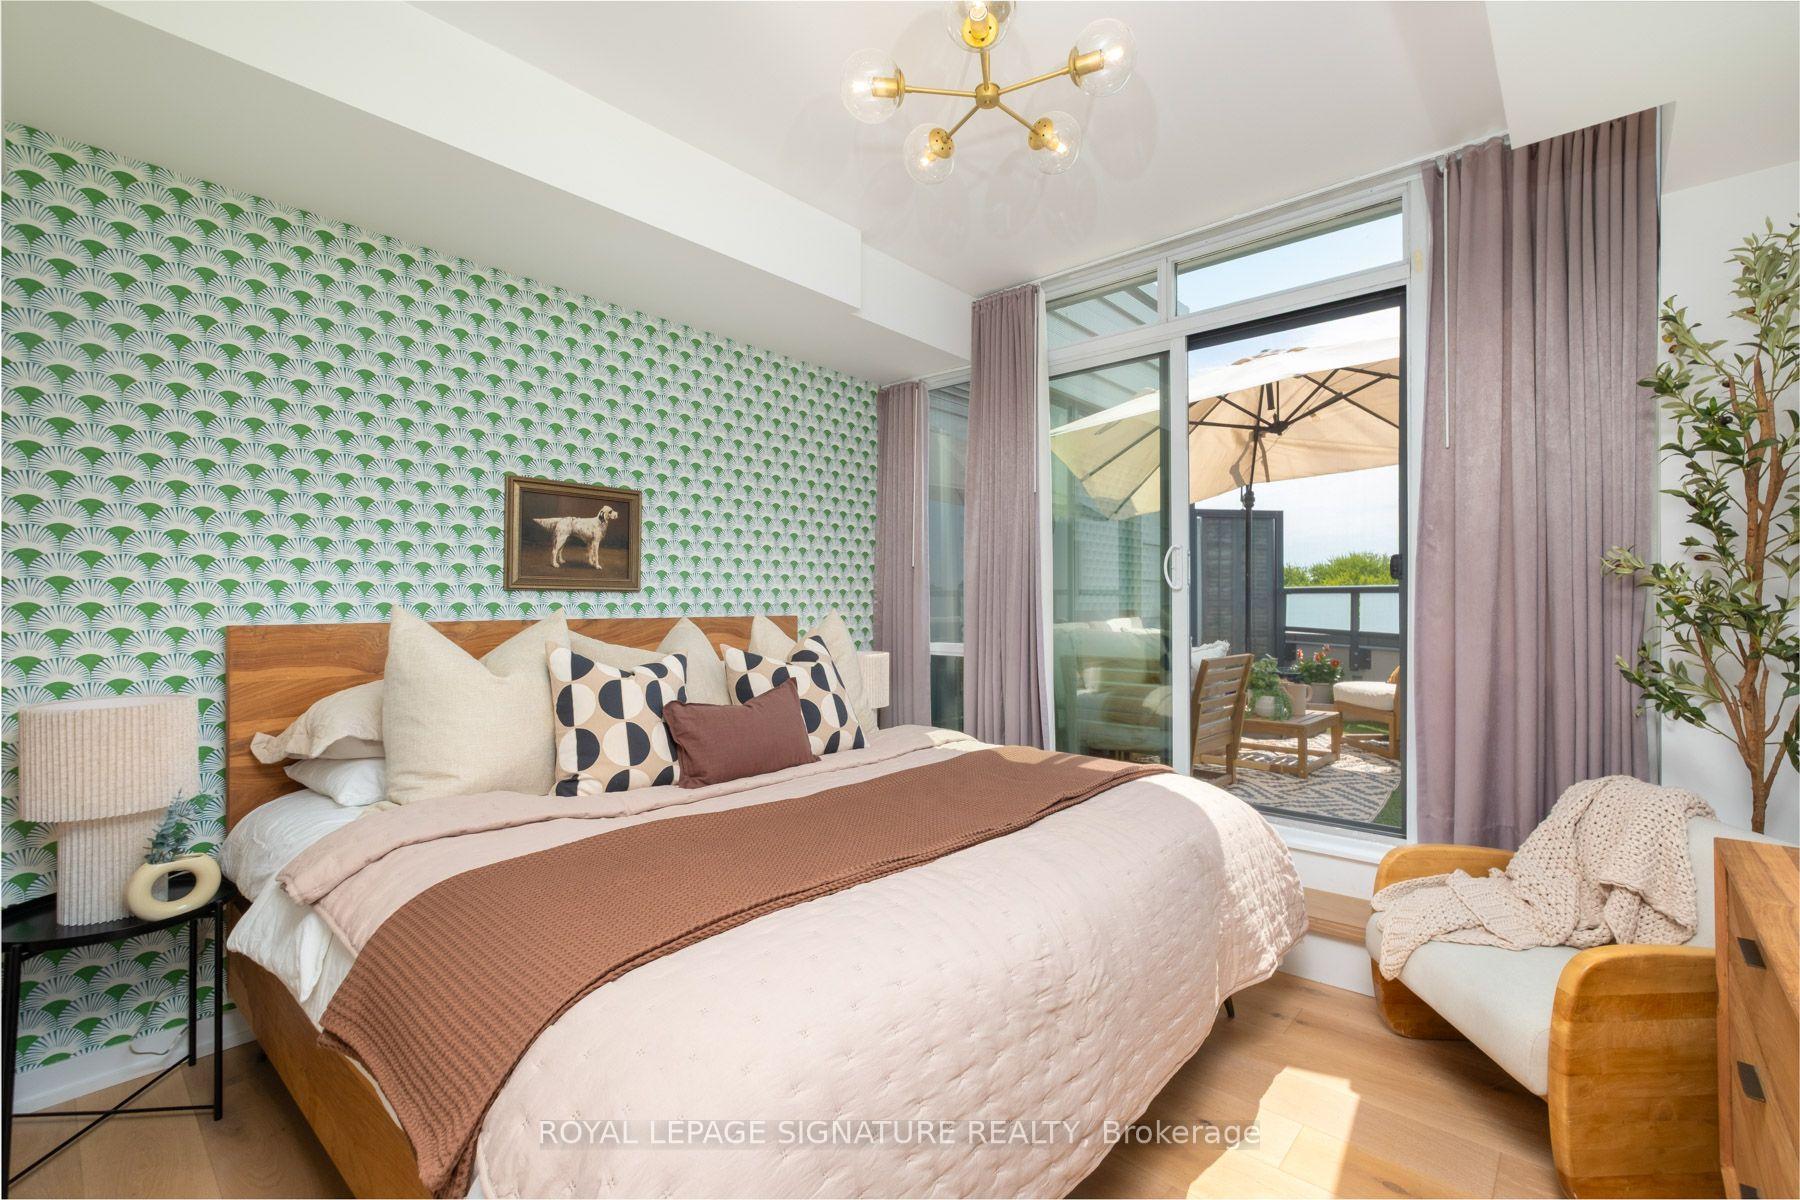
- Split-bedroom layout ensures privacy and functionality.
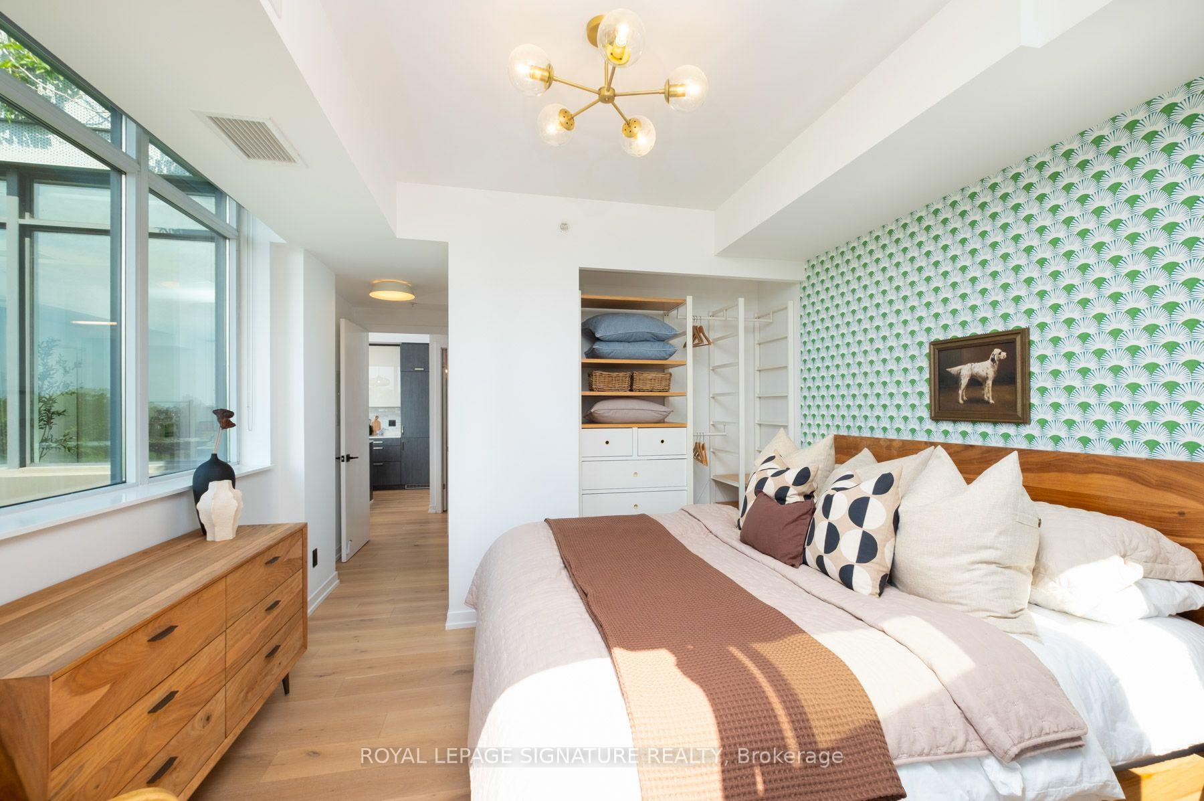
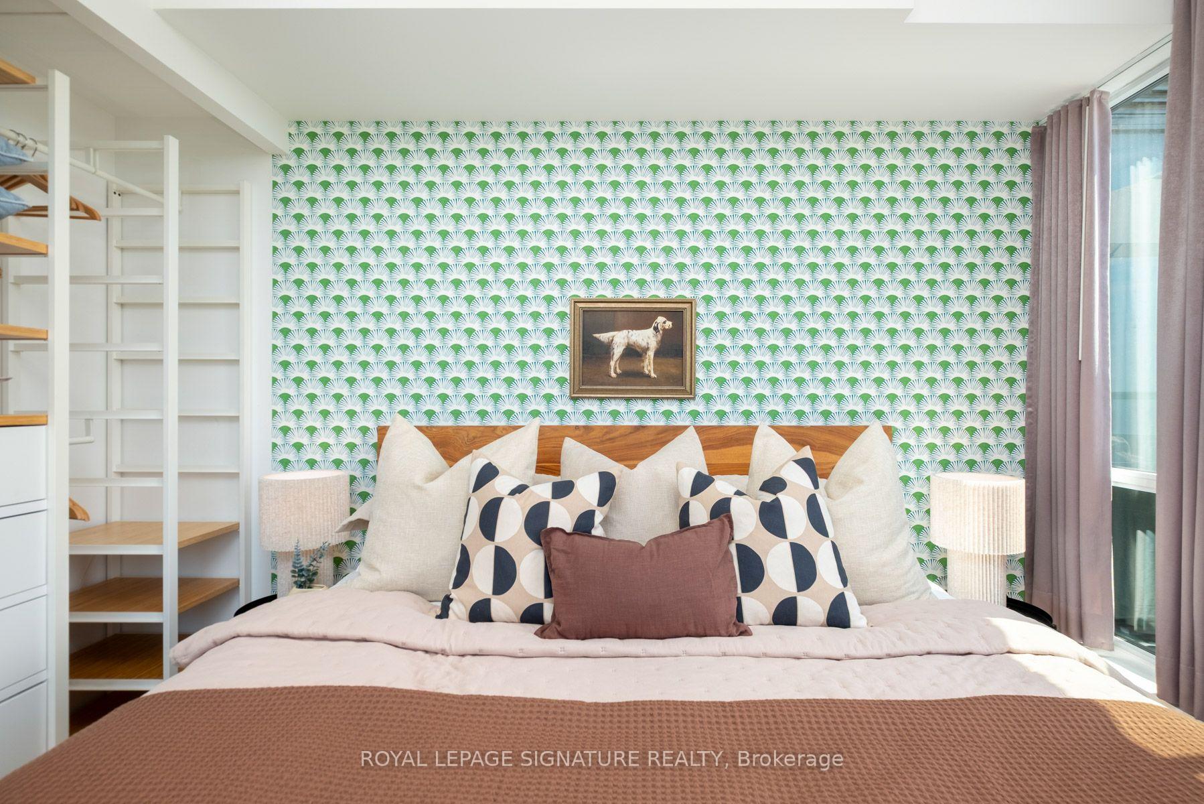
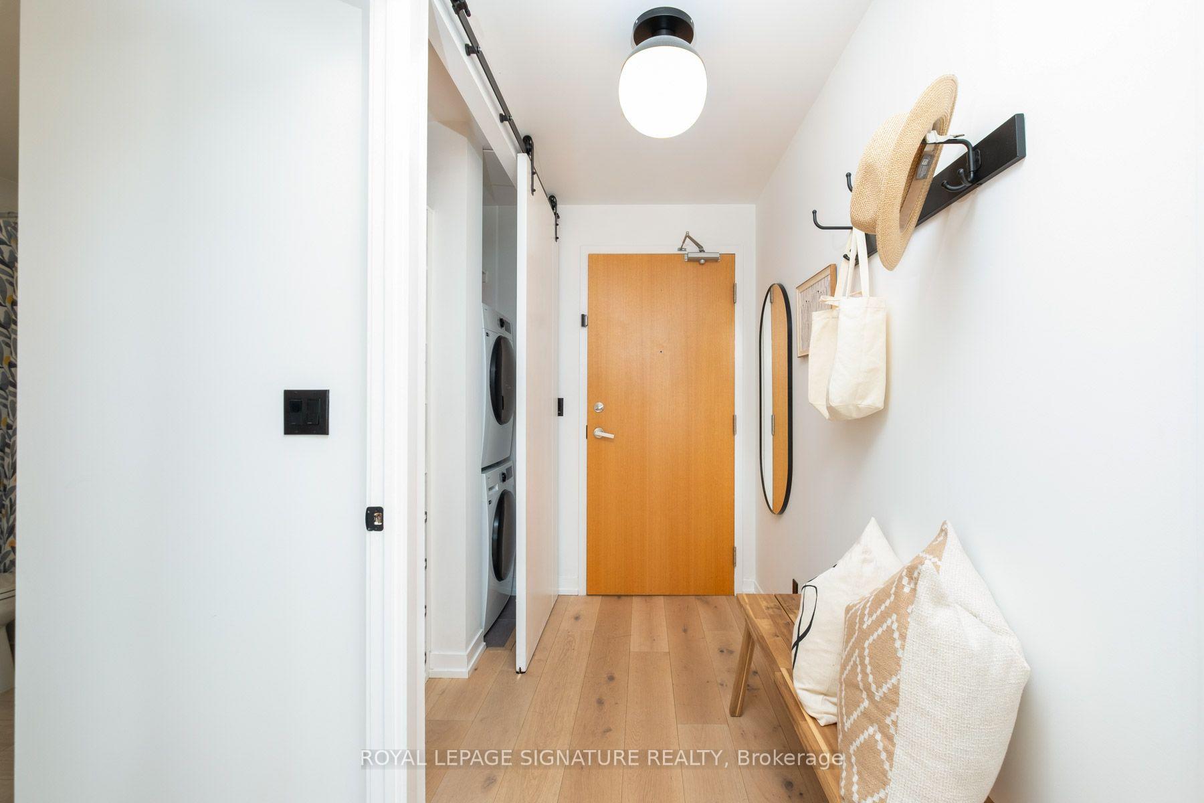
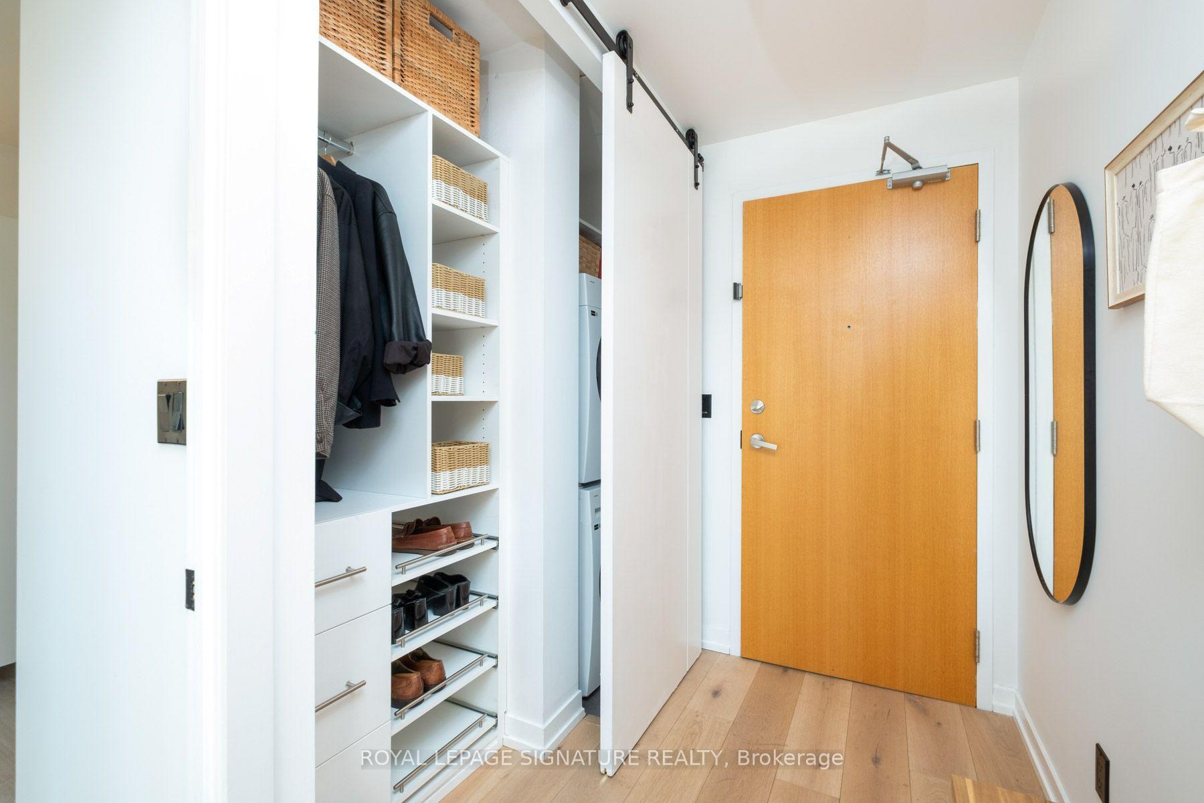
- Updated hardwood floors and custom closet built-ins.
- Convenient parking and storage locker included.
- Steps away from local shops and restaurants.
- Excellent transit access and proximity to High Park.
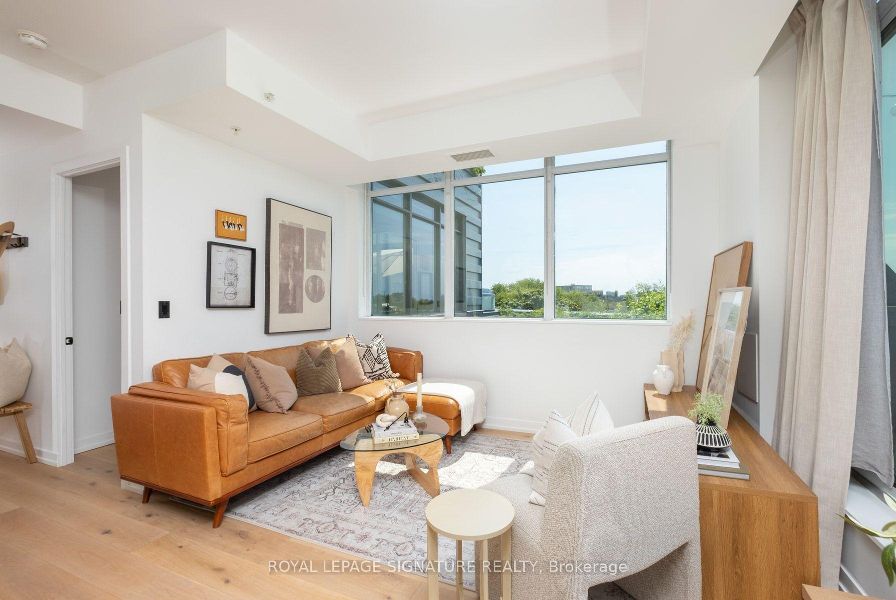
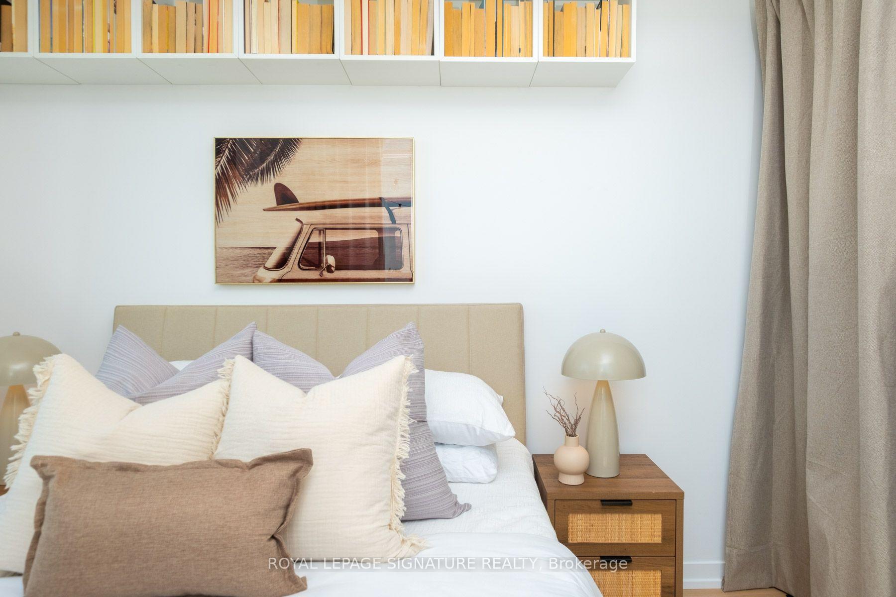
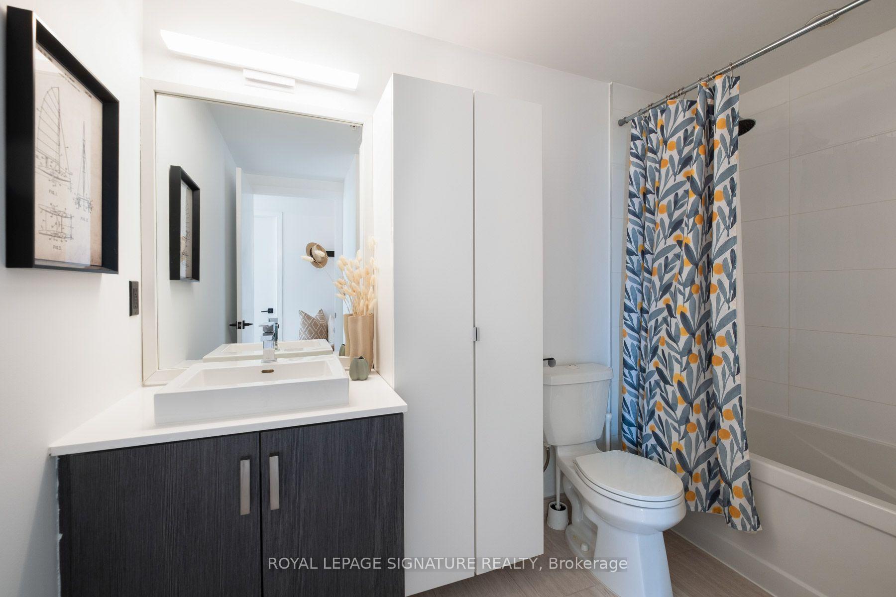
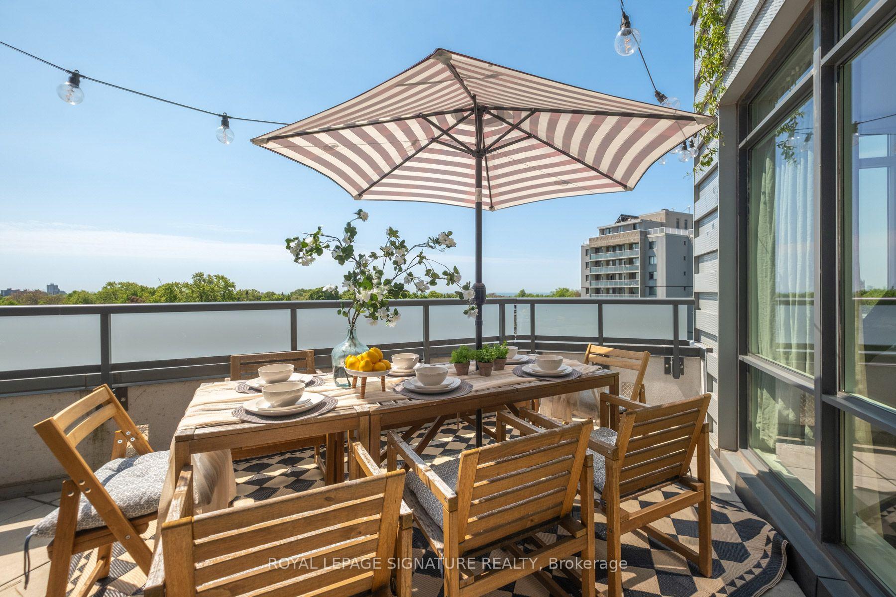
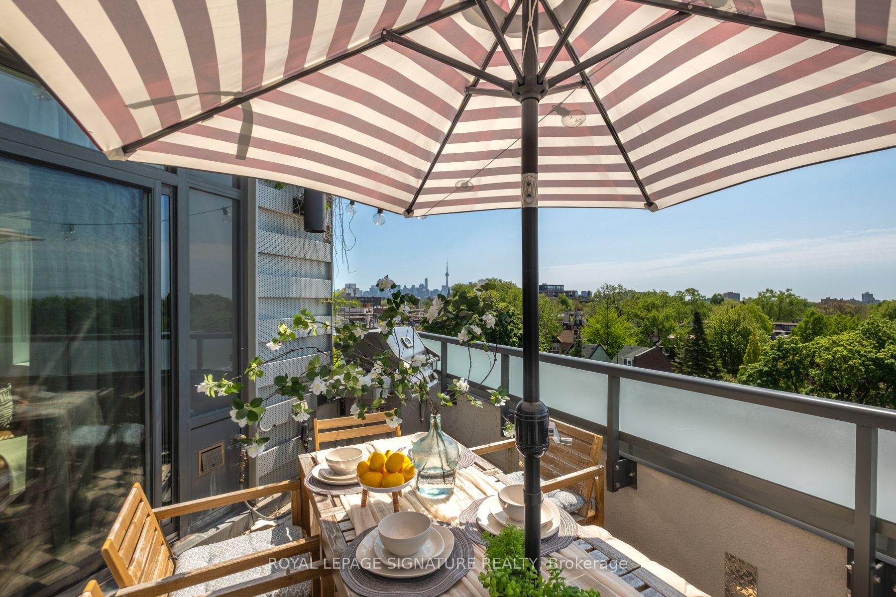
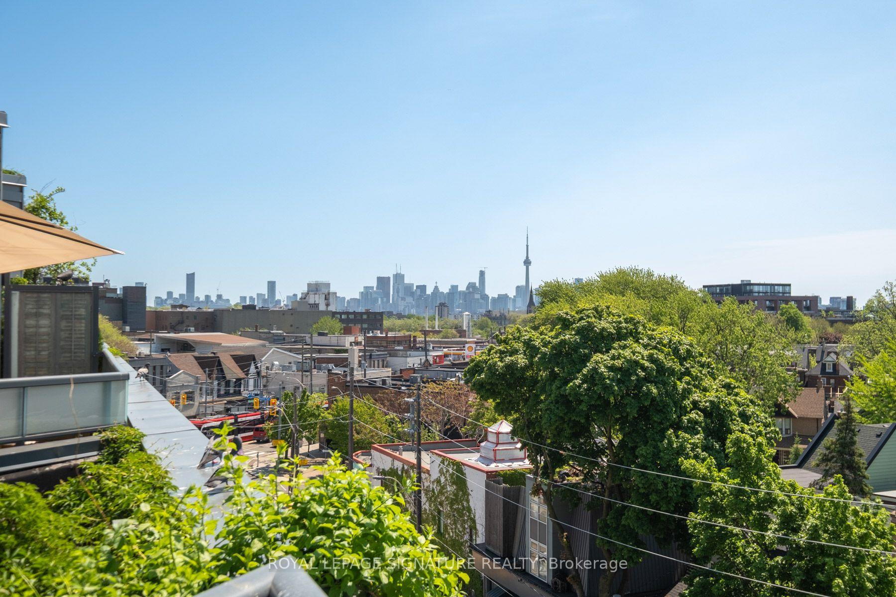
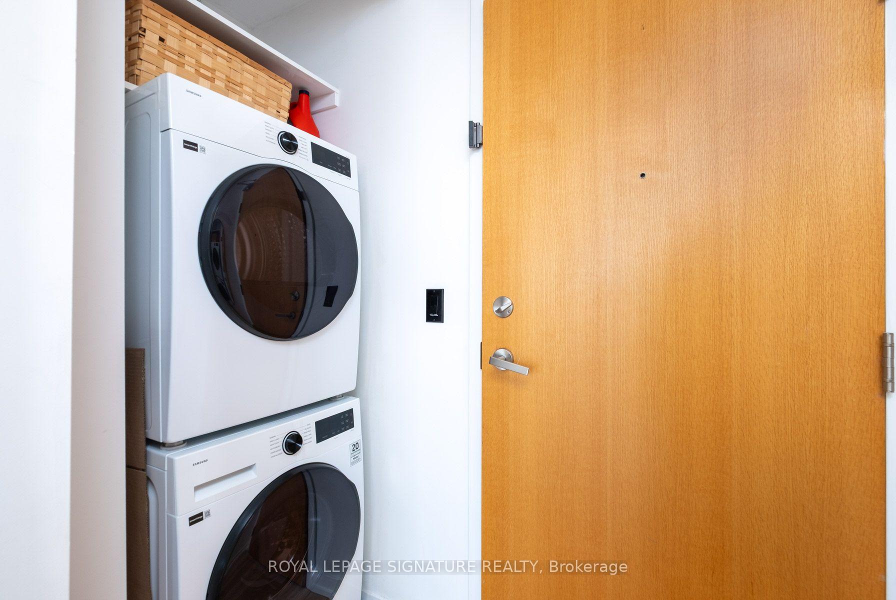
Rarely offered in Roncesvalles! This condo is the definition of the "wow" factor. Set within an intimate boutique building in the heart of Roncesvalles, this rarely offered, dual terraced, South West corner suite combines functional design w/ breathtaking unobstructed views of the lake, neighbourhood, & the CN Tower. Suite 610 feat. 2 true bedrooms (both with windows), 2 bathrooms, 2 terraces (including 1 w/ gas line), parking, & locker. This space was designed for real living! From the expansive kitchen w/ gas cooking & oversized centre island to the seamless indoor-outdoor connection & incredible natural light throughout. From the thoughtful split-bedroom layout to the privacy offered by the unobstructed South-facing exposure overlooking Roncesvalles. From the large terraces off BOTH the living room & primary bedroom to the convenience of the parking & locker. This is the condo that feels like home the moment you walk in. Freshly painted w/ updated engineered hardwood flooring (2023), new washer & dryer (2026), custom closet built-ins & door, & thoughtful upgrades throughout, every detail balances comfort & practicality. Residents of Howard Park enjoy the building amenities that include a gym, event space, pet spa, media room, Enterprise Car Share, Bluebox package management, & highly desired year-round independent heating & cooling control. Life here extends beyond the walls of the suite. Picture stepping out your front door to everything that makes Roncesvalles one of Toronto's most loved West-end neighbourhoods. You are surrounded by the kind of neighbourhood staples that become part of your everyday routine - coffee shops, independent boutiques & grocers, beloved local restaurants, & evenings at Bandit Brewery just steps away. With transit at your doorstep, Dundas West Station a short walk away, & easy access to High Park & the lake, the location blends convenience w/ the character & sense of community that defines the West end.
- Built-In Oven
- Carpet Free
- City
- Downtown
- Lake
- Park/Greenbelt
- Skyline
- Trees/Woods
- Clear View
- Hospital
- Library
- Park
- Public Transit
- School
- BBQs Allowed
- Bike Storage
- Gym
- Media Room
- Party Room/Meeting Room
- Visitor Parking
Key Facts & Features
Rental Details
- Portion Of Property For Rent
- Entire Property
- Furnished
- Unfurnished
- Rent Term
- 12 Months
- Payment Frequency
- Monthly
- Rental Deposit
- Yes
- Credit Check
- Yes
- Employment Letter
- Yes
- Rental Application
- Yes
- References Required
- Yes
Included In Rent Fee
- Building Insurance
- Common Elements
- Parking
- Water
Rental Items
- Rental Equipment
- HEAT PUMP X2 - $90.40/MONTH TOTAL
- Basement Type
- None
Interior Features
- Pets Permitted
- Yes-with Restrictions
- Laundry Features
- Ensuite
- Laundry Level
- Main Level
- Interior Extras
- Built-In Oven, Carpet Free
- View
- City, Downtown, Lake, Park/Greenbelt, Skyline, Trees/Woods
- Fireplace/Stove
- No
- Elevator
- No
Exterior Features
- Balcony
- Terrace
Building Amenities
- BBQs Allowed
- Bike Storage
- Gym
- Media Room
- Party Room/Meeting Room
- Visitor Parking
Building
- Building Type
- Condo Apartment
- Building Style
- Apartment
- Building Name
- Howard Park Residence
- Approx Age
- 11-15
- Condo Corp Number
- 2604
Construction
- Exposure
- South West
- Exterior Finish
- Brick
- Special Designation
- Unknown
Inclusions
- Inclusions
- Refrigerator, Oven, Dishwasher, Washer (2026), Dryer (2026), Hoodvent, All Closet Built-ins, All Electric Light Fixtures (minus exclusions), All Window Coverings, Cabinet in 2nd Bathroom, Shelves in 2nd Bedroom, Nest x2, wood shelf above toilet in ensuite bathroom
Parking & Garages
- Garage Type
- Underground
- Garage Spaces
- 1
- Parking Type
- Exclusive
- Parking Spaces
- 0
- Total Garage And Parking Spaces
- 1
Lockers
- Locker Type
- Exclusive
- Locker Unit
- 55
- Locker Level
- B
Heating & Cooling
- Heat Source
- Ground Source
- Heat Type
- Heat Pump
- Air Conditioning
- Central Air
- Municipality
- Toronto
- Neighbourhood
- Roncesvalles
- Main cross streets
- |Howard Park Ave & Roncesvalles Ave
- Directions
- East Side of Roncesvalles, South of Dundas, North of Grenadier
Ask about this home
A HOMEH agent will answer your questions about this home.

Around this home
Howard
Public · elementary · 270 m
8.0/10Bishop Marrocco/Thomas Merton
Private · secondary · 470 m
4.3/10St Vincent de Paul
Private · elementary · 590 m
8.6/10Toronto Ouest
Public · secondary · French · 670 m
8.8/10St.-Frère-André
Private · secondary · French · 670 m
7.7/10Fern Avenue
Public · elementary · 810 m
6.8/10Brock
Public · elementary · 950 m
7.2/10Garden Avenue
Public · elementary · 980 m
7.5/10St Helen
Private · elementary · 1.1 km
5.8/10Shirley Street
Public · elementary · 1.1 km
7.7/10Bloor
Public · secondary · 1.1 km
9.2/10Keele Street
Public · elementary · 1.1 km
7.1/10Perth Avenue
Public · elementary · 1.2 km
6.0/10Parkdale
Public · elementary · 1.4 km
2.6/10St Sebastian
Private · elementary · 1.4 km
10.0/10
Data provided by OpenStreetMap & Fraser Institute School Rankings
For the owner
Is this your home? Track its value.
Get this home's HOMEH Estimate by email once a month, with how many homes are for sale around you.
- MLS® number
- W13590890
- Data source
- Toronto Regional Real Estate Board
- Status change
- 2026-08-05
- Listed on
- 2026-07-21
- Days on market
- 15 days
- Possession date
- 2026-07-20
- Possession type
- Immediate
- Co-op commission
- Half Months Rent + HST
- Listed by
- ROYAL LEPAGE SIGNATURE REALTY
Recommended for you
Based on homes you've looked at.
No recommended properties found.
Nearby similar homes
No nearby properties found.
More real estate resources
Other homes nearby
Explore this area
Nearby neighbourhoods
No nearby listings available.
Ask HOMEH about this home
Price, neighbourhood, monthly cost. Ask anything.
HOMEH Intelligent Agent is an AI, not a licensed representative. Check anything important with your agent.