
36 Millwood Road
Toronto (Mount Pleasant West), ON M4S 1J7
- 3+1Bedrooms
- 3Bathrooms
- 0Garage
- 2000–2500Sq Ft
- $10,173Tax
- 23×162 ftLot Size
 Estimated Value:$2,271,640See Free Estimate Report

Property not available for sale or for rent.
HOMEH One: full-service selling for a 1% listing fee. The buyer's agent commission is separate.
Free Home EvaluationHow Much Is My Home Worth?Homes for Sale NearbySale & Price History for 36 Millwood Road, Toronto, Mount Pleasant West
| Start Date | End Date | Price | Event | MLS# |
|---|---|---|---|---|
| 2026-05-04 | 2026-05-11 | Login to See Prices | Sold | c13078080 |
Real estate boards require you to or to see the full details of this property.
*Sold prices and complete sale & price history are regulated data. Under the Trust in Real Estate Services Act, 2002 (TRESA) and the rules of the Real Estate Council of Ontario (RECO), and pursuant to the Multiple Listing Service® rules of the Canadian Real Estate Association (CREA) and the Toronto Regional Real Estate Board (TRREB), this information may be shown only to registered users who have agreed to the applicable terms of use (a Virtual Office Website, or "VOW," arrangement). HOMEH Inc., Brokerage therefore provides it to signed-in members only. Creating an account is free and takes under a minute.
About 36 Millwood Road, Toronto, Mount Pleasant West
Summarized Description
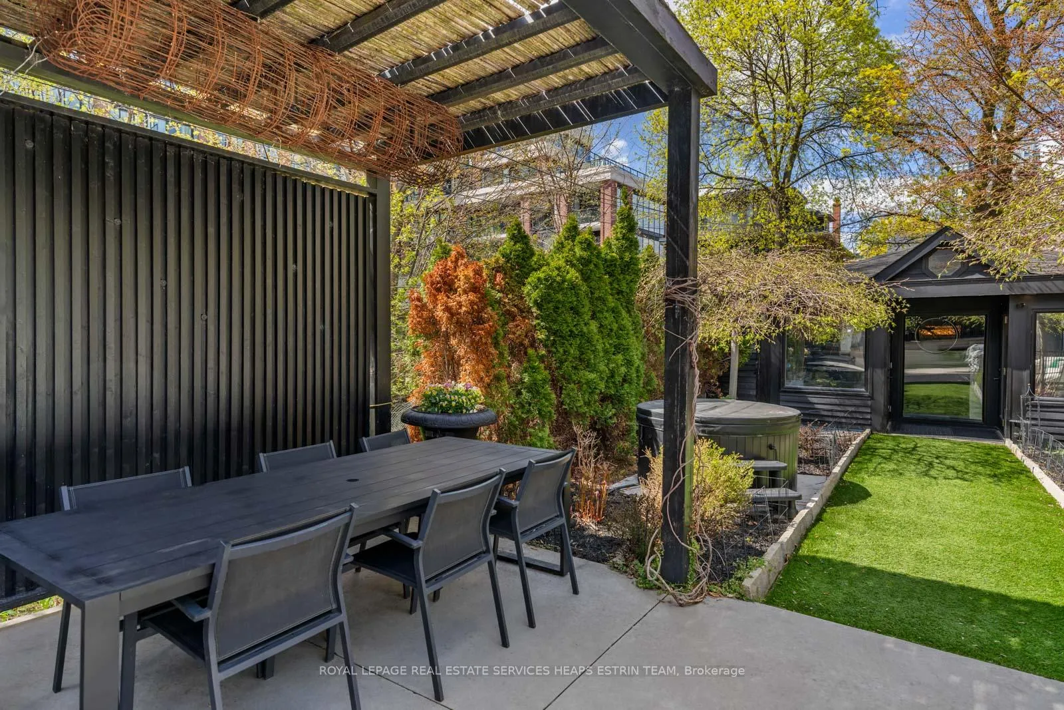
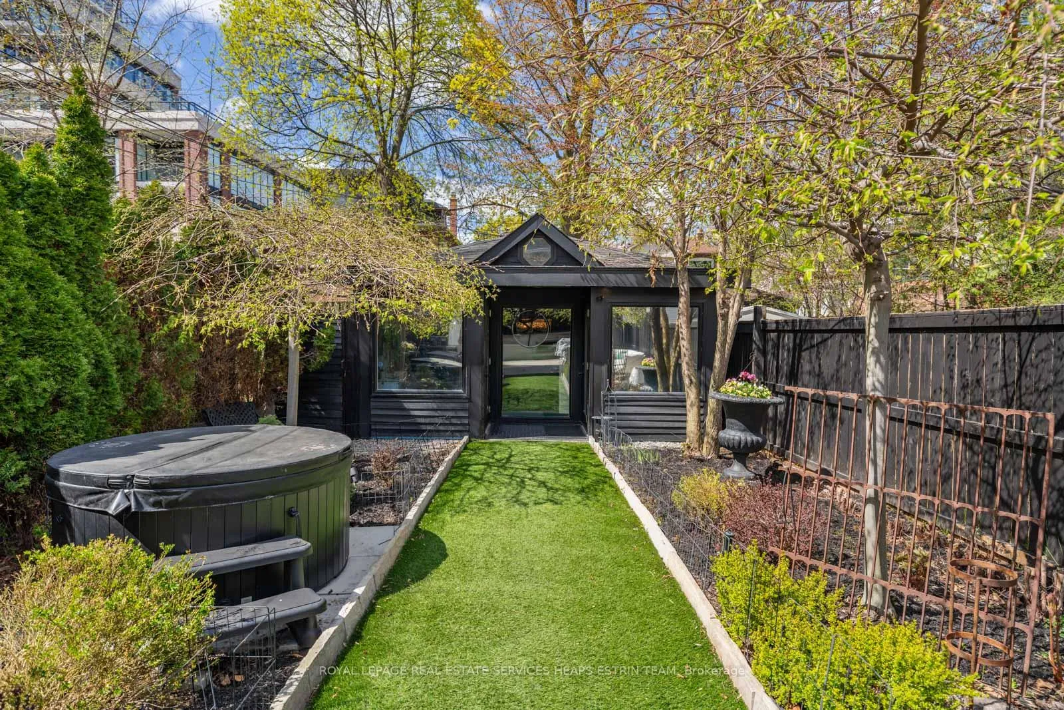
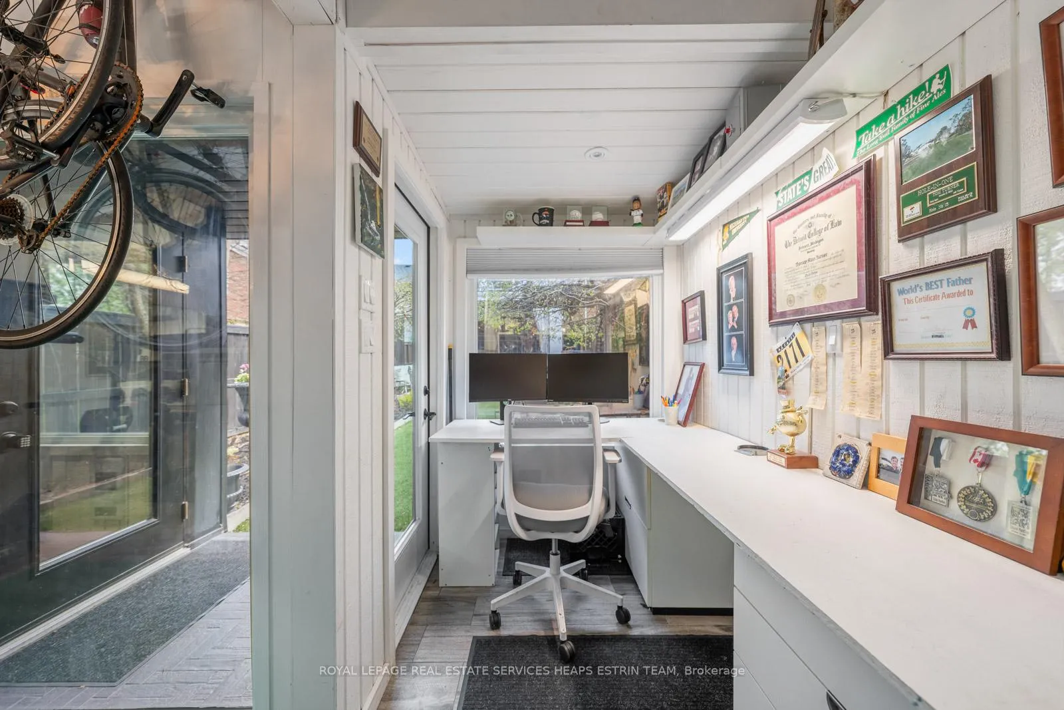
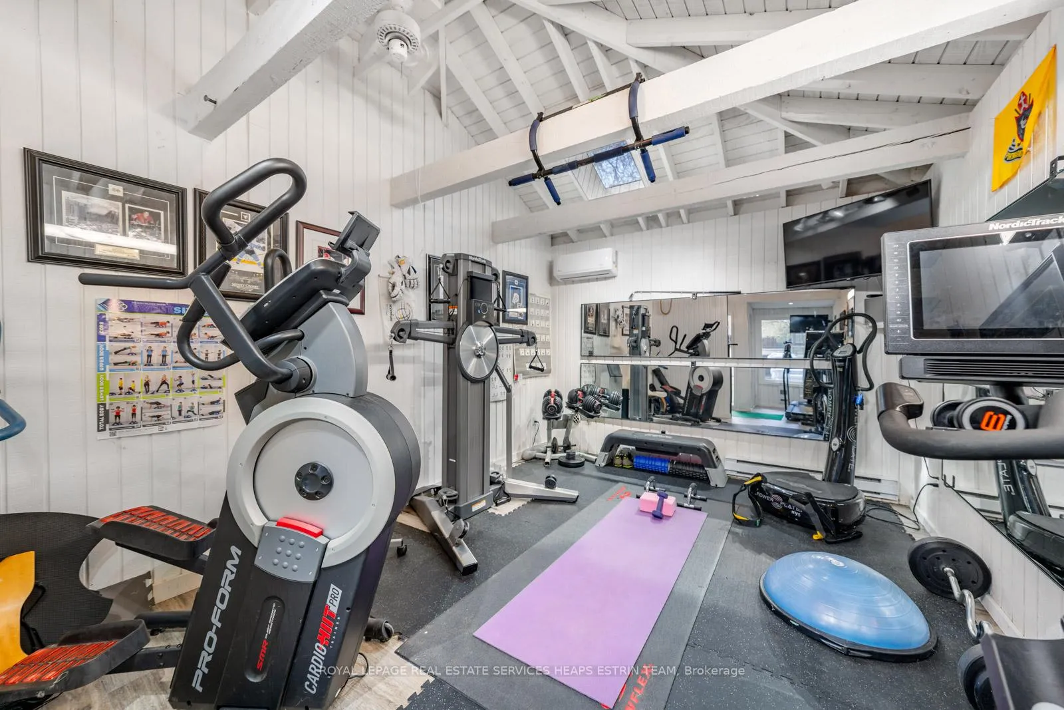
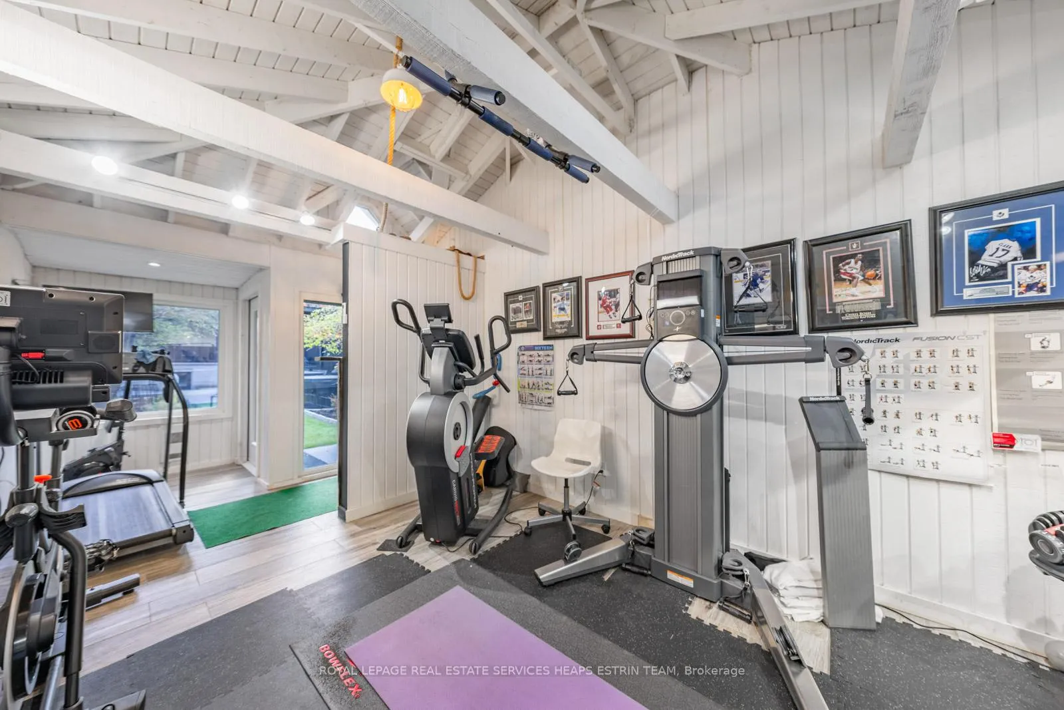
- Unique all-seasons garden studio for versatile use.
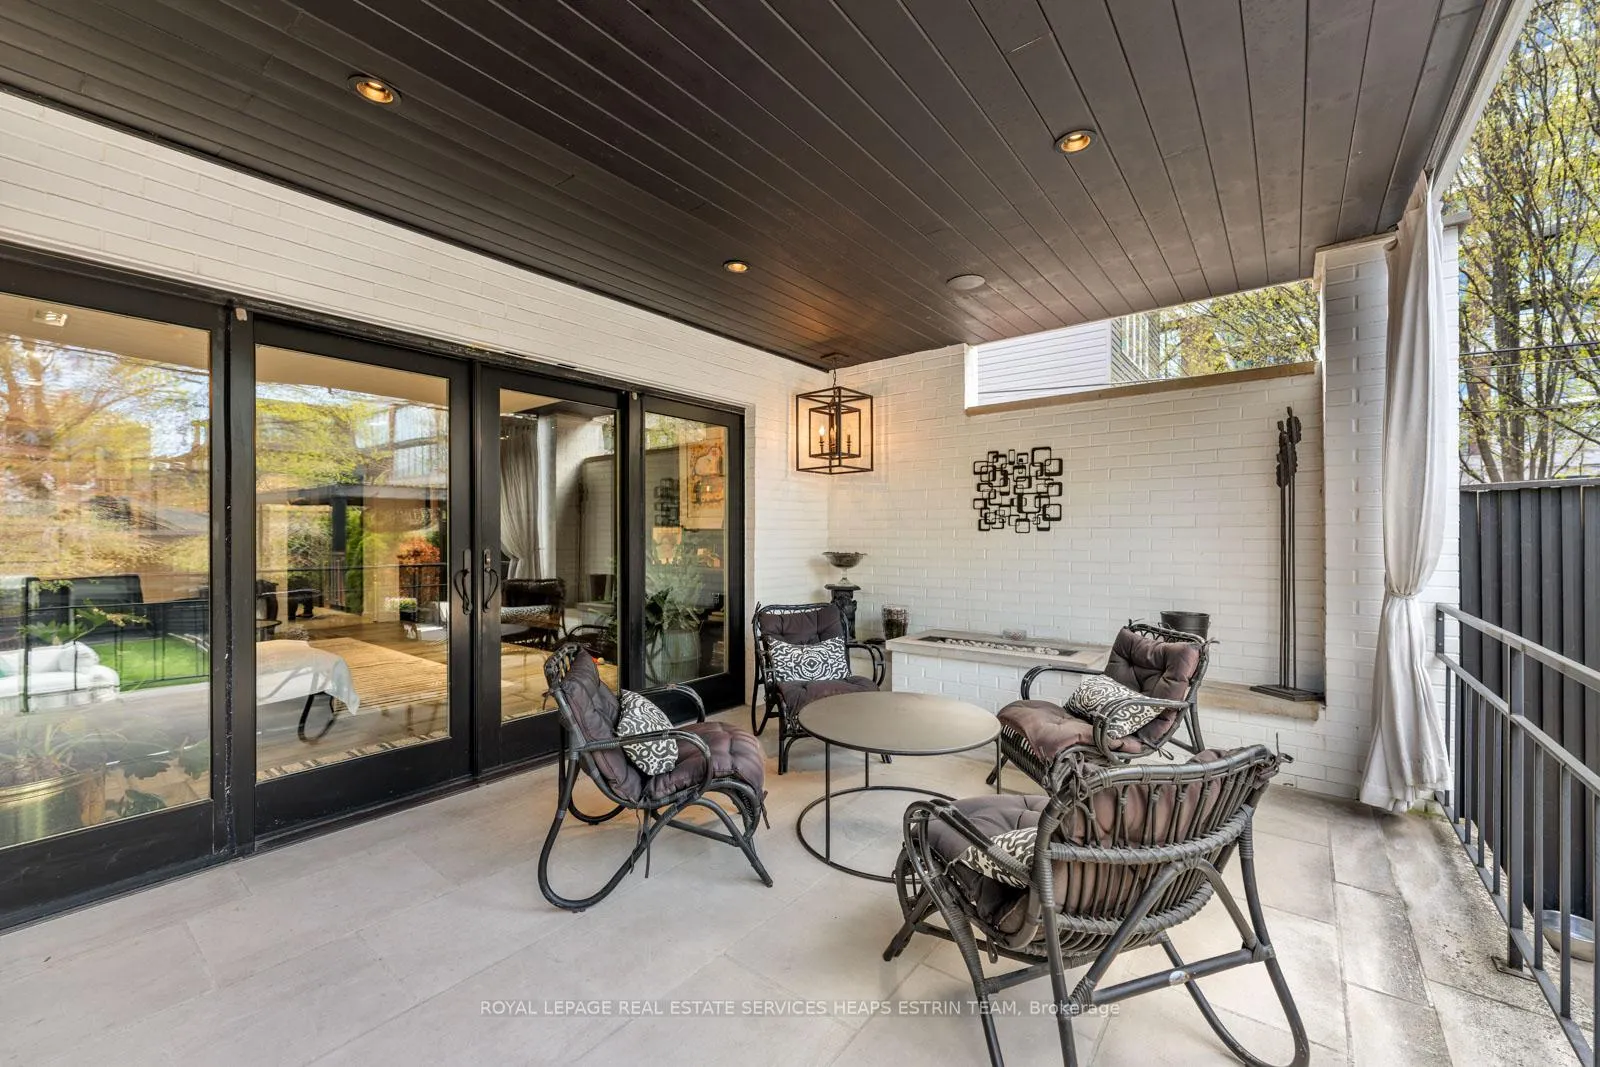
- Spacious family room with oversized sliding doors.
- Primary suite features a private balcony and ensuite.
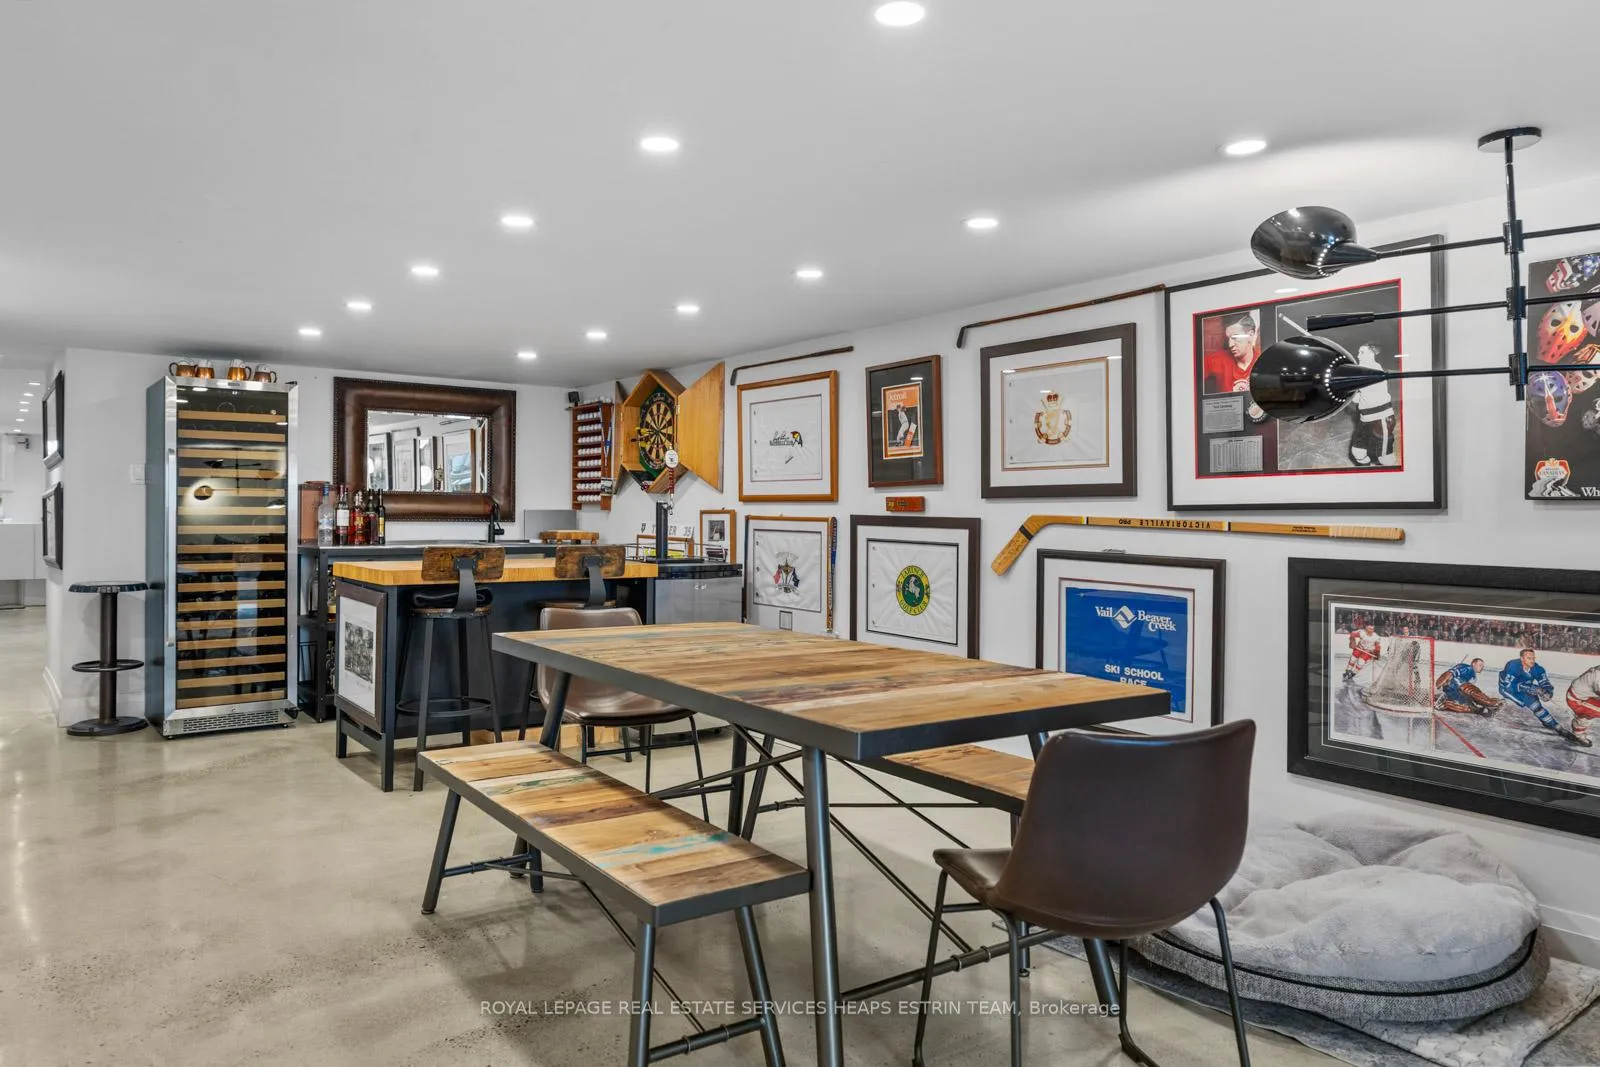
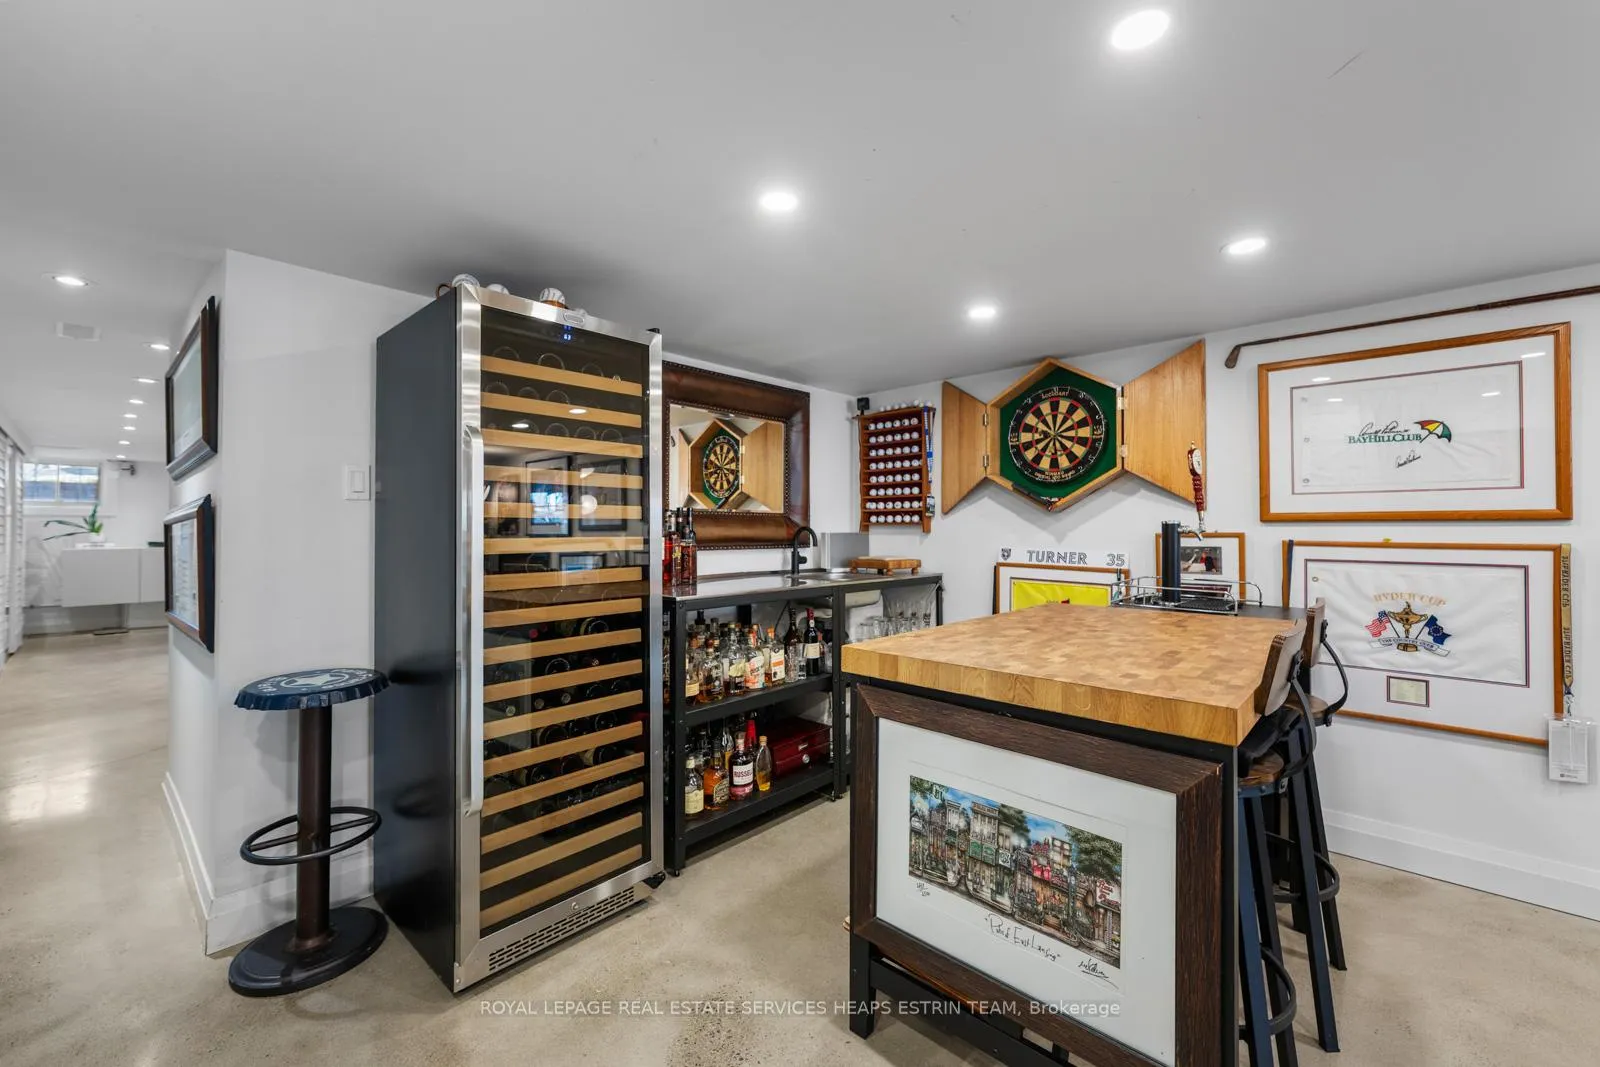
- Lower level includes a large rec room and wet bar.
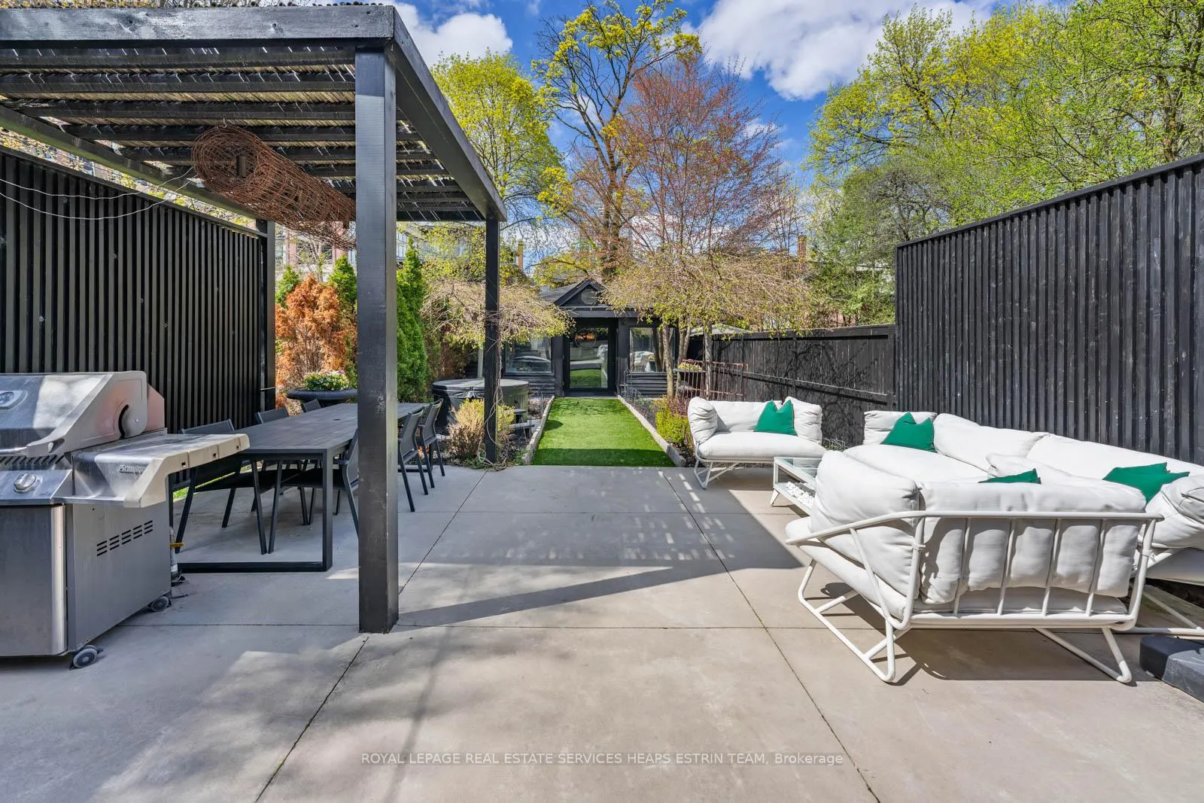
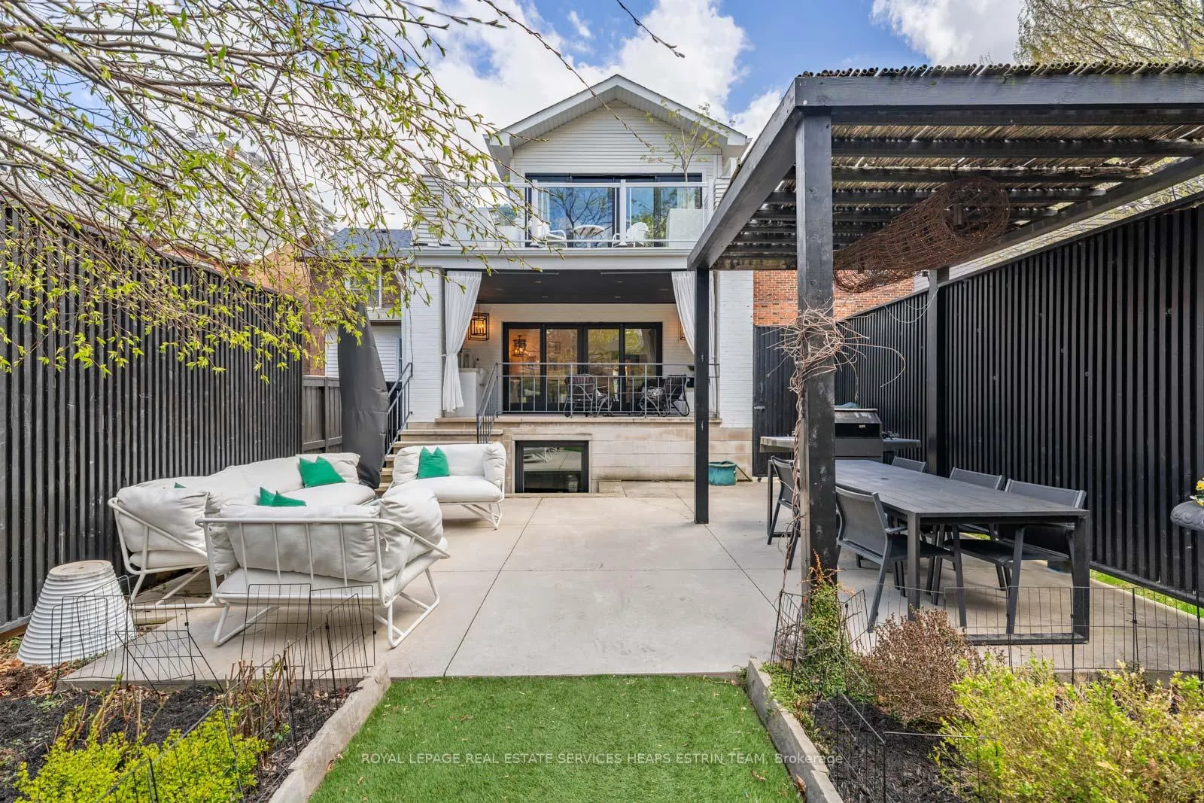
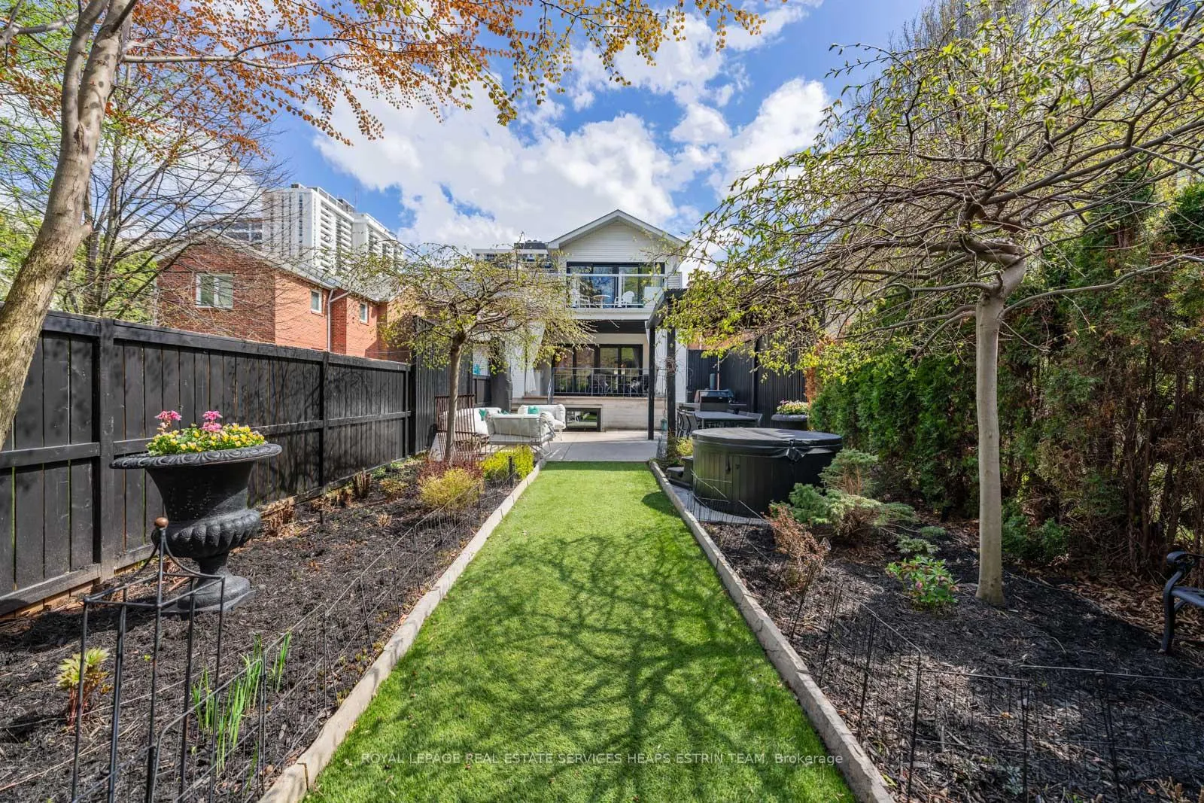
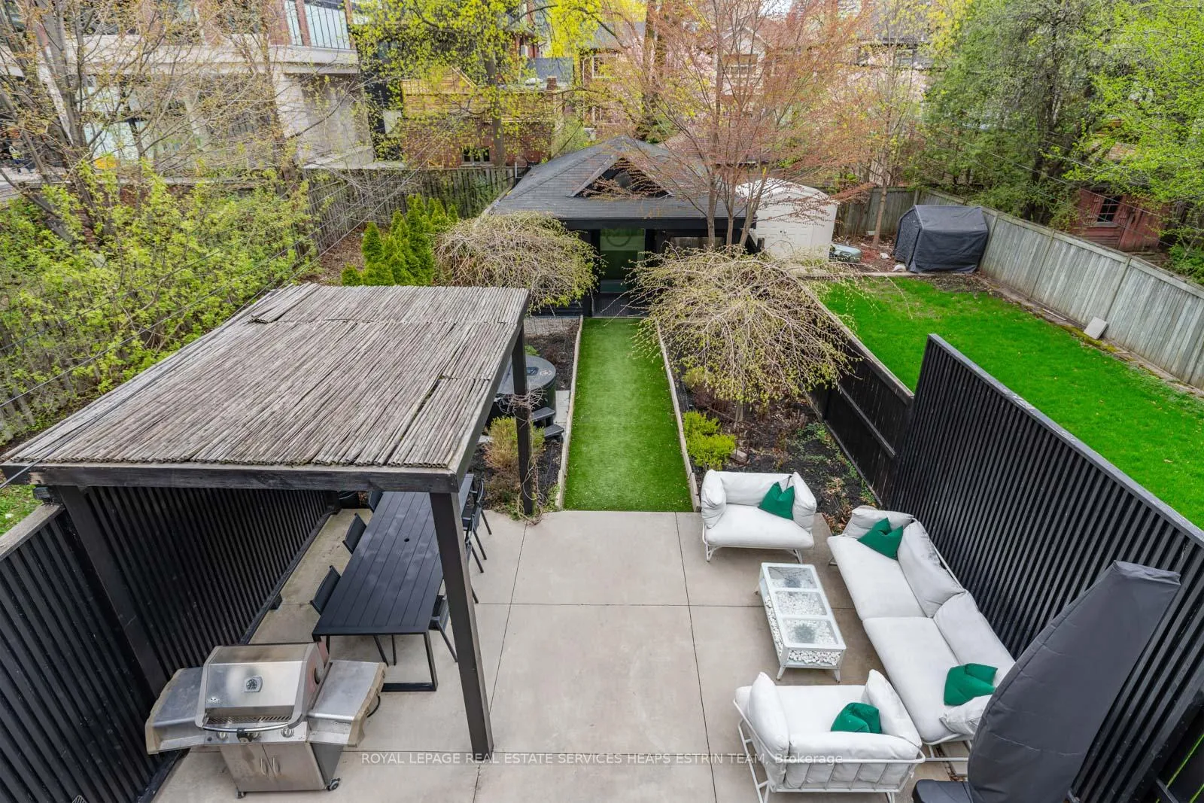
- Professionally landscaped backyard perfect for entertaining.
- Conveniently located near Yonge Street and subway access.
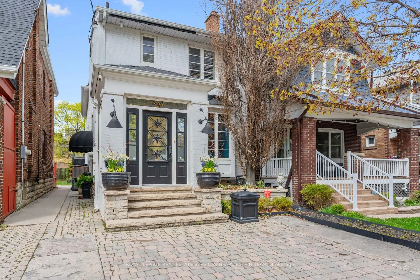
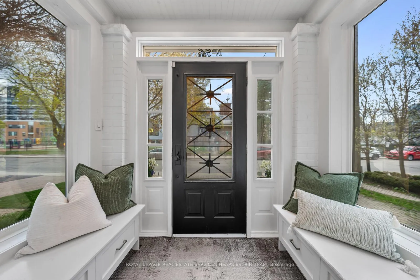
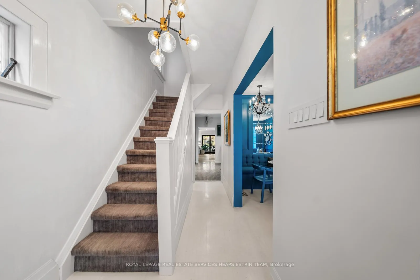
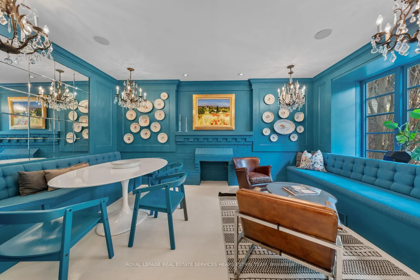
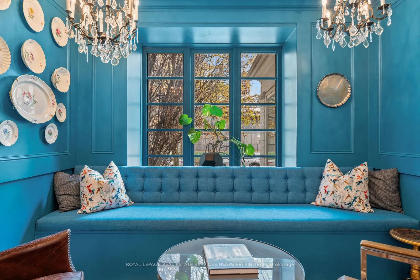
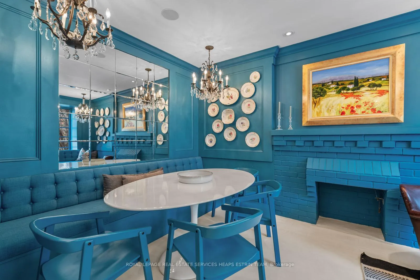
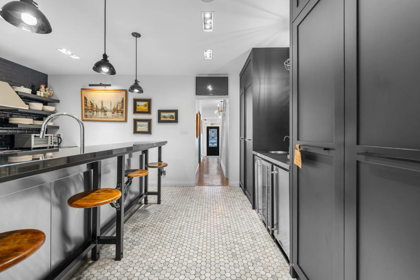
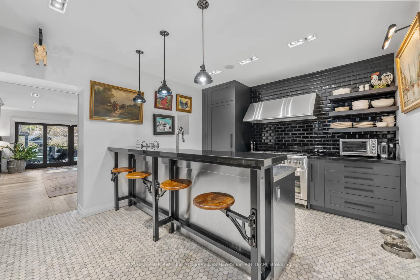
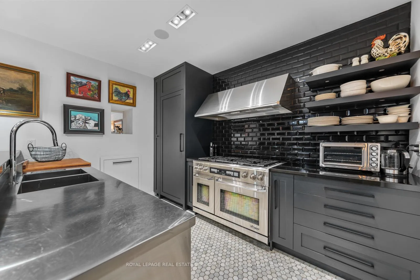
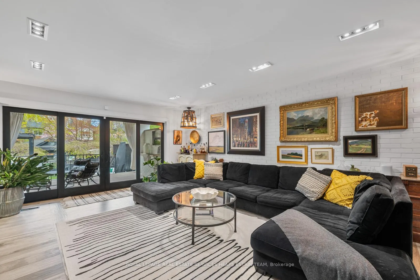
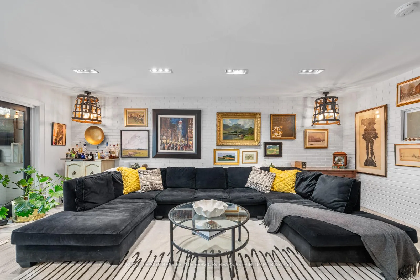
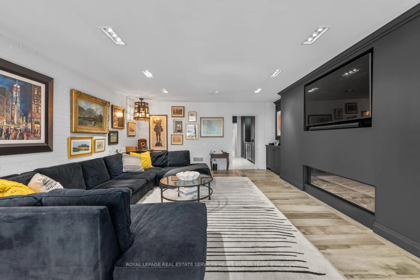
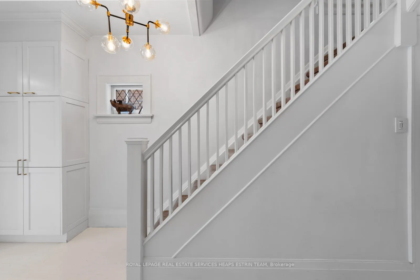
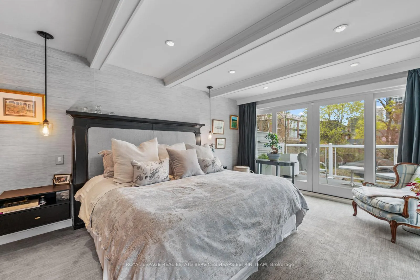
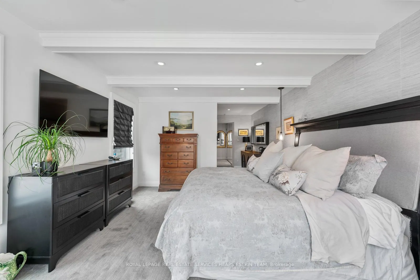
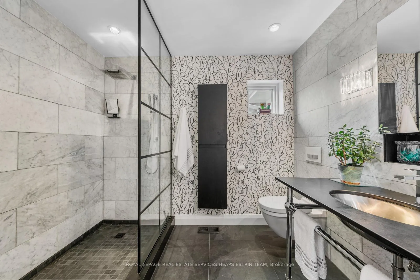
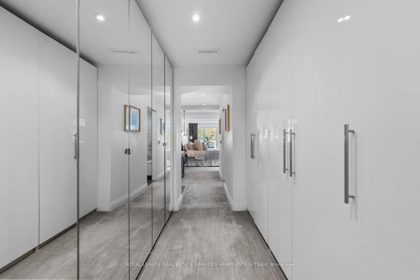
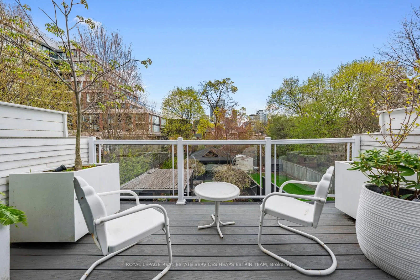
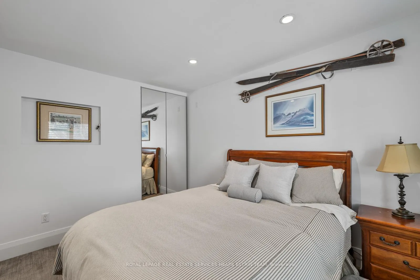
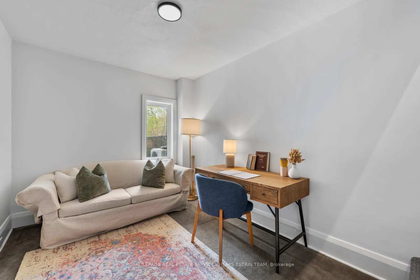
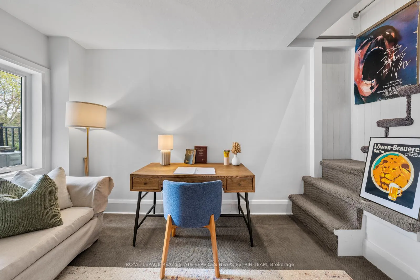
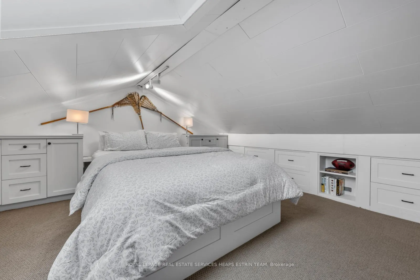
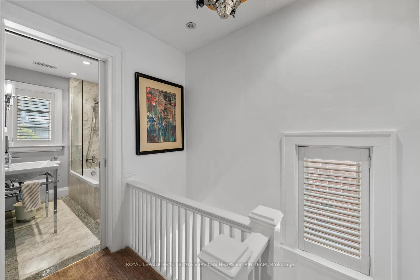
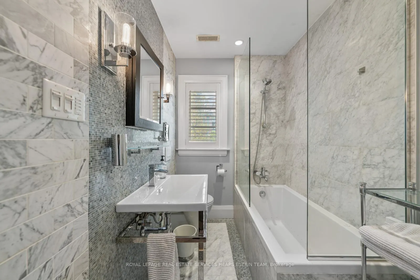
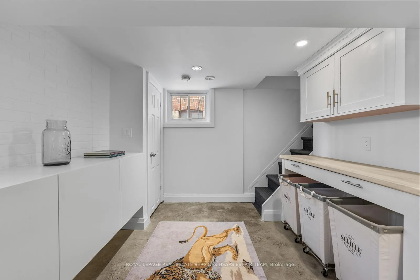
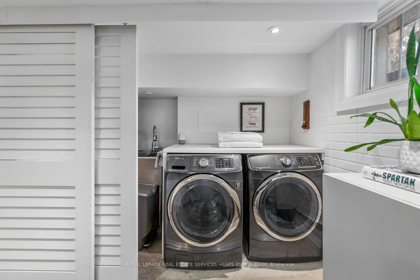
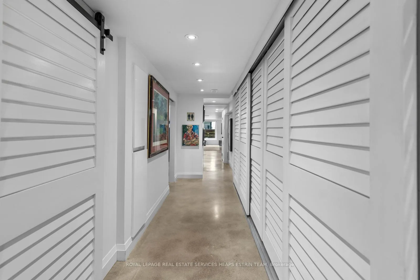
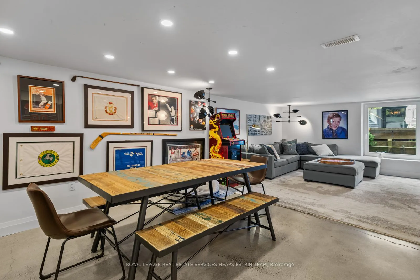
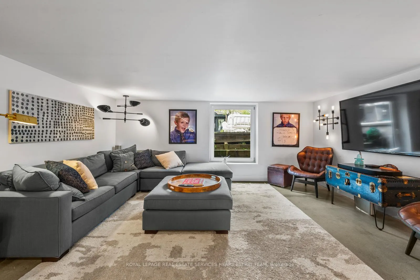
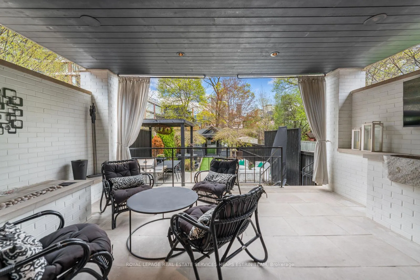
36 Millwood Road carries a quiet confidence and a noticeable sense of energy. From the moment you step inside, the home feels alive, balancing thoughtful craftsmanship with a lived-in warmth that is increasingly hard to find. Across three well-composed floors, the residence offers 3 bedrooms, 3 bathrooms, and an all-seasons garden studio, set within one of Toronto's most spirited neighbourhoods, Davisville Village. A bright foyer with built-in storage opens the home with ease. Beyond it, the dining room has a classical character packed with a colourful punch. The kitchen is designed with both craft and function in mind, finished with quartz and stainless steel countertops, premium appliances, a wine fridge, and a generous built-in pantry. The family room serves as the home's natural centre, large enough for a crowd and comfortable for a quiet evening in. A sleek fireplace anchors the space, while oversized sliding glass doors open onto a covered terrace made for relaxed, long summer nights. Upstairs, the primary suite rises into the treetops. Built-in closets, a 3pc ensuite with a glass-enclosed shower and heated floors, and a private balcony give it a calm sense of retreat. Two further bedrooms and a 4pc bathroom complete the level. Off the third bedroom, a loft space functions as a bedroom and adapts easily into a playroom or office. The lower level brings the same fun energy, with polished concrete heated floors, an oversized rec room with wet bar, a 3pc bathroom, laundry, and ample storage. Outside, the backyard is an entertainer's delight with professionally landscaped gardens and seating areas. The back year-round studio includes an office, gym and extra storage. Steps from Yonge Street, the subway, schools, parks, and the cafés and shops that give this part of Midtown it's ease of convenience and community feel.
Key Facts & Features
Property Costs
- Annual Property Tax Amount
- $10,173
- Land Transfer Tax Fee
- $90,450
Rental Items
- Rental Equipment
- N/A
- Basement Type
- Finished, Full
Interior Features
- Laundry Level
- Lower Level
- Interior Extras
- Bar Fridge, ERV/HRV, On Demand Water Heater, Sump Pump, Water Heater Owned
- Security Features
- Alarm System, Carbon Monoxide Detectors, Smoke Detector
- Fireplace/Stove
- Yes
- Fireplace Features
- Natural Gas
- Elevator
- No
Exterior Features
- Exterior Extras
- Landscaped, Lawn Sprinkler System, Porch Enclosed, Patio
- Pool
- None
- Property Features
- School, School Bus Route, Rec./Commun.Centre, Public Transit, Park, Library
- Other Structures
- Shed, Workshop
Building
- Building Type
- Detached
- Building Style
- 2 1/2 Storey
- Approx Age
- 51-99
Construction
- Exterior Finish
- Brick
- Roof
- Asphalt Shingle
- Foundation Details
- Concrete Block
- Special Designation
- Unknown
Lot
- Lot Front
- 22.83 ft
- Lot Depth
- 162.00 ft
- Lot Shape
- Rectangular
Inclusions
- Inclusions
- Subzero Refrigerator and Freezer, Bosch Stainless Steel Dishwasher, Dacor Six Burner Stovetop and Oven, Dacor Stainless Steel Hood Range, Marvel Wine and Beverage Fridge in Kitchen, Samsung Washing Machine and Dryer, Frigidaire Refrigerator and Freezer in Lower Level, NTI Furnace and All Heating Equipment, Air Conditioner and All Cooling Equipment, Lifebreath HRV System, All Heating and Cooling Equipment in the Garden Suite, Irrigation System, Hot Water Tank, All TV's, Hardware, and Mounts, All TV's, Hardware, and Mounts in the Garden Suite, Exterior TV on Porch, including all Hardware, and Mounts
Exclusions
- Exclusions
- Master Chef Beverage Fridge in Lower Level, Whynter Wine Fridge in Lower Level, All Artwork, RCA Microwave, All Mirrors in the home including in Garden Suite, All Gym Equipment in Garden Suite, Camera System (Interior & Exterior), Hot Tub & All Equipment, Outdoor Furniture, Barbecue
Parking & Garages
- Garage Type
- None
- Garage Spaces
- 0
- Parking Spaces
- 2
- Total Garage And Parking Spaces
- 2
Heating & Cooling
- Heat Source
- Gas
- Heat Type
- Forced Air
- Air Conditioning
- Central Air
- Water
- Municipal
- Sewers
- Sewer
- Natural Gas
- Yes
- Hydro
- Yes
- Cable
- Yes
- Telephone
- Yes
- Bedrooms
- 3 + 1
- Washrooms
- 3
- Kitchens
- 1
- Family / bonus room
- Yes
Room sizes
- Foyer—Main level, Broadloom, B/I Closet, Pot Lights
- Dining Room—Main level, Hardwood Floor, Fireplace, Pot Lights
- Kitchen—Main level, Stone Floor, Breakfast Bar, Stainless Steel Coun
- Family Room—Main level, Tile Floor, Fireplace, W/O To Patio
- Primary Bedroom—Second level, Broadloom, 3 Pc Ensuite, Balcony
- Bedroom 2—Second level, Broadloom, Closet Organizers, Pot Lights
- Bedroom 3—Second level, Broadloom, Window, Staircase
- Loft—Third level, Combined w/Br, Skylight, Closet Organizers
- Recreation—Lower level, Concrete Floor, Heated Floor, Wet Bar
- Mud Room—Lower level, Concrete Floor, Heated Floor, B/I Shelves
- Laundry—Lower level, Concrete Floor, Heated Floor, Laundry Sink
Washrooms
- 4-piece, Second
- 3-piece, Second
- 3-piece, Lower
- Municipality
- Toronto
- Neighbourhood
- Mount Pleasant West
- Main cross streets
- Yonge Street & Davisville Avenue
- Zoning
- Residential
- Directions
- Yonge St. / Millwood Rd.
- Waterfront
- None
- MLS® number
- C13078080
- Data source
- Toronto Regional Real Estate Board
- Status change
- 2026-05-11
- Listed on
- 2026-05-04
- Days on market
- 7 days
- Possession type
- Other
- Co-op commission
- 2.5% + HST
- Seller
- Listed by
- ROYAL LEPAGE REAL ESTATE SERVICES HEAPS ESTRIN TEAM
Home Market Value
Current home valuation for 36 Millwood Road, Toronto, Mount Pleasant West, Toronto, ON. Listed for $2,350,000
HOMEH Estimate
$2,271,640
Estimated Sales Range
$1,590,148 - $2,953,132
HOMEH Estimate for 36 Millwood Road, Toronto, Mount Pleasant West
Calculated with a real agent's CMA method — 45+ years of experience, codified. Not an AI guess.
For the owner
Is this your home? Track its value.
Get this home's HOMEH Estimate by email once a month, with how many homes are for sale around you.
Mortgage Payment Calculator
Compare up to 4 down payment scenarios
20% required for homes $1.5M or more
$470,000
| Scenario 1 | Scenario 2 | Scenario 3 | Scenario 4 | |
|---|---|---|---|---|
−Down payment | % $ | % $ | % $ | % $ |
+CMHC insurance | $0 | $0 | $0 | $0 |
=Total mortgage | $1,880,000 | $1,762,500 | $1,645,000 | $1,527,500 |
Amortization | ||||
Mortgage rate | % | % | % | % |
| Payment frequency | ||||
=Mortgage payment | $9,179monthly | $8,605monthly | $8,032monthly | $7,458monthly |
Land Transfer Tax
$45,225
$45,225
$90,450
Around this home
Data provided by OpenStreetMap & Fraser Institute School Rankings
Ask HOMEH
New!Hi there!
👋Text or call (416) 301-9001
Recommended for you
Based on homes you've looked at.
No recommended properties found.
Nearby similar homes
No nearby properties found.
More real estate resources
Other homes nearby
Explore this area
Nearby neighbourhoods
No nearby listings available.