
361 Hillsdale Avenue E
Toronto (Mount Pleasant East), ON M4S 1T9
- 3+1Bedrooms
- 2Bathrooms
- 0Garage
- 1100–1500Sq Ft
- $10,236Tax
- 25×142 ftLot Size
 Estimated Value:$1,544,500See Free Estimate Report

Property not available for sale or for rent.
HOMEH One: full-service selling for a 1% listing fee. The buyer's agent commission is separate.
Free Home EvaluationHow Much Is My Home Worth?Homes for Sale NearbySale & Price History for 361 Hillsdale Avenue E, Toronto, Mount Pleasant East
Real estate boards require you to or to see the full details of this property.
*Sold prices and complete sale & price history are regulated data. Under the Trust in Real Estate Services Act, 2002 (TRESA) and the rules of the Real Estate Council of Ontario (RECO), and pursuant to the Multiple Listing Service® rules of the Canadian Real Estate Association (CREA) and the Toronto Regional Real Estate Board (TRREB), this information may be shown only to registered users who have agreed to the applicable terms of use (a Virtual Office Website, or "VOW," arrangement). HOMEH Inc., Brokerage therefore provides it to signed-in members only. Creating an account is free and takes under a minute.
About 361 Hillsdale Avenue E, Toronto, Mount Pleasant East
Summarized Description
- Detached home in Maurice Cody School District.
- Turnkey lifestyle with modern updates.
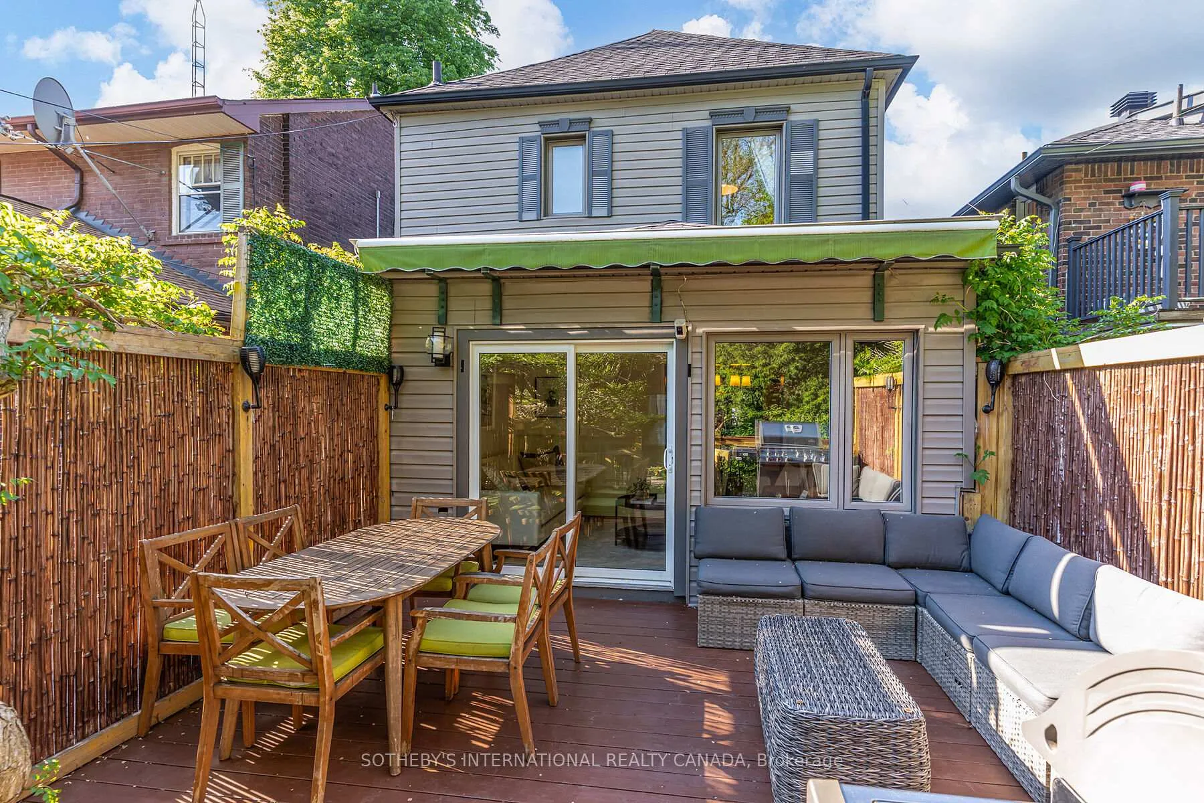
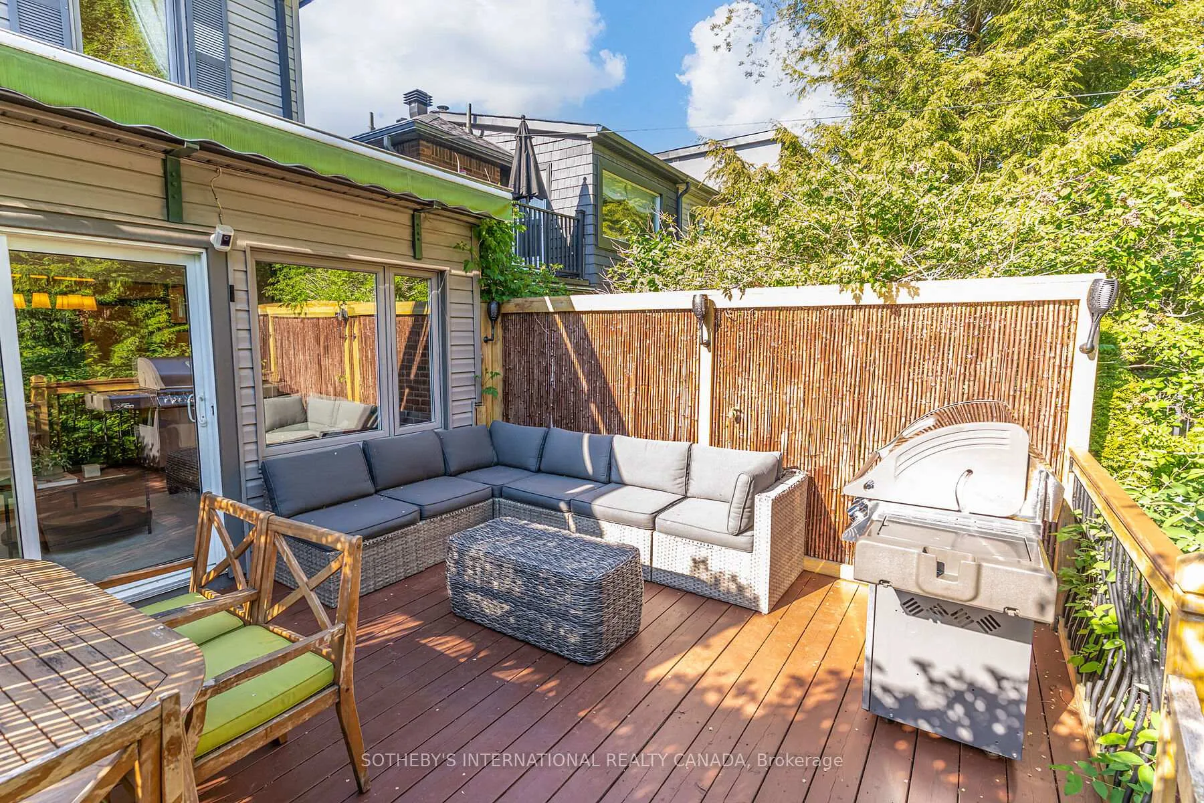
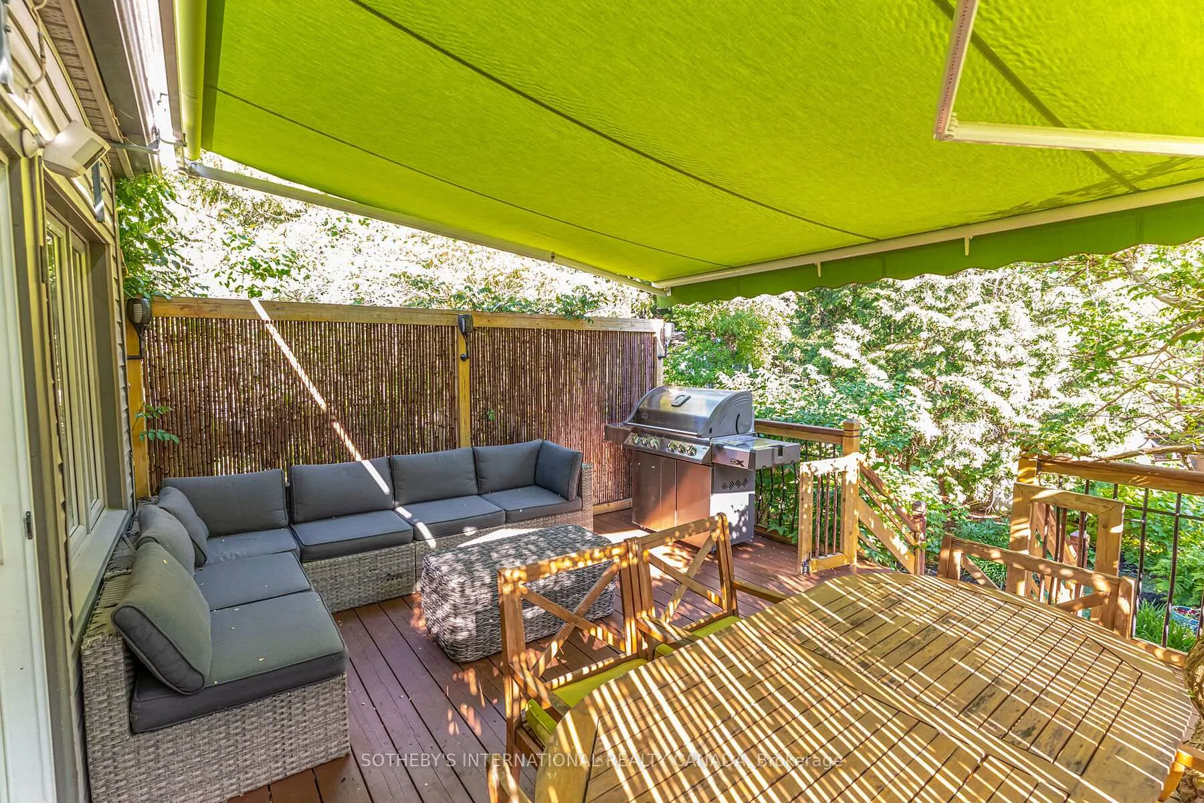
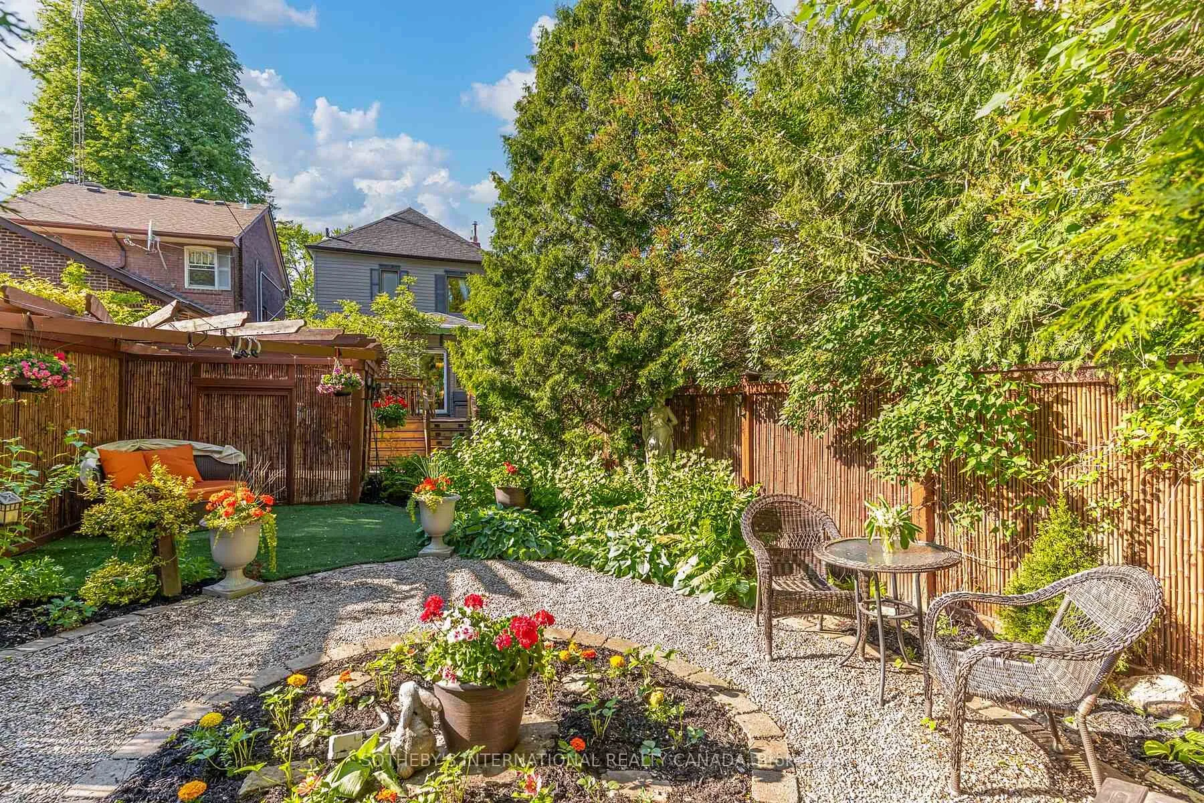
- Private backyard with cedar deck.
- Spa-like washroom with heated floors.
- Separate entrance for basement suite.
- Income potential with extensive storage.
- Family-friendly neighborhood with elite schools.
- 90+ Walk Score, close to shops.
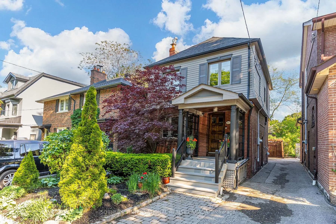
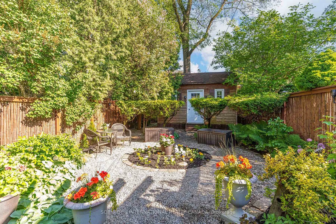
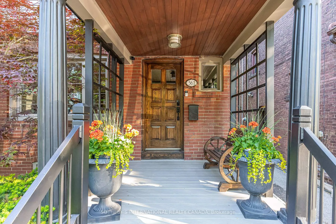
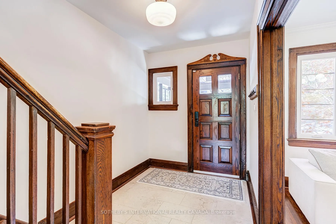
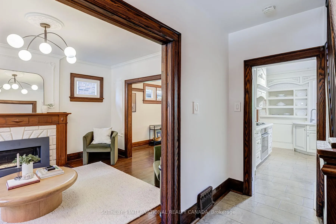
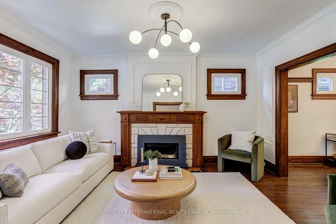
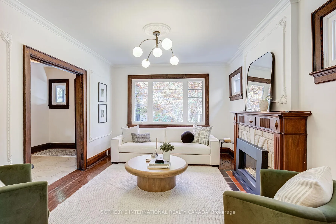
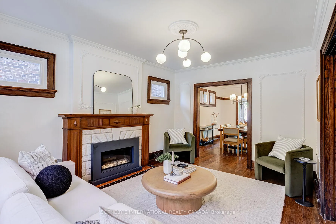
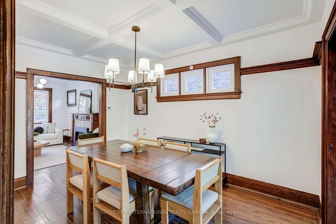
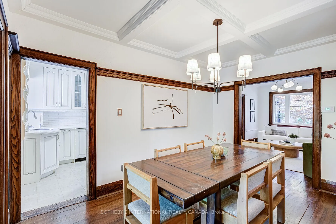
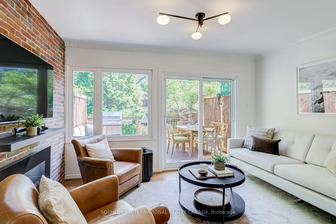
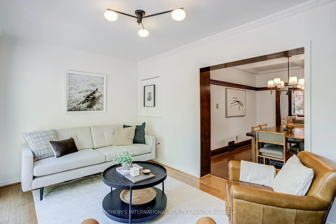
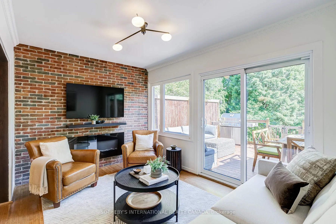
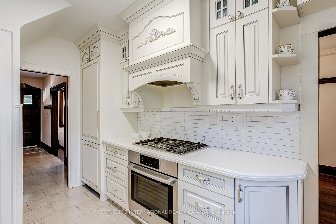
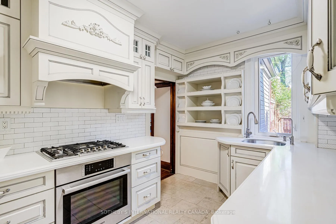
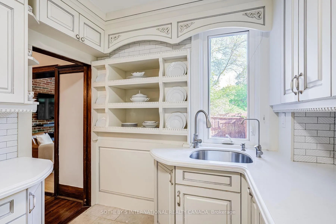
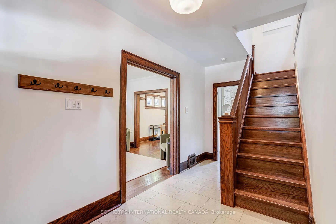
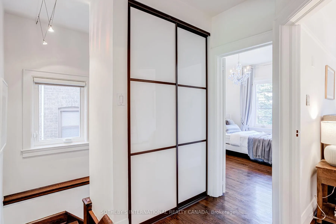
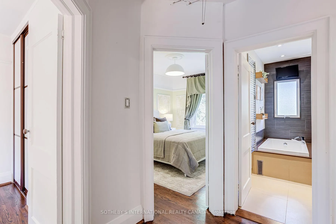
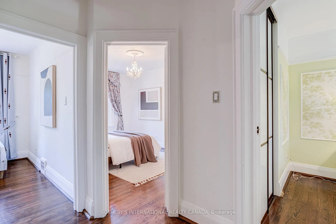
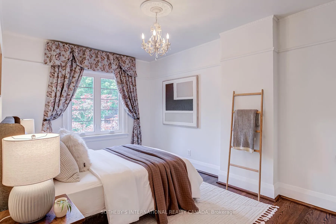
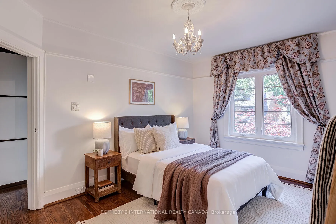
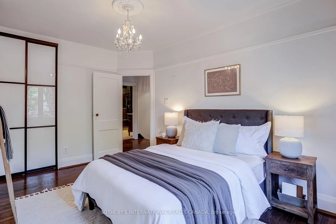
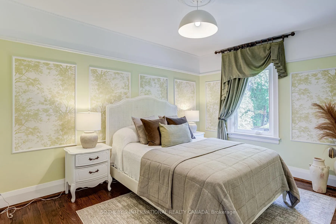
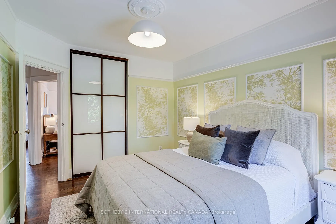
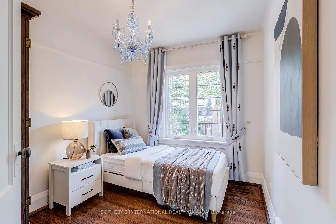
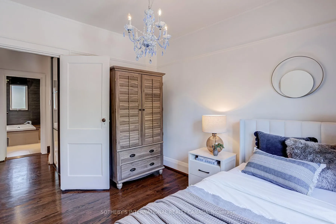
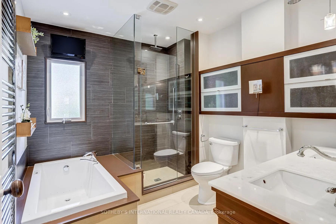
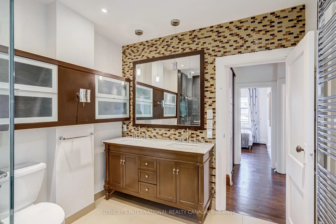
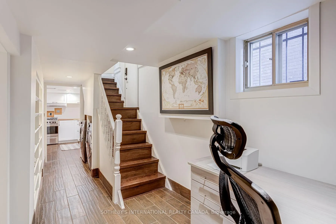
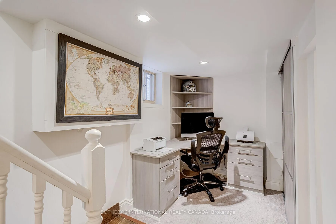
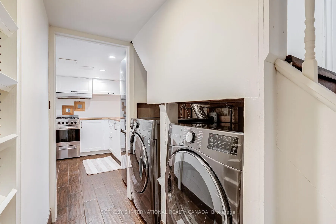
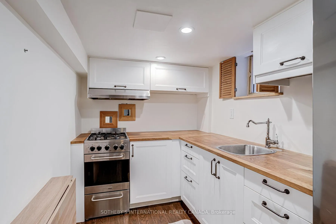
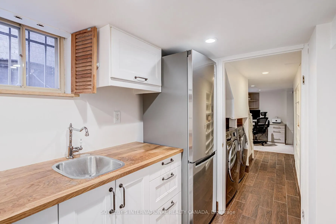
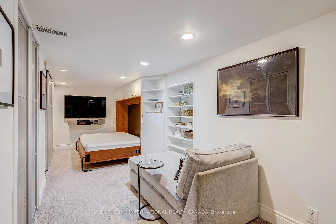
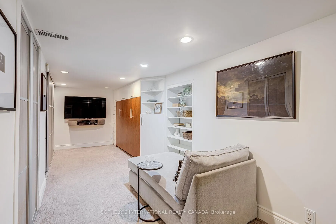
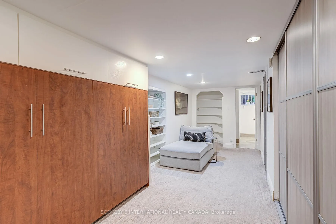
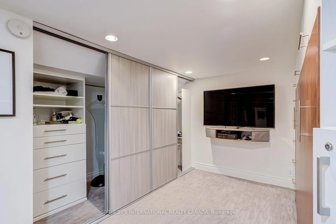
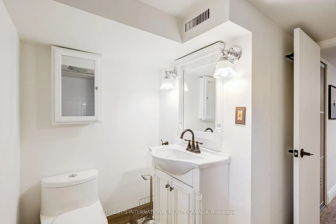
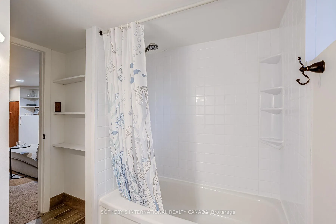
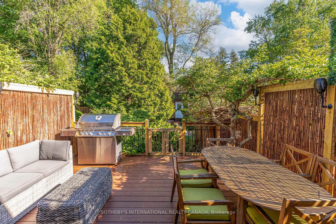
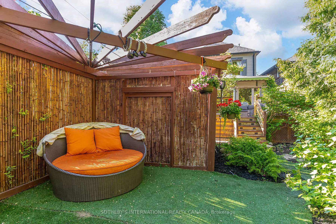
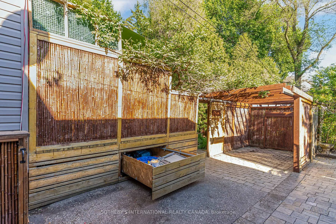
Nestled in the highly coveted Maurice Cody School District, this detached mid-town gem perfectly balances timeless character with sophisticated, modern updates. For a growing family, it offers the ultimate turnkey lifestyle in one of Toronto's most prestigious, family- friendly pockets. On the main floor classic oak hardwood floors and beautiful original wood trim pair beautifully with chic modern updates. Cozy up for movie nights in the spacious living room featuring a warm gas fireplace. A distinct, elegant dining room with coved ceiling, stands ready for hosting family celebrations and intimate dinner parties. The bright Family Room offers an easy transition to the outdoors. At 142-foot deep, the private, south-facing backyard is a rare city luxury. A gorgeous cedar deck (2021) framed by a natural bamboo fence provides the ultimate private backdrop for summer BBQs and wine nights. You'll never get too hot with a thoughtful awning to shelter your family from the weather. garden structure is more than a mere shed. (2018) It is insulated to allow versatility for a hobby space, studio or storage. Upstairs are 3 well proportioned bedrooms, a spa-like 5 piece washroom has heated floors and where bathtub and shower are separate. A Separate entrance to the basement which features a kitchen, bathroom and recreation room with extensive storage, offers income potential or an opportunity for an in-law suite with a Murphy bed. A custom curved desk creates a quiet, productive home office zone. This is a wonderful family home in the heart of mid-town Toronto. It is a premier family- friendly destination. Boasting a 90+ Walk Score, this neighbourhood is known for its historic charm, elite schools (Maurice Cody PS catchment). Enjoy a quiet residential feel without sacrificing city perks, with the shops of Bayview and Mount Pleasant Road right at your doorstep. Safe, walkable, and perfectly connected via TTC, with Mount Pleasant Station and the Eglinton Crosstown LRT.
Key Facts & Features
Property Costs
- Annual Property Tax Amount
- $10,236
- Land Transfer Tax Fee
- $60,950
Rental Items
- Rental Equipment
- Reverse Osmosis System ( $34.16+hst) and Water filtration system (32.81+hst)
- Basement Type
- Separate Entrance, Finished, Apartment
Interior Features
- Laundry Level
- Lower Level
- Interior Extras
- Accessory Apartment, Built-In Oven, Carpet Free, Countertop Range, Floor Drain, In-Law Suite, Separate Hydro Meter, Storage, Water Heater Owned, Water Purifier, Water Treatment
- Security Features
- Carbon Monoxide Detectors, Security System
- Fireplace/Stove
- Yes
- Fireplace Features
- Natural Gas, Electric
- Elevator
- No
Exterior Features
- Pool
- None
- Property Features
- Fenced Yard, Library, Park, Place Of Worship, Public Transit, Rec./Commun.Centre
- Accessibility Features
- Hard/Low Nap Floors, Lever Faucets, Parking, Shower Stall
- Other Structures
- Fence - Full, Storage, Workshop
Building
- Building Type
- Detached
- Building Style
- 2-Storey
Construction
- Exterior Finish
- Brick, Vinyl Siding
- Roof
- Shingles
- Foundation Details
- Unknown
- Special Designation
- Unknown
Lot
- Lot Front
- 25.00 ft
- Lot Depth
- 142.00 ft
Inclusions
- Inclusions
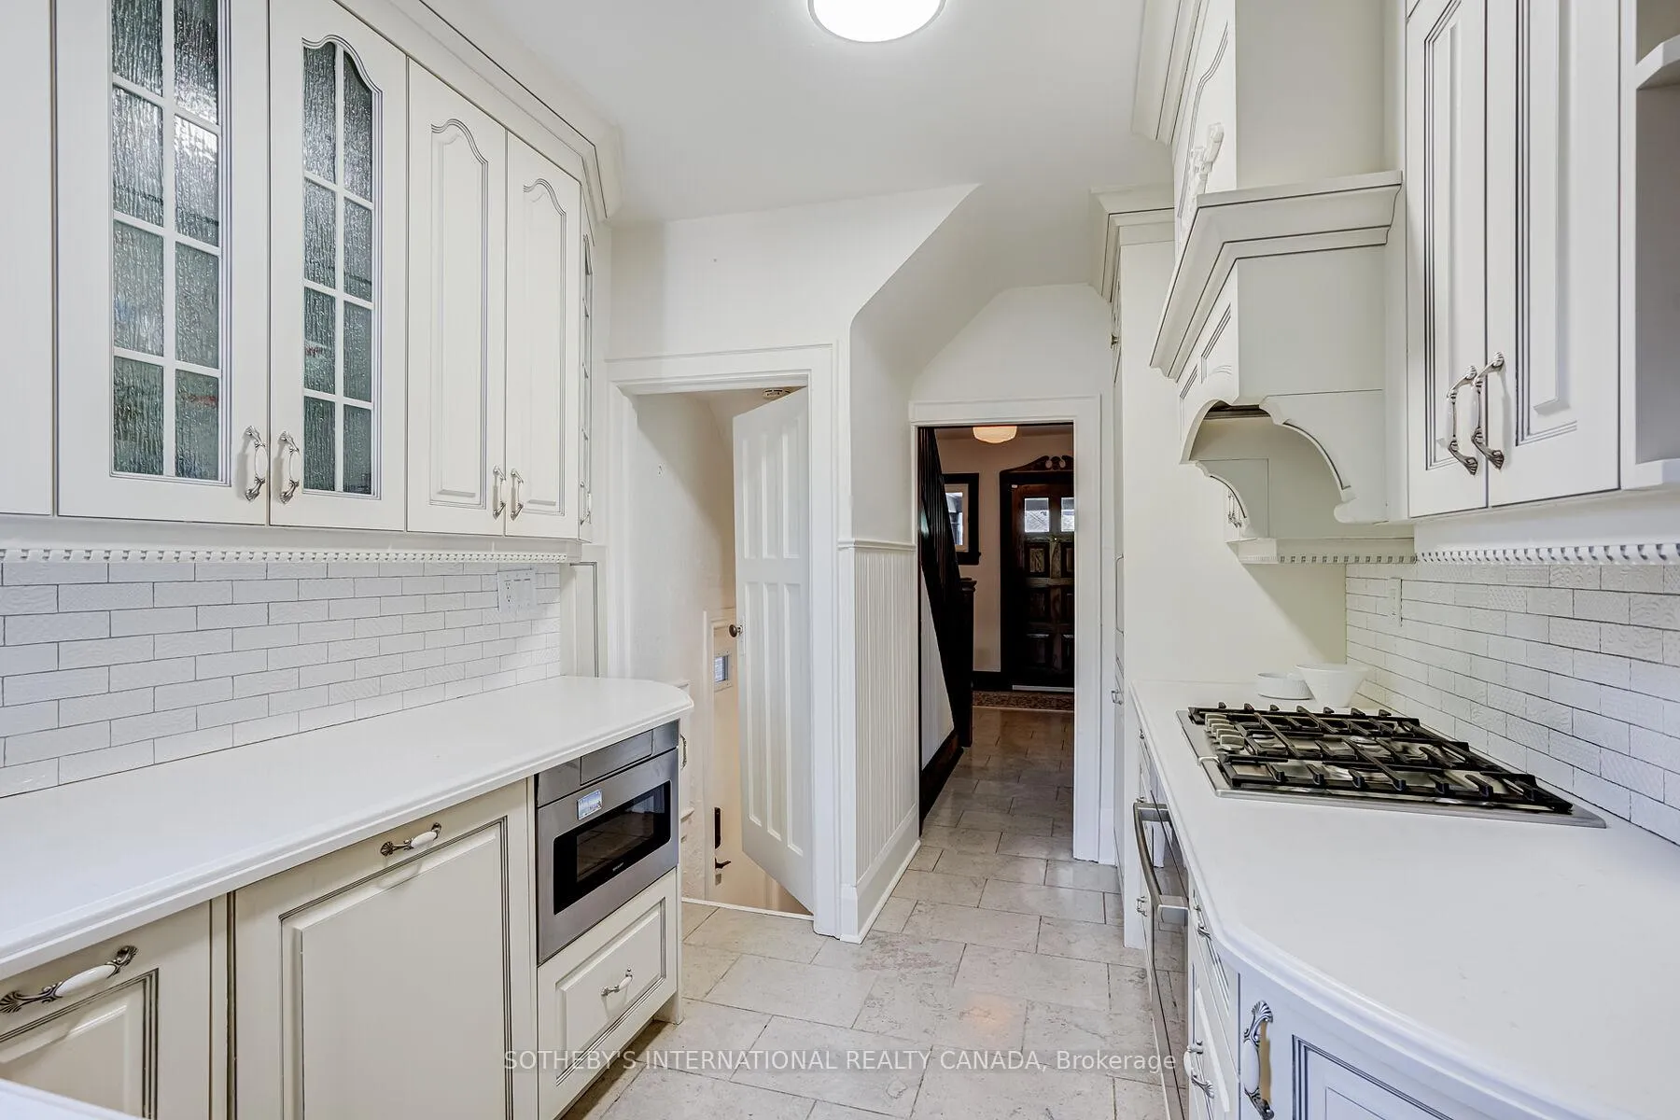
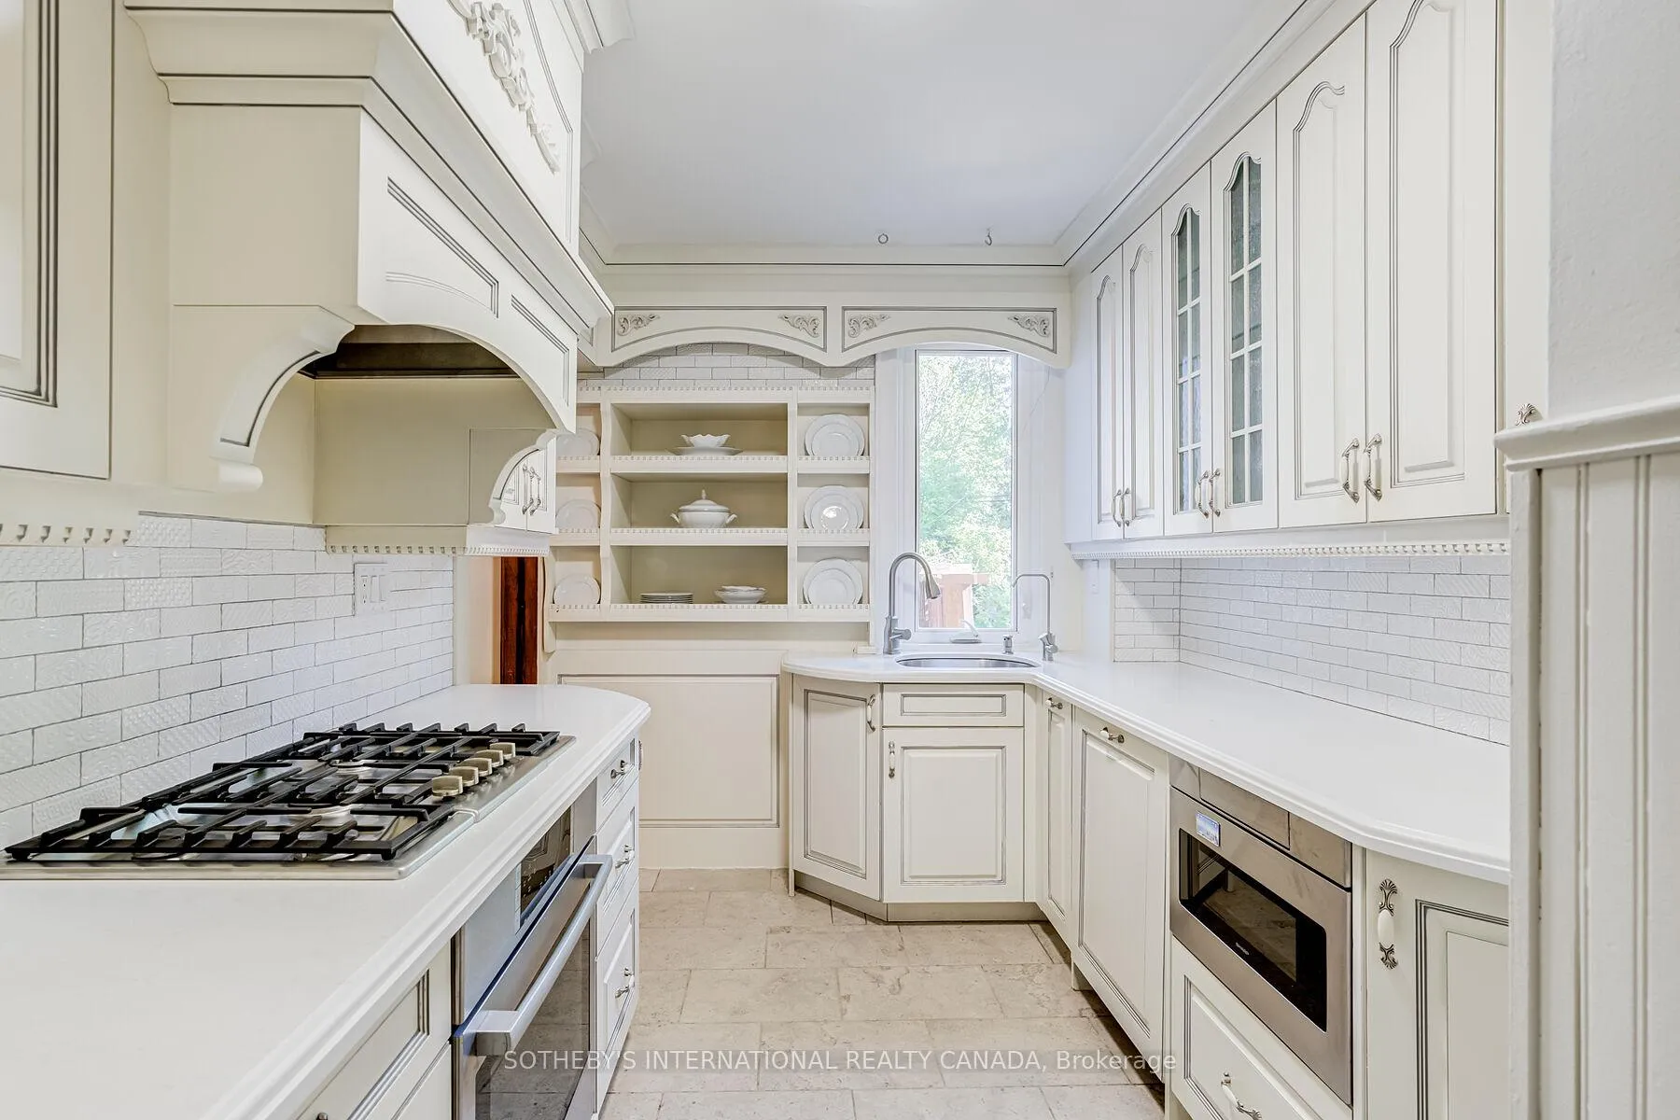
- Bosch Gas - 5 burner stove top. Electric Oven, Ventilation hood, B/I Fridge, B/I Dishwasher, Microwave (drawer) Basement gas stove, Washer, Dryer, Murphy bed, all electric light fixtures except as noted, Ring security system, tankless hot water system, gas furnace and equipment (2023) Air conditioner (2022) Full height Custom Commander closets throughout the home, custom desk in basement, Insulated Garden structure 16'x10'. Awning over the deck
Exclusions
- Exclusions
- Fridge in basement kitchen, curtains and hold back hooks in all bedrooms, light fixtures in Bedrooms 2 & 3 Cuttings from two peony plants and currant bushes. Garden furniture and ornaments.
Parking & Garages
- Garage Type
- Carport
- Garage Spaces
- 0
- Parking Spaces
- 1
- Total Garage And Parking Spaces
- 1
Heating & Cooling
- Heat Source
- Gas
- Heat Type
- Forced Air
- Air Conditioning
- Central Air
- Water
- Municipal
- Sewers
- Sewer
- Natural Gas
- Yes
- Hydro
- Yes
- Cable
- Available
- Bedrooms
- 3 + 1
- Washrooms
- 2
- Kitchens
- 2
- Family / bonus room
- Yes
Room sizes
- Living Room—Ground level, Hardwood Floor, Large Window, Gas Fireplace
- Dining Room—Ground level, Hardwood Floor, Moulded Ceiling
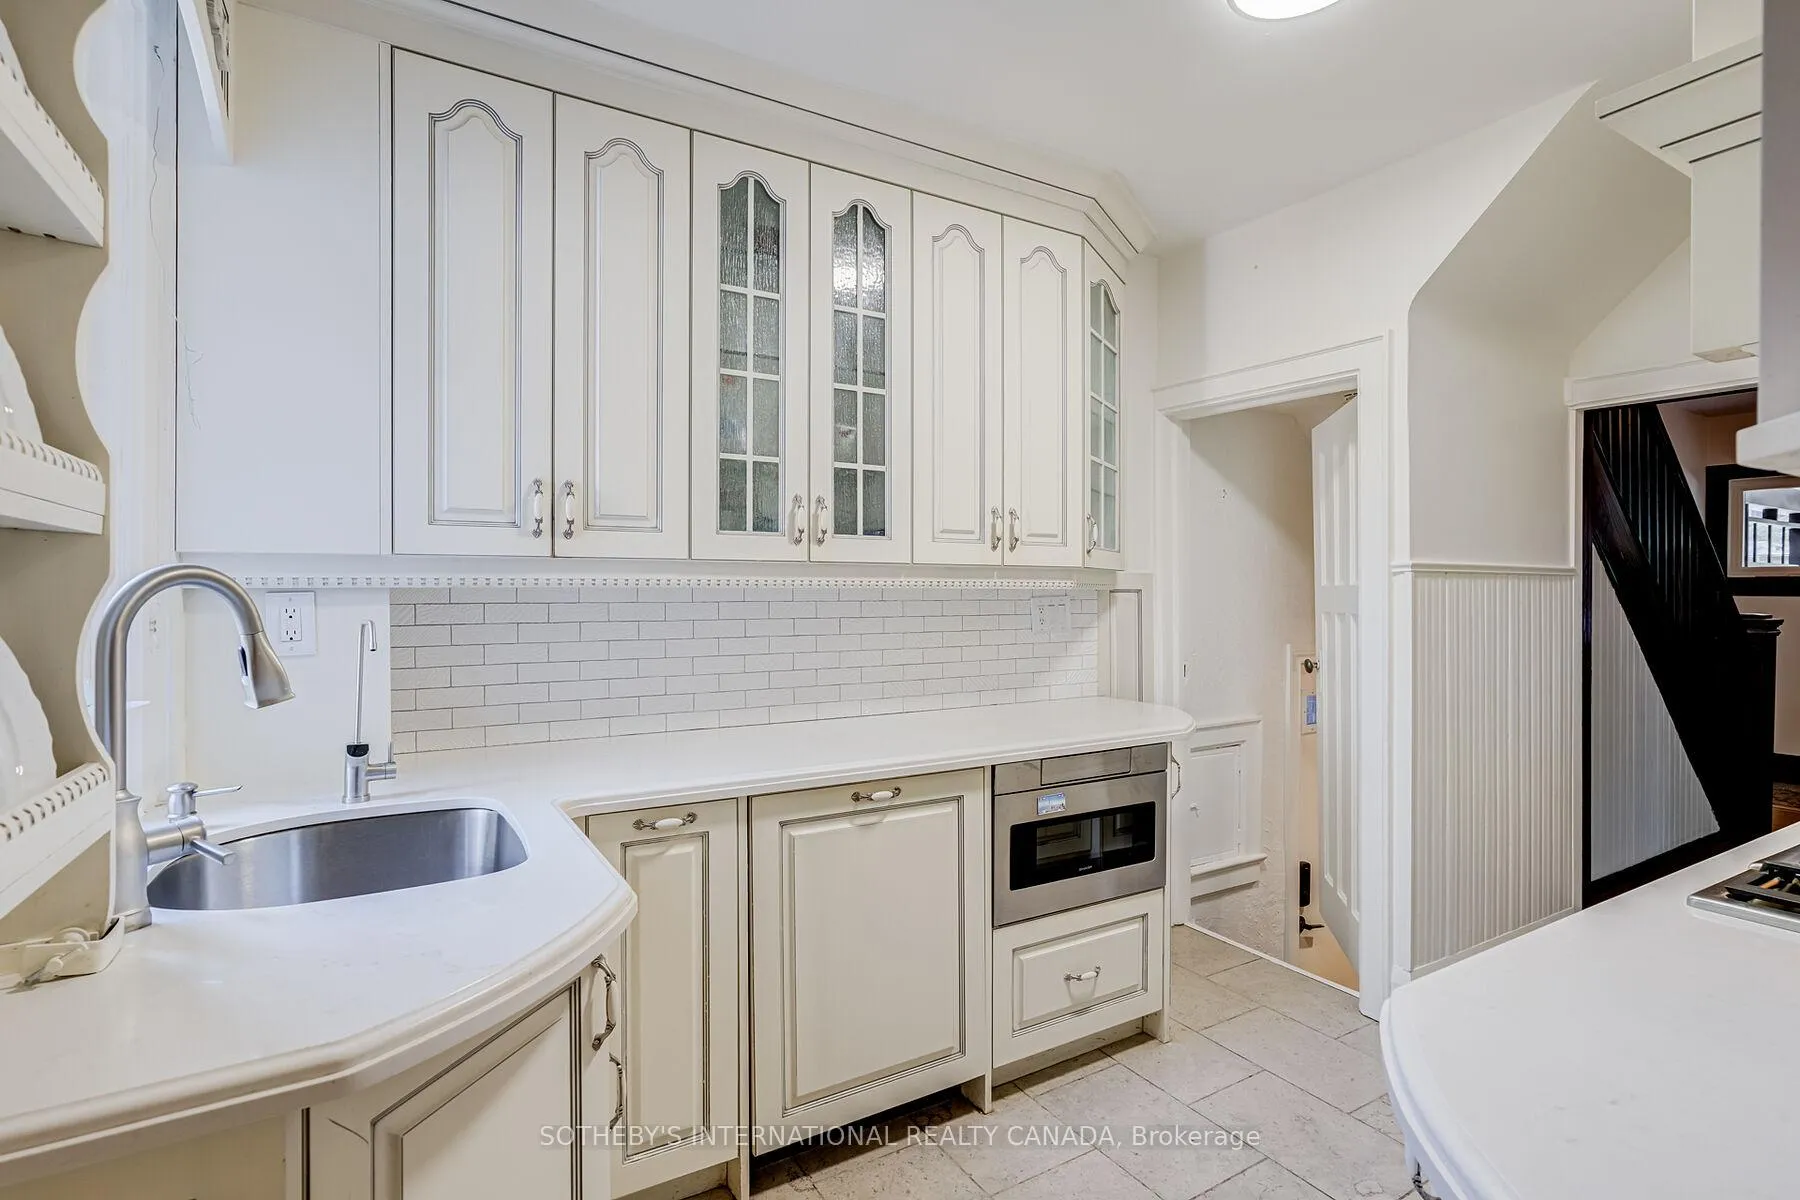
- Kitchen—Ground level, Custom Counter, Galley Kitchen
- Family Room—Ground level, Electric Fireplace, W/O To Garden
- Primary Bedroom—Second level, Hardwood Floor, Window, Closet
- Bedroom 2—Second level, Hardwood Floor, Window, Closet
- Bedroom 3—Second level, Hardwood Floor, Window, Closet
- Office—Basement level, Broadloom
- Kitchen—Basement level, Tile Floor
- Recreation—Basement level, W/W Closet, Murphy Bed, Broadloom
Washrooms
- 5-piece, Second
- 3-piece, Basement
- Municipality
- Toronto
- Neighbourhood
- Mount Pleasant East
- Main cross streets
- Mount Pleasant and Eglinton
- Directions
- Mount Pleasant and Eglinton
- MLS® number
- C13446786
- Data source
- Toronto Regional Real Estate Board
- Status change
- 2026-06-25
- Listed on
- 2026-06-15
- Days on market
- 10 days
- Possession date
- 2026-08-10
- Possession type
- 30-59 days
- Co-op commission
- 2.5% + HST
- Seller
- Listed by
- SOTHEBY'S INTERNATIONAL REALTY CANADA
Home Market Value
Current home valuation for 361 Hillsdale Avenue E, Toronto, Mount Pleasant East, Toronto, ON. Listed for $1,699,999
HOMEH Estimate
$1,544,500
Estimated Sales Range
$1,220,155 - $1,868,845
HOMEH Estimate for 361 Hillsdale Avenue E, Toronto, Mount Pleasant East
Calculated with a real agent's CMA method — 45+ years of experience, codified. Not an AI guess.
For the owner
Is this your home? Track its value.
Get this home's HOMEH Estimate by email once a month, with how many homes are for sale around you.
Mortgage Payment Calculator
Compare up to 4 down payment scenarios
20% required for homes $1.5M or more
$340,000
| Scenario 1 | Scenario 2 | Scenario 3 | Scenario 4 | |
|---|---|---|---|---|
−Down payment | % $ | % $ | % $ | % $ |
+CMHC insurance | $0 | $0 | $0 | $0 |
=Total mortgage | $1,359,999 | $1,274,999 | $1,189,999 | $1,104,999 |
Amortization | ||||
Mortgage rate | % | % | % | % |
| Payment frequency | ||||
=Mortgage payment | $6,640monthly | $6,225monthly | $5,810monthly | $5,395monthly |
Land Transfer Tax
$30,475
$30,475
$60,950
Around this home
Data provided by OpenStreetMap & Fraser Institute School Rankings
Ask HOMEH
New!Hi there!
👋Text or call (416) 301-9001
Recommended for you
Based on homes you've looked at.
No recommended properties found.
Nearby similar homes
No nearby properties found.
More real estate resources
Other homes nearby
Explore this area
Nearby neighbourhoods
No nearby listings available.