
361 Roehampton Avenue
Toronto (Mount Pleasant East), ON M4P 1S3
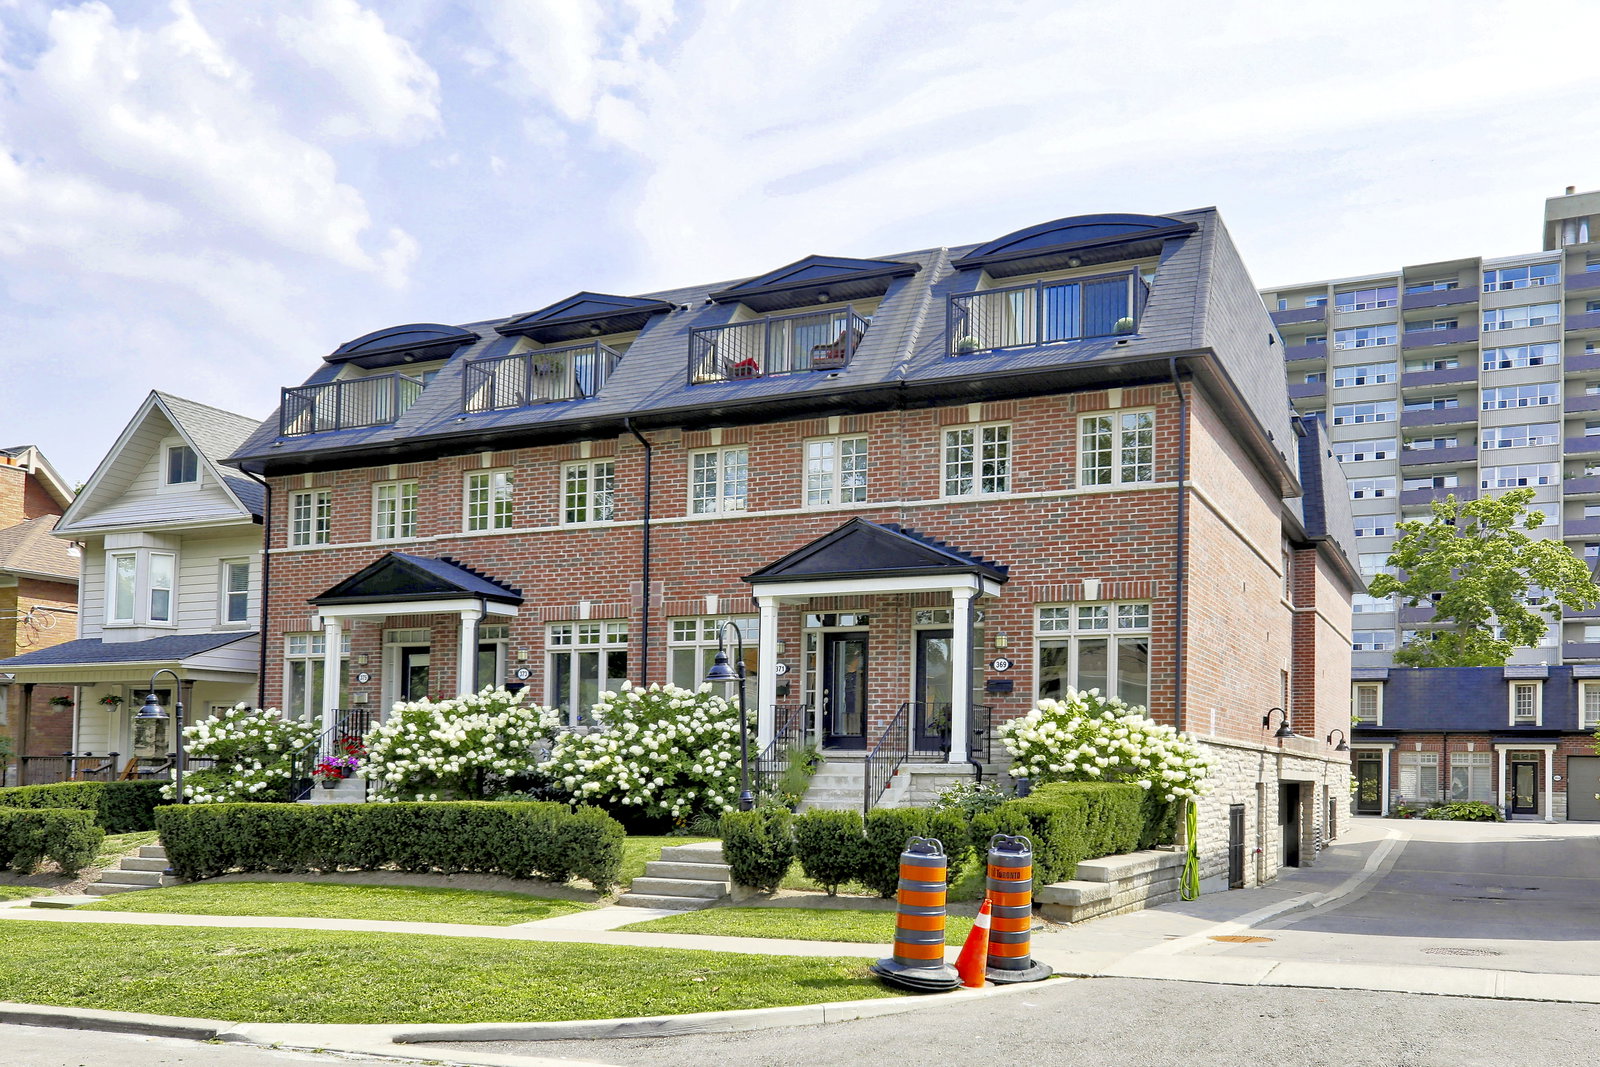 Roehampton Townhomes15 suites, built 2011
- 4Bedrooms
- 3Bathrooms
- 2Parking
- 1600–1799Sq Ft
- $7,217Tax
- $767/moCondo Fee
 Estimated Value:$1,291,959See Free Estimate Report

This listing has ended. It is no longer available.
Property not available for sale or for rent.
Sale & Price History for 361 Roehampton Avenue, Toronto, Mount Pleasant East
Real estate boards require you to or to see the full details of this property.
*Sold prices and complete sale & price history are regulated data. Under the Trust in Real Estate Services Act, 2002 (TRESA) and the rules of the Real Estate Council of Ontario (RECO), and pursuant to the Multiple Listing Service® rules of the Canadian Real Estate Association (CREA) and the Toronto Regional Real Estate Board (TRREB), this information may be shown only to registered users who have agreed to the applicable terms of use (a Virtual Office Website, or "VOW," arrangement). HOMEH Inc., Brokerage therefore provides it to signed-in members only. Creating an account is free and takes under a minute.
About 361 Roehampton Avenue, Toronto, Mount Pleasant East
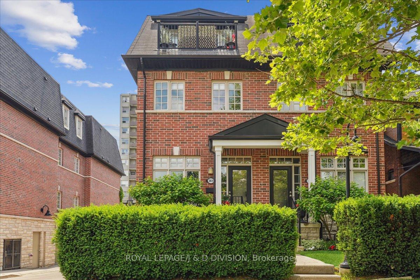
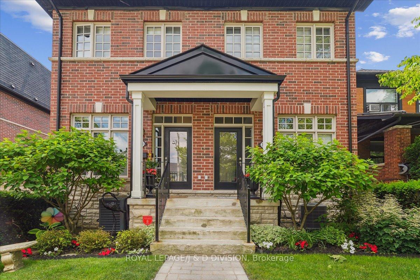
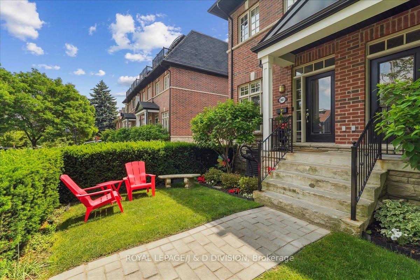
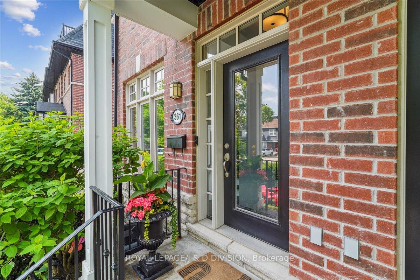
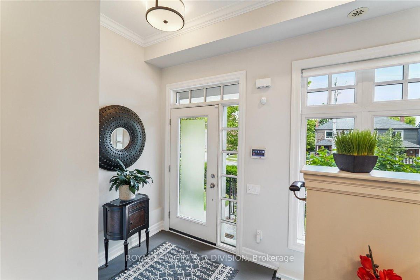
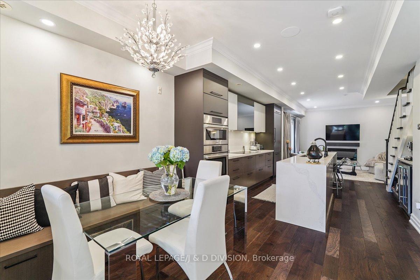
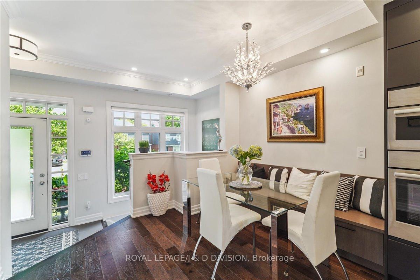
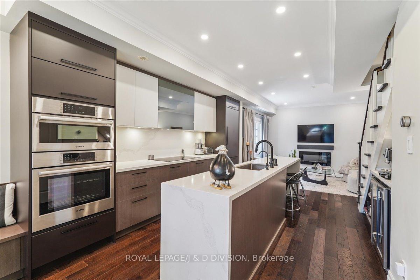
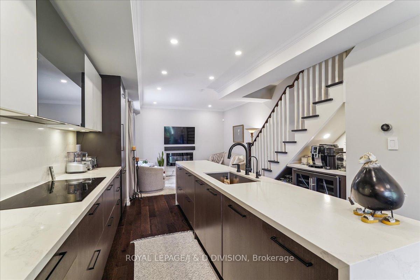
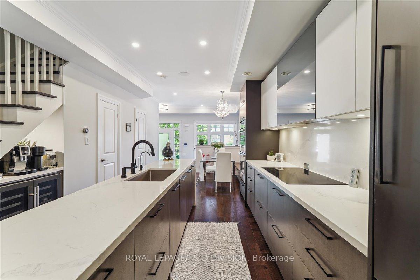
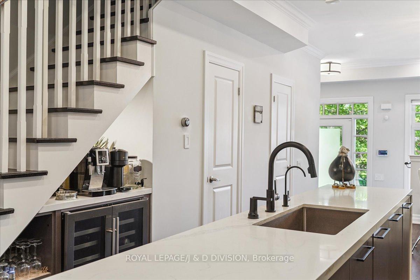
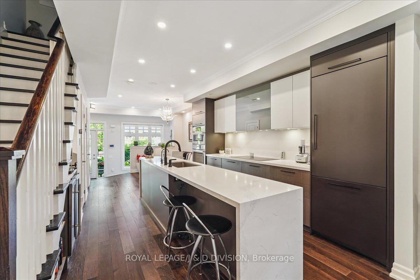
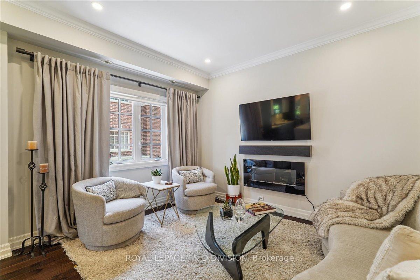
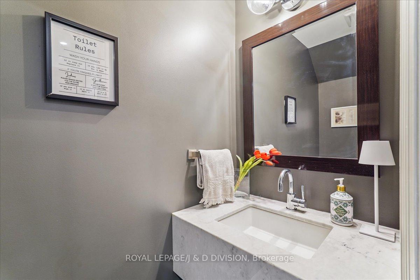
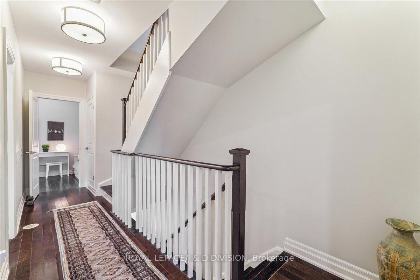
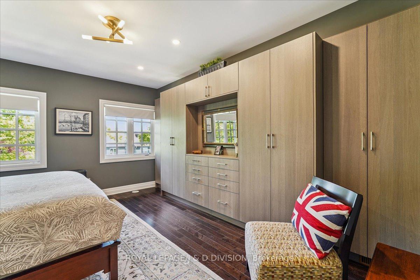
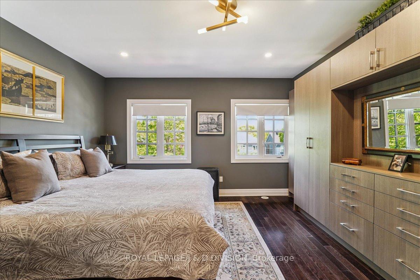
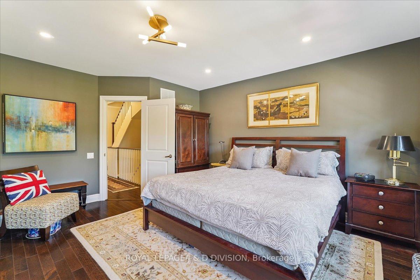
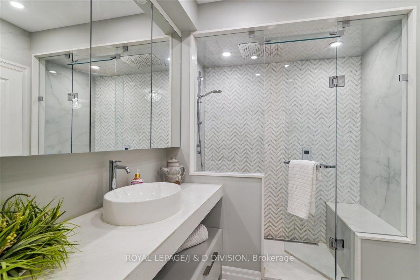
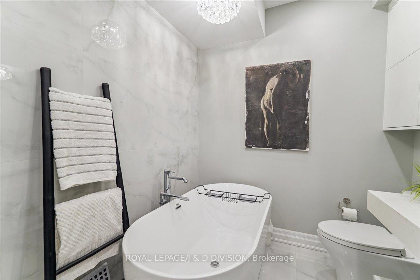
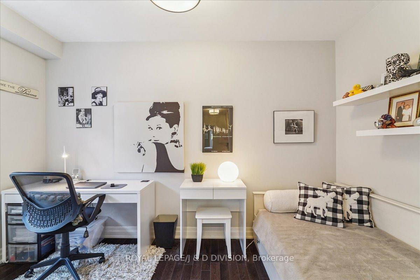
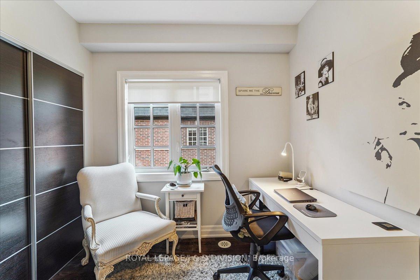
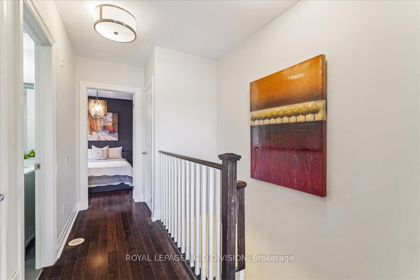
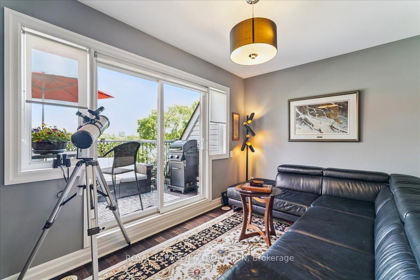
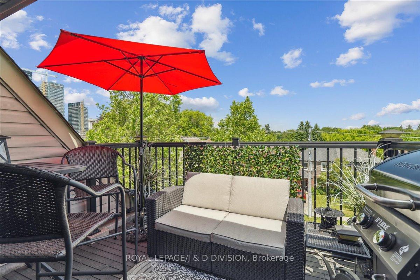
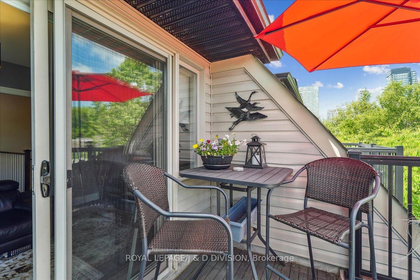
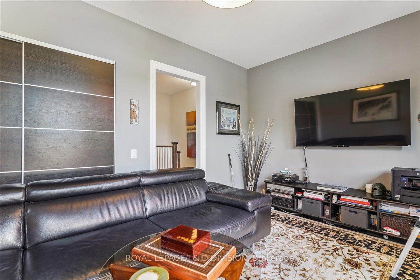
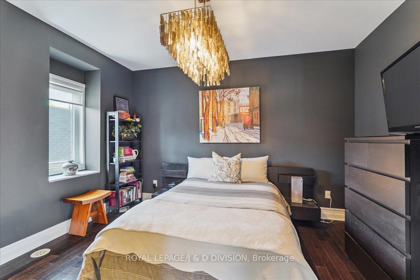
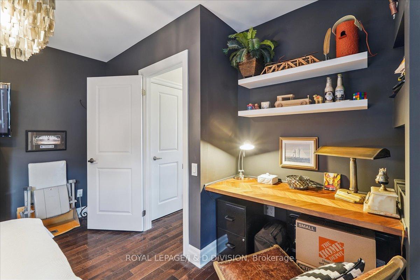
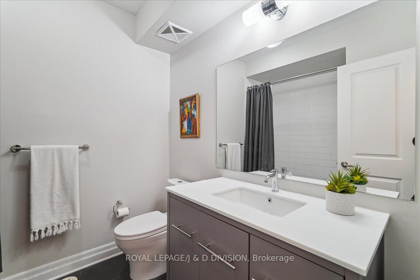
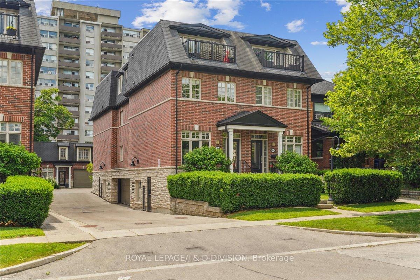
This executive townhome with tasteful modern finishes is nestled in the traditional peaceful neighbourhood setting of the Mt. Pleasant Village community in the heart of Midtown Toronto. Renovated just four years ago, it combines modern luxury with exceptional functionality. As an end unit there is plenty of light to brighten your day. The gourmet kitchen features Bosch stainless steel appliances, quartz waterfall countertop, a wine fridge, a fabulous island with seating, plus a built-in banquette for cozy meals. The home is further enhanced with hardwood floors throughout, pot lights, ceiling speakers, crown moulding, and an elegant electric fireplace on the main floor. The luxury bathrooms and gourmet kitchen are sleek and contemporary. The spa-like primary ensuite with marble accents has a heated floor, large steam shower with rainfall shower head and oval free standing tub for indulgent relaxation. Offering a landscaped front garden or step out to the upper terrace among the treetops to linger, breath deeply and listen to the birds. This home is truly an oasis in the city. With four spacious bedrooms, two and a half baths, and custom built-ins including wall to wall closet in the primary bedroom is ideal for those who appreciate thoughtful design. Two side by side parking spots in the underground garage, proximity to popular city corners and the subway further elevate this townhomes appeal. Located just steps from the soon-to-be-completed Crosstown LRT line stop at Mt. Pleasant, youll enjoy seamless transit access. Plus, the green spaces of Sherwood Park, Blythwood Ravine, Mt. Pleasant Cemetery, and Sunnybrook provide the perfect natural escape. Visit and see so much more in this special home.
Key Facts & Features
Property Costs
- Annual Property Tax Amount
- $7,217
- Land Transfer Tax Fee
- $64,910
Condo/Maintenance Fee
- Maintenance Fee
- $767 /month
Included In Maintenance Fee
- Common Elements Included
- Parking Included
- Building Insurance Included
Rental Items
- Rental Equipment
- Hot Water Tank is a rental - $90.40 monthly
- Basement Type
- Partial Basement
Interior Features
- Pets Permitted
- Yes-with Restrictions
- Laundry Features
- Ensuite
- Laundry Level
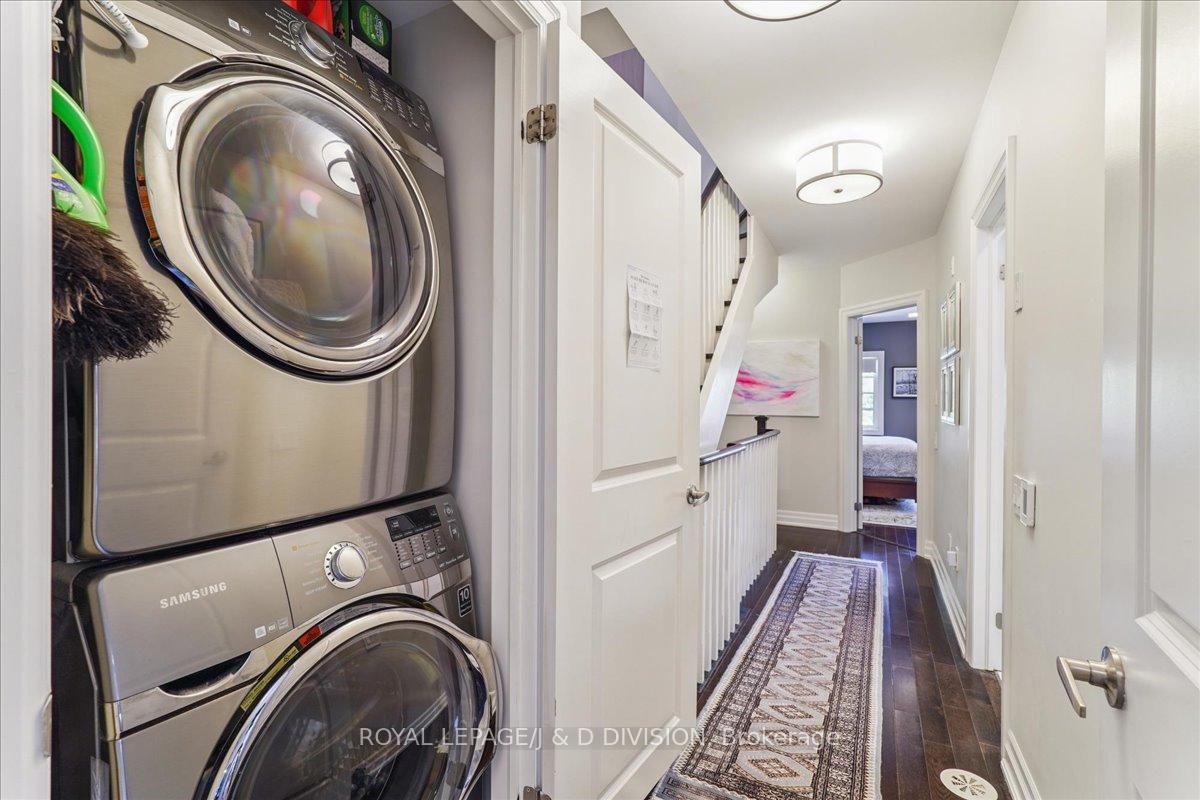
- Upper Level
- Interior Extras
- Auto Garage Door Remote, Built-In Oven, Countertop Range, Separate Heating Controls, Separate Hydro Meter, Water Heater Owned
- Fireplace/Stove
- No
- Elevator
- No
Exterior Features
- Balcony
- Open
- Accessibility Features
- None
Building Amenities
- Visitor Parking
Building
- Building Type
- Condo Townhouse
- Building Style
- Multi-Level
- Approx Age
- 11-15
- Condo Corp Number
- 2169
Construction
- Exposure
- South
- Exterior Finish
- Brick
- Special Designation
- Unknown
Inclusions
- Inclusions
- Bosch stainless steel appliances fridge with icemaker, dishwasher, induction cooktop, wall oven, built-in microwave, Falmec vent hood with remote, Silhouette wine fridge, all blinds, curtains, remote lighting, Nest thermostat, wired for security, primary bedroom remote blinds, built-in speakers, garage remote.
Exclusions
- Exclusions
- Chandelier in dining room, primary ensuite and 4th bedroom, all televisions and brackets, key hook and mirror in basement, foyer mirror, Dyson and bracket.
Parking & Garages
- Garage Type
- Underground
- Garage Spaces
- 2
- Parking Type
- Owned
- Parking Spaces
- 2
- Total Garage And Parking Spaces
- 2
Lockers
- Locker Type
- Ensuite
Heating & Cooling
- Heat Source
- Gas
- Heat Type
- Heat Pump
- Air Conditioning
- Central Air
- Bedrooms
- 4
- Washrooms
- 3
- Kitchens
- 1
Room sizes
- Foyer—Main level, Closet, 2 Pc Bath, Tile Floor
- Kitchen—Main level, Centre Island, Breakfast Bar, Hardwood Floor
- Dining Room—Main level, Hardwood Floor, Built-in Speakers, Open Concept
- Living Room—Main level, Hardwood Floor, Open Concept
- Primary Bedroom—Second level, W/W Closet, Hardwood Floor, 4 Pc Bath
- Bedroom 2—Second level, Closet, Hardwood Floor
- Bedroom 3—Third level, W/O To Terrace, Double Closet, Hardwood Floor
- Bedroom 4—Third level, B/I Desk, Hardwood Floor
- Room—Basement level, Access To Garage
Washrooms
- 2-piece, Main
- 4-piece, Second
- 4-piece, Third
- Municipality
- Toronto
- Neighbourhood
- Mount Pleasant East
- Main cross streets
- Mt Pleasant and Eglinton
- Directions
- North of Eglinton, East of Mt Pleasant
- MLS® number
- C12378832
- Data source
- Toronto Regional Real Estate Board
- Status change
- 2025-10-28
- Listed on
- 2025-09-02
- Days on market
- 56 days
- Possession type
- Flexible
- Co-op commission
- 2.5%
- Seller
- Listed by
- ROYAL LEPAGE/J & D DIVISION
Home Market Value
Current home valuation for 361 Roehampton Avenue, Toronto, Mount Pleasant East, Toronto, ON. Listed for $1,799,000
HOMEH Estimate
$1,291,959
Estimated Sales Range
$1,020,648 - $1,618,293
HOMEH Estimate for 361 Roehampton Avenue, Toronto, Mount Pleasant East
Calculated with a real agent's CMA method — 45+ years of experience, codified. Not an AI guess.
For the owner
Is this your home? Track its value.
Get this home's HOMEH Estimate by email once a month, with how many homes are for sale around you.
Mortgage Payment Calculator
Compare up to 4 down payment scenarios
20% required for homes $1.5M or more
$359,800
| Scenario 1 | Scenario 2 | Scenario 3 | Scenario 4 | |
|---|---|---|---|---|
−Down payment | % $ | % $ | % $ | % $ |
+CMHC insurance | $0 | $0 | $0 | $0 |
=Total mortgage | $1,439,200 | $1,349,250 | $1,259,300 | $1,169,350 |
Amortization | ||||
Mortgage rate | % | % | % | % |
| Payment frequency | ||||
=Mortgage payment | $7,027monthly | $6,588monthly | $6,149monthly | $5,709monthly |
Land Transfer Tax
$32,455
$32,455
$64,910
Around this home
Data provided by OpenStreetMap & Fraser Institute School Rankings
Ask HOMEH
New!Hi there!
👋Text or call (416) 301-9001
Recommended for you
Based on homes you've looked at.
No recommended properties found.
Nearby similar homes
No nearby properties found.
More real estate resources
Other homes nearby
Explore this area
Nearby neighbourhoods
No nearby listings available.