
364 Rosewell Avenue
Toronto (Lawrence Park South), ON M4R 2B3
- 3Bedrooms
- 3Bathrooms
- 1Garage
- 1100–1500Sq Ft
- $8,834Tax
- 27×100 ftLot Size
 Estimated Value:$1,902,218See Free Estimate Report

This home has sold. It is no longer available.
Property not available for sale or for rent.
Sale & Price History for 364 Rosewell Avenue, Toronto, Lawrence Park South
| Start Date | End Date | Price | Event | MLS# |
|---|---|---|---|---|
| 2025-04-02 | 2025-04-09 | Login to See Prices | Sold | c12058029 |
Real estate boards require you to or to see the full details of this property.
*Sold prices and complete sale & price history are regulated data. Under the Trust in Real Estate Services Act, 2002 (TRESA) and the rules of the Real Estate Council of Ontario (RECO), and pursuant to the Multiple Listing Service® rules of the Canadian Real Estate Association (CREA) and the Toronto Regional Real Estate Board (TRREB), this information may be shown only to registered users who have agreed to the applicable terms of use (a Virtual Office Website, or "VOW," arrangement). HOMEH Inc., Brokerage therefore provides it to signed-in members only. Creating an account is free and takes under a minute.
About 364 Rosewell Avenue, Toronto, Lawrence Park South
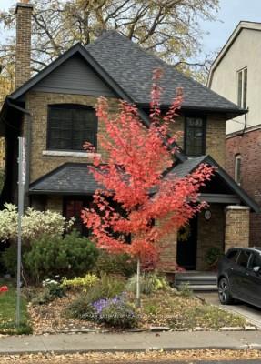
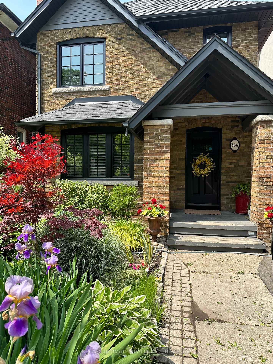
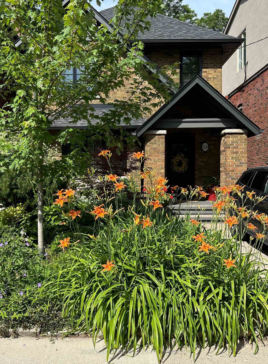
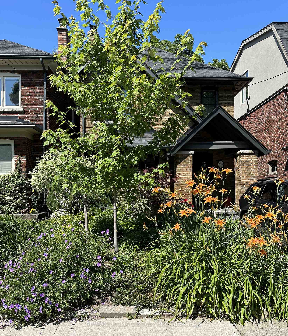
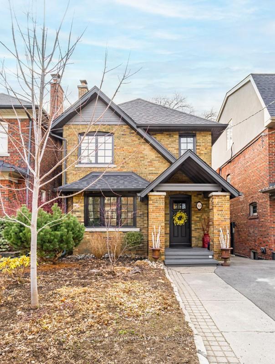
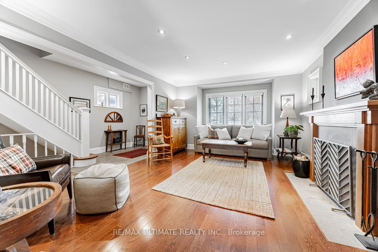
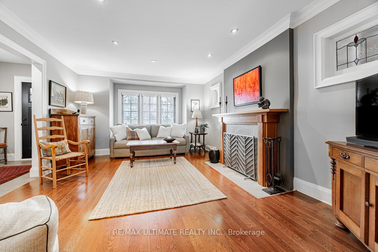
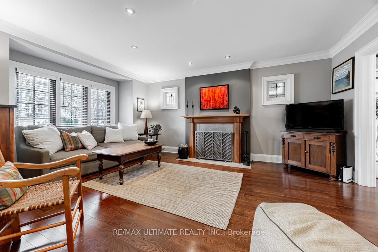
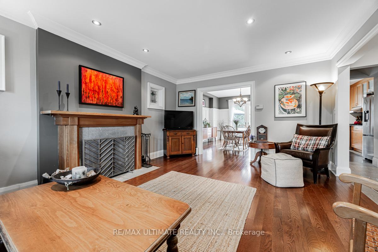
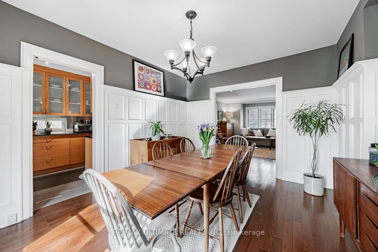
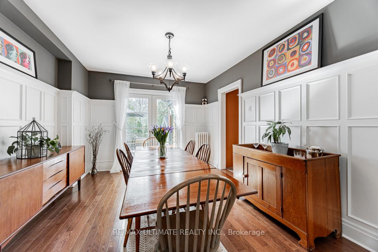
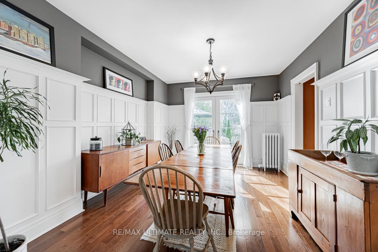
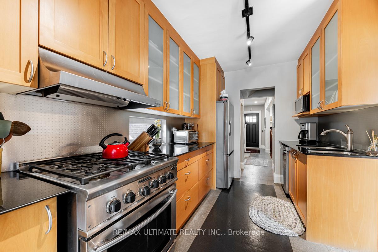
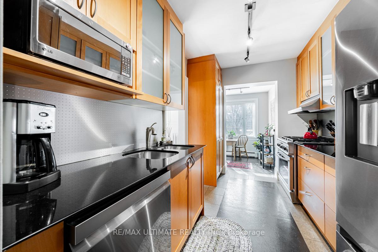
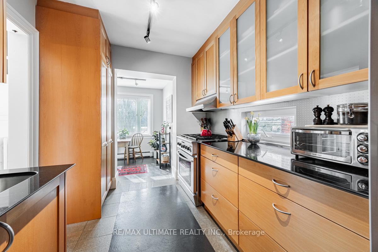
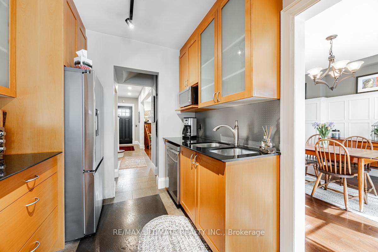
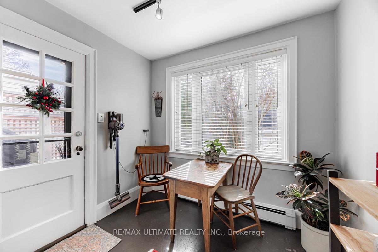
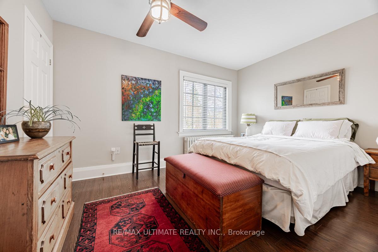
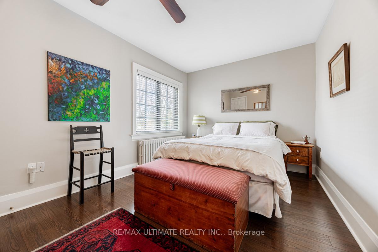
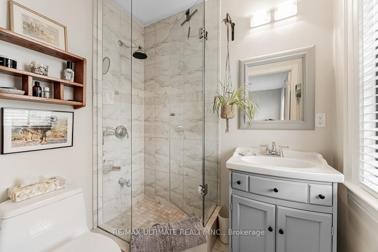
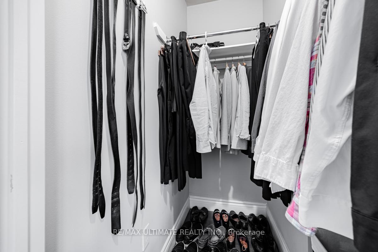
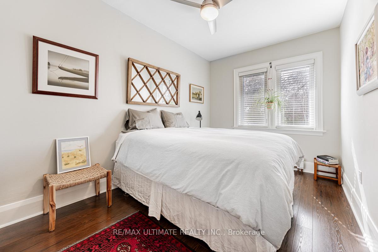
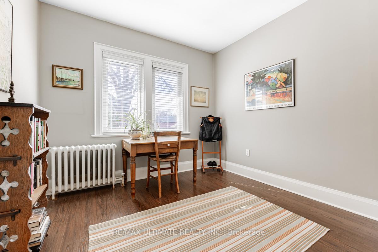
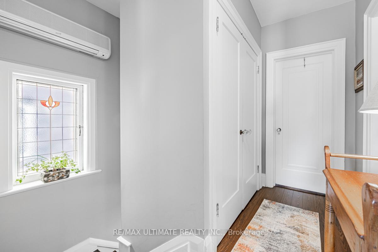
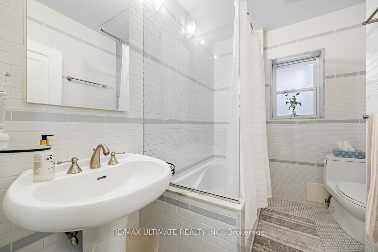
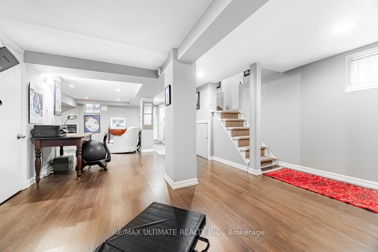
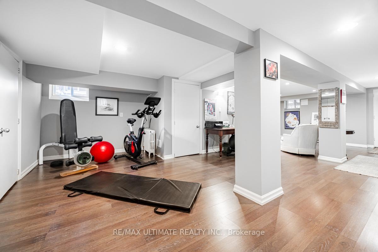
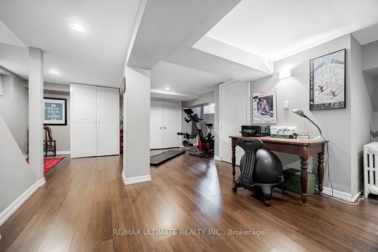
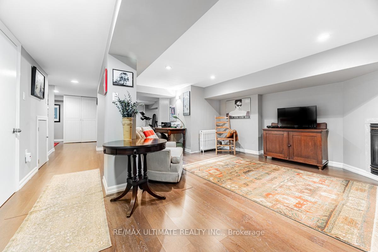
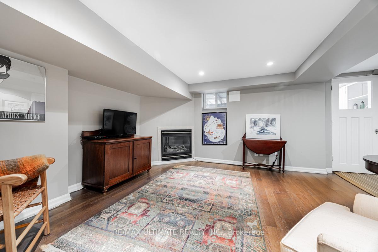
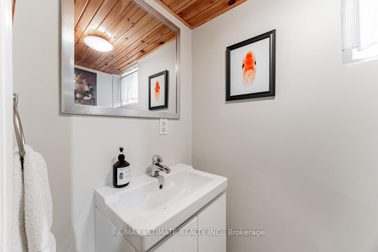
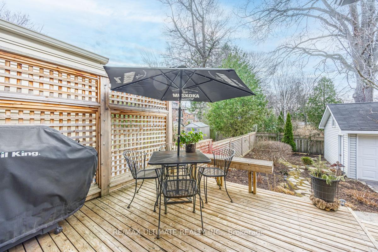
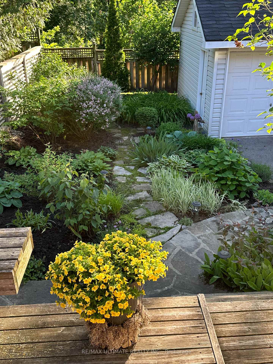
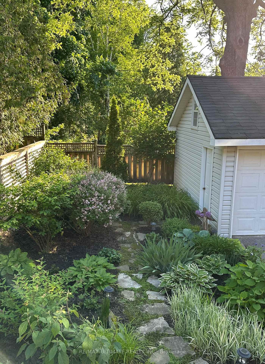
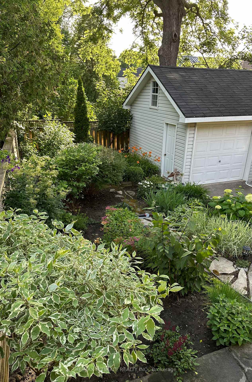
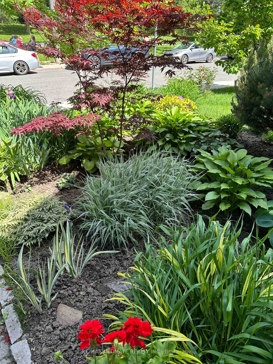
Exceptional property in Lytton Park that offers the Perfect Blend of Classic Elegance & Modern Comfort, ideal for families seeking a spacious Home in One of Toronto's most coveted & desirable Neighbourhoods & within Top Rated School Districts: Prestigious John Ross Robertson JPS, Bedford Park PS, Lawrence Park CI, Glenview SPS, Havergal College, Blessed Sacrament CS, Blyth Academy Lawrence Park. Gracious Expansive Principal Rooms Modern comfort - Perfect for Entertaining! Living & Dining Room adorned with Bay Window, Hardwood Floors, Lead Glass Windows, Wainscotting, Crown Moulding, Wood Burning Fireplace, Pot Lights & French Doors leading to an English Country Garden. Renovated Kitchen with Pantry storage extending into the Breakfast Nook & Walk-out to a Deck that provides relaxing unobstructed views of the magnificent greenery & vibrant Perennial Oasis. A Separate Side Entrance adds convenience and flexibility. The sleeping quarters on the upper level comprises 3 Spacious Bedrooms, a renovated Main Bath, Linen Closet & the Master with a 3pc Ensuite and Walk-in Closet. The extensive Rec Room Is perfect for Relaxation with a cozy Gas Fireplace, Powder Room, Built-In Shelves, Cabinets, Engineered Hardwood Floors, Pot Lights. Cold Cellar, and ample Storage. The Separate Laundry Room is equipped with a full size Washer & Dryer. The Mutual Drive with Legal Front Pad Parking and newer Garage (2009) with improved driveway grading contribute to the overall aesthetic and completeness of the property. Steps to the TTC and the shops & restaurants on Avenue Rd. & Yonge. Enjoy the Chatsworth Ravine System, Otter Creek skating and more! This special home is for a most discerning buyer. A Great Place to call Home!
Key Facts & Features
Property Costs
- Annual Property Tax Amount
- $8,834
- Land Transfer Tax Fee
- $67,950
Rental Items
- Rental Equipment
- HWT
- Basement Type
- Finished
Interior Features
- Laundry Level
- Lower Level
- Interior Extras
- Water Heater
- Fireplace/Stove
- Yes
- Fireplace Features
- Wood, Natural Gas
- Elevator
- No
Exterior Features
- Pool
- None
Building
- Building Type
- Detached
- Building Style
- 2-Storey
Construction
- Exterior Finish
- Brick
- Roof
- Asphalt Shingle
- Foundation Details
- Concrete Block
- Special Designation
- Unknown
Lot
- Lot Front
- 27.00 ft
- Lot Depth
- 100.00 ft
- Lot Size
- 27.00 x 100.00 Feet
- Lot Size Code
- 27.00 x 100.00 Feet
Inclusions
- Inclusions
- DCS Gas Range, LG Dishwasher, Samsung Refrigerator, Bosch Washer & Dryer, Fireplace Screen, Microwave, Freestanding shelf/wine rack in cold room, Tall shower caddy in Ensuite bathroom, Metal shelfing unit in Garage, Large cabinet/shelving unit in basement at foot of stairs, All window blinds, Mirror(s) in upstairs ensuite and downstairs bathroom, Curtain Rod in Dining Room (curtains excluded per below) BBQ as-is. Parking Pad Annual - $356.46 (2025)
Exclusions
- Exclusions
- Chandelier in DIN Rm, Freestanding wooden shelf in LNDR Rm, Fireplace tools Curtains in DIN Rm hanging over French Drs, Metal unit for wood storage on Front Step, Wrought iron outdoor table & 4 chairs on back deck, 2 Wrought iron urns & red milk can, Rusted Metal Art on back porch wall, Garden hoses
Parking & Garages
- Garage Type
- Detached
- Garage Spaces
- 1
- Parking Spaces
- 1
- Total Garage And Parking Spaces
- 2
Heating & Cooling
- Heat Source
- Gas
- Heat Type
- Water
- Air Conditioning
- Wall Unit(s)
- Water
- Municipal
- Sewers
- Sewer
- Bedrooms
- 3
- Washrooms
- 3
- Kitchens
- 1
Room sizes
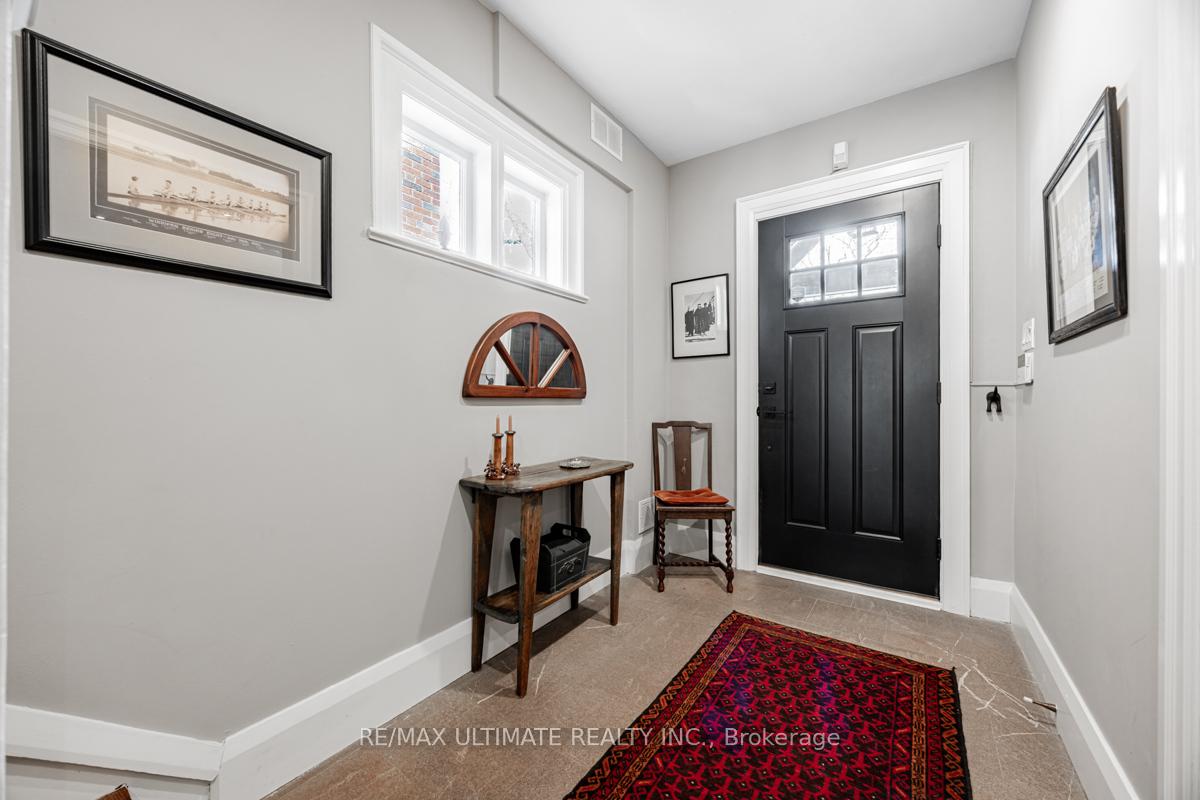
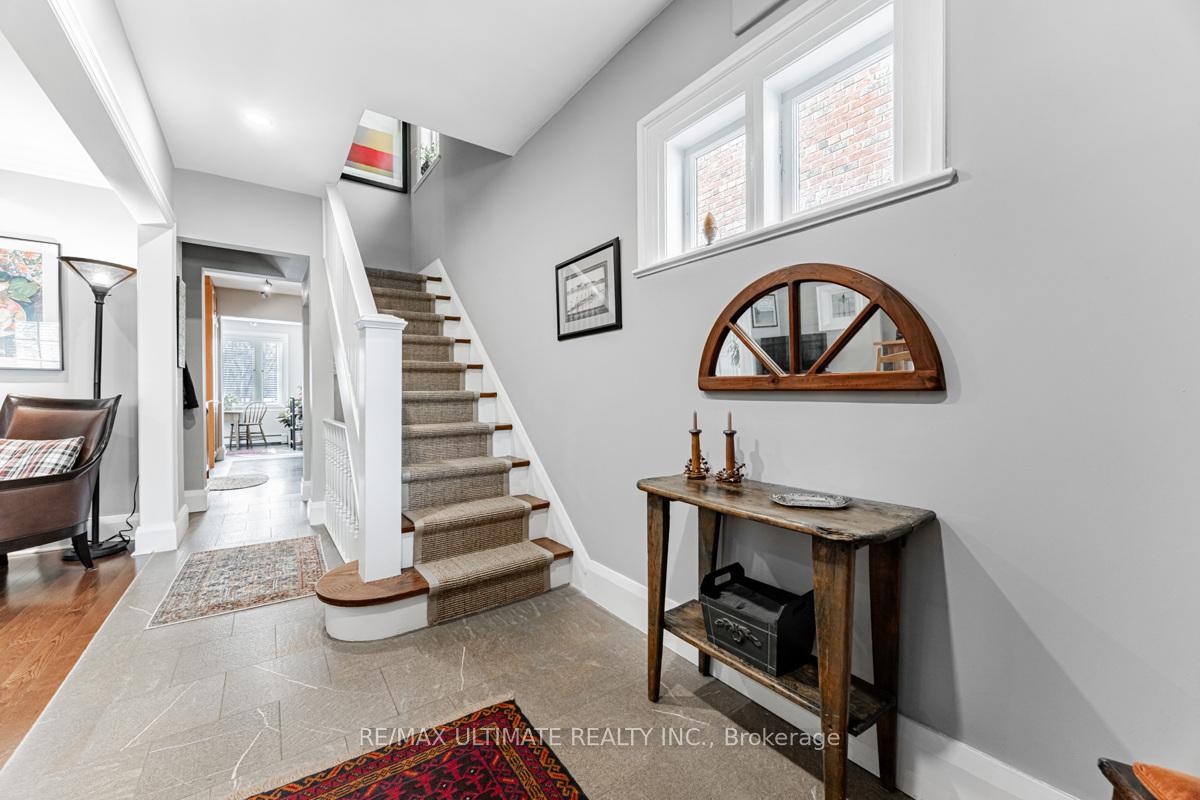
- Foyer2.42 x 1.85Ground level, Limestone Flooring, Open Concept
- Living Room5.55 x 3.95Ground level, Hardwood Floor, Fireplace, Stained Glass
- Dining Room4.10 x 3.35Ground level, Hardwood Floor, French Doors, W/O To Deck
- Kitchen3.83 x 2.45Ground level, Limestone Flooring, Renovated, Eat-in Kitchen
- Breakfast2.48 x 1.97Ground level, W/O To Deck
- Primary Bedroom4.07 x 3.04Second level, Laminate, 3 Pc Ensuite, Walk-In Closet(s)
- Bedroom3.92 x 2.62Second level, Laminate, Closet
- Bedroom3.00 x 2.80Second level, Laminate, Closet
- Recreation—Basement level
- Cold Room/Cantina—Basement level
Washrooms
- 4-piece, Second
- 3-piece, Second
- 2-piece, Basement
- Area
- Toronto C04
- Municipality
- Toronto
- Neighbourhood
- Lawrence Park South
- Main cross streets
- Glengrove/Avenue
- Directions
- Lockbox through LB
- MLS® number
- C12058029
- Data source
- Toronto Regional Real Estate Board
- Status change
- 2025-04-09
- Listed on
- 2025-04-02
- Days on market
- 7 days
- Possession date
- 2025-05-30
- Possession type
- Flexible
- Co-op commission
- 2.5%
- Seller
- Listed by
- RE/MAX ULTIMATE REALTY INC.
Home Market Value
Current home valuation for 364 Rosewell Avenue, Toronto, Lawrence Park South, Toronto, ON. Listed for $1,875,000
HOMEH Estimate
$1,902,218
Estimated Sales Range
$1,502,752 - $2,301,684
HOMEH Estimate for 364 Rosewell Avenue, Toronto, Lawrence Park South
Calculated with a real agent's CMA method — 45+ years of experience, codified. Not an AI guess.
For the owner
Is this your home? Track its value.
Get this home's HOMEH Estimate by email once a month, with how many homes are for sale around you.
Mortgage Payment Calculator
Compare up to 4 down payment scenarios
20% required for homes $1.5M or more
$375,000
| Scenario 1 | Scenario 2 | Scenario 3 | Scenario 4 | |
|---|---|---|---|---|
−Down payment | % $ | % $ | % $ | % $ |
+CMHC insurance | $0 | $0 | $0 | $0 |
=Total mortgage | $1,500,000 | $1,406,250 | $1,312,500 | $1,218,750 |
Amortization | ||||
Mortgage rate | % | % | % | % |
| Payment frequency | ||||
=Mortgage payment | $7,324monthly | $6,866monthly | $6,408monthly | $5,951monthly |
Land Transfer Tax
$33,975
$33,975
$67,950
Around this home
Data provided by OpenStreetMap & Fraser Institute School Rankings
Ask HOMEH
New!Hi there!
👋Text or call (416) 301-9001
Recommended for you
Based on homes you've looked at.
No recommended properties found.
Nearby similar homes
No nearby properties found.
More real estate resources
Other homes nearby
Explore this area
Nearby neighbourhoods
No nearby listings available.