
89 Shields Avenue
Toronto (Lawrence Park South), ON M5N 2K3
- 3+2Bedrooms
- 3Bathrooms
- 1Garage
- 1500–2000Sq Ft
- $6,717Tax
- 21×106 ftLot Size
 Estimated Value:$1,788,057See Free Estimate Report

This home has sold. It is no longer available.
Property not available for sale or for rent.
Sale & Price History for 89 Shields Avenue, Toronto, Lawrence Park South
| Start Date | End Date | Price | Event | MLS# |
|---|---|---|---|---|
| 2025-04-01 | 2025-04-09 | Login to See Prices | Sold | c12055030 |
Real estate boards require you to or to see the full details of this property.
*Sold prices and complete sale & price history are regulated data. Under the Trust in Real Estate Services Act, 2002 (TRESA) and the rules of the Real Estate Council of Ontario (RECO), and pursuant to the Multiple Listing Service® rules of the Canadian Real Estate Association (CREA) and the Toronto Regional Real Estate Board (TRREB), this information may be shown only to registered users who have agreed to the applicable terms of use (a Virtual Office Website, or "VOW," arrangement). HOMEH Inc., Brokerage therefore provides it to signed-in members only. Creating an account is free and takes under a minute.
About 89 Shields Avenue, Toronto, Lawrence Park South
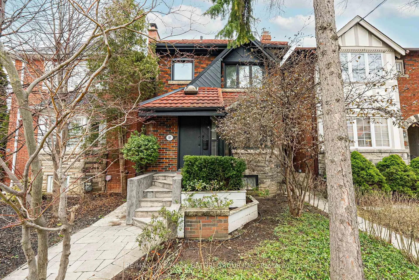
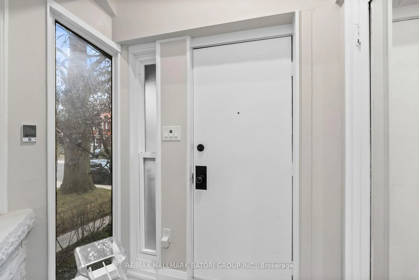
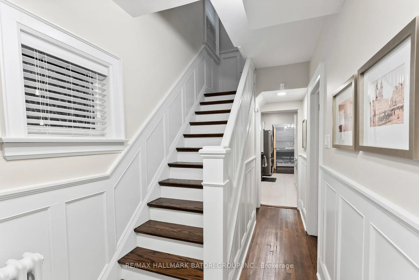
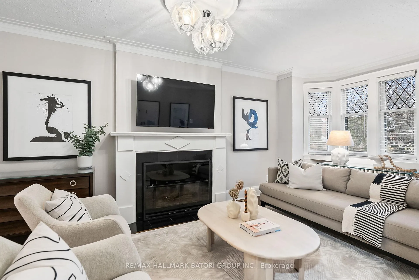
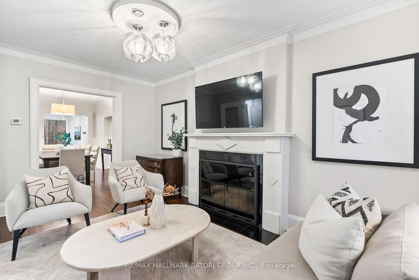
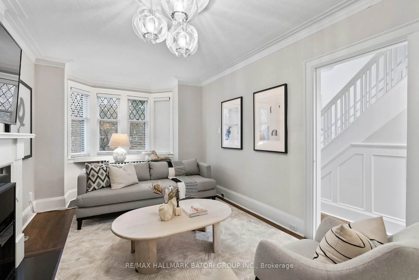
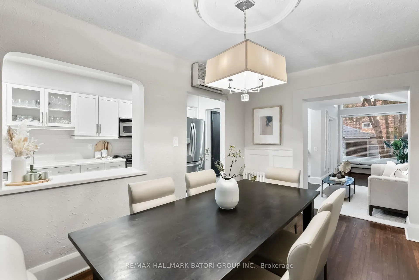
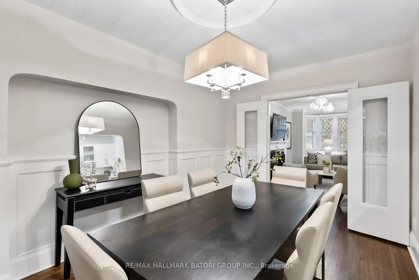
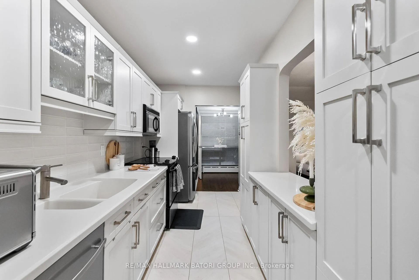
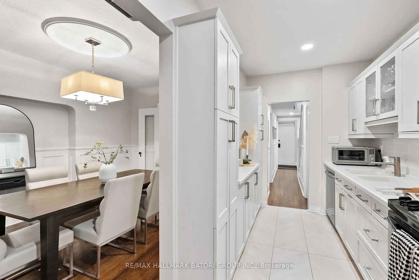
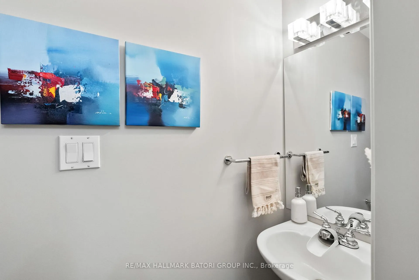
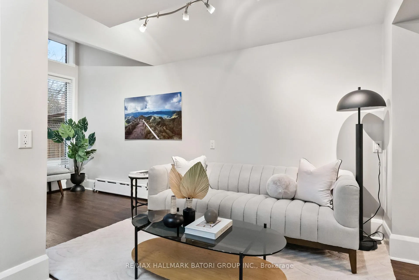
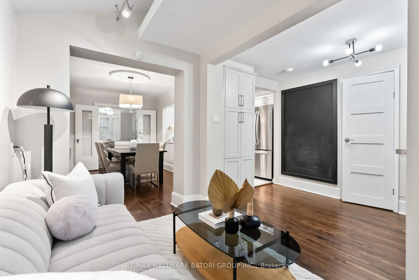
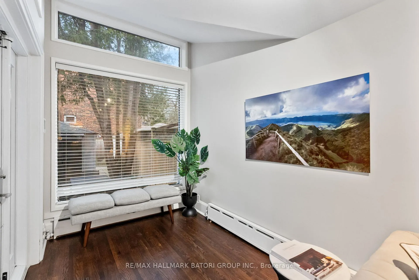
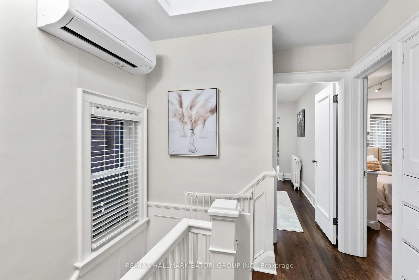
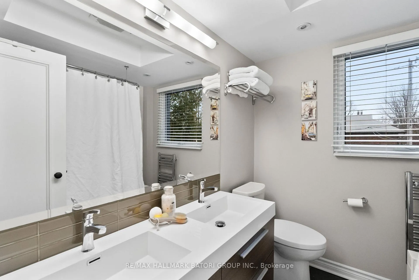
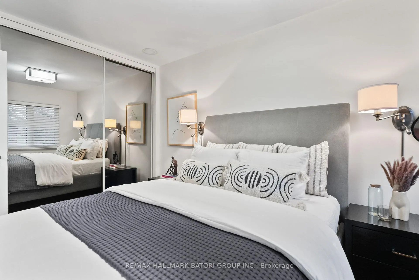
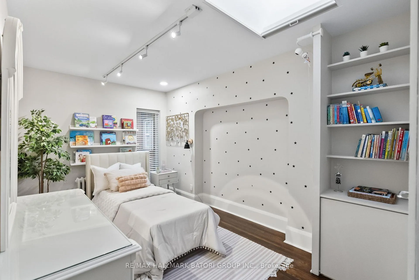
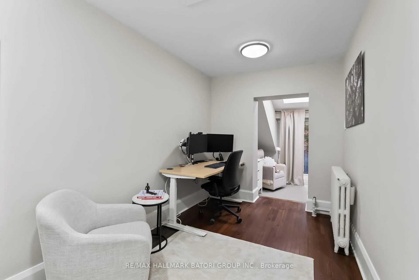
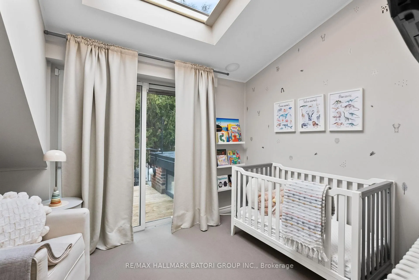
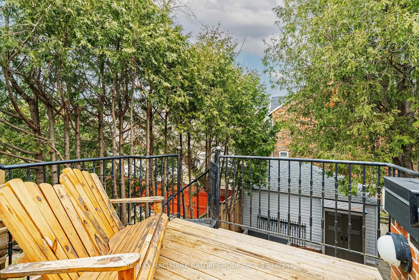
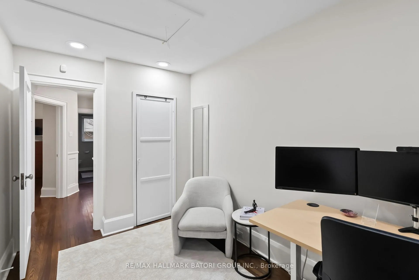
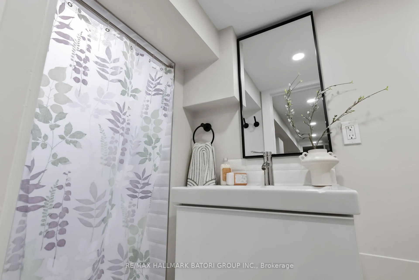
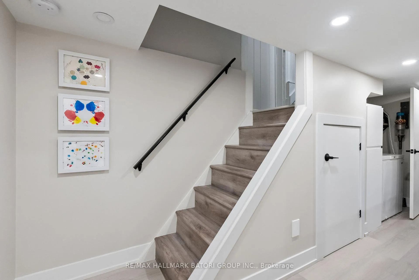
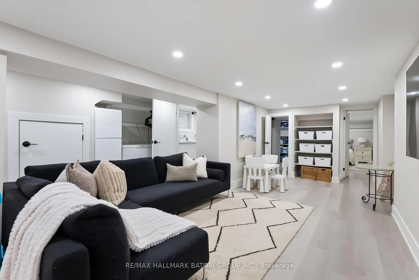
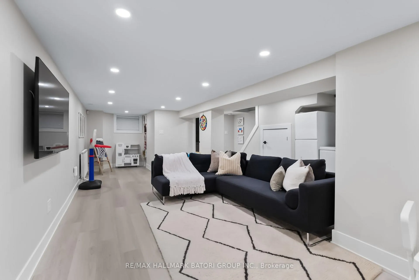
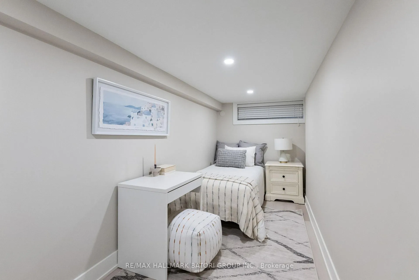
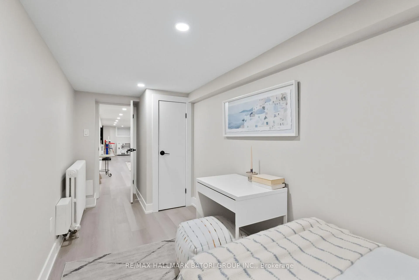
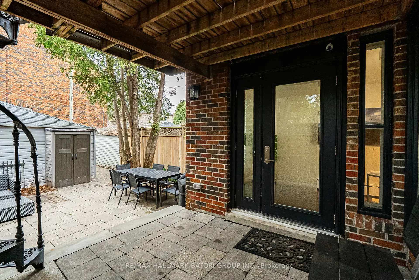
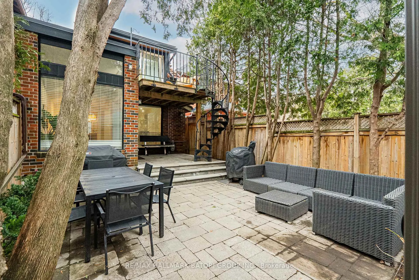
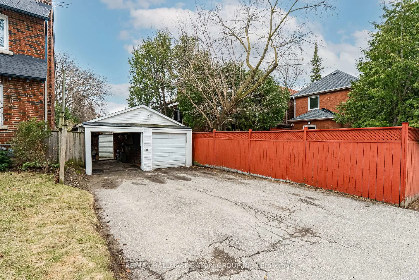
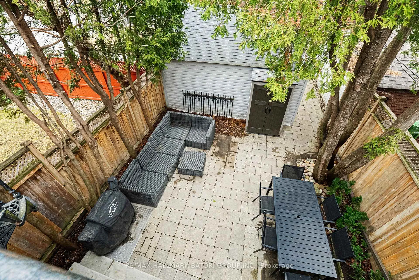
Experience the perfect blend of contemporary style and family-friendly comfort in this stunning Allenby home with over 2,400 SF across three levels! Thoughtfully updated, this bright and spacious residence offers 3+2 bedrooms and 3 bathrooms, including an enclosed mudroom that provides a practical entryway to keep everyday essentials organized, a main-floor powder room, and renovated lower level nanny/guest suite or extra office space. The gourmet galley kitchen flows effortlessly into the sunlit family room, which overlooks the serene, private landscaped backyard. Upstairs, the third bedroom features a tandem space with a skylight and a walkout to a private balcony perfect for a home office, reading nook, or play area. Situated on one of Allenby's most peaceful, low-traffic streets, this rare find also boasts hard-to-come-by 3-car parking off Roselawn. Just a short stroll to Eglinton's vibrant shops, dining, and the upcoming LRT Avenue Rd station, this home is also nestled within the highly sought-after Allenby and North Toronto school districts. A true turnkey gem, this exceptional home checks every box for modern family living!
Key Facts & Features
Property Costs
- Annual Property Tax Amount
- $6,717
- Land Transfer Tax Fee
- $63,310
Rental Items
- Rental Equipment
- Tankless Hot Water (2021) $50.07+tax/month
- Basement Type
- Finished, Full
Interior Features
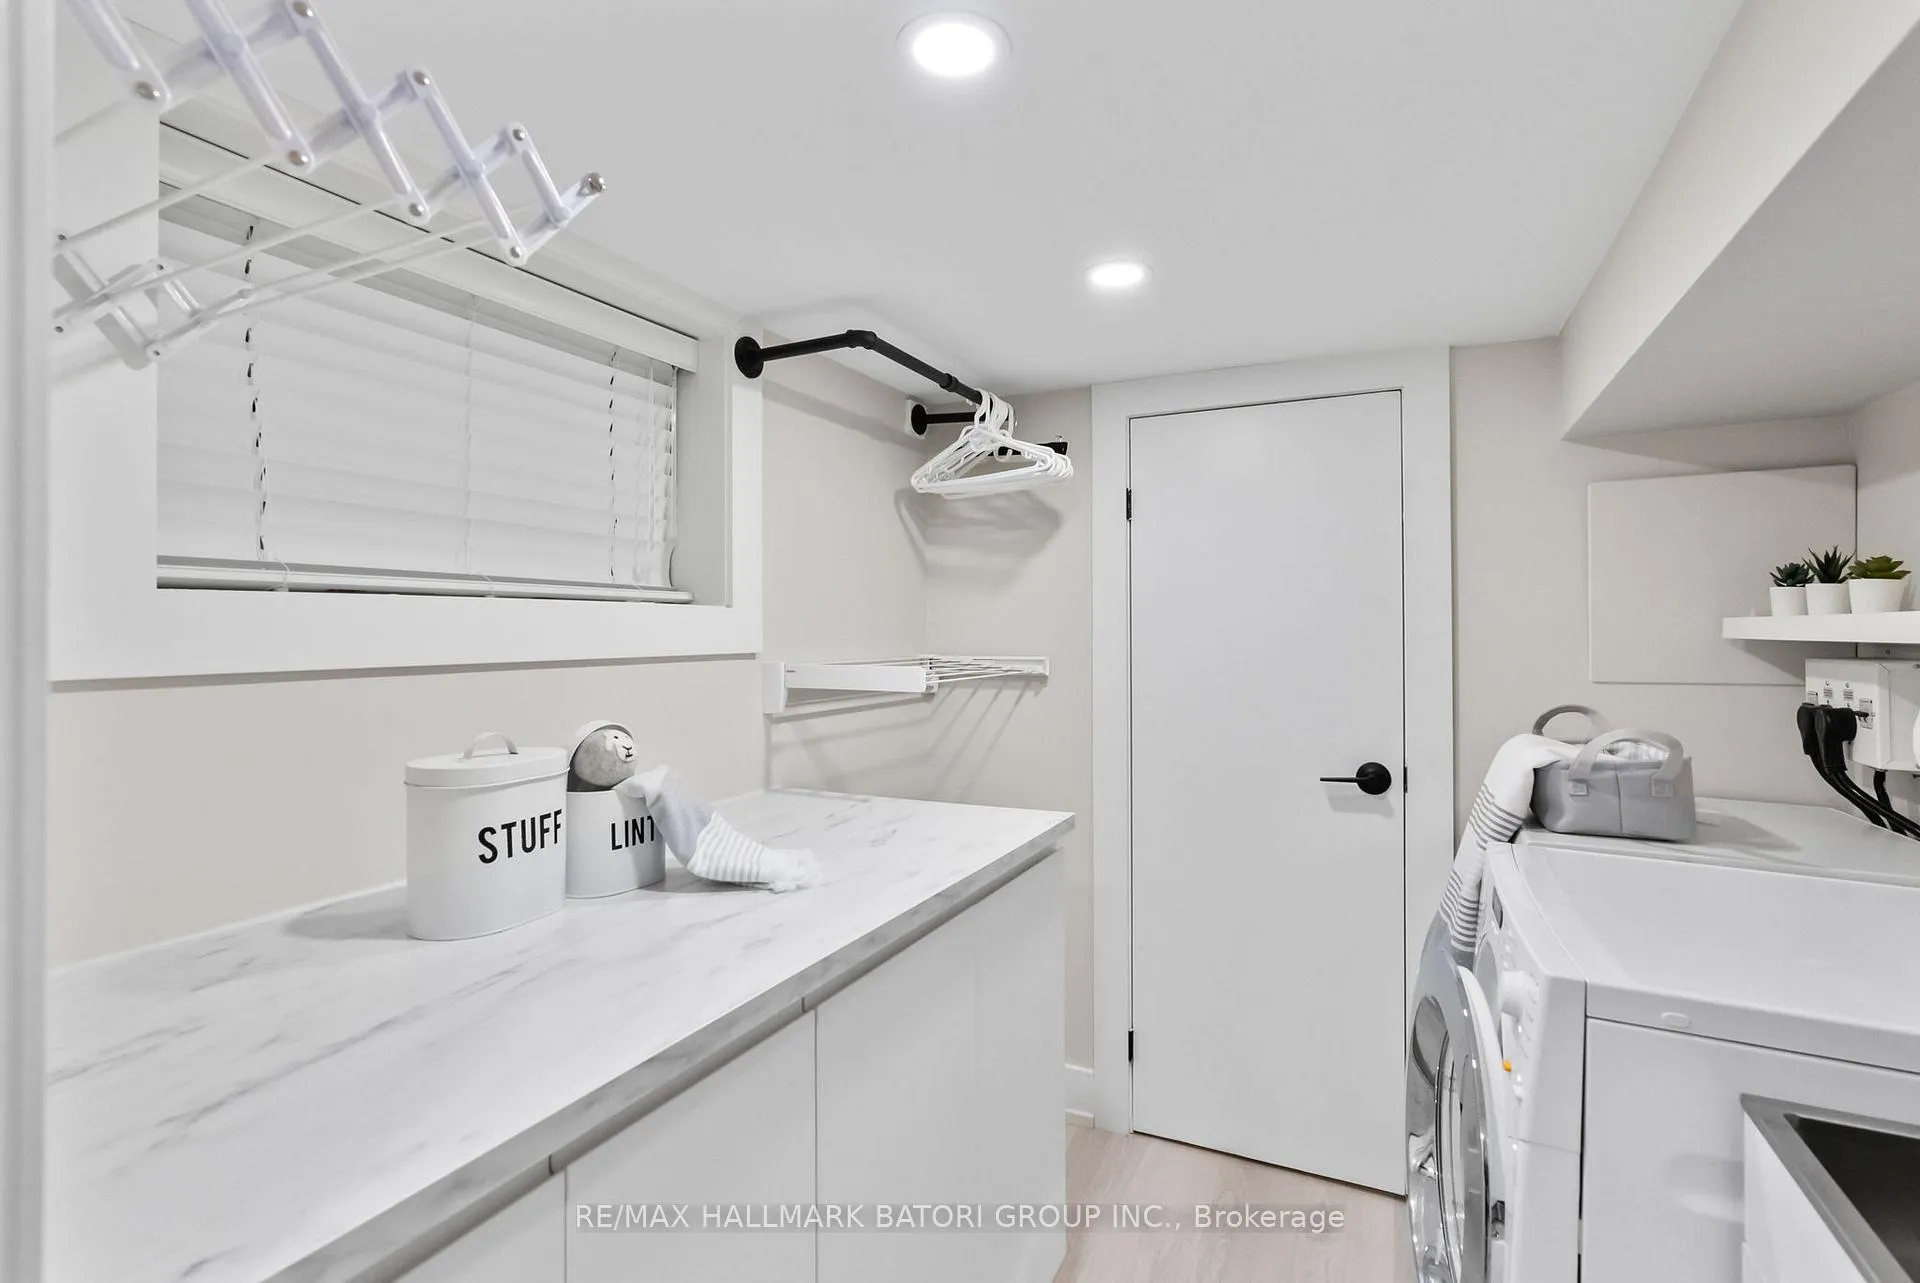
- Laundry Level
- Lower Level
- Interior Extras
- In-Law Suite, Storage
- Fireplace/Stove
- Yes
- Fireplace Features
- Living Room
- Elevator
- No
Exterior Features
- Pool
- None
- Property Features
- Fenced Yard, Public Transit, School
Building
- Building Type
- Detached
- Building Style
- 2-Storey
- Approx Age
- 51-99
Construction
- Exterior Finish
- Brick
- Roof
- Metal
- Foundation Details
- Concrete Block
- Special Designation
- Unknown
Lot
- Lot Front
- 20.90 ft
- Lot Depth
- 106.41 ft
- Lot Size
- 24.75 x 106.41 Feet (Frnt=24.75 Per Assess & 20.75 Per Survey)
- Lot Size Code
- 24.75 x 106.41 Feet (Frnt=24.75 Per Assess & 20.75 Per Survey)
Inclusions
- Inclusions
- Fridge (2022), Stove, Hood Fan, Dishwasher and Microwave. Washer & Dryer (2018). All elfs and all window coverings. Broadloom where laid. New ductless A/C (2024). A/C Wall Units x2. Garage roof, shingles replaced & back skylight (2017). Basement finished with sump pump & back water valve (2021). Boiler under warranty till December 2025.
Exclusions
- Exclusions
- Light fixtures in living room, dining room & in family room by powder room. Two night lights in primary bedroom. Door bell camera, backyard camera, garage camera.
Parking & Garages
- Garage Type
- Detached
- Garage Spaces
- 1
- Parking Spaces
- 2
- Total Garage And Parking Spaces
- 3
Heating & Cooling
- Heat Source
- Gas
- Heat Type
- Water
- Air Conditioning
- Wall Unit(s)
- Water
- Municipal
- Sewers
- Sewer
- Bedrooms
- 3 + 2
- Washrooms
- 3
- Kitchens
- 1
- Family / bonus room
- Yes
Room sizes
- Living Room5.55 x 3.07Main level, Hardwood Floor, Fireplace, Bay Window
- Dining Room4.24 x 2.72Main level, Hardwood Floor, Open Concept, French Doors
- Kitchen4.34 x 2.00Main level, Modern Kitchen, Galley Kitchen, Stainless Steel Appl
- Family Room2.17 x 2.06Main level, Hardwood Floor, Open Concept, Overlook Patio
- Primary Bedroom3.73 x 2.84Second level, Mirrored Closet, Hardwood Floor, Large Window
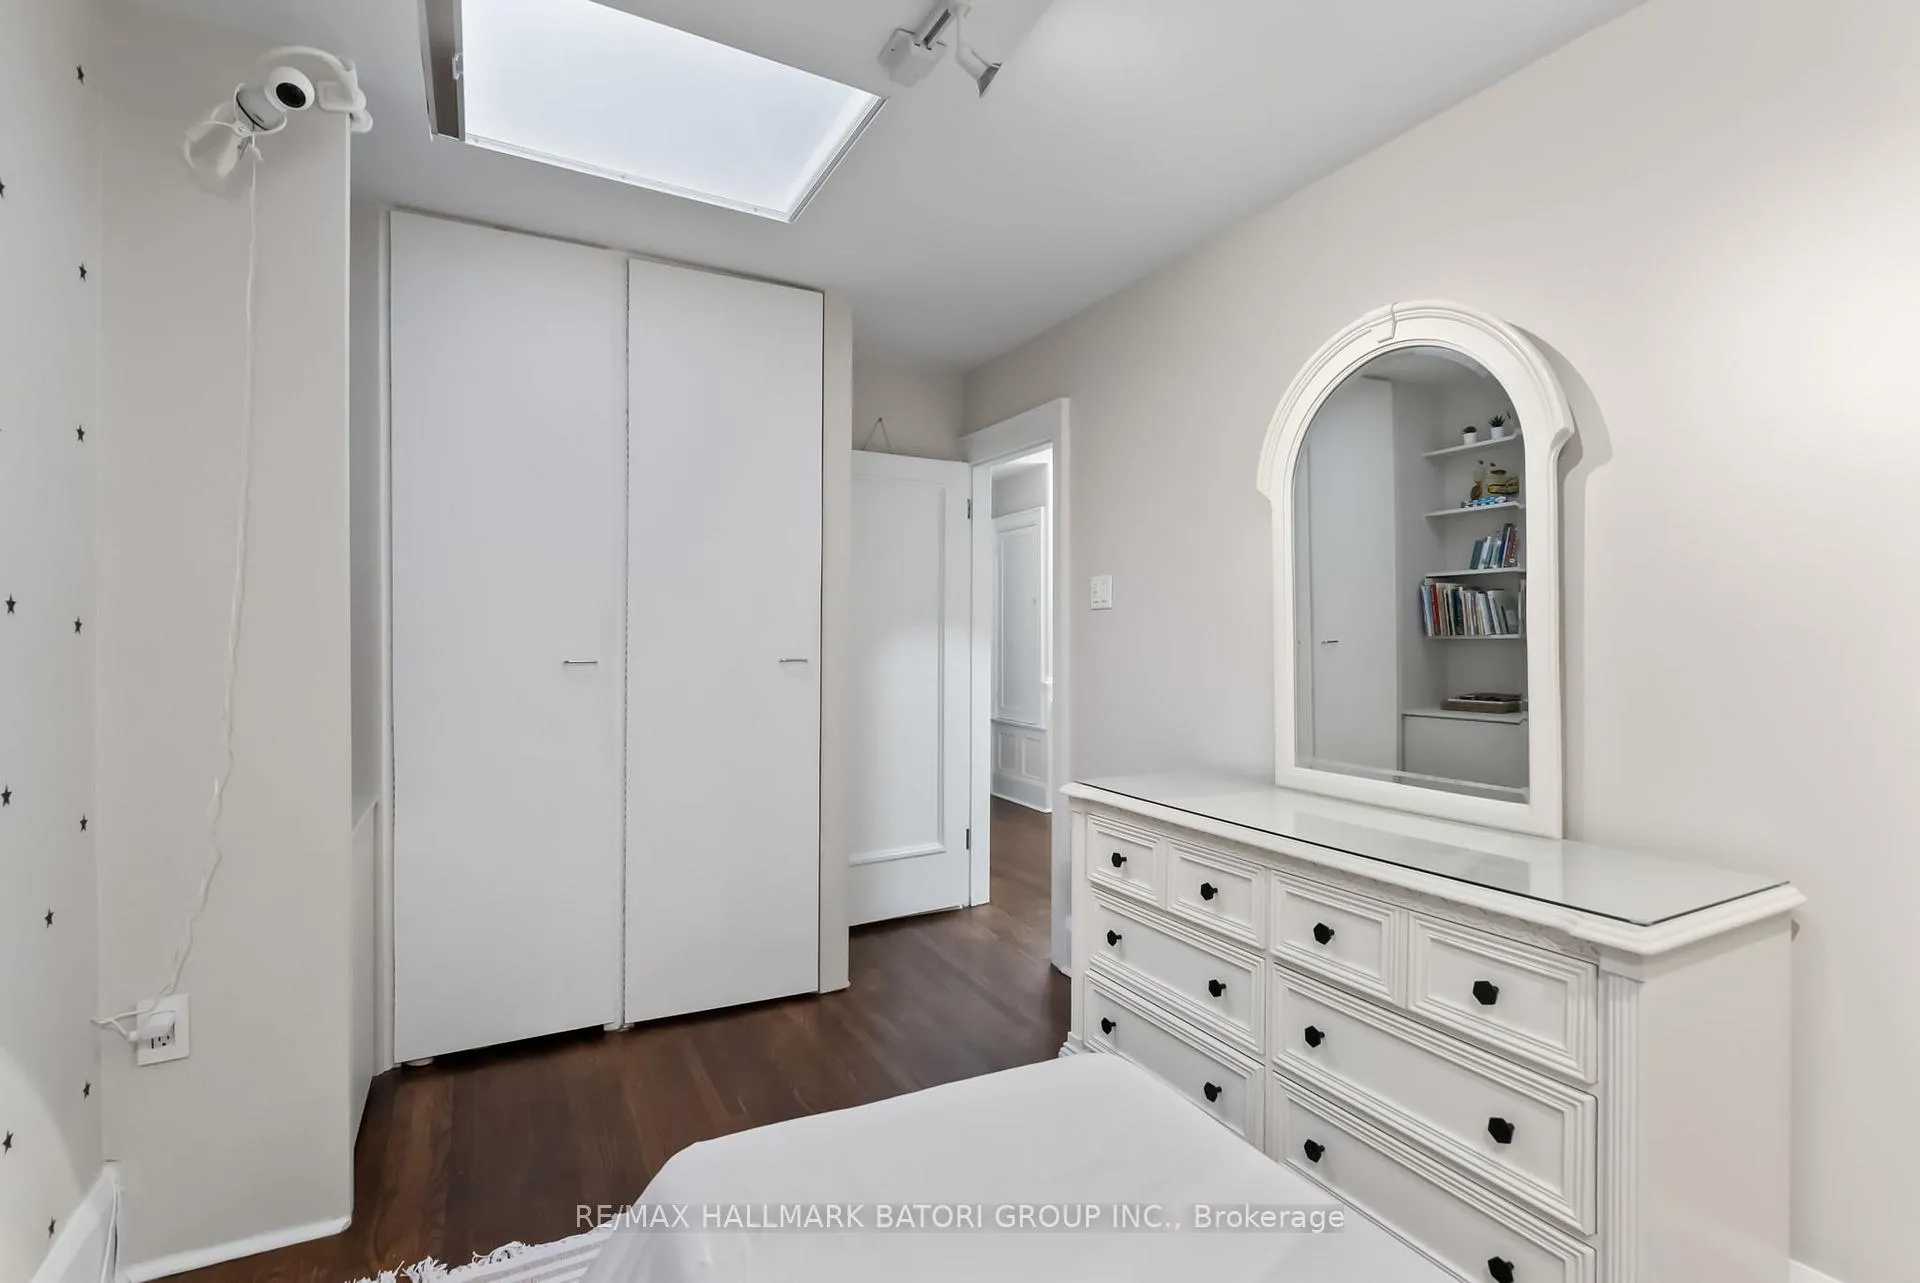
- Bedroom 24.02 x 2.52Second level, Skylight, Double Closet, B/I Bookcase
- Bedroom 33.60 x 2.29Second level, Hardwood Floor, Closet, Walk Through
- Tandem3.34 x 2.53Second level, W/O To Balcony, Skylight, Broadloom
- Recreation4.90 x 2.62Lower level, Renovated, Pot Lights, Open Concept
- Bedroom 45.03 x 2.02Lower level, Vinyl Floor, Above Grade Window, Closet
Washrooms
- 2-piece, Main
- 5-piece, Second
- 3-piece, Lower
- Area
- Toronto C04
- Municipality
- Toronto
- Neighbourhood
- Lawrence Park South
- Main cross streets
- Eglinton/Avenue Rd
- Directions
- Eglinton/Avenue Rd
- MLS® number
- C12055030
- Data source
- Toronto Regional Real Estate Board
- Status change
- 2025-04-09
- Listed on
- 2025-04-01
- Days on market
- 8 days
- Possession type
- 90+ days
- Co-op commission
- 2.5%+hst
- Seller
- Listed by
- RE/MAX HALLMARK BATORI GROUP INC.
Home Market Value
Current home valuation for 89 Shields Avenue, Toronto, Lawrence Park South, Toronto, ON. Listed for $1,759,000
HOMEH Estimate
$1,788,057
Estimated Sales Range
$1,412,565 - $2,163,549
HOMEH Estimate for 89 Shields Avenue, Toronto, Lawrence Park South
Calculated with a real agent's CMA method — 45+ years of experience, codified. Not an AI guess.
For the owner
Is this your home? Track its value.
Get this home's HOMEH Estimate by email once a month, with how many homes are for sale around you.
Mortgage Payment Calculator
Compare up to 4 down payment scenarios
20% required for homes $1.5M or more
$351,800
| Scenario 1 | Scenario 2 | Scenario 3 | Scenario 4 | |
|---|---|---|---|---|
−Down payment | % $ | % $ | % $ | % $ |
+CMHC insurance | $0 | $0 | $0 | $0 |
=Total mortgage | $1,407,200 | $1,319,250 | $1,231,300 | $1,143,350 |
Amortization | ||||
Mortgage rate | % | % | % | % |
| Payment frequency | ||||
=Mortgage payment | $6,871monthly | $6,441monthly | $6,012monthly | $5,582monthly |
Land Transfer Tax
$31,655
$31,655
$63,310
Around this home
Data provided by OpenStreetMap & Fraser Institute School Rankings
Ask HOMEH
New!Hi there!
👋Text or call (416) 301-9001
Recommended for you
Based on homes you've looked at.
No recommended properties found.
Nearby similar homes
No nearby properties found.
More real estate resources
Other homes nearby
Explore this area
Nearby neighbourhoods
No nearby listings available.