
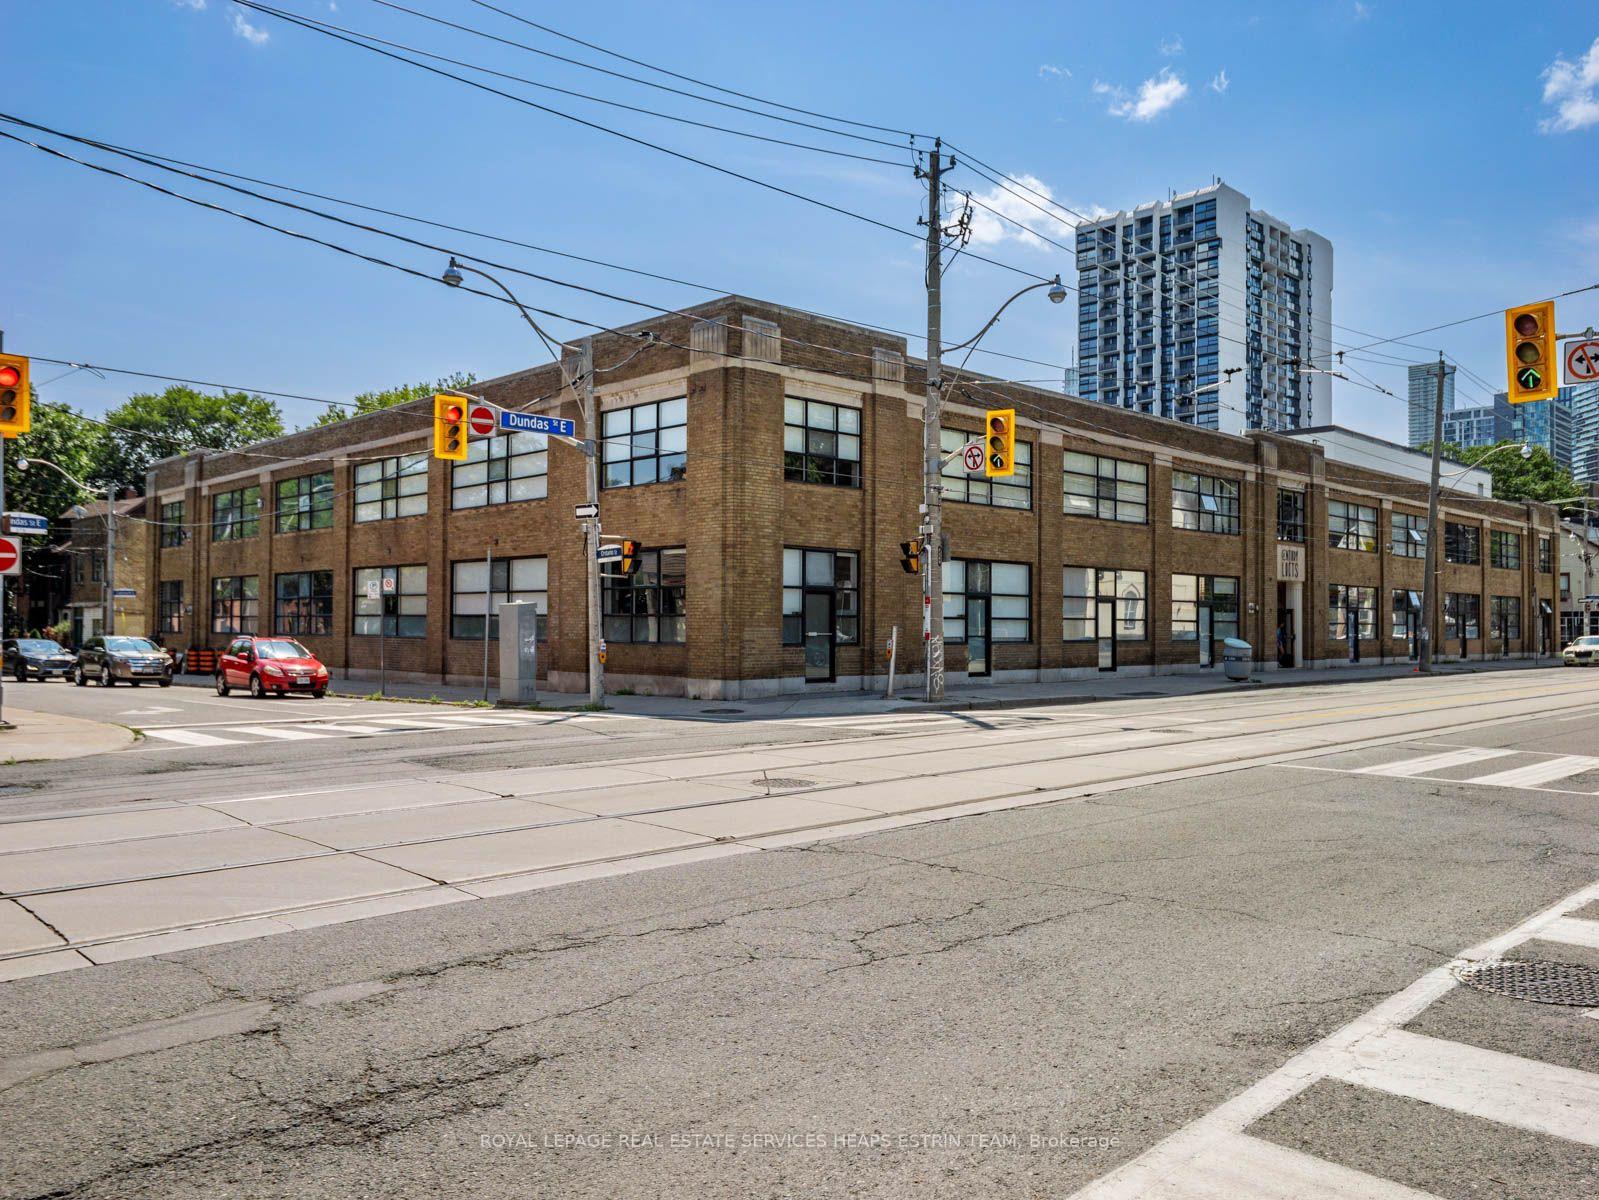
Unit 207, 365 Dundas Street E
Toronto (Moss Park), ON M5A 4R9
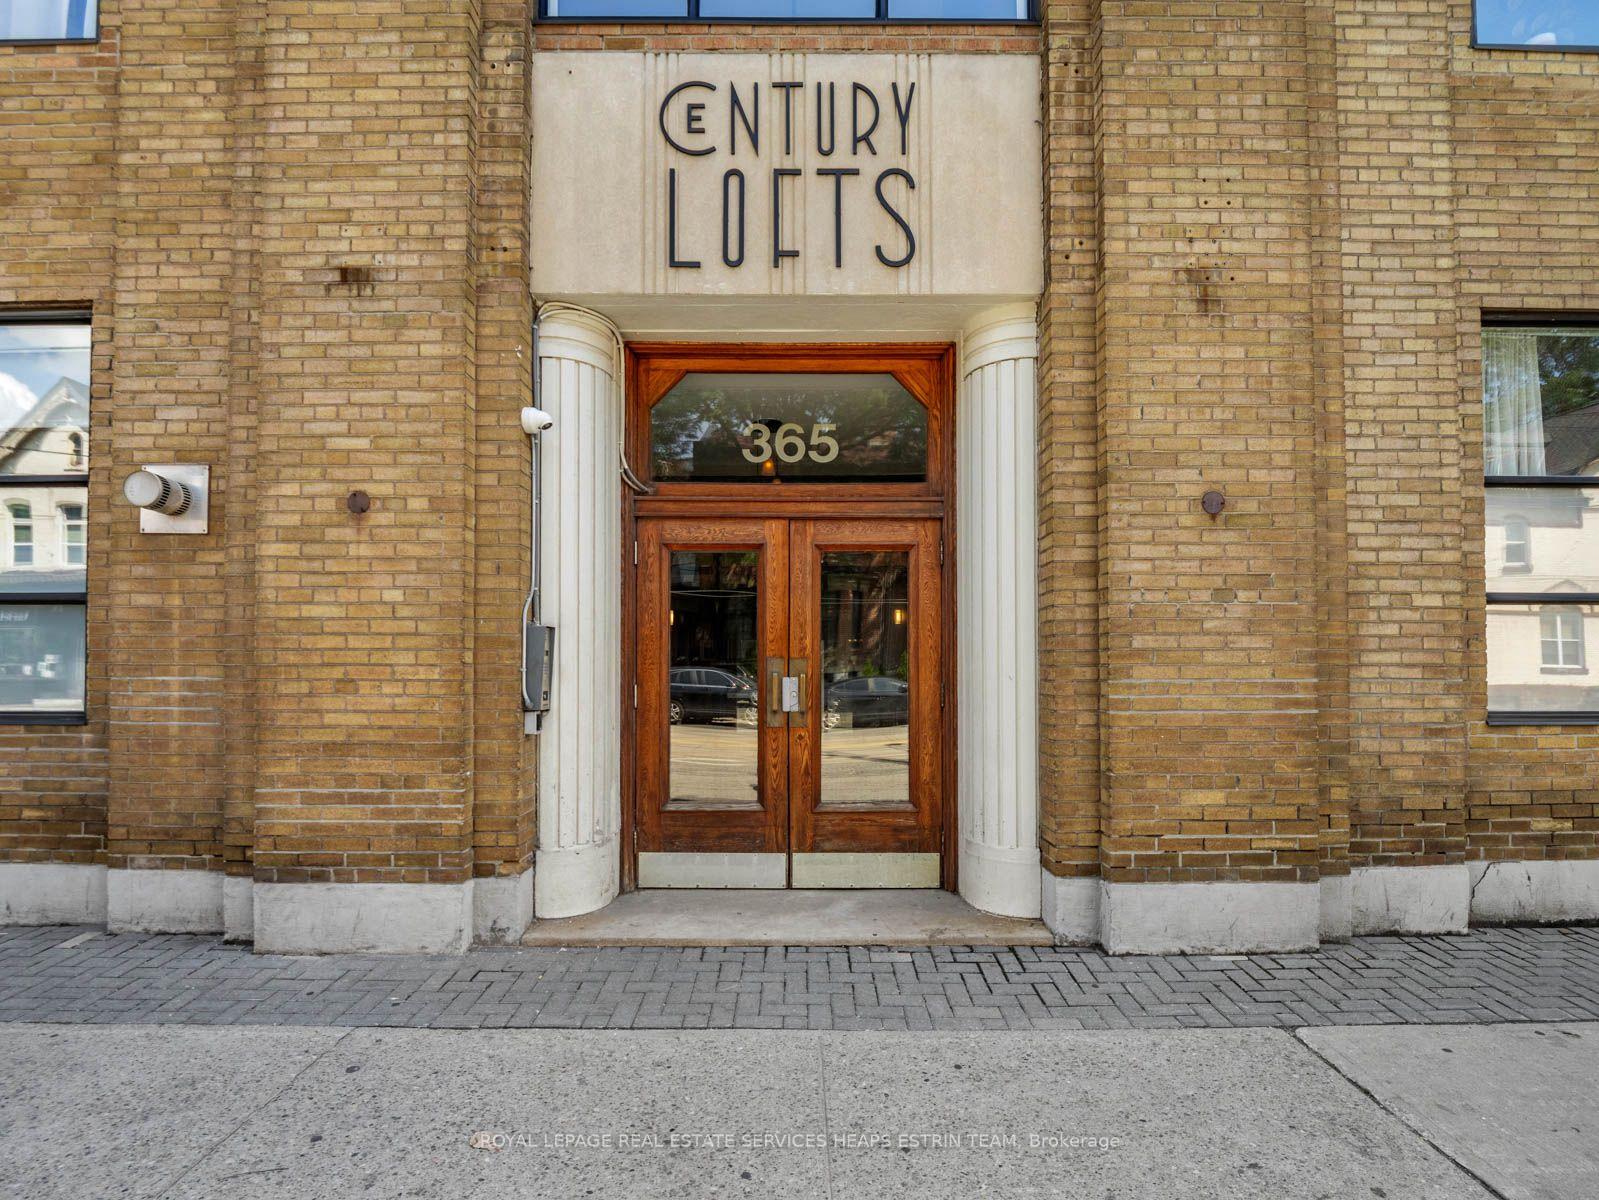
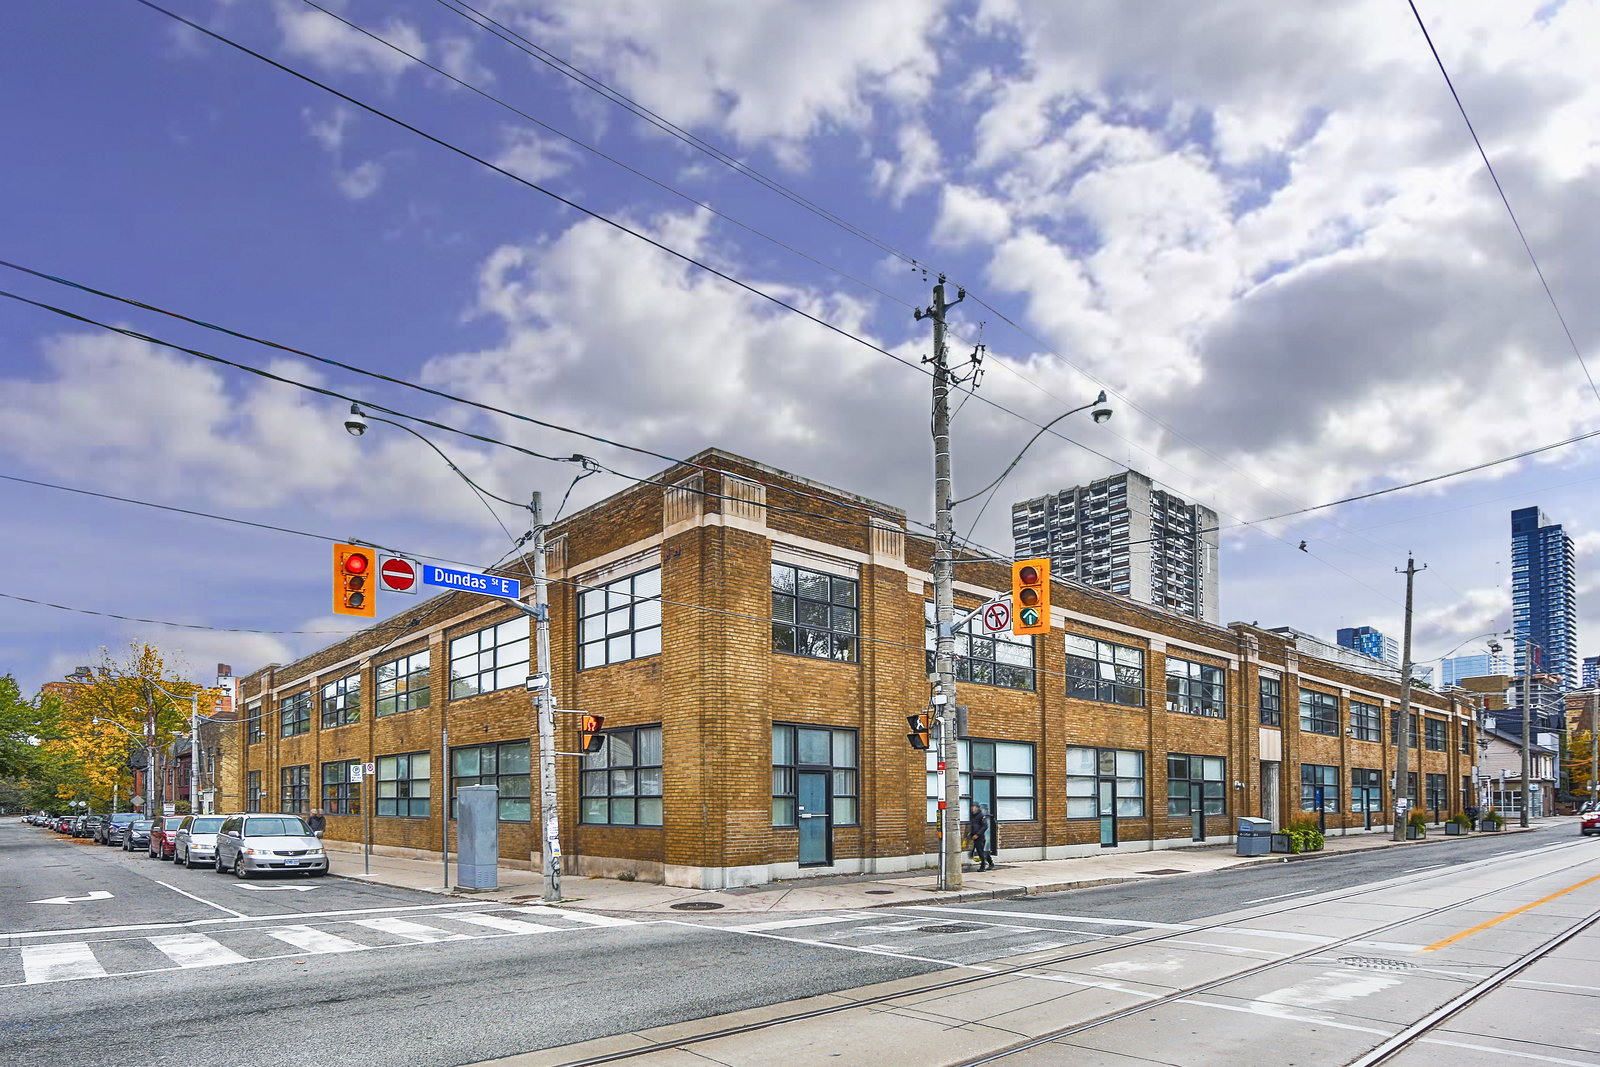 Century Lofts2 storeys, 41 suites, built 2000
- 2Bedrooms
- 1Bathroom
- 1Parking
- 1000–1199Sq Ft
- $3,952Tax
- $1,067/moCondo Fee
 Estimated Value:$721,000See Free Estimate Report

Property not available for sale or for rent.
HOMEH One: full-service selling for a 1% listing fee. The buyer's agent commission is separate.
Free Home EvaluationHow Much Is My Home Worth?Homes for Sale NearbySale & Price History for Unit 207, 365 Dundas Street E, Toronto, Moss Park
| Start Date | End Date | Price | Event | MLS# |
|---|---|---|---|---|
| 2026-08-17 | 2026-09-09 | Login to See Prices | Sold | c13681888 |
Real estate boards require you to or to see the full details of this property.
*Sold prices and complete sale & price history are regulated data. Under the Trust in Real Estate Services Act, 2002 (TRESA) and the rules of the Real Estate Council of Ontario (RECO), and pursuant to the Multiple Listing Service® rules of the Canadian Real Estate Association (CREA) and the Toronto Regional Real Estate Board (TRREB), this information may be shown only to registered users who have agreed to the applicable terms of use (a Virtual Office Website, or "VOW," arrangement). HOMEH Inc., Brokerage therefore provides it to signed-in members only. Creating an account is free and takes under a minute.
About Unit 207, 365 Dundas Street E, Toronto, Moss Park
Summarized Description
- Unique industrial heritage from 1940
- Soaring 11-foot ceilings enhance space
- Open concept layout ideal for entertaining
- Expansive windows provide abundant natural light
- Gas fireplace adds warmth and character
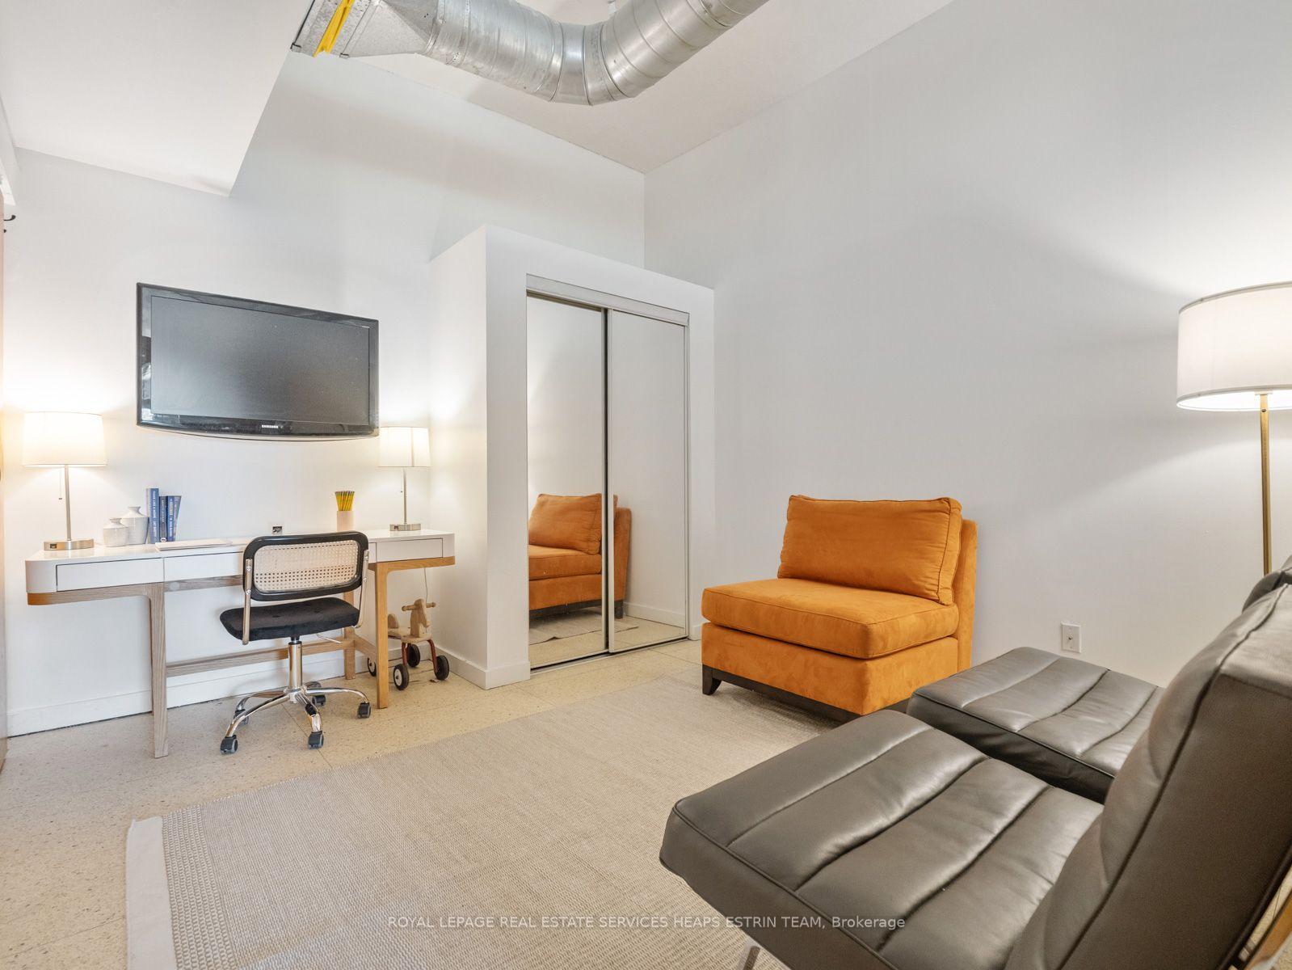
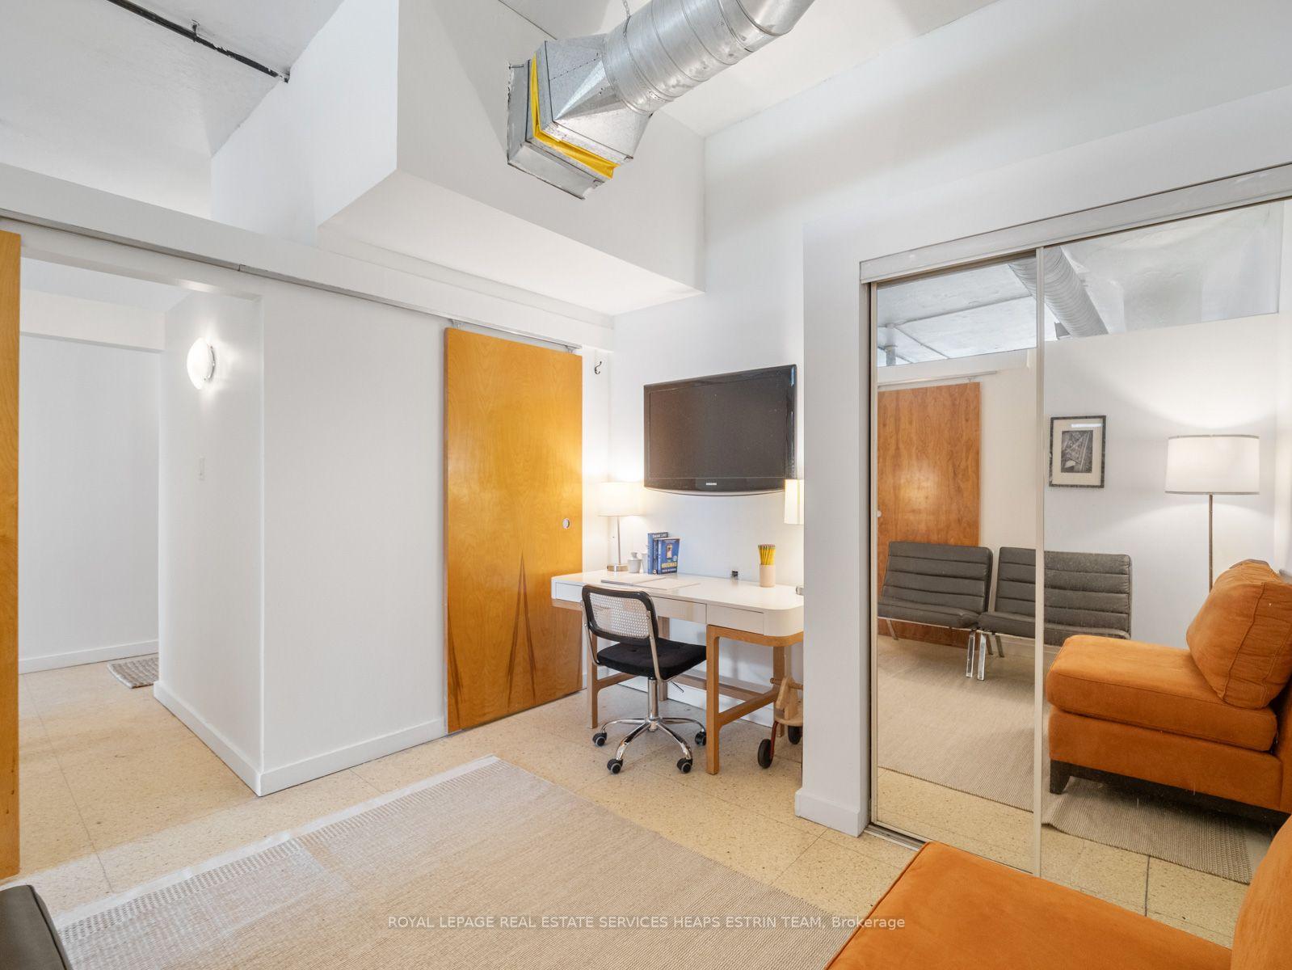
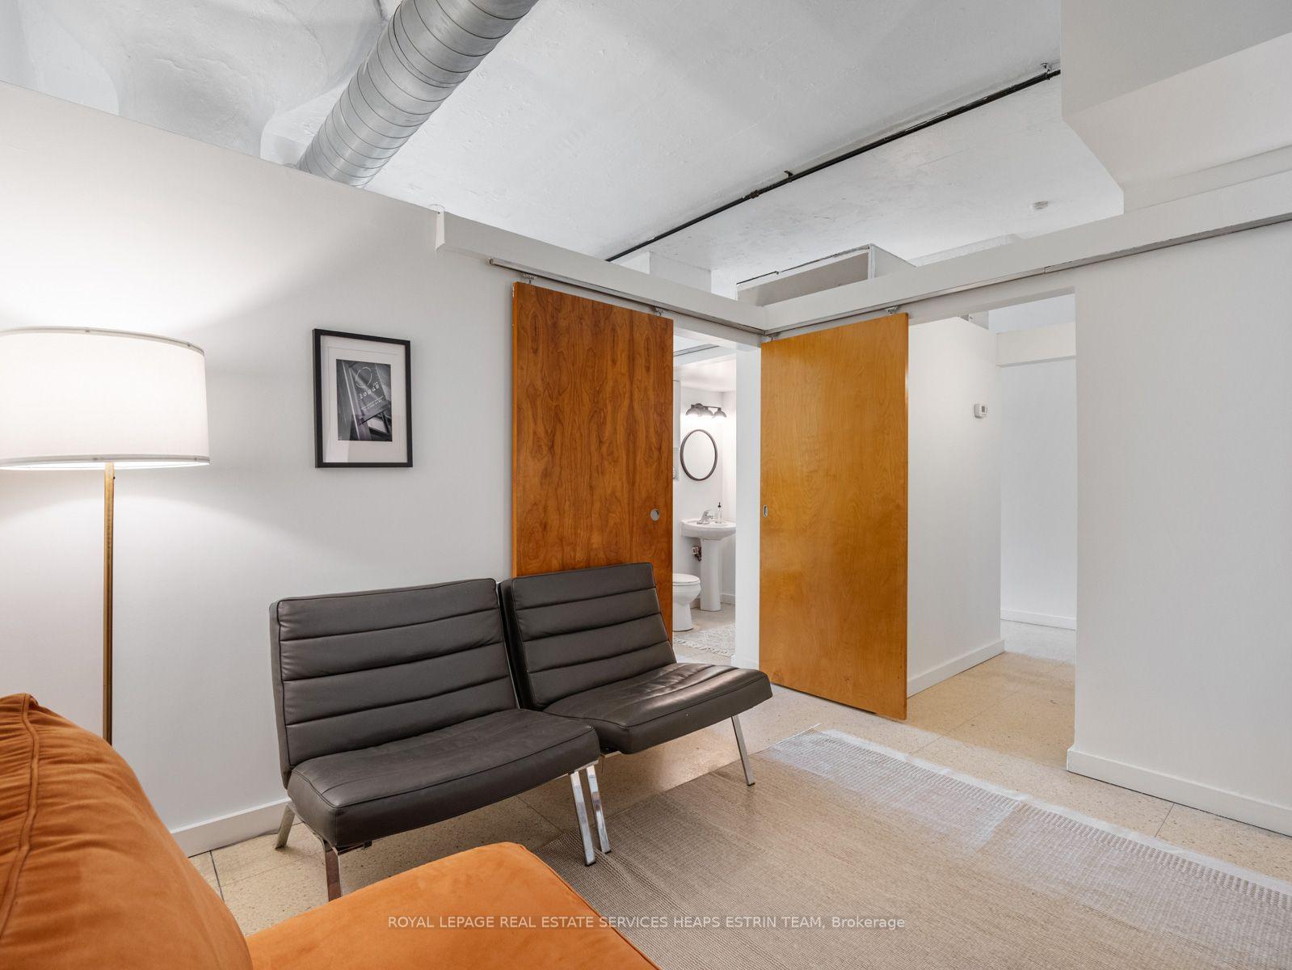
- Versatile second bedroom for multiple uses
- Close to vibrant Leslieville and public transport
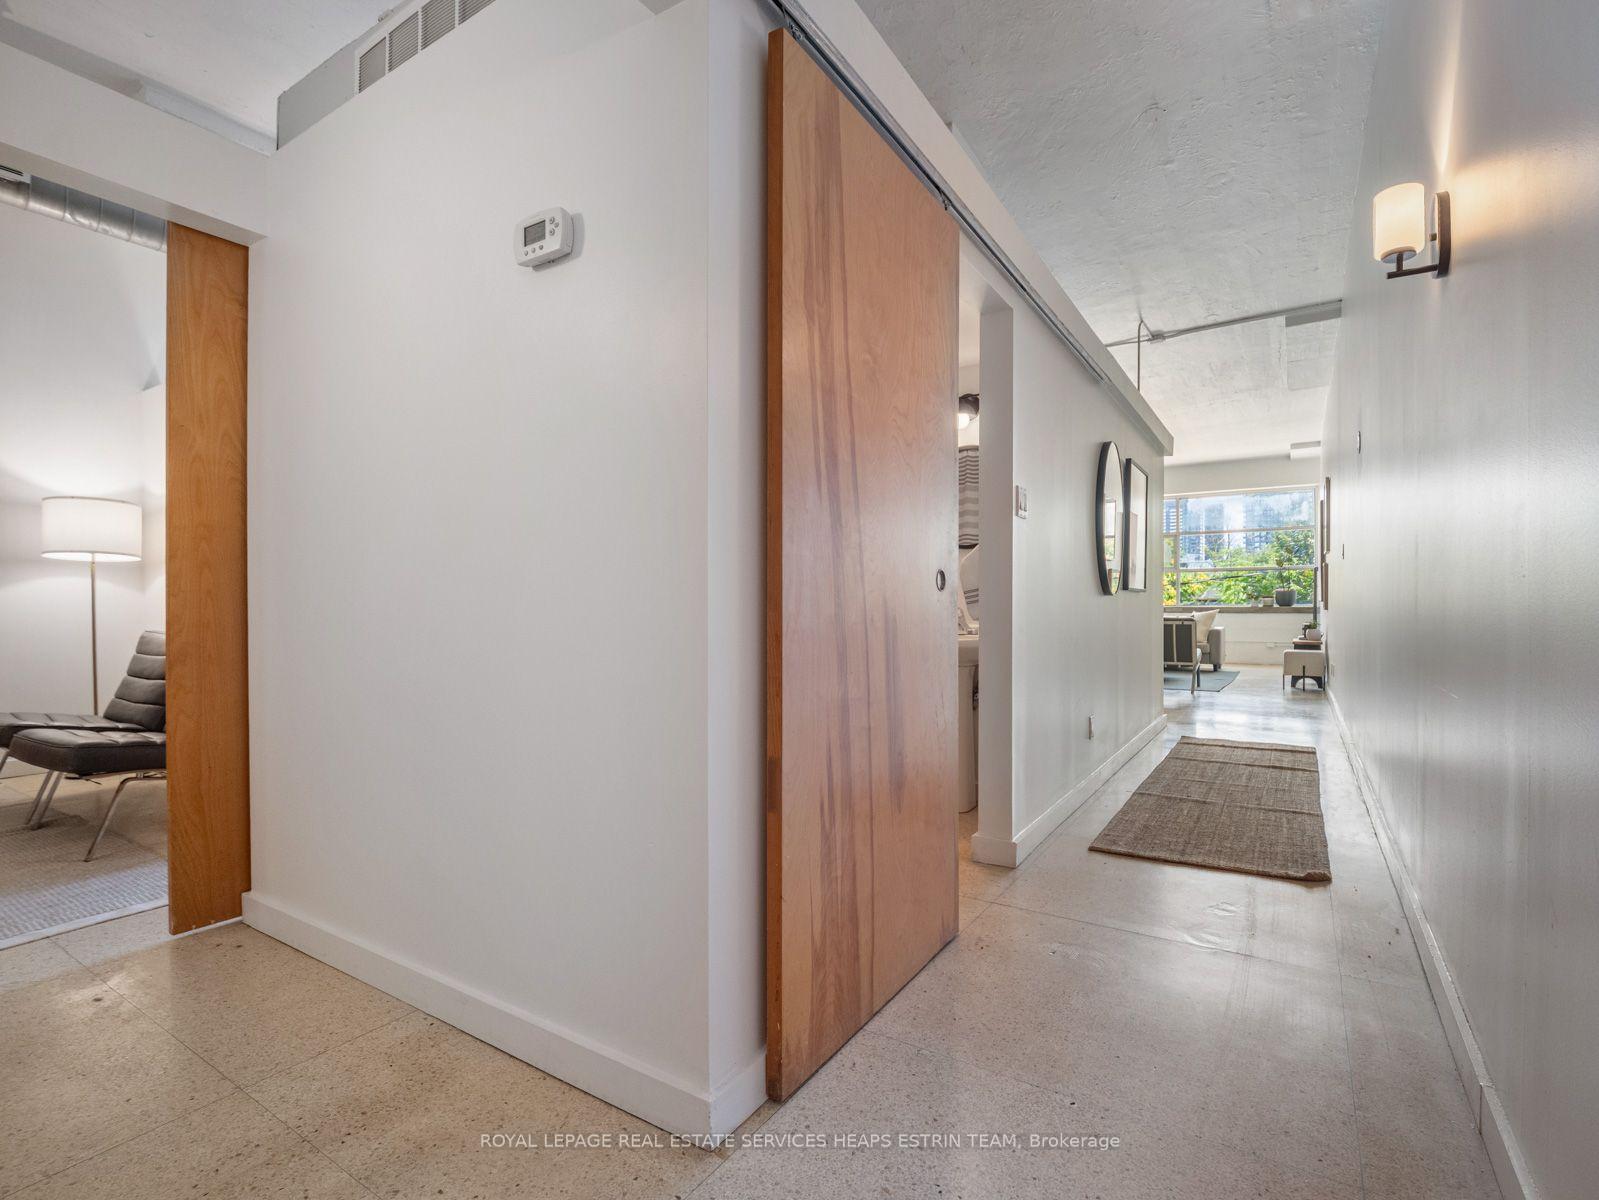
- Original terrazzo floors add historic charm
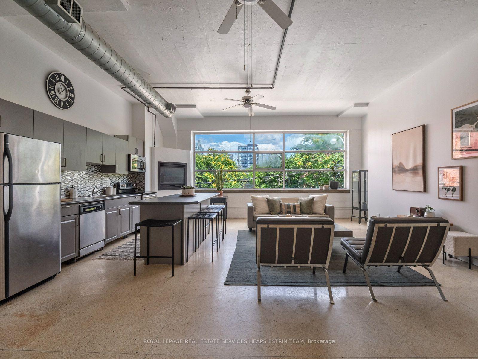
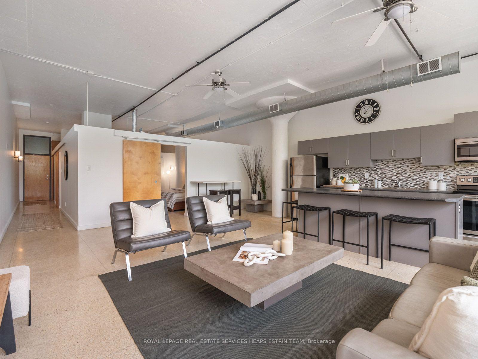
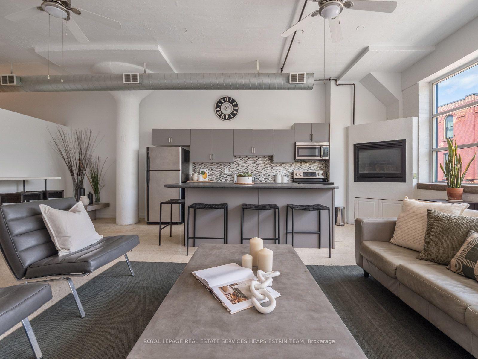
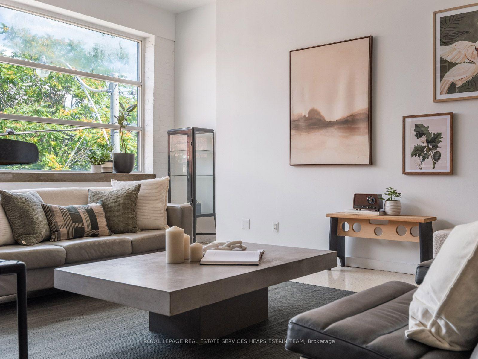
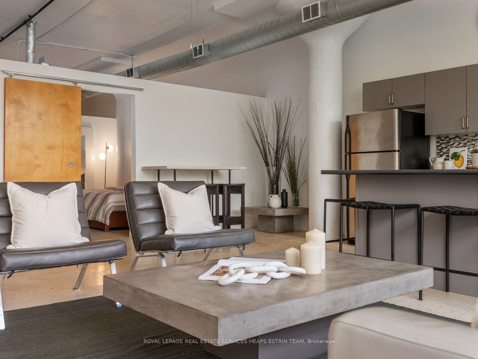
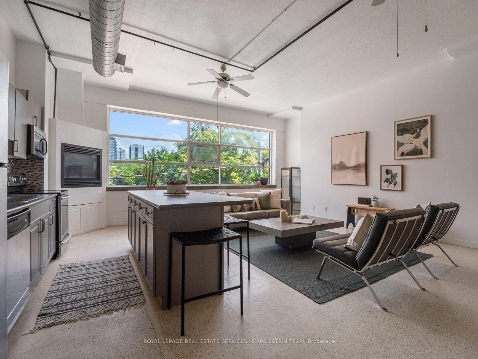
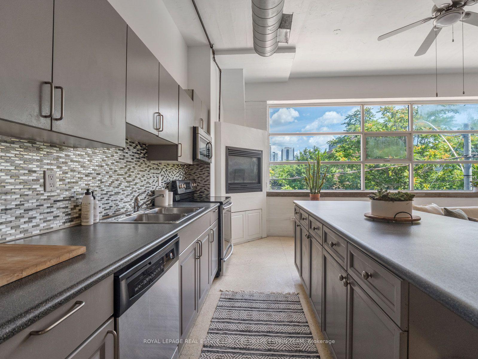
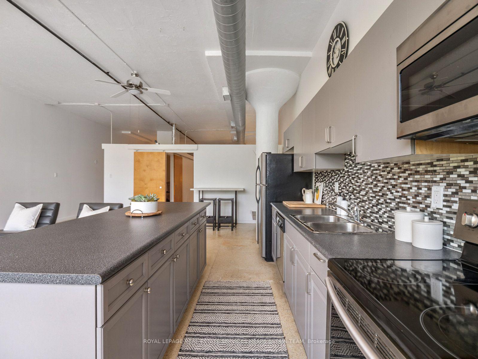
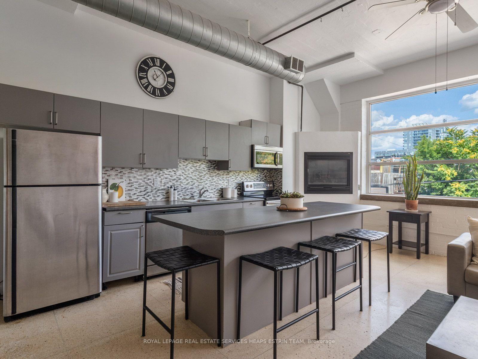
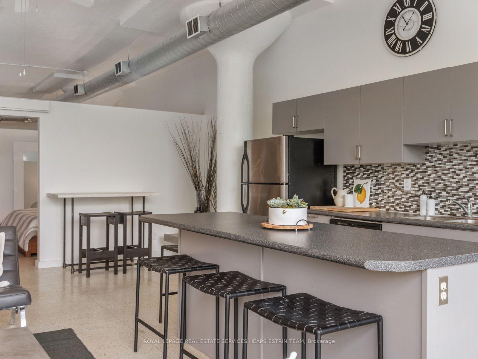
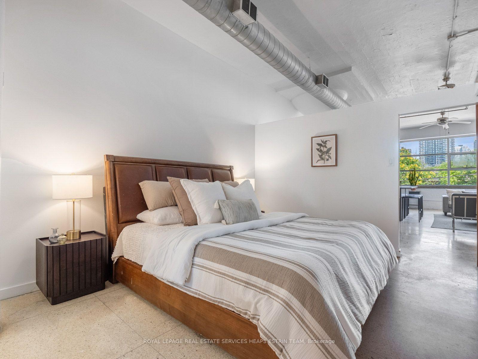
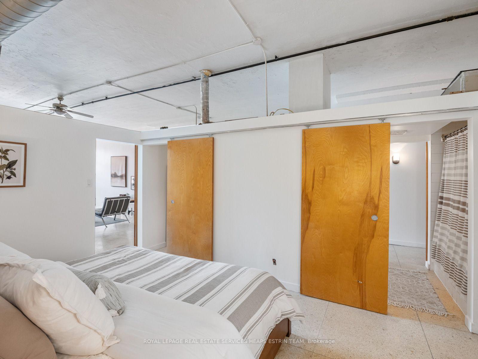
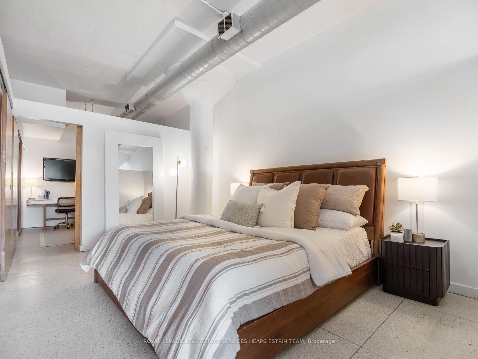
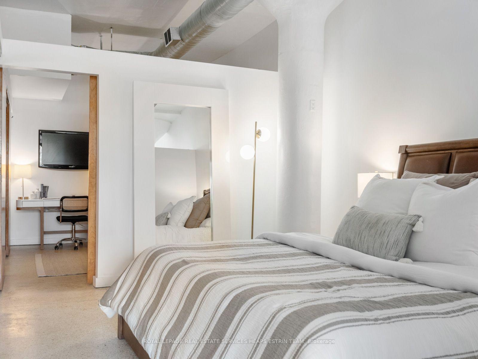
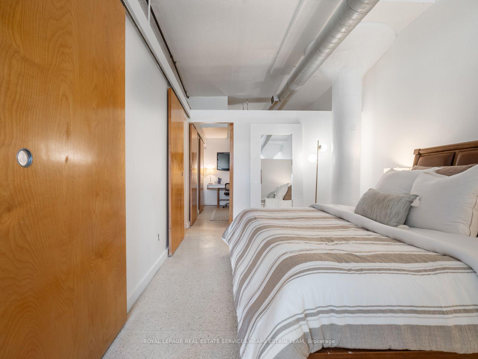
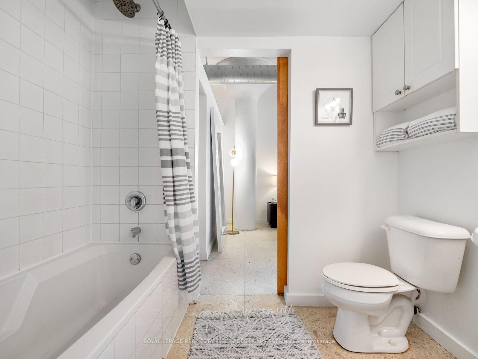
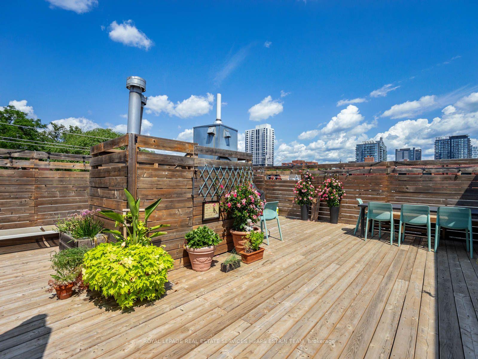
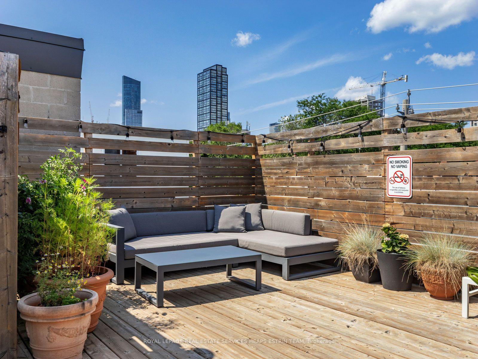
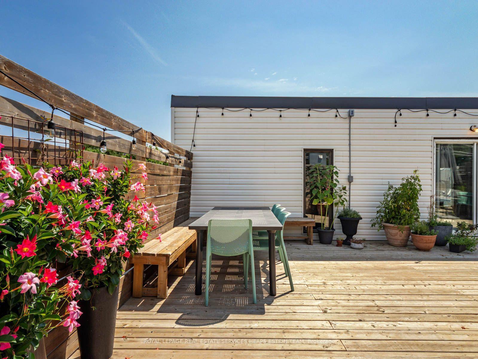
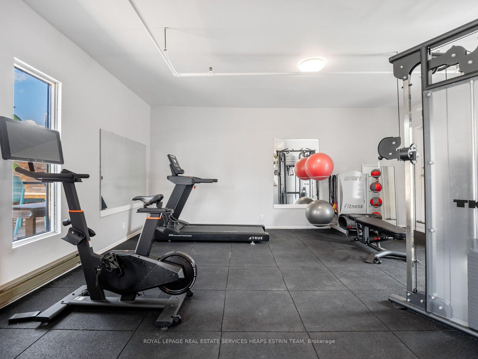
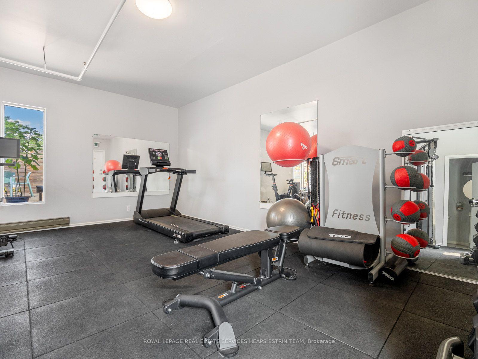
This isn't your typical downtown residence, it's authentically distinctive. Built in 1940 as the Imperial Optical Lens Factory, Century Lofts carries that industrial heritage in every detail: the original exterior brick, soaring 11-foot ceilings, and expansive windows that flood the space with light. When the building was thoughtfully converted in 2000, they got it right. With only 41 suites, you'll never feel like one of hundreds competing for elevator access. The foyer immediately sets the tone with the original terrazzo floors, a generous coat closet and long walls ready for artwork. The open concept layout is genuinely inviting. The wall to wall industrial windows are the centerpiece; the kind that transform an ordinary morning into something intentional. The kitchen feels and properly functional with a substantial centre island with storage and seating, stainless steel appliances and a double sink. A gas fireplace adds warmth and character-the kind that makes a November evening feel curated. The dining area flows naturally from the kitchen and spacious living room, reflecting how people actually live and entertain. The primary bedroom is generously proportioned, with a walk-in closet and a full four-piece semi-ensuite. The the second bedroom can be versatile; a home office, guest room, or creative space. The building itself understands lifestyle: rotating lobby exhibitions, fitness center, rooftop terrace, visitor parking, and bike storage. Steps from the Dundas streetcar, close to Leslieville's vitality, and a short walk to the Distillery District and Riverdale Parks. The imminent Ontario Line arrival means this neighbourhood's already-strong trajectory is only accelerating.This is a loft that truly feels like home.
Key Facts & Features
Property Costs
- Annual Property Tax Amount
- $3,952
- Land Transfer Tax Fee
- $21,950
Condo/Maintenance Fee
- Maintenance Fee
- $1,067 /month
Included In Maintenance Fee
- Building Insurance Included
- Common Elements Included
- Water Included
- Parking Included
- Basement Type
- None
Interior Features
- Pets Permitted
- Yes-with Restrictions
- Laundry Features
- Laundry Closet
- Laundry Level
- Main Level
- Interior Extras
- Primary Bedroom - Main Floor, Carpet Free, Floor Drain, Water Heater Owned
- View
- City
- Security Features
- Smoke Detector, Carbon Monoxide Detectors
- Fireplace/Stove
- Yes
- Fireplace Features
- Natural Gas
- Elevator
- No
Exterior Features
- Balcony
- None
Building Amenities
- Bike Storage
- Rooftop Deck/Garden
- Visitor Parking
- Community BBQ
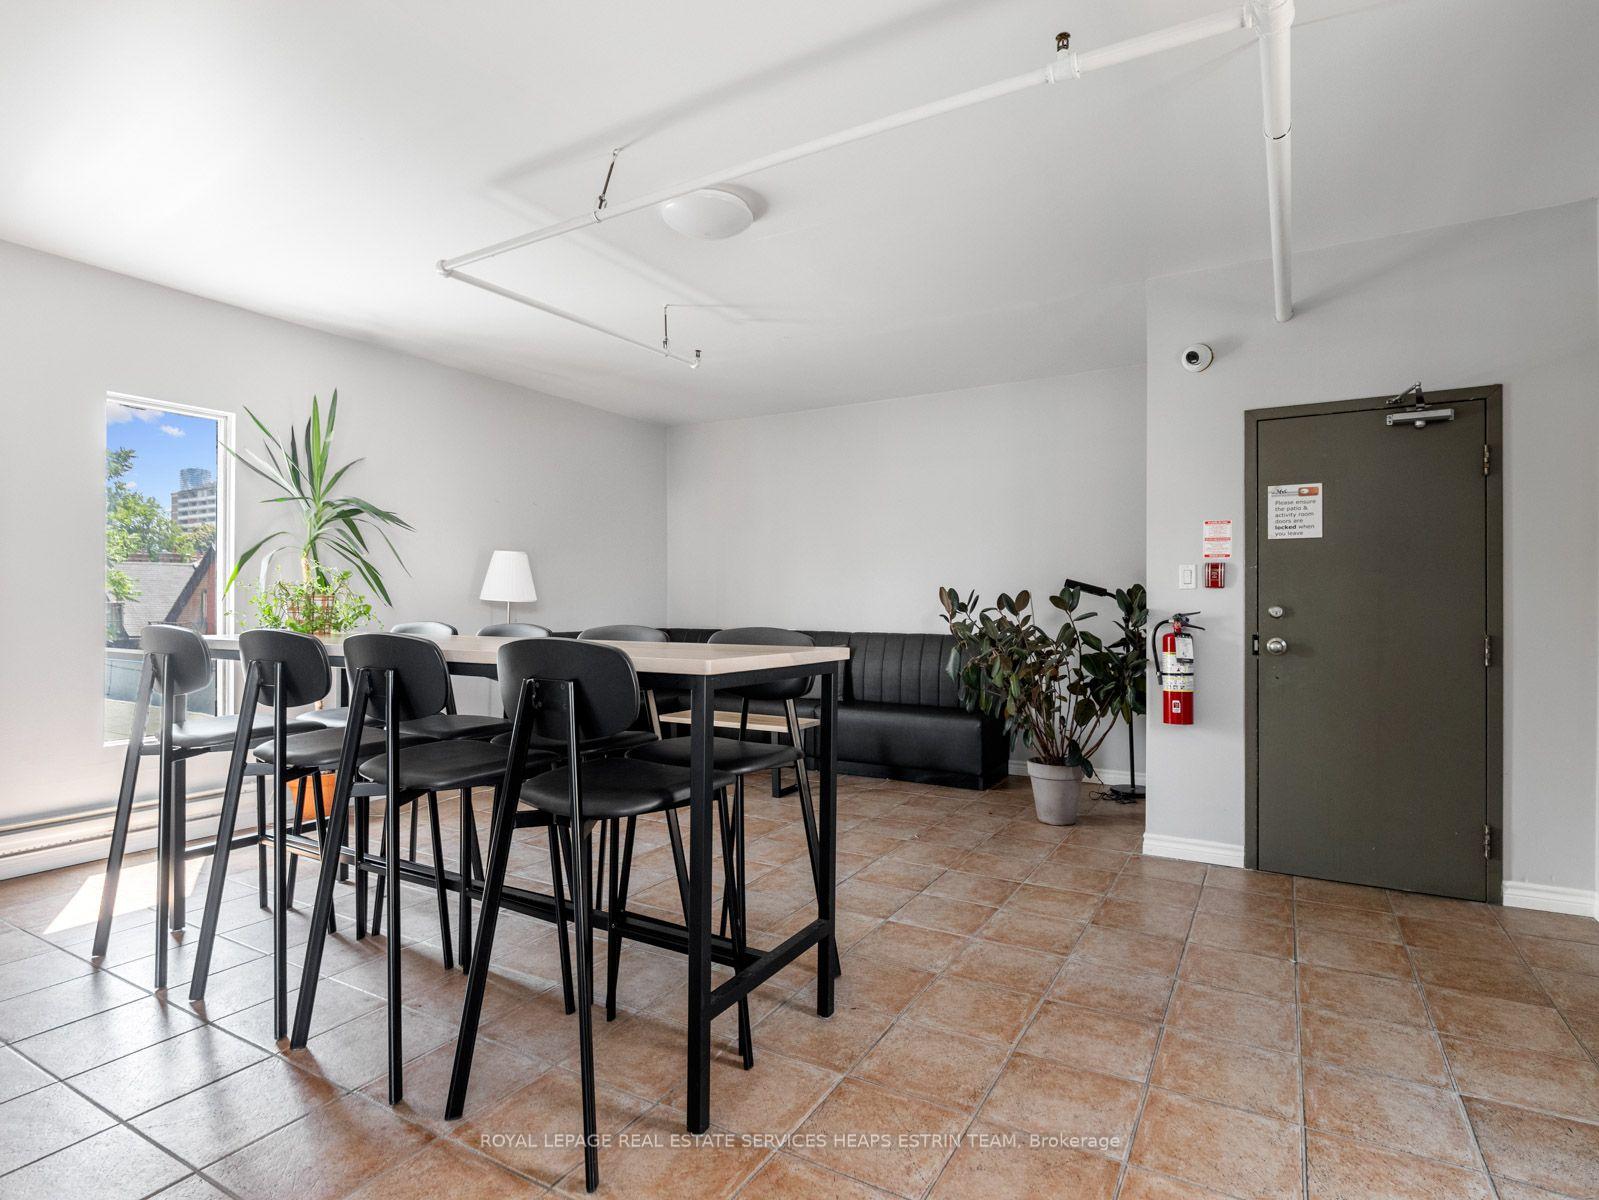
- Party Room/Meeting Room
Building
- Building Type
- Condo Apartment
- Building Style
- Apartment
- Building Name
- Century Lofts
- Approx Age
- 51-99
- Condo Corp Number
- 1333
Construction
- Exposure
- East
- Exterior Finish
- Brick
- Foundation Details
- Concrete
- Special Designation
- Unknown
Inclusions
- Inclusions
- Kenmore Refrigerator and Freezer, GE Dishwasher, Samsung Stovetop and Oven, Frigidaire Microwave Oven, Gas Fireplace, All Heating Equipment, All Cooling Equipment, All Window Coverings, All Light Fixtures (Except Where Excluded)
Exclusions
- Exclusions
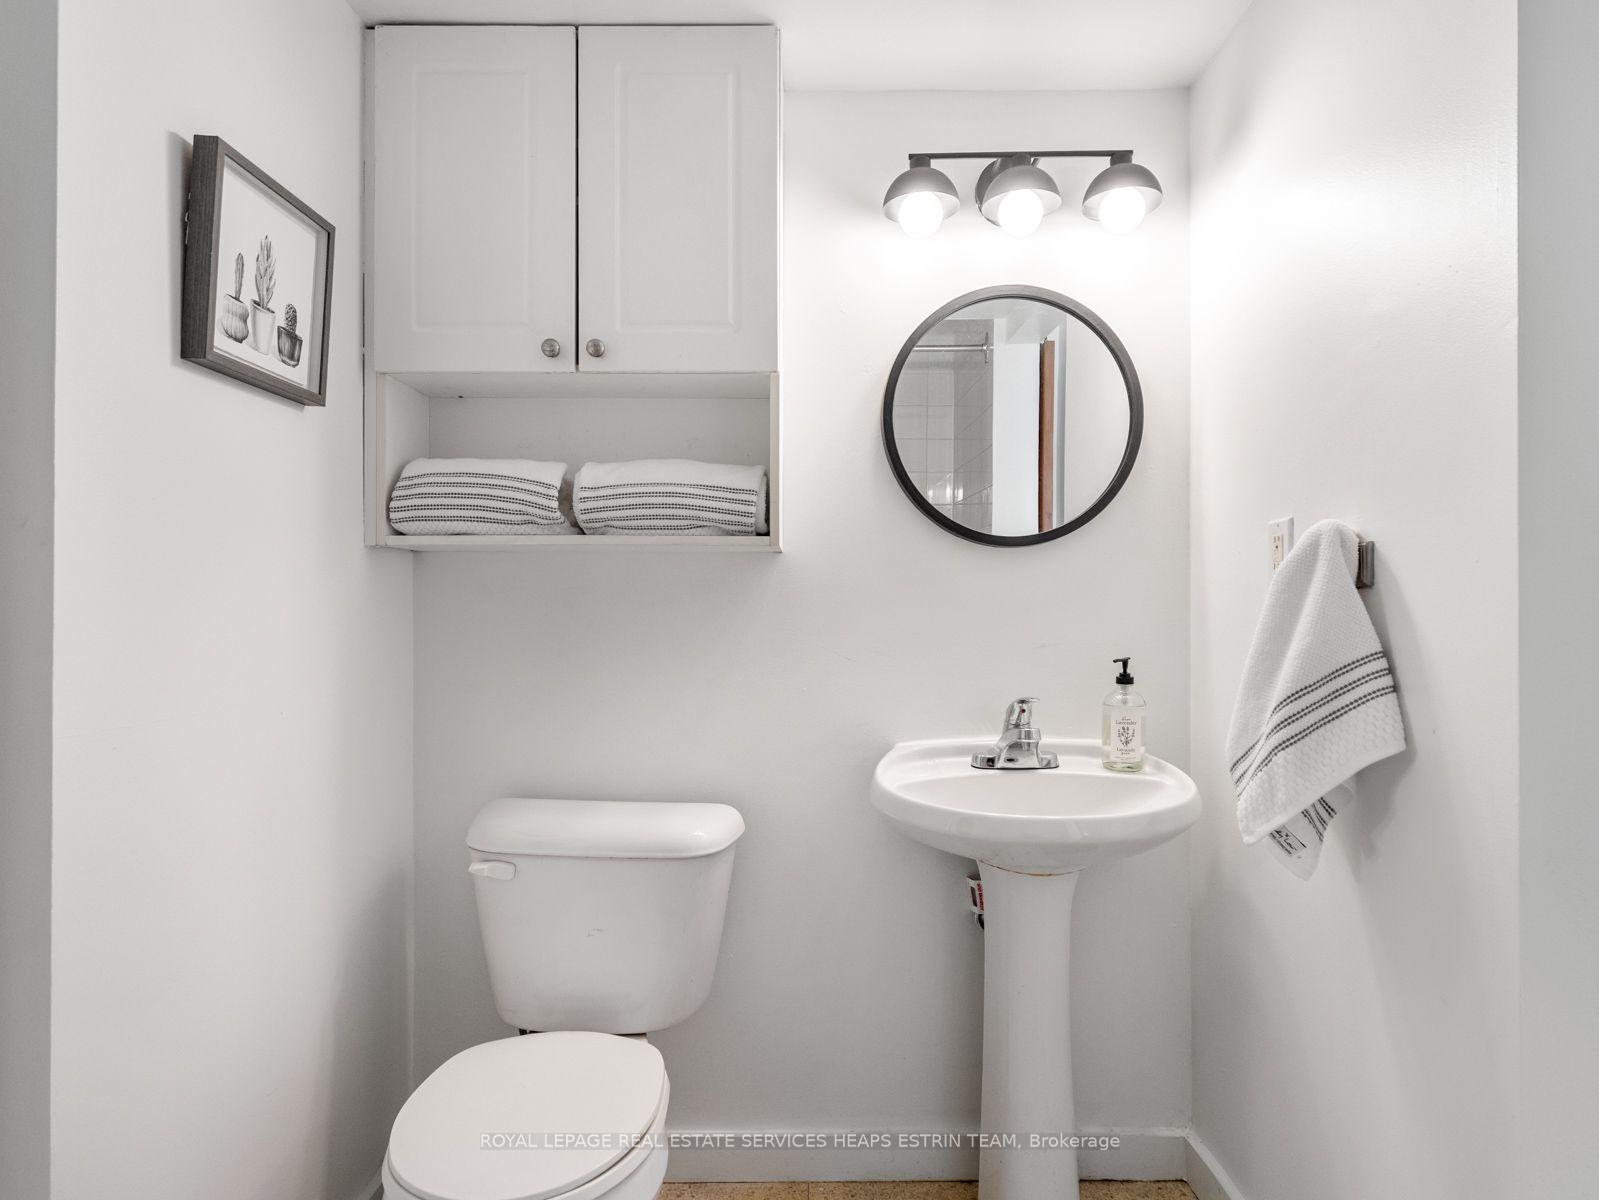
- Two (2) Wall Sconces Along Foyer, Bathroom Vanity Light Fixture, All Artwork
Parking & Garages
- Garage Type
- Surface
- Garage Spaces
- 1
- Parking Type
- Owned
- Parking Spaces
- 0
- Total Garage And Parking Spaces
- 1
Lockers
- Locker Type
- None
Heating & Cooling
- Heat Source
- Gas
- Heat Type
- Forced Air
- Air Conditioning
- Central Air
- Bedrooms
- 2
- Washrooms
- 1
- Kitchens
- 1
Room sizes
- Foyer—Main level, Tile Floor, Closet, Wall Sconce Lighting
- Bedroom 2—Main level, Tile Floor, Closet, Sliding Doors
- Dining Room—Main level, Tile Floor, Open Concept, Combined w/Kitchen
- Kitchen—Main level, Tile Floor, Centre Island, Stainless Steel Appl
- Living Room—Main level, Tile Floor, Open Concept, Large Window
- Primary Bedroom—Main level, Tile Floor, Walk-In Closet(s), Semi Ensuite
Washrooms
- 4-piece, Main
- Municipality
- Toronto
- Neighbourhood
- Moss Park
- Main cross streets
- Dundas Street East / Jarvis
- Zoning
- Residential
- Directions
- South Side of Dundas b/w Seaton & Ontario
- Waterfront
- None
- MLS® number
- C13681888
- Data source
- Toronto Regional Real Estate Board
- Status change
- 2026-09-09
- Listed on
- 2026-08-17
- Days on market
- 23 days
- Possession type
- Flexible
- Co-op commission
- 2.5% + HST
- Seller
- Listed by
- ROYAL LEPAGE REAL ESTATE SERVICES HEAPS ESTRIN TEAM
Home Market Value
Current home valuation for Unit 207, 365 Dundas Street E, Toronto, Moss Park, Toronto, ON. Listed for $725,000
HOMEH Estimate
$721,000
Estimated Sales Range
$569,590 - $872,410
HOMEH Estimate for Unit 207, 365 Dundas Street E, Toronto, Moss Park
Calculated with a real agent's CMA method — 45+ years of experience, codified. Not an AI guess.
For the owner
Is this your home? Track its value.
Get this home's HOMEH Estimate by email once a month, with how many homes are for sale around you.
Mortgage Payment Calculator
Compare up to 4 down payment scenarios
5% on first $500K + 10% on $225,000 over $500K
$47,500
| Scenario 1 | Scenario 2 | Scenario 3 | Scenario 4 | |
|---|---|---|---|---|
−Down payment | % $ | % $ | % $ | % $ |
+CMHC insurance | $27,086 | $20,228 | $17,255 | $0 |
=Total mortgage | $704,236 | $672,728 | $633,505 | $580,000 |
Amortization | ||||
Mortgage rate | % | % | % | % |
| Payment frequency | ||||
=Mortgage payment | $3,438monthly | $3,285monthly | $3,093monthly | $2,832monthly |
Land Transfer Tax
$10,975
$10,975
$21,950
Around this home
Data provided by OpenStreetMap & Fraser Institute School Rankings
Ask HOMEH
New!Hi there!
👋Text or call (416) 301-9001
Recommended for you
Based on homes you've looked at.
No recommended properties found.
Nearby similar homes
No nearby properties found.
More real estate resources
Other homes nearby
Explore this area
Nearby neighbourhoods
No nearby listings available.