
365A Roehampton Avenue
Toronto (Mount Pleasant East), ON M4P 1S3
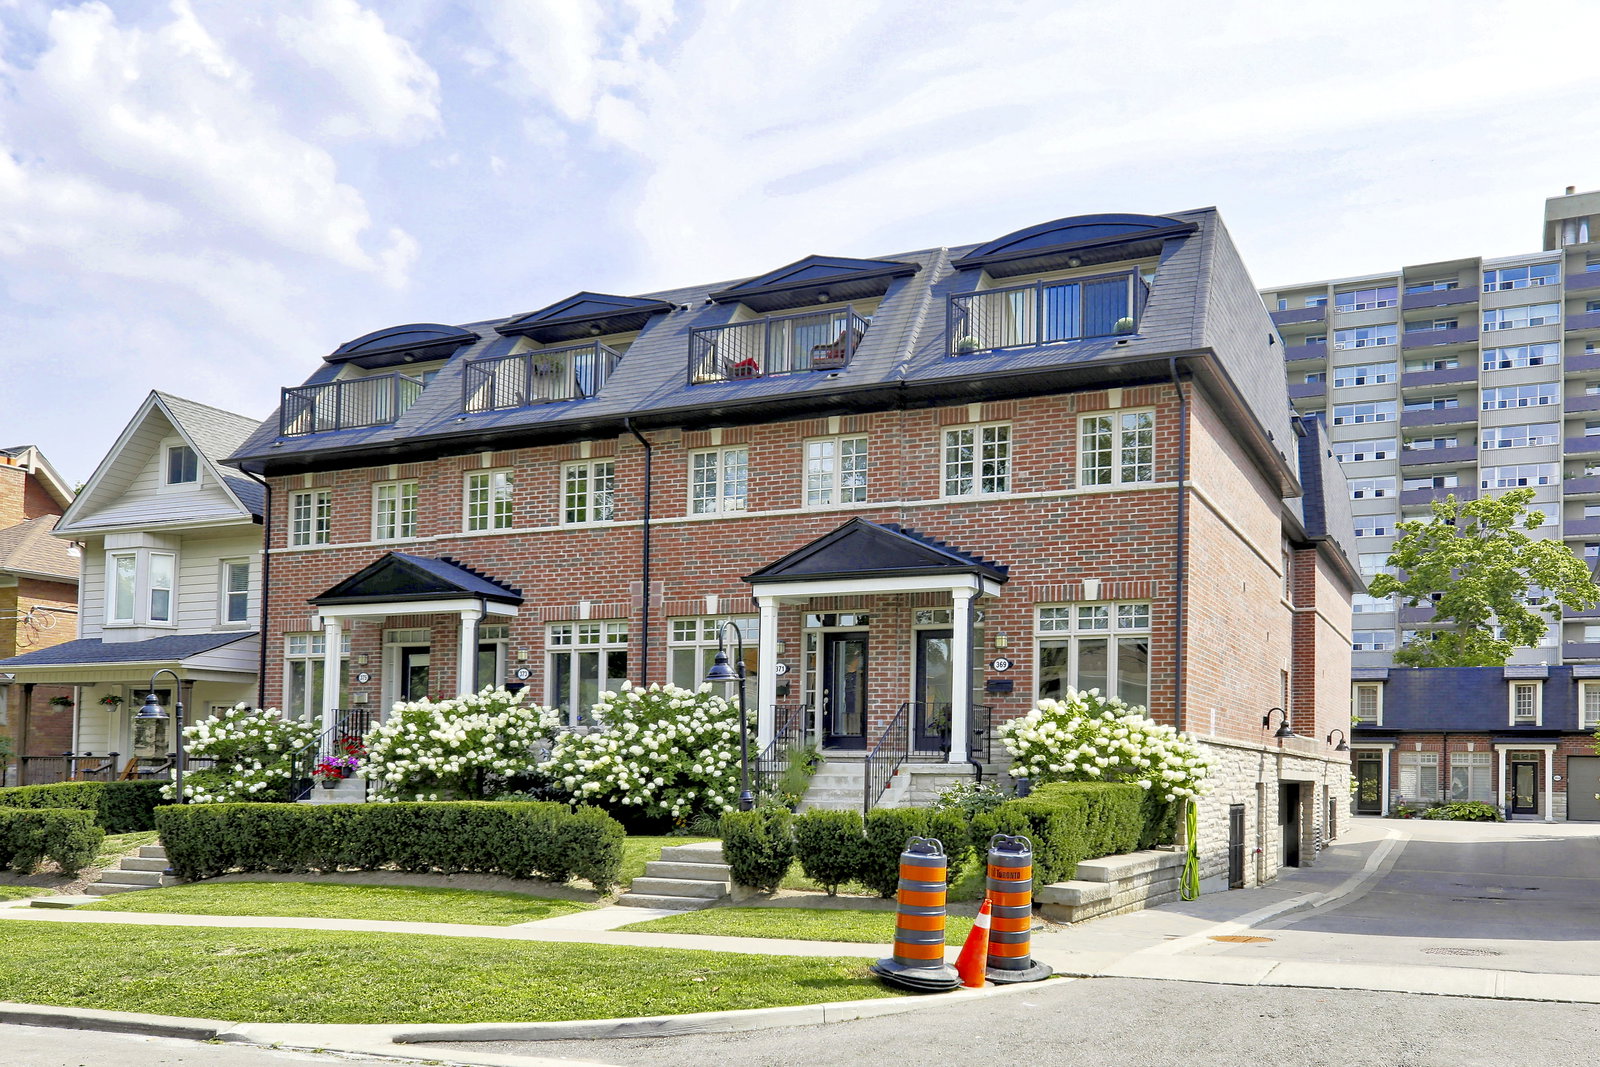 Roehampton Townhomes15 suites, built 2011
- 3Bedrooms
- 4Bathrooms
- 2Parking
- 1600–1799Sq Ft
- $6,895Tax
- $866/moCondo Fee
 Estimated Value:$1,539,418See Free Estimate Report

Property not available for sale or for rent.
HOMEH One: full-service selling for a 1% listing fee. The buyer's agent commission is separate.
Free Home EvaluationHow Much Is My Home Worth?Homes for Sale NearbySale & Price History for 365A Roehampton Avenue, Toronto, Mount Pleasant East
Real estate boards require you to or to see the full details of this property.
*Sold prices and complete sale & price history are regulated data. Under the Trust in Real Estate Services Act, 2002 (TRESA) and the rules of the Real Estate Council of Ontario (RECO), and pursuant to the Multiple Listing Service® rules of the Canadian Real Estate Association (CREA) and the Toronto Regional Real Estate Board (TRREB), this information may be shown only to registered users who have agreed to the applicable terms of use (a Virtual Office Website, or "VOW," arrangement). HOMEH Inc., Brokerage therefore provides it to signed-in members only. Creating an account is free and takes under a minute.
About 365A Roehampton Avenue, Toronto, Mount Pleasant East
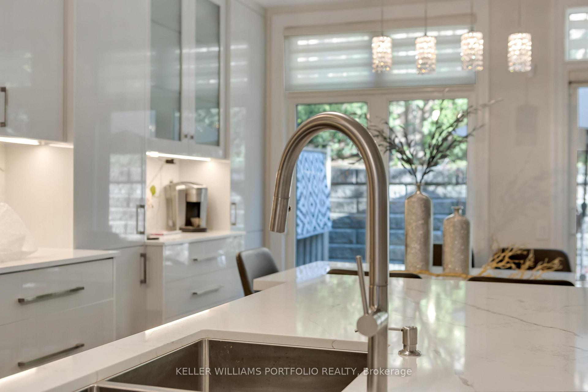
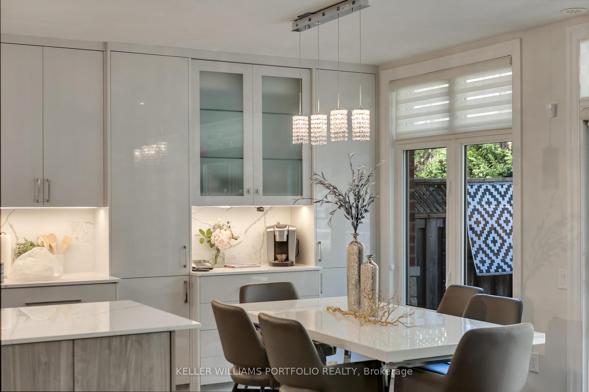
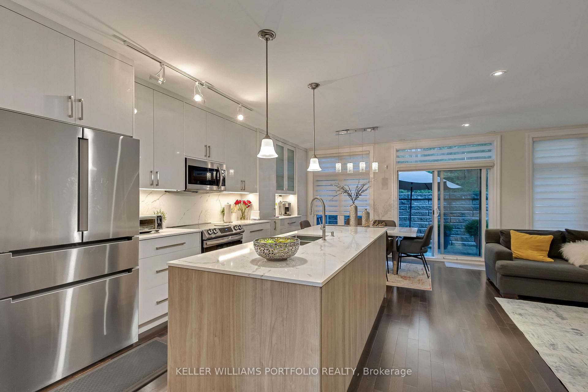
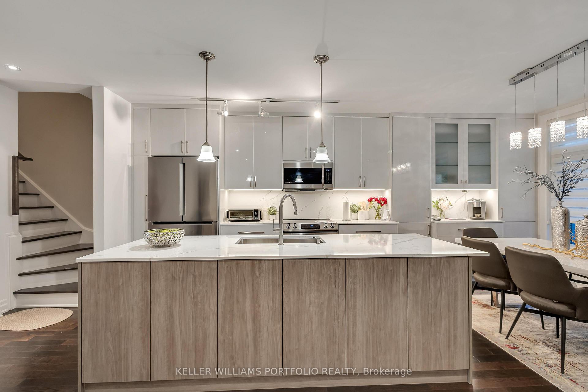
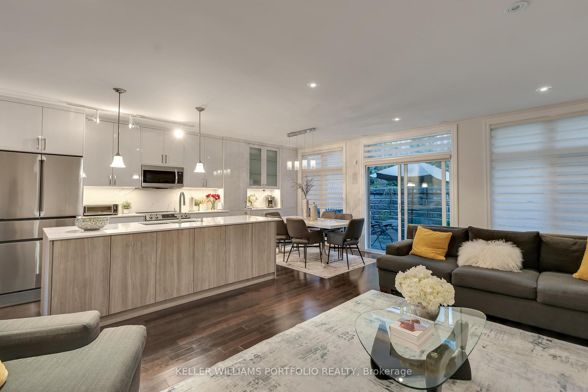
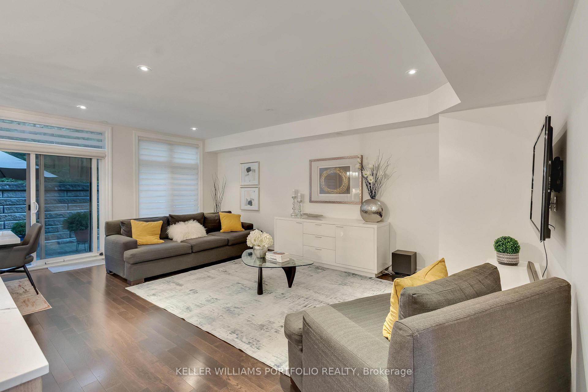
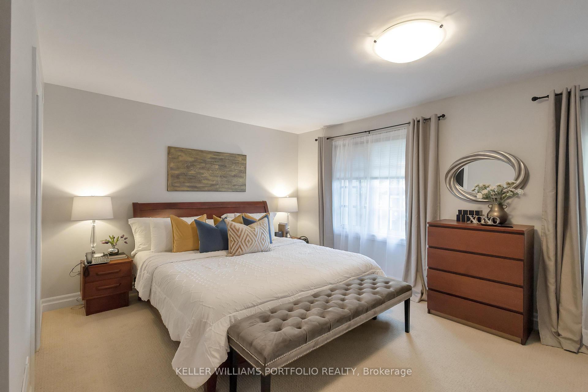
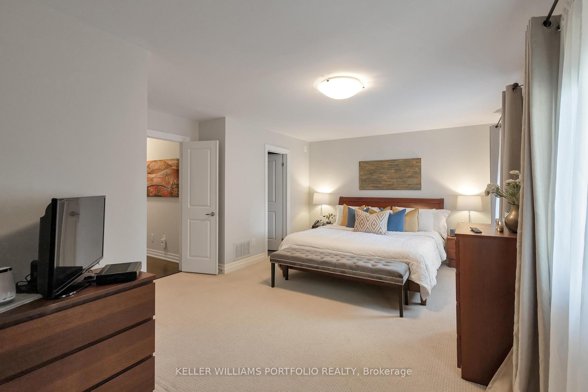
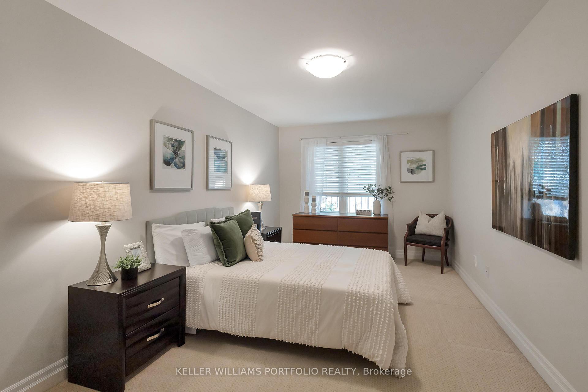
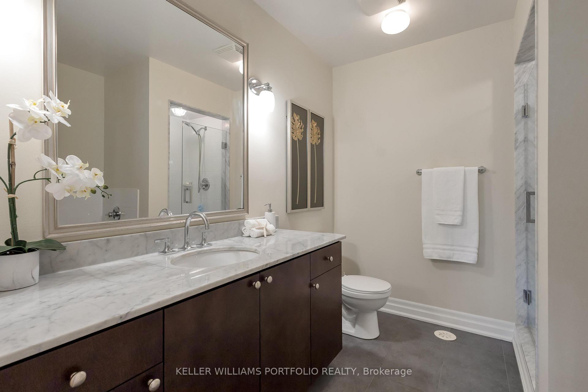
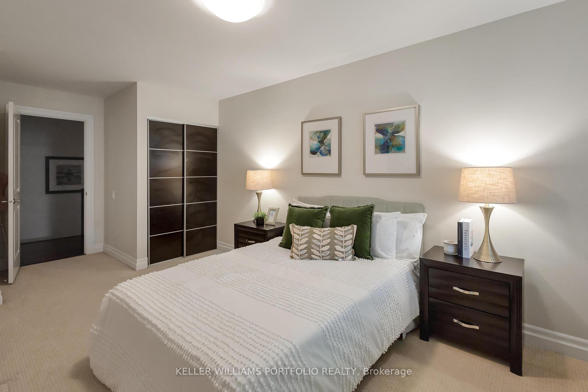
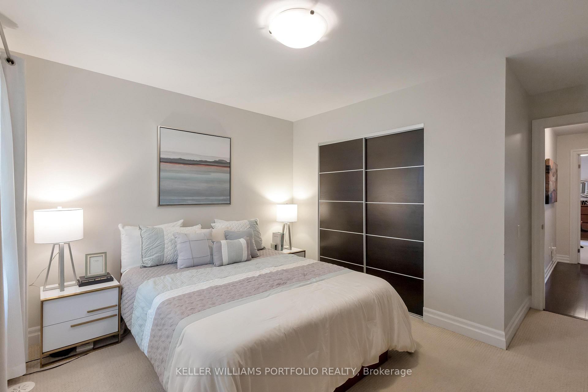
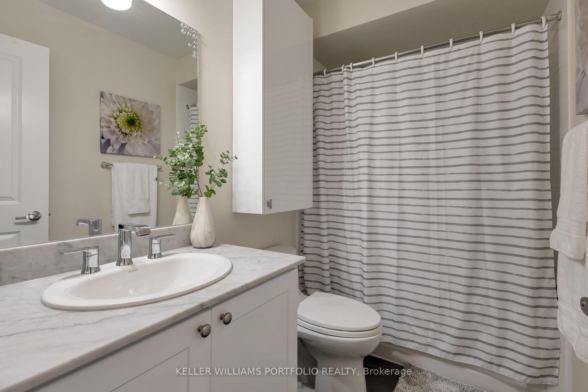
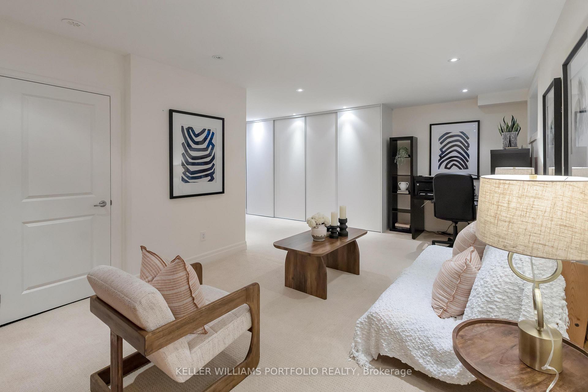
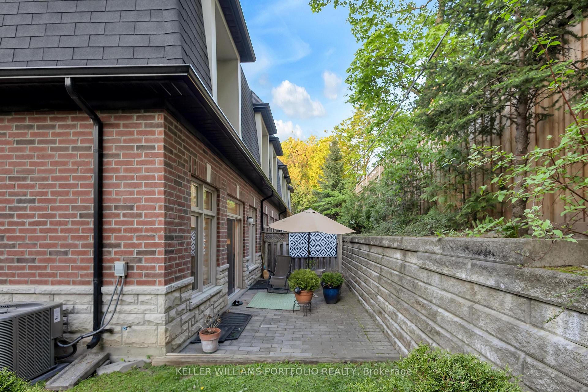
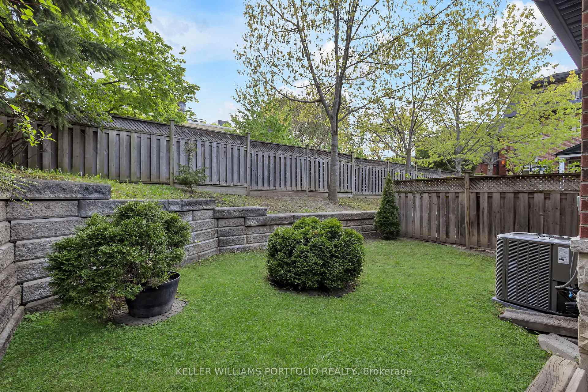
Seller Says Sell Don't Miss This Rare Roehampton Gem!This beautifully updated Midtown townhome offers far more than meets the eye. With soaring ceilings, generous principal rooms, and a bright, open layout, its a home that truly impresses. The main floor is designed for modern living, featuring engineered hardwood, dramatic lighting, and a sleek kitchen with beautiful quartz backsplash & counters, stainless steel appliances, and a large island with breakfast bar. A custom dry bar and full pantry in the dining area make entertaining effortless. Upstairs, the spacious primary suite easily fits a king bed and includes a spa-like ensuite with glass shower and soaker tub. Two additional bedrooms with excellent closets provide flexibility for family, guests, or office. The fully finished basement with full 4piece bath adds bonus living space perfect for a gym, media room, or play area. Rarely offered, this home includes a private interlocked patio and side yard,a peaceful outdoor retreat in the heart of Midtown. Two parking spots, top schools, Sherwood Park and some other great trails & parks, and the future Mt. Pleasant LRT all add to the appeal. Maintenance fees cover almost everything roof, windows, landscaping, snow removal, and more with a responsive management company that makes life easy. Whether you're a growing family or a downsizer seeking space without compromise, this townhome delivers comfort, convenience, and location. The seller is motivated, act fast before this opportunity is gone!
Key Facts & Features
Property Costs
- Annual Property Tax Amount
- $6,895
- Land Transfer Tax Fee
- $56,910
Condo/Maintenance Fee
- Maintenance Fee
- $866 /month
Included In Maintenance Fee
- Common Elements Included
- Building Insurance Included
- Parking Included
Rental Items
- Rental Equipment
- Hot Water Tank
- Basement Type
- Finished
Interior Features
- Pets Permitted
- Yes-with Restrictions
- Laundry Features
- Sink
- Interior Extras
- Auto Garage Door Remote, Central Vacuum, Storage, Sump Pump, Water Heater
- Fireplace/Stove
- No
- Elevator
- No
Exterior Features
- Balcony
- None
Building
- Building Type
- Condo Townhouse
- Building Style
- 2-Storey
- Approx Age
- New
- Condo Corp Number
- 2168
Construction
- Exposure
- North South
- Exterior Finish
- Brick
- Special Designation
- Unknown
Inclusions
- Inclusions
- Stainless Steel Double Door, Double Drawer Fridge, Stove, B/I Microwave, B/I Dishwasher, Stacked Washer & Dryer, All Electrical Light Fixtures, All Pot Lights, All Window Coverings & Blinds, Garage Door Opener and Remotes, Central Vac and Attachments, Central Air Conditioning
Exclusions
- Exclusions
- N/A
Parking & Garages
- Garage Type
- Built-In
- Garage Spaces
- 1
- Parking Type
- Owned
- Parking Spaces
- 1
- Total Garage And Parking Spaces
- 2
Lockers
- Locker Type
- None
Heating & Cooling
- Heat Source
- Gas
- Heat Type
- Forced Air
- Air Conditioning
- Central Air
- Bedrooms
- 3
- Washrooms
- 4
- Kitchens
- 1
Room sizes
- Kitchen3.05 x 3.84Main level, Hardwood Floor, Granite Counters, Centre Island
- Dining Room2.62 x 3.84Main level, Hardwood Floor, Open Concept, Overlooks Backyard
- Great Room6.28 x 3.05Main level, Hardwood Floor, Open Concept, W/O To Patio
- Primary Bedroom6.10 x 3.66Second level, Broadloom, His and Hers Closets, 4 Pc Ensuite
- Bedroom 24.88 x 3.05Second level, Broadloom, Closet, Window
- Bedroom 33.05 x 3.36Second level, Broadloom, Closet, Window
- Recreation3.84 x 6.71Basement level, Broadloom, 4 Pc Bath, Double Closet
Washrooms
- 4-piece, Second
- 2-piece, Main
- 4-piece, Basement
- Area
- Toronto C10
- Municipality
- Toronto
- Neighbourhood
- Mount Pleasant East
- Main cross streets
- Mt Pleasant/Eglinton
- Directions
- Mt Pleasant to Roehampton
- MLS® number
- C12387998
- Data source
- Toronto Regional Real Estate Board
- Status change
- 2025-11-30
- Listed on
- 2025-09-08
- Days on market
- 83 days
- Possession type
- 30-59 days
- Co-op commission
- 2.5%
- Seller
- Listed by
- KELLER WILLIAMS PORTFOLIO REALTY
Home Market Value
Current home valuation for 365A Roehampton Avenue, Toronto, Mount Pleasant East, Toronto, ON. Listed for $1,599,000
HOMEH Estimate
$1,539,418
Estimated Sales Range
$1,216,140 - $1,862,696
HOMEH Estimate for 365A Roehampton Avenue, Toronto, Mount Pleasant East
Calculated with a real agent's CMA method — 45+ years of experience, codified. Not an AI guess.
For the owner
Is this your home? Track its value.
Get this home's HOMEH Estimate by email once a month, with how many homes are for sale around you.
Mortgage Payment Calculator
Compare up to 4 down payment scenarios
20% required for homes $1.5M or more
$319,800
| Scenario 1 | Scenario 2 | Scenario 3 | Scenario 4 | |
|---|---|---|---|---|
−Down payment | % $ | % $ | % $ | % $ |
+CMHC insurance | $0 | $0 | $0 | $0 |
=Total mortgage | $1,279,200 | $1,199,250 | $1,119,300 | $1,039,350 |
Amortization | ||||
Mortgage rate | % | % | % | % |
| Payment frequency | ||||
=Mortgage payment | $6,246monthly | $5,855monthly | $5,465monthly | $5,075monthly |
Land Transfer Tax
$28,455
$28,455
$56,910
Around this home
Data provided by OpenStreetMap & Fraser Institute School Rankings
Ask HOMEH
New!Hi there!
👋Text or call (416) 301-9001
Recommended for you
Based on homes you've looked at.
No recommended properties found.
Nearby similar homes
No nearby properties found.
More real estate resources
Other homes nearby
Explore this area
Nearby neighbourhoods
No nearby listings available.