
37 Cynthia Road
Toronto (Rockcliffe-Smythe), ON M6N 2P8
- 2+1Bedrooms
- 2Bathrooms
- 1Garage
- 700–1100Sq Ft
- $4,721Tax
- 45×113 ftLot Size
 Estimated Value:$883,053See Free Estimate Report

Sale & Price History for 37 Cynthia Road, Toronto, Rockcliffe-Smythe
| Start Date | End Date | Price | Event | MLS# |
|---|---|---|---|---|
| No listing history available | ||||
Real estate boards require you to or to see the full details of this property.
*Sold prices and complete sale & price history are regulated data. Under the Trust in Real Estate Services Act, 2002 (TRESA) and the rules of the Real Estate Council of Ontario (RECO), and pursuant to the Multiple Listing Service® rules of the Canadian Real Estate Association (CREA) and the Toronto Regional Real Estate Board (TRREB), this information may be shown only to registered users who have agreed to the applicable terms of use (a Virtual Office Website, or "VOW," arrangement). HOMEH Inc., Brokerage therefore provides it to signed-in members only. Creating an account is free and takes under a minute.
About 37 Cynthia Road, Toronto, Rockcliffe-Smythe
Summarized Description
- Detached bungalow in quiet cul-de-sac.
- Fully renovated with modern upgrades.
- Open concept layout with large rooms.
- Private backyard with low-maintenance deck.
- Finished lower level with additional bedroom.
- Steps from Humber River park and trails.
- Move-in ready for first-time buyers.
- Close to public transport and amenities.
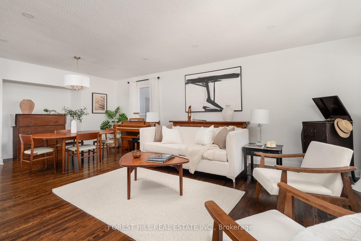
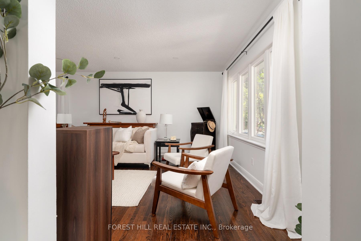
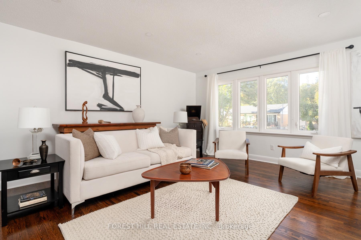
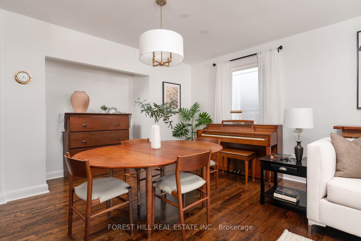
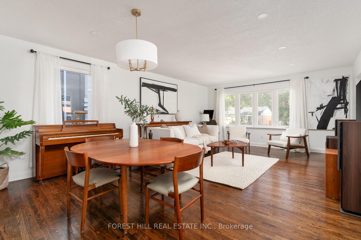
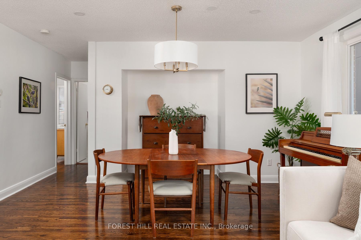
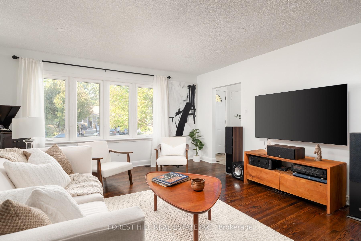
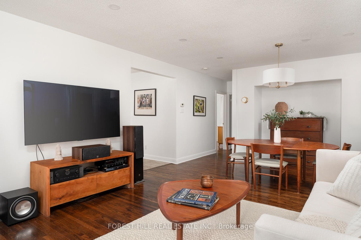
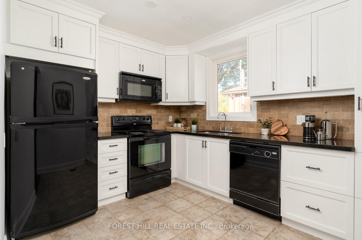
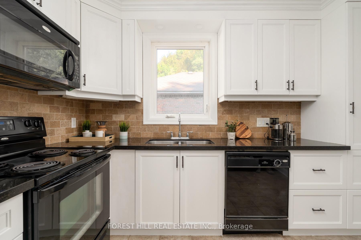
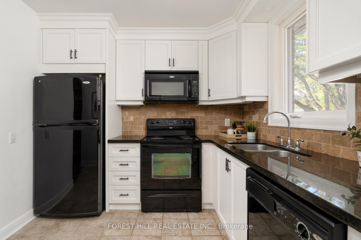
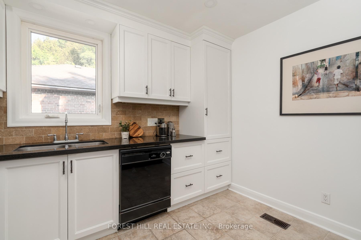
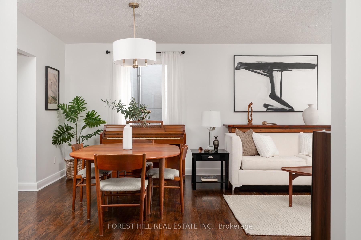
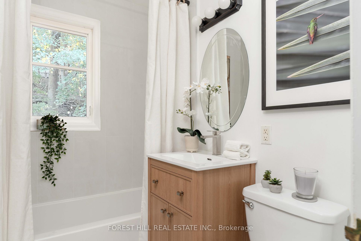
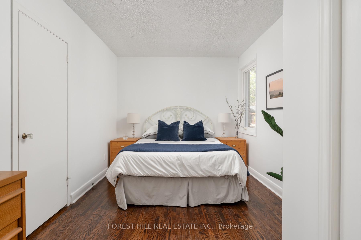
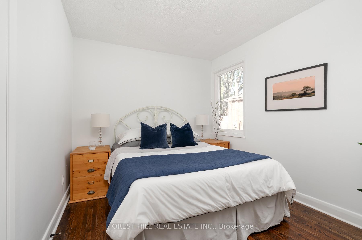
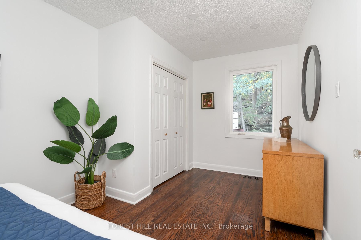
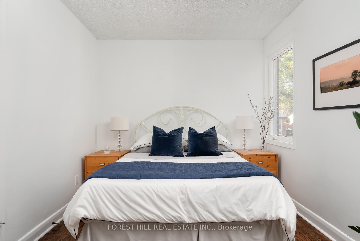
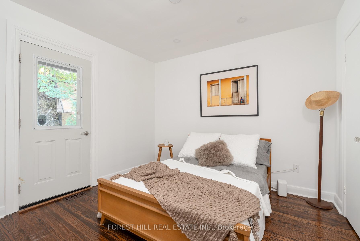
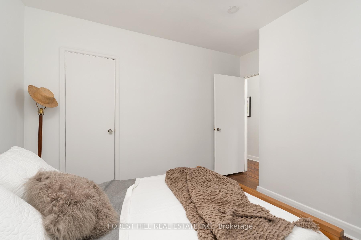
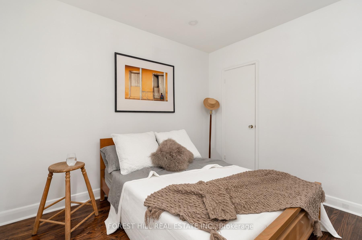
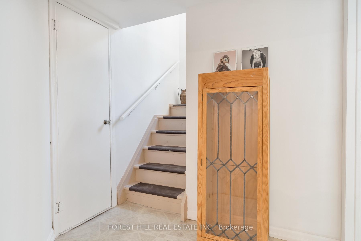
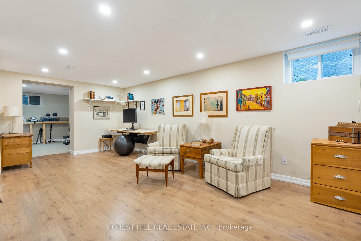
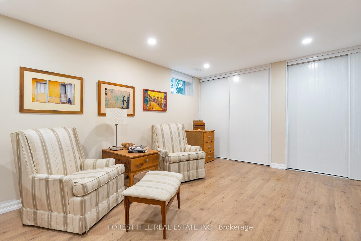
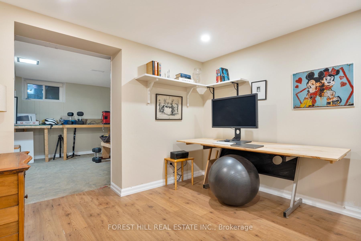
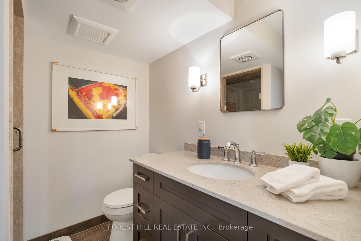
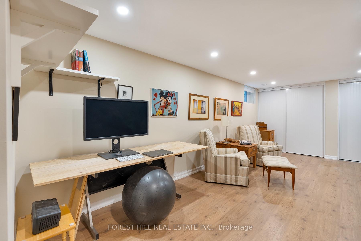
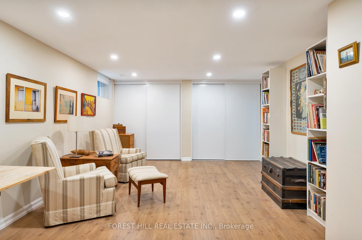
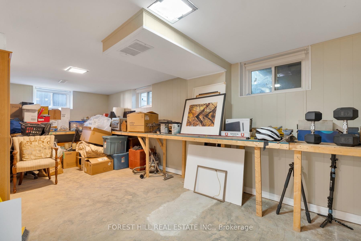
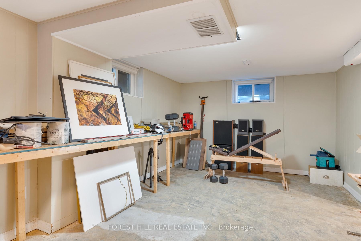
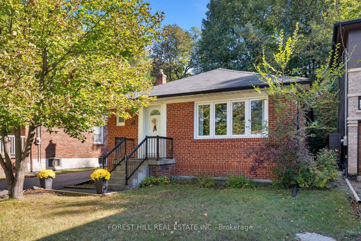
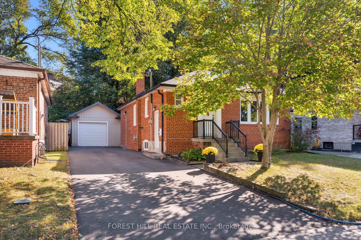
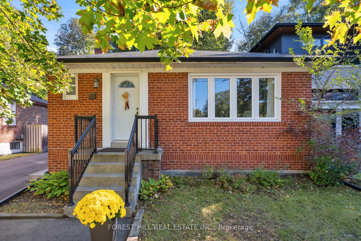
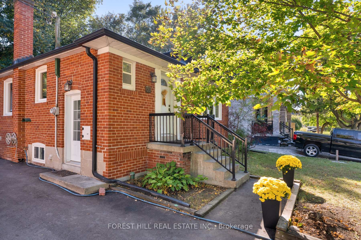
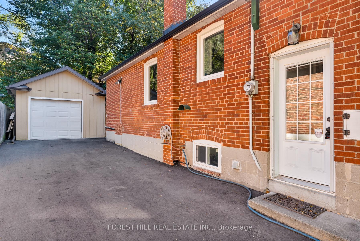
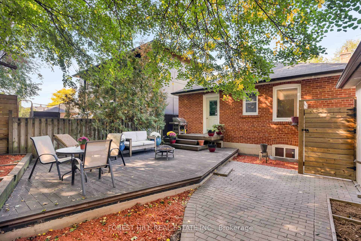
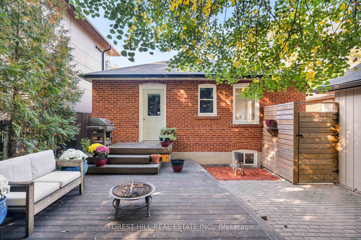
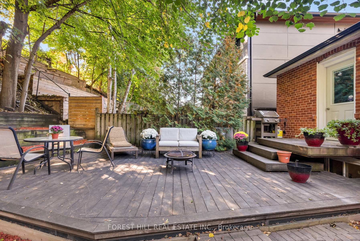
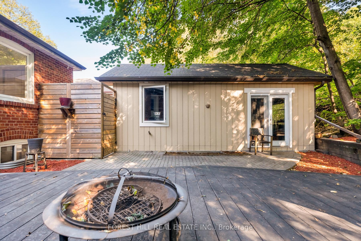
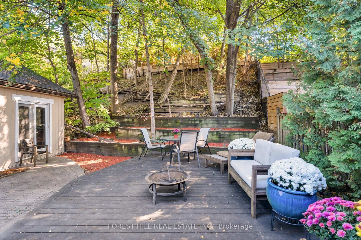
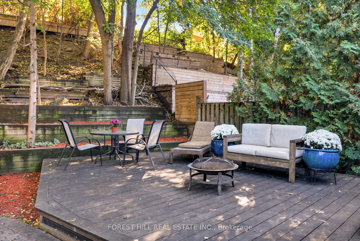
Welcome to 37 Cynthia Rd, a detached bungalow in Roselands, at the end of a quiet cul-de-sac directly across from Scarlett Woods Golf Course and steps from the expansive Humber River park and bike trails that go right to Lake Ontario. This 2 plus 1 bedroom home sits on an extra-wide 45 ft x 112 ft lot and suits first-time buyers and downsizers alike. The home has been updated, renovated and freshly painted, with beautiful hardwood floors throughout, pot lights and a bright eat-in kitchen open to the dining area with white shaker cabinets and granite counters. The open-concept main floor has large principal rooms and a lovely spa-inspired bathroom, renovated this year. The spacious primary bedroom has a large window overlooking the private backyard, and the second bedroom opens directly to the backyard deck. Originally a 3-bedroom layout, it was converted into 2 generous bedrooms and can be returned to the original floor plan. A separate side entrance leads to a finished lower level with wide-plank laminate floors and pot lights, a large recreation room, a three-piece bath and an additional bedroom, currently used as a workshop and storage room. Step outside into a private, serene, fully fenced backyard with a low-maintenance Brazilian hardwood deck made for summer dinners. A detached garage and a long private driveway with parking for 5 cars complete the exterior. This move-in-ready home is steps from public transportation, Lambton Golf & Country Club, Scarlett Woods Golf Course, James Gardens and the scenic Humber Trails, and close to the shops along St Clair West, The Stockyards, Old Mill subway station, Hwy 400 and Mount Dennis Station with the UP Express, GO train and Eglinton Crosstown, 16 minutes to Union Station or Pearson Airport. Bloor West Village is a short ride away. Ravine quiet, with the city minutes from your door.
Key Facts & Features
Property Costs
- Annual Property Tax Amount
- $4,721
- Land Transfer Tax Fee
- $28,910
Rental Items
- Rental Equipment
- None.
- Basement Type
- Finished, Separate Entrance
Interior Features
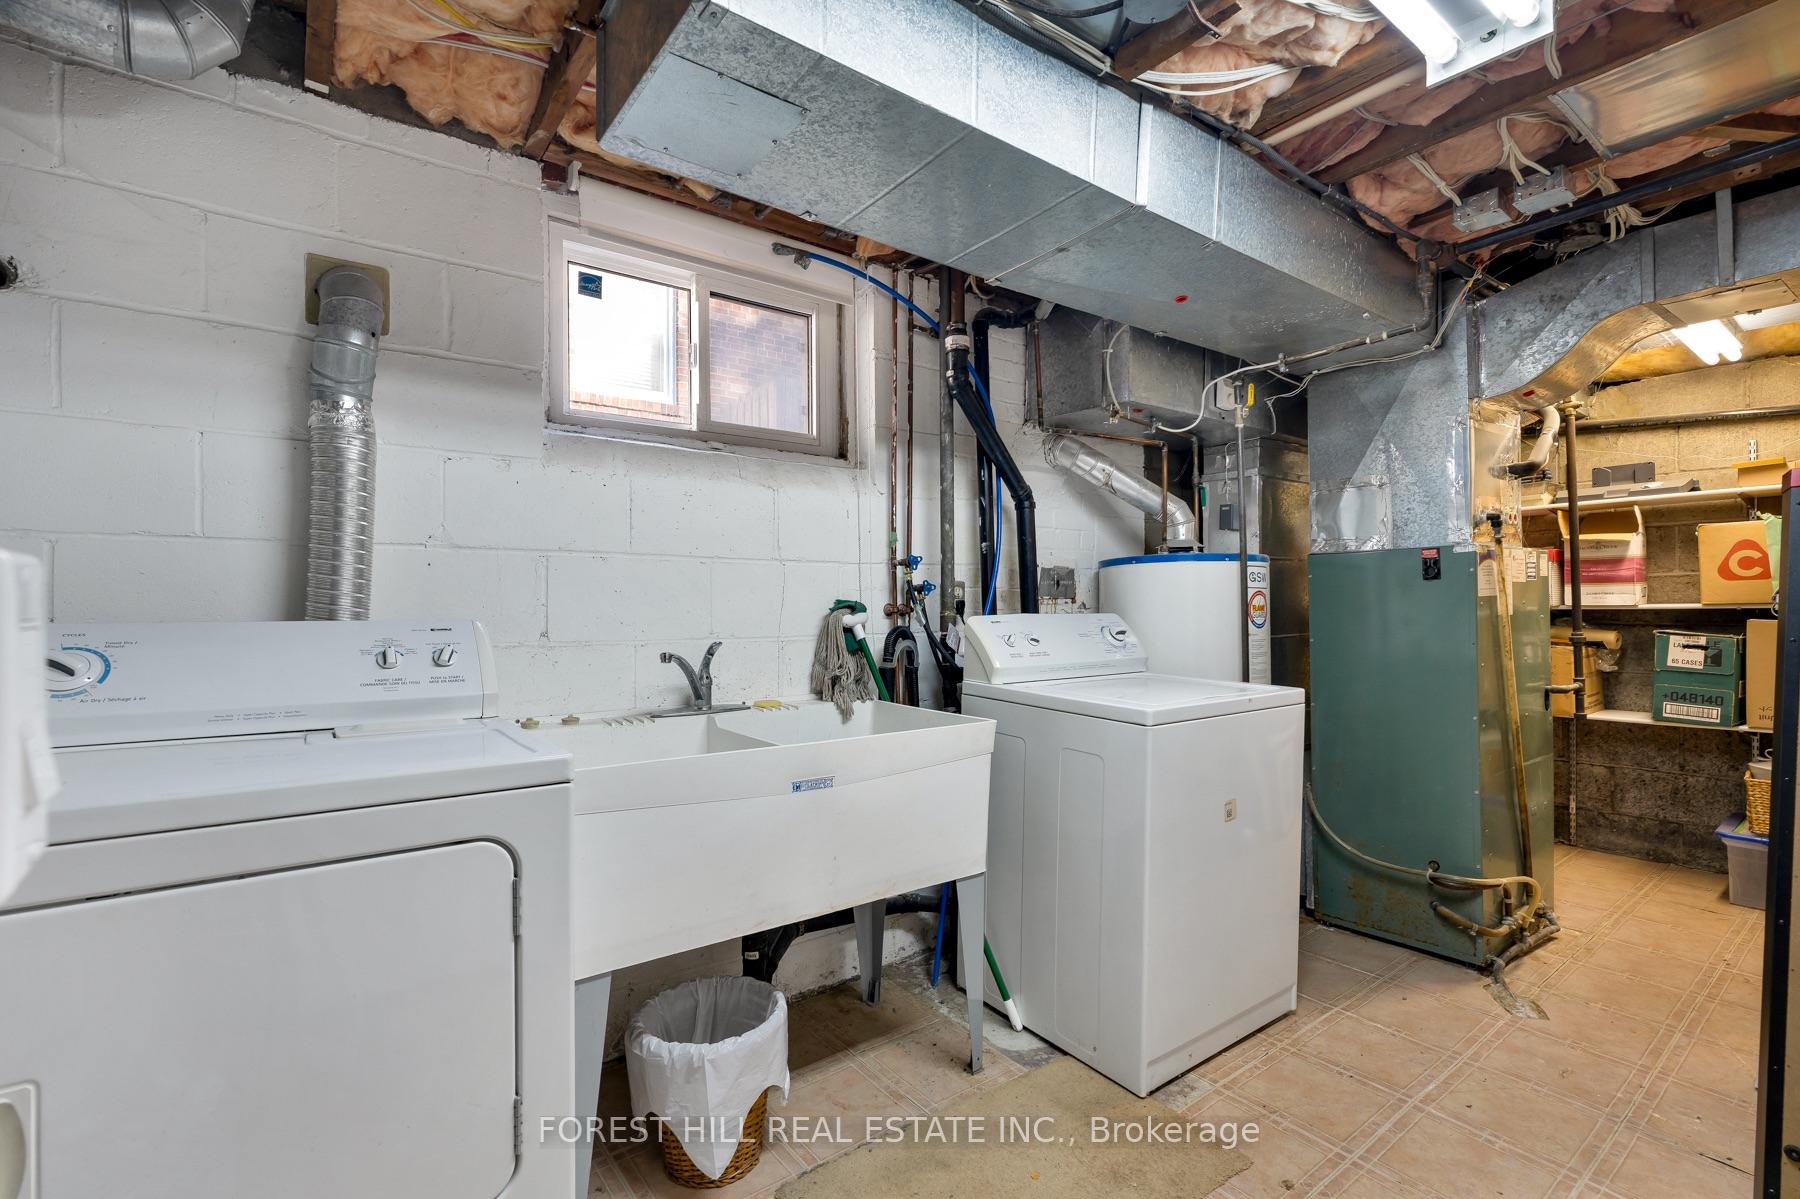
- Laundry Level
- Lower Level
- Interior Extras
- Auto Garage Door Remote, Carpet Free, In-Law Capability, Primary Bedroom - Main Floor, Water Heater Owned
- Security Features
- Carbon Monoxide Detectors, Smoke Detector
- Fireplace/Stove
- No
- Elevator
- No
Exterior Features
- Pool
- None
- Property Features
- Golf, Cul de Sac/Dead End, Fenced Yard, Greenbelt/Conservation, Public Transit, School
Building
- Building Type
- Detached
- Building Style
- Bungalow-Raised
Construction
- Exterior Finish
- Brick
- Roof
- Asphalt Shingle
- Foundation Details
- Concrete Block
- Special Designation
- Unknown
Lot
- Lot Front
- 45.00 ft
- Lot Depth
- 112.50 ft
- Lot Size
- 45.00 x 112.50 Feet
- Lot Size Code
- 45.00 x 112.50 Feet
Inclusions
- Inclusions
- Fridge, Stove, B/I Dishwasher, B/I Over-the-range microwave, Washer Dryer. Roof 2013; Windows 2013, new window in bathroom. Additional updates include new sewage pipes (2025) with backwater valves, and the City is currently replacing the water mains and water supply on the street.
Exclusions
- Exclusions
- Staging- curtains, curtain rods
Parking & Garages
- Garage Type
- Detached
- Garage Spaces
- 1
- Parking Spaces
- 4
- Total Garage And Parking Spaces
- 5
Heating & Cooling
- Heat Source
- Gas
- Heat Type
- Forced Air
- Air Conditioning
- Central Air
- Water
- Municipal
- Sewers
- Sewer
- Bedrooms
- 2 + 1
- Washrooms
- 2
- Kitchens
- 1
Room sizes
- Living Room6.81 x 4.63Main level, Pot Lights, Picture Window, Combined w/Dining
- Dining Room6.81 x 4.63Main level, Pot Lights, Combined w/Living
- Primary Bedroom5.28 x 2.83Main level, Hardwood Floor, Large Closet
- Kitchen3.52 x 2.45Main level, Granite Counters
- Recreation6.18 x 3.18Basement level, Large Closet, Laminate
- Bedroom 23.58 x 3.23Main level, Hardwood Floor, Closet, W/O To Deck
- Bedroom7.49 x 3.34Lower level
Washrooms
- 4-piece, Flat
- 3-piece, Lower
- Area
- Toronto W03
- Municipality
- Toronto
- Neighbourhood
- Rockcliffe-Smythe
- Main cross streets
- Eglinton Ave. & Scarlett Rd.
- Directions
- 0
- MLS® number
- W14032776
- Data source
- Toronto Regional Real Estate Board
- Listed on
- 2026-10-14
- Updated on
- 2026-10-14
- Days on market
- 4 days
- Possession type
- 30-59 days
- Co-op commission
- 2.5% + HST
- Seller
- Listed by
- FOREST HILL REAL ESTATE INC.
Home Market Value
Current home valuation for 37 Cynthia Road, Toronto, Rockcliffe-Smythe, Toronto, ON. Listed for $899,000
HOMEH Estimate
$883,053
Estimated Sales Range
$697,612 - $1,068,494
HOMEH Estimate for 37 Cynthia Road, Toronto, Rockcliffe-Smythe
Calculated with a real agent's CMA method — 45+ years of experience, codified. Not an AI guess.
For the owner
Is this your home? Track its value.
Get this home's HOMEH Estimate by email once a month, with how many homes are for sale around you.
Mortgage Payment Calculator
Compare up to 4 down payment scenarios
5% on first $500K + 10% on $399,000 over $500K
$64,900
| Scenario 1 | Scenario 2 | Scenario 3 | Scenario 4 | |
|---|---|---|---|---|
−Down payment | % $ | % $ | % $ | % $ |
+CMHC insurance | $33,335 | $25,082 | $21,396 | $0 |
=Total mortgage | $866,708 | $834,182 | $785,546 | $719,200 |
Amortization | ||||
Mortgage rate | % | % | % | % |
| Payment frequency | ||||
=Mortgage payment | $4,232monthly | $4,073monthly | $3,835monthly | $3,511monthly |
Land Transfer Tax
$14,455
$14,455
$28,910
Around this home
No schools found nearby
Data provided by OpenStreetMap & Fraser Institute School Rankings
Ask HOMEH
New!Hi there!
👋Text or call (416) 301-9001
Recommended for you
Based on homes you've looked at.
No recommended properties found.
Nearby similar homes
No nearby properties found.
More real estate resources
Other homes nearby
Explore this area
Nearby neighbourhoods
No nearby listings available.