
37 Glen Ames
Toronto (The Beaches), ON M4E 1M3
- 4+2Bedrooms
- 5Bathrooms
- 2Garage
- 2500–3000Sq Ft
- $13,018Tax
- 33×111 ftLot Size
 Estimated Value:$2,908,123See Free Estimate Report

This home has sold. It is no longer available.
Property not available for sale or for rent.
Sale & Price History for 37 Glen Ames, Toronto, The Beaches
| Start Date | End Date | Price | Event | MLS# |
|---|---|---|---|---|
| 2025-02-25 | 2025-03-07 | Login to See Prices | Sold | e11986767 |
Real estate boards require you to or to see the full details of this property.
*Sold prices and complete sale & price history are regulated data. Under the Trust in Real Estate Services Act, 2002 (TRESA) and the rules of the Real Estate Council of Ontario (RECO), and pursuant to the Multiple Listing Service® rules of the Canadian Real Estate Association (CREA) and the Toronto Regional Real Estate Board (TRREB), this information may be shown only to registered users who have agreed to the applicable terms of use (a Virtual Office Website, or "VOW," arrangement). HOMEH Inc., Brokerage therefore provides it to signed-in members only. Creating an account is free and takes under a minute.
About 37 Glen Ames, Toronto, The Beaches
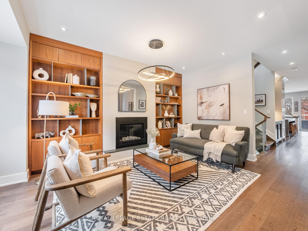
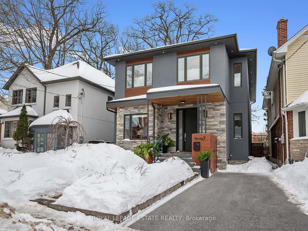
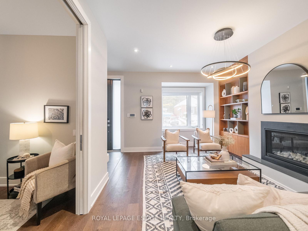
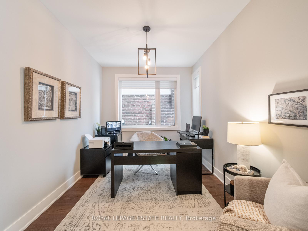
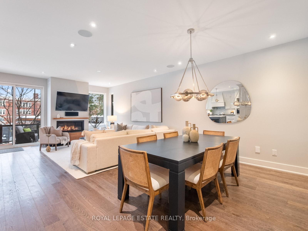
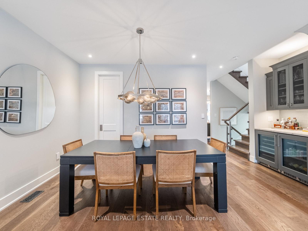
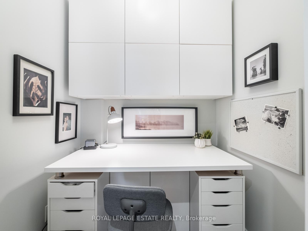
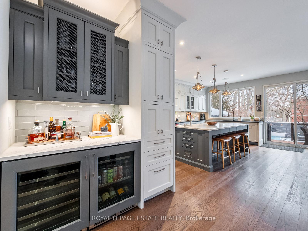
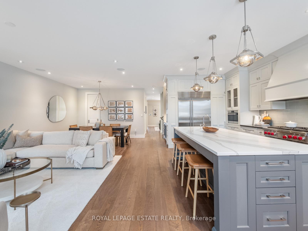
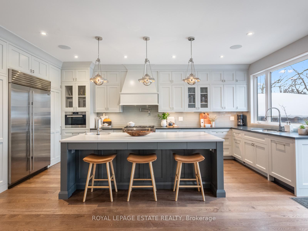
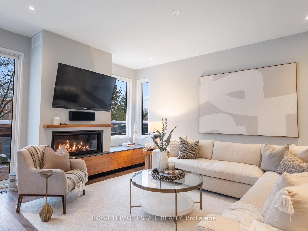
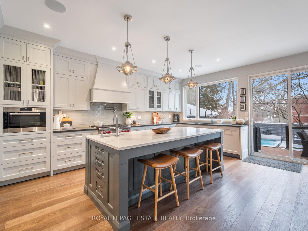
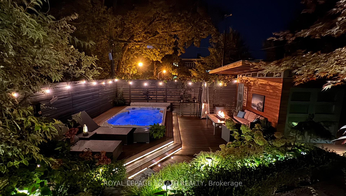
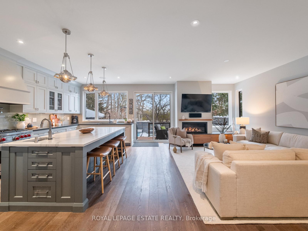
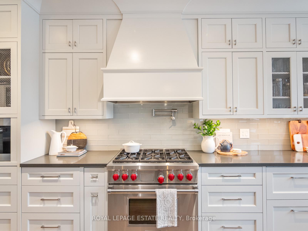
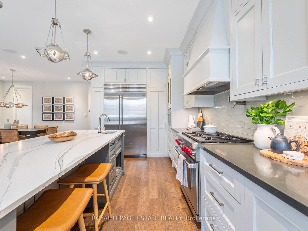
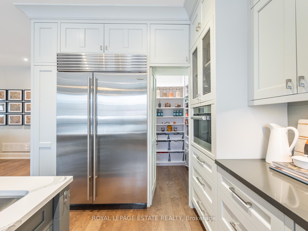
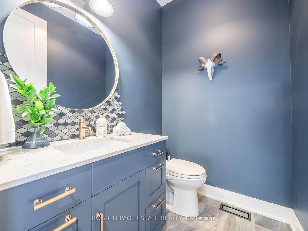
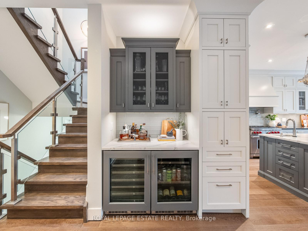
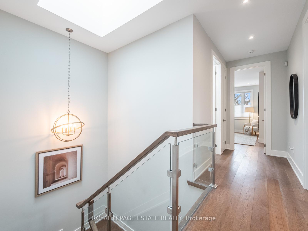
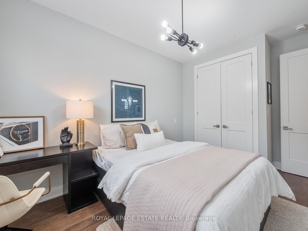
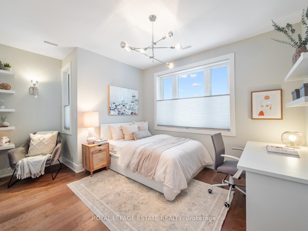
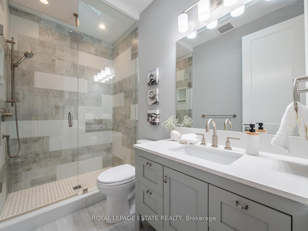
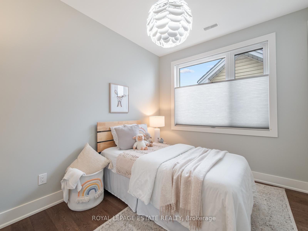
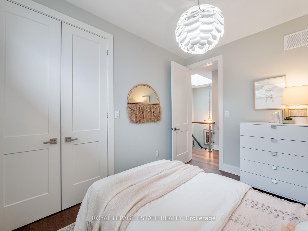
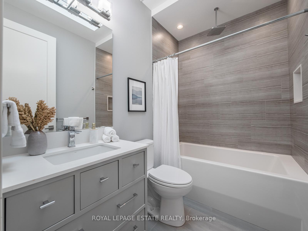
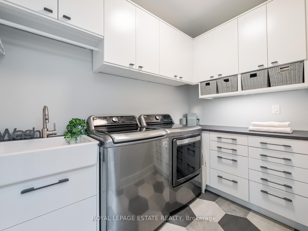
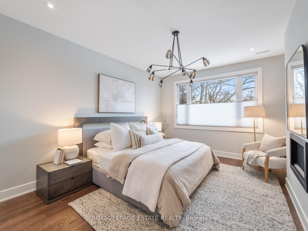
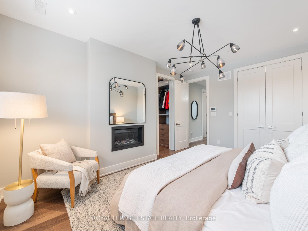
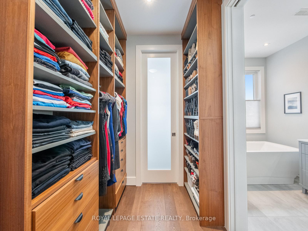
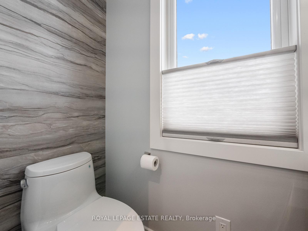
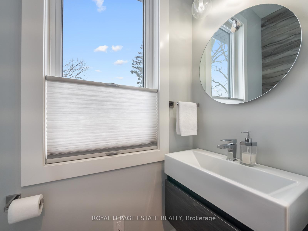
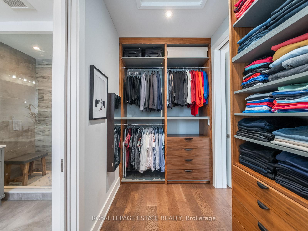
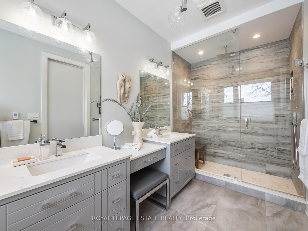
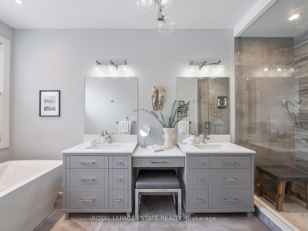
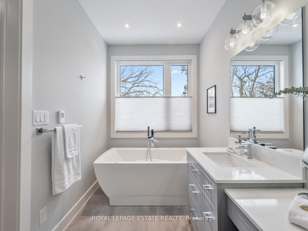
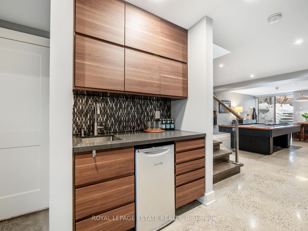
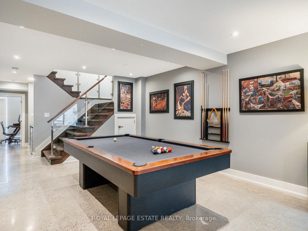
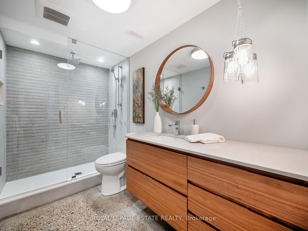
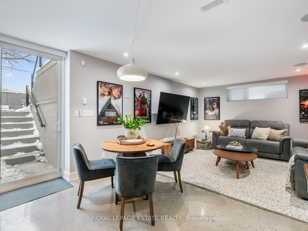
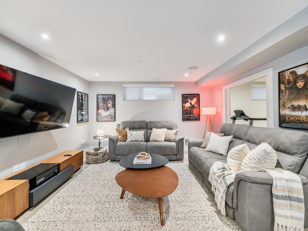
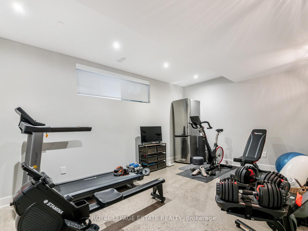
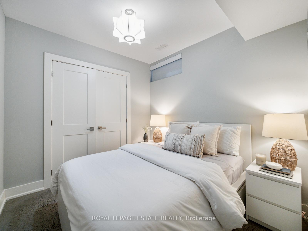
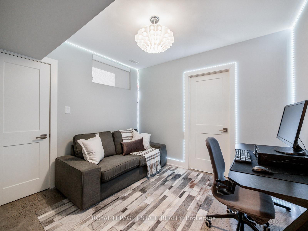
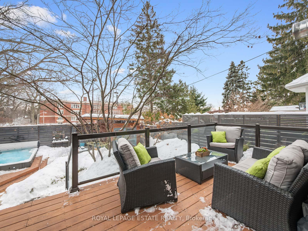
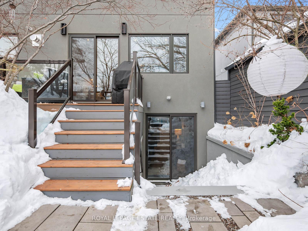
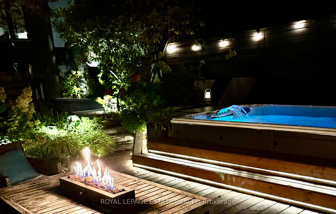
You Had Me at Hello - The Ultimate Beach Family Home! It's rare to find a home with as much stylish, functional living space as this one - it ticks every box! Step into the open-concept main level and be wowed by a dream gourmet kitchen featuring an impressive 8'5" island with dual-sided seating, top-tier appliances, and a huge walk-in pantry. The heart of the home is the coveted family room, while a separate living room and private office (with pocket doors) make working from home a breeze. And yes, there's a powder room too! Upstairs, the gorgeous primary suite is a true grown-up retreat with a cozy gas fireplace, a spa-like 5-piece ensuite complete with heated floors, a jet tub, a private water closet, and a massive walk-in closet. Three additional spacious bedrooms, including one with its very own ensuite, are perfect for the kids. An upper-level laundry and plenty of storage keep everyday life easy. The lower level is next-level, featuring 8' ceilings, polished concrete-heated floors, a media room with surround sound, a fully equipped gym, and two extra bedrooms for sleepovers or your dream craft room. Imagine board game nights with the kiddos or late-night, popcorn-filled movie marathons. Floor-to-ceiling sliding doors open to a serene, south-facing backyard oasis - enjoy outdoor living in the many inviting lounge areas, dine alfresco, relax in the luxury swim spa, and make a quick change in the cute outdoor change room. Plus, there's plenty of storage in the shed and the convenience of two-car tandem parking. Located in the coveted Williamson Rd and Malvern school districts (both with French immersion!) and just a short walk to Glen Stewart Ravine, the YMCA, the beach, Queen St & Kingston Rd Village, and the waterfront trail, this home offers the ultimate blend of style, comfort, and convenience-a true lifestyle dream!
Key Facts & Features
Property Costs
- Annual Property Tax Amount
- $13,018
- Land Transfer Tax Fee
- $152,830
Rental Items
- Rental Equipment
- Hot water dual core tank $65.88 + tax per month.
- Basement Type
- Finished with Walk-Out
Interior Features
- Laundry Level
- Upper Level
- Interior Extras
- Bar Fridge, Central Vacuum, Storage, Sump Pump
- Fireplace/Stove
- Yes
- Fireplace Features
- Natural Gas
- Elevator
- No
Exterior Features
- Pool
- None
- Property Features
- Public Transit, School, Ravine, Park, Library
Building
- Building Type
- Detached
- Building Style
- 2-Storey
Construction
- Exterior Finish
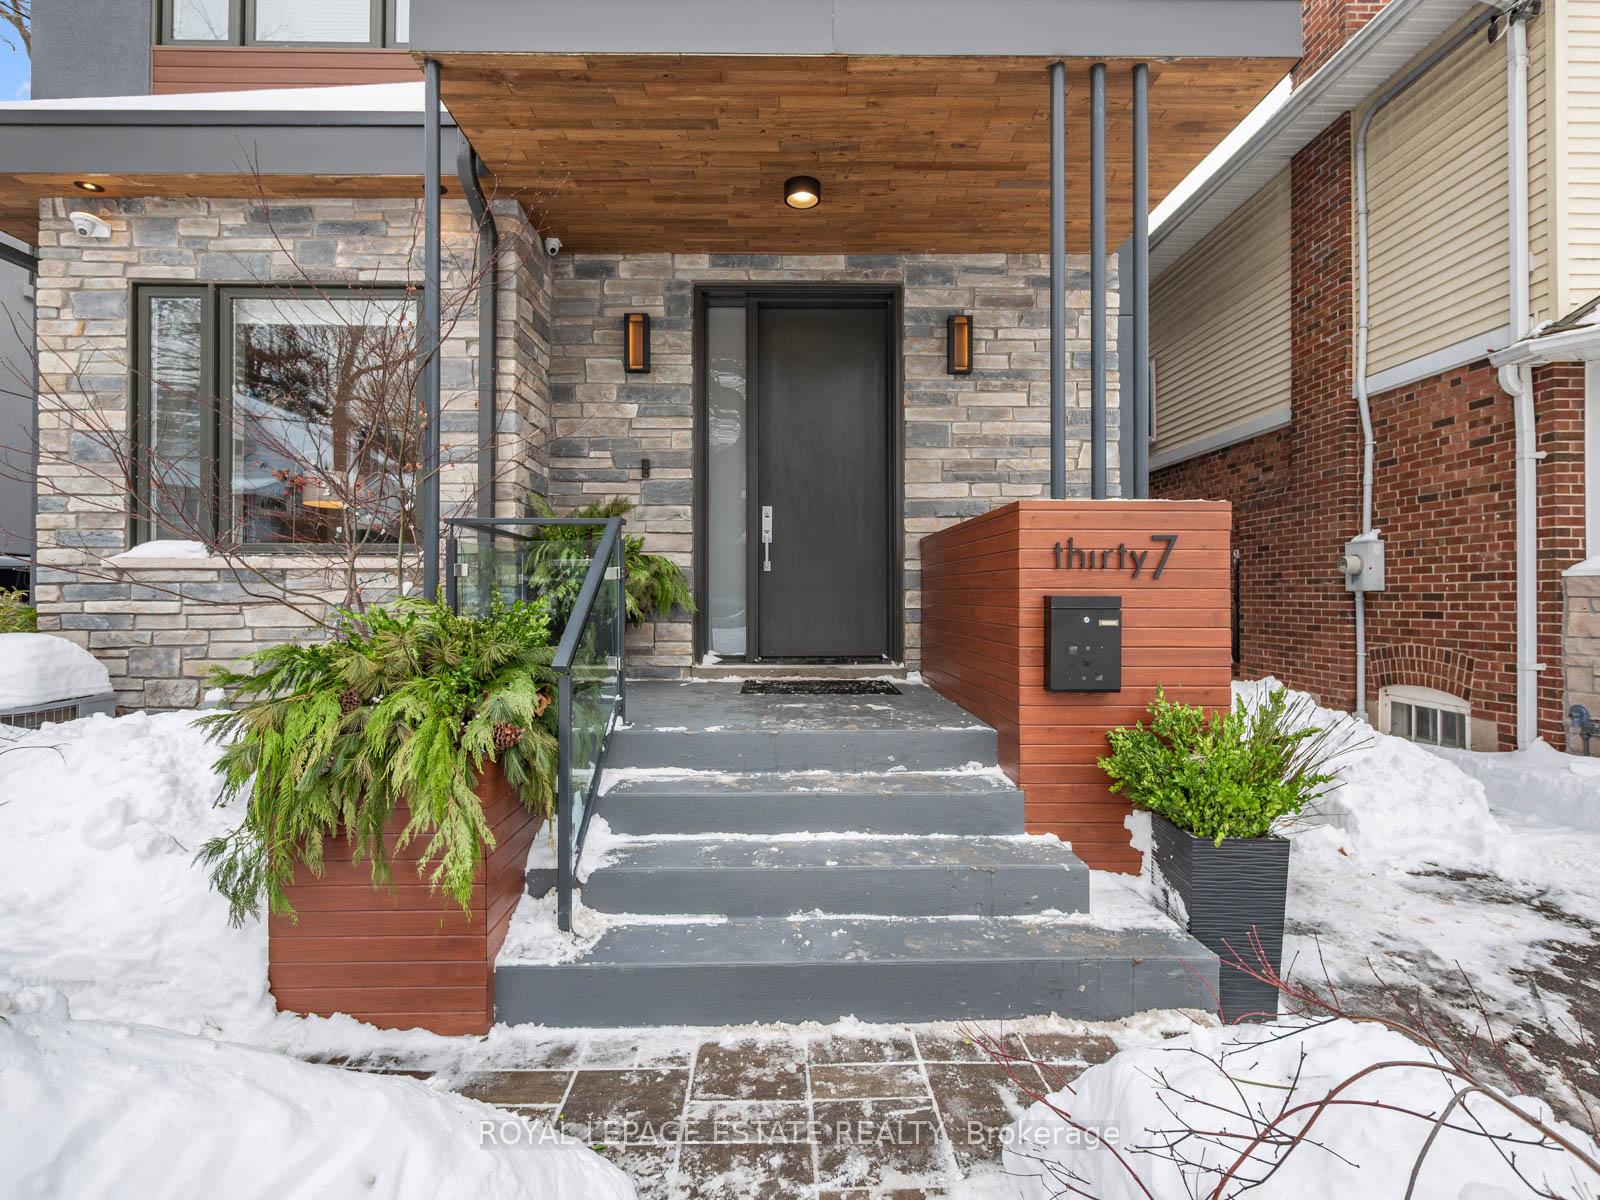
- Stucco (Plaster), Stone
- Roof
- Asphalt Shingle
- Foundation Details
- Poured Concrete
- Special Designation
- Unknown
Lot
- Lot Front
- 33.00 ft
- Lot Depth
- 110.50 ft
Inclusions
- Inclusions
- Sub-Zero fridge, Wolfe 6 burner gas/electric range, Wolfe convection/steam oven, KitchenAid microwave, Asko dishwasher, Culligan water filtration system, stand-up freezer, wine/beer fridges, basement mini bar fridge, gym fridge, Pool table.
Exclusions
- Exclusions
- Two wall mounted TV's, amplifiers and brackets. Basement microwave.
Parking & Garages
- Garage Type
- None
- Garage Spaces
- 2
- Parking Spaces
- 2
- Total Garage And Parking Spaces
- 2
Heating & Cooling
- Heat Source
- Gas
- Heat Type
- Forced Air
- Air Conditioning
- Central Air
- Water
- Municipal
- Sewers
- Sewer
- Bedrooms
- 4 + 2
- Washrooms
- 5
- Kitchens
- 1
- Family / bonus room
- Yes
Room sizes
- Kitchen—Main level, Centre Island, Overlooks Backyard, Pantry
- Office—Main level, Hardwood Floor, Pocket Doors, Large Window
- Living Room—Main level, Gas Fireplace, Picture Window, B/I Bookcase
- Dining Room—Main level, Hardwood Floor, Combined w/Family, Pantry
- Family Room—Main level, Hardwood Floor, Gas Fireplace, Combined w/Kitchen
- Primary Bedroom—Second level, Gas Fireplace, Walk-In Closet(s), 5 Pc Ensuite
- Bedroom 2—Second level, Hardwood Floor, Closet Organizers, Large Window
- Bedroom 3—Second level, Hardwood Floor, 3 Pc Ensuite, Large Closet
- Bedroom 4—Second level, Hardwood Floor, Closet, Window
- Laundry—Second level, Ceramic Floor, Laundry Sink, Custom Counter
- Great Room—Lower level, Heated Floor, W/O To Garden, Concrete Floor
- Recreation—Lower level, Heated Floor, Built-in Speakers, Concrete Floor
- Exercise Room—Lower level, Heated Floor, Above Grade Window, Concrete Floor
- Bedroom 5—Lower level, Heated Floor, Double Closet, Above Grade Window
- Game Room—Lower level, Heated Floor, Closet, Above Grade Window
- Pantry—Main level, Panelled, B/I Shelves
Washrooms
- 2-piece, Main
- 3-piece, Second
- 4-piece, Second
- 5-piece, Second
- 3-piece, Basement
- Municipality
- Toronto
- Neighbourhood
- The Beaches
- Main cross streets
- Southwood Dr & Williamson Rd
- MLS® number
- E11986767
- Data source
- Toronto Regional Real Estate Board
- Status change
- 2025-03-07
- Listed on
- 2025-02-25
- Days on market
- 10 days
- Possession type
- 90+ days
- Co-op commission
- 2.5%+HST
- Seller
- Listed by
- ROYAL LEPAGE ESTATE REALTY
Home Market Value
Current home valuation for 37 Glen Ames, Toronto, The Beaches, Toronto, ON. Listed for $3,498,000
HOMEH Estimate
$2,908,123
Estimated Sales Range
$2,035,686 - $3,780,560
HOMEH Estimate for 37 Glen Ames, Toronto, The Beaches
Calculated with a real agent's CMA method — 45+ years of experience, codified. Not an AI guess.
For the owner
Is this your home? Track its value.
Get this home's HOMEH Estimate by email once a month, with how many homes are for sale around you.
Mortgage Payment Calculator
Compare up to 4 down payment scenarios
20% required for homes $1.5M or more
$699,600
| Scenario 1 | Scenario 2 | Scenario 3 | Scenario 4 | |
|---|---|---|---|---|
−Down payment | % $ | % $ | % $ | % $ |
+CMHC insurance | $0 | $0 | $0 | $0 |
=Total mortgage | $2,798,400 | $2,623,500 | $2,448,600 | $2,273,700 |
Amortization | ||||
Mortgage rate | % | % | % | % |
| Payment frequency | ||||
=Mortgage payment | $13,663monthly | $12,809monthly | $11,955monthly | $11,101monthly |
Land Transfer Tax
$73,925
$78,905
$152,830
Around this home
No schools found nearby
Data provided by OpenStreetMap & Fraser Institute School Rankings
Ask HOMEH
New!Hi there!
👋Text or call (416) 301-9001
Recommended for you
Based on homes you've looked at.
No recommended properties found.
Nearby similar homes
No nearby properties found.
More real estate resources
Other homes nearby
Explore this area
Nearby neighbourhoods
No nearby listings available.