
89 Glenmount Park Road
Toronto (East End-Danforth), ON M4E 2N1
Included in Rent: Parking
- 3Bedrooms
- 3Bathrooms
- 1Garage
- 700~1.1KSq.Ft.
- Jul 25, 2025Available
- SinkLaundry
- Entire PropertyFor Lease
- Unfurnished
Sale & price history
- Login to See Prices
Rented2025-06-11 – 2025-06-18
MLS® e12215173
Real estate boards require you to or to see the full details of this property.
*Sold prices and complete sale & price history are regulated data. Under the Trust in Real Estate Services Act, 2002 (TRESA) and the rules of the Real Estate Council of Ontario (RECO), and pursuant to the Multiple Listing Service® rules of the Canadian Real Estate Association (CREA) and the Toronto Regional Real Estate Board (TRREB), this information may be shown only to registered users who have agreed to the applicable terms of use (a Virtual Office Website, or "VOW," arrangement). HOMEH Inc., Brokerage therefore provides it to signed-in members only. Creating an account is free and takes under a minute.
89 Glenmount Park Road, Toronto(opens Google Maps in a new tab)
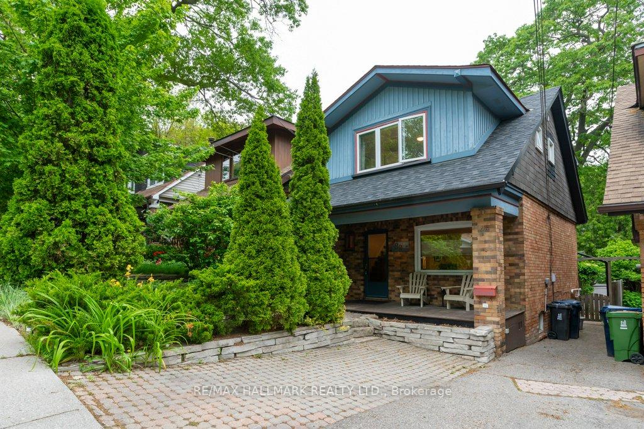
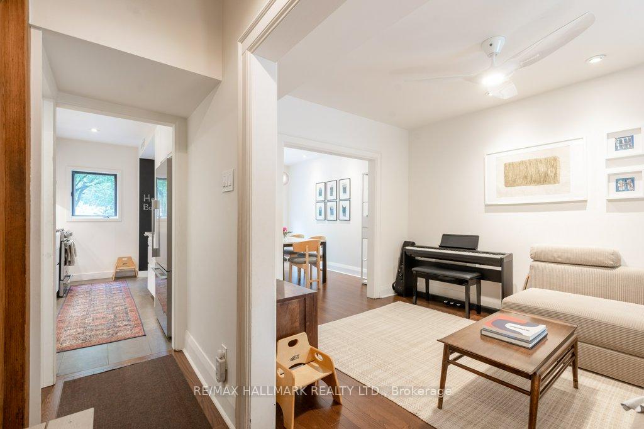
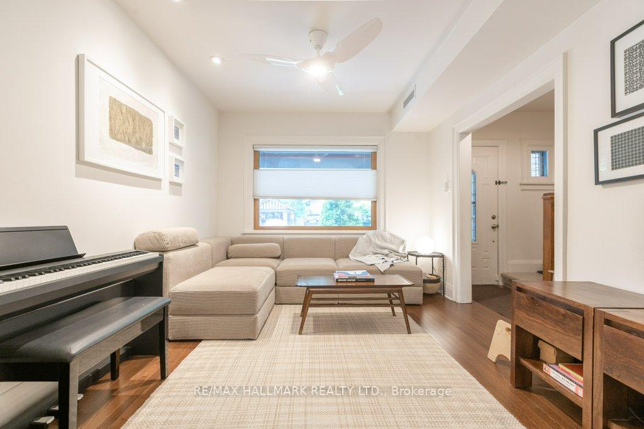
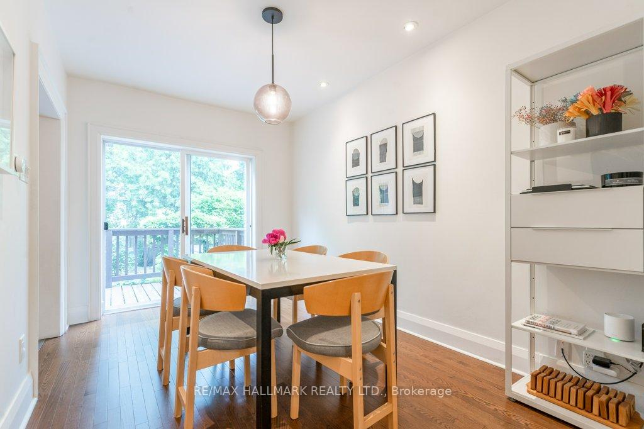
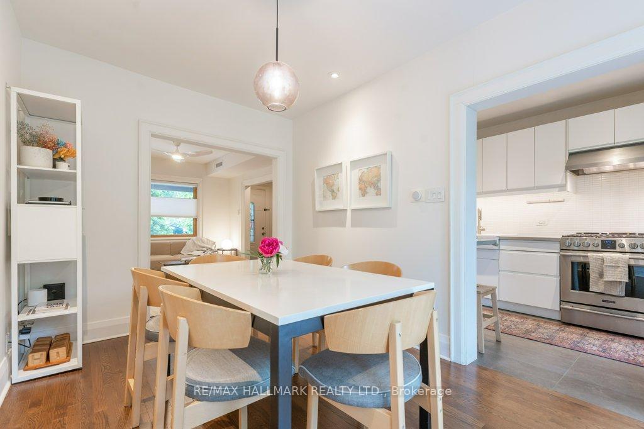
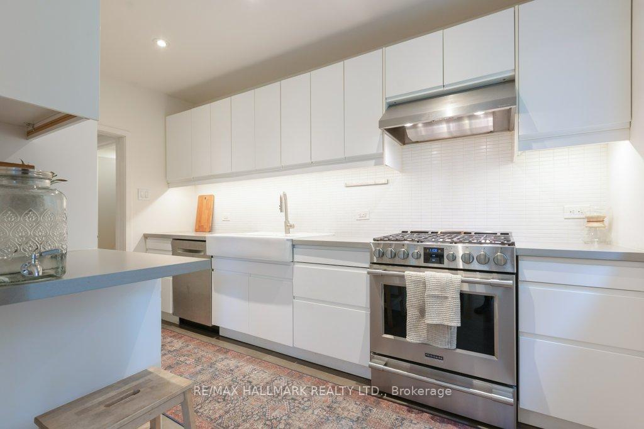
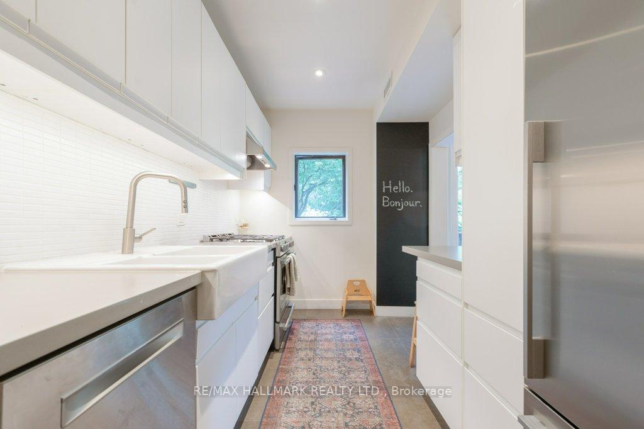
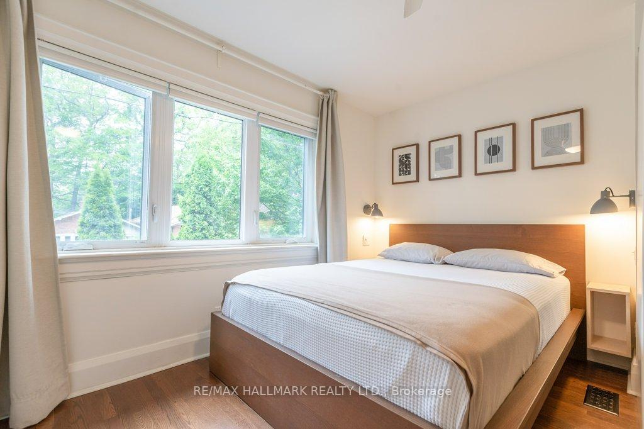
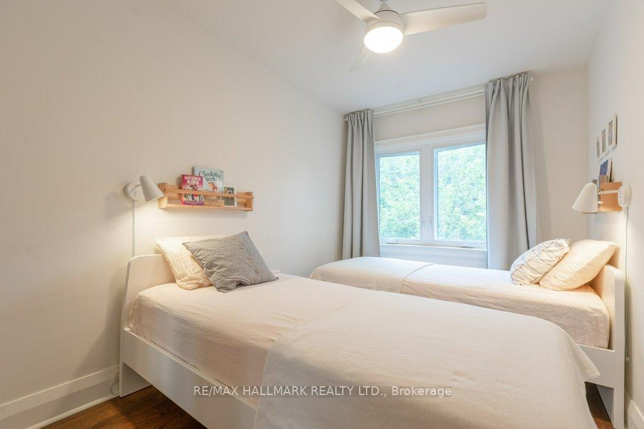
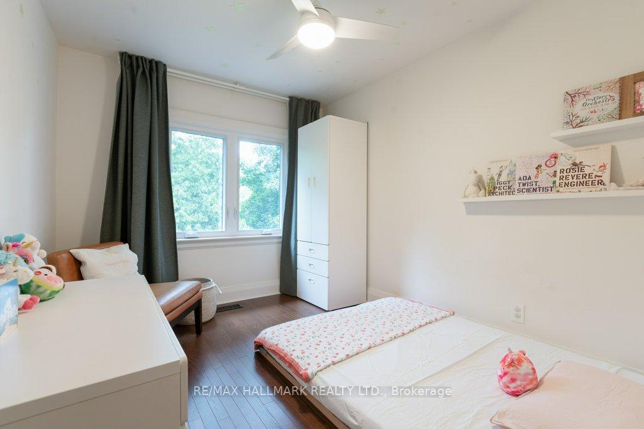
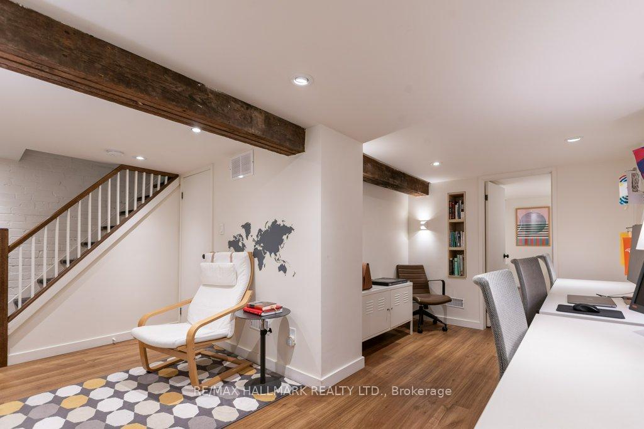
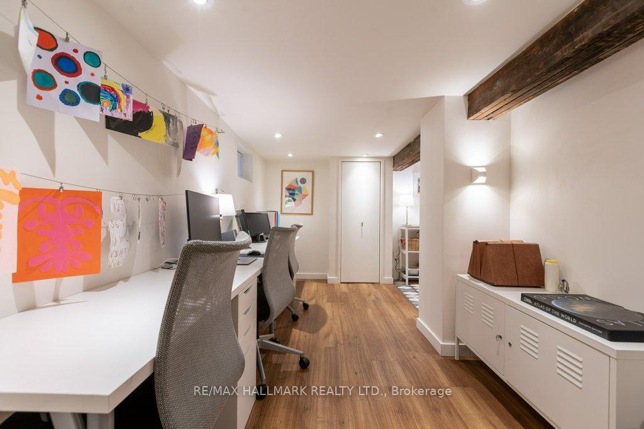
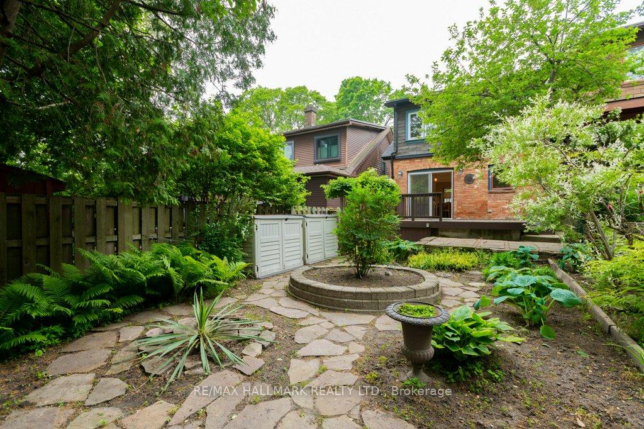
Tucked away on a family-friendly street, this charming 3-bedroom, 3-bathroom detached home with parking offers the perfect blend of comfort, style, and functionality. Step inside and discover a warm, light-filled interior with a smart layout and tasteful finishes throughout. The spacious living room features hardwood floors and oversized windows that flood the space with natural light. The modern kitchen is a chefs dream, boasting sleek white cabinetry, a farmhouse sink, stainless steel appliances, and ample counter space. The dining area flows effortlessly to a walkout deck ideal for entertaining or enjoying your morning coffee with views of the beautifully landscaped backyard. Upstairs, you'll find three comfortable bedrooms, including an ensuite bath in the primary bedroom. The finished lower level offers ample storage and a versatile space perfect for a home office, rec room, or guest suite. Steps to the neighbourhood's favourite parks, Queen Street shops, the TTC, and everything the Beach has to offer.
- Carpet Free
Key Facts & Features
Rental Details
- Portion Of Property For Rent
- Entire Property
- Furnished
- Unfurnished
- Rent Term
- 12 Months
- Payment Frequency
- Monthly
- Rental Deposit
- Yes
- Credit Check
- Yes
- Employment Letter
- Yes
- Rental Application
- Yes
- References Required
- Yes
Included In Rent Fee
- Parking
- Basement Type
- Finished
Interior Features
- Laundry Features
- Sink
- Interior Extras
- Carpet Free
- Fireplace/Stove
- No
- Elevator
- No
Exterior Features
- Pool
- None
Building
- Building Type
- Detached
- Building Style
- 2-Storey
Construction
- Exterior Finish
- Brick
- Roof
- Shingles
- Foundation Details
- Concrete
- Special Designation
- Unknown
Lot
- Lot Front
- 23.67 ft
- Lot Depth
- 90.00 ft
- Lot Size
- 2130.3
Inclusions
- Inclusions
- Refrigerator, Stove, Range Hood, Dishwasher, Wardrobes in each bedroom, Display shelving in dining room, Storage shelving in basement storage room, Secondary fridge/freezer in basement, Washer and Dryer, Storage units (2) in the backyard, Muskoka chairs on front porch
Parking & Garages
- Garage Type
- None
- Garage Spaces
- 1
- Parking Spaces
- 1
- Total Garage And Parking Spaces
- 1
Heating & Cooling
- Heat Source
- Gas
- Heat Type
- Forced Air
- Air Conditioning
- Central Air
- Water
- Municipal
- Sewers
- Sewer
- Municipality
- Toronto
- Neighbourhood
- East End-Danforth
- Main cross streets
- Woodbine and Gerrard
- Directions
- South off of Gerrard
Ask about this home
A HOMEH agent will answer your questions about this home.

Around this home
Norway
Public · elementary · 420 m
6.7/10Kimberley
Public · elementary · 560 m
7.0/10St John
Private · elementary · 840 m
8.2/10Williamson Road
Public · elementary · 840 m
7.3/10Bowmore Road
Public · elementary · 870 m
5.9/10Notre Dame
Private · secondary · 950 m
7.7/10Malvern
Public · secondary · 1.0 km
9.1/10Georges-Étienne-Cartier
Private · elementary · French · 1.2 km
7.4/10St Brigid
Private · elementary · 1.3 km
5.5/10Balmy Beach
Public · elementary · 1.3 km
8.5/10Kew Beach
Public · elementary · 1.3 km
8.4/10Earl Haig
Public · elementary · 1.3 km
6.8/10Adam Beck
Public · elementary · 1.4 km
7.1/10St Denis
Private · elementary · 1.4 km
8.8/10Monarch Park
Public · secondary · 1.4 km
8.0/10
Data provided by OpenStreetMap & Fraser Institute School Rankings
For the owner
Is this your home? Track its value.
Get this home's HOMEH Estimate by email once a month, with how many homes are for sale around you.
- MLS® number
- E12215173
- Data source
- Toronto Regional Real Estate Board
- Status change
- 2025-06-18
- Listed on
- 2025-06-11
- Days on market
- 7 days
- Possession date
- 2025-07-25
- Possession type
- Other
- Co-op commission
- Half Month's Rent plus HST
- Listed by
- RE/MAX HALLMARK REALTY LTD.
Recommended for you
Based on homes you've looked at.
No recommended properties found.
Nearby similar homes
No nearby properties found.
More real estate resources
Other homes nearby
Explore this area
Nearby neighbourhoods
No nearby listings available.
Ask HOMEH about this home
Price, neighbourhood, monthly cost. Ask anything.
HOMEH Intelligent Agent is an AI, not a licensed representative. Check anything important with your agent.