
376 Sunnyside Avenue
Toronto (High Park-Swansea), ON M6R 2R8
- 6Bedrooms
- 4Bathrooms
- 8Parking
- 2000–2500Sq Ft
- $10,271Tax
- 27×127 ftLot Size
 Free EstimateSee Free Estimate Report

This home has sold. It is no longer available.
Property not available for sale or for rent.
Sale & Price History for 376 Sunnyside Avenue, Toronto, High Park-Swansea
Real estate boards require you to or to see the full details of this property.
*Sold prices and complete sale & price history are regulated data. Under the Trust in Real Estate Services Act, 2002 (TRESA) and the rules of the Real Estate Council of Ontario (RECO), and pursuant to the Multiple Listing Service® rules of the Canadian Real Estate Association (CREA) and the Toronto Regional Real Estate Board (TRREB), this information may be shown only to registered users who have agreed to the applicable terms of use (a Virtual Office Website, or "VOW," arrangement). HOMEH Inc., Brokerage therefore provides it to signed-in members only. Creating an account is free and takes under a minute.
About 376 Sunnyside Avenue, Toronto, High Park-Swansea
Summarized Description
- Exceptional corner lot in a prestigious neighbourhood.
- Historic charm with abundant natural light.
- Five hydro meters for rental flexibility.
- Detached garage with parking for eight vehicles.
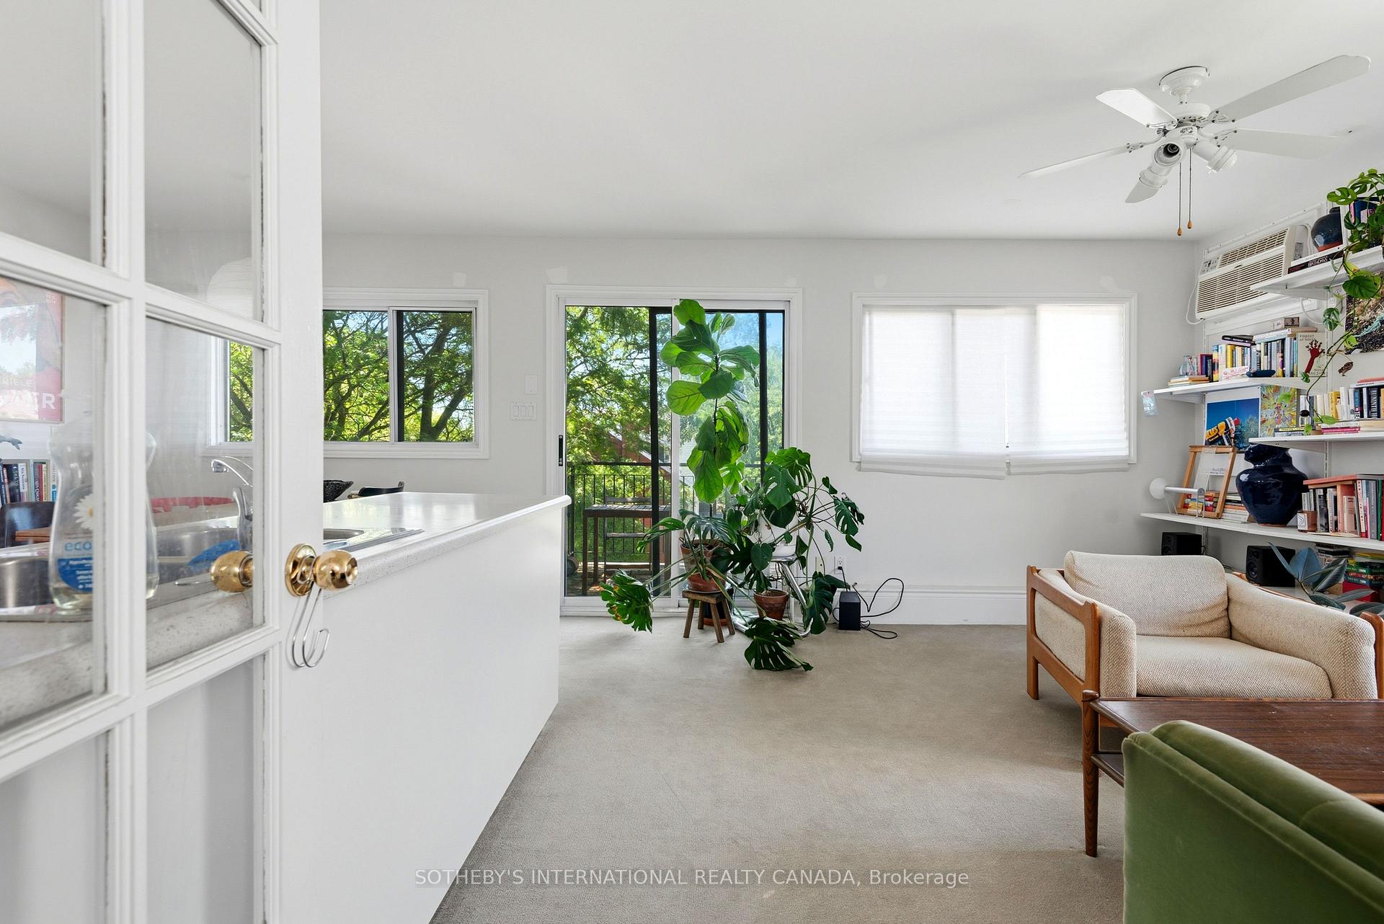
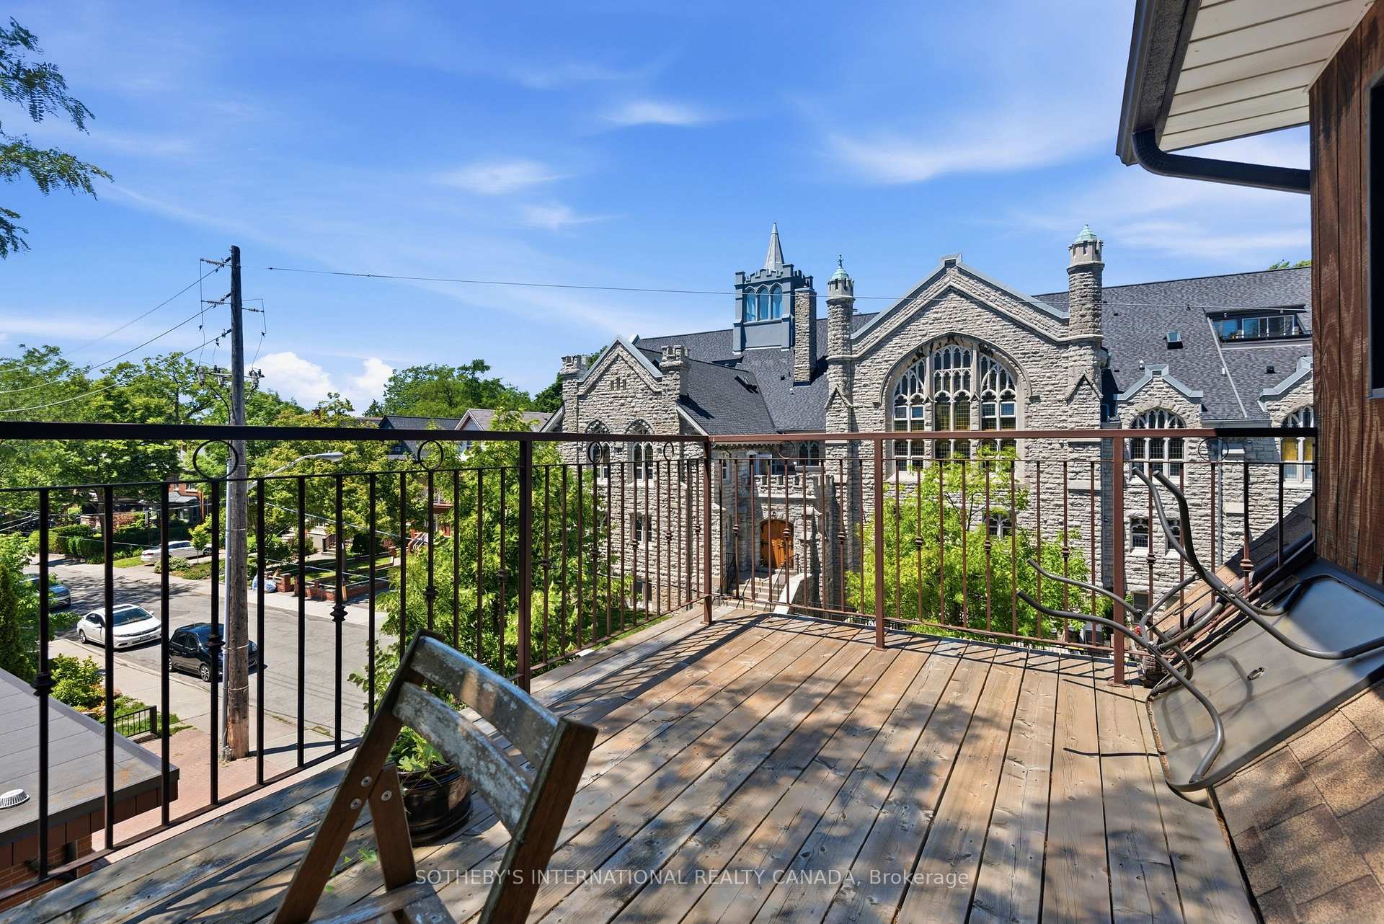
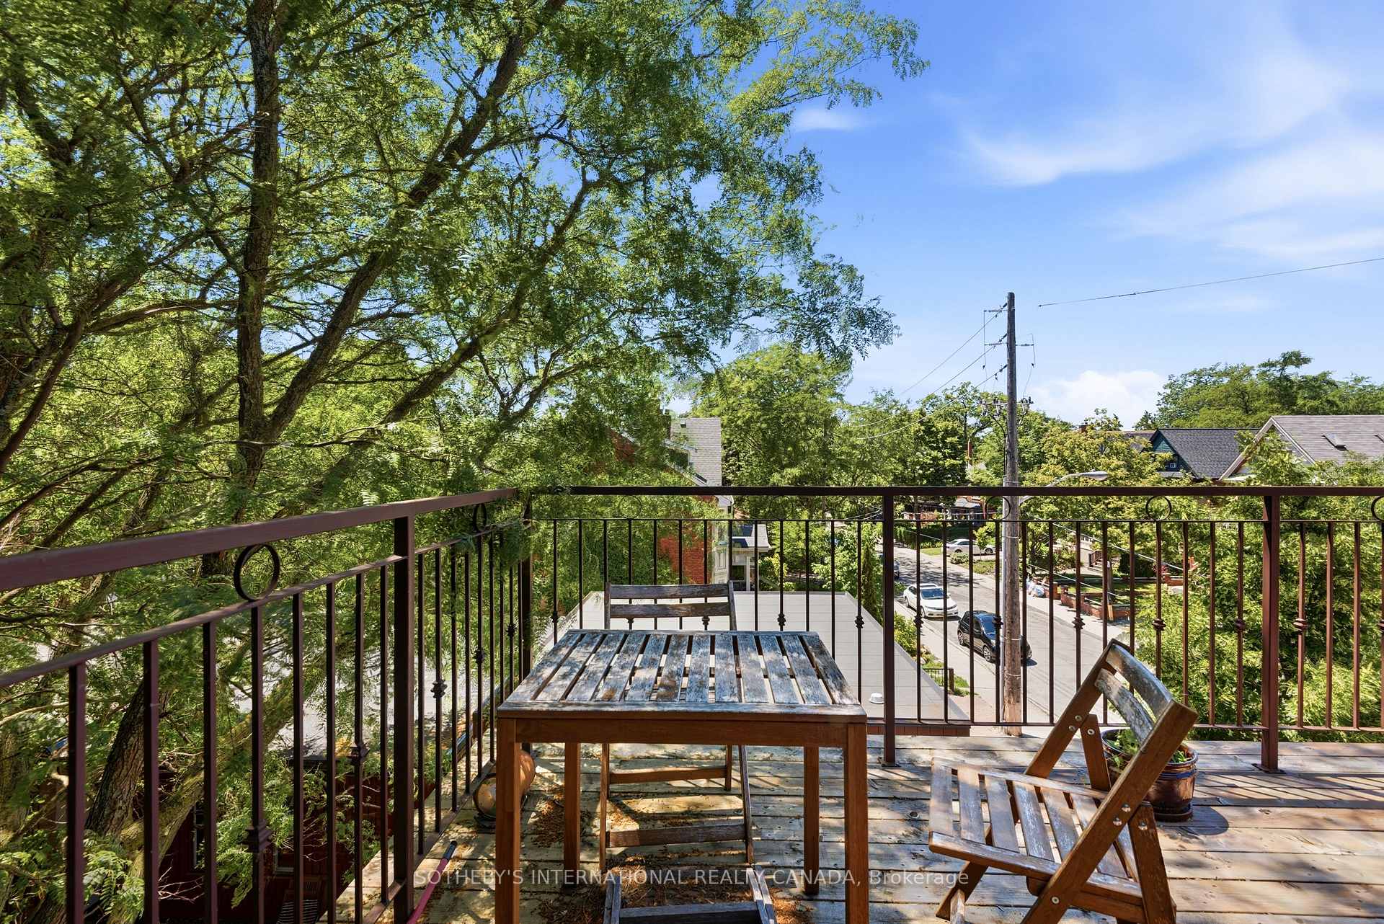
- Private balconies for each suite.
- Well-maintained income-producing property.
- Future redevelopment opportunities available.
- Rich in history with endless potential.
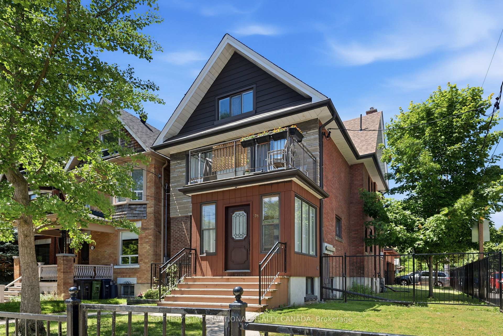
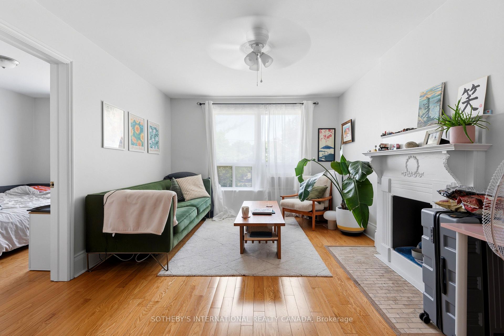
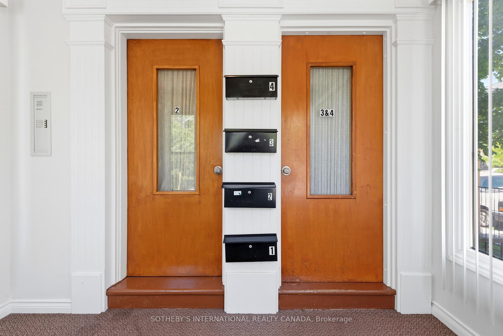
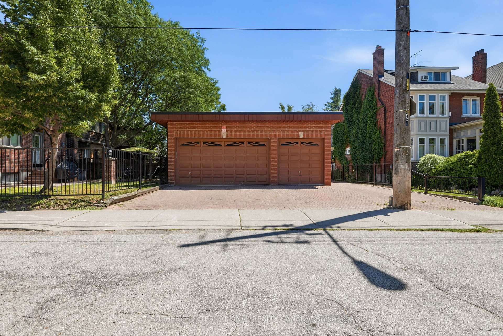
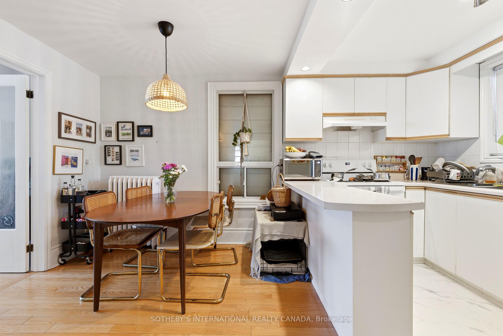
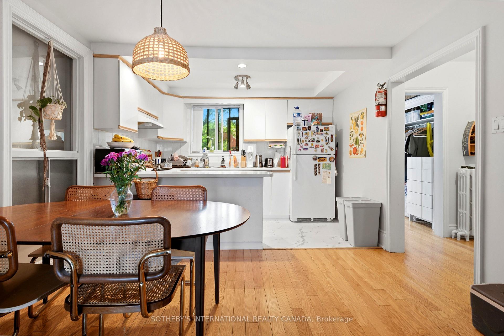
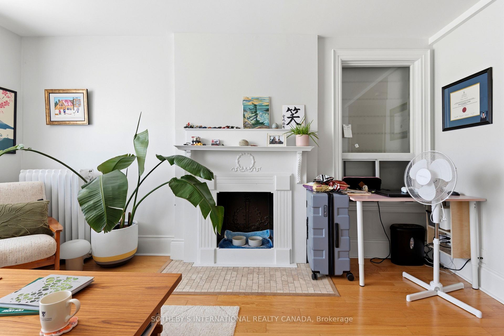
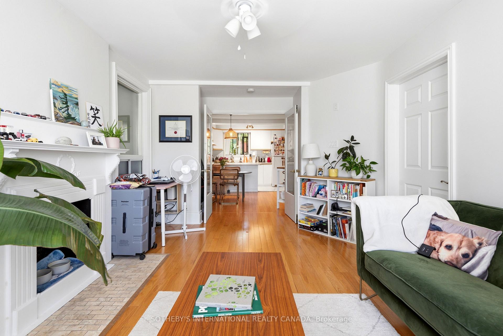
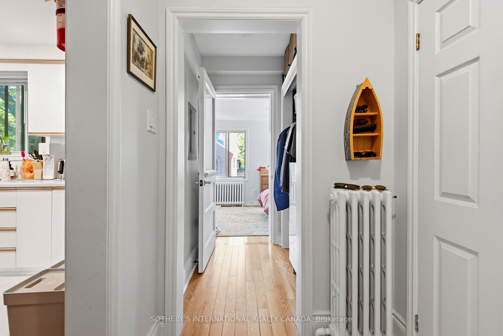
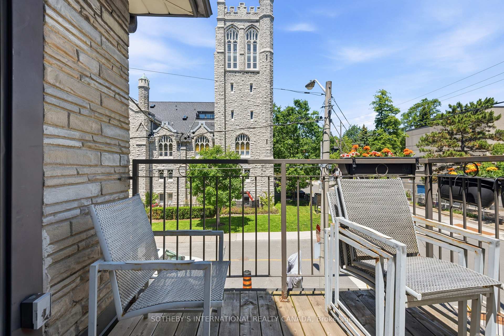
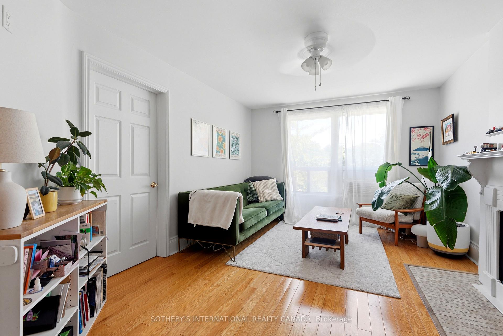
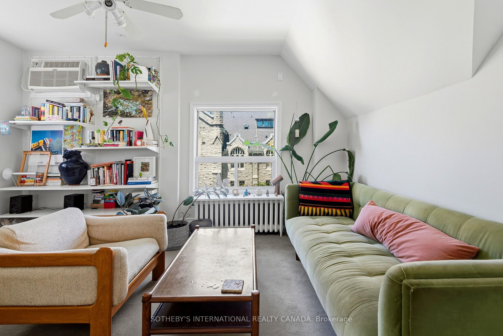
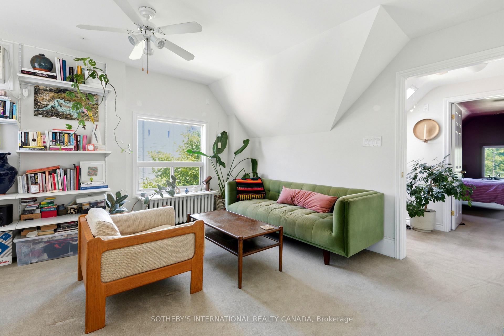
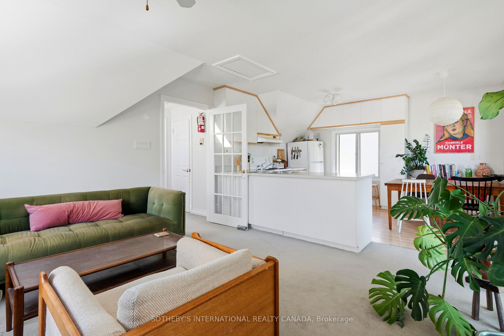
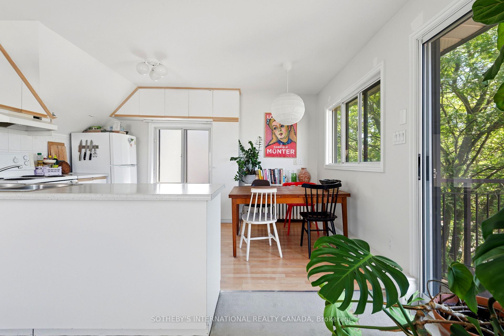
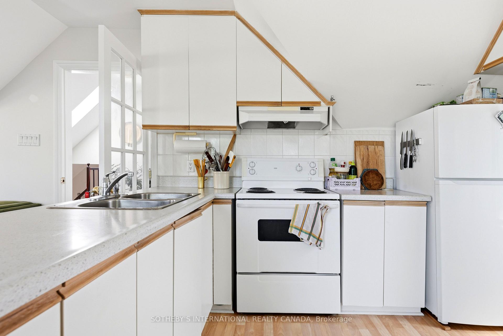
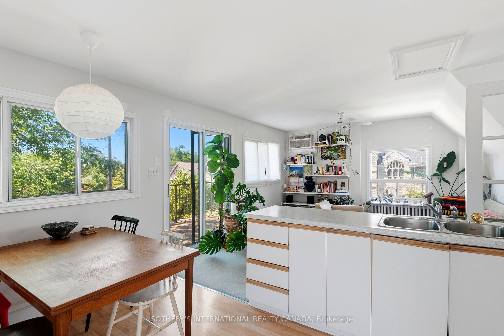
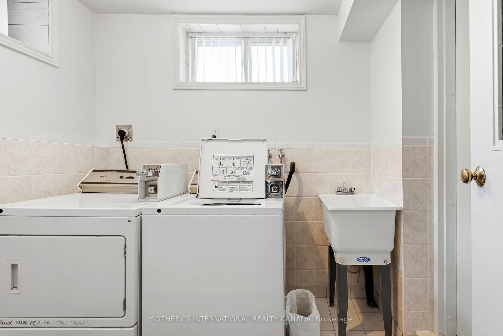
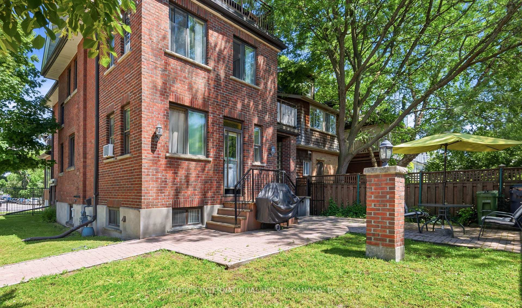
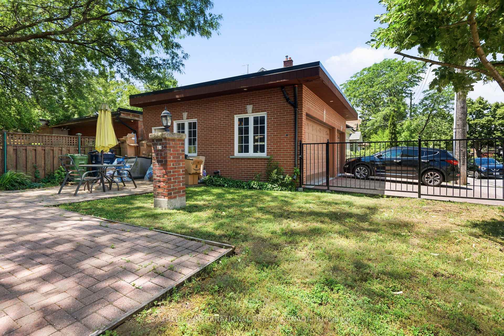
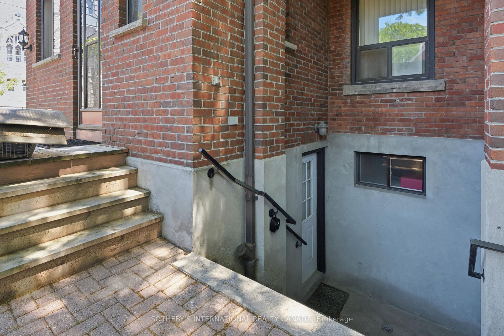
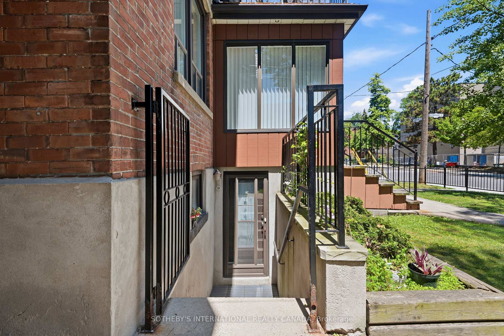
Offered for the first time in two generations, a truly exceptional residence that presents a rare opportunity to acquire one of the neighbourhood's distinguished legacy properties. Occupying a prominent 27 x 126.81ft corner lot, this stately home seamlessly blends historic charm with remarkable versatility, offering endless possibilities for families, investors, builders, and those seeking a multigenerational residence in one of Toronto's most coveted communities. Encompassing 3,490 of total living space, the home welcomes you through a gracious vestibule that sets the tone for the impressive scale and timeless character. Generous principal rooms, abundant natural light, and enduring architectural details create an inviting atmosphere while providing the perfect canvas for restoration, modernization, or reimagining. Reconfigure to design your family home or assume this already configured and well-maintained income-producing property. The property offers outstanding flexibility with five separate hydro meters, a dedicated coin-operated laundry facility, and private balconies serving each of the above-grade suites-features that enhance both tenant appeal and long-term investment value. Modern mechanical upgrades include a tankless hot water system, providing efficient, on demand hot water. Outside, the property's scale is equally impressive. A rare detached three-car garage complemented by parking for eight vehicles is virtually unheard of in this prestigious neighbourhood, creating unmatched convenience for homeowners, extended families, or investment/garden suite use. The expansive corner lot presents exciting opportunities for future enhancement or redevelopment and is garden suite eligible. Properties of this significance seldom become available. Rich in history, exceptional in scale, and brimming with future potential.
Key Facts & Features
Property Costs
- Annual Property Tax Amount
- $10,271
- Land Transfer Tax Fee
- $77,900
- Basement Type
- Apartment
Interior Features
- Laundry Level
- Lower Level
- Interior Extras
- Separate Hydro Meter, On Demand Water Heater
- Fireplace/Stove
- Yes
- Fireplace Features
- Family Room
- Elevator
- No
Exterior Features
- Exterior Extras
- Landscaped, Patio, Paved Yard
- Pool
- None
Building
- Building Type
- Multiplex
- Building Style
- 2 1/2 Storey
- Approx Age
- 100+
Construction
- Exterior Finish
- Brick
- Roof
- Asphalt Shingle
- Foundation Details
- Unknown
- Special Designation
- Unknown
Lot
- Lot Front
- 27.00 ft
- Lot Depth
- 126.81 ft
Inclusions
- Inclusions
- 4 Refrigerators, 4 Ranges, Washer/Dryer in basement, Tankless Hot Water, Radiant Heating
Parking & Garages
- Garage Type
- Detached
- Garage Spaces
- 3
- Parking Spaces
- 5
- Total Garage And Parking Spaces
- 8
Heating & Cooling
- Heat Source
- Gas
- Heat Type
- Radiant
- Air Conditioning
- Window Unit(s)
- Water
- Municipal
- Sewers
- Sewer
- Bedrooms
- 6
- Washrooms
- 4
- Kitchens
- 4
Room sizes
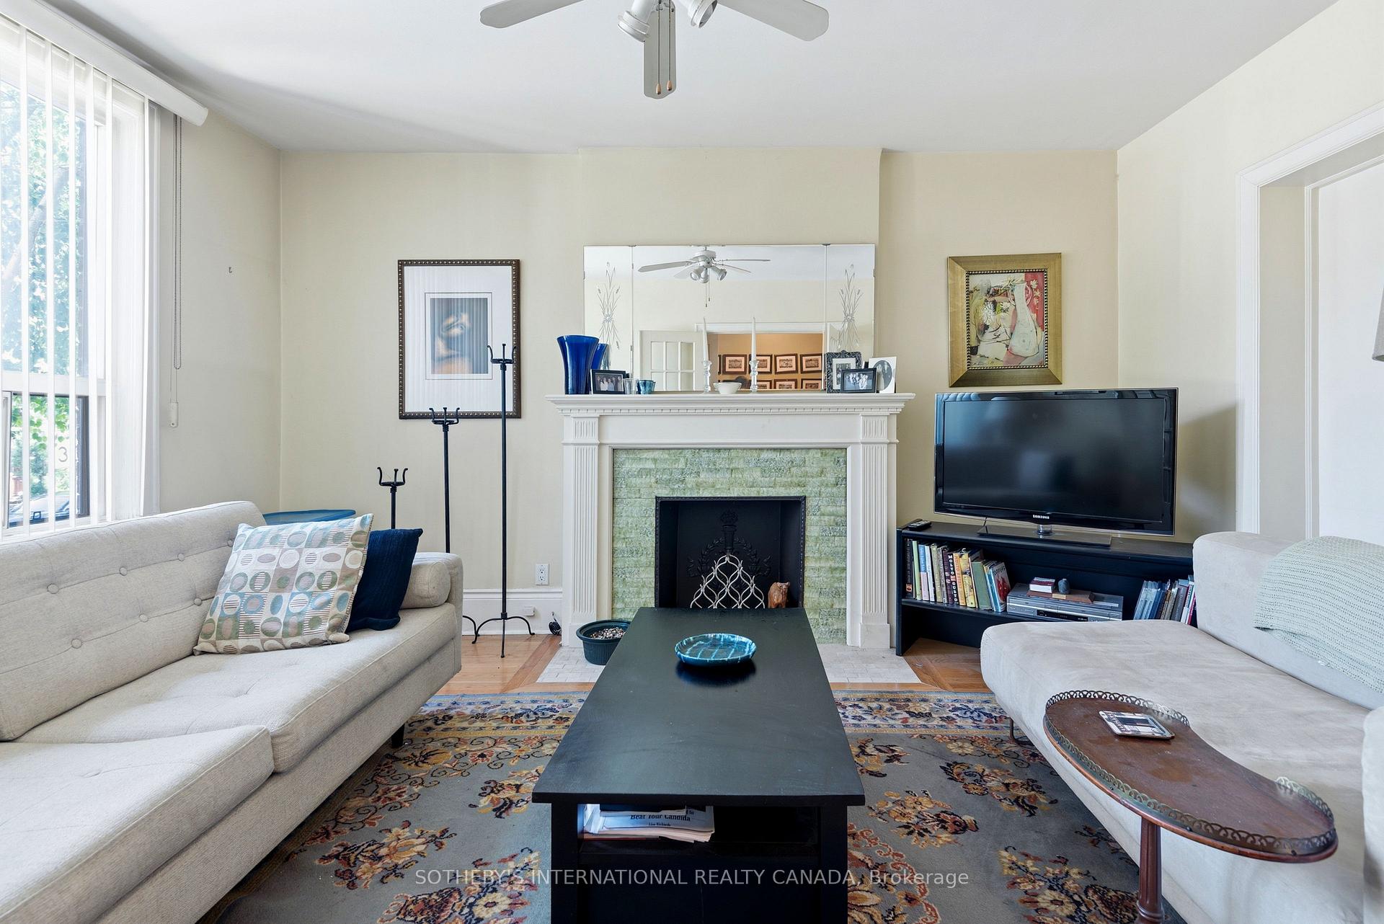
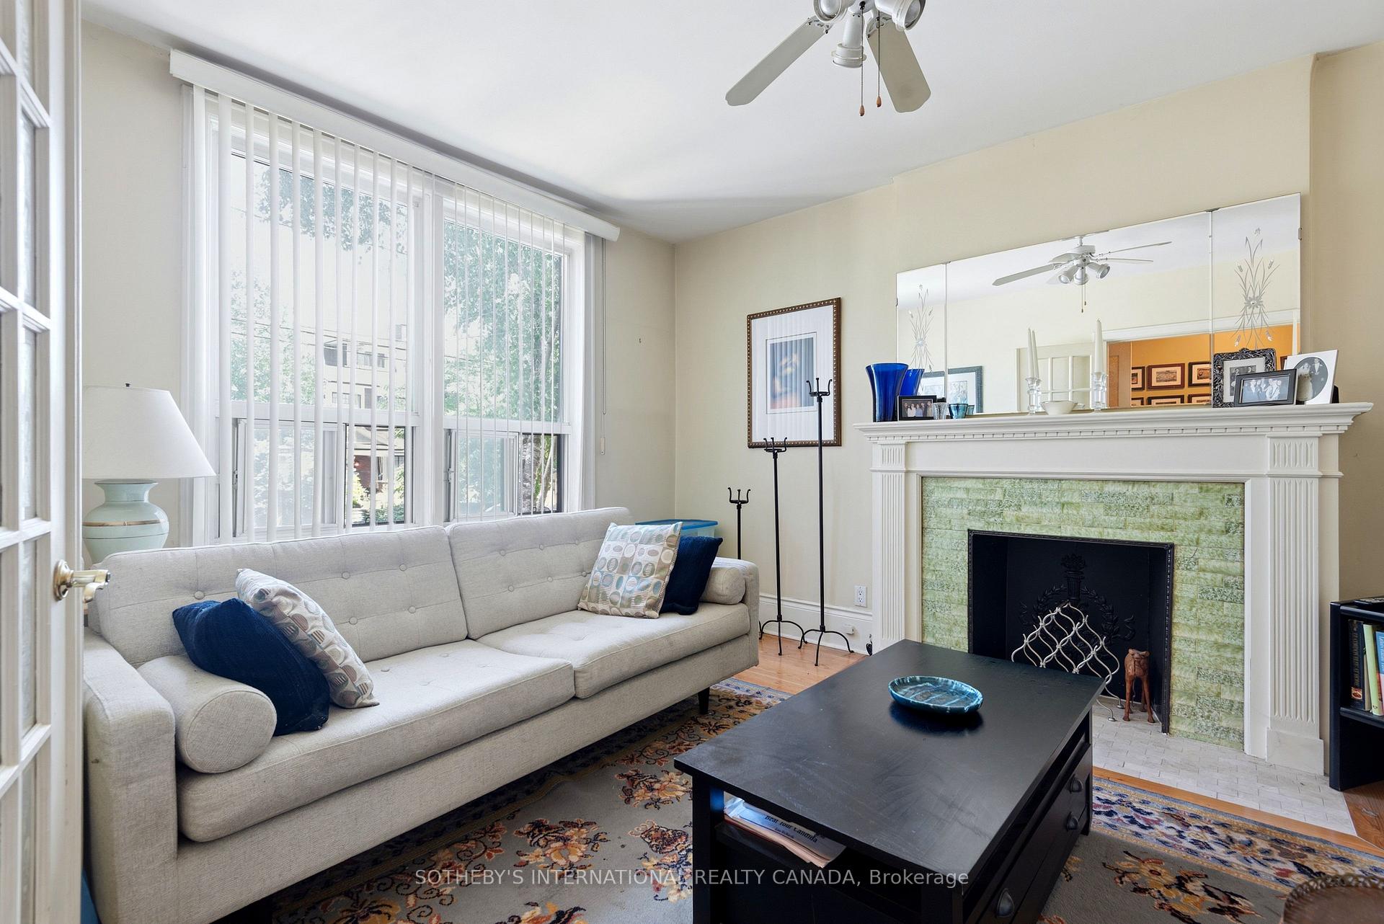
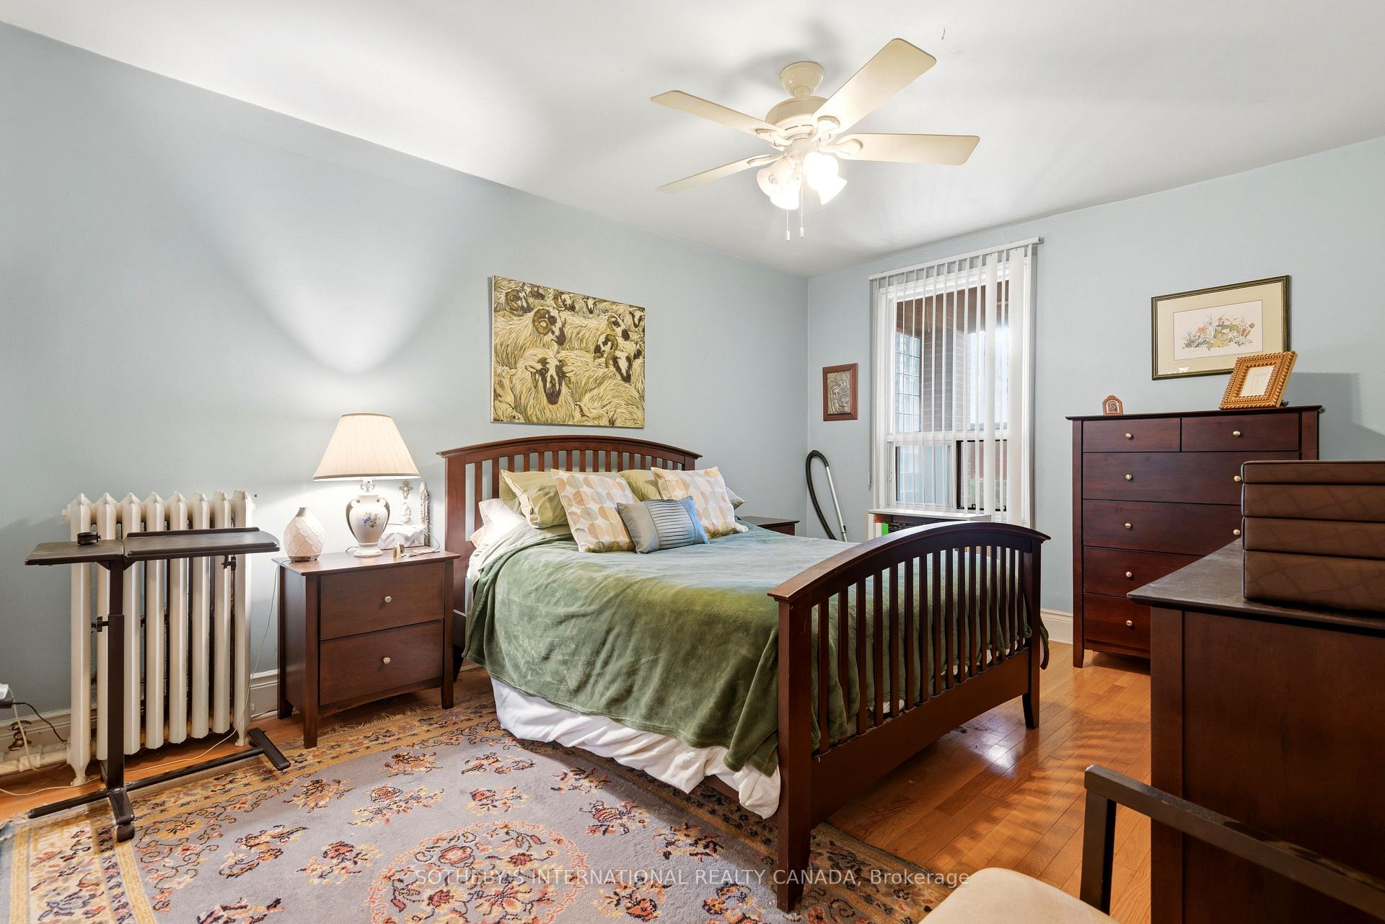
- Living Room—Second level, Fireplace, Hardwood Floor
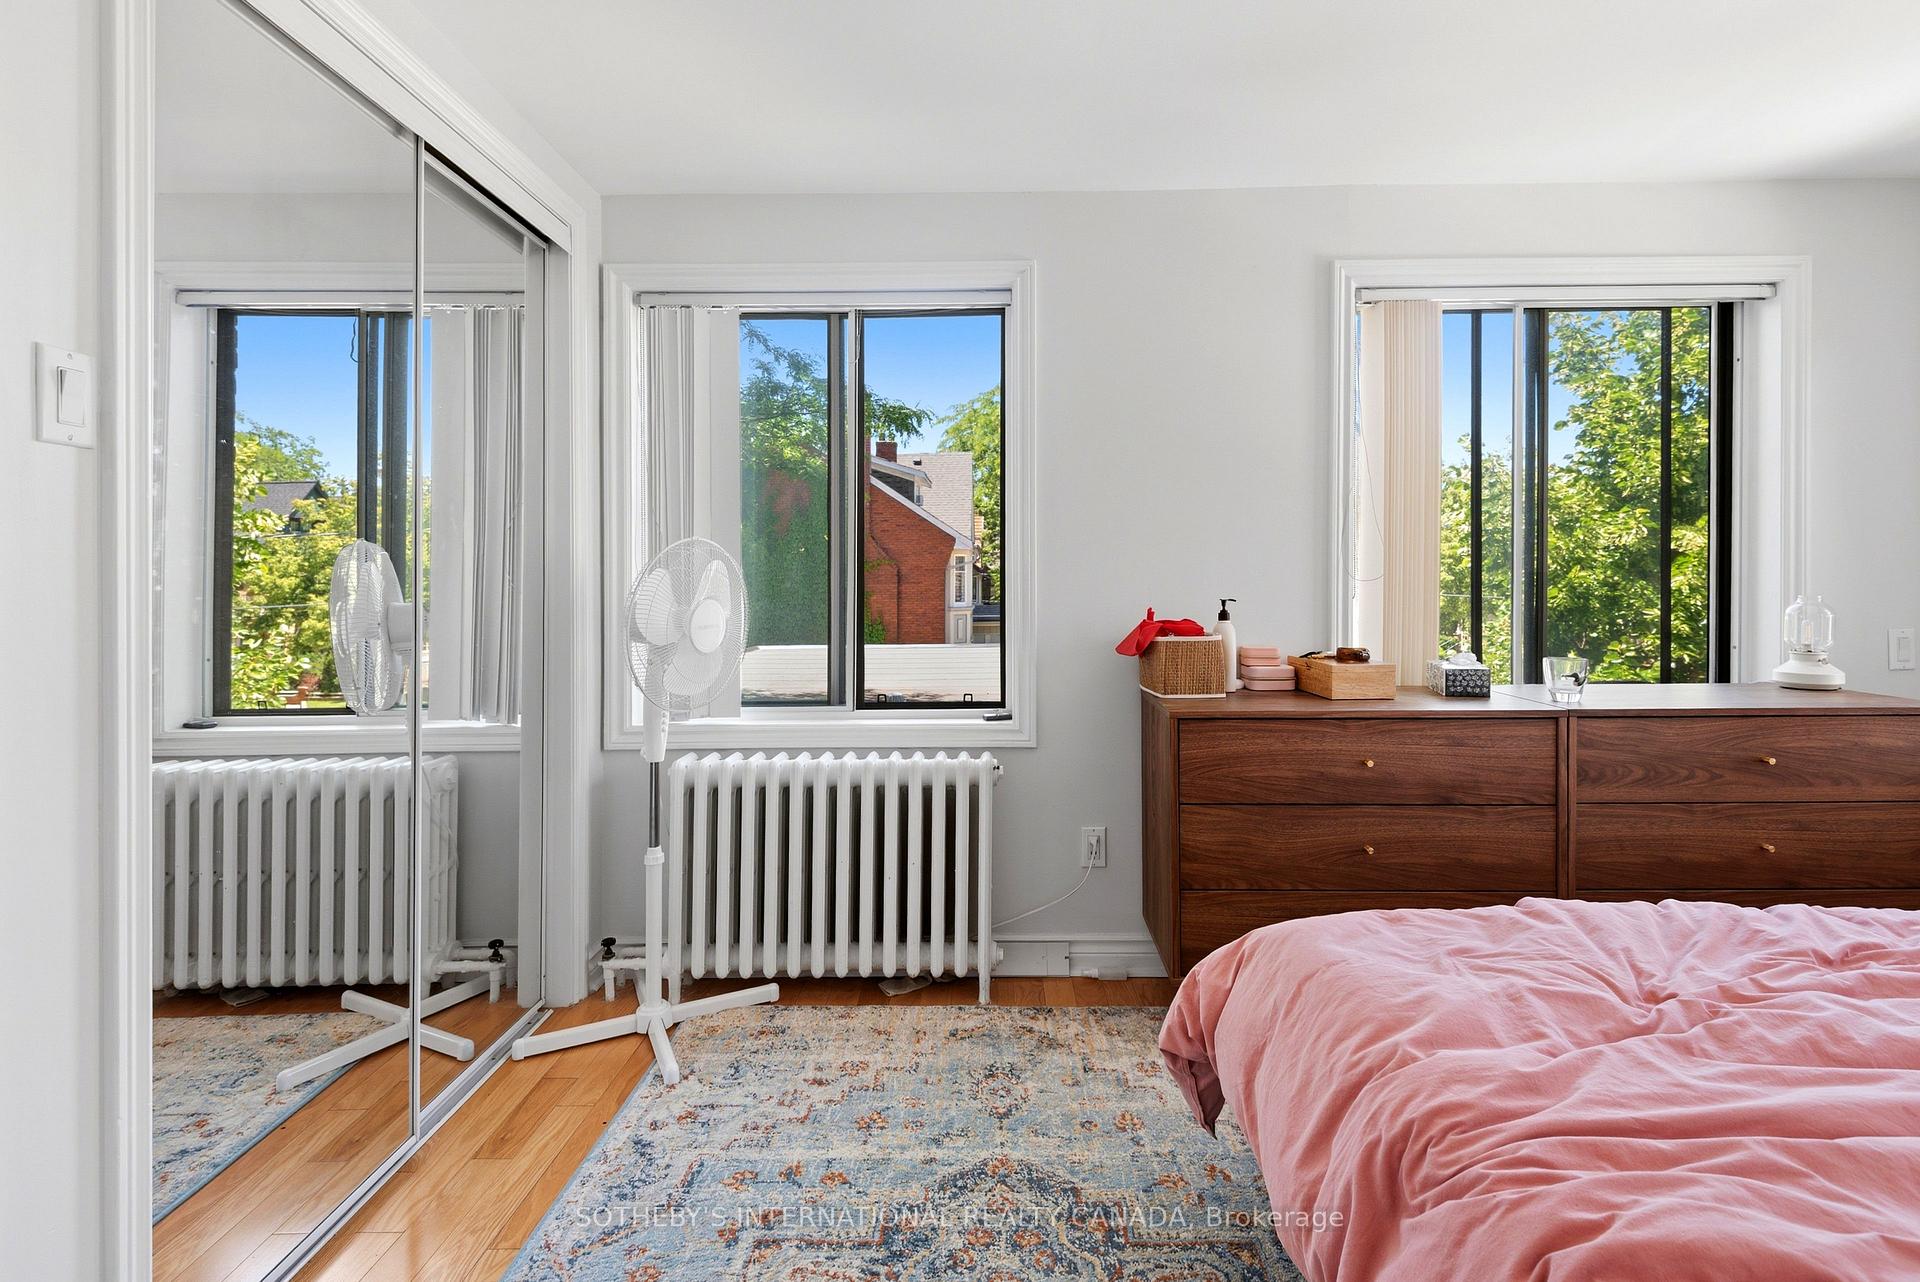
- Bedroom 2—Main level, Walk-Out, Large Window, Hardwood Floor
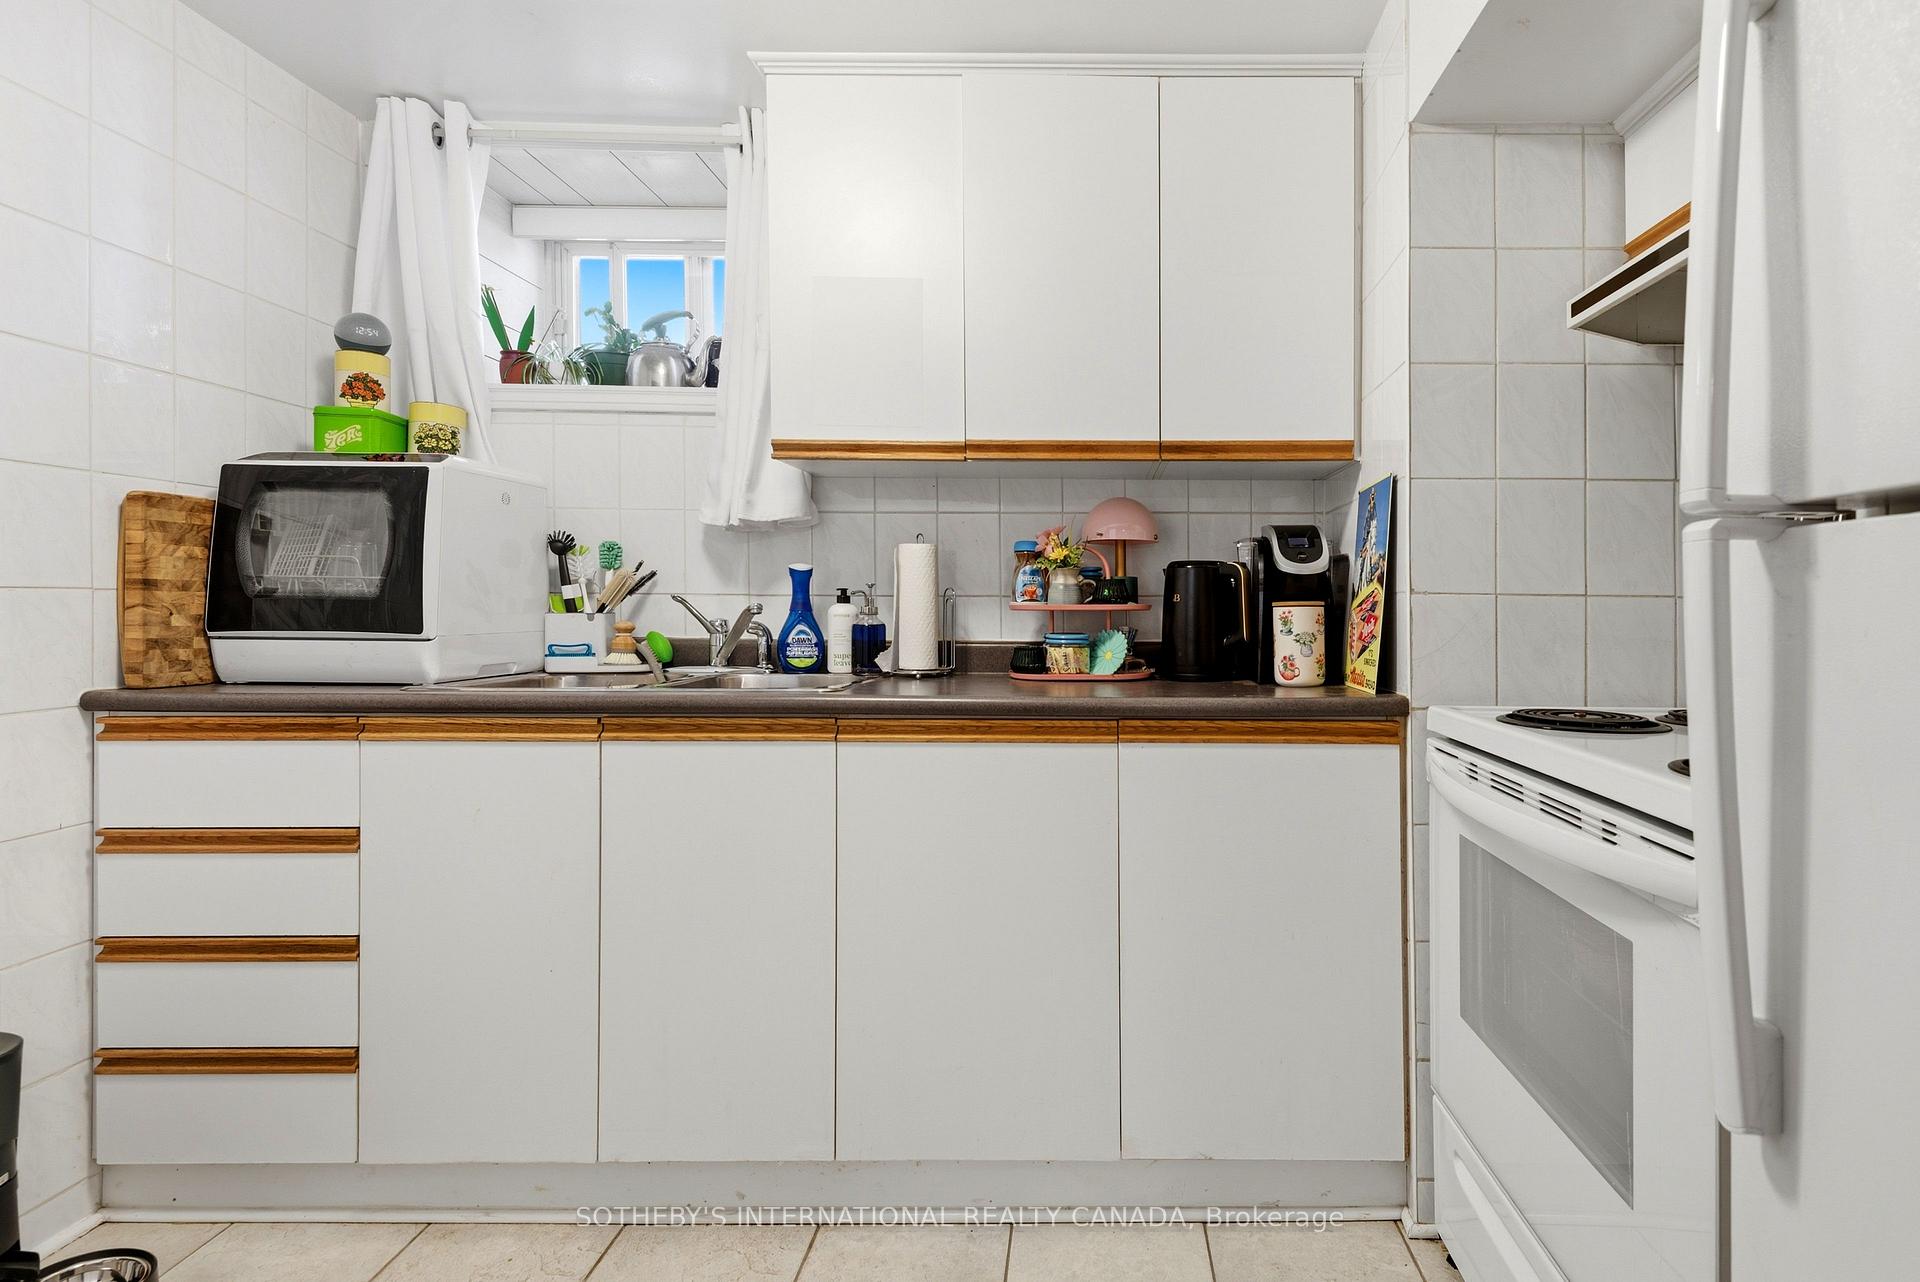
- Kitchen—Main level
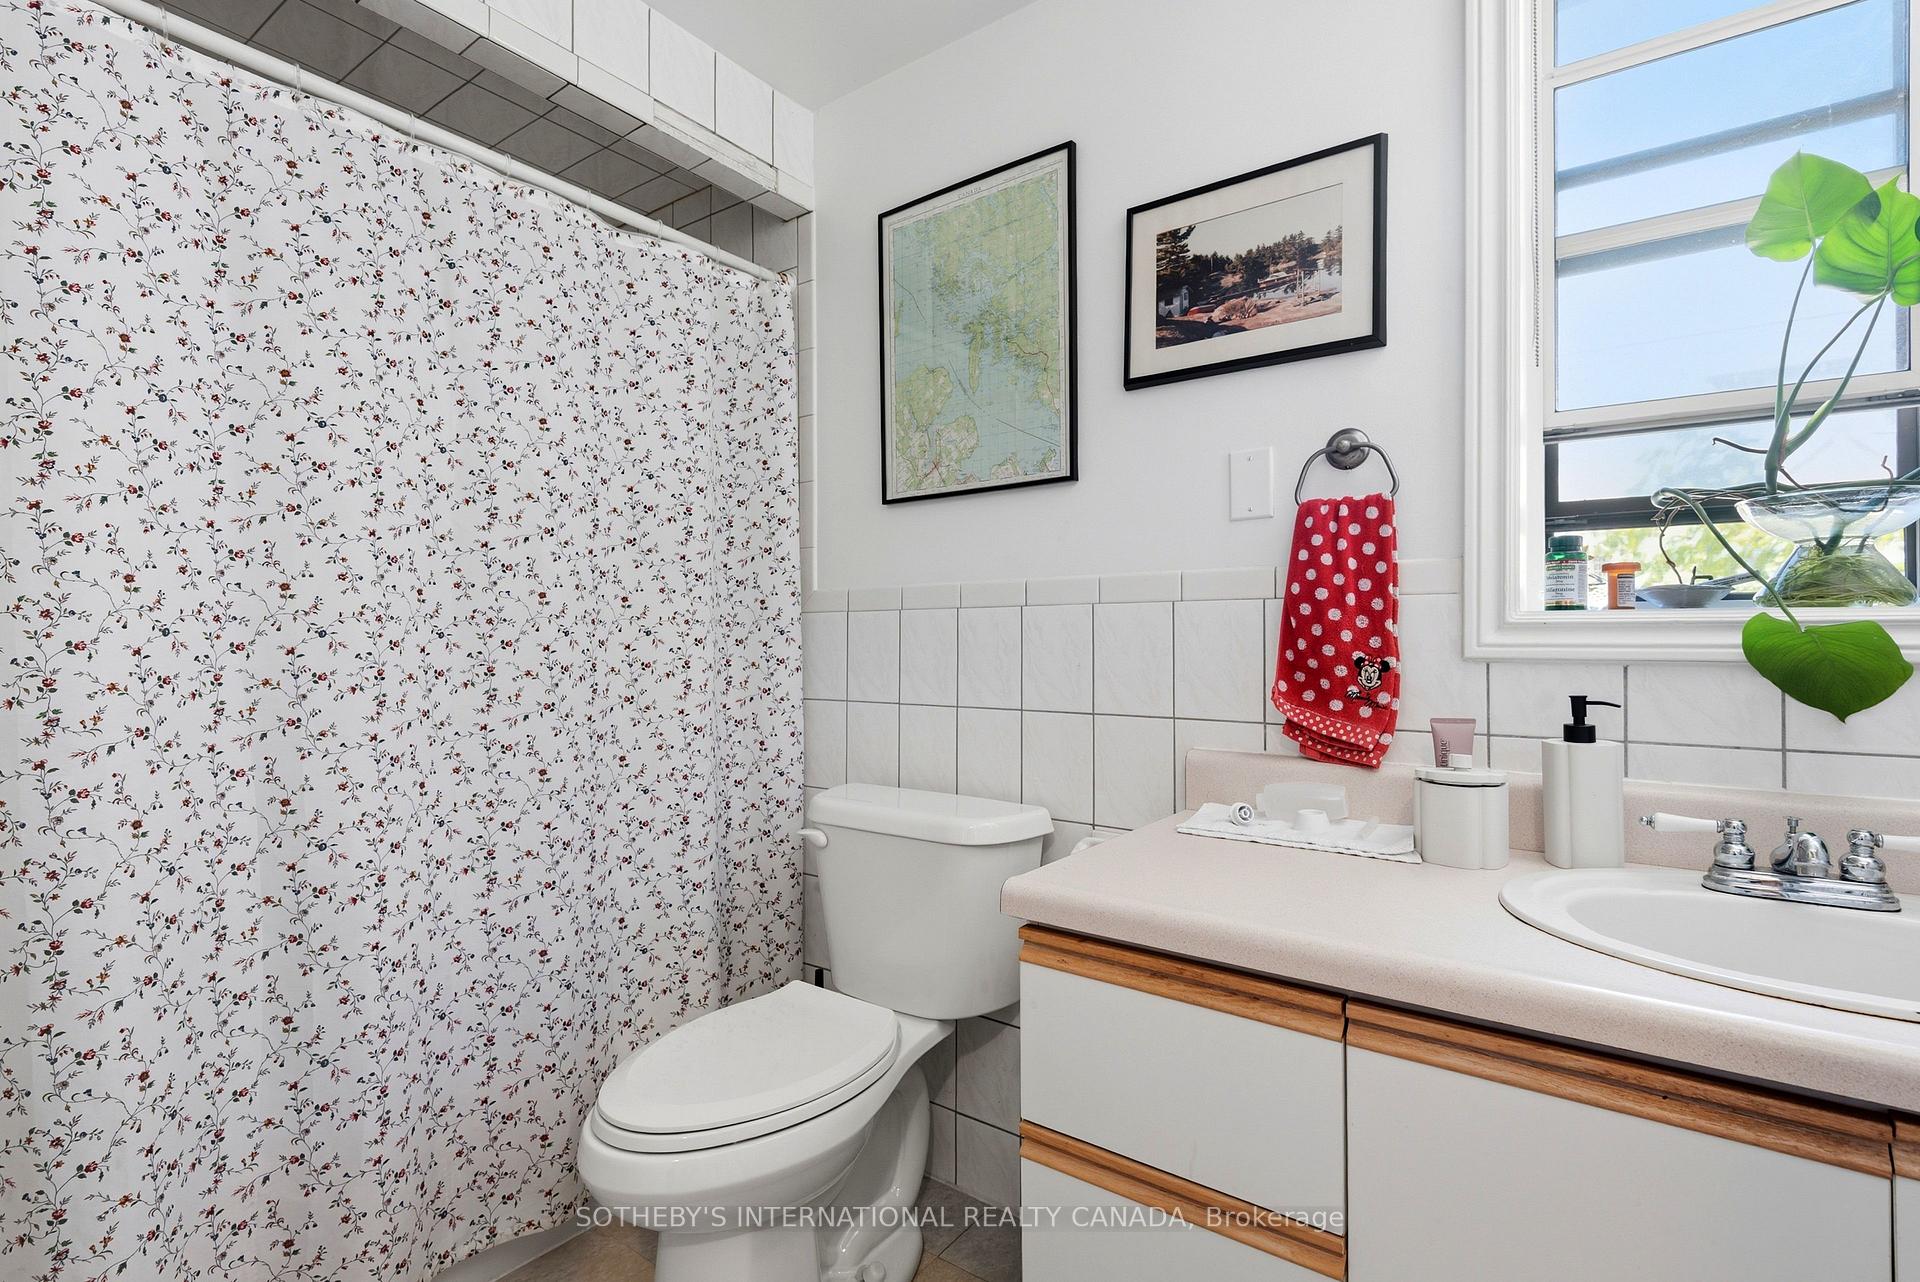
- Bathroom—Main level, 4 Pc Bath, Tile Floor
- Living Room—Main level, Hardwood Floor, Fireplace
- Bedroom—Main level, Hardwood Floor
- Bedroom 2—Second level, Hardwood Floor
- Bathroom—Second level, 4 Pc Bath, Tile Floor
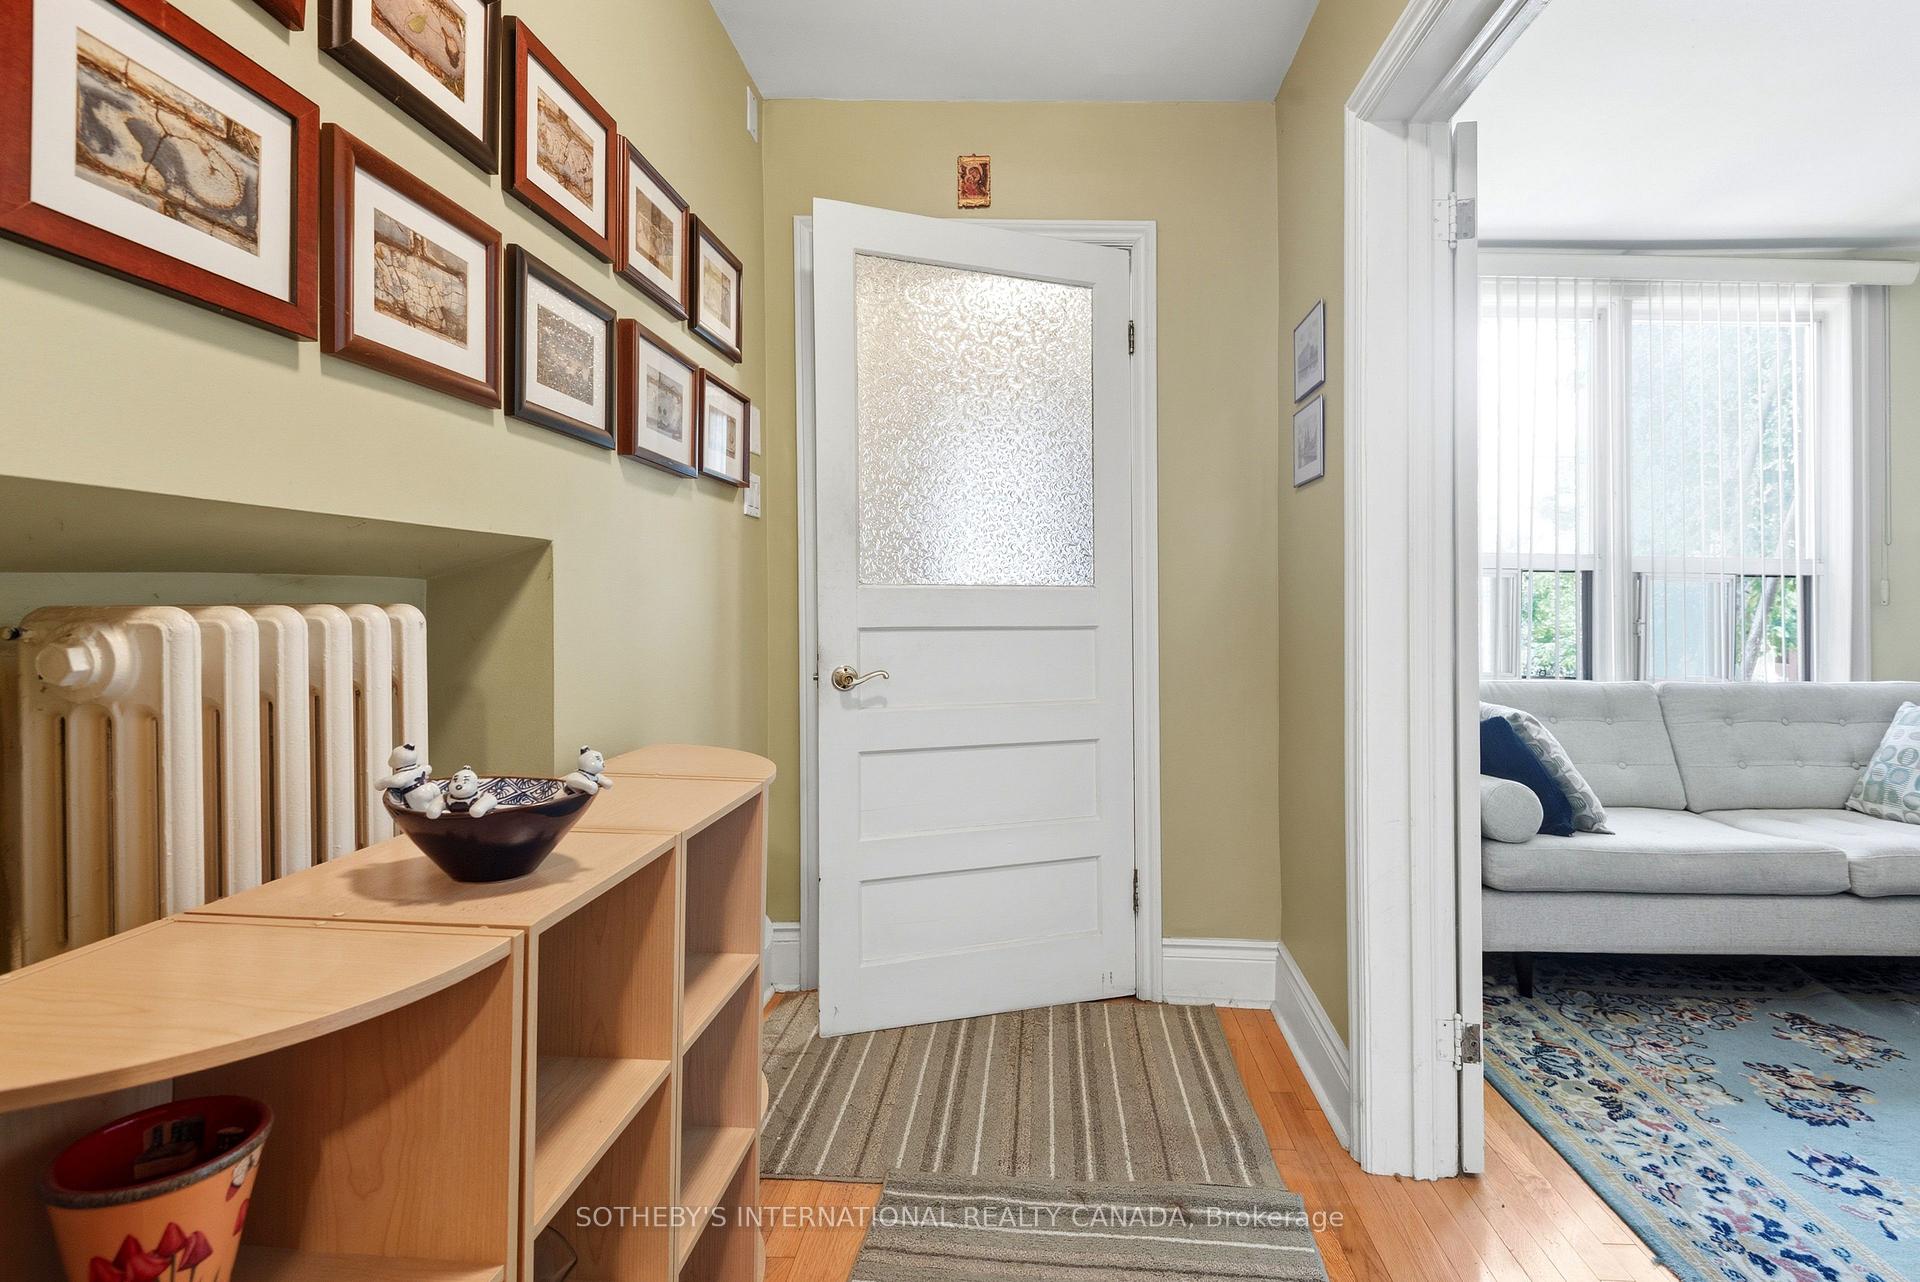
- Foyer—Basement level, Tile Floor
- Bedroom—Second level, Hardwood Floor
- Foyer—Second level
- Bathroom—Basement level
- Bathroom—Third level
- Living Room—Third level, Broadloom
- Dining Room—Basement level, Laminate
- Living Room—Basement level, Laminate
- Kitchen—Basement level, Tile Floor
- Foyer—Third level, Broadloom
- Bedroom—Basement level, Laminate
- Kitchen—Second level, Tile Floor
- Kitchen—Third level, Vinyl Floor, Laminate
- Dining Room—Second level, Hardwood Floor
- Bedroom—Third level
Washrooms
- 4-piece, Basement
- 4-piece, Ground
- 4-piece, Second
- 4-piece, Third
- Municipality
- Toronto
- Neighbourhood
- High Park-Swansea
- Main cross streets
- Howard Park and Sunnyside Ave
- Zoning
- R(d0.6*290)
- Directions
- corner of sunnyside avenue and marmadukee
- MLS® number
- W13846418
- Data source
- Toronto Regional Real Estate Board
- Status change
- 2026-10-23
- Listed on
- 2026-09-30
- Days on market
- 23 days
- Possession type
- Flexible
- Co-op commission
- 2.5
- Seller
- Listed by
- SOTHEBY'S INTERNATIONAL REALTY CANADA
Home Market Value
Current home valuation for 376 Sunnyside Avenue, Toronto, High Park-Swansea, Toronto, ON. Listed for $2,099,000
HOMEH Estimate
—
Estimated Sales Range
—
HOMEH Estimate for 376 Sunnyside Avenue, Toronto, High Park-Swansea
Calculated with a real agent's CMA method — 45+ years of experience, codified. Not an AI guess.
For the owner
Is this your home? Track its value.
Get this home's HOMEH Estimate by email once a month, with how many homes are for sale around you.
Mortgage Payment Calculator
Compare up to 4 down payment scenarios
20% required for homes $1.5M or more
$419,800
| Scenario 1 | Scenario 2 | Scenario 3 | Scenario 4 | |
|---|---|---|---|---|
−Down payment | % $ | % $ | % $ | % $ |
+CMHC insurance | $0 | $0 | $0 | $0 |
=Total mortgage | $1,679,200 | $1,574,250 | $1,469,300 | $1,364,350 |
Amortization | ||||
Mortgage rate | % | % | % | % |
| Payment frequency | ||||
=Mortgage payment | $8,199monthly | $7,686monthly | $7,174monthly | $6,661monthly |
Land Transfer Tax
$38,950
$38,950
$77,900
Around this home
Data provided by OpenStreetMap & Fraser Institute School Rankings
Ask HOMEH
New!Hi there!
👋Text or call (416) 301-9001
Recommended for you
Based on homes you've looked at.
No recommended properties found.
Nearby similar homes
No nearby properties found.
More real estate resources
Other homes nearby
Explore this area
Nearby neighbourhoods
No nearby listings available.