
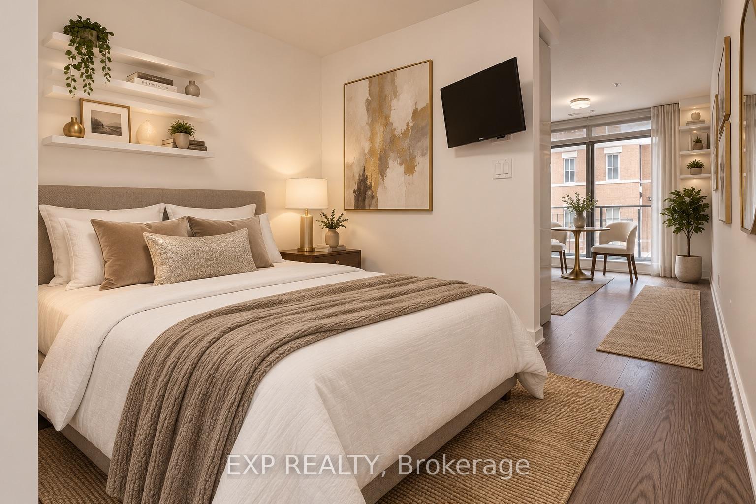
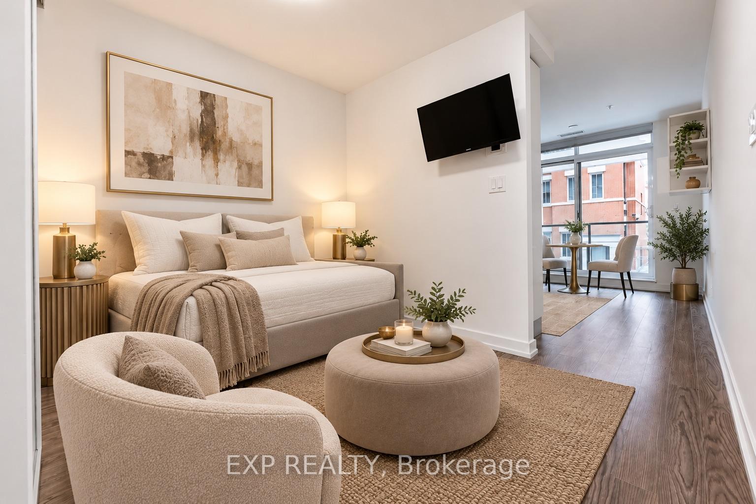
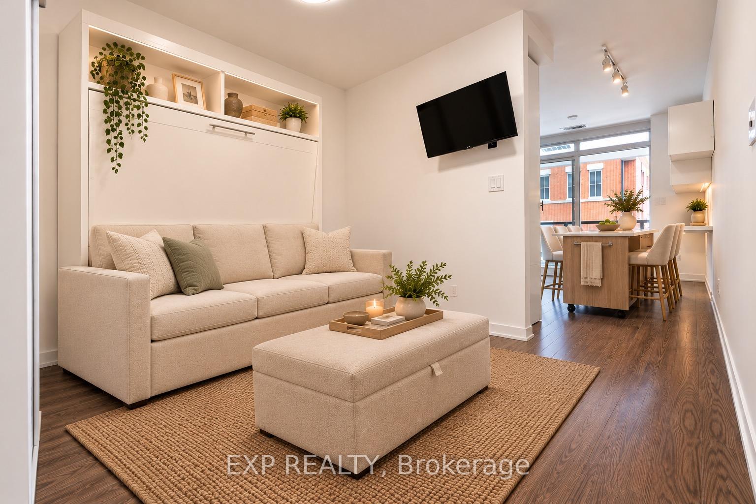
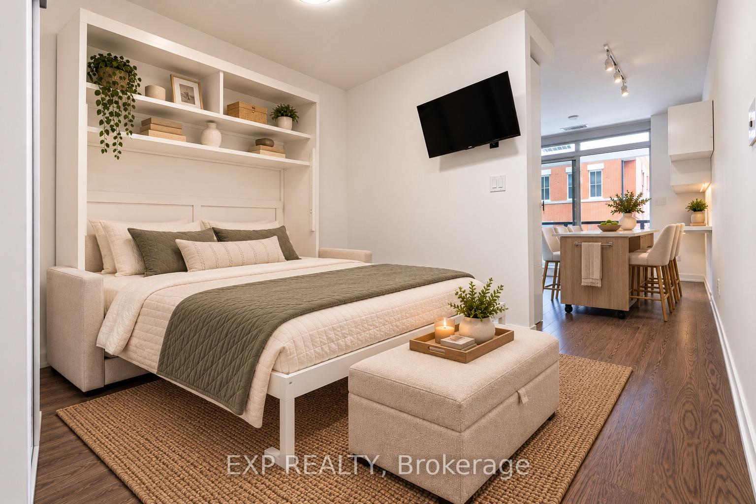
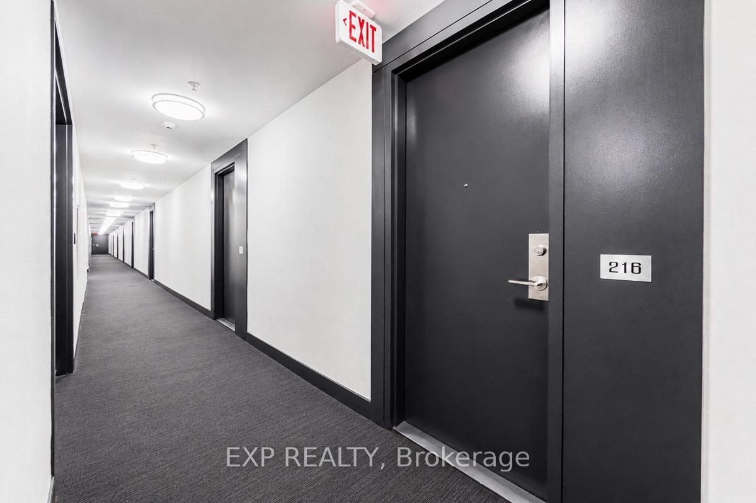
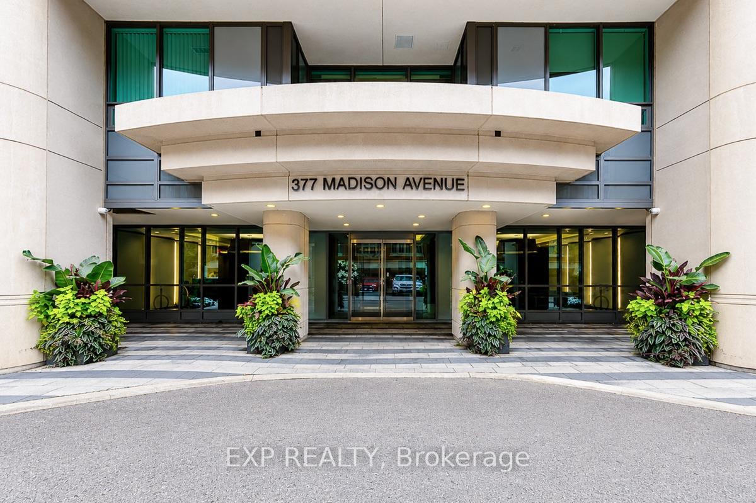
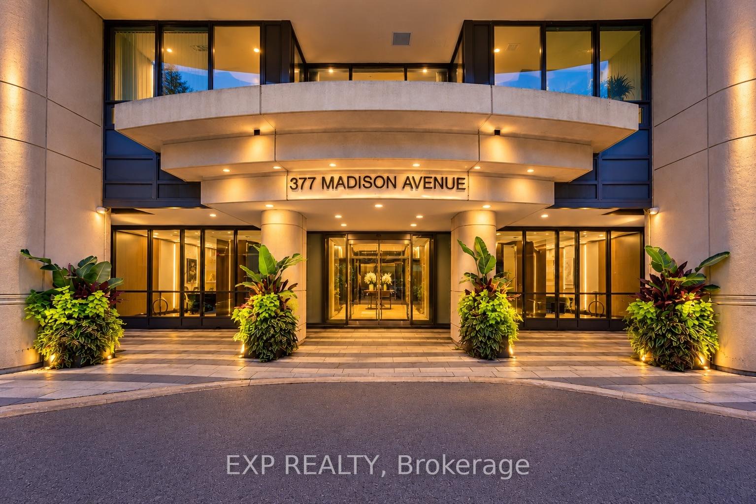
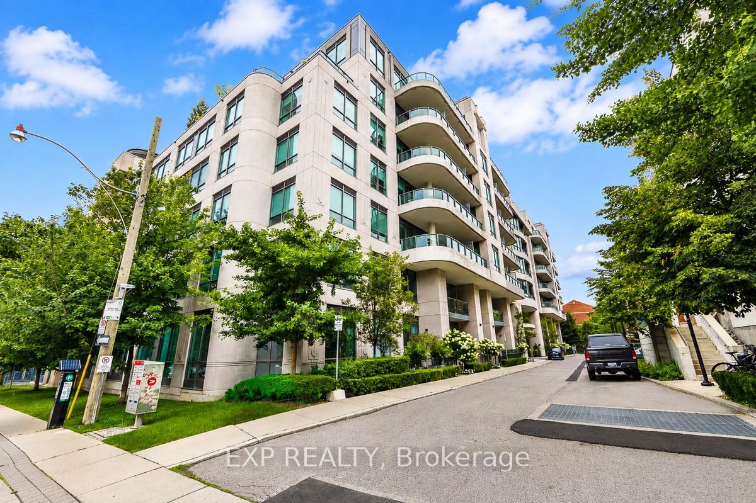
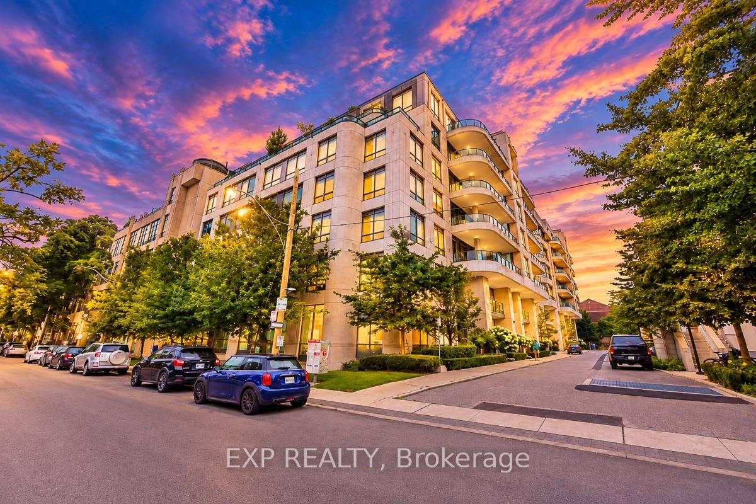
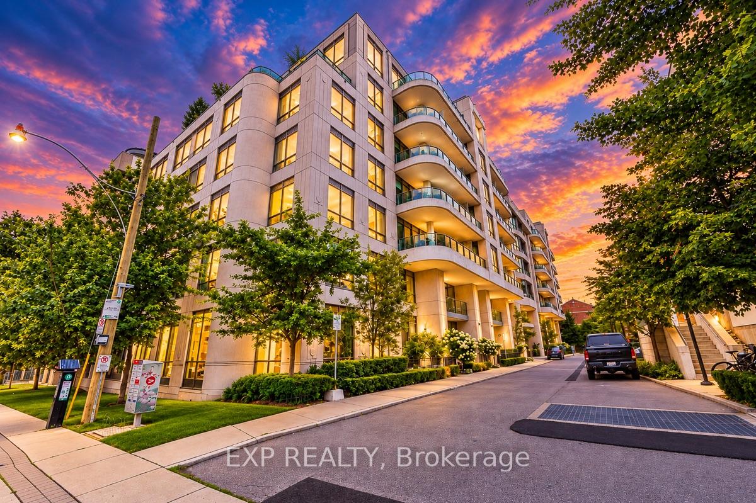
Unit 216, 377 Madison Avenue
Toronto (Casa Loma), ON M4V 3E1
Included in Rent: Building Insurance, Central Air Conditioning, Common Elements, Heat, Water
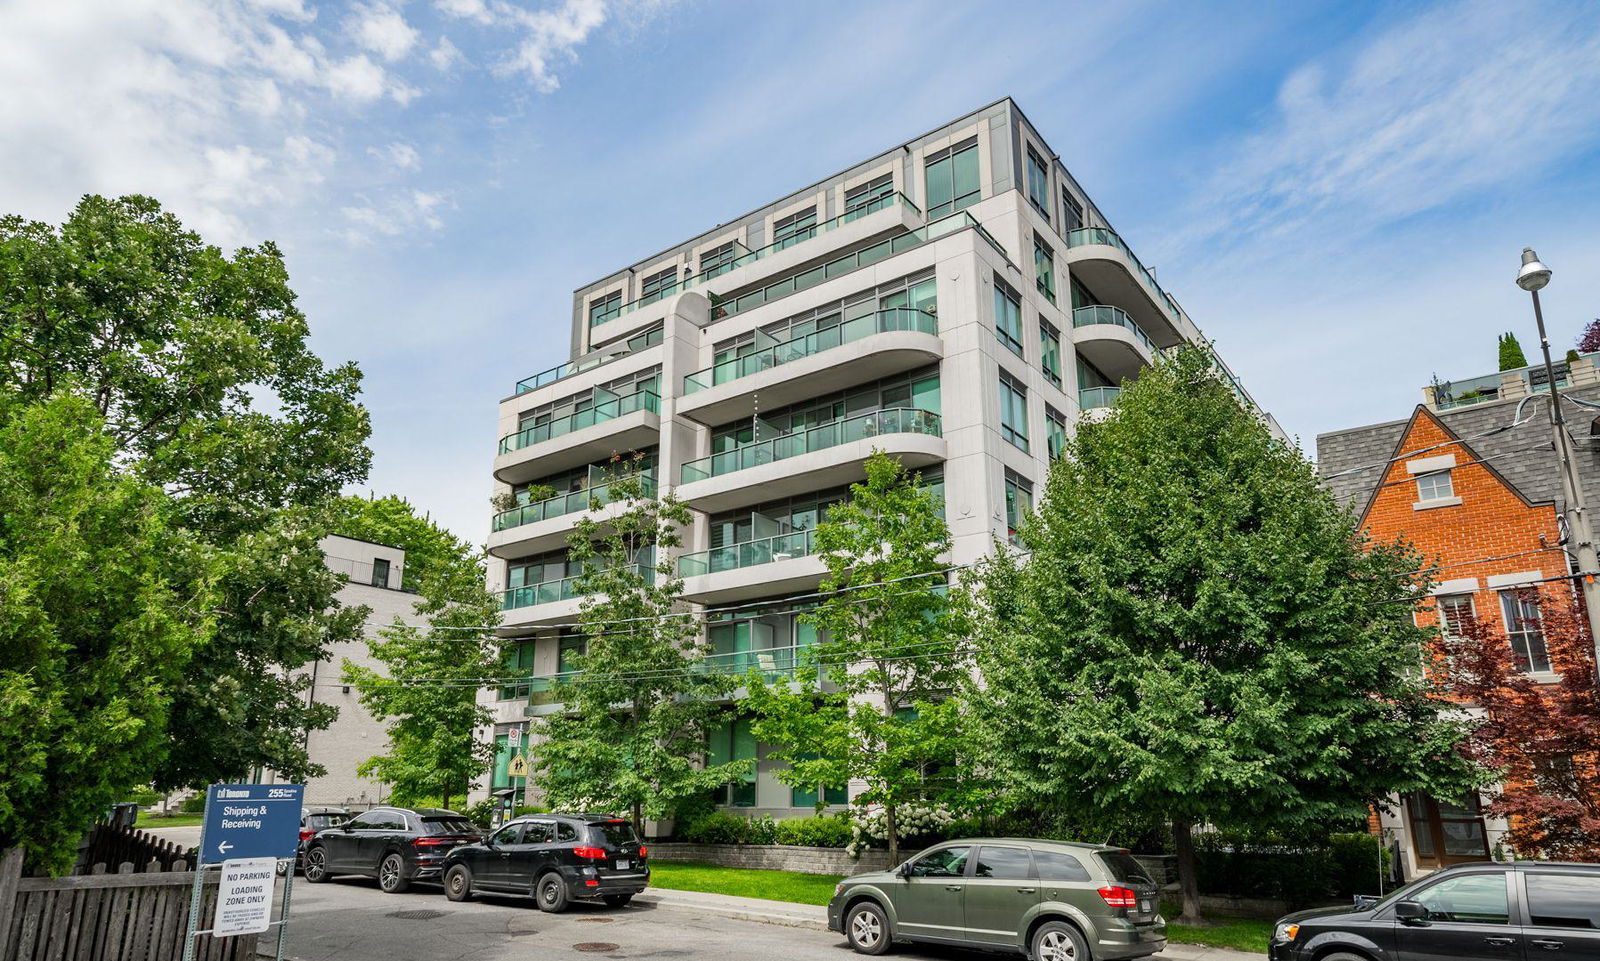 South Hill on Madison Condos7 storeys, 159 suites, built 2017
- 1Bedroom
- 1Bathroom
- 0Parking
- 0–499Sq Ft
- FlexibleAvailable
- EnsuiteLaundry
- Entire PropertyFor Lease
- Partially

Sale & Price History for Unit 216, 377 Madison Avenue, Toronto, Casa Loma
| Start Date | End Date | Price | Event | MLS# |
|---|---|---|---|---|
| No listing history available | ||||
Real estate boards require you to or to see the full details of this property.
*Sold prices and complete sale & price history are regulated data. Under the Trust in Real Estate Services Act, 2002 (TRESA) and the rules of the Real Estate Council of Ontario (RECO), and pursuant to the Multiple Listing Service® rules of the Canadian Real Estate Association (CREA) and the Toronto Regional Real Estate Board (TRREB), this information may be shown only to registered users who have agreed to the applicable terms of use (a Virtual Office Website, or "VOW," arrangement). HOMEH Inc., Brokerage therefore provides it to signed-in members only. Creating an account is free and takes under a minute.
About Unit 216, 377 Madison Avenue, Toronto, Casa Loma
Summarized Description
- Stylish boutique residence near Casa Loma.
- Smart layout maximizes functionality and comfort.
- Private balcony for outdoor relaxation.
- Upgraded kitchen with Caesarstone counters.
- Convenient ensuite laundry and custom features.
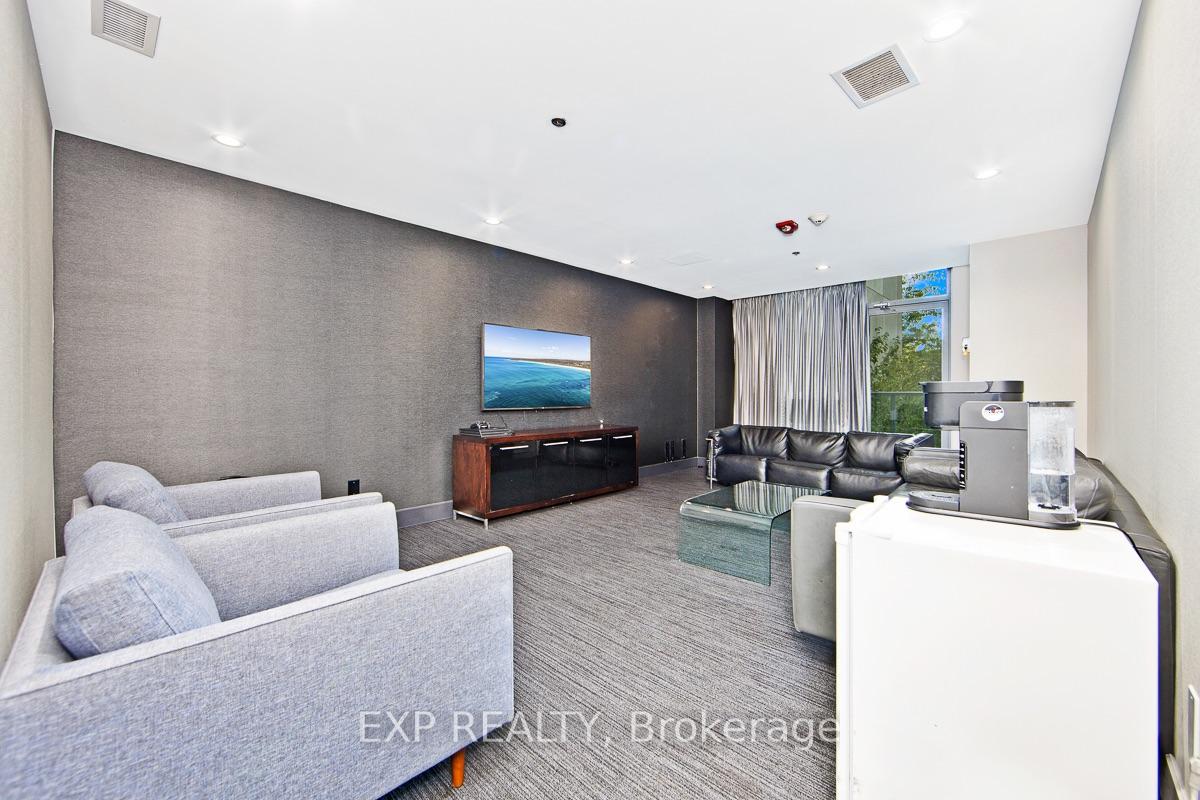
- Media room and gym on the same level.
- Close to public transit and local amenities.
- Flexible design ideal for modern living.
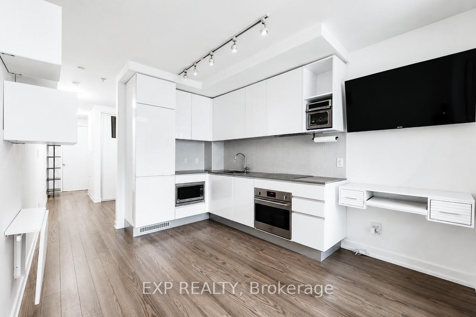
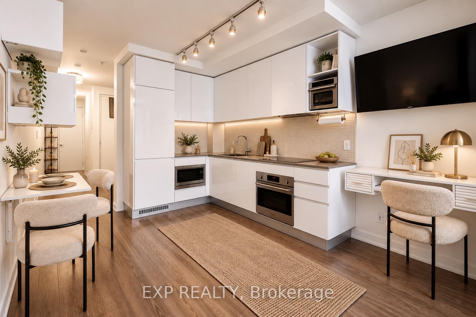
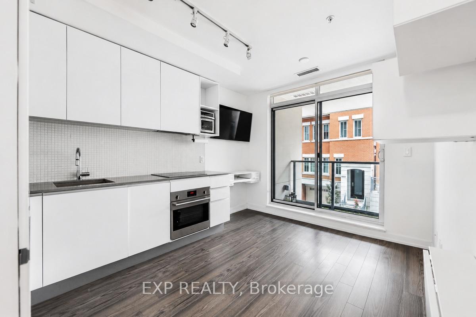
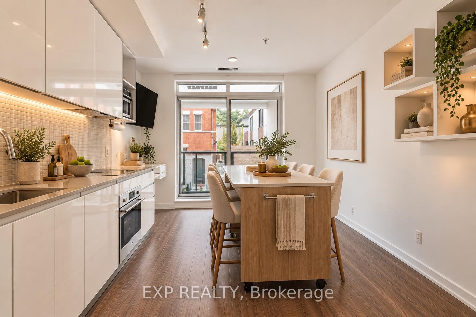
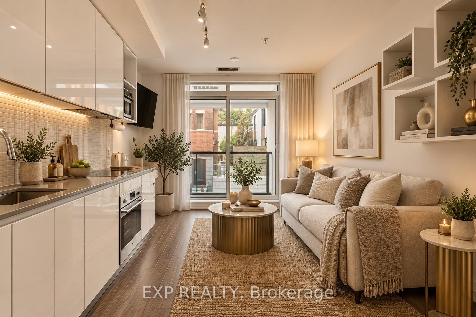
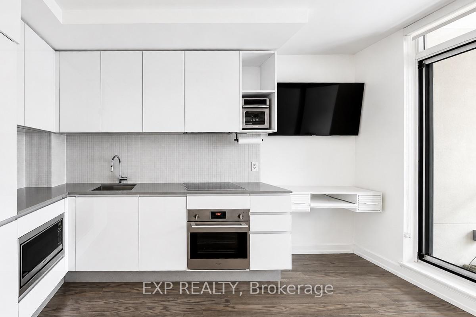
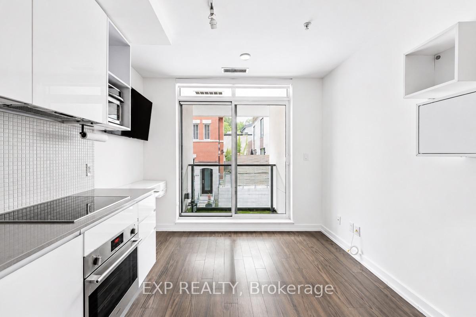
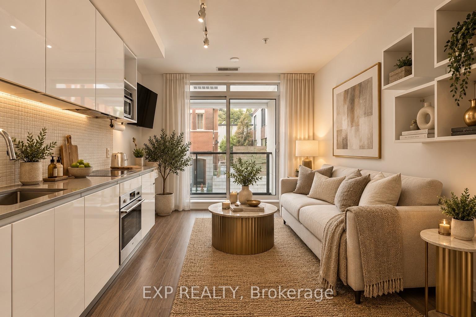
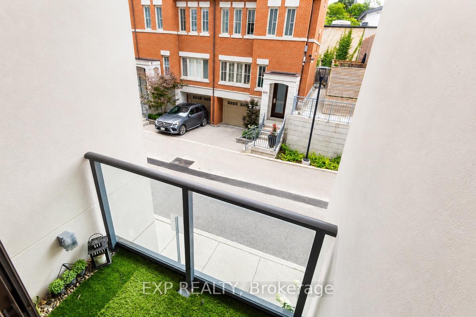
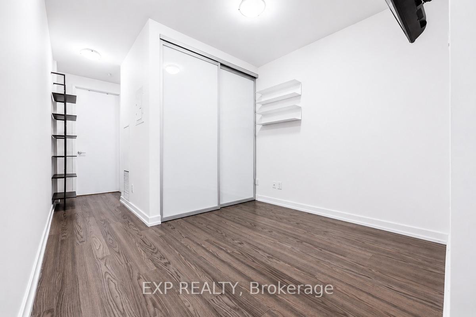
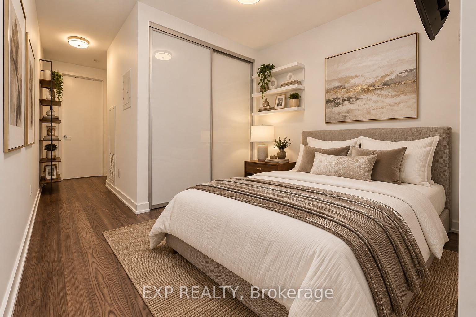
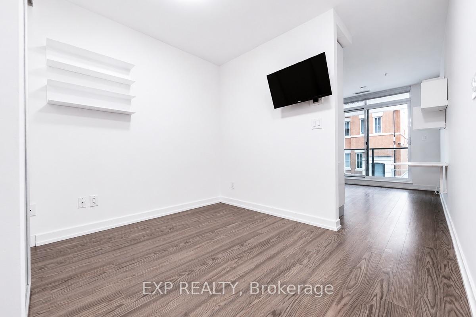
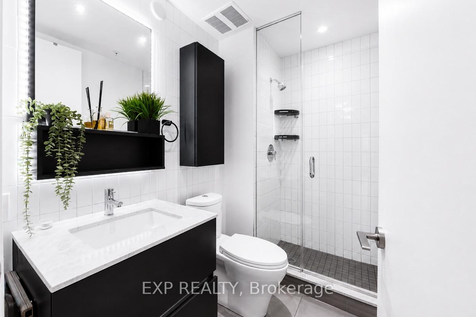
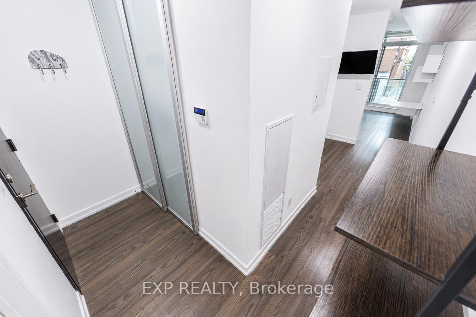
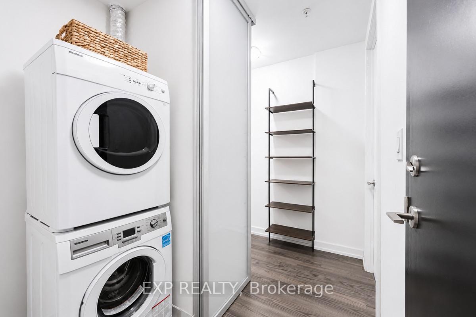
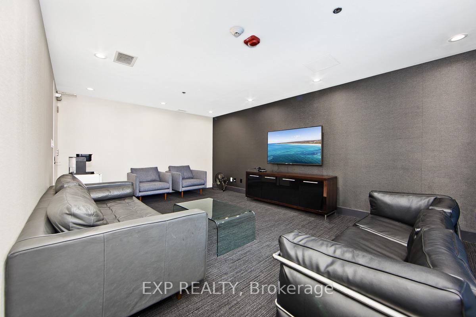
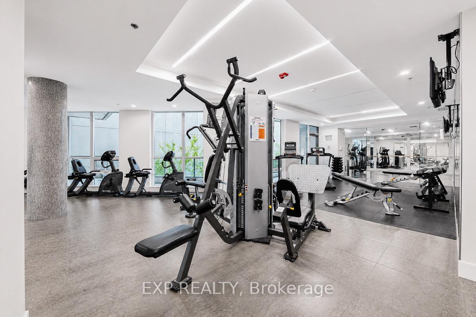
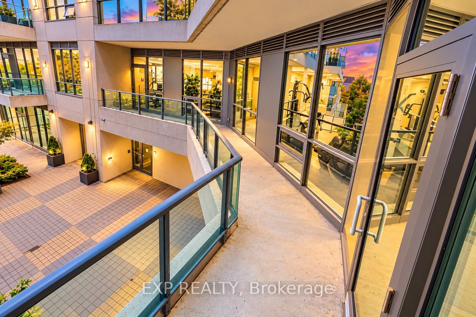
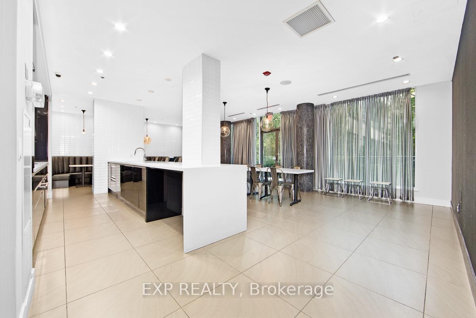
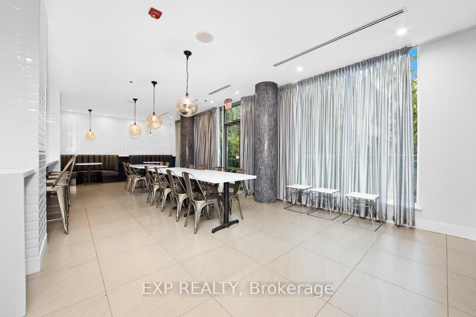
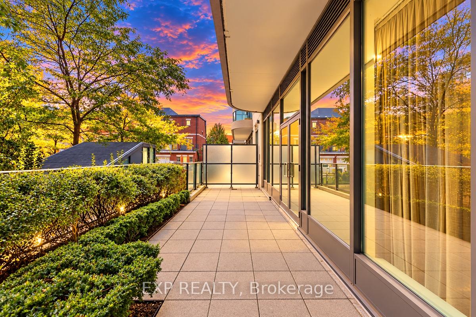
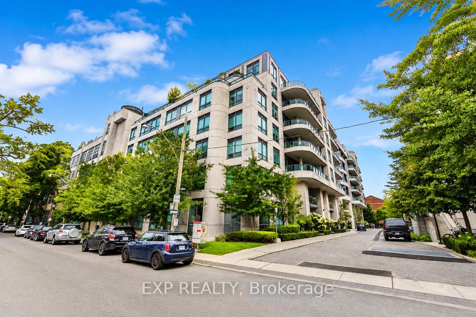
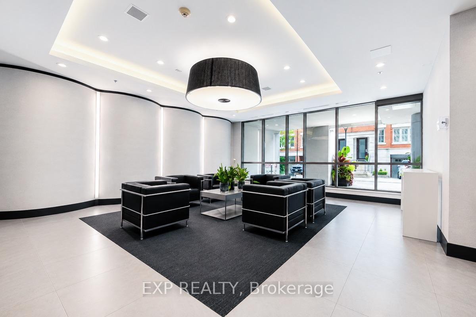
CASA LOMA LIVING. SMART DESIGN. BOUTIQUE STYLE. Welcome to South Hill on Madison, a contemporary Art Deco-inspired boutique residence tucked into one of Toronto's most distinctive neighbourhoods at the foot of Casa Loma, where South Hill, Forest Hill, Yorkville and The Annex come together. This stylish suite delivers one of the smartest layouts in its class, with a defined bedroom area that creates separation from the main living space while maximizing functionality. The sleek kitchen features Caesarstone counters and built-in appliances, while thoughtful upgrades and space-saving features include a built-in desk, drop-down dining table, custom roller blinds and ensuite laundry. Designed for modern living, the flexible layout offers the freedom to create a space that reflects your lifestyle, whether you're working from home, relaxing or entertaining. Step outside to your private north-facing balcony, or unwind in the beautifully finished bathroom with marble details and a glass-enclosed shower. **The lifestyle extends well beyond your front door.** Just steps from Suite 216, the media room offers a welcoming extension of your living space, ideal for relaxing, watching a movie or enjoying a change of scenery. The gym is equally convenient, with both amenities located on the same level and no elevator or stairs required to access either. The building also features a stylish party room with terrace, offering another inviting setting to gather and entertain, along with concierge service and visitor parking. Leave the car behind! Dupont Subway Station is nearby, along with George Brown Polytechnic's Casa Loma Campus, neighbourhood cafés, restaurants, parks and everyday conveniences. An exceptional opportunity to enjoy sophisticated, intelligently designed Toronto living in a distinctive boutique setting.
Key Facts & Features
Rental Details
- Portion Of Property For Rent
- Entire Property
- Furnished
- Partially
- Rent Term
- 12 Months
- Rental Deposit
- Yes
- Credit Check
- Yes
- Employment Letter
- Yes
- Rental Application
- Yes
- References Required
- Yes
Included In Rent Fee
- Building Insurance
- Central Air Conditioning
- Common Elements
- Heat
- Water
- Basement Type
- None
Interior Features
- Pets Permitted
- Yes-with Restrictions
- Laundry Features
- Ensuite
- Interior Extras
- Built-In Oven, Carpet Free, Countertop Range, Water Heater Owned
- Fireplace/Stove
- No
- Elevator
- Yes
Exterior Features
- Balcony
- Open
Building
- Building Type
- Condo Apartment
- Building Style
- Apartment
- Condo Corp Number
- 2681
Construction
- Exposure
- North
- Exterior Finish
- Concrete
- Special Designation
- Unknown
Inclusions
- Inclusions
- Built-in Fridge, Oven, Cooktop, microwave, 2 TVs, furniture built-ins and shelves, washer, dryer; heat, AC, building insurance, common elements, visitor parking.
Exclusions
- Exclusions
- Hydro is extra (approx $50 monthly), Air Fryer
Parking & Garages
- Garage Type
- Underground
- Garage Spaces
- 0
- Parking Type
- None
- Parking Spaces
- 0
- Total Garage And Parking Spaces
- 0
Lockers
- Locker Type
- None
Heating & Cooling
- Heat Source
- Gas
- Heat Type
- Forced Air
- Air Conditioning
- Central Air
- Bedrooms
- 1
- Washrooms
- 1
- Kitchens
- 1
Washrooms
- 3-piece
- Municipality
- Toronto
- Neighbourhood
- Casa Loma
- Main cross streets
- Spadina Ave & Davenport Rd
- Directions
- Madison Ave & Macpherson Ave
- MLS® number
- C14110984
- Data source
- Toronto Regional Real Estate Board
- Listed on
- 2026-10-23
- Updated on
- 2026-10-23
- Days on market
- 3 days
- Possession type
- Flexible
- Co-op commission
- half 1 month rent + HST
- Listed by
- eXp Realty
Home Market Value
Current home valuation for Unit 216, 377 Madison Avenue, Toronto, Casa Loma, Toronto, ON. Listed for $2,095
HOMEH Estimate
$345,000
Estimated Sales Range
$272,550 - $417,450
HOMEH Estimate for Unit 216, 377 Madison Avenue, Toronto, Casa Loma
What this home would sell for today, not its rent
Calculated with a real agent's CMA method — 45+ years of experience, codified. Not an AI guess.
For the owner
Is this your home? Track its value.
Get this home's HOMEH Estimate by email once a month, with how many homes are for sale around you.
Around this home
Data provided by OpenStreetMap & Fraser Institute School Rankings
Ask HOMEH
New!Hi there!
👋Text or call (416) 301-9001
Recommended for you
Based on homes you've looked at.
No recommended properties found.
Nearby similar homes
No nearby properties found.
More real estate resources
Other homes nearby
Explore this area
Nearby neighbourhoods
No nearby listings available.