
Unit 1902, 38 Avenue Road
Toronto (The Annex), ON M5R 2G2
Included in Rent: Building Insurance, Central Air Conditioning, Common Elements, Exterior Maintenance, Heat, Parking
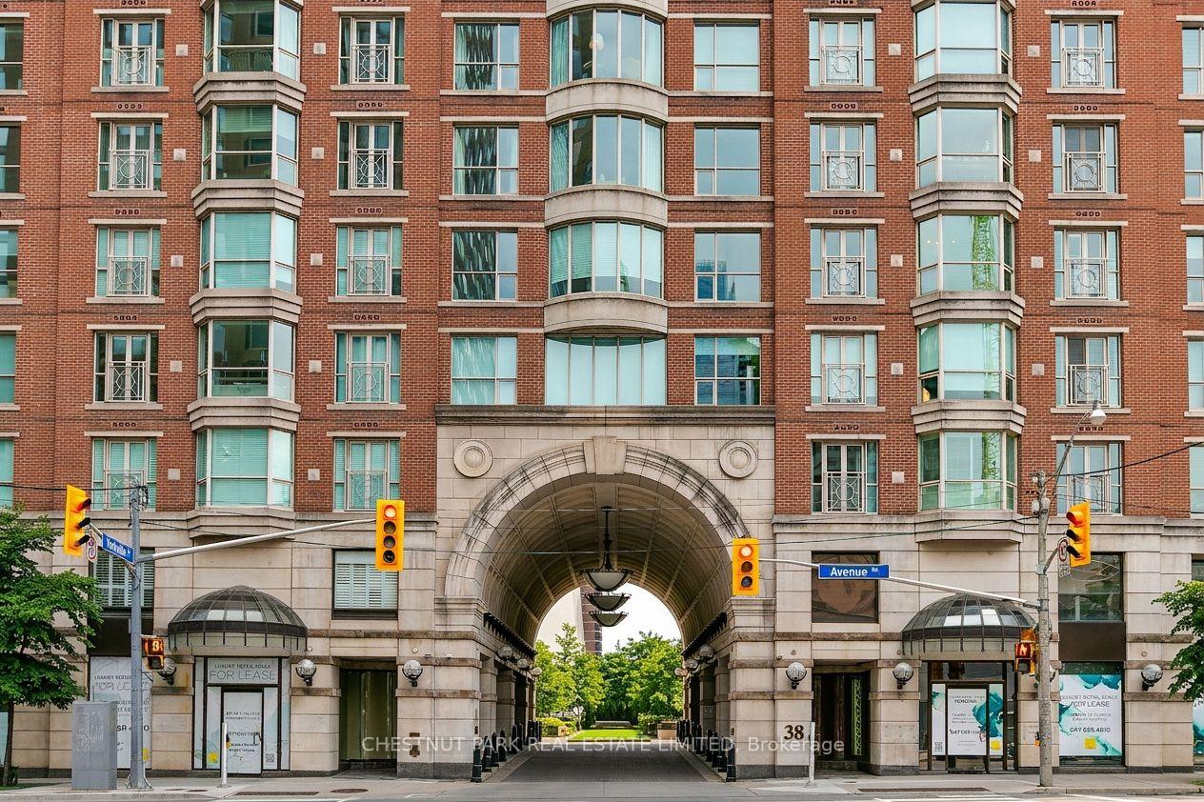
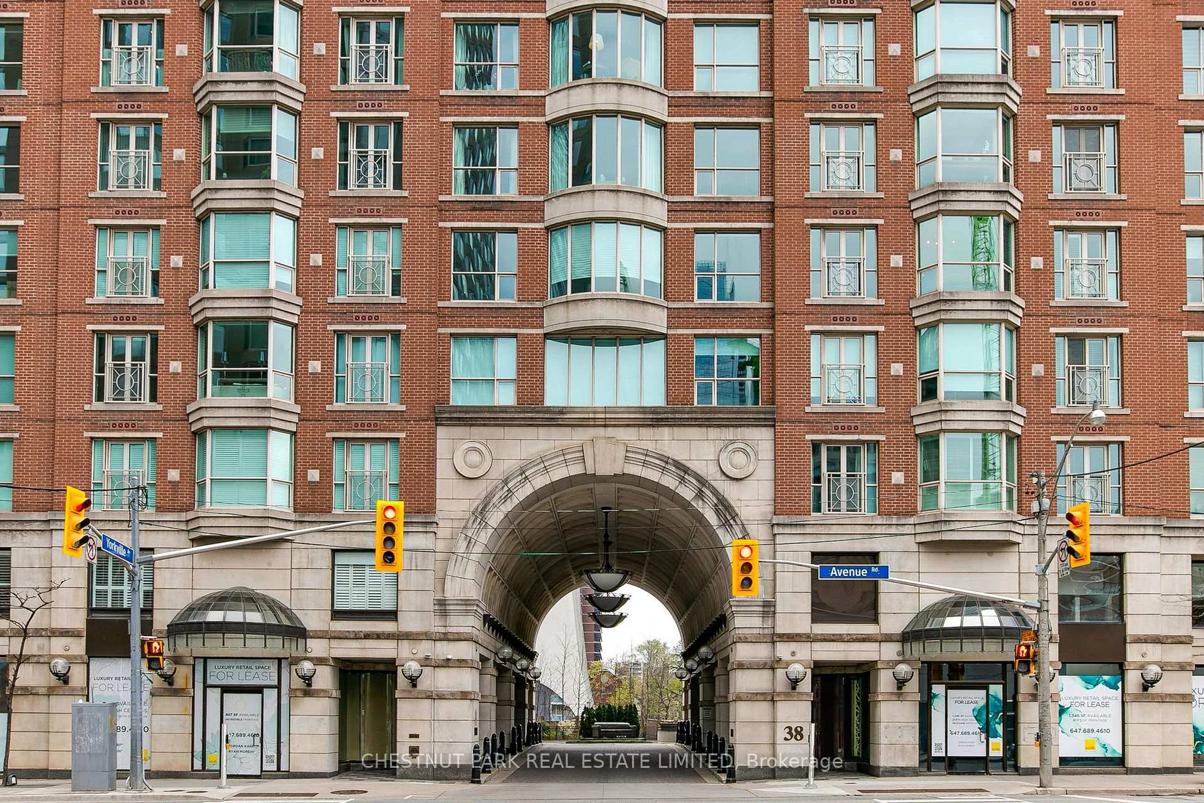
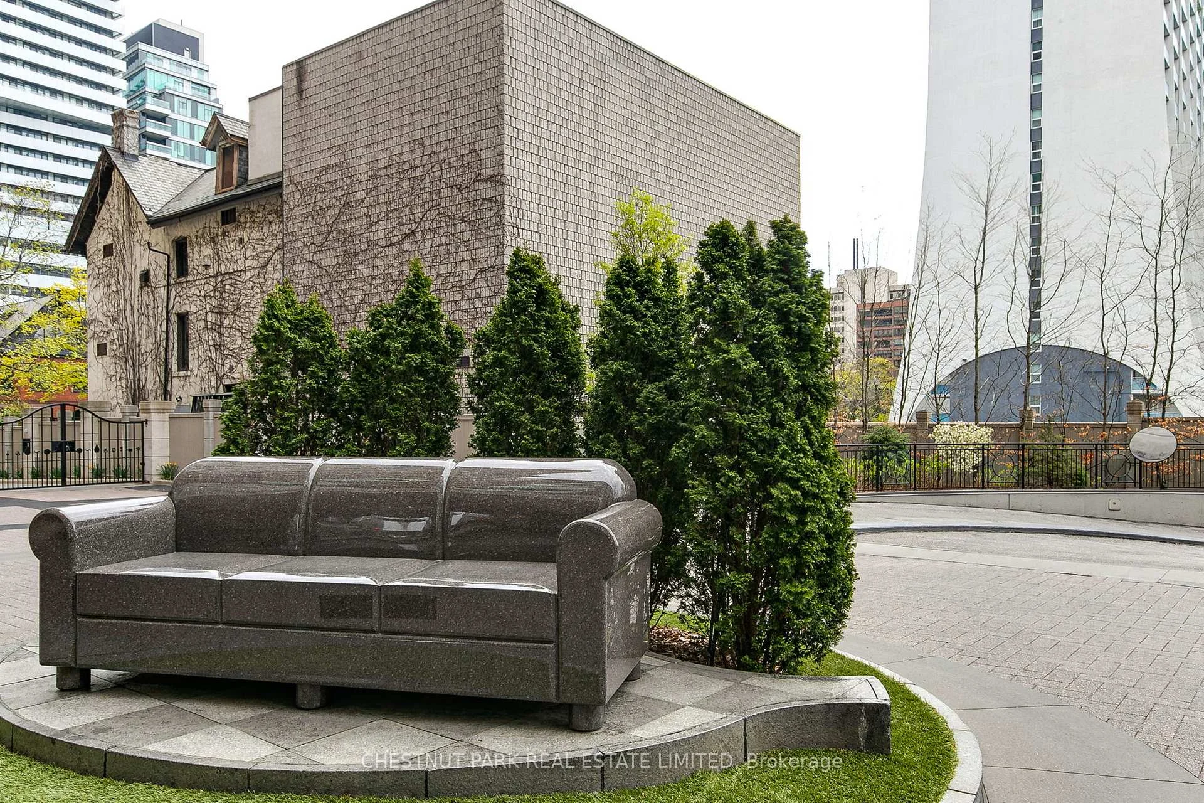
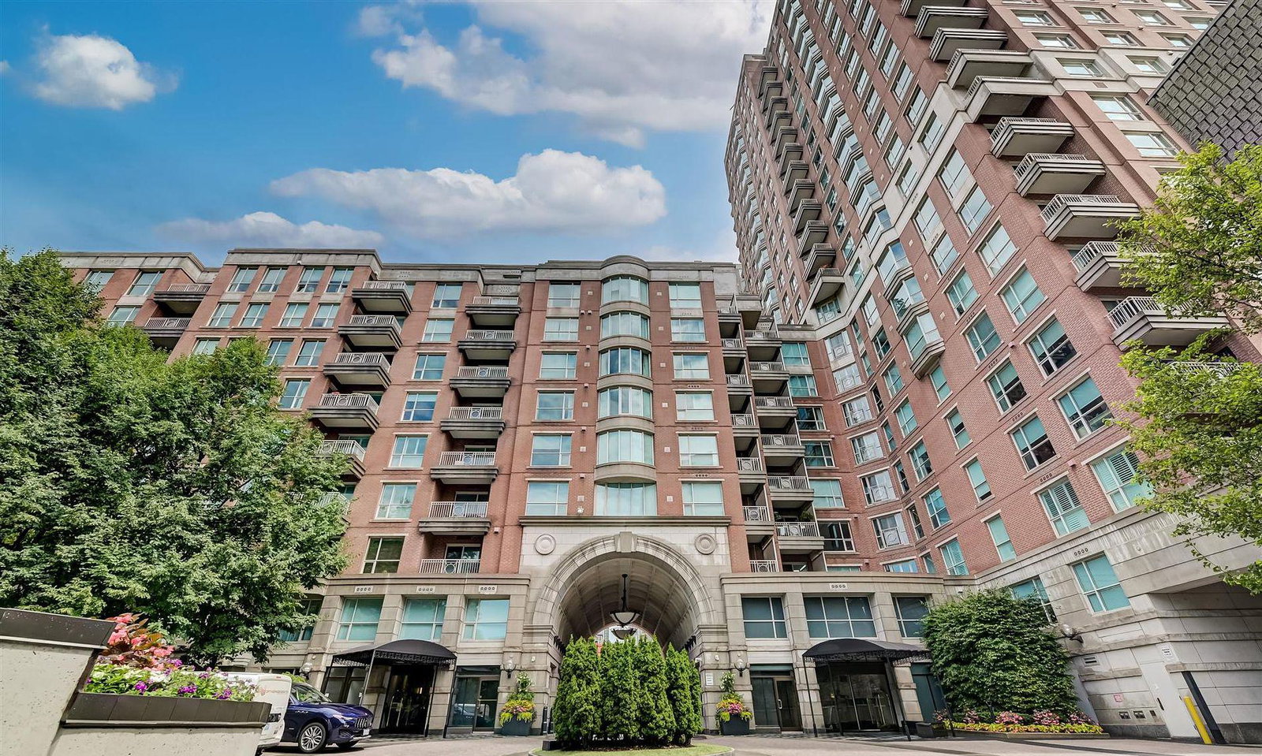 The Prince Arthur24 storeys, 152 suites, built 1999
- 2Bedrooms
- 2Bathrooms
- 2Parking
- 1800–1999Sq Ft
- Dec 15Available
- In-Suite Laundry, Laundry RoomLaundry
- Entire PropertyFor Lease
- Unfurnished

Sale & Price History for Unit 1902, 38 Avenue Road, Toronto, The Annex
| Start Date | End Date | Price | Event | MLS# |
|---|---|---|---|---|
| No listing history available | ||||
Real estate boards require you to or to see the full details of this property.
*Sold prices and complete sale & price history are regulated data. Under the Trust in Real Estate Services Act, 2002 (TRESA) and the rules of the Real Estate Council of Ontario (RECO), and pursuant to the Multiple Listing Service® rules of the Canadian Real Estate Association (CREA) and the Toronto Regional Real Estate Board (TRREB), this information may be shown only to registered users who have agreed to the applicable terms of use (a Virtual Office Website, or "VOW," arrangement). HOMEH Inc., Brokerage therefore provides it to signed-in members only. Creating an account is free and takes under a minute.
About Unit 1902, 38 Avenue Road, Toronto, The Annex
Summarized Description
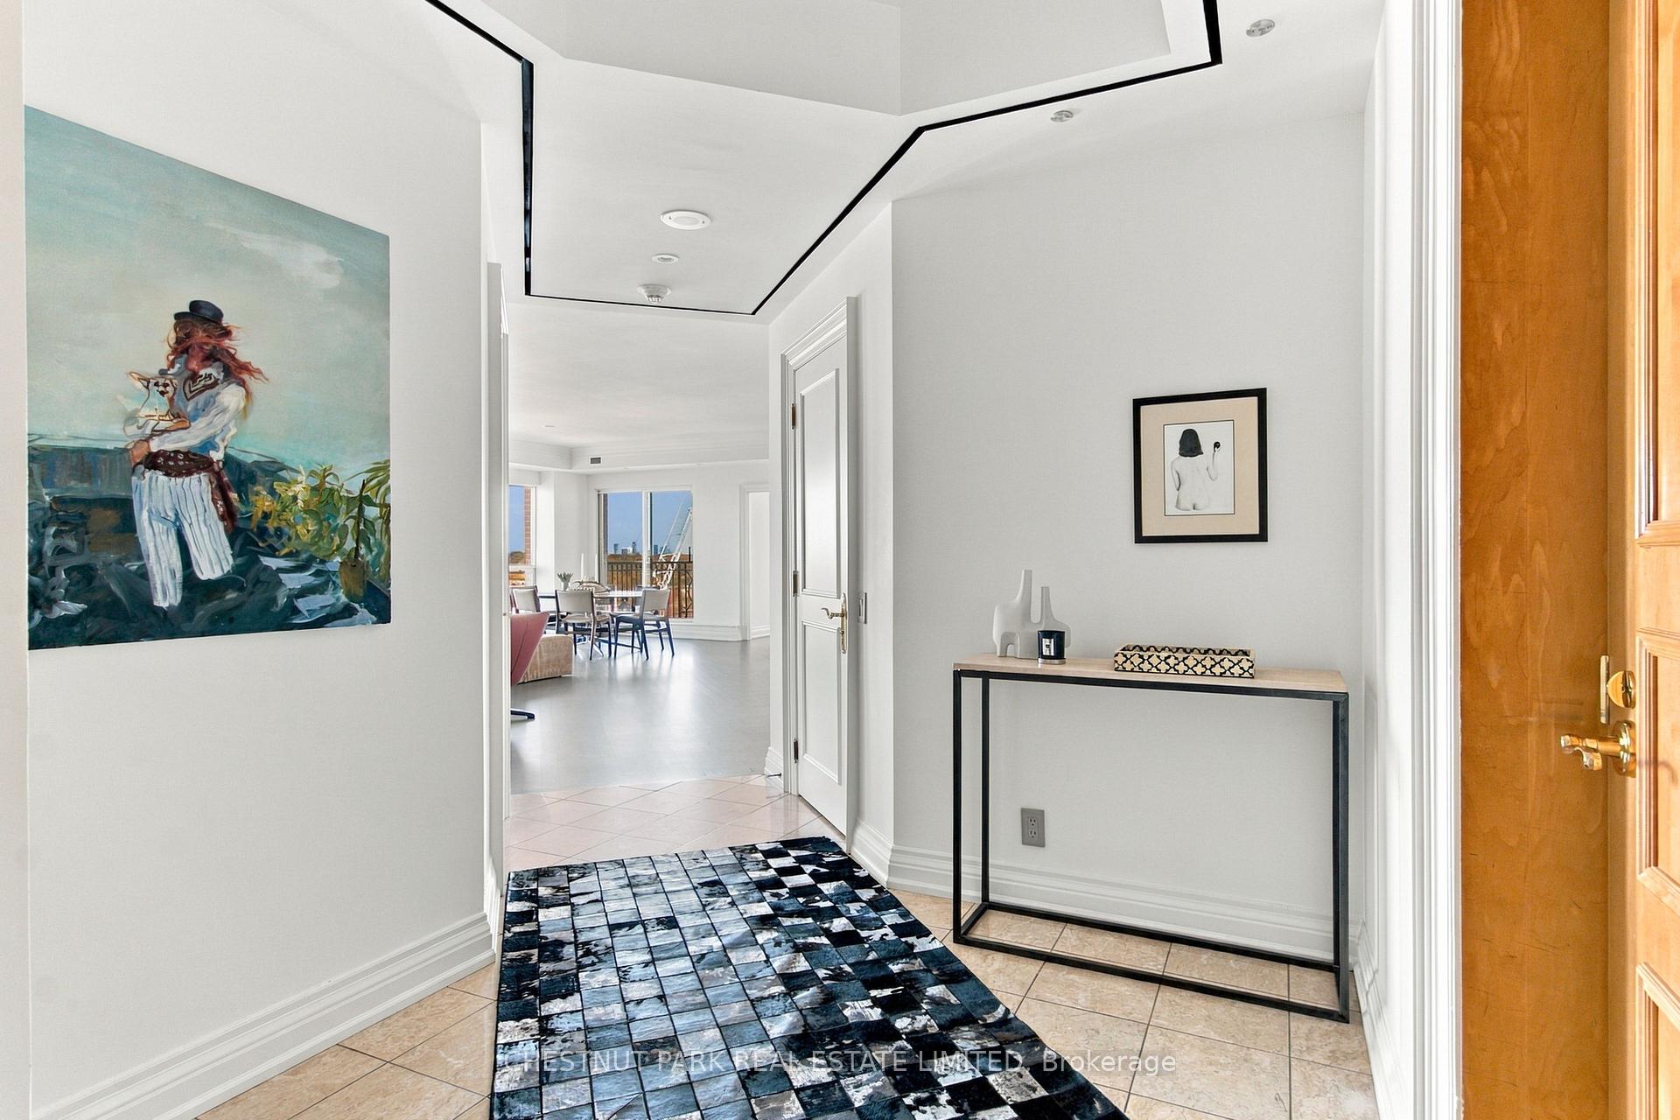
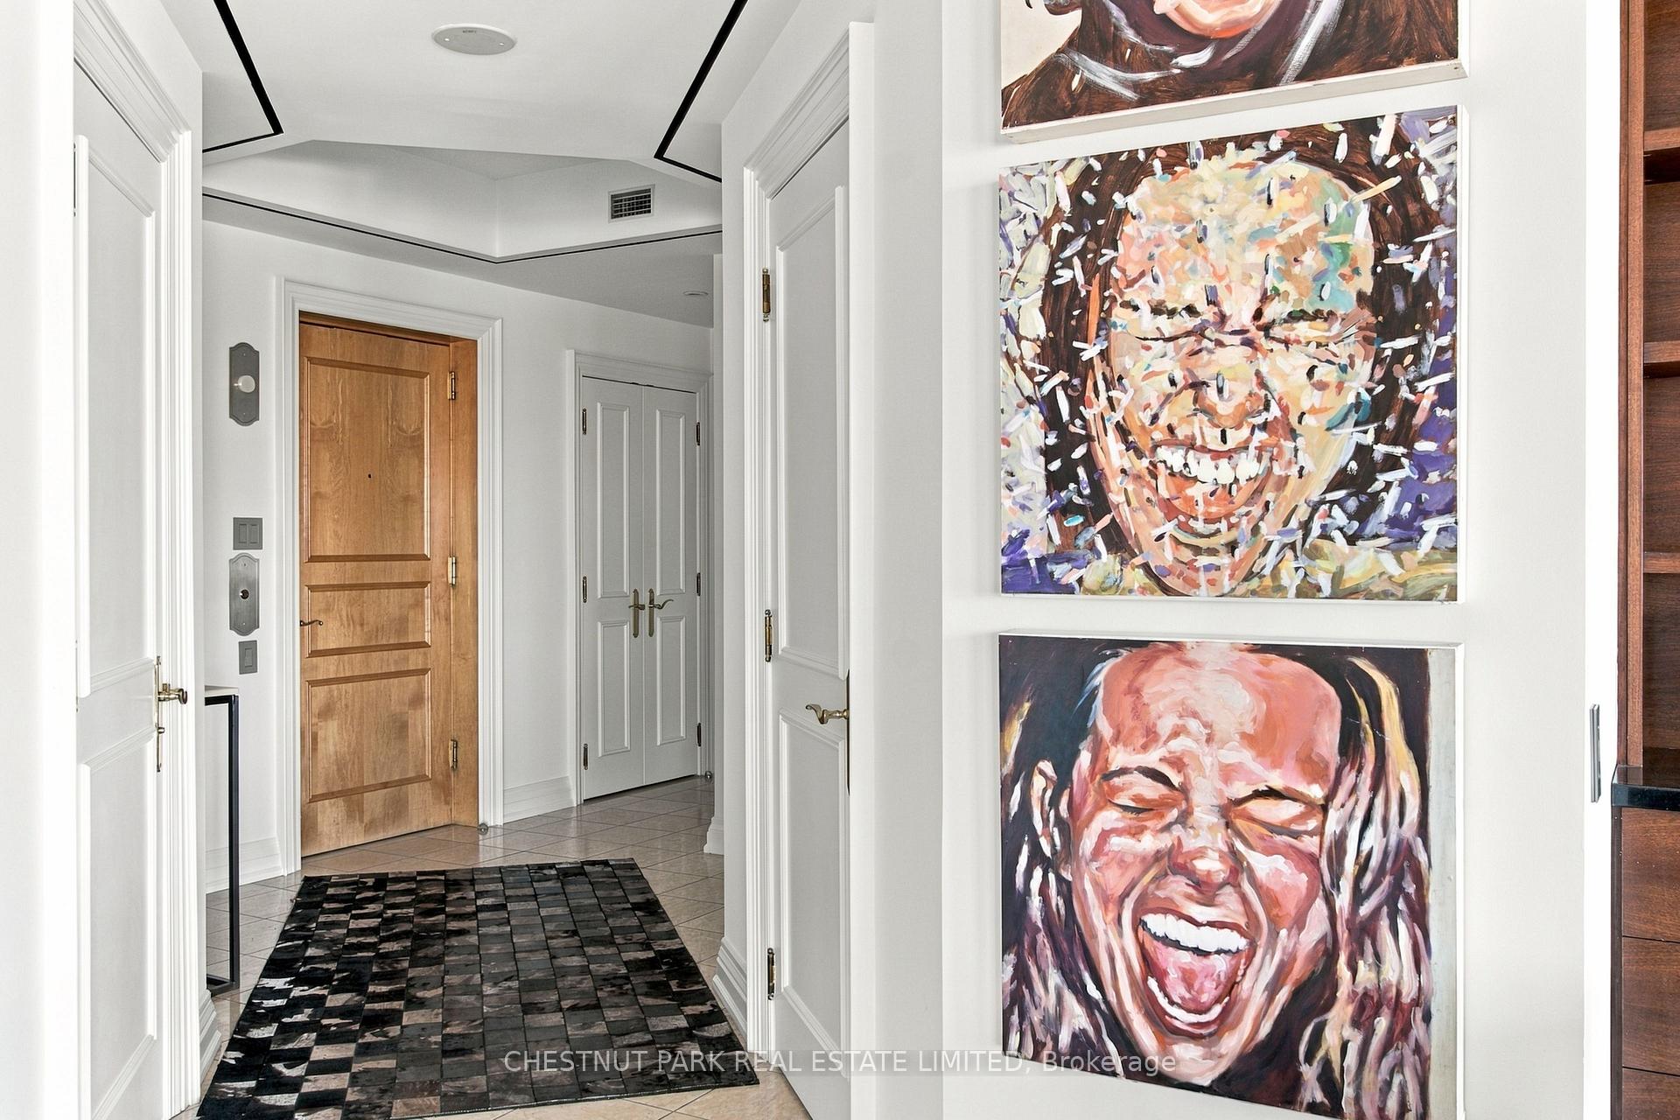
- Private elevator opens to a grand foyer.
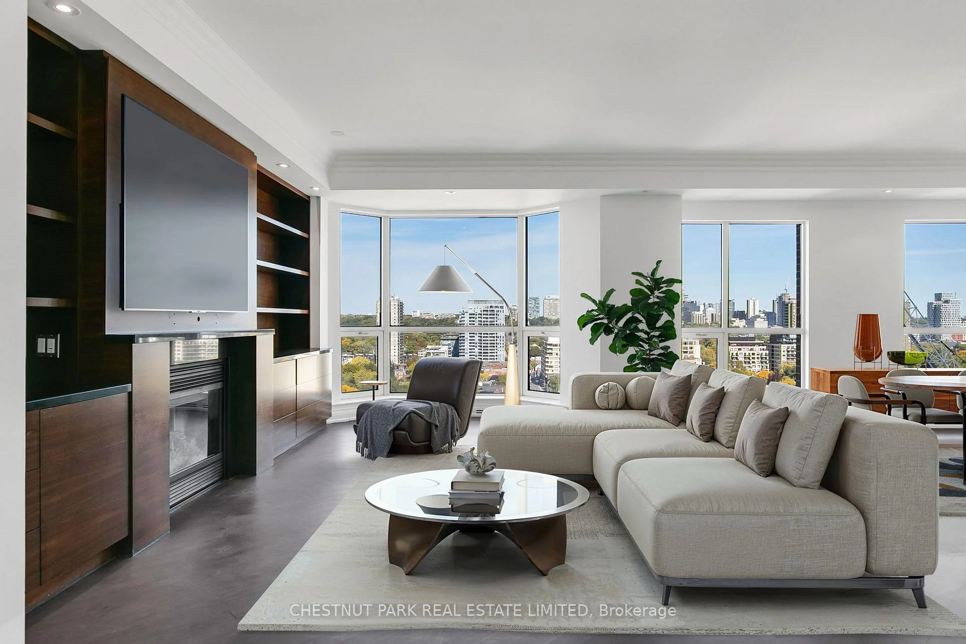
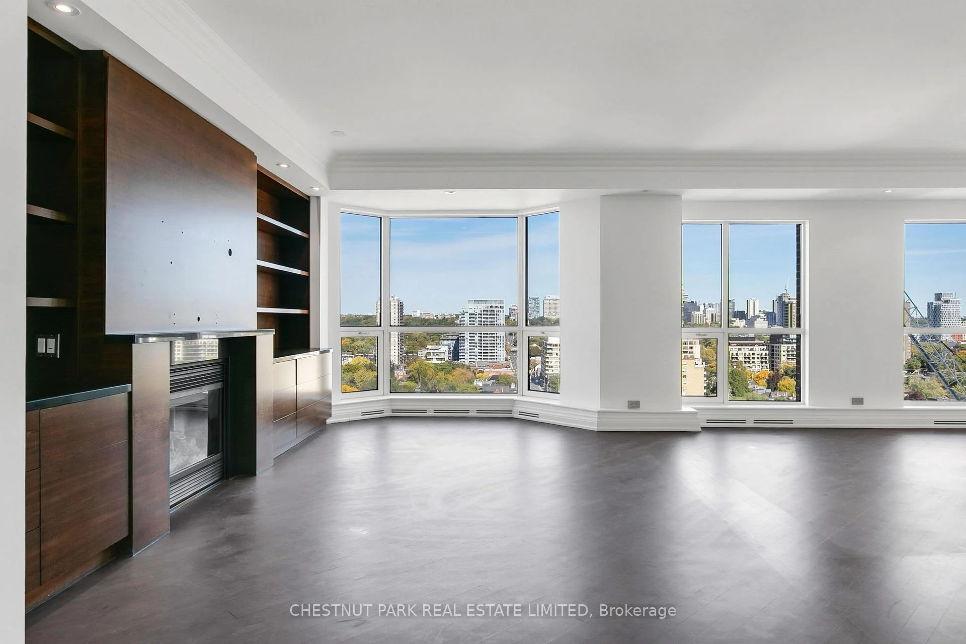
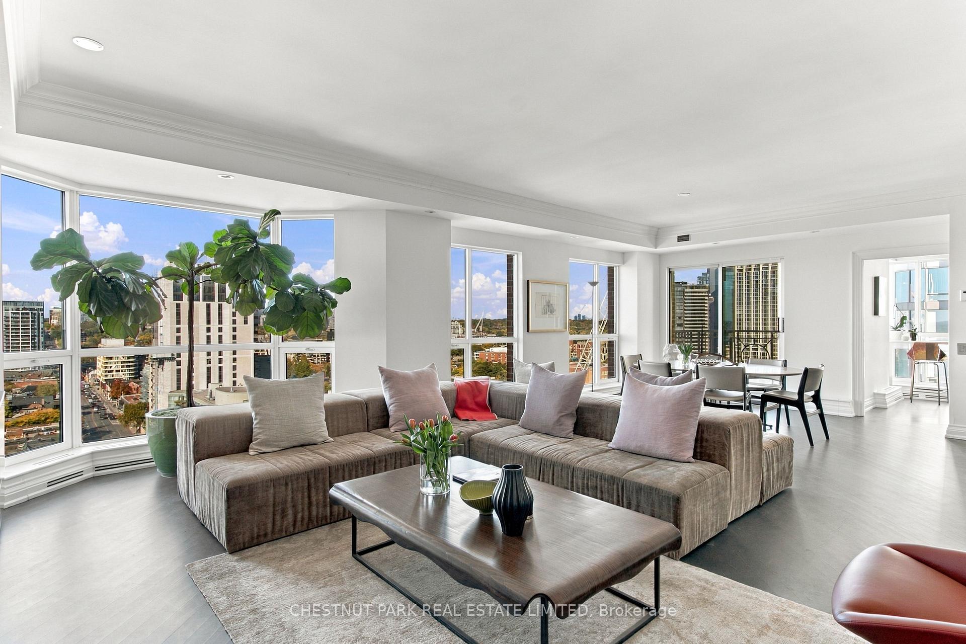
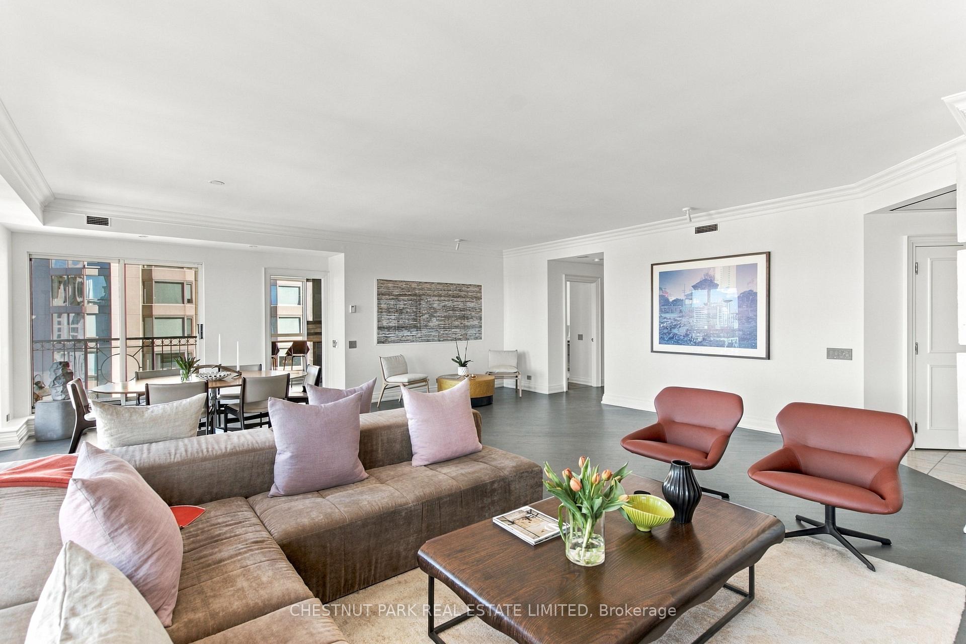
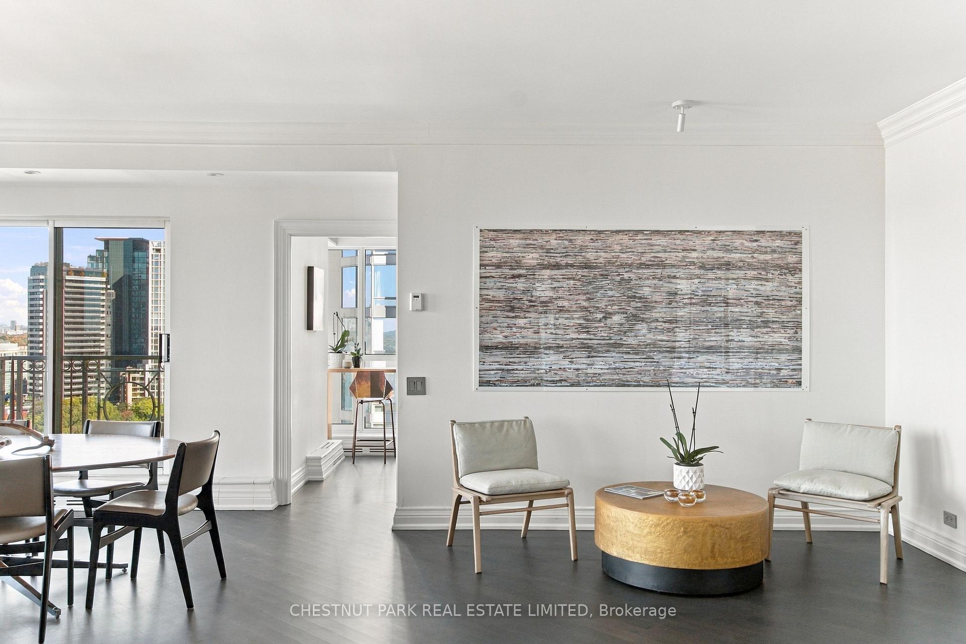
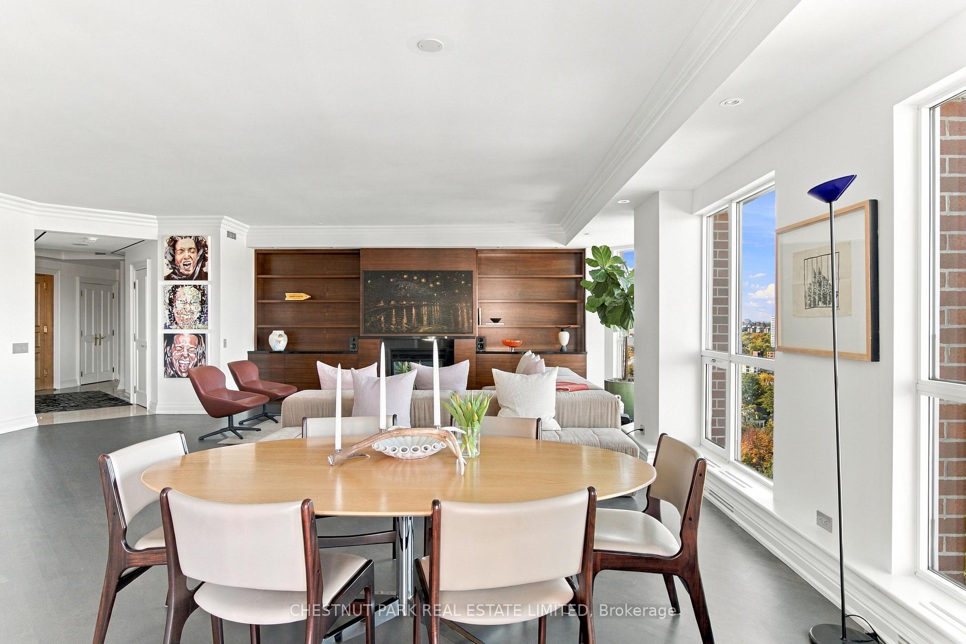
- Sprawling great room with gas fireplace.
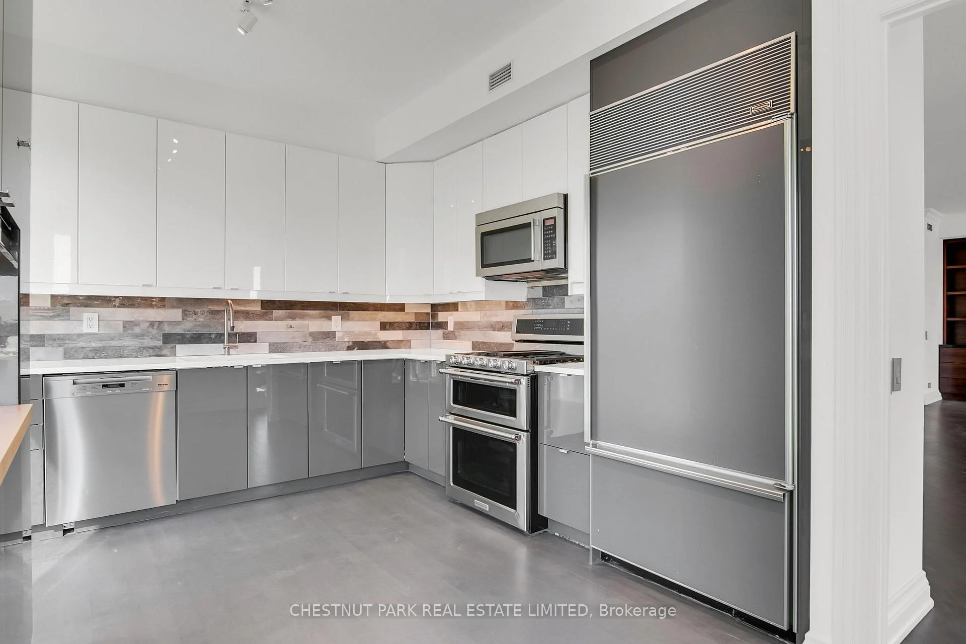
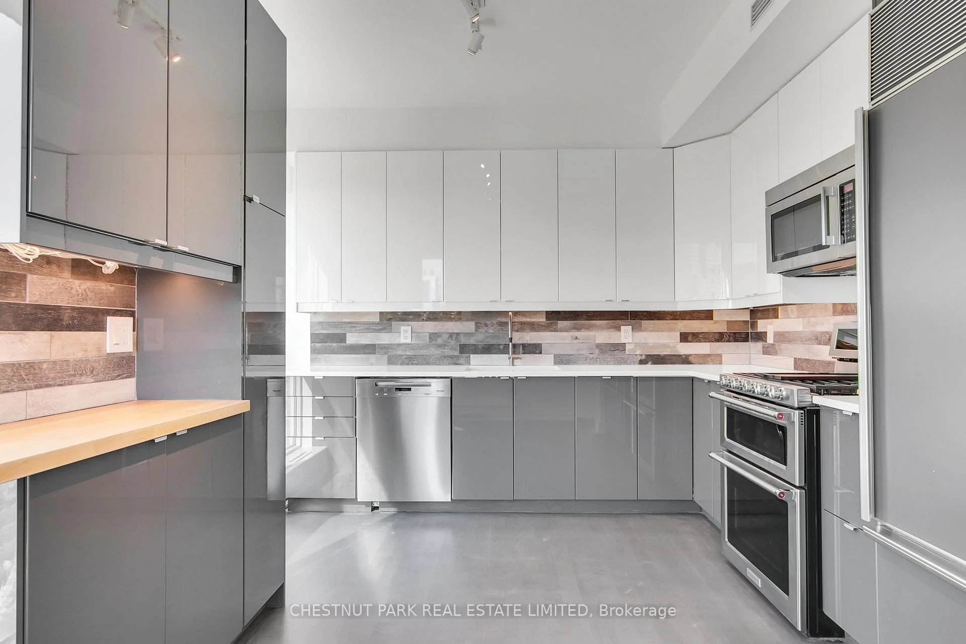
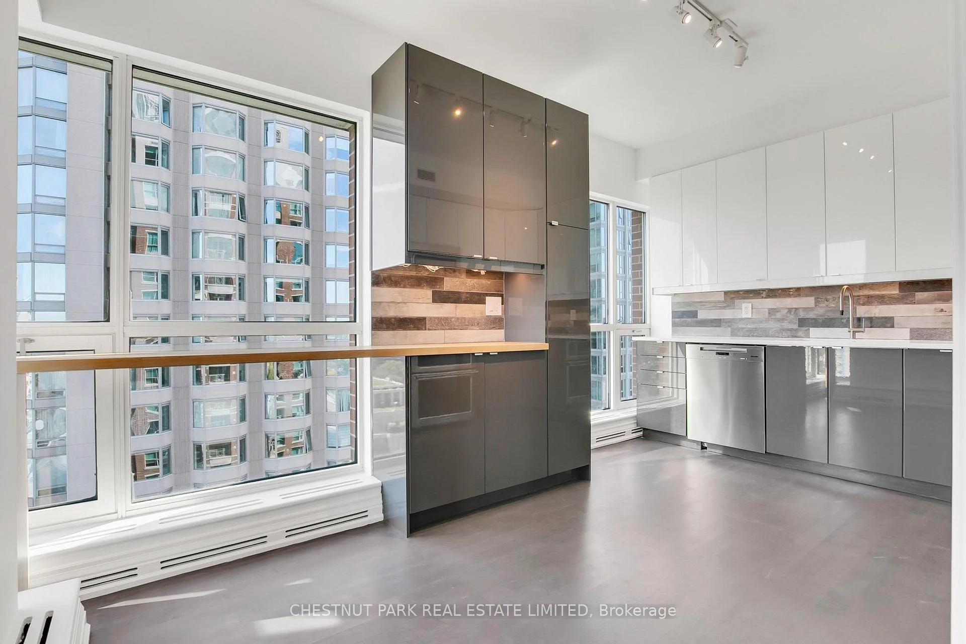
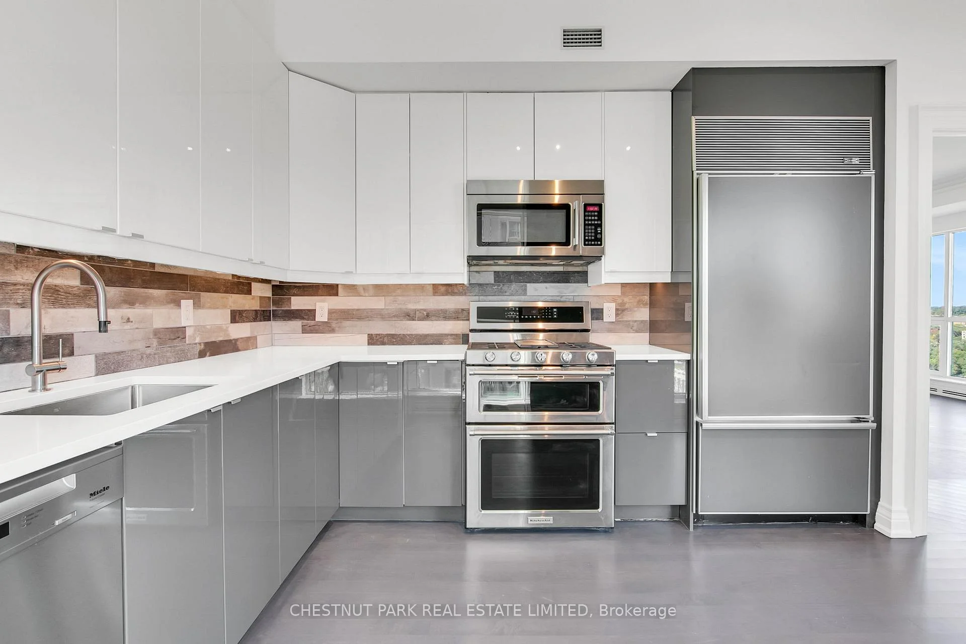
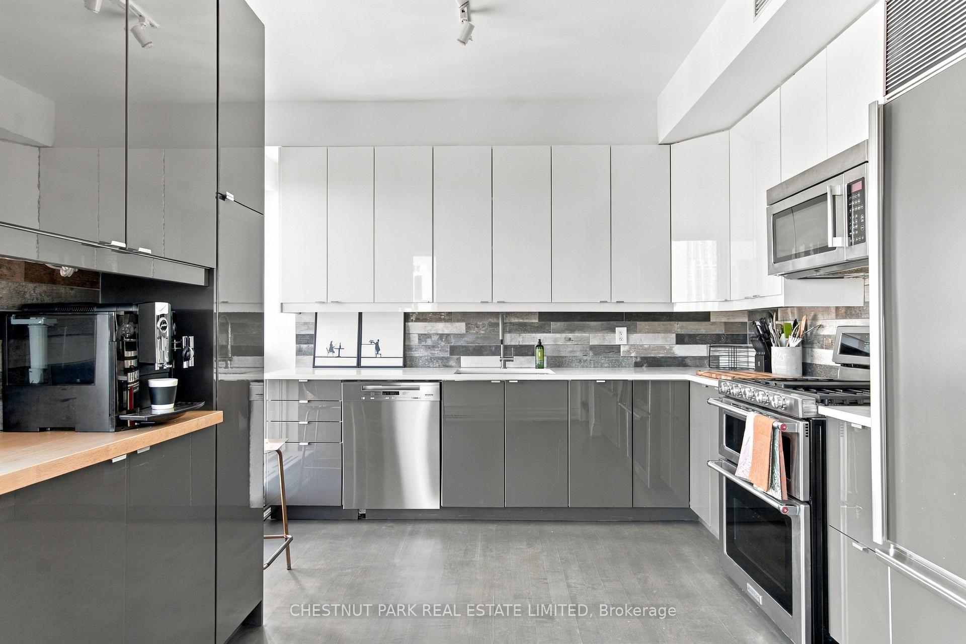
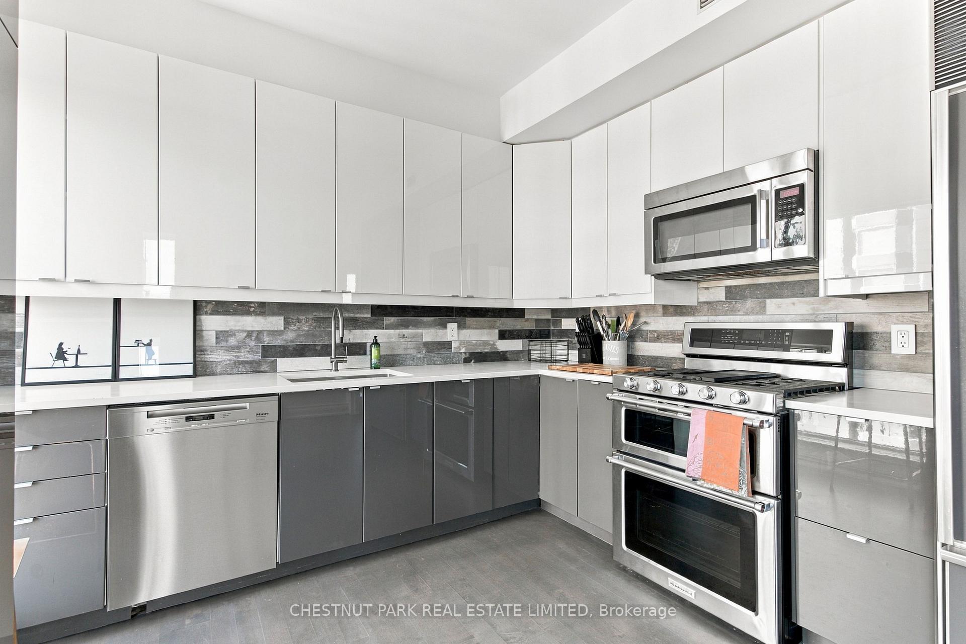
- Renovated kitchen with stainless steel appliances.
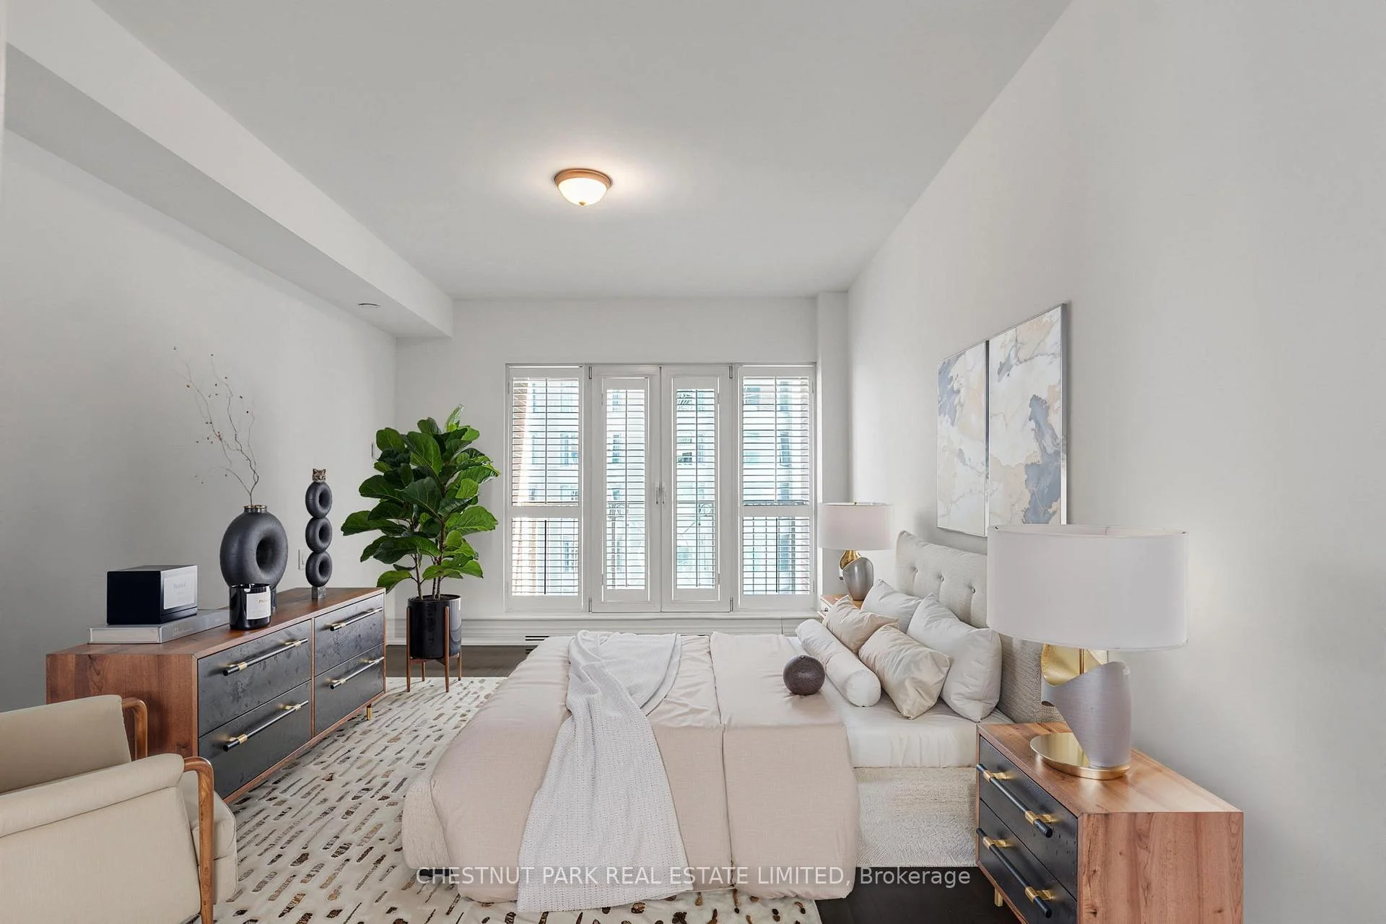
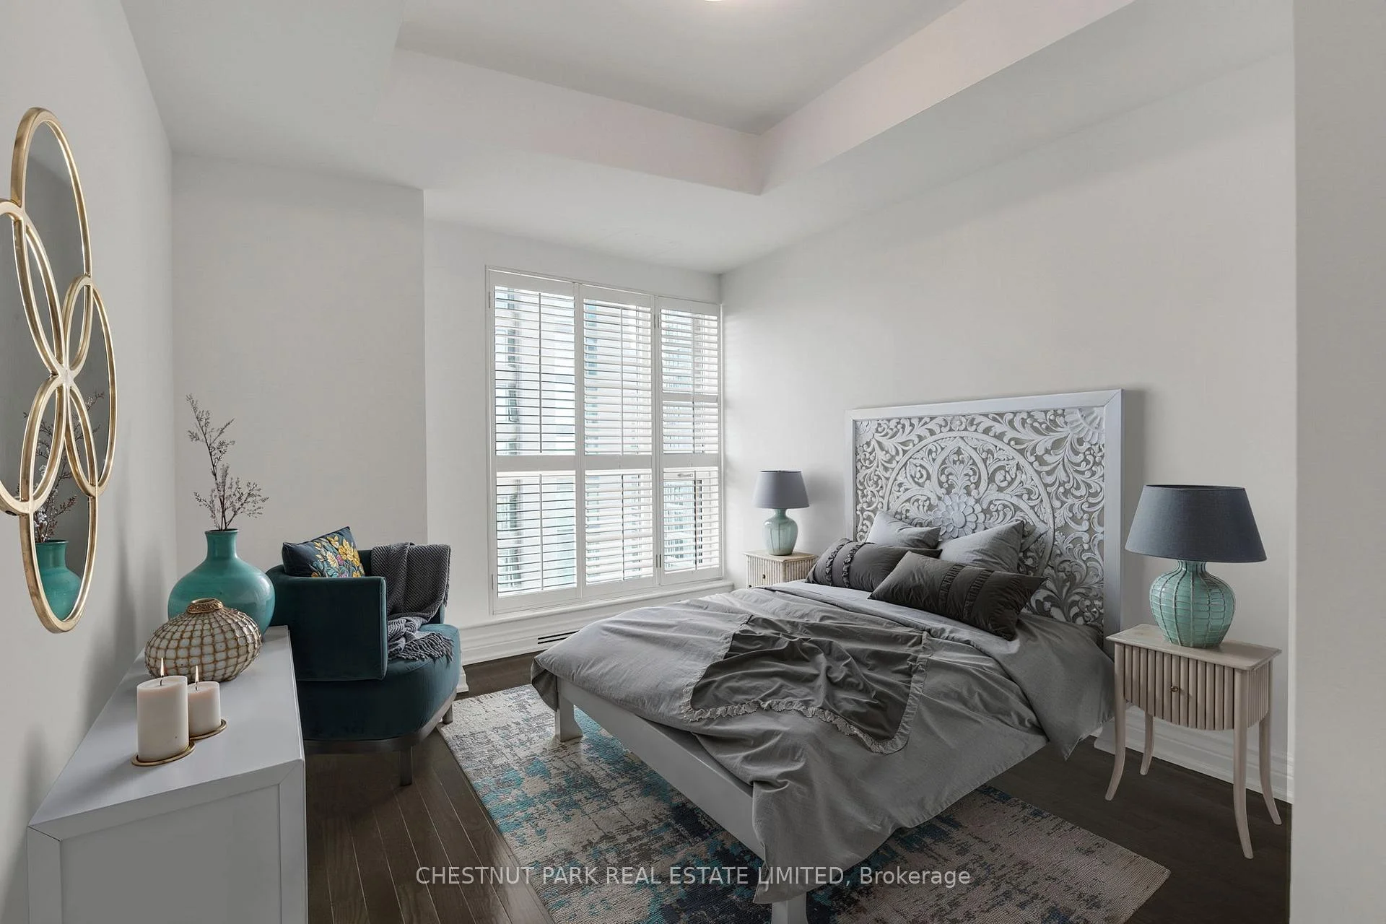
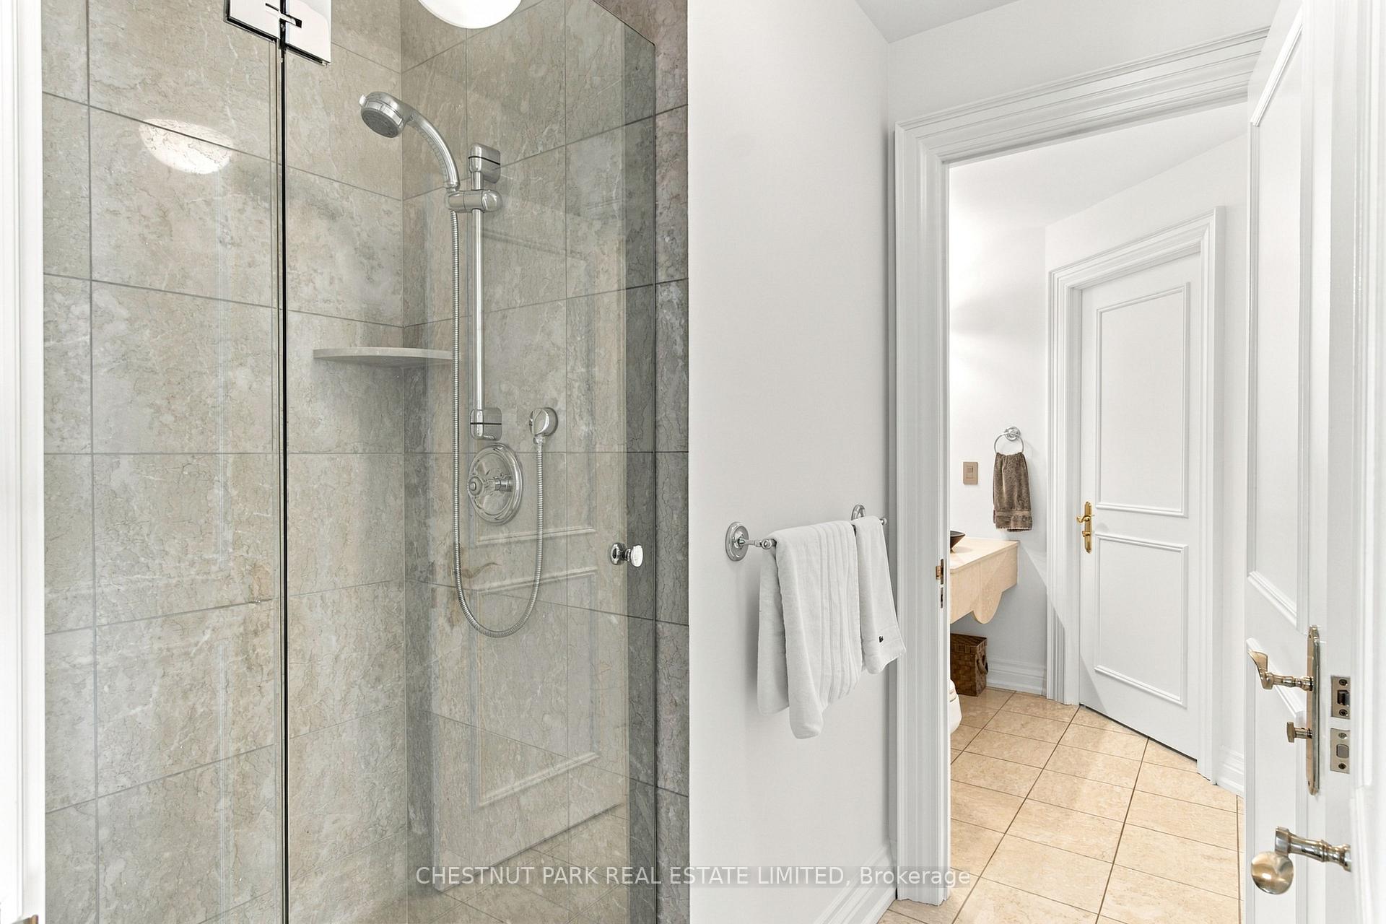
- Two bedrooms, each with ensuite baths.
- Exclusive Yorkville location with luxury amenities.
- 24-hour concierge and valet service.
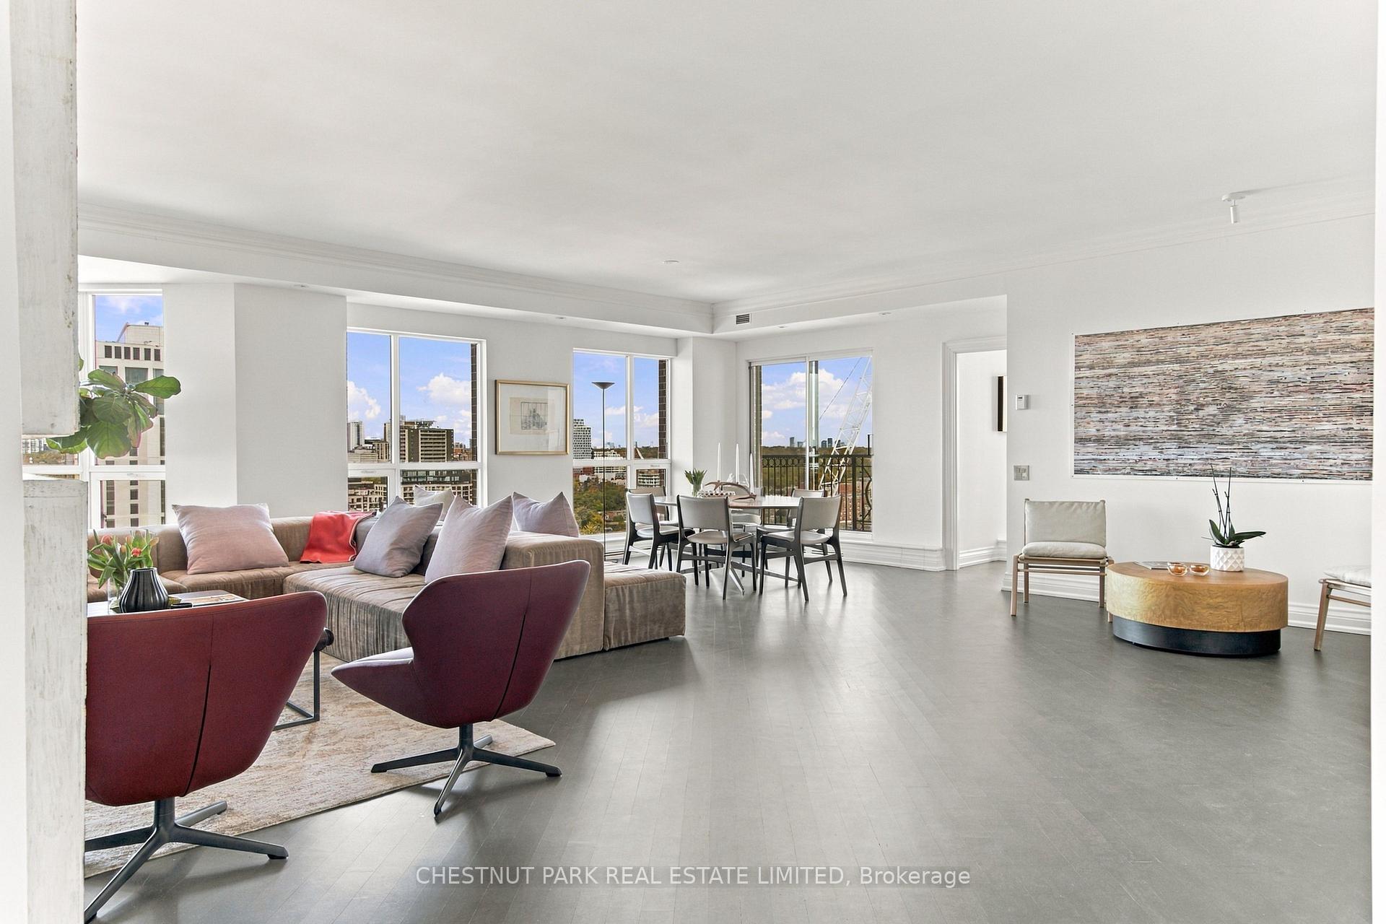
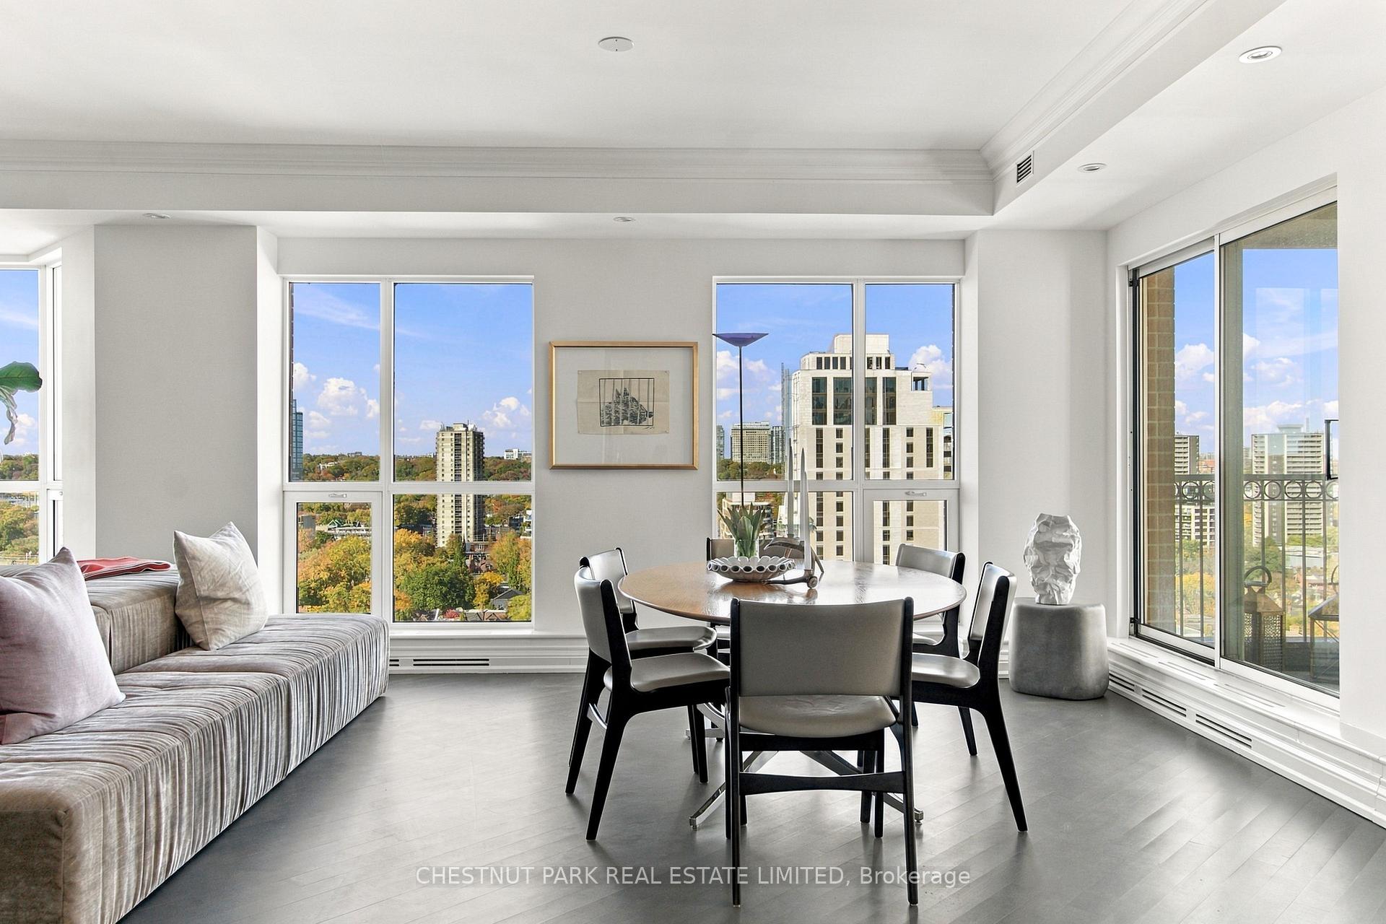
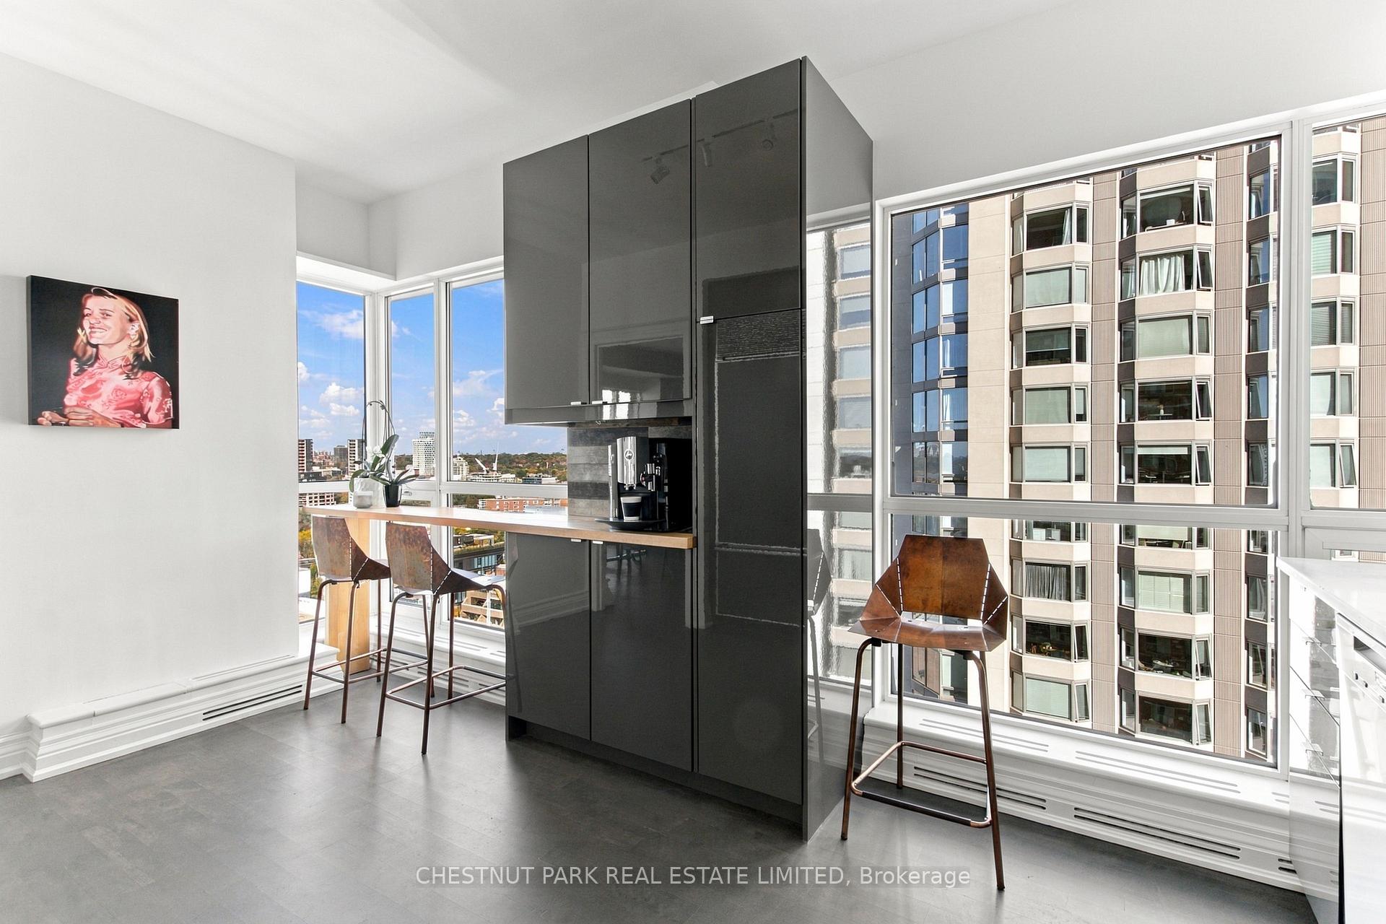
- Expansive views from large picture windows.
- Close to shops, restaurants, and U of T.
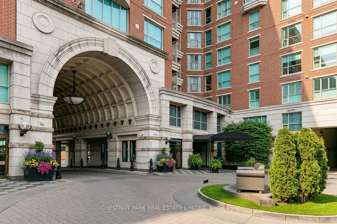
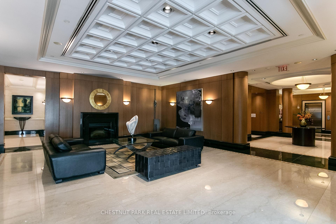
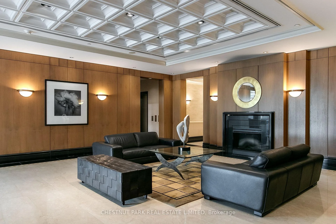
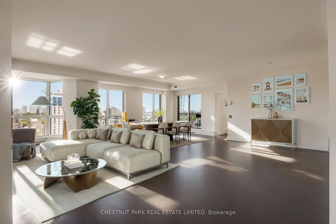
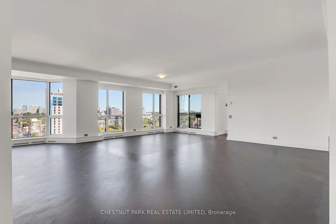
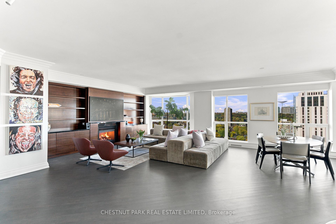
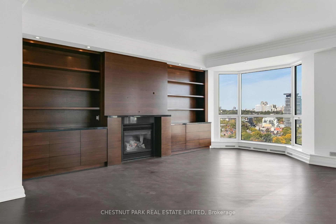
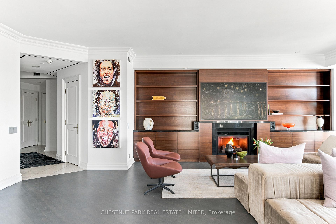
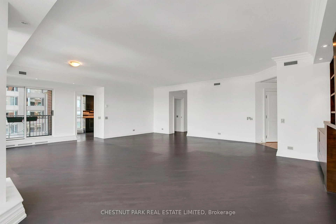
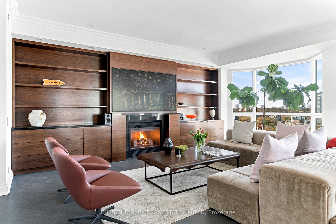
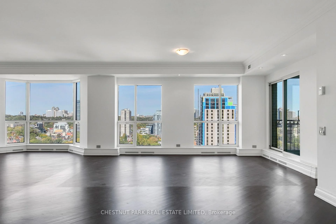
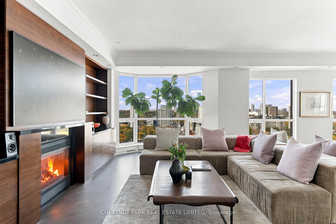
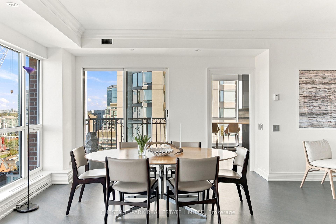
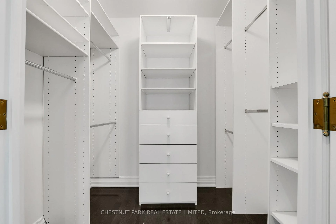
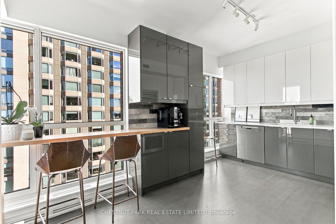
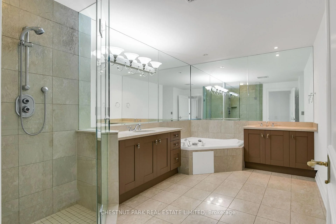
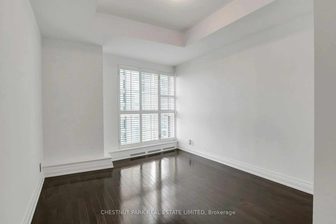
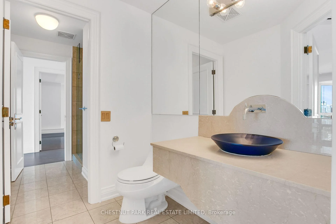
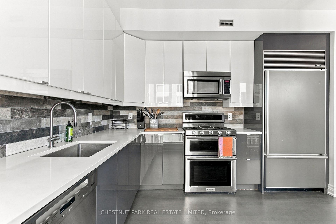
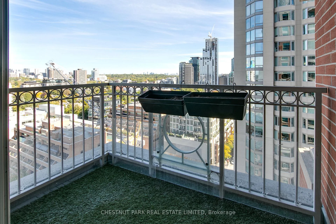
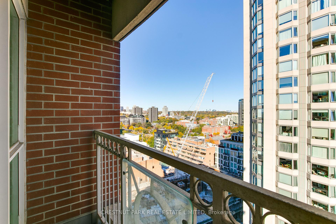
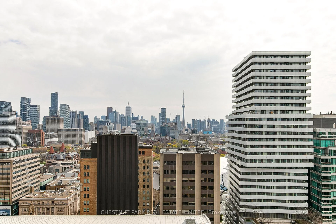
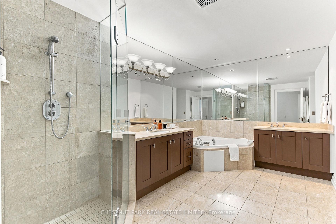
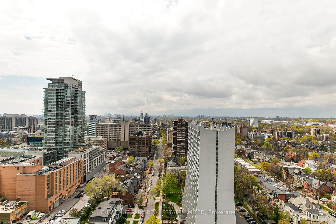
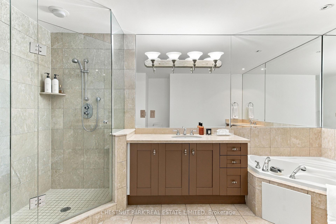
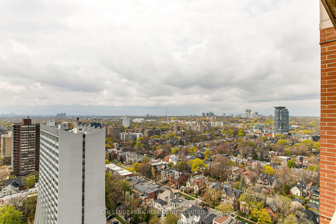
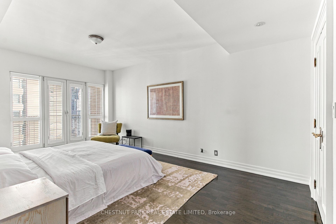
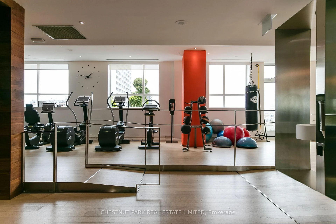
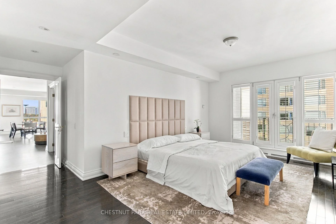
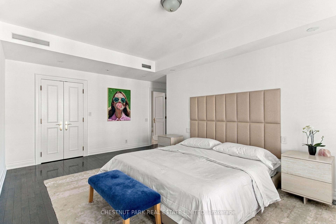
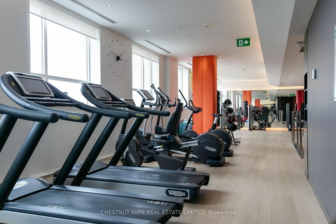
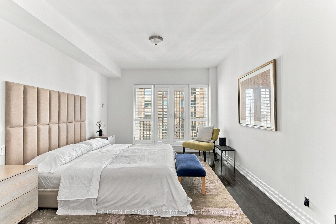
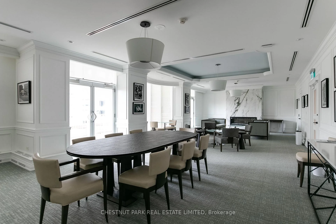
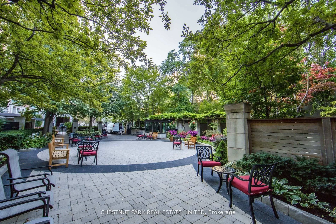
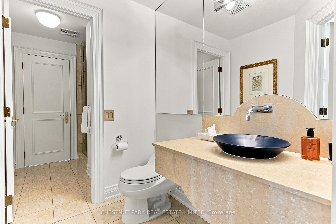
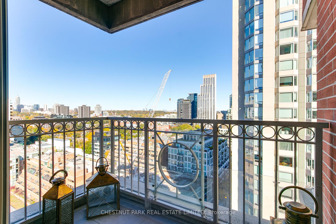
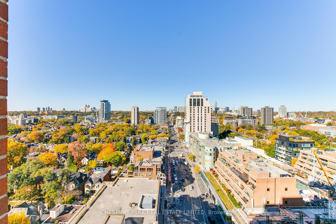
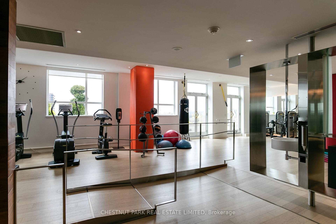
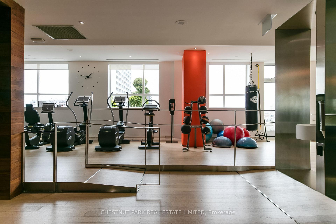
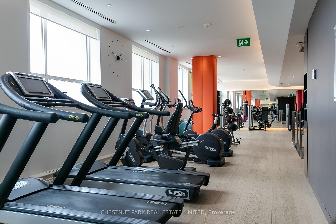
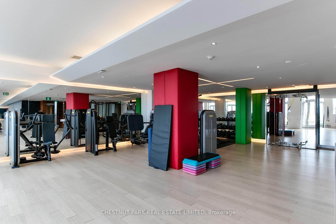
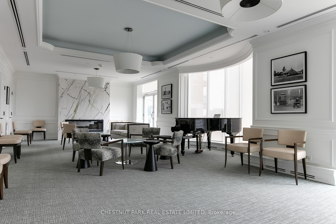
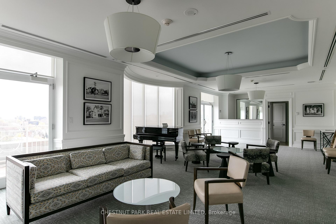
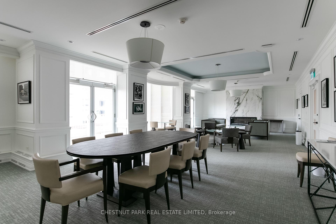
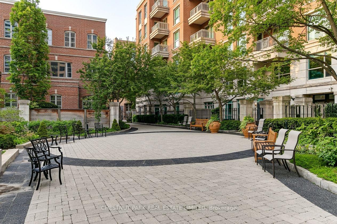
The Prince Arthur is an iconic address in the heart of Yorkville, long celebrated as one of Toronto's most prestigious residences. Perched high on the northeast corner of the tower at the exclusive Prince Arthur, Suite 1902 has been owned by only one resident since completion. A private, direct-access elevator opens into a gracious foyer with dual closets and a stylish powder room. From here, the home unfolds into a sprawling great room, a light-filled space with gas fireplace framed in a wall of beautiful built-in cabinetry. Expansive picture windows offer sweeping north and east views over the city. A private balcony is located in this space.The renovated eat-in kitchen features stainless steel appliances, and a breakfast bar overlooking the energy of Yorkville below. Located in a private wing are two east-facing bedrooms, each with its own bath. The primary suite with its Juliette balcony includes a generous-sized walk-in closet and an expansive five-piece bath. Two premium parking spaces and a large locker are included. The Prince Arthur is renowned for its unparalled exclusivity and exceptional services. This distinguished building's timeless architecture, impeccable standards, and unmatched service offers residents the rare combination of refined elegance and warm, personalized attention. The 24-hour concierge and valet service are legendary, and the onsite property management and maintenance teams ensure every detail is cared for attentively. Amenities include a state-of-the-art fitness centre, two elegant party rooms, a theatre, abundant visitor parking, and discreet, attentive service that has made this building a true Yorkville landmark. Neighbourhood amenities include the exclusive shops of "Mink Mile," many restaurants, Whole Foods across the street, the ROM and U of T steps away.
Key Facts & Features
Rental Details
- Portion Of Property For Rent
- Entire Property
- Furnished
- Unfurnished
- Rent Term
- 12 Months
- Rental Deposit
- Yes
- Credit Check
- Yes
- Employment Letter
- Yes
- Rental Application
- Yes
- References Required
- Yes
Included In Rent Fee
- Building Insurance
- Central Air Conditioning
- Common Elements
- Exterior Maintenance
- Heat
- Parking
Rental Items
- Rental Equipment
- none
- Basement Type
- None
Interior Features
- Pets Permitted
- Yes-with Restrictions
- Laundry Features
- In-Suite Laundry, Laundry Room
- Laundry Level
- Main Level
- Interior Extras
- Storage Area Lockers, Auto Garage Door Remote, Built-In Oven
- Fireplace/Stove
- Yes
- Elevator
- No
Exterior Features
- Balcony
- Open
Building
- Building Type
- Condo Apartment
- Building Style
- Apartment
- Building Name
- The Prince Arthur
- Approx Age
- 16-30
- Condo Corp Number
- 1276
Construction
- Exposure
- North East
- Exterior Finish
- Brick
- Special Designation
- Unknown
Inclusions
- Inclusions
- Sub-Zero fridge, KitchenAid gas stove, Miele dishwasher, microwave, washer, dryer, (note: washer and dryer will be replaced prior to commencement of the lease), California shutters in two bedrooms, all electric light fixtures, EV charging station (excluding energy meter)
Exclusions
- Exclusions
- none
Parking & Garages
- Garage Type
- Underground
- Garage Spaces
- 2
- Parking Type
- Owned
- Parking Spaces
- 0
- Total Garage And Parking Spaces
- 2
Lockers
- Locker Type
- Owned
- Locker Number
- 191
- Locker Level
- B
Heating & Cooling
- Heat Source
- Gas
- Heat Type
- Forced Air
- Air Conditioning
- Central Air
- Bedrooms
- 2
- Washrooms
- 2
- Kitchens
- 1
Room sizes
- Living Room—Main level, Gas Fireplace, Window Floor to Ceiling, Combined w/Dining
- Dining Room—Main level, Combined w/Living, Window Floor to Ceiling, W/O To Balcony
- Kitchen—Main level, Renovated, Window, Breakfast Bar
- Primary Bedroom—Main level, Juliette Balcony, 5 Pc Ensuite, Walk-In Closet(s)
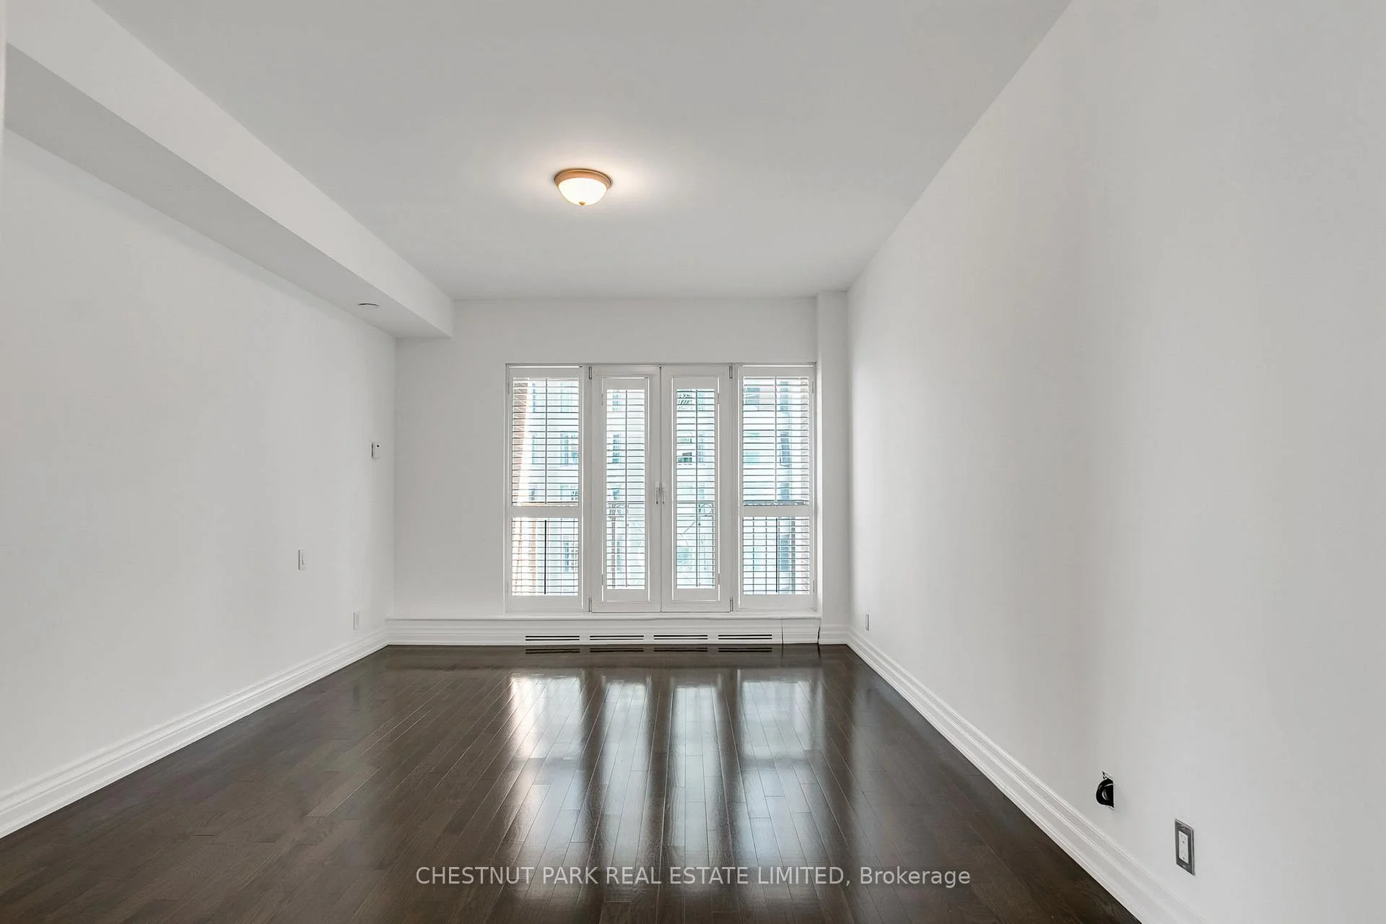
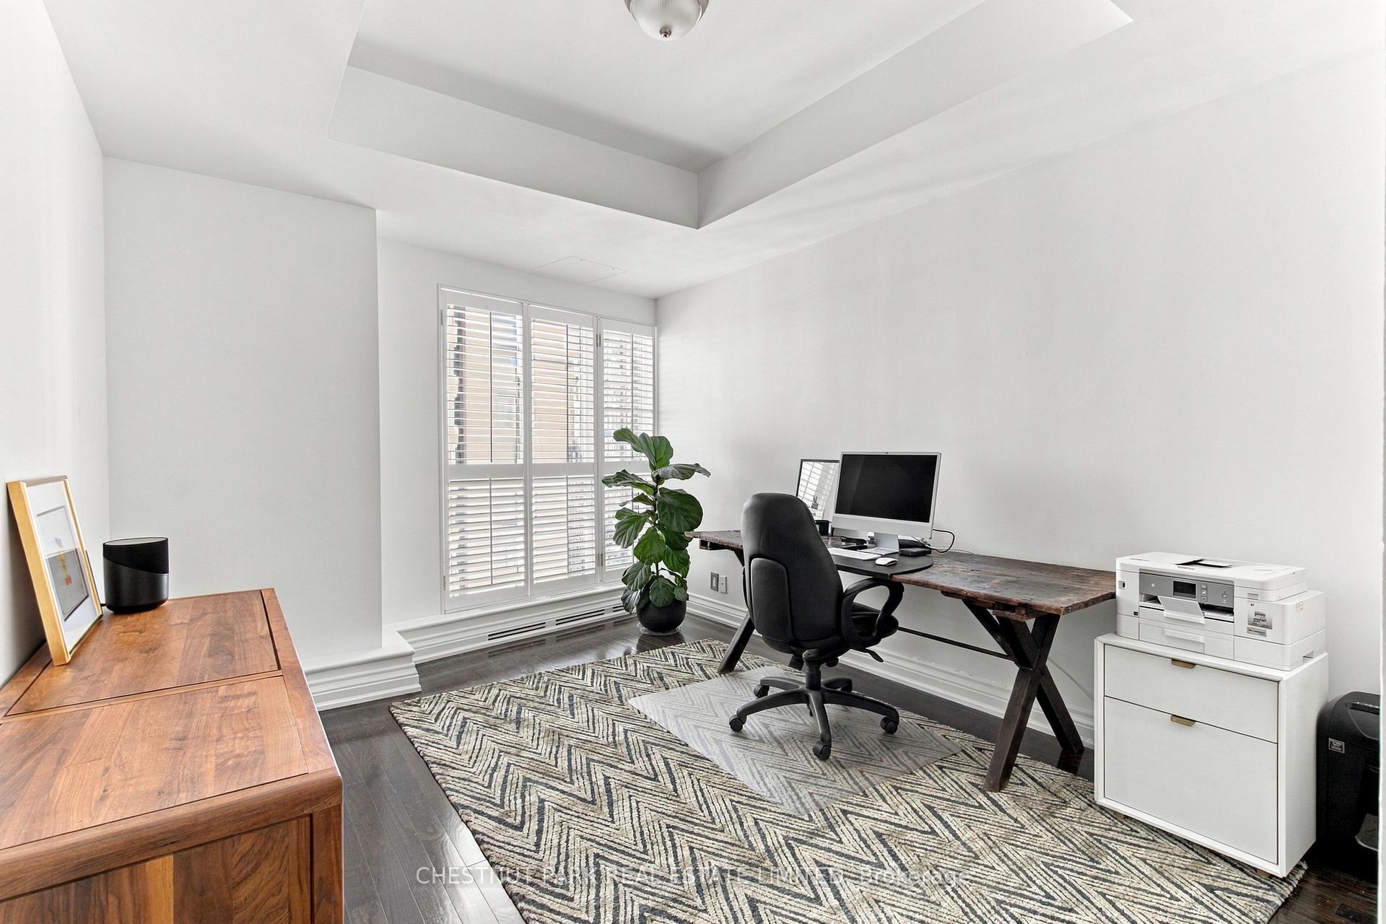
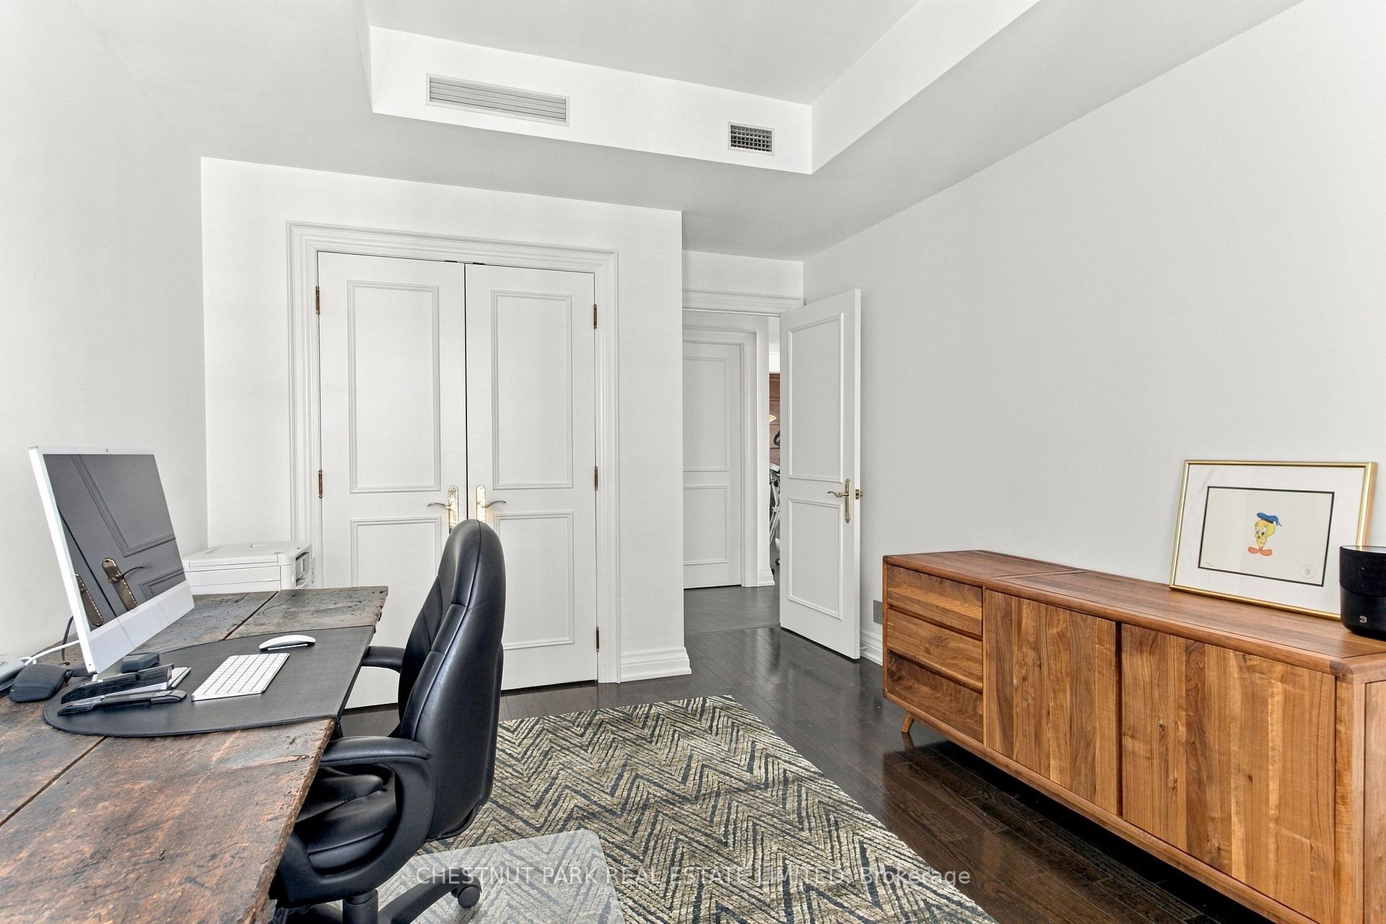
- Bedroom 2—Main level, Large Window, Closet, Hardwood Floor
Washrooms
- 5-piece, Main
- 3-piece, Main
- Municipality
- Toronto
- Neighbourhood
- The Annex
- Main cross streets
- Yorkville Ave/Avenue Rd
- Directions
- South on Avenue Rd, west at Yorkville
- MLS® number
- C14105500
- Data source
- Toronto Regional Real Estate Board
- Listed on
- 2026-10-21
- Updated on
- 2026-10-23
- Days on market
- 2 days
- Possession date
- 2026-12-15
- Possession type
- 30-59 days
- Co-op commission
- 1/2 month's rent + HST
- Listed by
- CHESTNUT PARK REAL ESTATE LIMITED
Home Market Value
Current home valuation for Unit 1902, 38 Avenue Road, Toronto, The Annex, Toronto, ON. Listed for $8,200
HOMEH Estimate
$3,096,206
Estimated Sales Range
$1,857,724 - $4,334,688
HOMEH Estimate for Unit 1902, 38 Avenue Road, Toronto, The Annex
What this home would sell for today, not its rent
Calculated with a real agent's CMA method — 45+ years of experience, codified. Not an AI guess.
For the owner
Is this your home? Track its value.
Get this home's HOMEH Estimate by email once a month, with how many homes are for sale around you.
Around this home
Data provided by OpenStreetMap & Fraser Institute School Rankings
Ask HOMEH
New!Hi there!
👋Text or call (416) 301-9001
Recommended for you
Based on homes you've looked at.
No recommended properties found.
Nearby similar homes
No nearby properties found.
More real estate resources
Other homes nearby
Explore this area
Nearby neighbourhoods
No nearby listings available.