
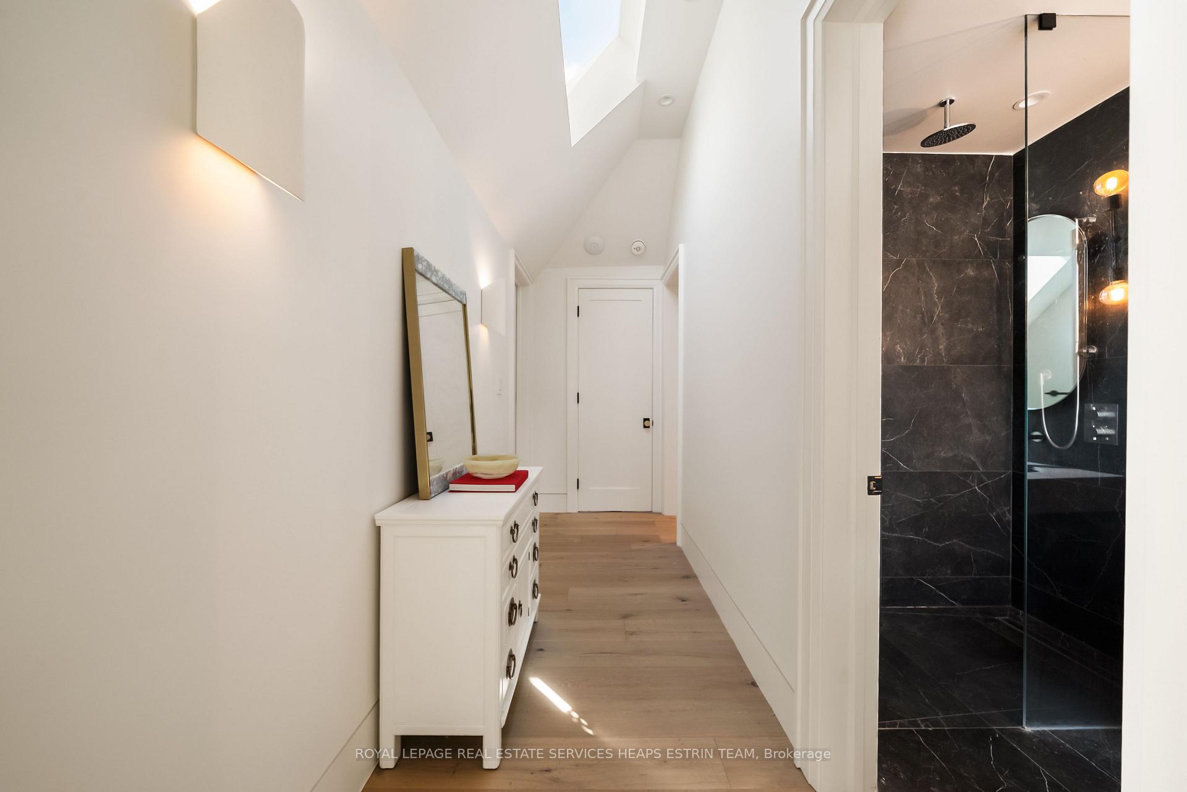
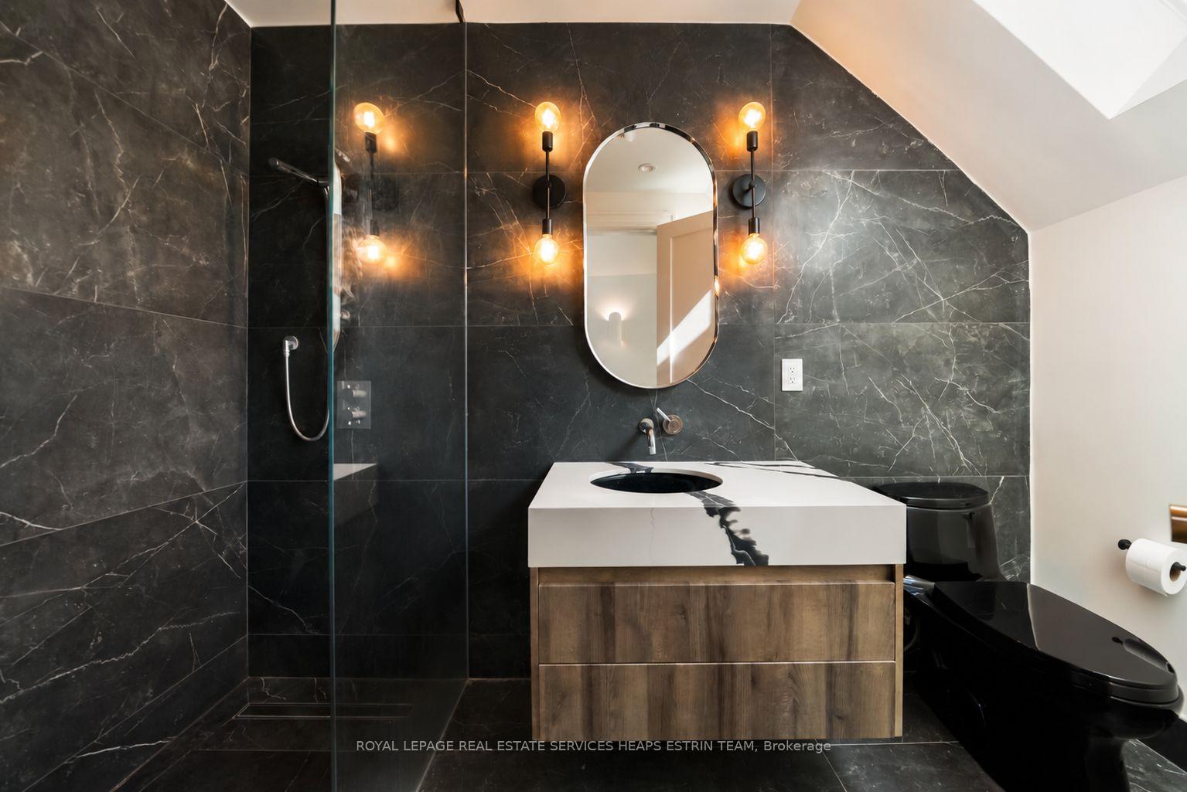
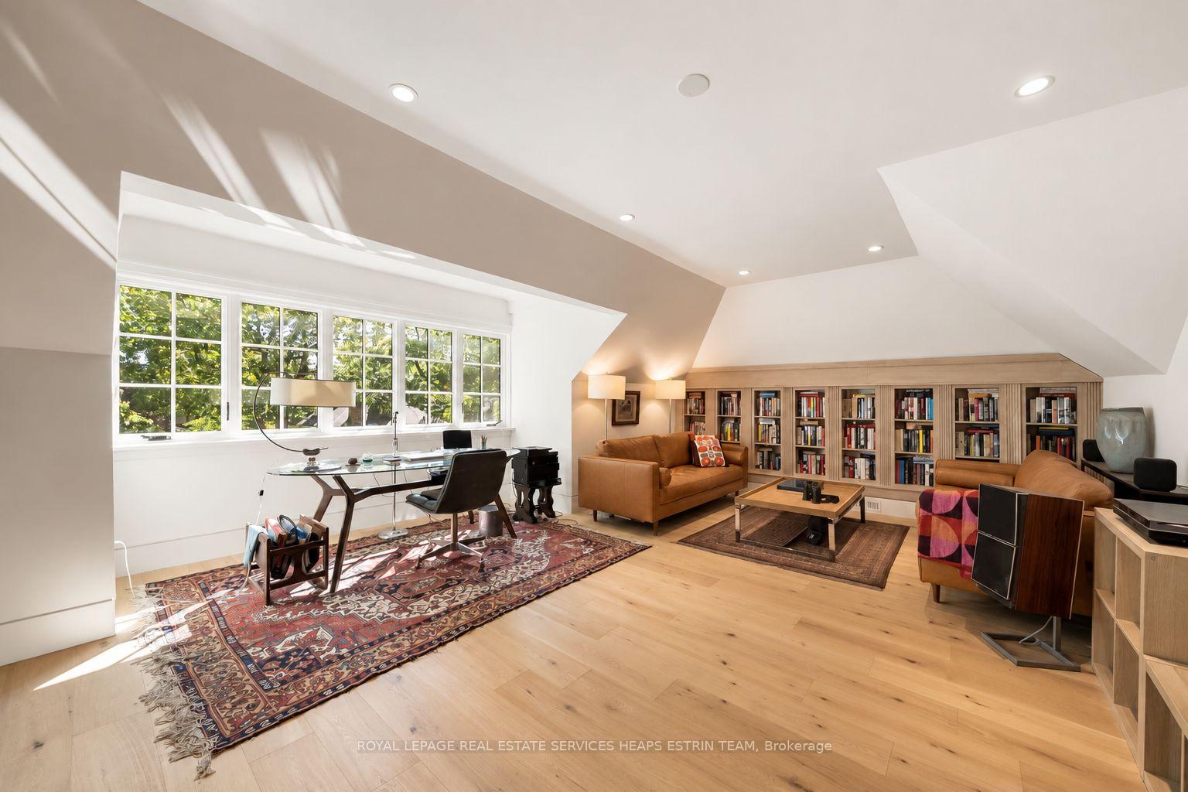
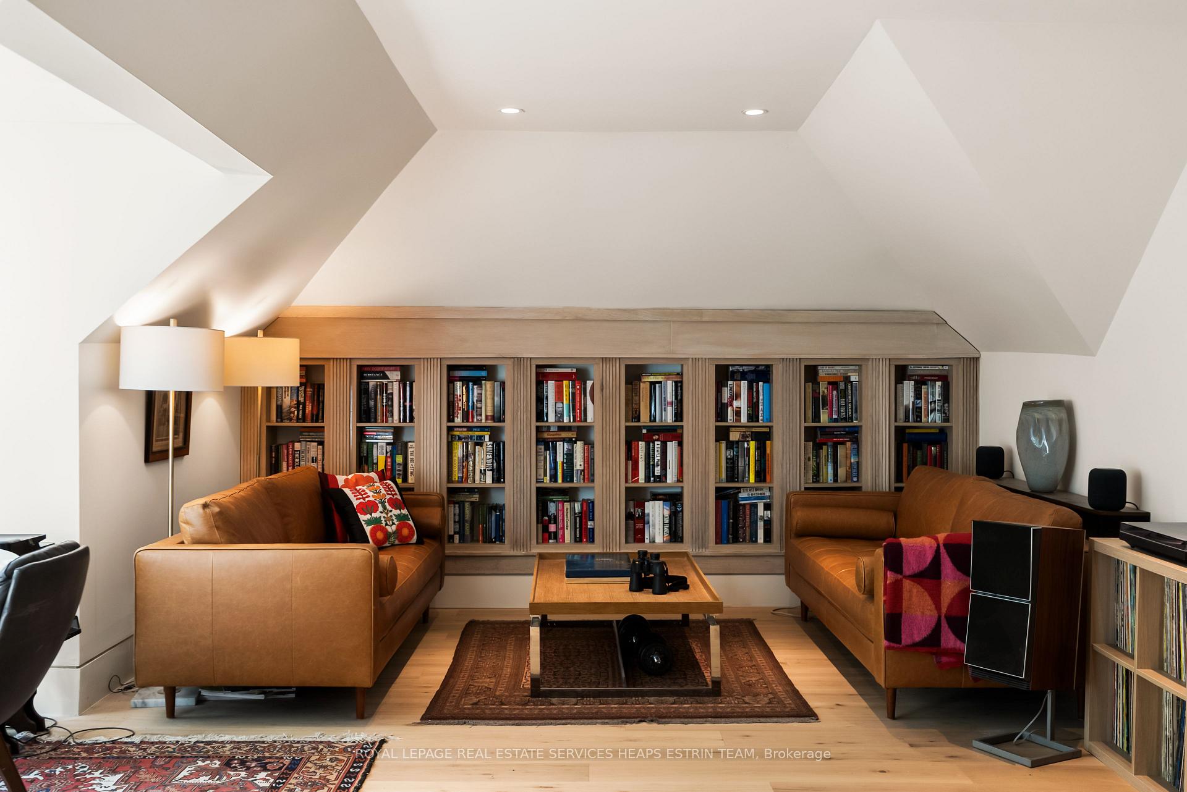
38 Edgar Avenue
Toronto (Rosedale-Moore Park), ON M4W 2A9
- 5+3Bedrooms
- 7Bathrooms
- 2Garage
- 5000 +Sq Ft
- $44,113Tax
- 66×240 ftLot Size
 Estimated Value:$10,328,274See Free Estimate Report

Sale & Price History for 38 Edgar Avenue, Toronto, Rosedale-Moore Park
| Start Date | End Date | Price | Event | MLS# |
|---|---|---|---|---|
| No listing history available | ||||
Real estate boards require you to or to see the full details of this property.
*Sold prices and complete sale & price history are regulated data. Under the Trust in Real Estate Services Act, 2002 (TRESA) and the rules of the Real Estate Council of Ontario (RECO), and pursuant to the Multiple Listing Service® rules of the Canadian Real Estate Association (CREA) and the Toronto Regional Real Estate Board (TRREB), this information may be shown only to registered users who have agreed to the applicable terms of use (a Virtual Office Website, or "VOW," arrangement). HOMEH Inc., Brokerage therefore provides it to signed-in members only. Creating an account is free and takes under a minute.
About 38 Edgar Avenue, Toronto, Rosedale-Moore Park
Summarized Description
- Heritage architecture meets contemporary design.
- Expansive formal dining and light-filled family room.
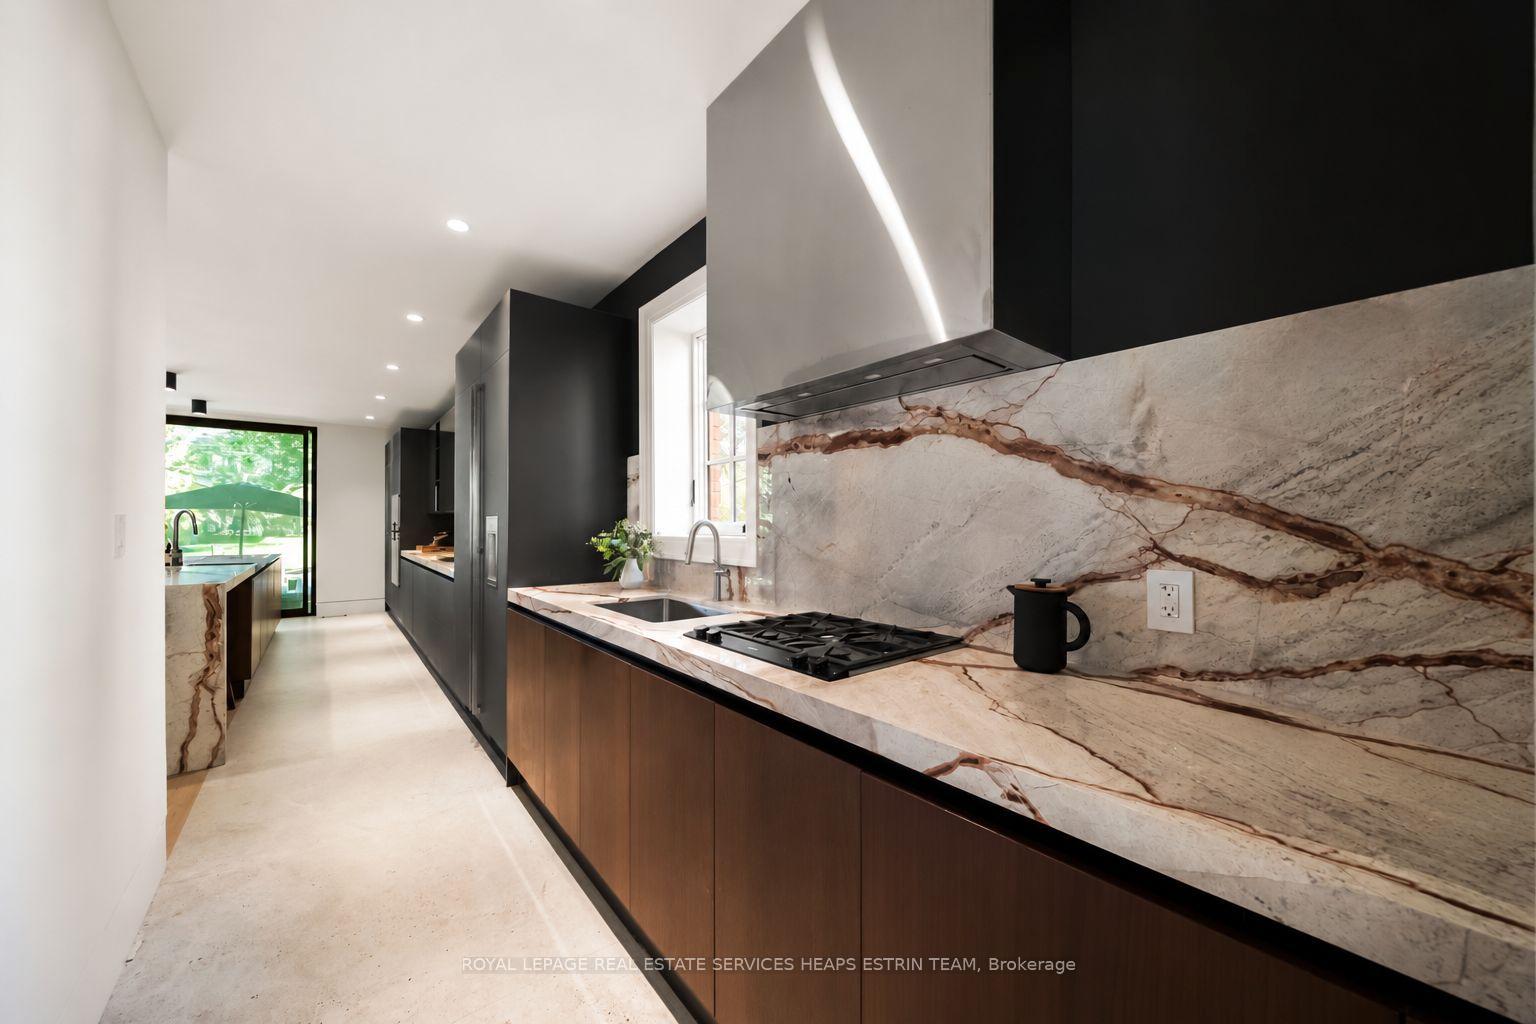
- Scavolini kitchen with marble counters and Gaggenau appliances.
- Private two-bedroom caregiver suite enhances flexibility.
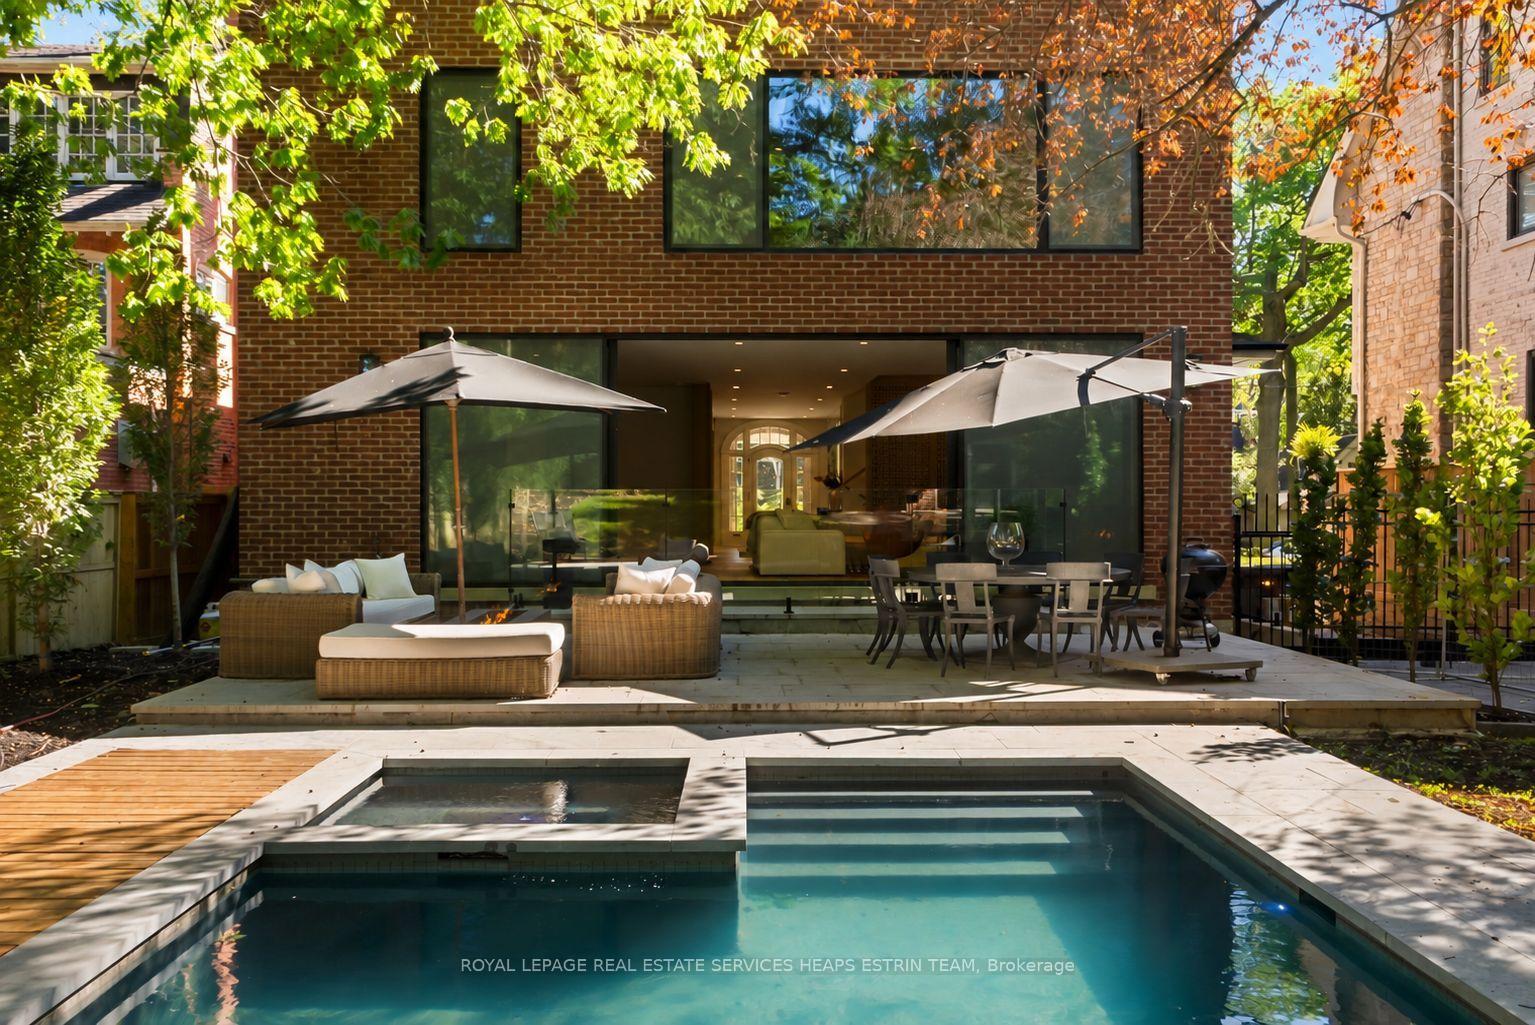
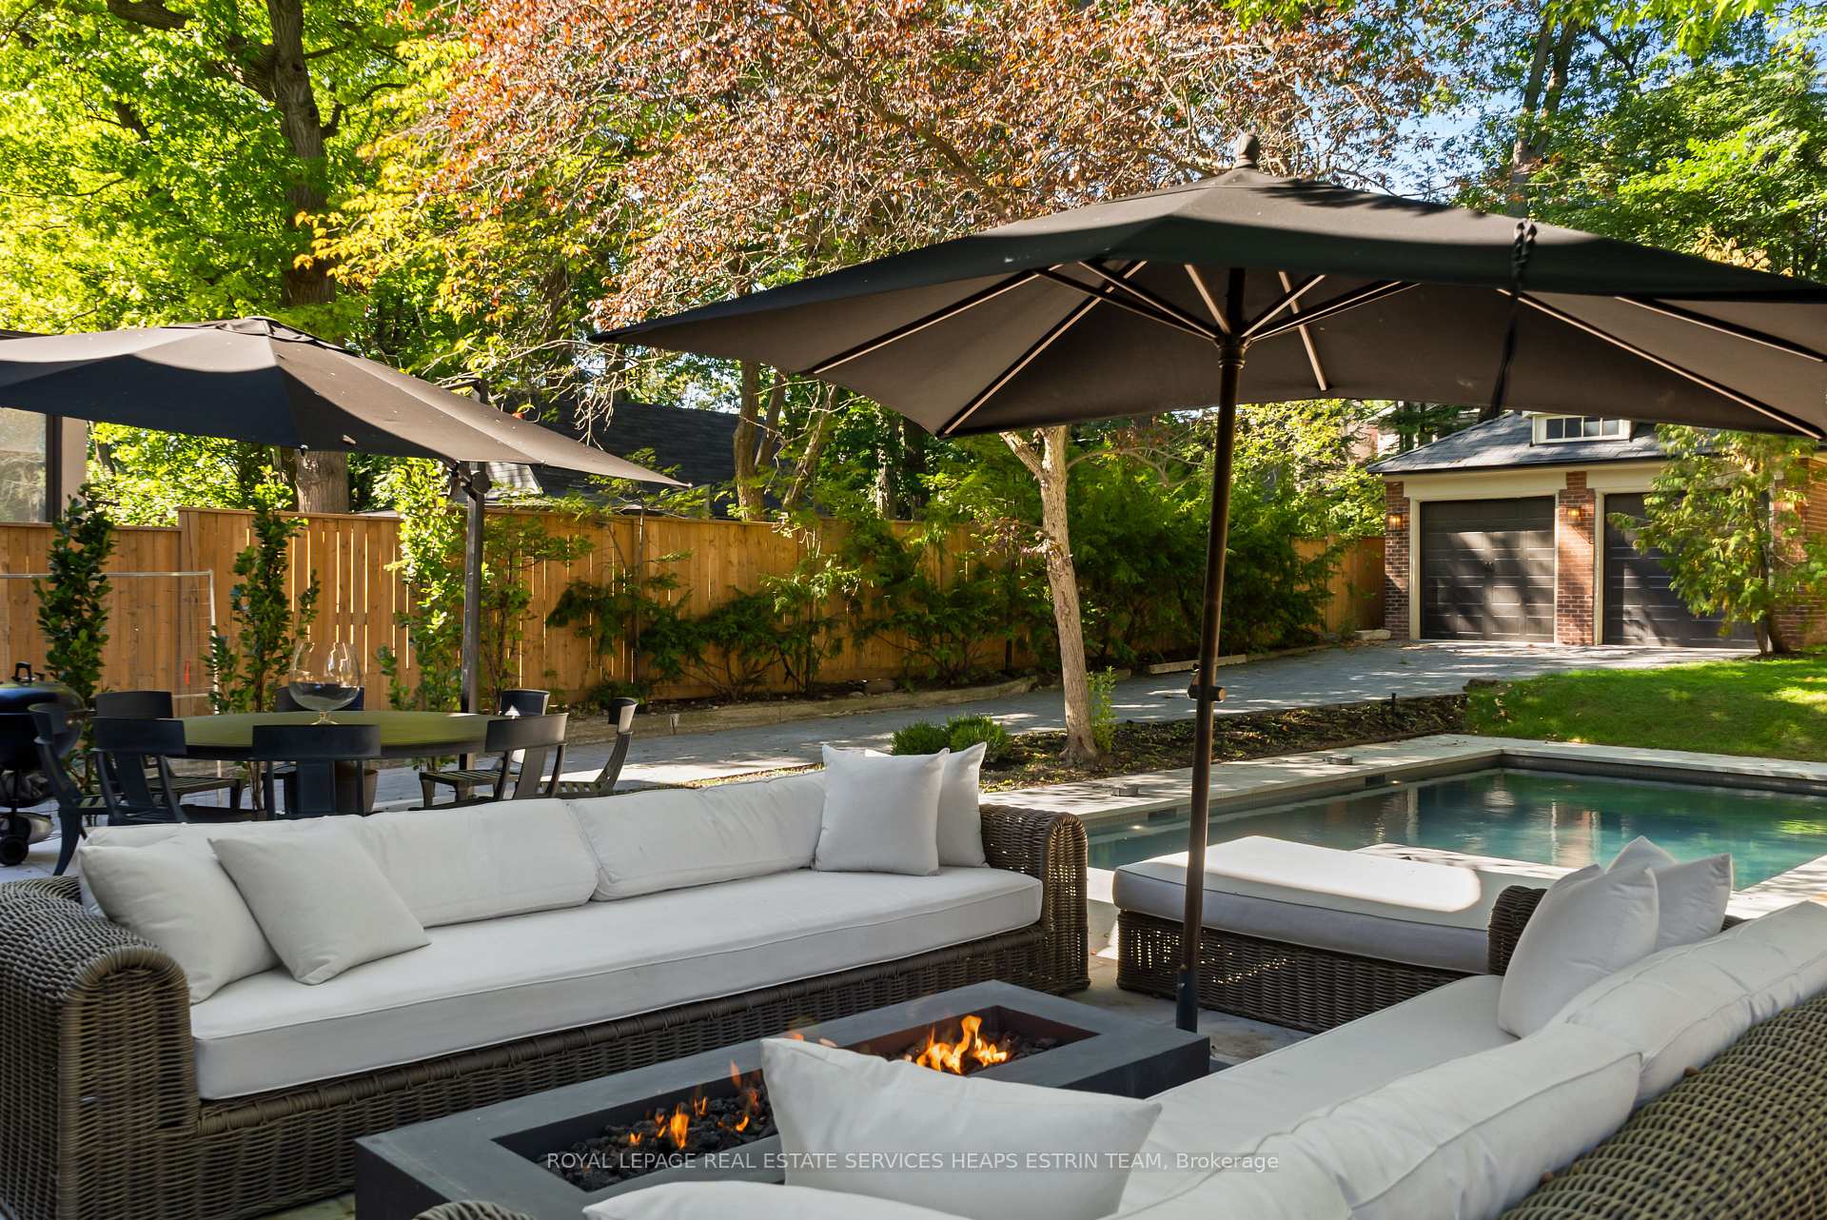
- Landscaped garden with deep blue concrete pool.
- Traditional craftsmanship throughout the home.
- Charming 'treehouse' bedroom on the third floor.
- Potential for future garden suite development.
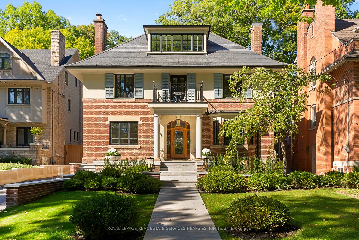
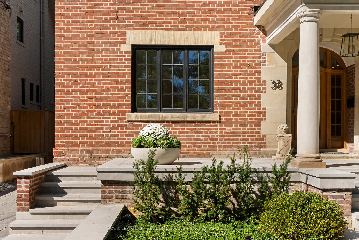
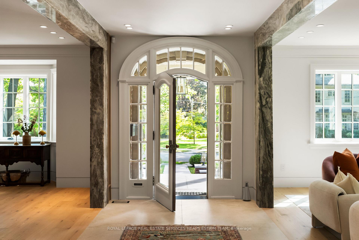
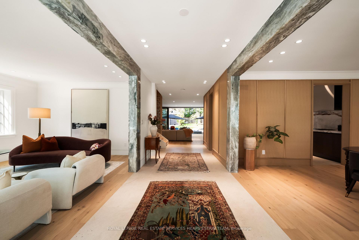
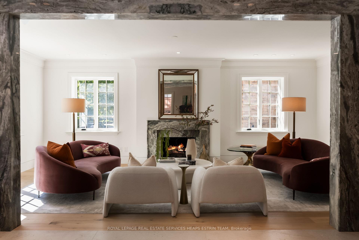
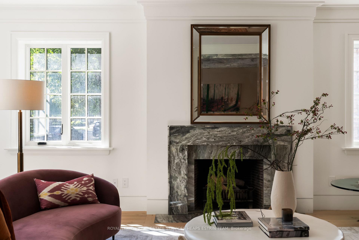
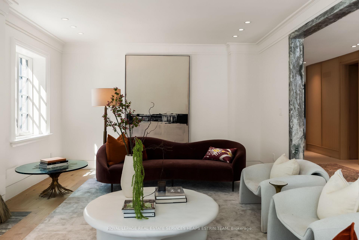
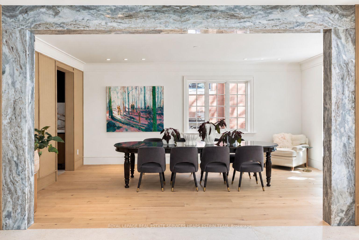
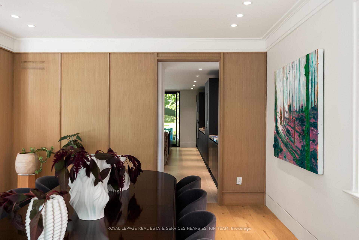
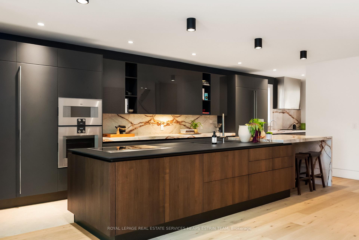
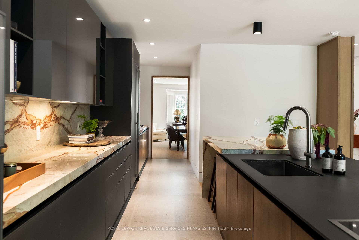
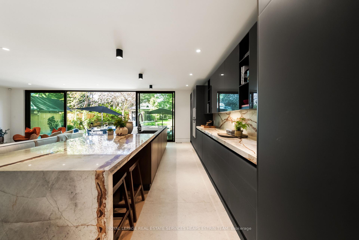
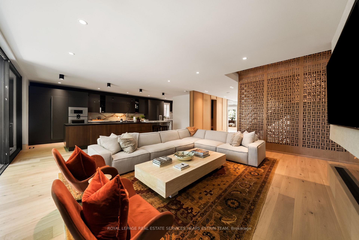
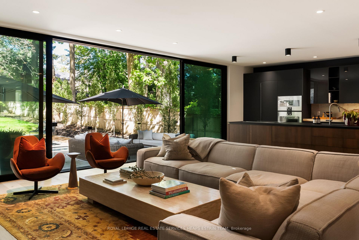
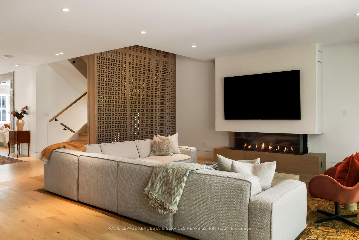
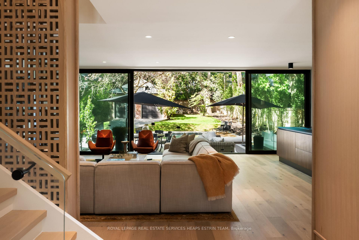
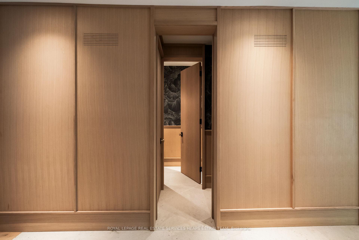
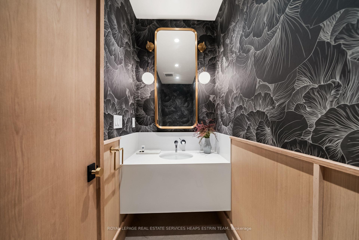
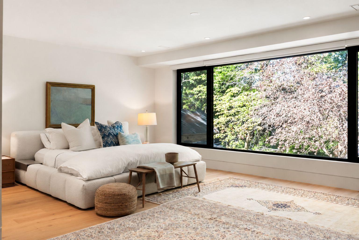
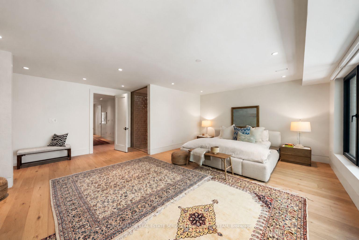
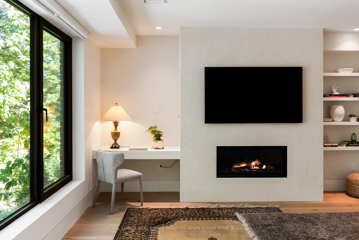
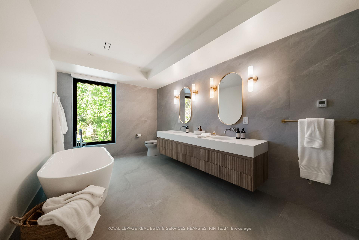
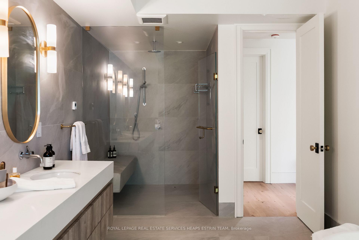
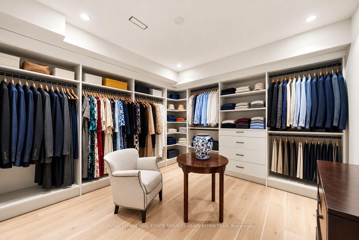
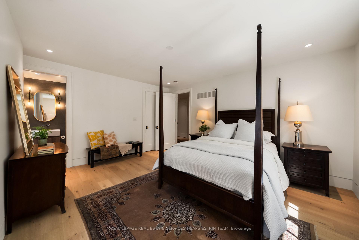
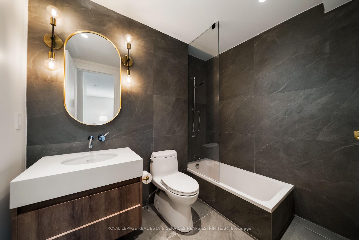
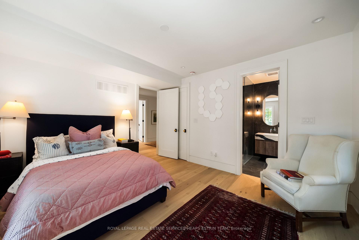
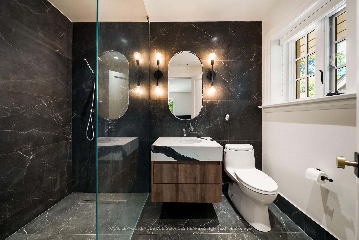
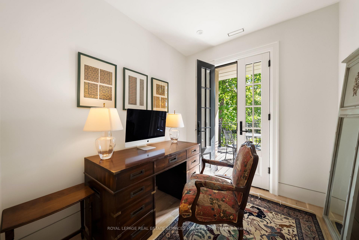
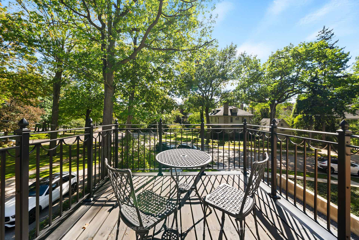
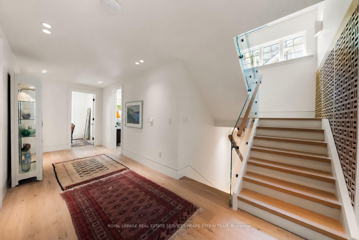
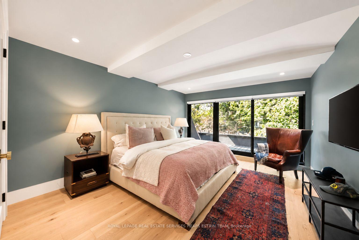
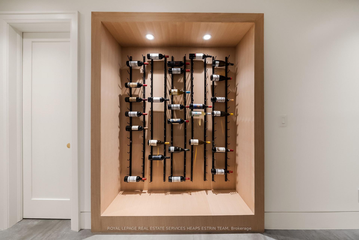
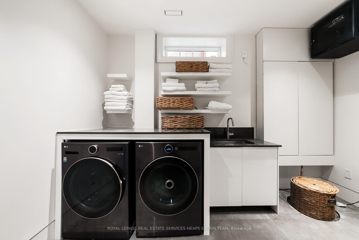
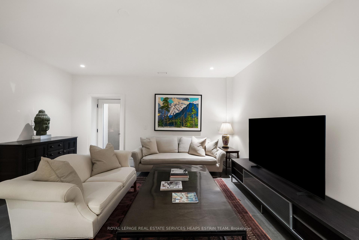
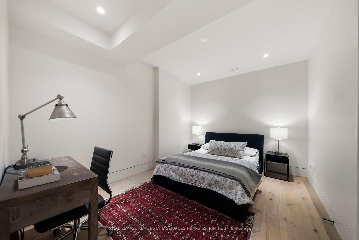
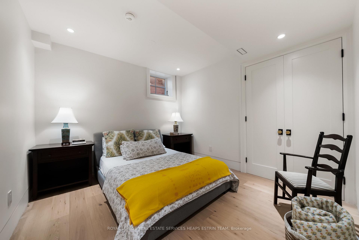
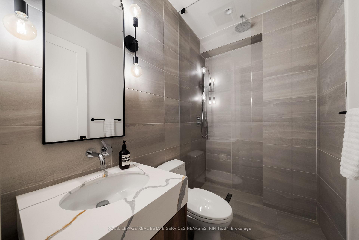
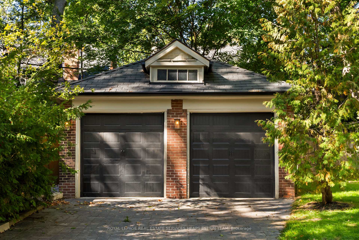
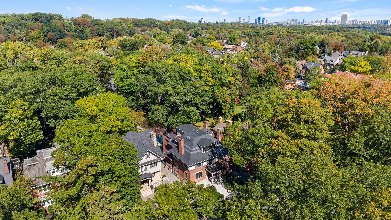
Thoughtfully rebuilt and beautifully layered, 38 Edgar Avenue brings together heritage architecture, contemporary design, and global influences in a distinctly Rosedale setting. A traditional centre hall plan introduces generous principal rooms, including a living room with wood-burning fireplace and an expansive formal dining room, while the rear of the home opens into a light-filled family room and kitchen overlooking the landscaped garden and deep blue concrete pool. The Scavolini kitchen features all-glass cabinetry, marble counters, maple millwork, and Gaggenau appliances, complemented by a separate catering kitchen. Throughout, refined details create a strong sense of character, from marble-trimmed doorways inspired by the Bulgari Hotel in Rome to microcement fireplaces, custom panelling, and a sculptural wood screen rising through the home. Upstairs, the primary suite feels like a private retreat with garden views, a walk-in closet, and spa-like ensuite, alongside two additional bedrooms with ensuites and a front study opening to a terrace. The third floor offers a charming "treehouse" bedroom, a flexible office or lounge, and second laundry. The lower level extends the living space with a large recreation room, music studio or bedroom, laundry and storage, plus a private two-bedroom caregiver or in-law suite with sitting room, full bath, and rough-in for a future kitchenette. Limestone landscaping connects the front and rear gardens to the detached two-car garage, with additional space beyond, prepared garden suite plans, and further future potential, subject to approvals. A warm, highly considered home where traditional craftsmanship and modern living come together with ease.
Key Facts & Features
Property Costs
- Annual Property Tax Amount
- $44,113
- Land Transfer Tax Fee
- $674,950
Rental Items
- Rental Equipment
- Schedule B
- Basement Type
- Apartment, Finished with Walk-Out
Interior Features
- Interior Extras
- Storage
- Fireplace/Stove
- Yes
- Elevator
- No
Exterior Features
- Pool
- Inground
Building
- Building Type
- Detached
- Building Style
- 3-Storey
Construction
- Exterior Finish
- Brick
- Roof
- Slate
- Foundation Details
- Concrete
- Special Designation
- Unknown
Lot
- Lot Front
- 66.42 ft
- Lot Depth
- 240.10 ft
Inclusions
- Inclusions
- Schedule B
Exclusions
- Exclusions
- Schedule B
Parking & Garages
- Garage Type
- Detached
- Garage Spaces
- 2
- Parking Spaces
- 3
- Total Garage And Parking Spaces
- 5
Heating & Cooling
- Heat Source
- Gas
- Heat Type
- Forced Air
- Air Conditioning
- Central Air
- Water
- Municipal
- Sewers
- Sewer
- Bedrooms
- 5 + 3
- Washrooms
- 7
- Kitchens
- 2
- Family / bonus room
- Yes
Room sizes
- Recreation—Lower level
- Bedroom—Lower level
- Family Room—Main level
- Bedroom 5—Lower level
- Dining Room—Main level
- Kitchen—Main level
- Media Room—Lower level
- Bedroom 3—Second level
- Bedroom 4—Third level
- Foyer—Main level
- Bedroom 2—Second level
- Primary Bedroom—Second level
- Library—Third level
- Den—Second level
- Utility Room—Third level
- Laundry—Lower level
- Living Room—Main level
- Bedroom—Lower level
Washrooms
- 2-piece, Main
- 5-piece, Second
- 4-piece, Second
- 3-piece, Third
- 3-piece, Lower
- Municipality
- Toronto
- Neighbourhood
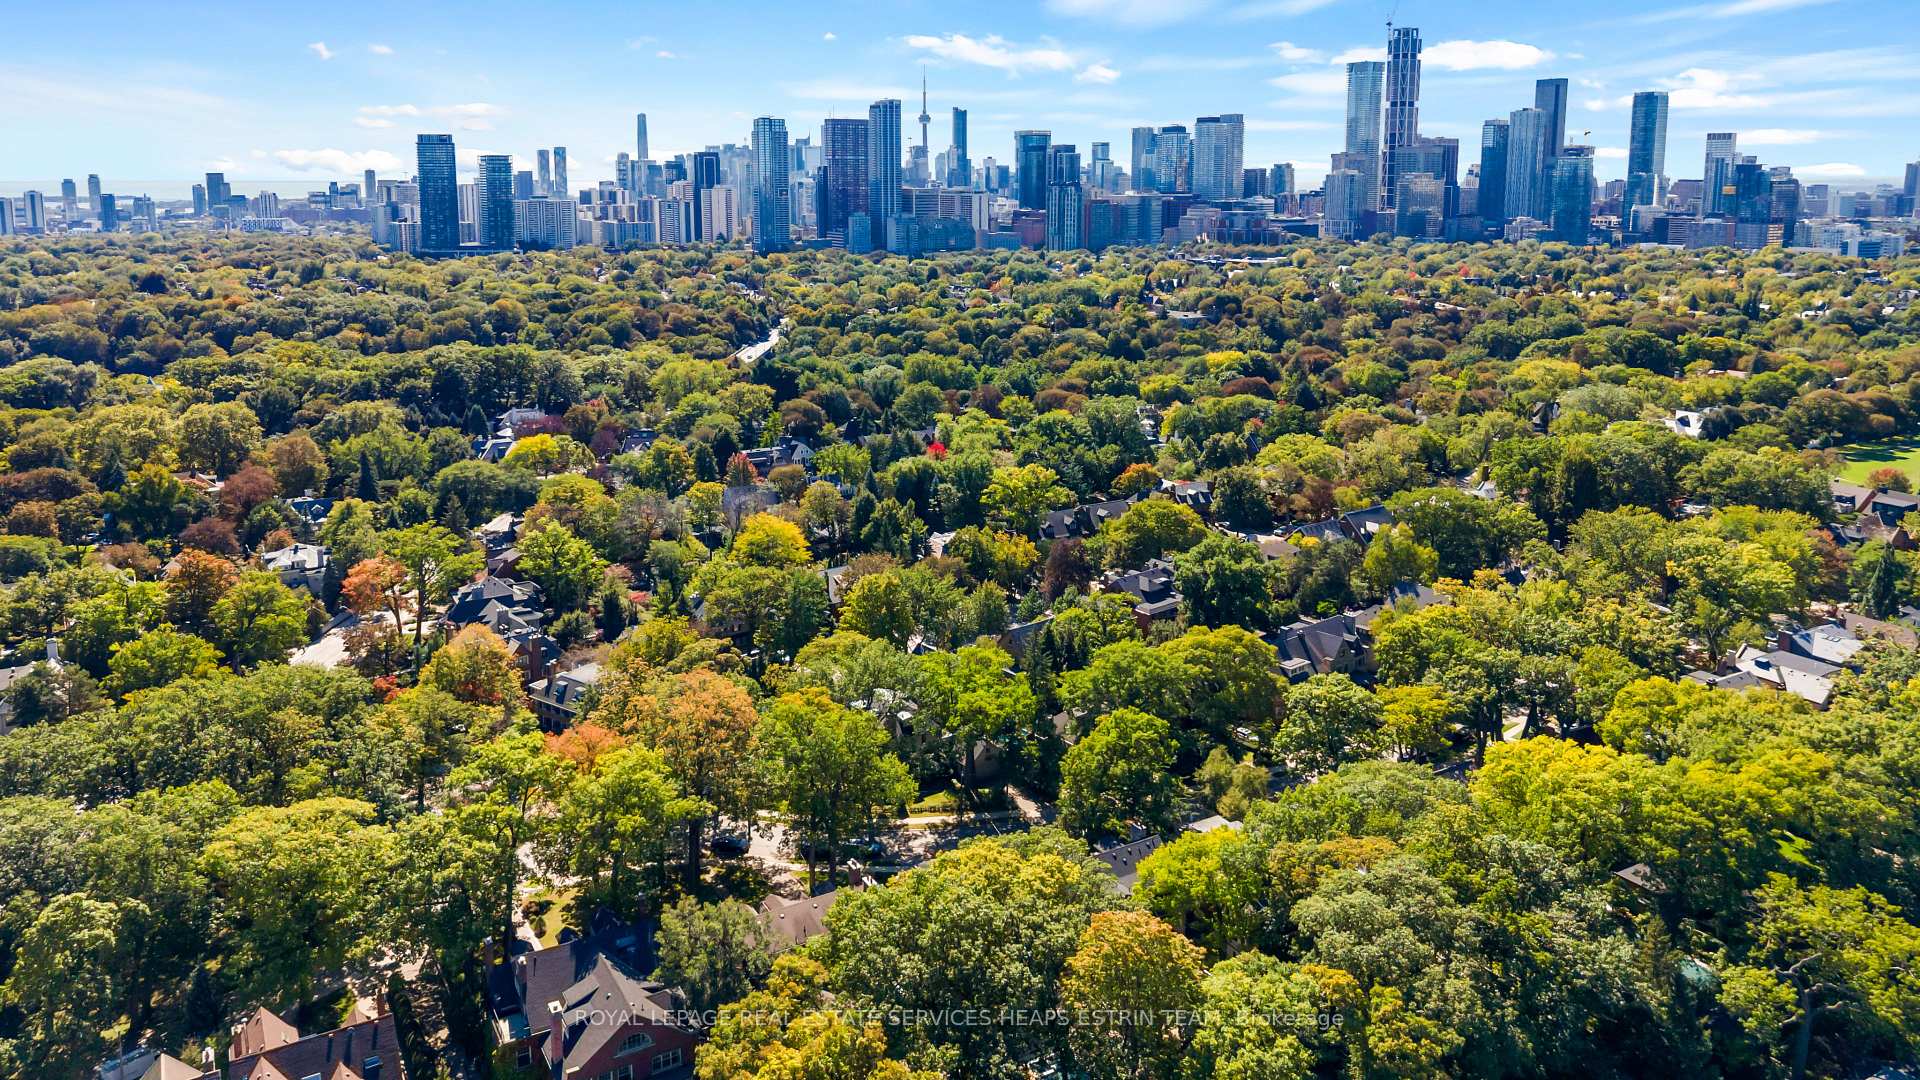
- Rosedale-Moore Park
- Main cross streets
- Edgar Avenue & Glen Road
- Directions
- Edgar Avenue & Roxborough Drive
- MLS® number
- C13850836
- Data source
- Toronto Regional Real Estate Board
- Listed on
- 2026-10-01
- Updated on
- 2026-10-06
- Days on market
- 14 days
- Possession type
- Flexible
- Co-op commission
- 2.5% + HST
- Seller
- Listed by
- ROYAL LEPAGE REAL ESTATE SERVICES HEAPS ESTRIN TEAM
Home Market Value
Current home valuation for 38 Edgar Avenue, Toronto, Rosedale-Moore Park, Toronto, ON. Listed for $12,200,000
HOMEH Estimate
$10,328,274
Estimated Sales Range
$6,196,964 - $14,459,584
HOMEH Estimate for 38 Edgar Avenue, Toronto, Rosedale-Moore Park
Calculated with a real agent's CMA method — 45+ years of experience, codified. Not an AI guess.
For the owner
Is this your home? Track its value.
Get this home's HOMEH Estimate by email once a month, with how many homes are for sale around you.
Mortgage Payment Calculator
Compare up to 4 down payment scenarios
20% required for homes $1.5M or more
$2,440,000
| Scenario 1 | Scenario 2 | Scenario 3 | Scenario 4 | |
|---|---|---|---|---|
−Down payment | % $ | % $ | % $ | % $ |
+CMHC insurance | $0 | $0 | $0 | $0 |
=Total mortgage | $9,760,000 | $9,150,000 | $8,540,000 | $7,930,000 |
Amortization | ||||
Mortgage rate | % | % | % | % |
| Payment frequency | ||||
=Mortgage payment | $47,653monthly | $44,675monthly | $41,697monthly | $38,718monthly |
Land Transfer Tax
$291,475
$383,475
$674,950
Around this home
Data provided by OpenStreetMap & Fraser Institute School Rankings
Ask HOMEH
New!Hi there!
👋Text or call (416) 301-9001
Recommended for you
Based on homes you've looked at.
No recommended properties found.
Nearby similar homes
No nearby properties found.
More real estate resources
Other homes nearby
Explore this area
No nearby listings available.