
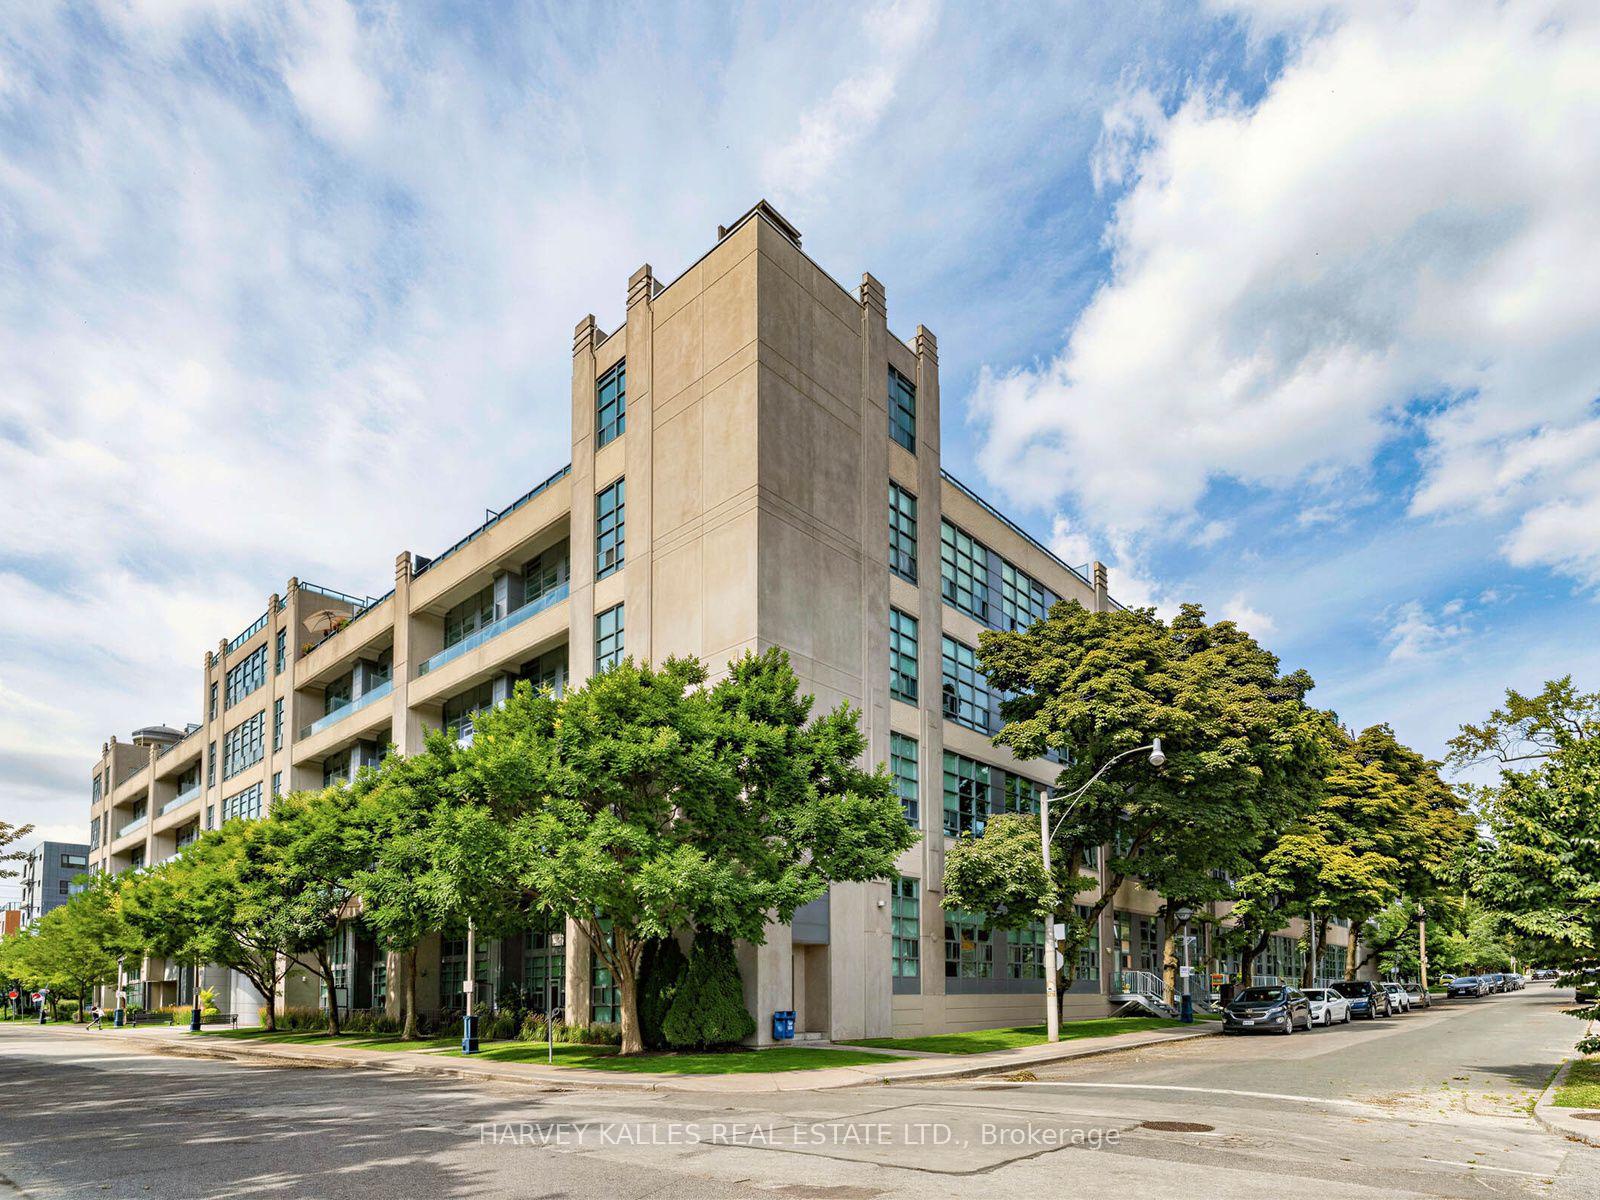
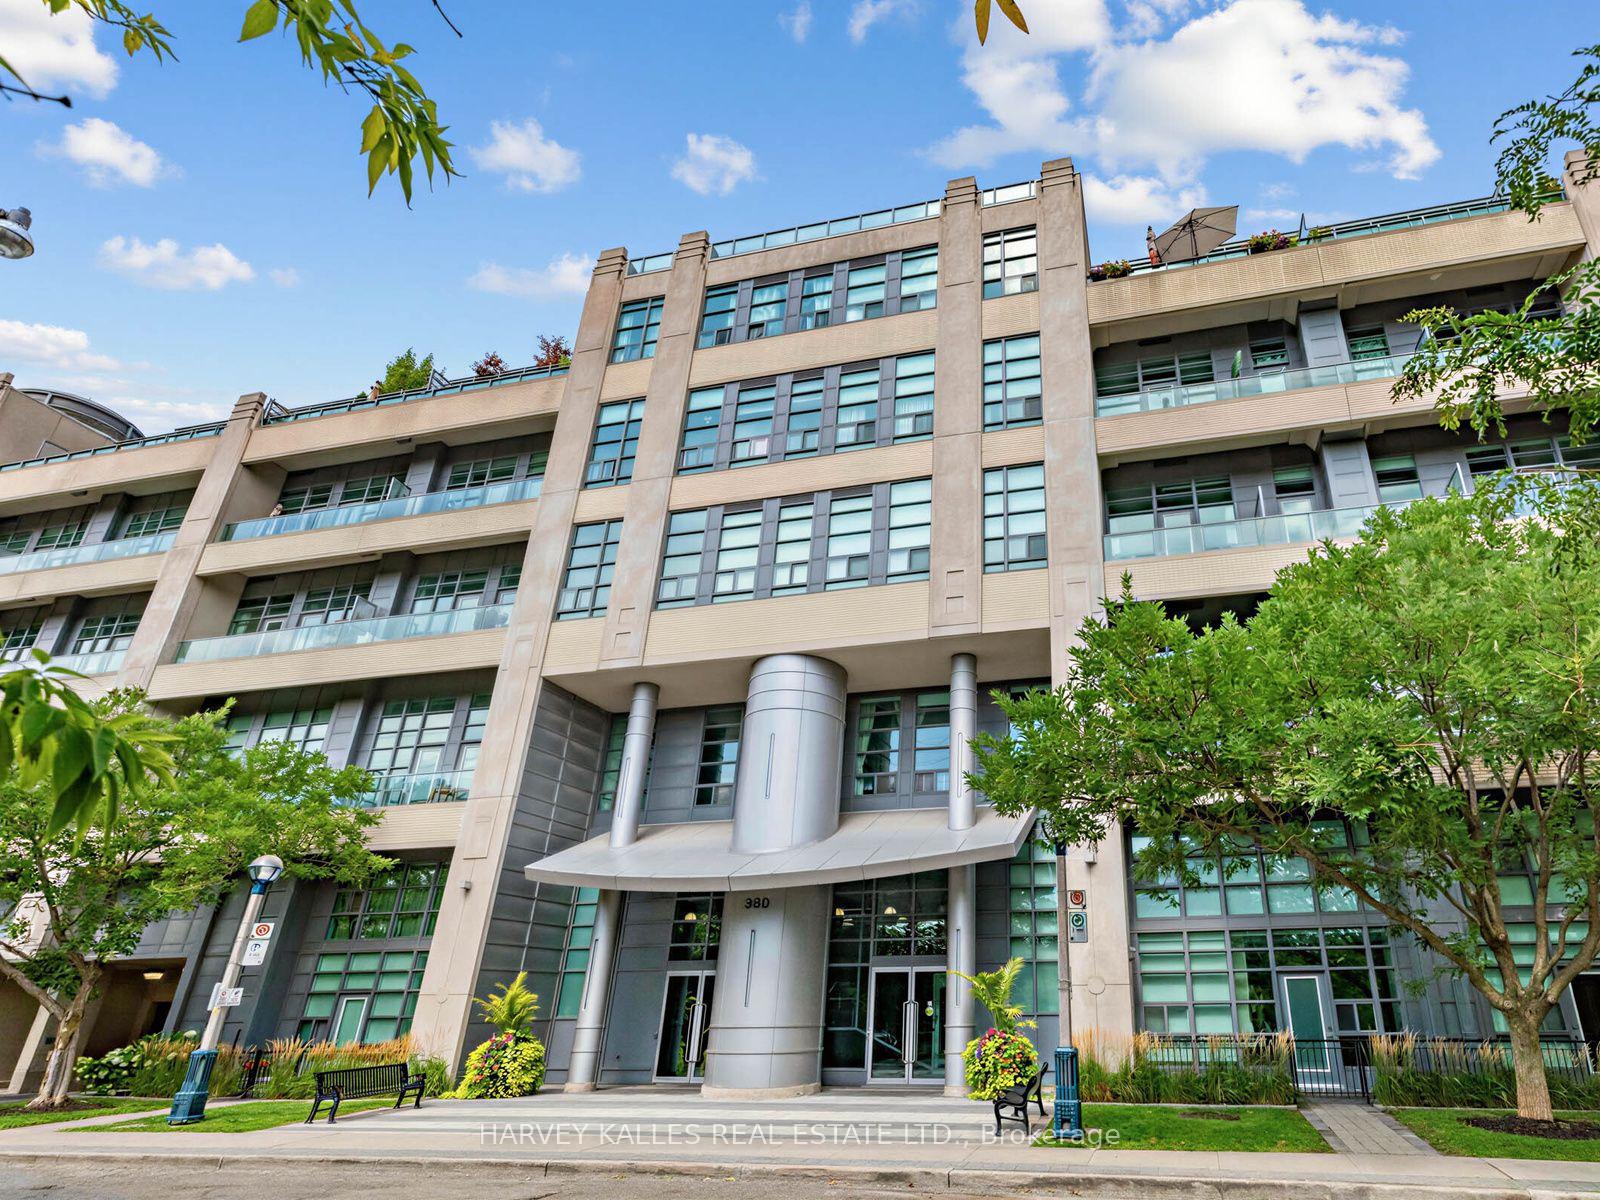
Unit 106, 380 Macpherson Avenue
Toronto (Casa Loma), ON M4V 3E3
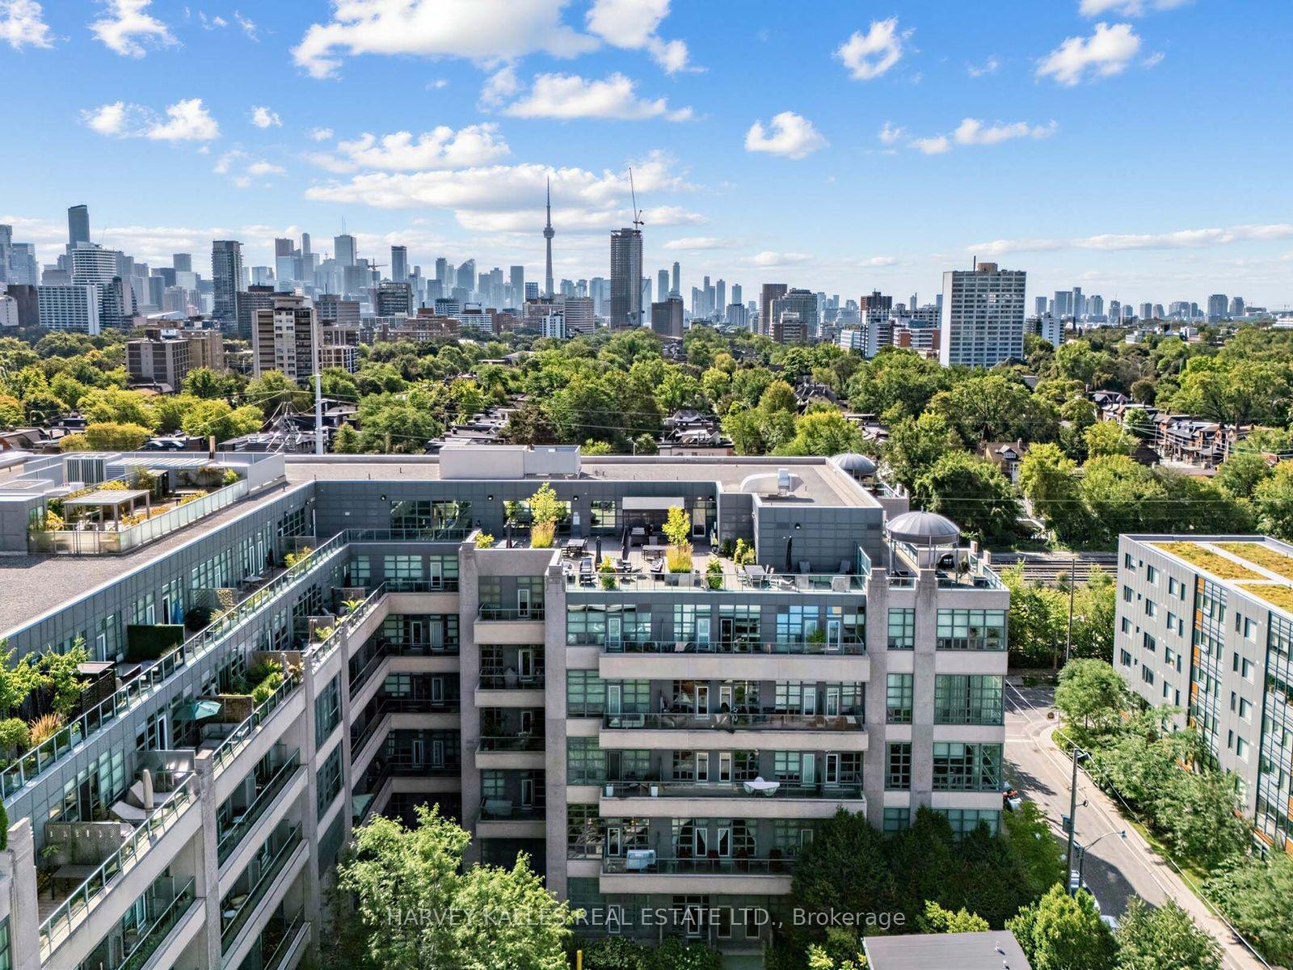
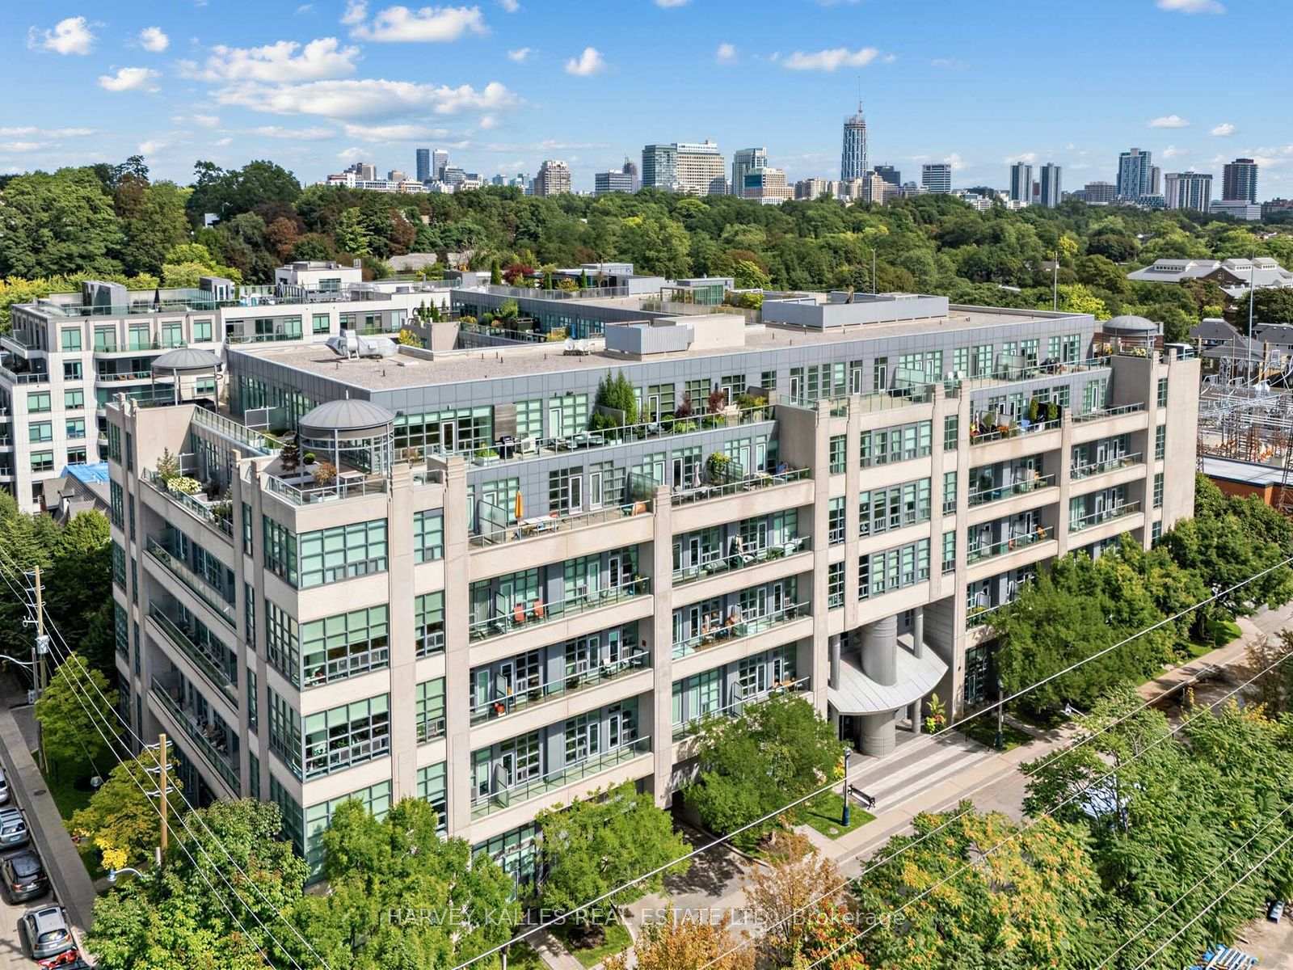
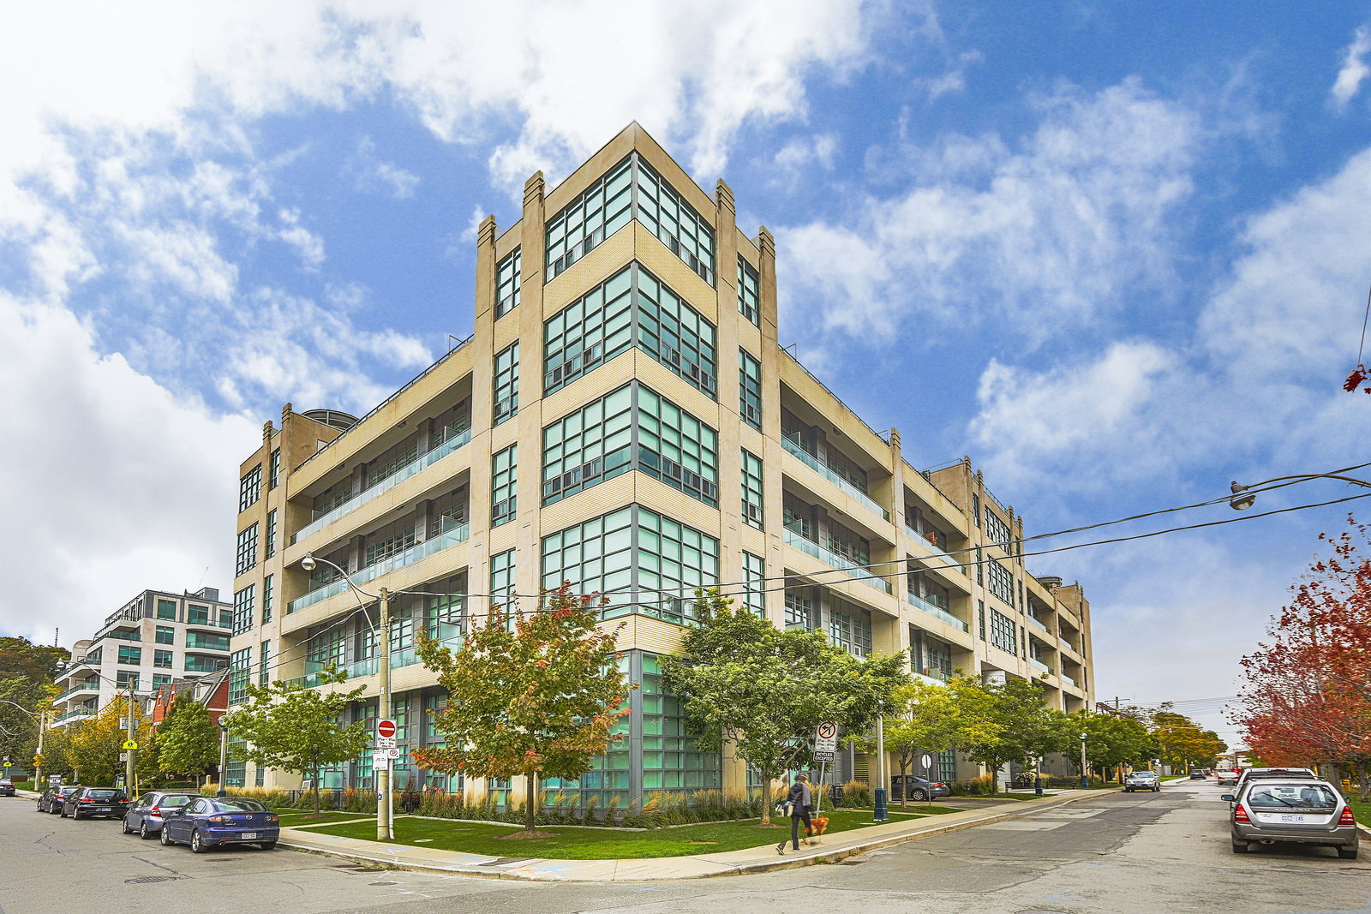 Madison Avenue Lofts6 storeys, 211 suites, built 2009
- 3Bedrooms
- 3Bathrooms
- 1Parking
- 1200–1399Sq Ft
- $5,747Tax
- $1,397/moCondo Fee
 Estimated Value:$1,321,717See Free Estimate Report

Sale & Price History for Unit 106, 380 Macpherson Avenue, Toronto, Casa Loma
| Start Date | End Date | Price | Event | MLS# |
|---|---|---|---|---|
| No listing history available | ||||
Real estate boards require you to or to see the full details of this property.
*Sold prices and complete sale & price history are regulated data. Under the Trust in Real Estate Services Act, 2002 (TRESA) and the rules of the Real Estate Council of Ontario (RECO), and pursuant to the Multiple Listing Service® rules of the Canadian Real Estate Association (CREA) and the Toronto Regional Real Estate Board (TRREB), this information may be shown only to registered users who have agreed to the applicable terms of use (a Virtual Office Website, or "VOW," arrangement). HOMEH Inc., Brokerage therefore provides it to signed-in members only. Creating an account is free and takes under a minute.
About Unit 106, 380 Macpherson Avenue, Toronto, Casa Loma
Summarized Description
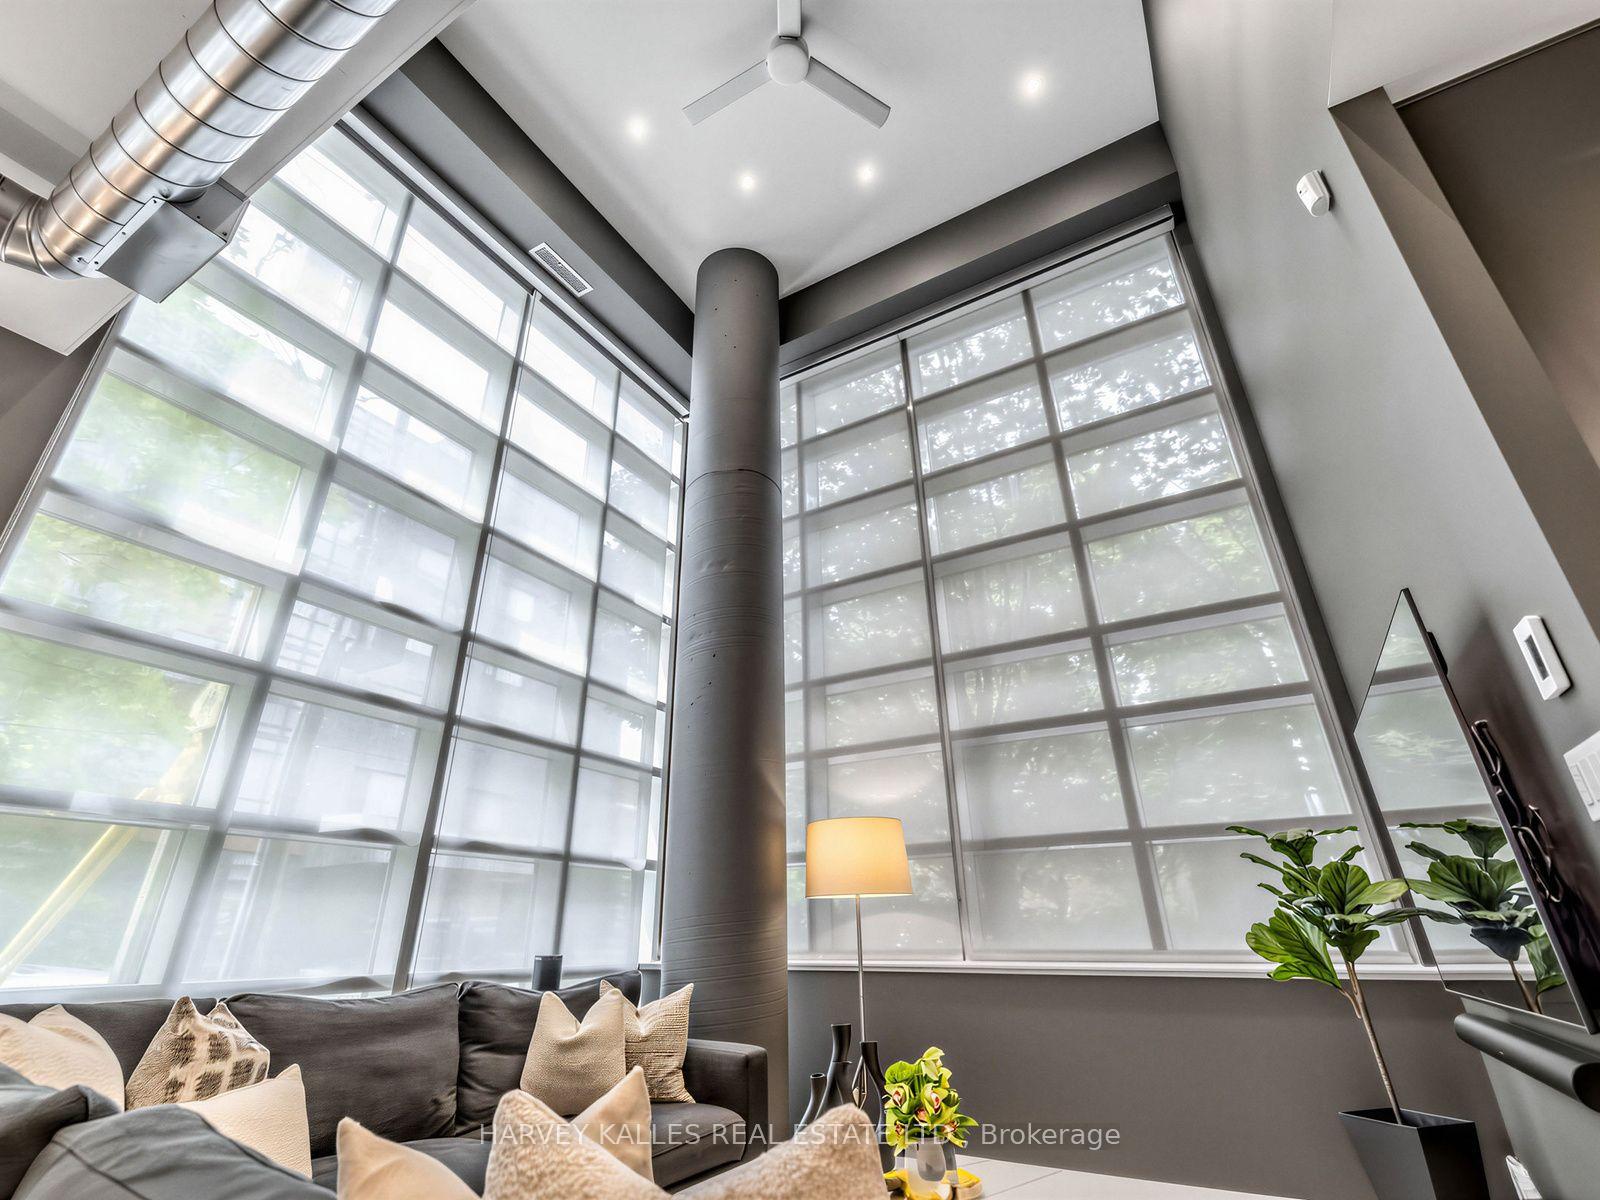
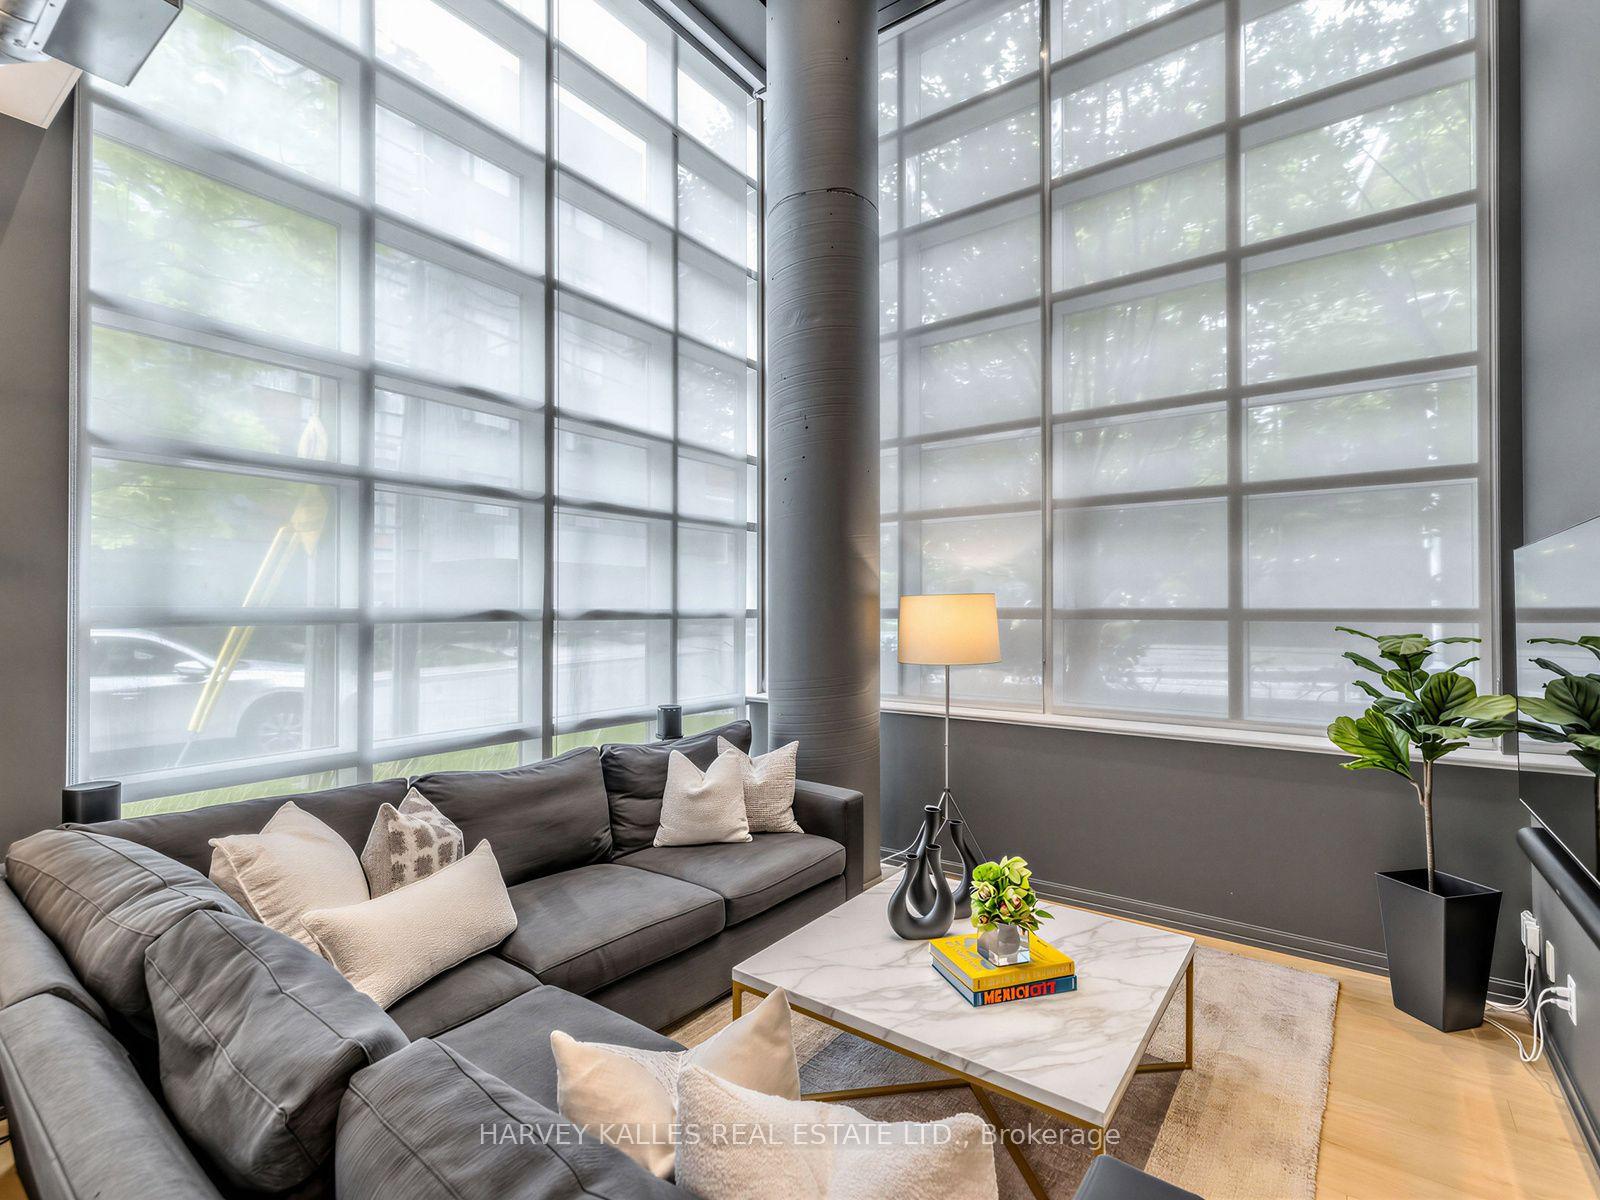
- Unique 3-bedroom corner townhome with 22-ft ceilings.
- Private entrance for added convenience.
- Dramatic floor-to-ceiling windows enhance natural light.
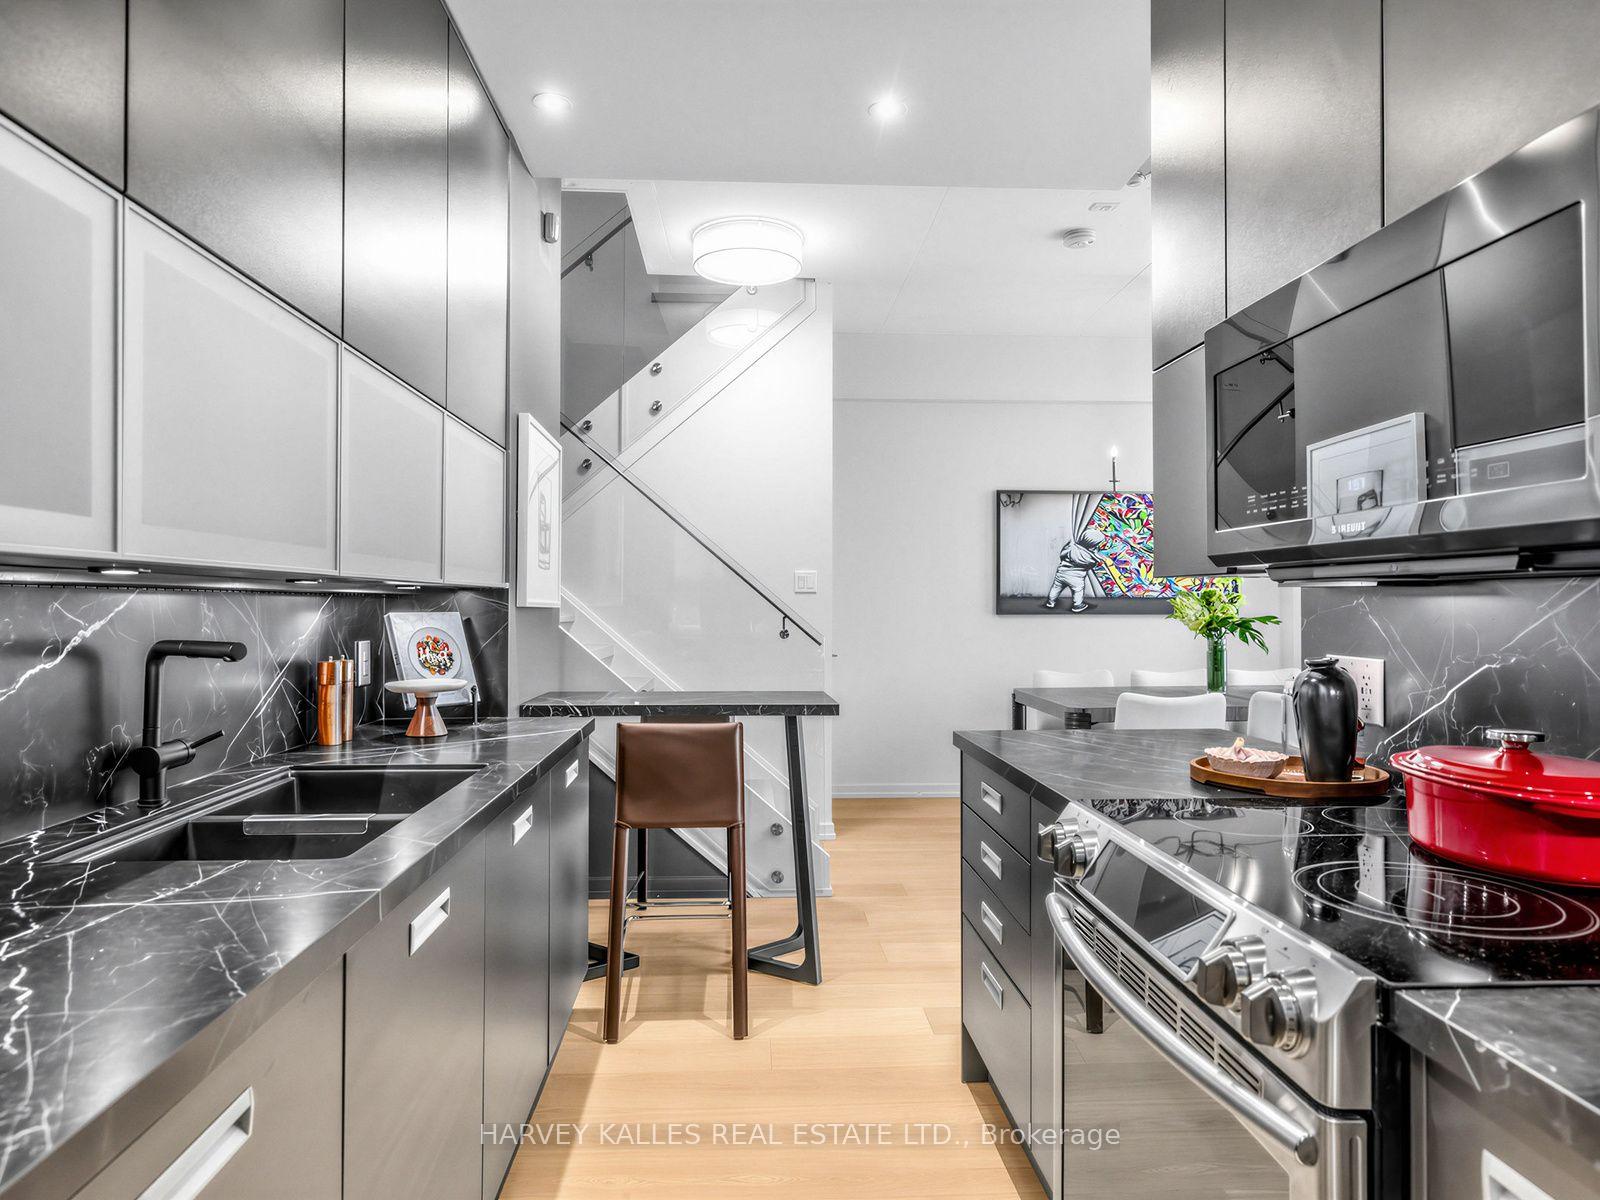
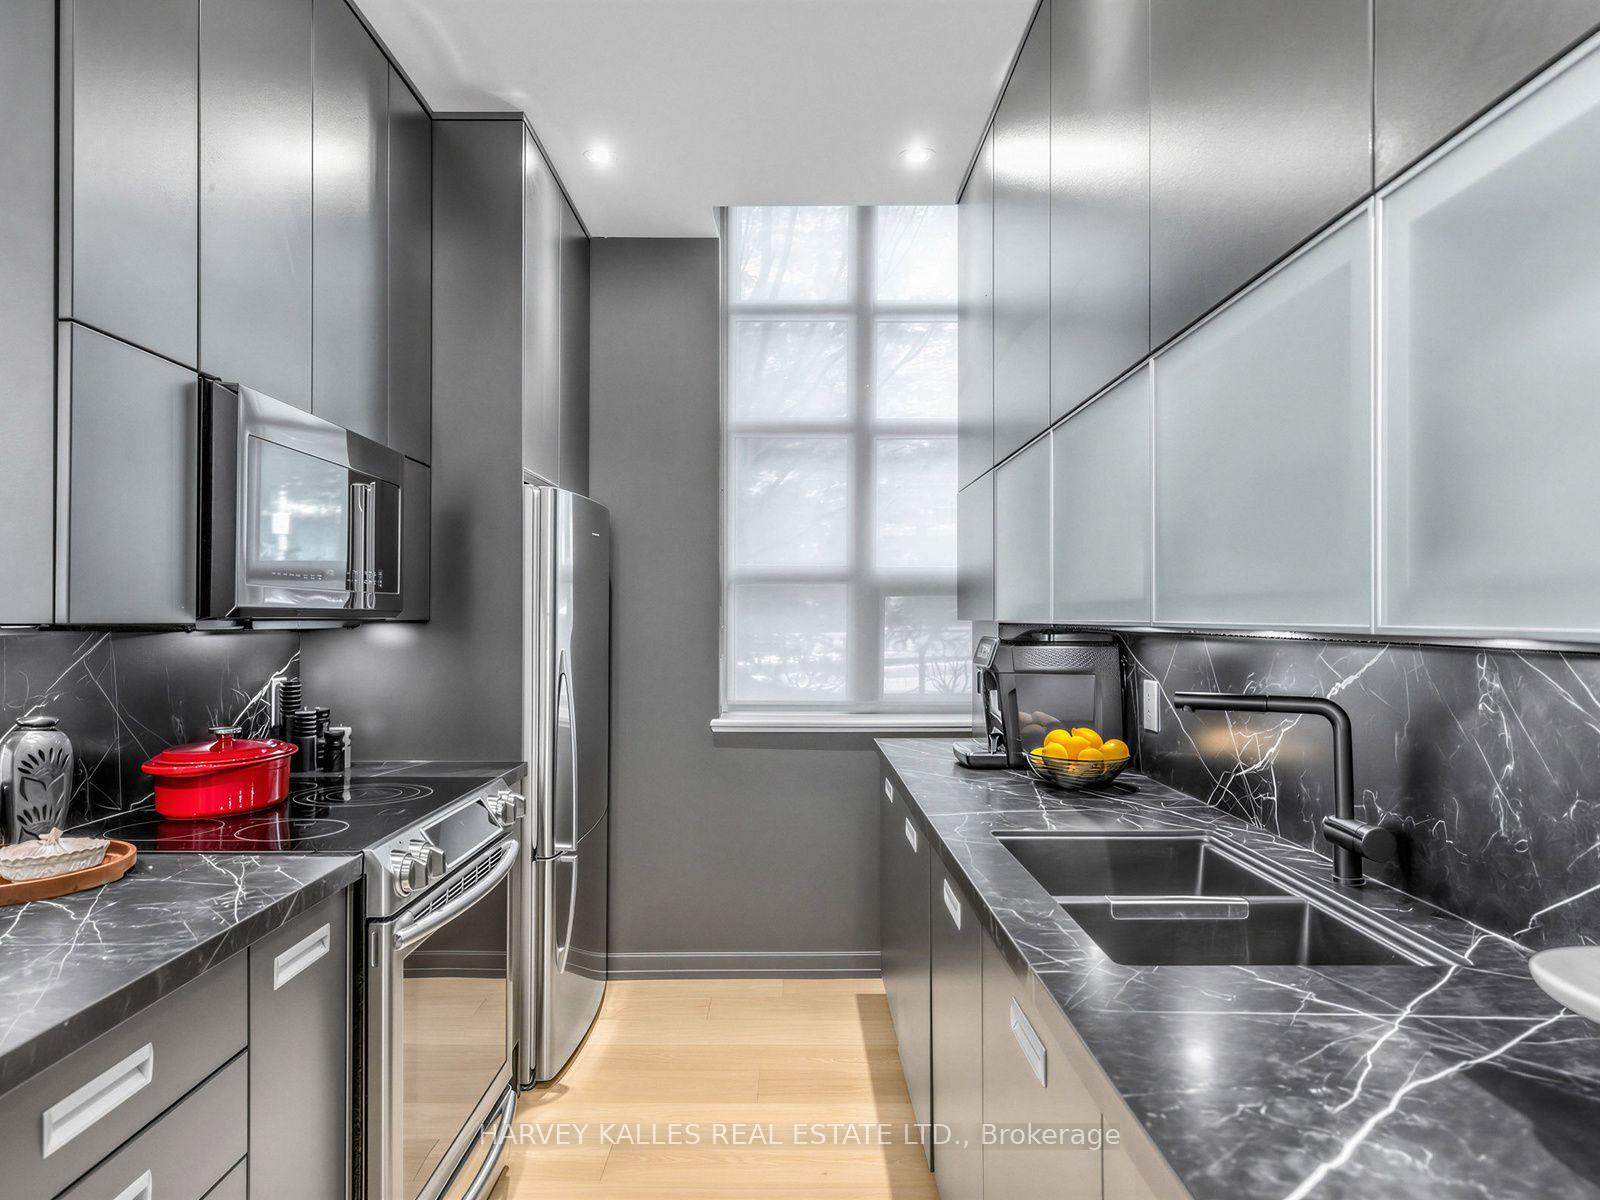
- Chef's kitchen with custom breakfast bar.
- Spa-inspired ensuite and walk-in closet in primary bedroom.
- Flexible third bedroom for various uses.
- Close to Dupont Station and local amenities.
- Includes underground parking and unlimited internet.
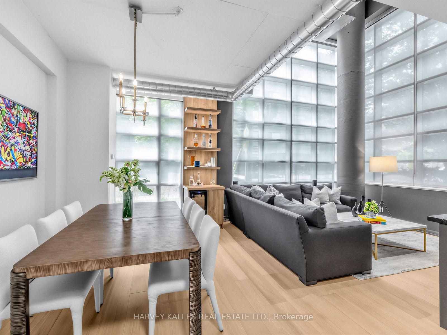
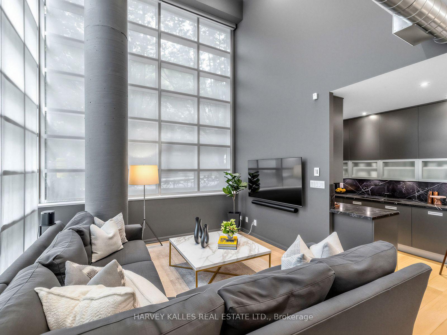
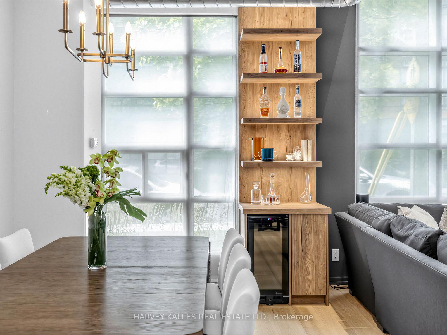
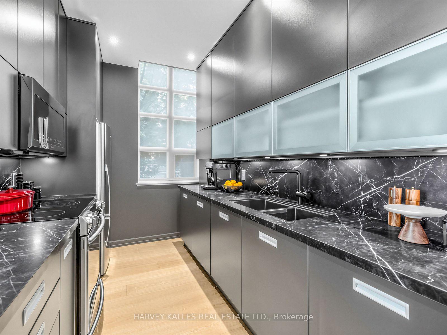
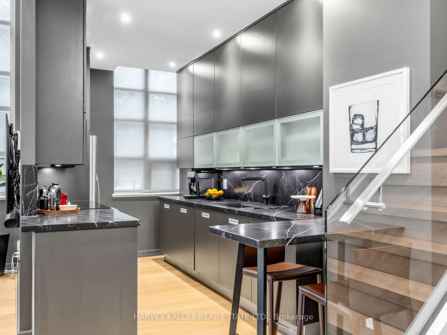
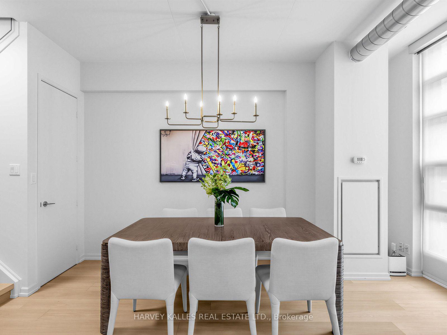
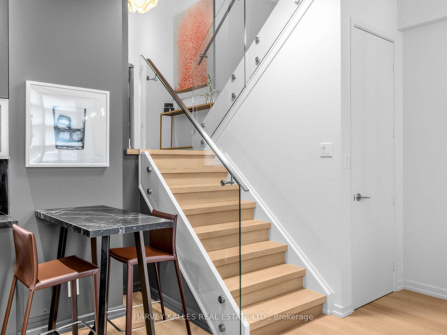
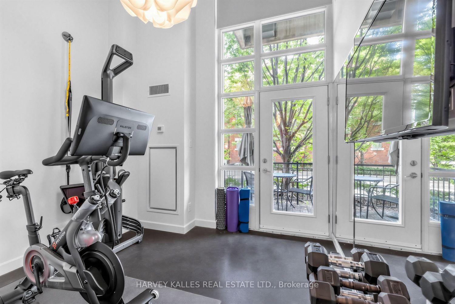
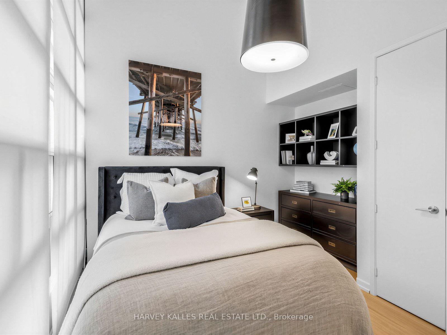
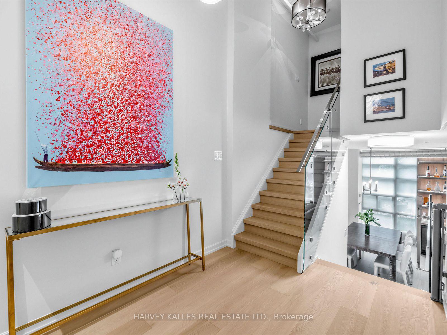
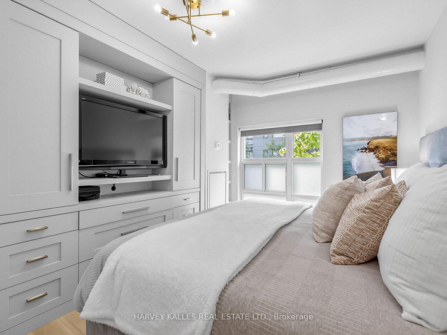
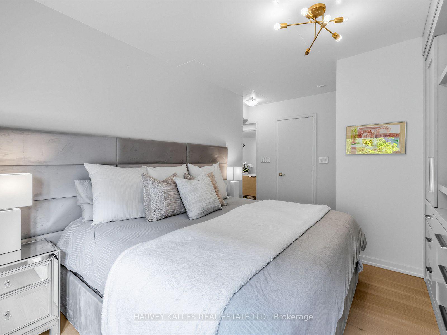
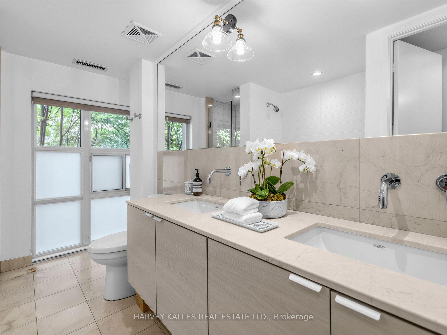
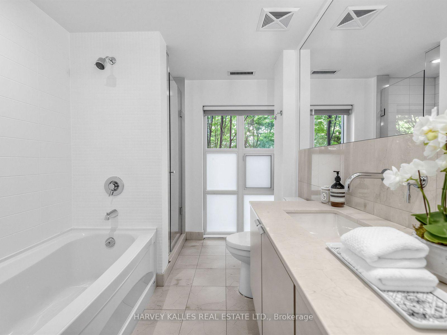
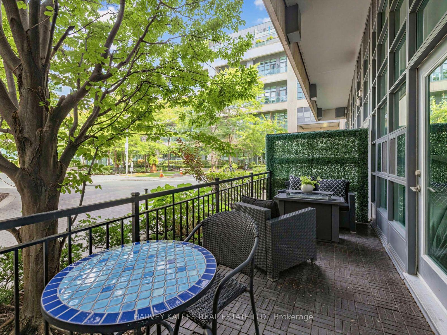
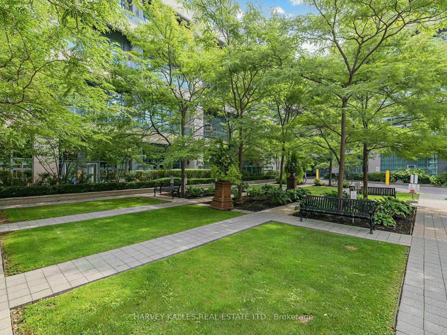
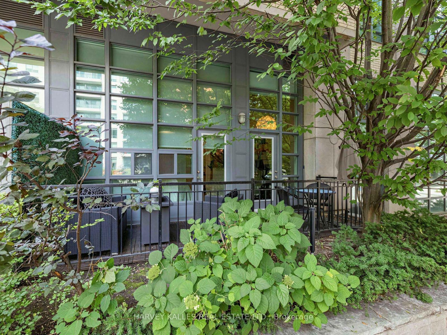
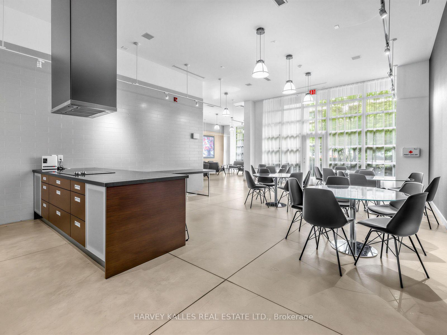
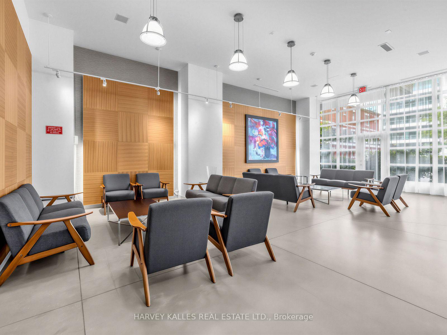
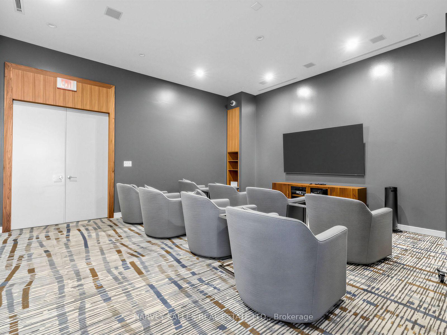
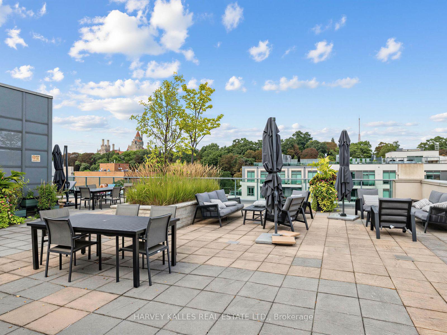
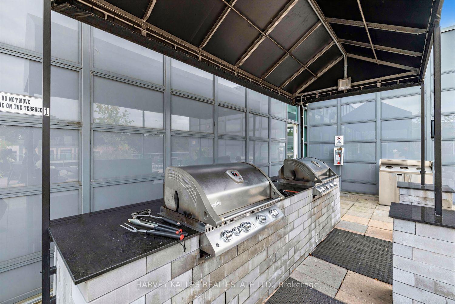
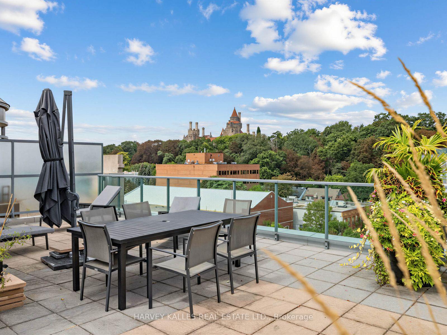
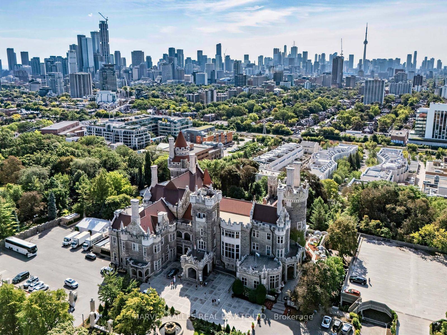
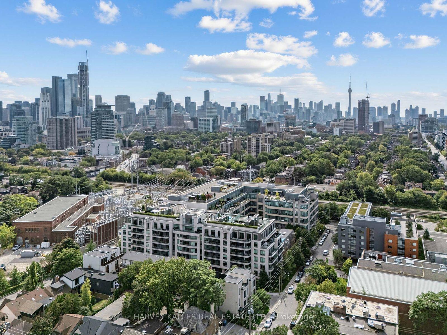
This is one of the few 3-Bedroom Corner Townhomes at the coveted Madison Ave Lofts with 22-ft Ceilings and a serene Terrace Facing the Quiet, Tree-Lined Courtyard. A Private Entrance, steps from your Door, lets you skip the Lobby all together should you wish. This Bold Art deco inspired Loft is designed for Modern Families, Young Professionals, or Downsizers seeking something Beyond the Ordinary. Step inside and prepare to be stopped in your tracks. A striking Living Room with Dramatic Floor-To-Ceiling Windows Floods this Corner residence with Natural Light. Framed by picturesque views of the Tree-lined Courtyard, the Extraordinary Volume and Openness create a Space that's Sophisticated, Dramatic and Memorable. Wide-Plank Hardwood Floors and a Seamless Glass Staircase set a tone that's Cool, Chic, and Elegant - total Tribeca loft energy in Midtown Toronto.The Chef's Kitchen features Nero Marquina Porcelain Countertops, a Stainless Steel Fridge, Panelled Bosch DW, Custom Breakfast Bar, and a W/I Pantry. The Dining Room, with its High Ceilings, features a Bespoke Backlit Bar, perfect for hosting in Style. Retreat to the Primary Bedroom, complete with a Custom Wall-to-Wall Built-In Unit for added Storage, a Spa-Inspired 5-piece Ensuite, a Walk-In Closet - every closet features custom organizers. The Second Bedroom is a flexible space ready to grow with your needs - Home Office Nursery, or Lounge - currently outfitted as a Gym. Steps to Dupont Station and home to arguably the city's best lox & bagels, coffee shops, and boutique shopping. Stroll to the Annex, Yorkville, Casa Loma, Parks and Ravines. Underground pkg, a storage locker and ***unlimited Bell Fibe Internet & Cable TV, Heat, Water*** includedin Monthly Maintenance Fees. Bldg Amenities: friendly Concierge, Visitor's Parking, an idyllic Rooftop Terrace with BBQs, Gym, Steam Sauna, Theatre, and Party Room. Corner Lofts like this don't come around twice. Your Unit 106 awaits.
Key Facts & Features
Property Costs
- Annual Property Tax Amount
- $5,747
- Land Transfer Tax Fee
- $52,750
Condo/Maintenance Fee
- Maintenance Fee
- $1,397 /month
Included In Maintenance Fee
- Heat Included
- Water Included
- Cable TV Included
- CAC Included
- Common Elements Included
- Building Insurance Included
- Parking Included
- Basement Type
- None
Interior Features
- Pets Permitted
- Yes-with Restrictions
- Laundry Features
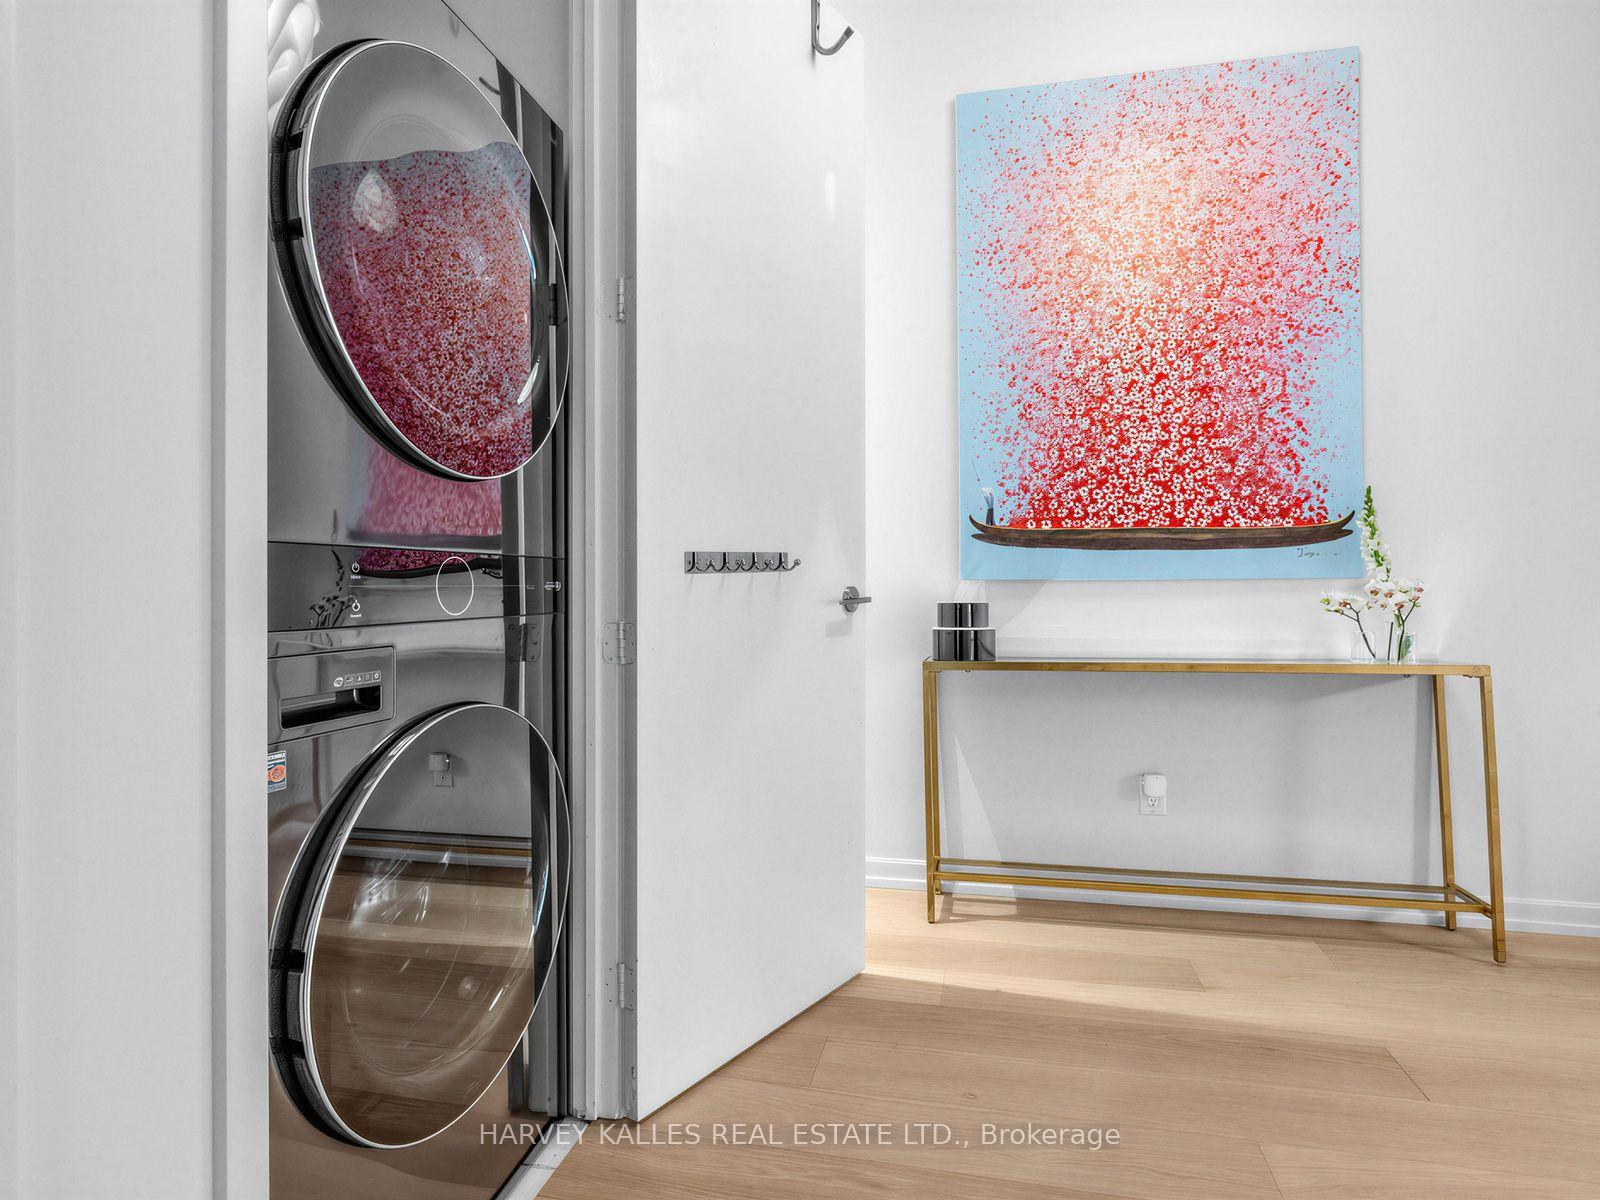
- In-Suite Laundry, Inside
- Interior Extras
- Bar Fridge, Built-In Oven, Carpet Free, Separate Hydro Meter, Storage Area Lockers
- View
- Garden
- Security Features
- Concierge/Security
- Fireplace/Stove
- No
- Elevator
- No
Exterior Features
- Balcony
- Terrace
- Exterior Extras
- Landscaped, Lighting
Building Amenities
- Community BBQ
- Gym
- Media Room
- Party Room/Meeting Room
- Visitor Parking
- Rooftop Deck/Garden
Building
- Building Type
- Condo Townhouse
- Building Style
- Loft
- Building Name
- Madison Avenue Lofts
- Condo Corp Number
- 2026
Construction
- Exposure
- North West
- Exterior Finish
- Brick, Concrete
- Special Designation
- Unknown
Inclusions
- Inclusions
- STACKED LG WASHER/LG DRYER, CUSTOM PANELLED BOSCH DISHWASHER, SAMSUNG STOVE WITH OVEN, SAMSUNG BUILT-IN MICROWAVE OVEN, STAINLESS STEEL FISHER & PAYKEL FRIDGE/FREEZER, ALL ELECTRIC LIGHT FIXTURES, ALL EXISTING WINDOW COVERINGS, CUSTOM BREAKFAST BAR IN KITCHEN WITH TWO BLUE BARSTOOLS, GYM FLOORING IN SECOND BEDROOM, CUSTOM WALL MIRRORS IN SECOND BEDROOM, BAR FRIDGE (IN CUSTOM BAR IN LIVING ROOM).
Parking & Garages
- Garage Type
- Underground
- Garage Spaces
- 1
- Parking Type
- Owned
- Parking Spaces
- 1
- Total Garage And Parking Spaces
- 1
Lockers
- Locker Type
- Owned
- Locker Unit
- Unit 36
- Locker Level
- Level 1
Heating & Cooling
- Heat Source
- Gas
- Heat Type
- Heat Pump
- Air Conditioning
- Central Air
- Bedrooms
- 3
- Washrooms
- 3
- Kitchens
- 1
Room sizes
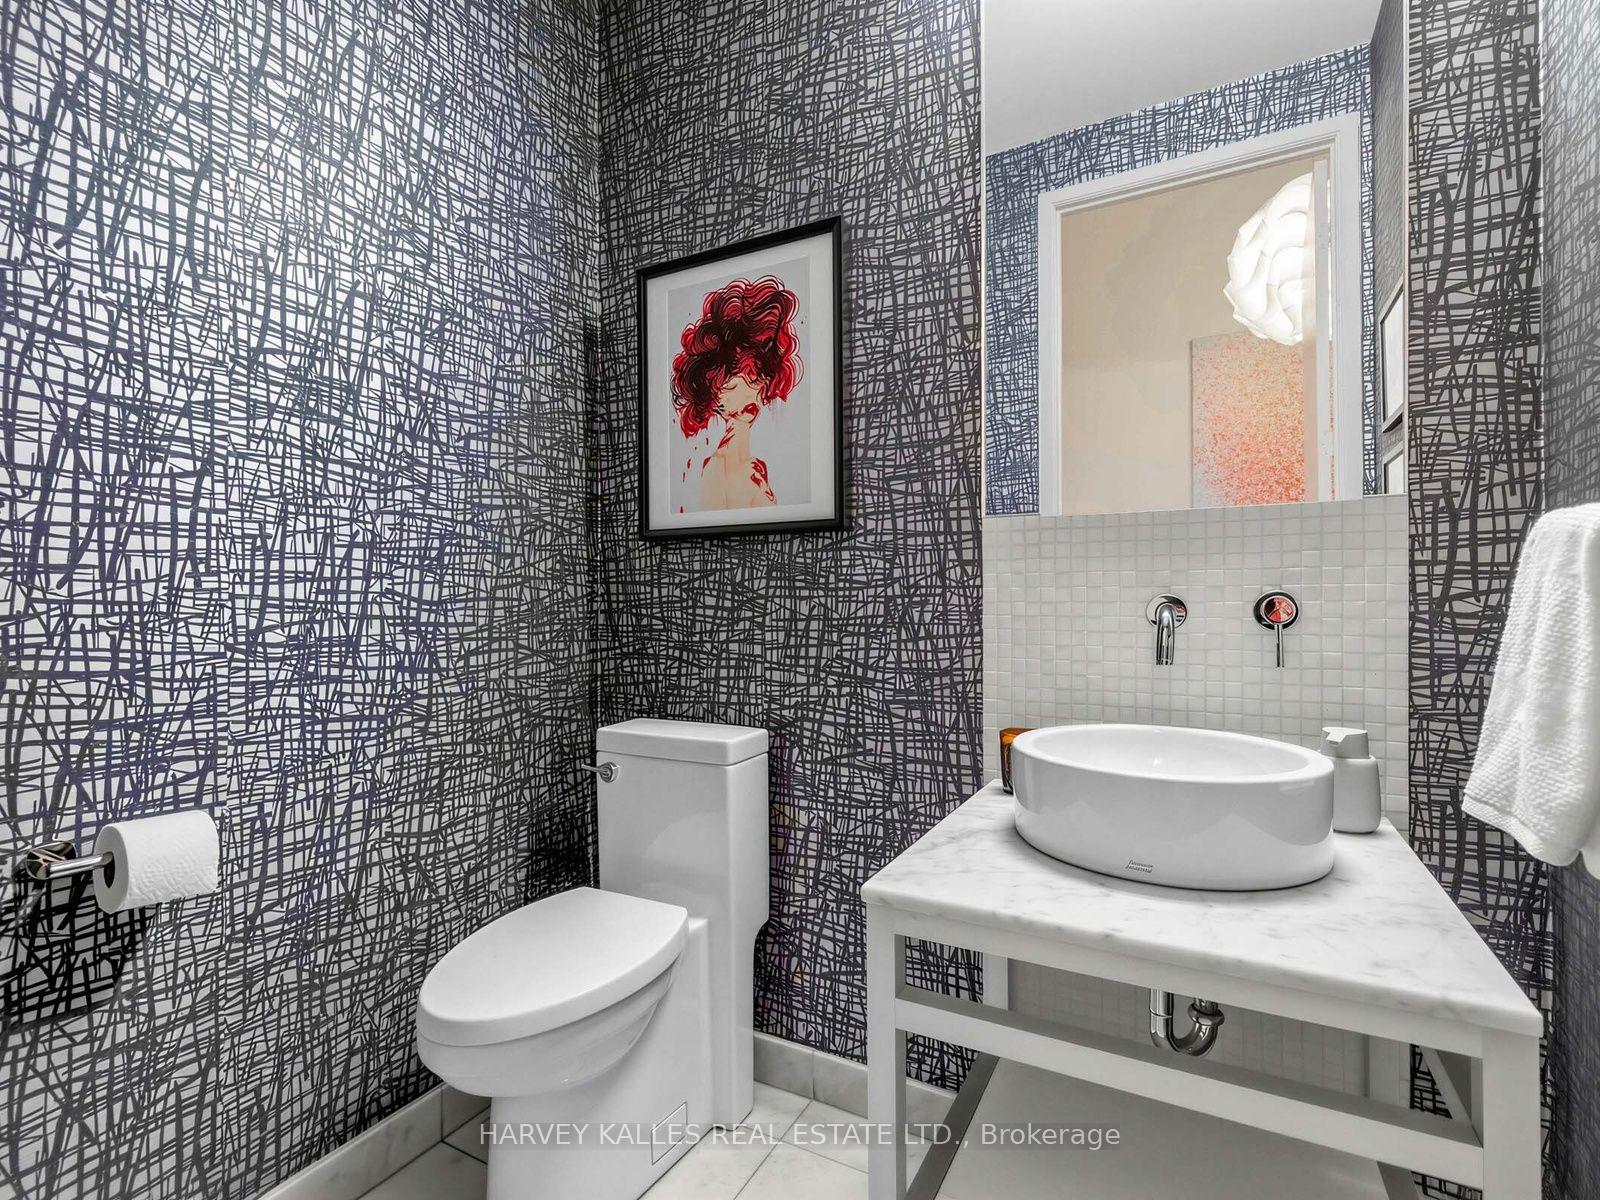
- Foyer—Ground level, Hardwood Floor, 2 Pc Bath, Pot Lights
- Living Room—Main level, Open Concept, Window Floor to Ceiling, Heated Floor
- Dining Room—Main level, Large Window, Heated Floor, Hardwood Floor
- Kitchen—Main level, Breakfast Bar, Double Sink, Heated Floor
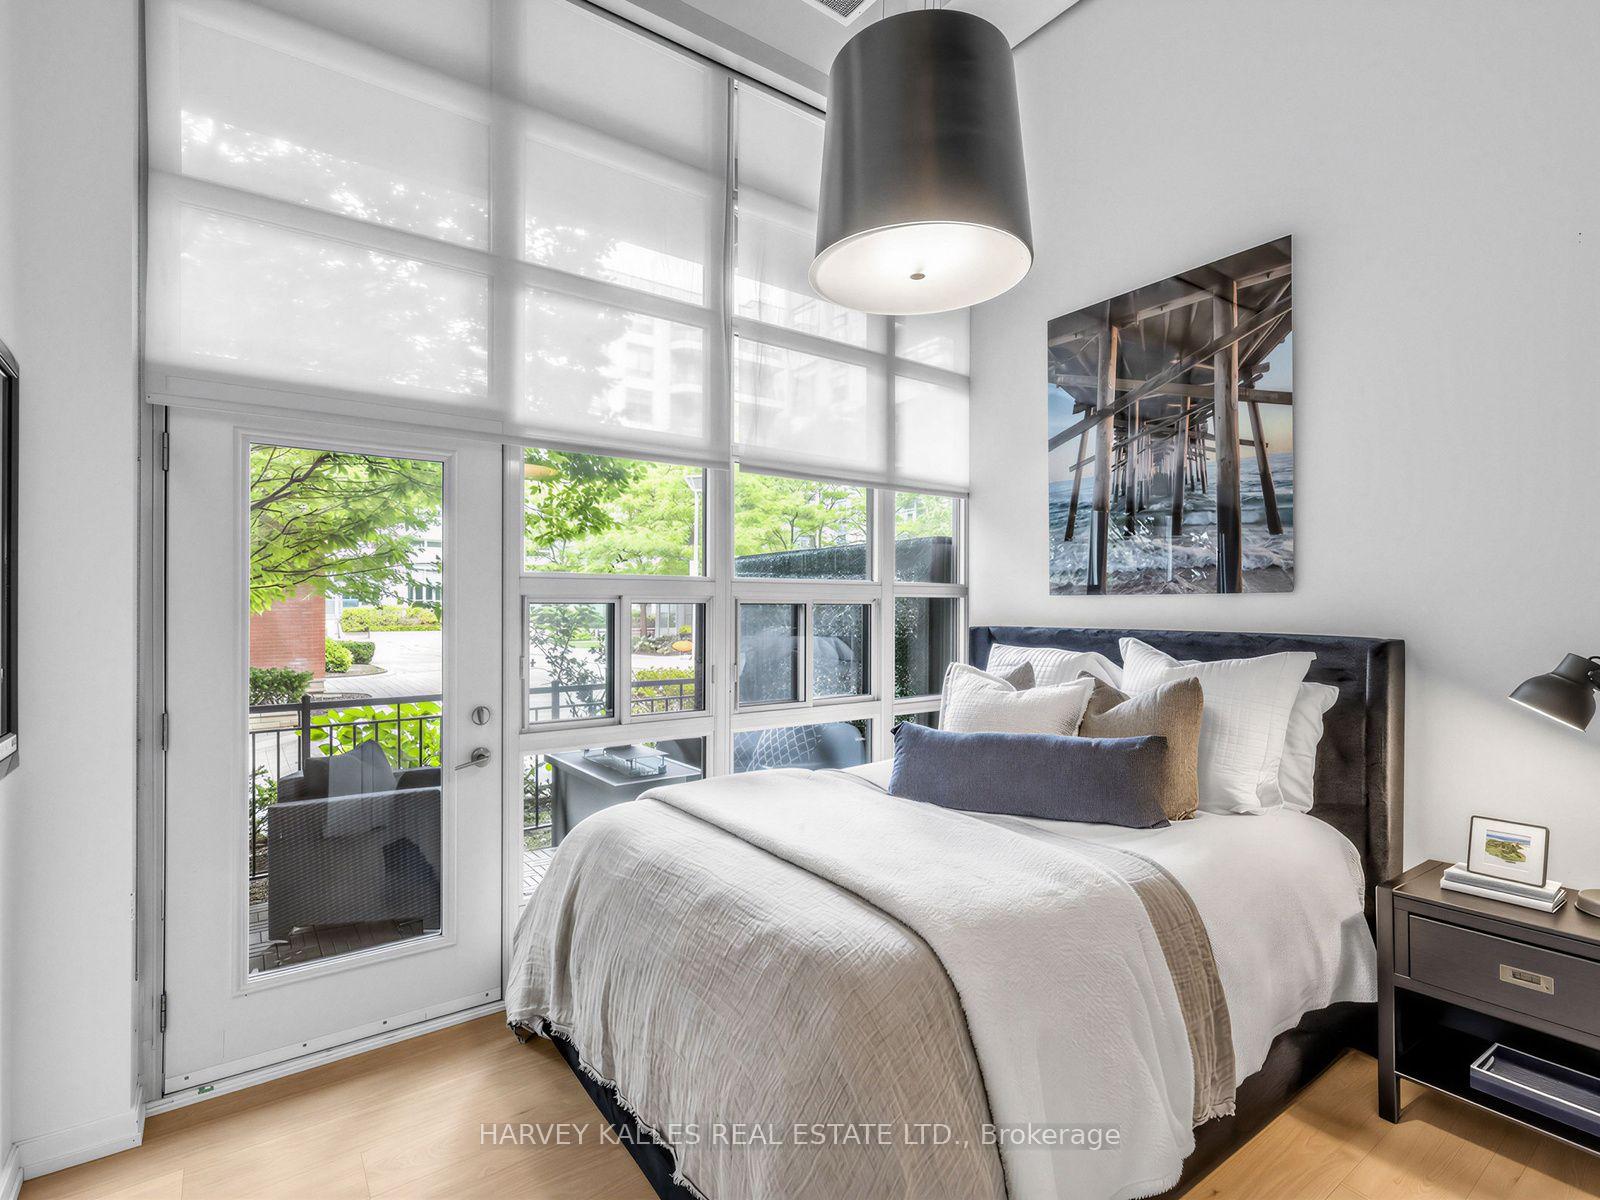
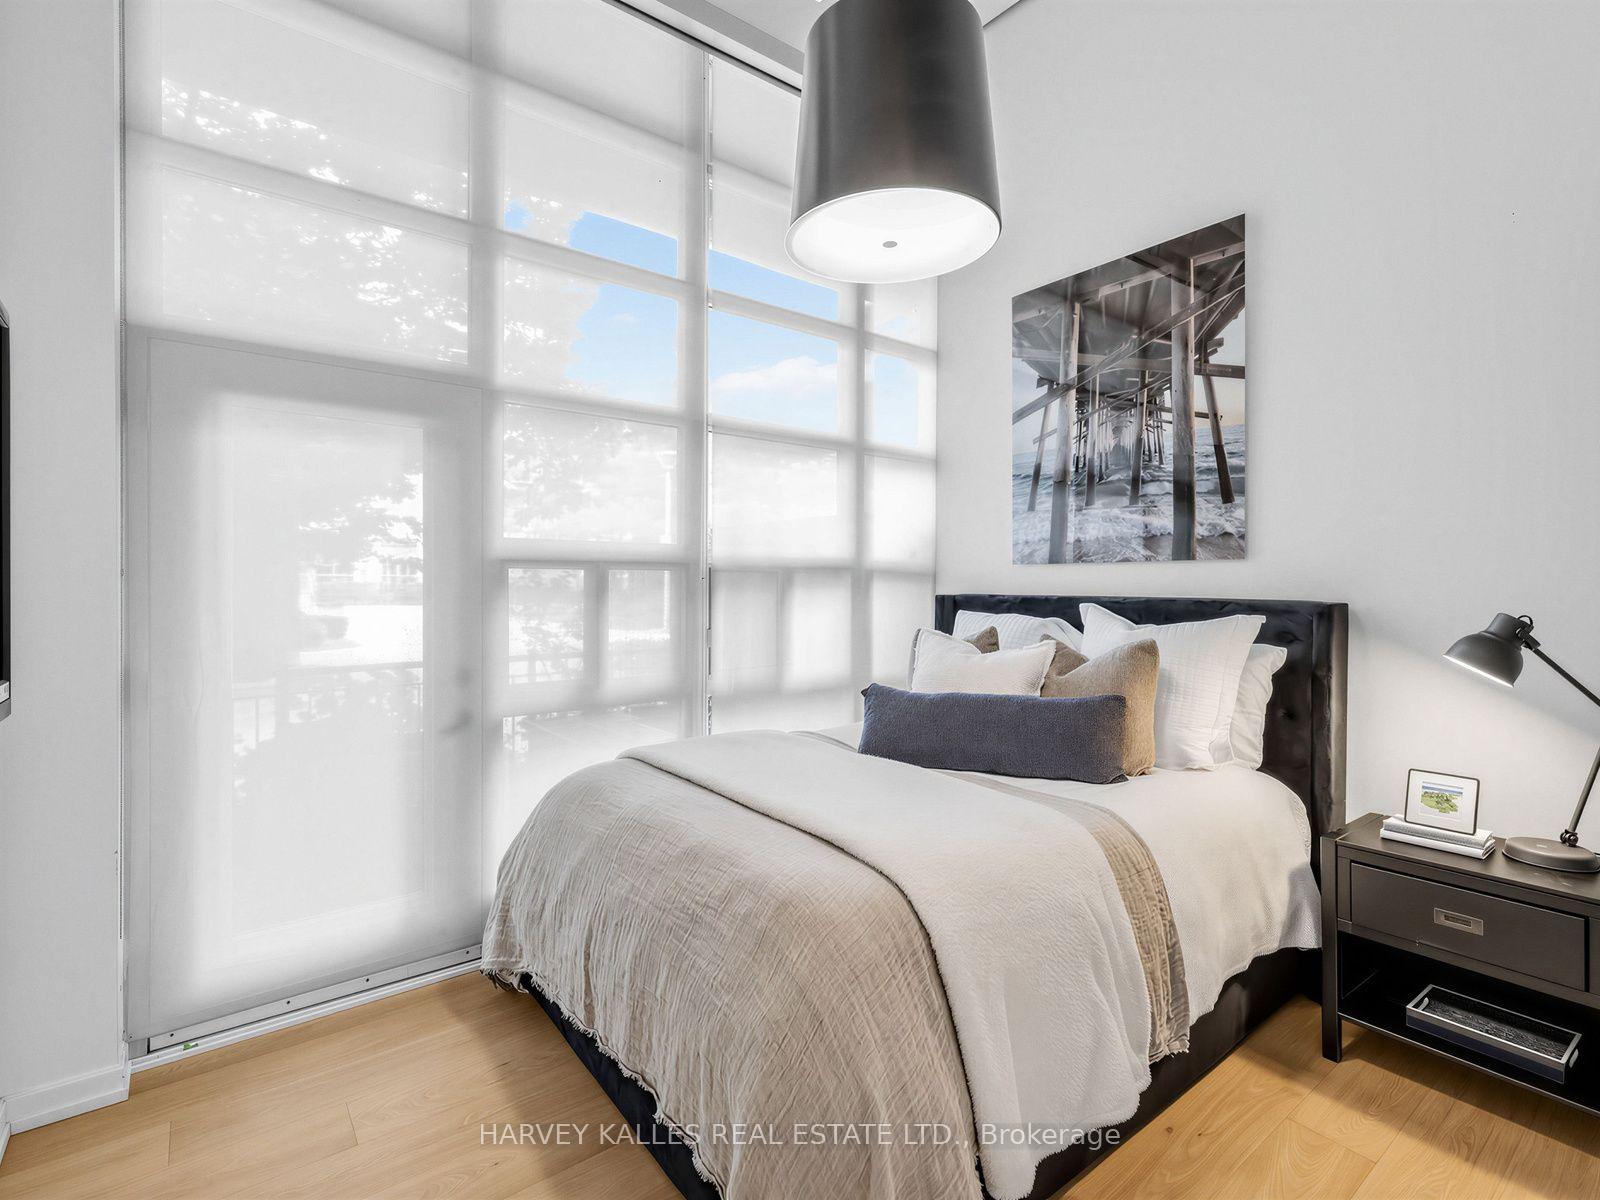
- Bedroom 2—Ground level, Window Floor to Ceiling, W/O To Terrace, Mirrored Walls
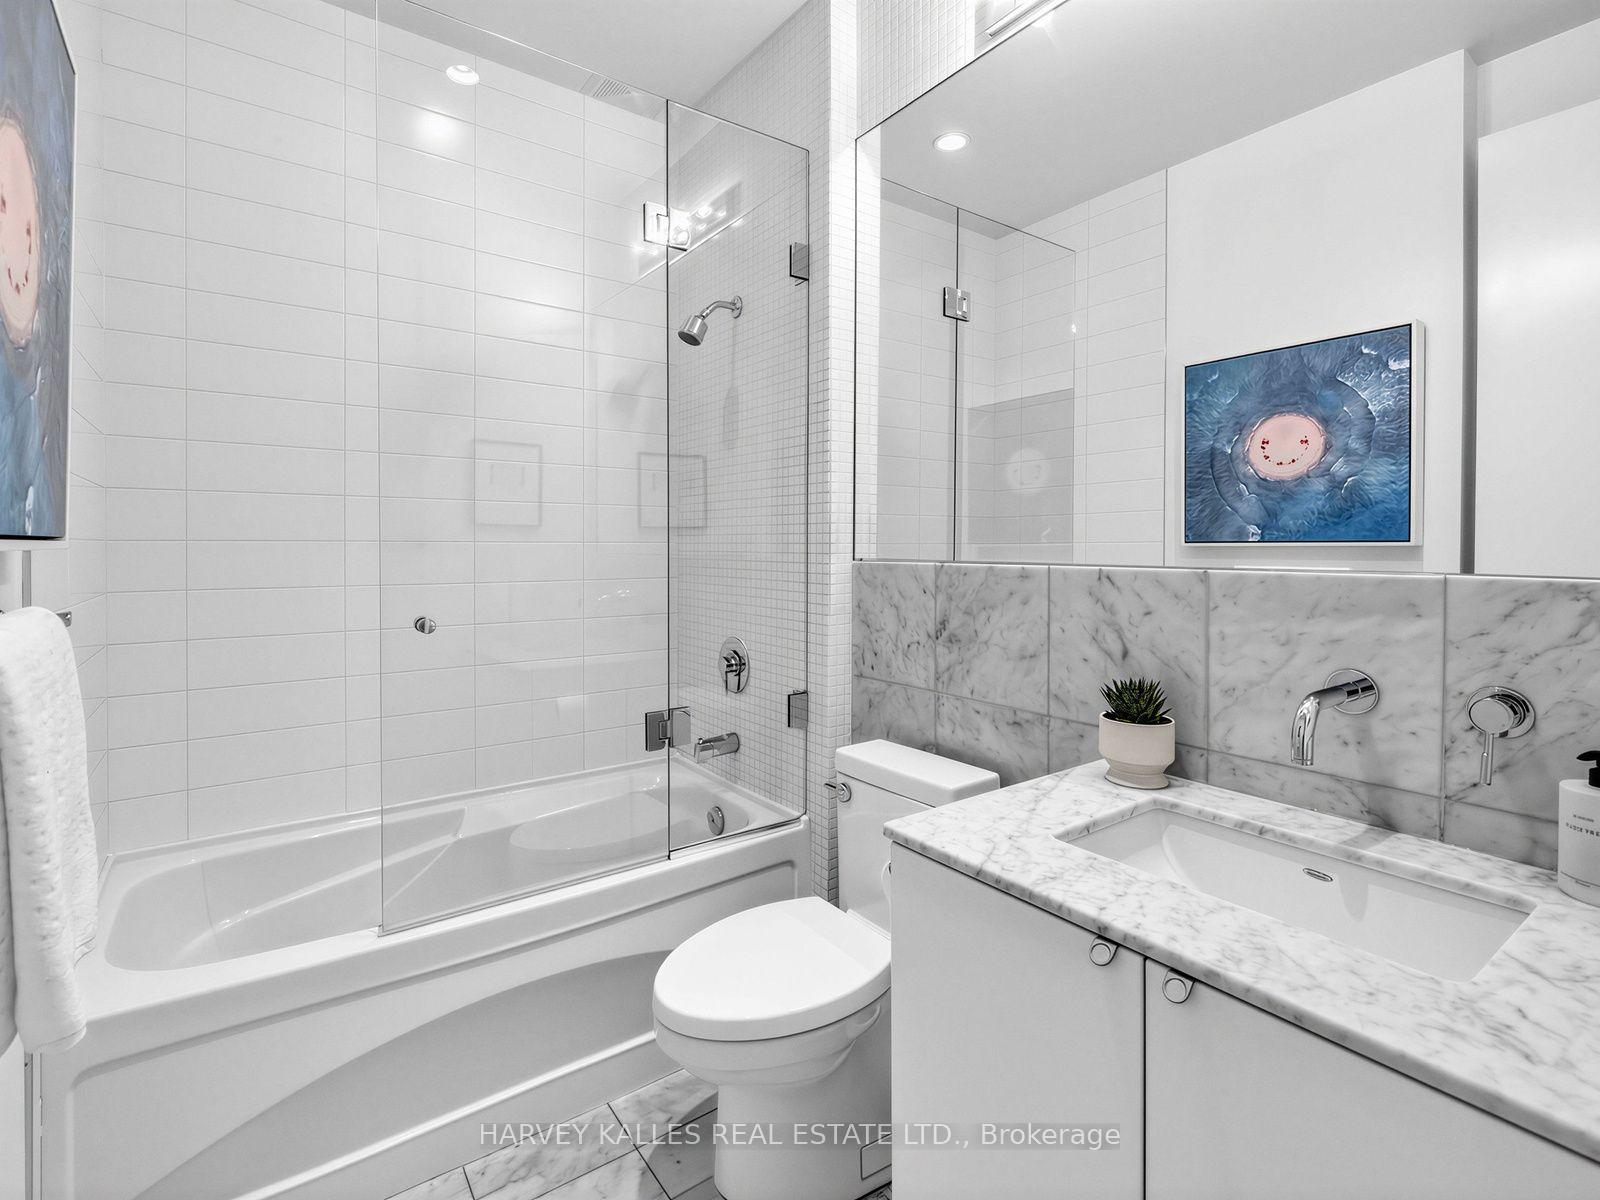
- Bedroom 3—Ground level, 4 Pc Ensuite, W/O To Terrace, Hardwood Floor
- Primary Bedroom—Second level, 5 Pc Ensuite, Walk-In Closet(s), Hardwood Floor
Washrooms
- 2-piece, Ground
- 4-piece, Ground
- 5-piece, Second
- Municipality
- Toronto
- Neighbourhood
- Casa Loma
- Main cross streets
- Dupont St & Spadina Rd
- Directions
- Dupont St & Spadina Rd
- MLS® number
- C13753068
- Data source
- Toronto Regional Real Estate Board
- Listed on
- 2026-09-08
- Updated on
- 2026-09-08
- Days on market
- 37 days
- Possession type
- Flexible
- Co-op commission
- 2.5% Plus H.S.T.
- Seller
- Listed by
- HARVEY KALLES REAL ESTATE LTD.
Home Market Value
Current home valuation for Unit 106, 380 Macpherson Avenue, Toronto, Casa Loma, Toronto, ON. Listed for $1,495,000
HOMEH Estimate
$1,321,717
Estimated Sales Range
$1,044,156 - $1,599,278
HOMEH Estimate for Unit 106, 380 Macpherson Avenue, Toronto, Casa Loma
Calculated with a real agent's CMA method — 45+ years of experience, codified. Not an AI guess.
For the owner
Is this your home? Track its value.
Get this home's HOMEH Estimate by email once a month, with how many homes are for sale around you.
Mortgage Payment Calculator
Compare up to 4 down payment scenarios
5% on first $500K + 10% on $995,000 over $500K
$124,500
| Scenario 1 | Scenario 2 | Scenario 3 | Scenario 4 | |
|---|---|---|---|---|
−Down payment | % $ | % $ | % $ | % $ |
+CMHC insurance | $54,777 | $41,711 | $35,581 | $0 |
=Total mortgage | $1,424,197 | $1,387,211 | $1,306,331 | $1,196,000 |
Amortization | ||||
Mortgage rate | % | % | % | % |
| Payment frequency | ||||
=Mortgage payment | $6,954monthly | $6,773monthly | $6,378monthly | $5,839monthly |
Land Transfer Tax
$26,375
$26,375
$52,750
Around this home
Data provided by OpenStreetMap & Fraser Institute School Rankings
Ask HOMEH
New!Hi there!
👋Text or call (416) 301-9001
Recommended for you
Based on homes you've looked at.
No recommended properties found.
Nearby similar homes
No nearby properties found.
More real estate resources
Other homes nearby
Explore this area
Nearby neighbourhoods
No nearby listings available.