
Unit 412, 383 Adelaide Street E
Toronto (Moss Park), ON M5A 1N3
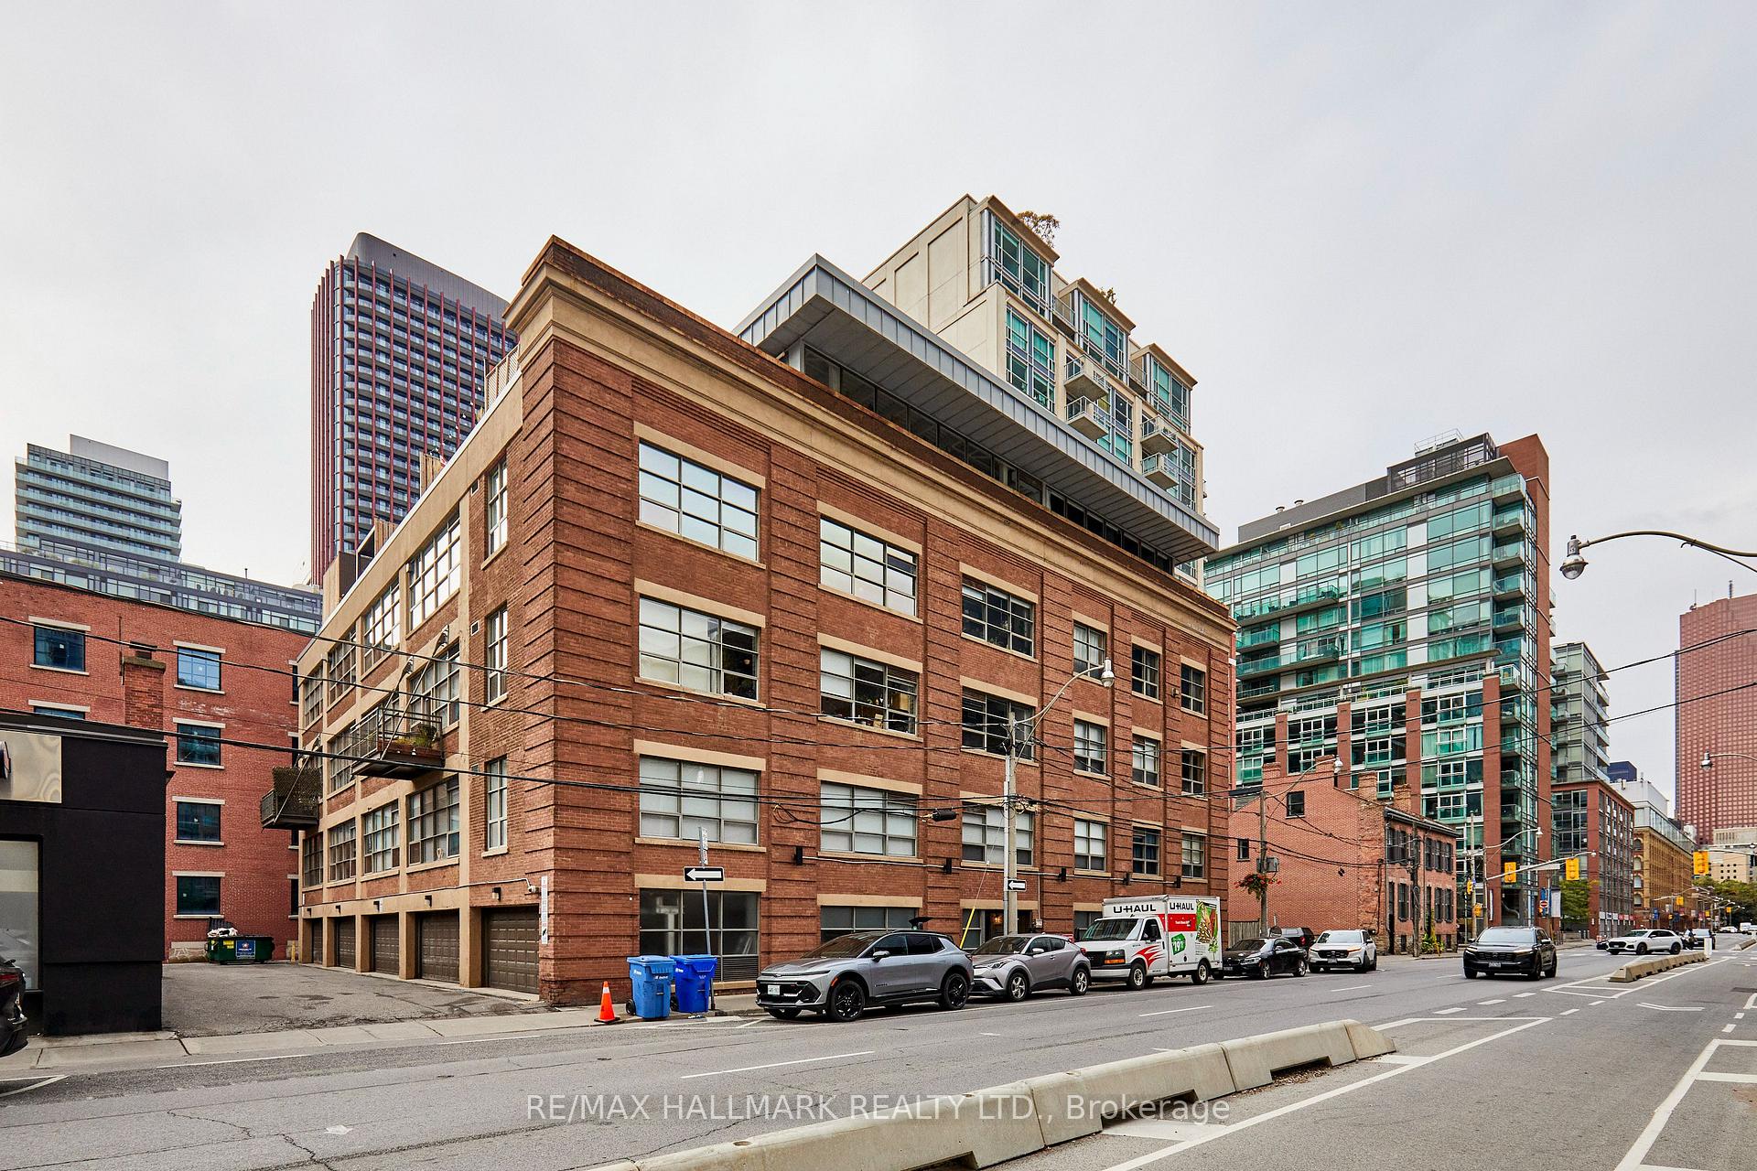
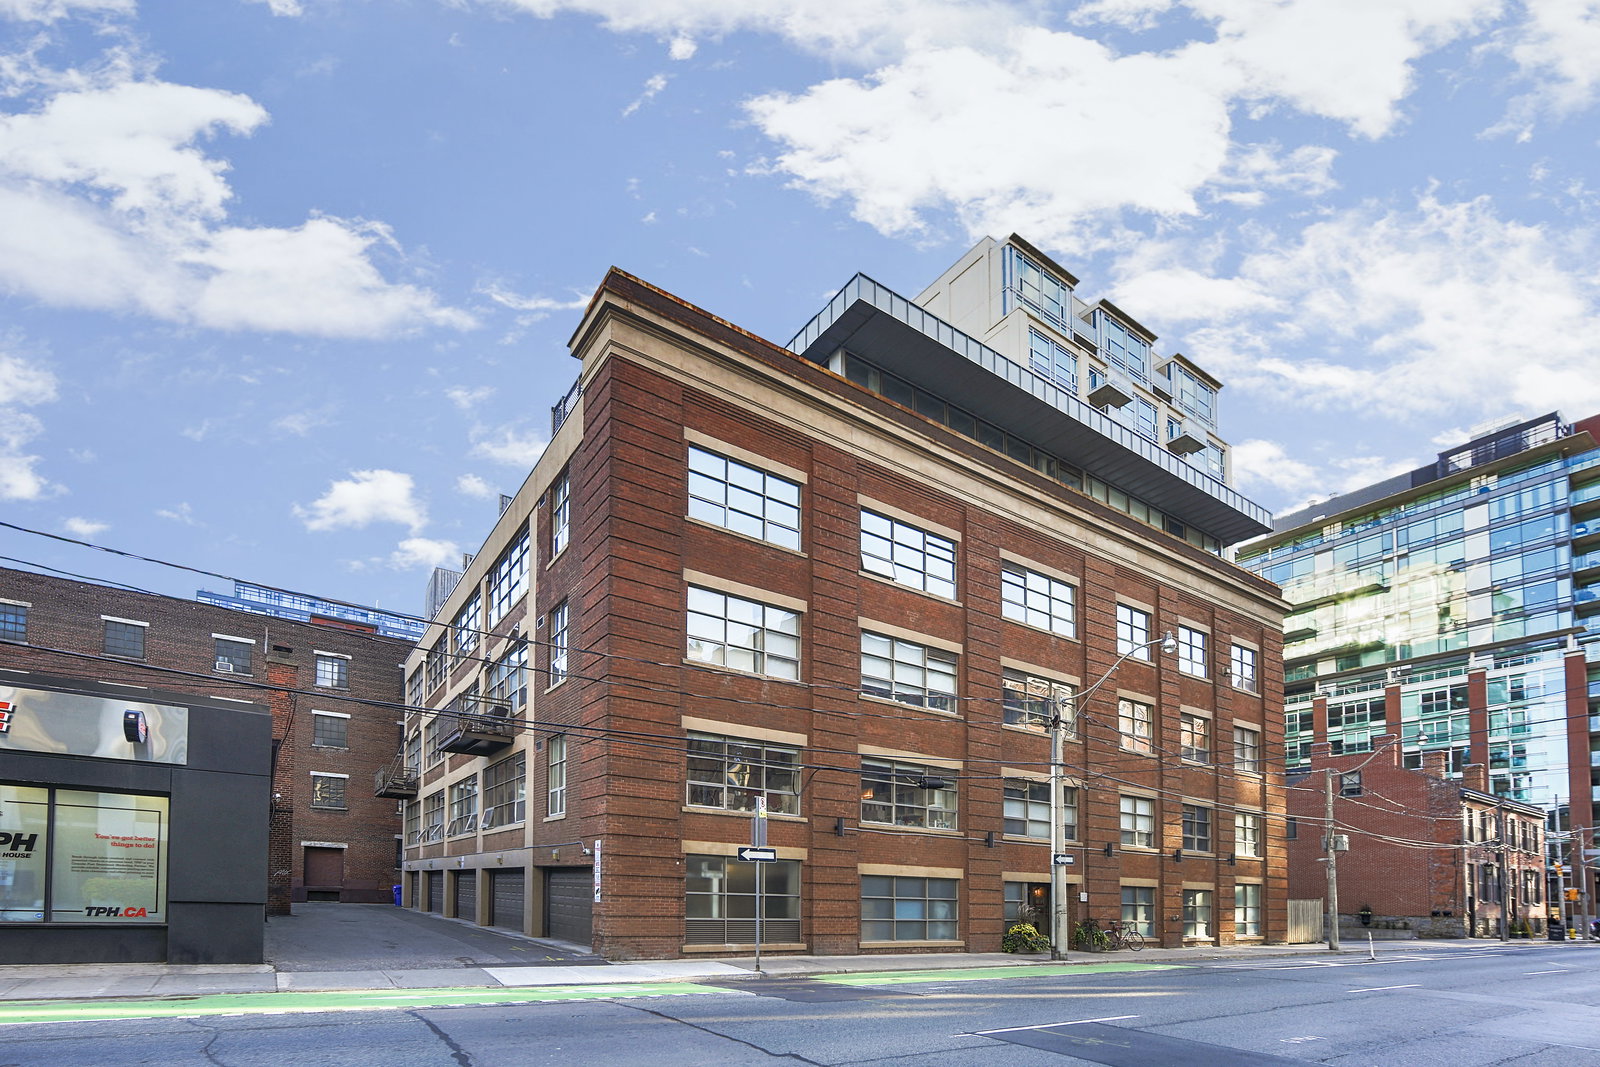 Liberty Lofts4 storeys, 46 suites, built 2001
- 2Bedrooms
- 2Bathrooms
- 1Parking
- 1200–1399Sq Ft
- $5,072Tax
- $1,466/moCondo Fee
 Free EstimateSee Free Estimate Report

Sale & Price History for Unit 412, 383 Adelaide Street E, Toronto, Moss Park
| Start Date | End Date | Price | Event | MLS# |
|---|---|---|---|---|
| No listing history available | ||||
Real estate boards require you to or to see the full details of this property.
*Sold prices and complete sale & price history are regulated data. Under the Trust in Real Estate Services Act, 2002 (TRESA) and the rules of the Real Estate Council of Ontario (RECO), and pursuant to the Multiple Listing Service® rules of the Canadian Real Estate Association (CREA) and the Toronto Regional Real Estate Board (TRREB), this information may be shown only to registered users who have agreed to the applicable terms of use (a Virtual Office Website, or "VOW," arrangement). HOMEH Inc., Brokerage therefore provides it to signed-in members only. Creating an account is free and takes under a minute.
About Unit 412, 383 Adelaide Street E, Toronto, Moss Park
Summarized Description
- Stunning two-storey penthouse in Toronto.
- Fully renovated with luxury finishes.
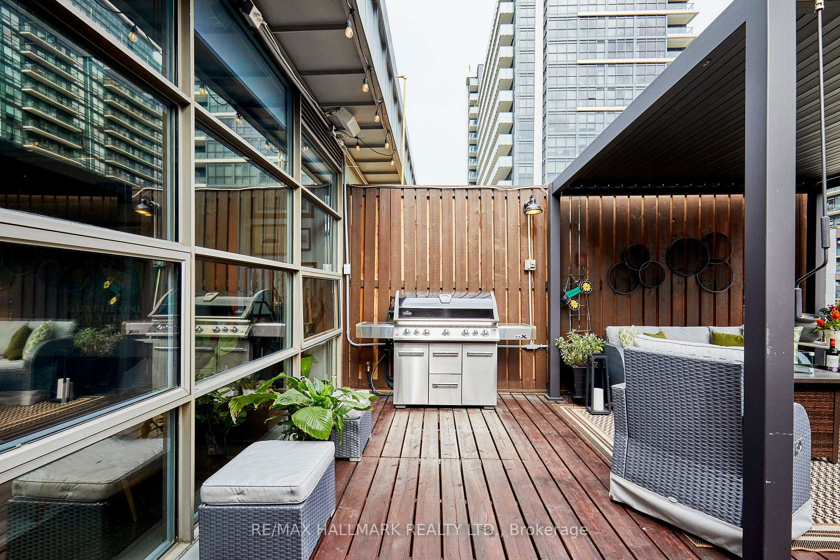
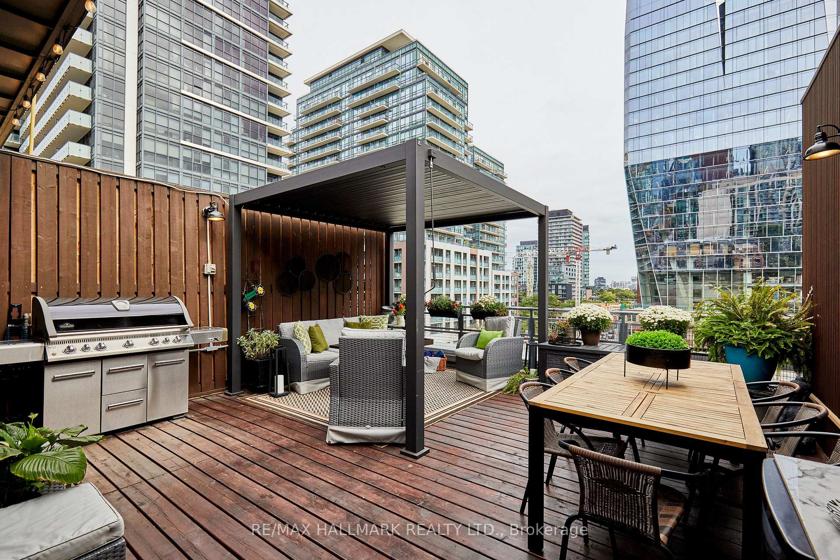
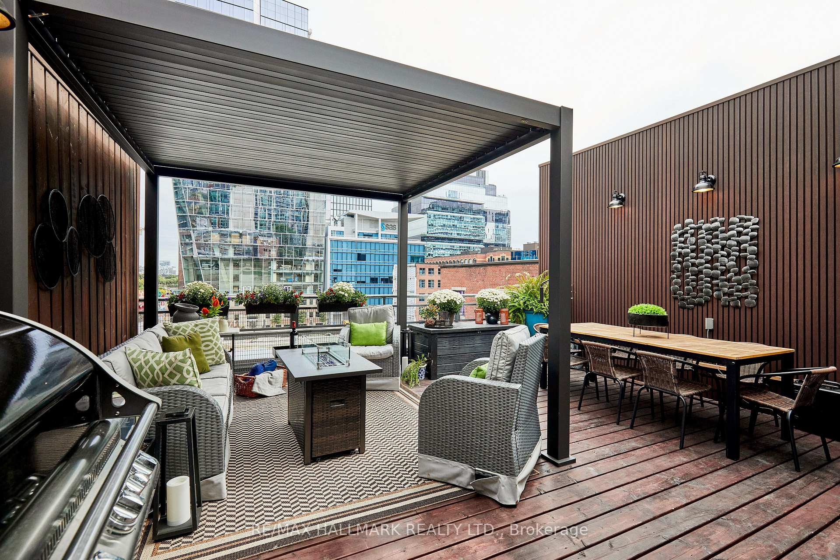
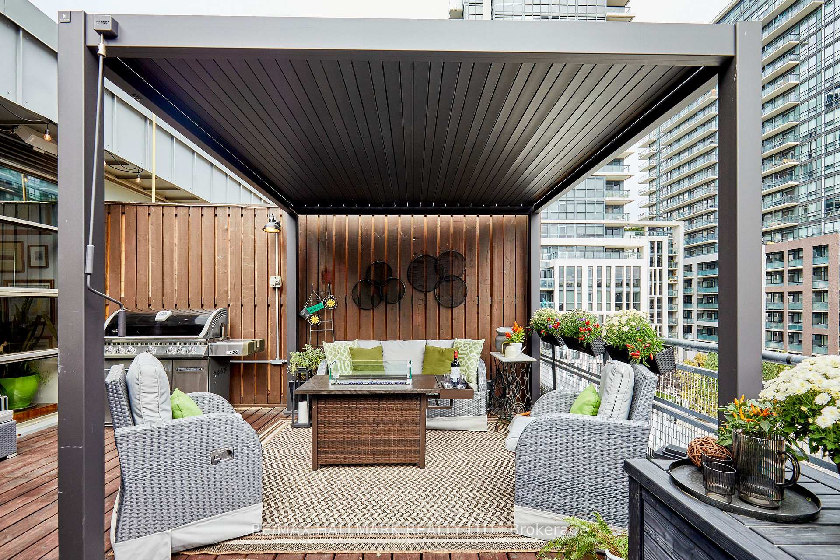
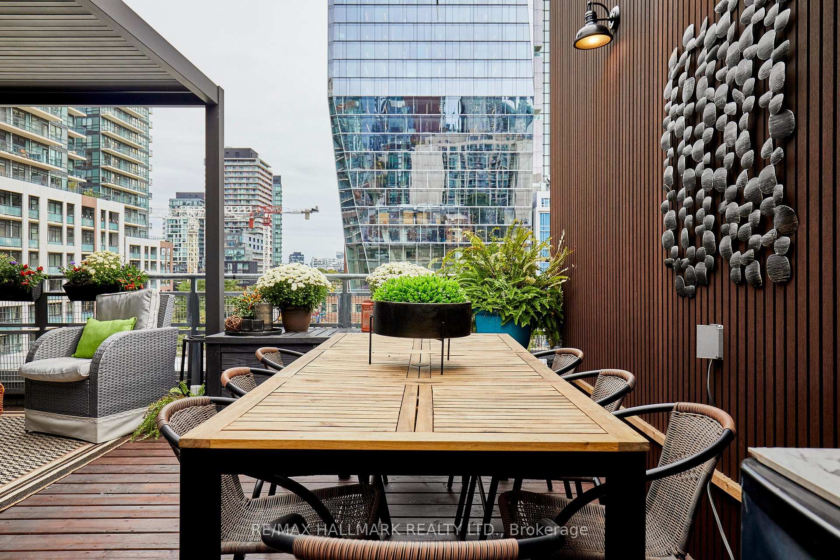
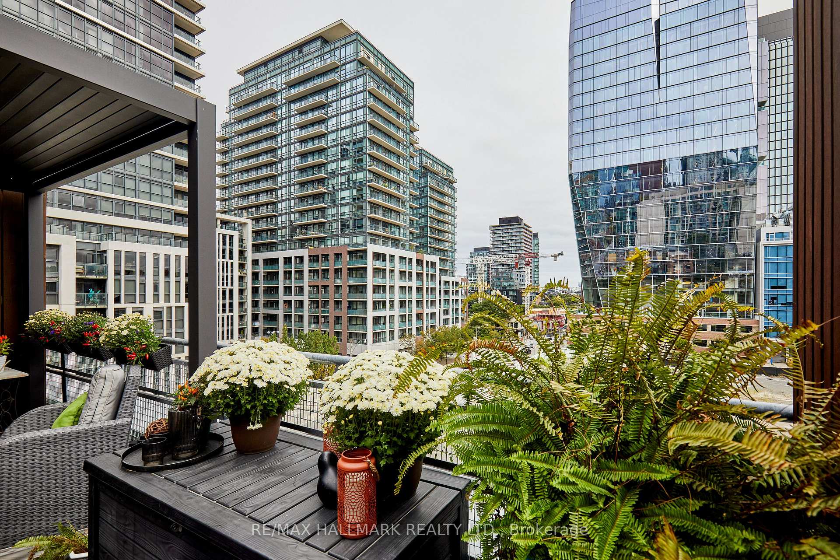
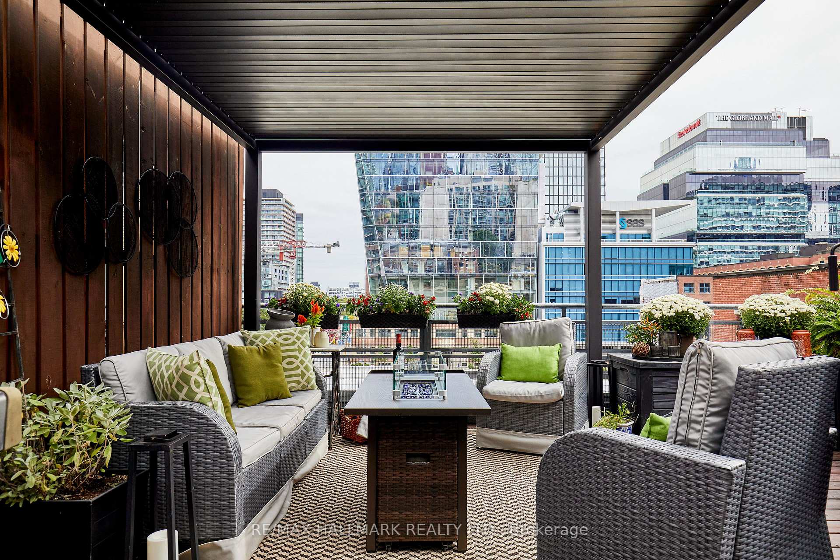
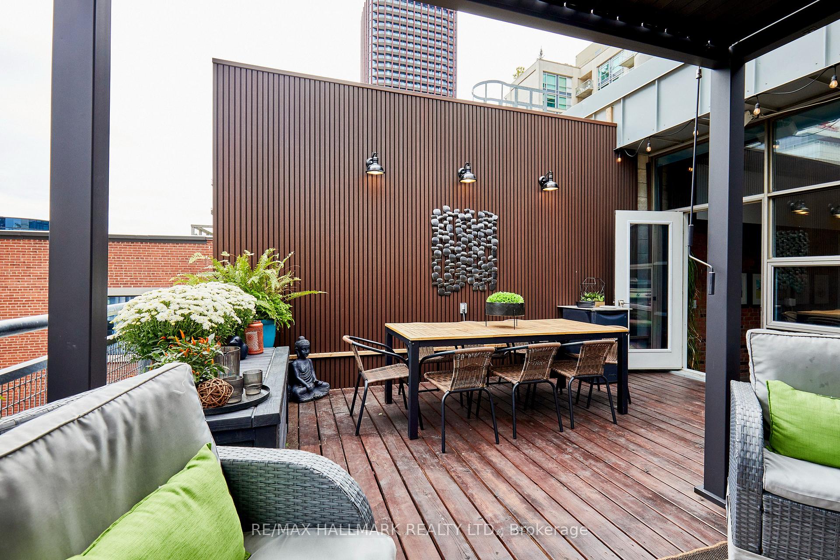
- Private 350 sq. ft. rooftop terrace.
- High ceilings enhance spacious feel.
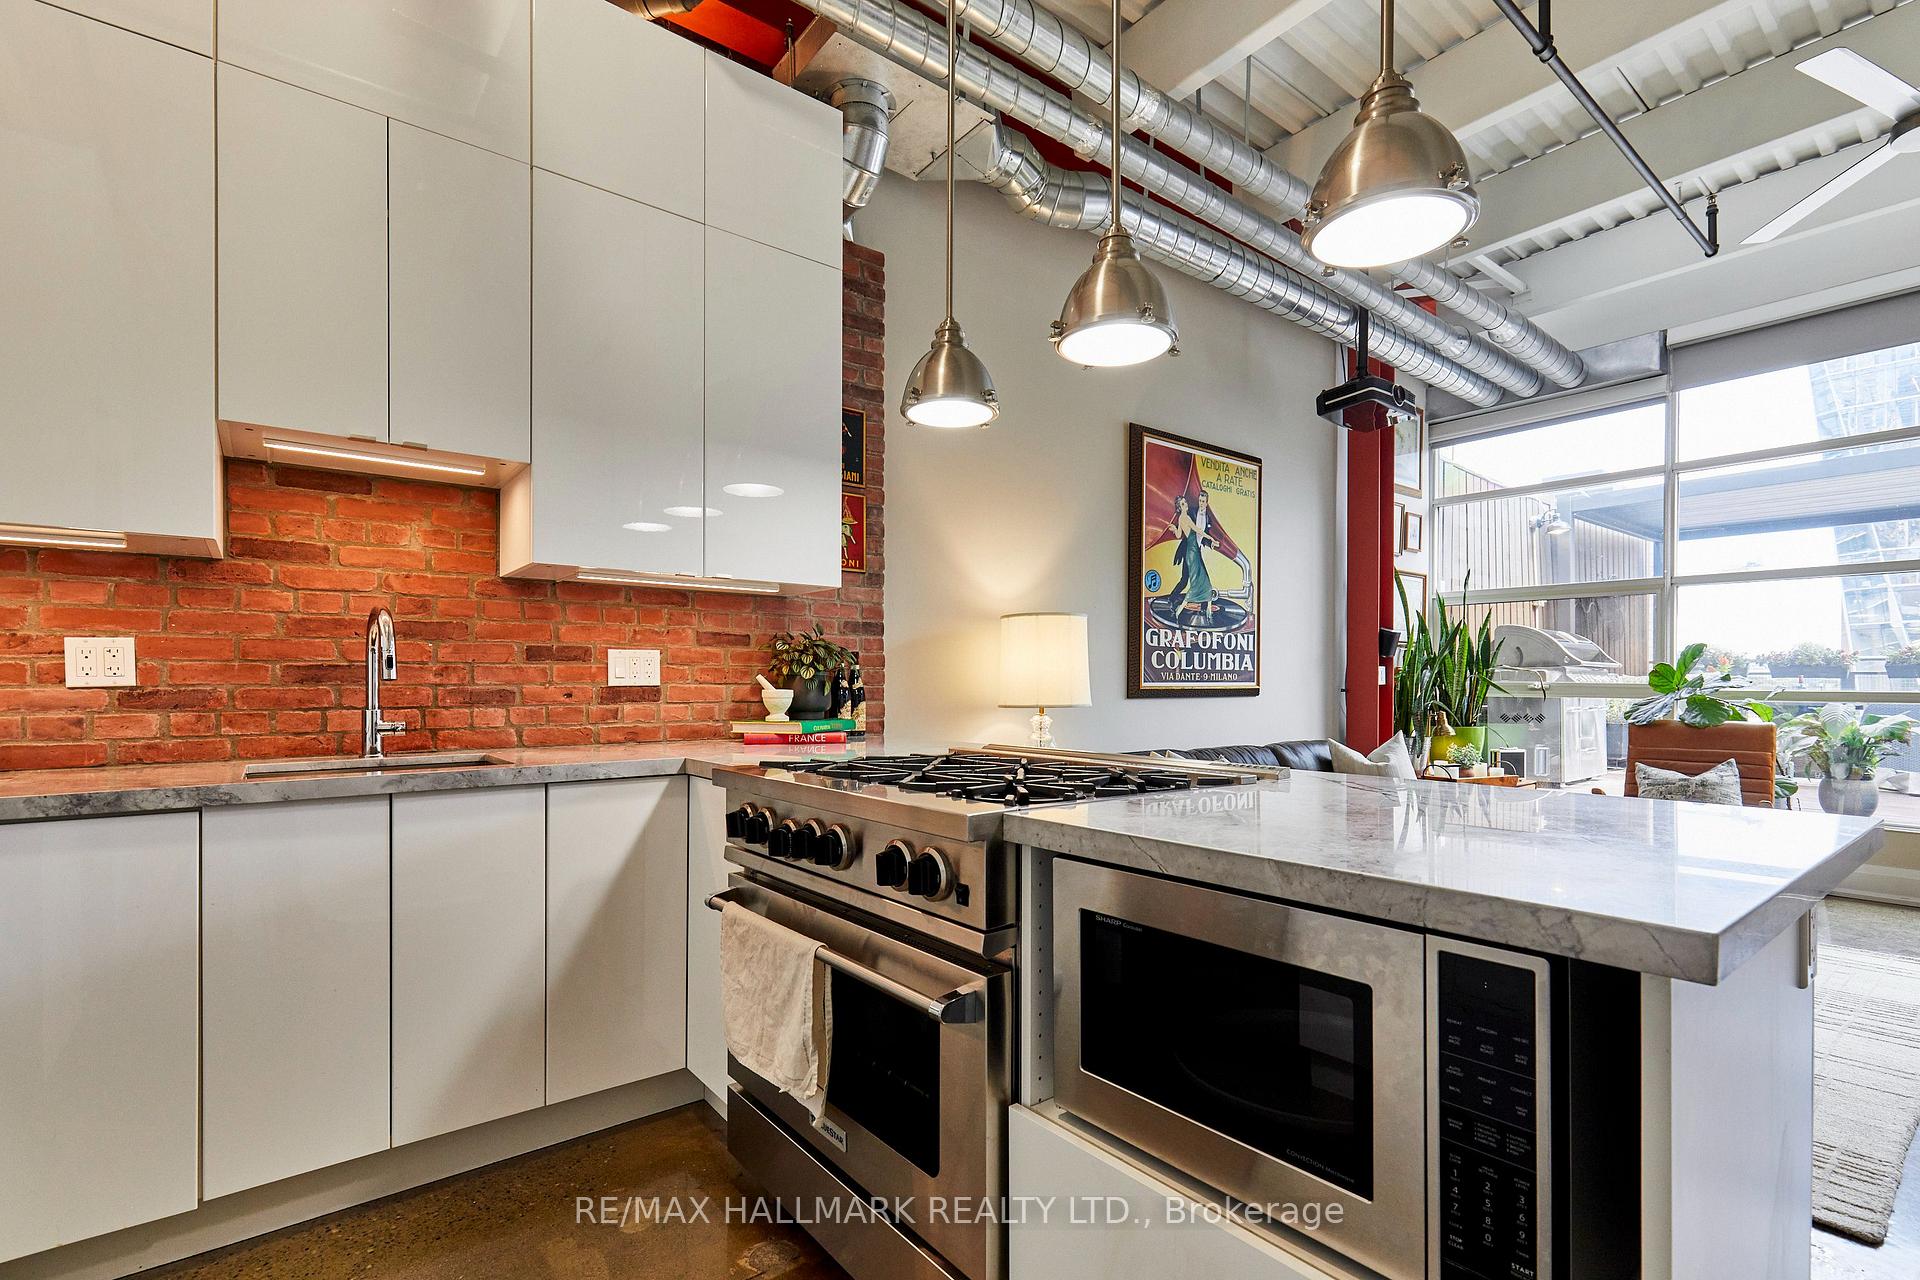
- Gourmet kitchen with premium appliances.
- Entertainment suite with surround sound.
- Expansive master suite with fireplace.
- Spa-inspired bathrooms for relaxation.
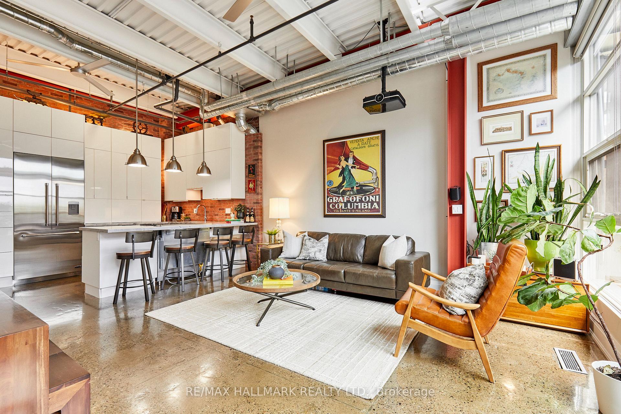
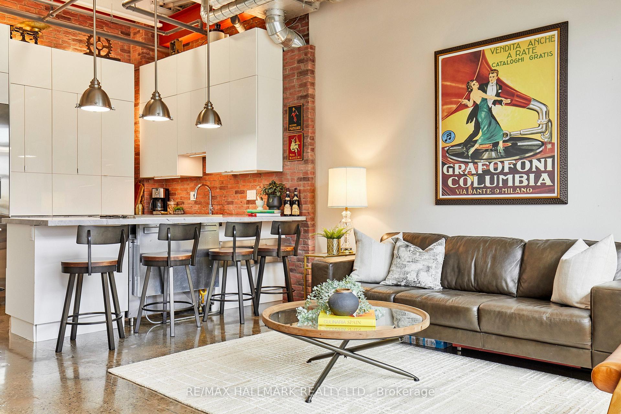
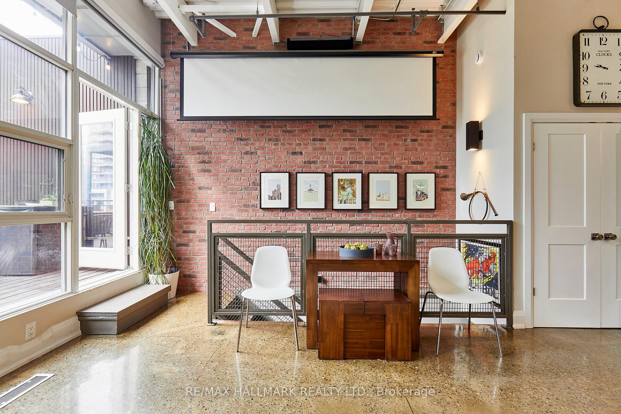
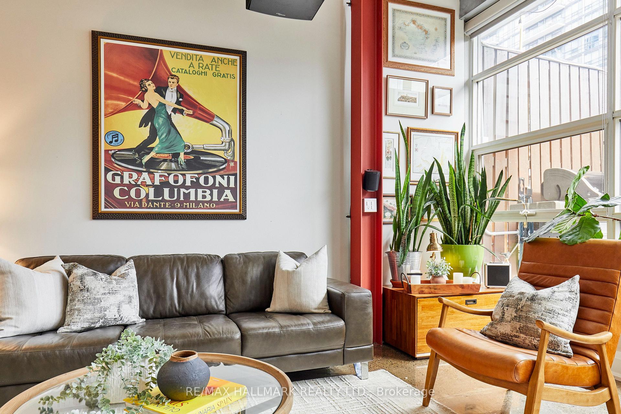
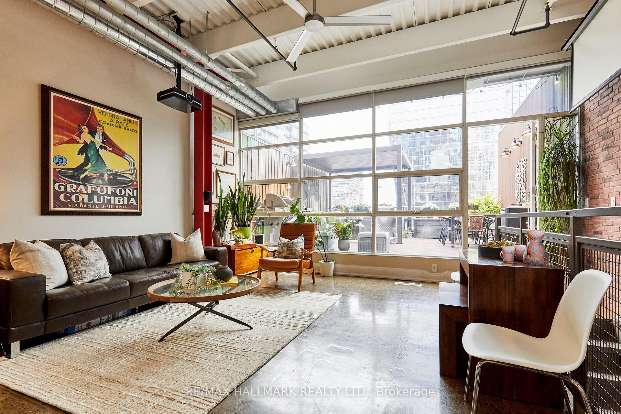
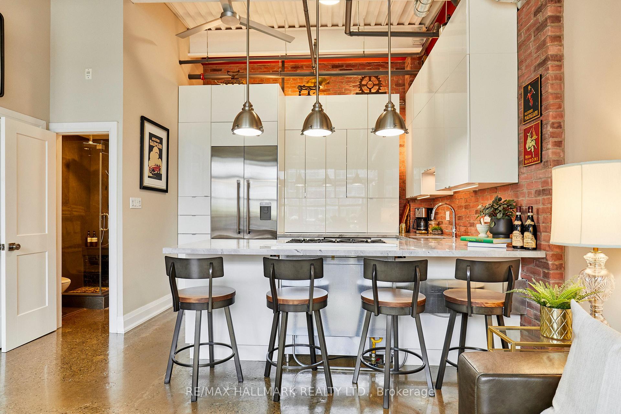
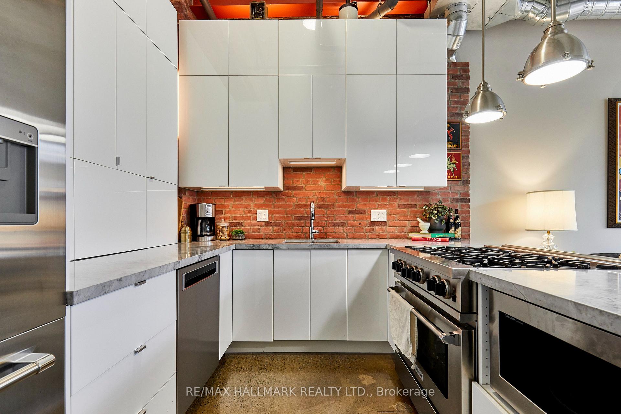
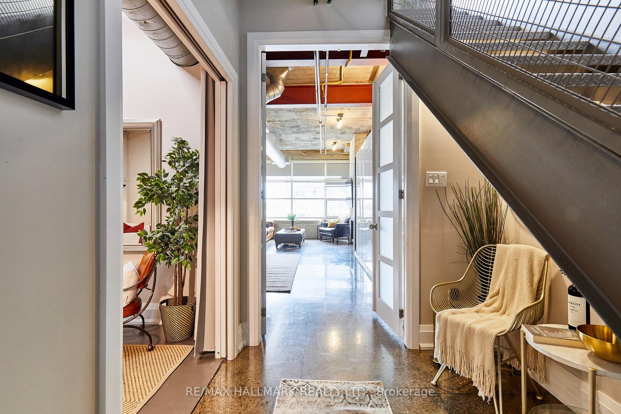
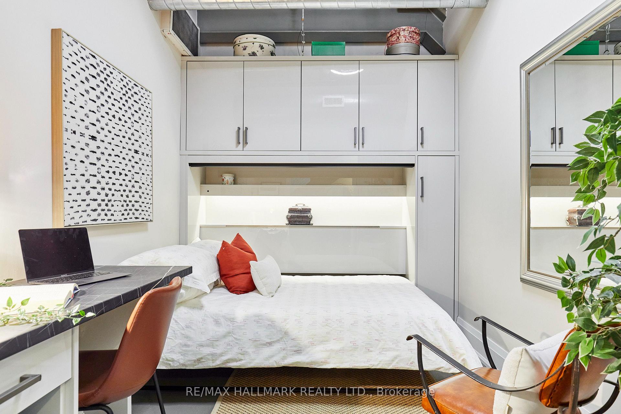
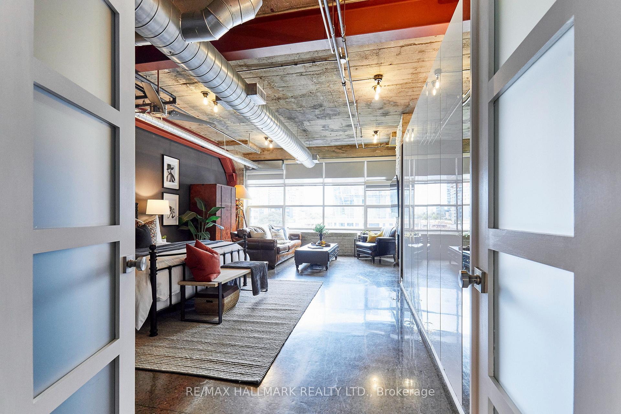
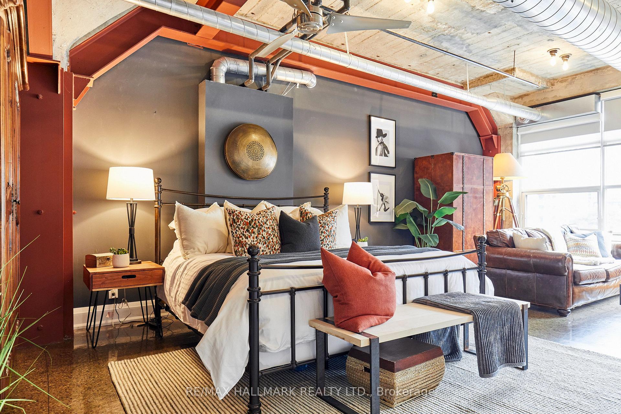
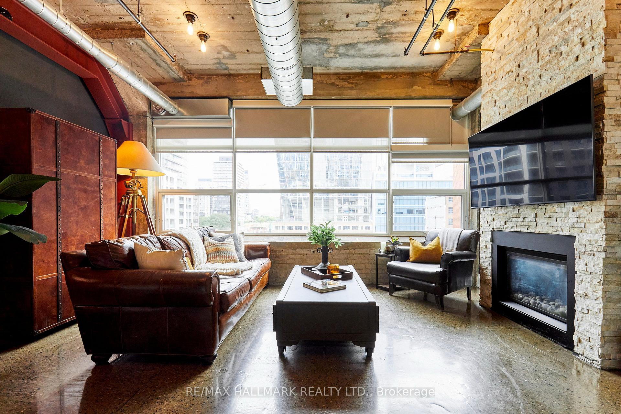
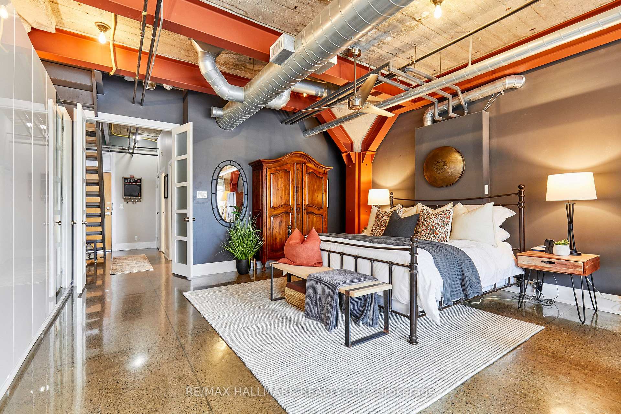
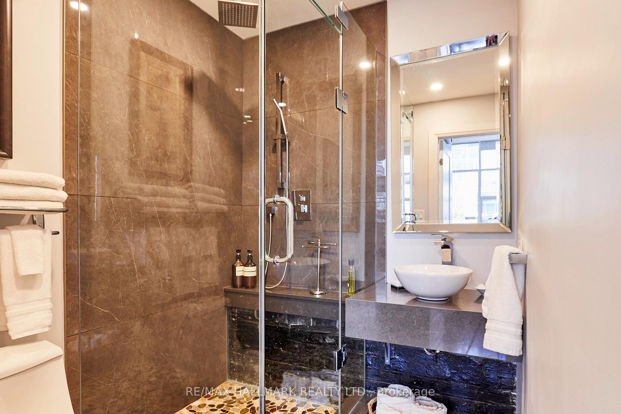
Executive Penthouse |Unrivaled Industrial Chic in the Heart of Toronto Experience extraordinary loft living in this spectacular approx.1,200 sq. ft., two-storey penthouse. Boasting sleek polished concrete floors throughout and faux brick accent walls on the upper level, this fully renovated residence effortlessly blends contemporary luxury with urban character.Key Property Features Soaring High Ceilings & Lighting: Enjoy impressive 9.5-foot ceilings on the main floor and soaring 13-foot ceilings on the upper level. Masterpiece Kitchen: Outfitted with premium appliances, including a Fisher & Paykel refrigerator and a 6-burner gas Blue Flame stove-ideal for culinary enthusiasts. Entertainment Suite: Built-in Sonos surround sound system paired with a 11' x 6' drop-down screen and high-definition projector create an immersive home theater experience. Expansive Master Suite: A massive 14.5' x 25.3' primary bedroom with wall to wall closets, complete with an integrated sitting room and a cozy gas fireplace. Second Bedroom: Perfect as a guest room or home office, featuring a custom built-in desk and a space-saving Custom Murphy bed with built-in Cabinets. Spa-Inspired Bathrooms: Main Floor Bath: Features heated floors, a therapeutic soaking tub, and heated towel racks for ultimate comfort. Second Floor Bath: A stylish 3-piece bathroom featuring a custom glass walk-in shower. Outdoor Oasis: 350Sq. Ft. Private TerraceStep seamlessly out onto your private 350 sq. ft. rooftop terrace, designed for year-round outdoor entertaining and relaxation: Features a custom 10' x 10' pergola for shaded dining, sonos speakers. Equipped with direct natural gas hookup (perfect for BBQ/fire pit) and a dedicated water tap/hose line.Additional Amenities Parking: Includes 1 dedicated garage parking space.
Key Facts & Features
Property Costs
- Annual Property Tax Amount
- $5,072
- Land Transfer Tax Fee
- $56,910
Condo/Maintenance Fee
- Maintenance Fee
- $1,466 /month
Included In Maintenance Fee
- Heat Included
- Water Included
- Common Elements Included
- Hydro Included
- CAC Included
- Parking Included
- Building Insurance Included
- Basement Type
- None
Interior Features
- Pets Permitted
- Yes-with Restrictions
- Laundry Features
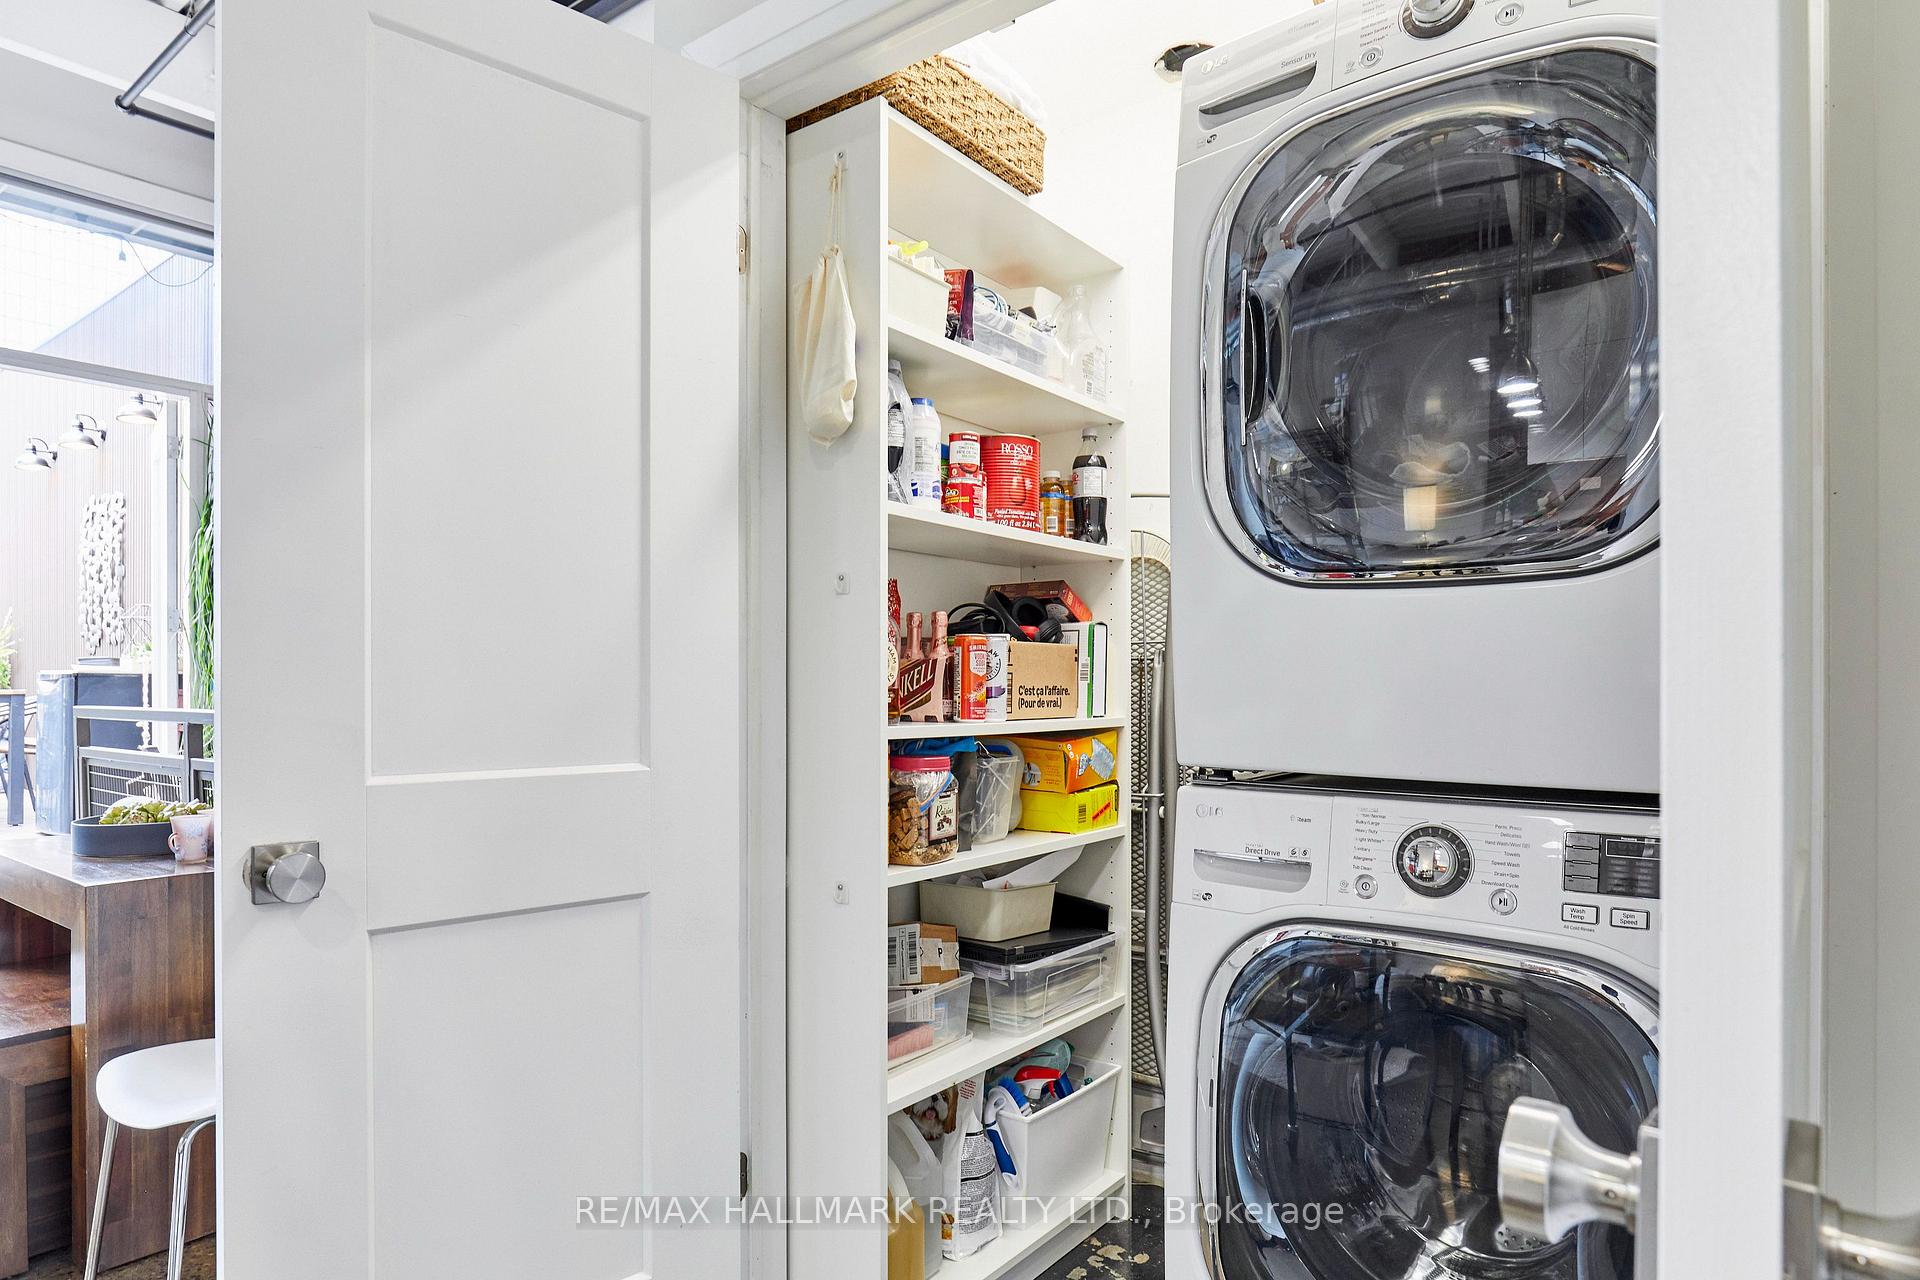
- Ensuite
- Interior Extras
- Auto Garage Door Remote, Carpet Free
- Fireplace/Stove
- Yes
- Fireplace Features
- Natural Gas
- Elevator
- Yes
Exterior Features
- Balcony
- Terrace
Building
- Building Type
- Condo Apartment
- Building Style
- Loft
- Condo Corp Number
- 1388
Construction
- Exposure
- East
- Exterior Finish
- Brick
- Special Designation
- Unknown
Inclusions
- Inclusions
- Fisheer & Paykel Fridge, 6 Burner Blue Star gas Stove, Dishwasher, Microwave, Murphy Bed, All ELF, All Ceiling Fans, Projector and Screen, Pergola, surround sound and speaker inside and outside
Parking & Garages
- Garage Type
- Built-In
- Garage Spaces
- 1
- Parking Type
- Exclusive
- Parking Spaces
- 1
- Total Garage And Parking Spaces
- 1
Lockers
- Locker Type
- None
Heating & Cooling
- Heat Source
- Gas
- Heat Type
- Forced Air
- Air Conditioning
- Central Air
- Bedrooms
- 2
- Washrooms
- 2
- Kitchens
- 1
- Family / bonus room
- Yes
Room sizes
- Living Room—Second level, Open Concept, Concrete Floor, W/O To Deck
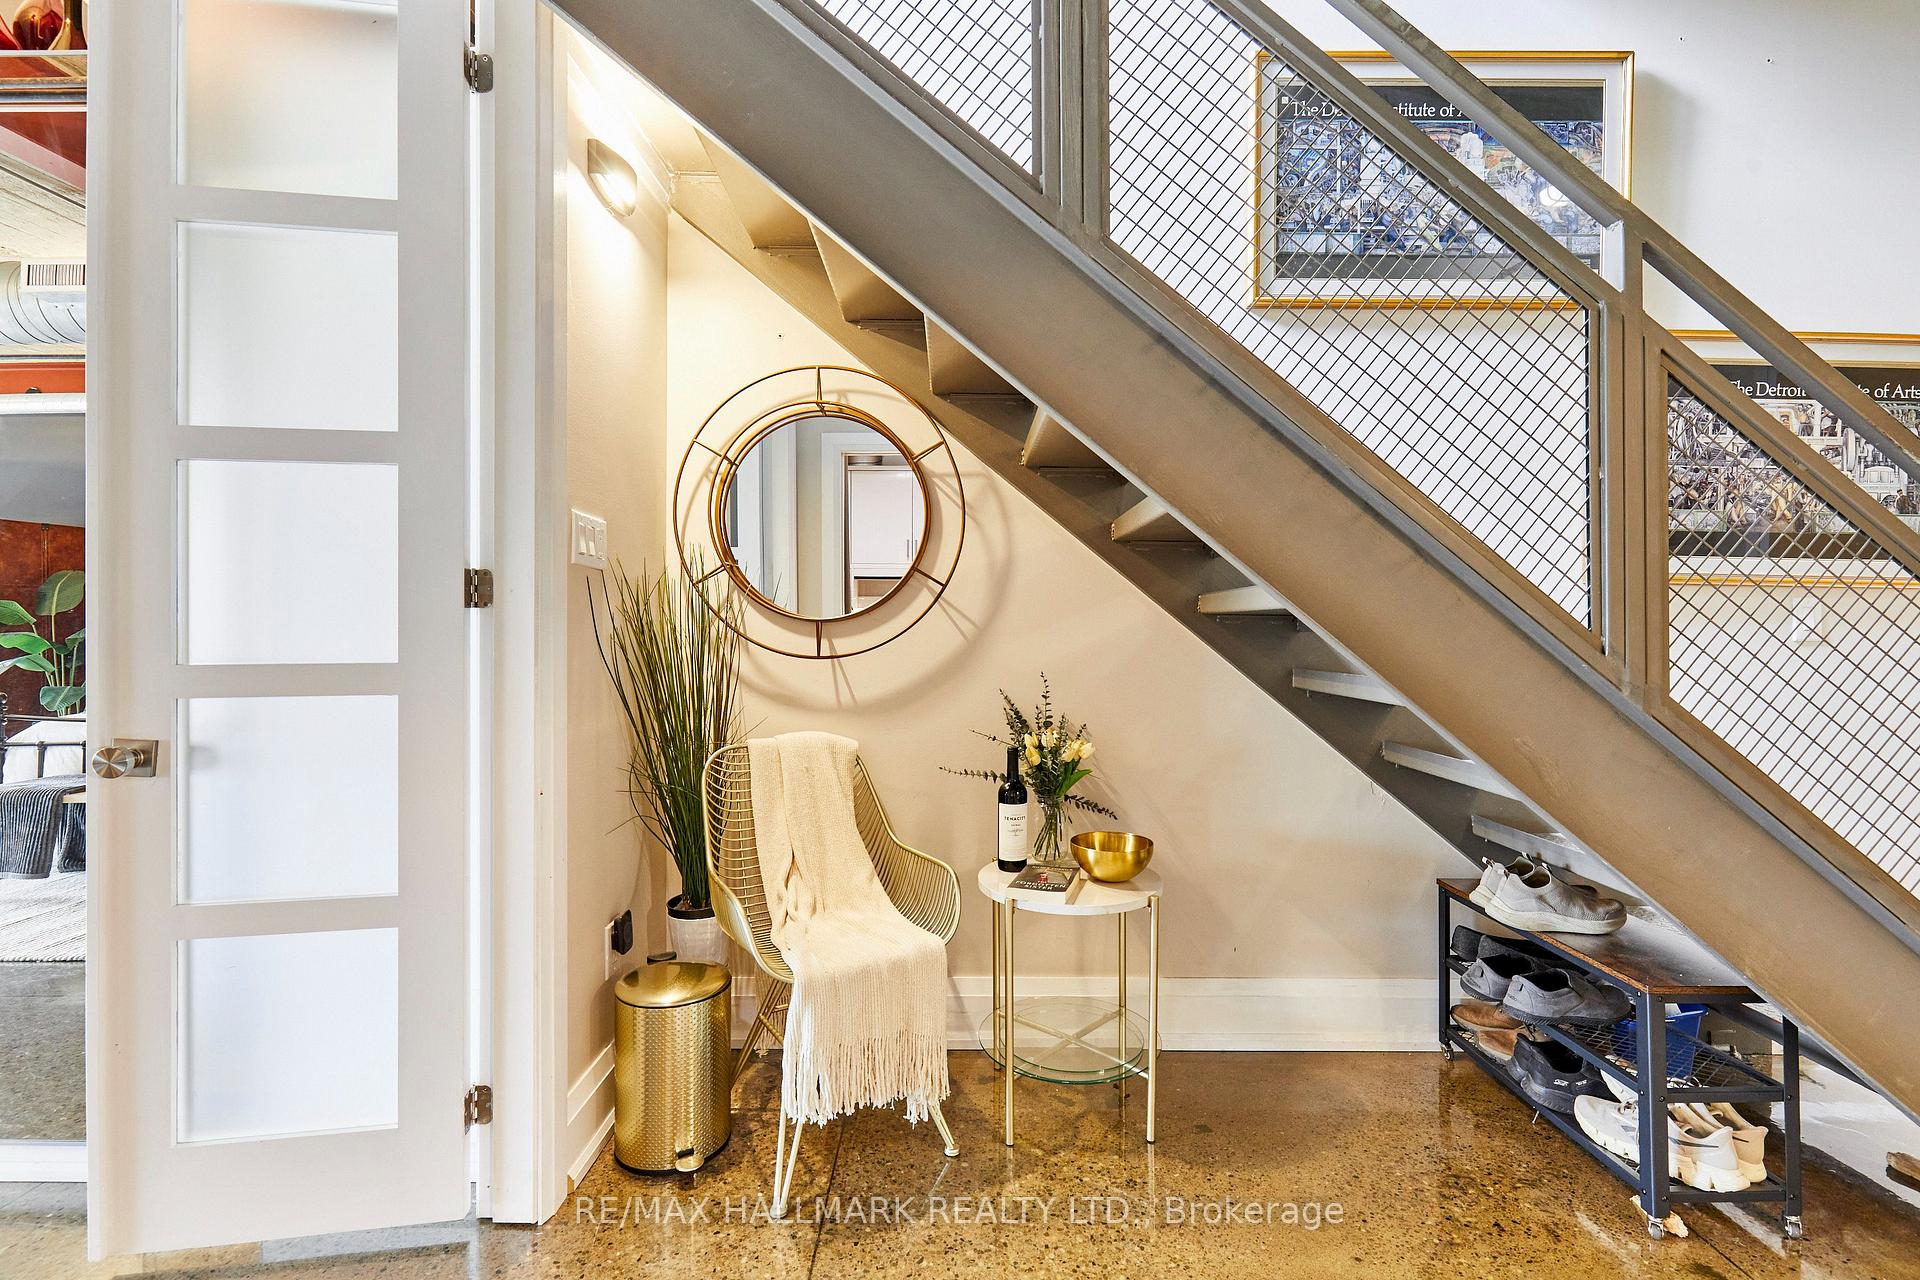
- Foyer—Flat level, Concrete Floor, Closet
- Dining Room—Second level, Combined w/Living, Concrete Floor, Window Floor to Ceiling
- Kitchen—Second level, Open Concept, Marble Counter, Breakfast Bar
- Bedroom 2—Flat level, Concrete Floor, Murphy Bed, French Doors
- Primary Bedroom—Flat level, Combined w/Sitting, Gas Fireplace, Concrete Floor
Washrooms
- 4-piece
- 3-piece
- Municipality
- Toronto
- Neighbourhood
- Moss Park
- Main cross streets
- Adelaide St E & Sherbourne St
- Zoning
- RES
- Directions
- E
- MLS® number
- C14082874
- Data source
- Toronto Regional Real Estate Board
- Listed on
- 2026-10-15
- Updated on
- 2026-10-15
- Days on market
- 1 day
- Possession type
- Flexible
- Co-op commission
- 2.5%
- Seller
- Listed by
- RE/MAX HALLMARK REALTY LTD.
Home Market Value
Current home valuation for Unit 412, 383 Adelaide Street E, Toronto, Moss Park, Toronto, ON. Listed for $1,599,000
HOMEH Estimate
—
Estimated Sales Range
—
HOMEH Estimate for Unit 412, 383 Adelaide Street E, Toronto, Moss Park
Calculated with a real agent's CMA method — 45+ years of experience, codified. Not an AI guess.
For the owner
Is this your home? Track its value.
Get this home's HOMEH Estimate by email once a month, with how many homes are for sale around you.
Mortgage Payment Calculator
Compare up to 4 down payment scenarios
20% required for homes $1.5M or more
$319,800
| Scenario 1 | Scenario 2 | Scenario 3 | Scenario 4 | |
|---|---|---|---|---|
−Down payment | % $ | % $ | % $ | % $ |
+CMHC insurance | $0 | $0 | $0 | $0 |
=Total mortgage | $1,279,200 | $1,199,250 | $1,119,300 | $1,039,350 |
Amortization | ||||
Mortgage rate | % | % | % | % |
| Payment frequency | ||||
=Mortgage payment | $6,246monthly | $5,855monthly | $5,465monthly | $5,075monthly |
Land Transfer Tax
$28,455
$28,455
$56,910
Around this home
Data provided by OpenStreetMap & Fraser Institute School Rankings
Ask HOMEH
New!Hi there!
👋Text or call (416) 301-9001
Recommended for you
Based on homes you've looked at.
No recommended properties found.
Nearby similar homes
No nearby properties found.
More real estate resources
Other homes nearby
Explore this area
Nearby neighbourhoods
No nearby listings available.