
Unit 502, 385 Osler Street
Toronto (Weston-Pellam Park), ON M6N 0B2
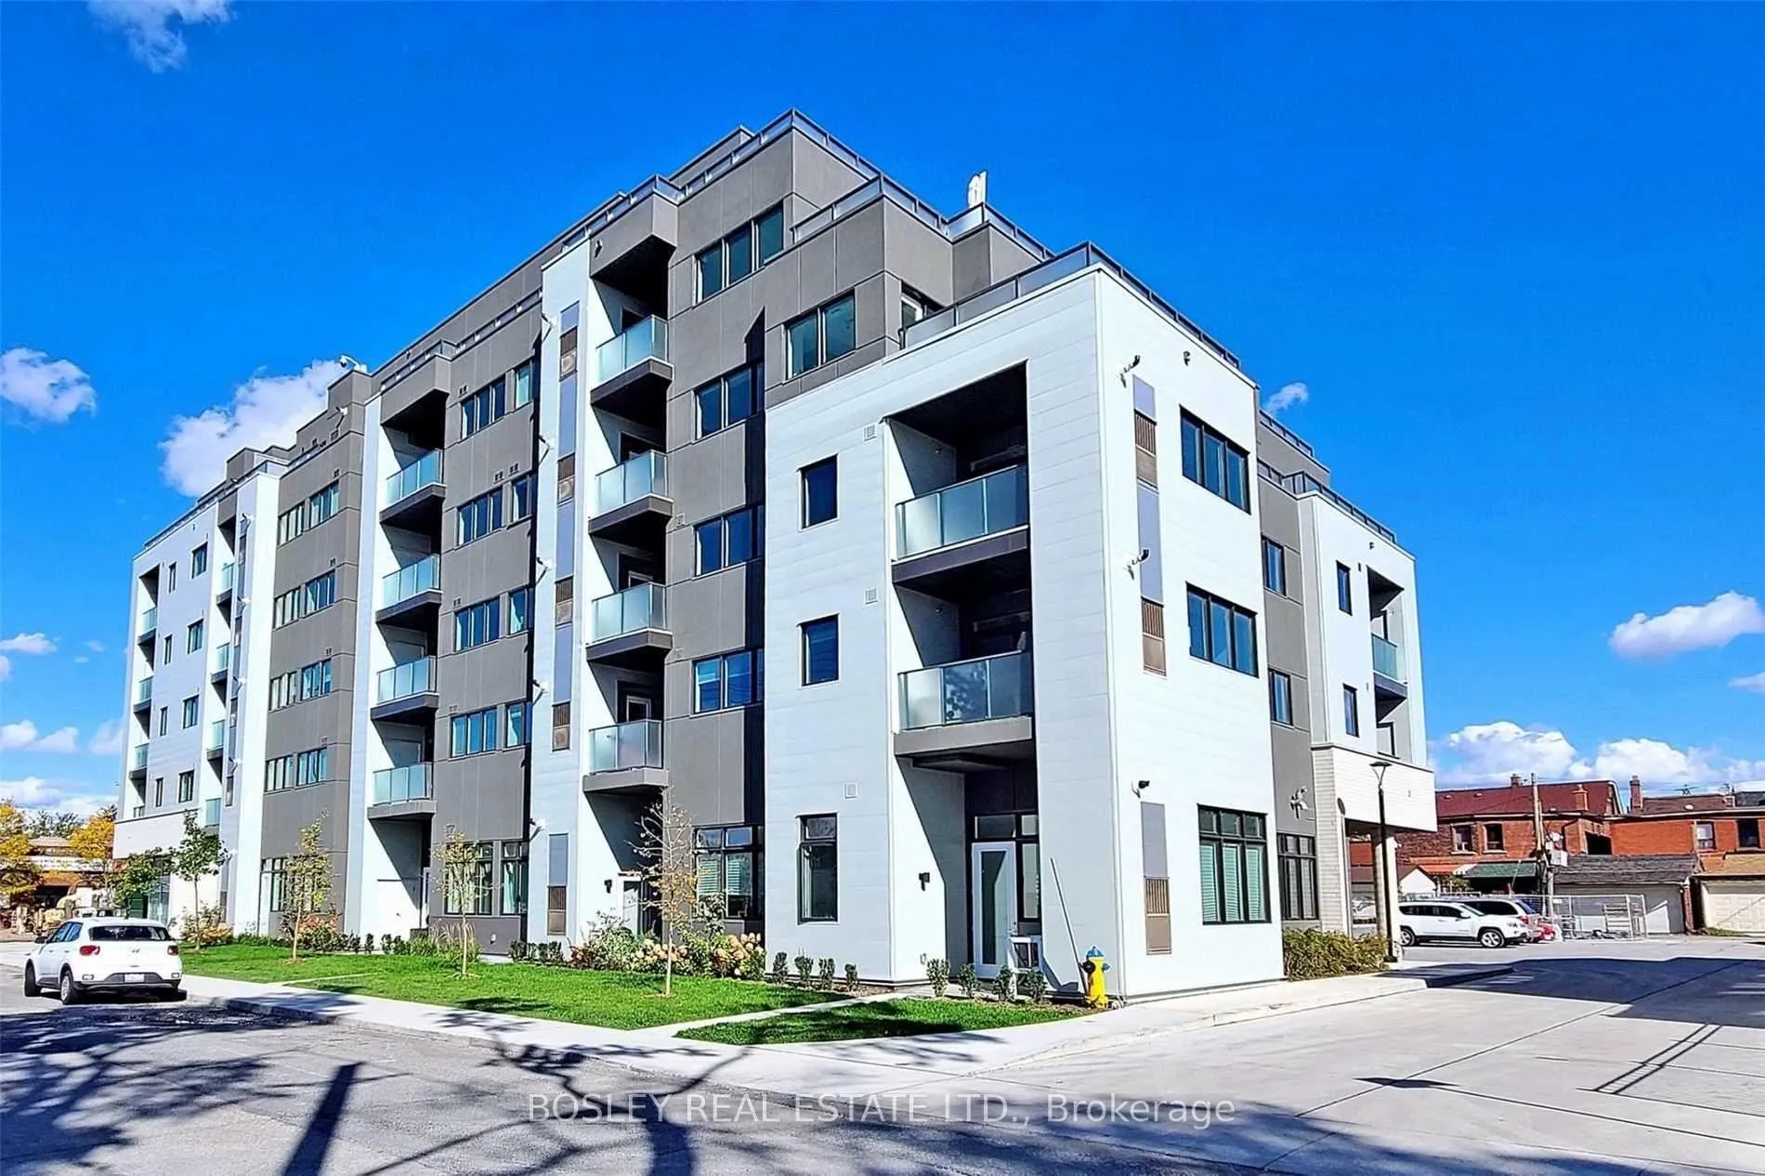
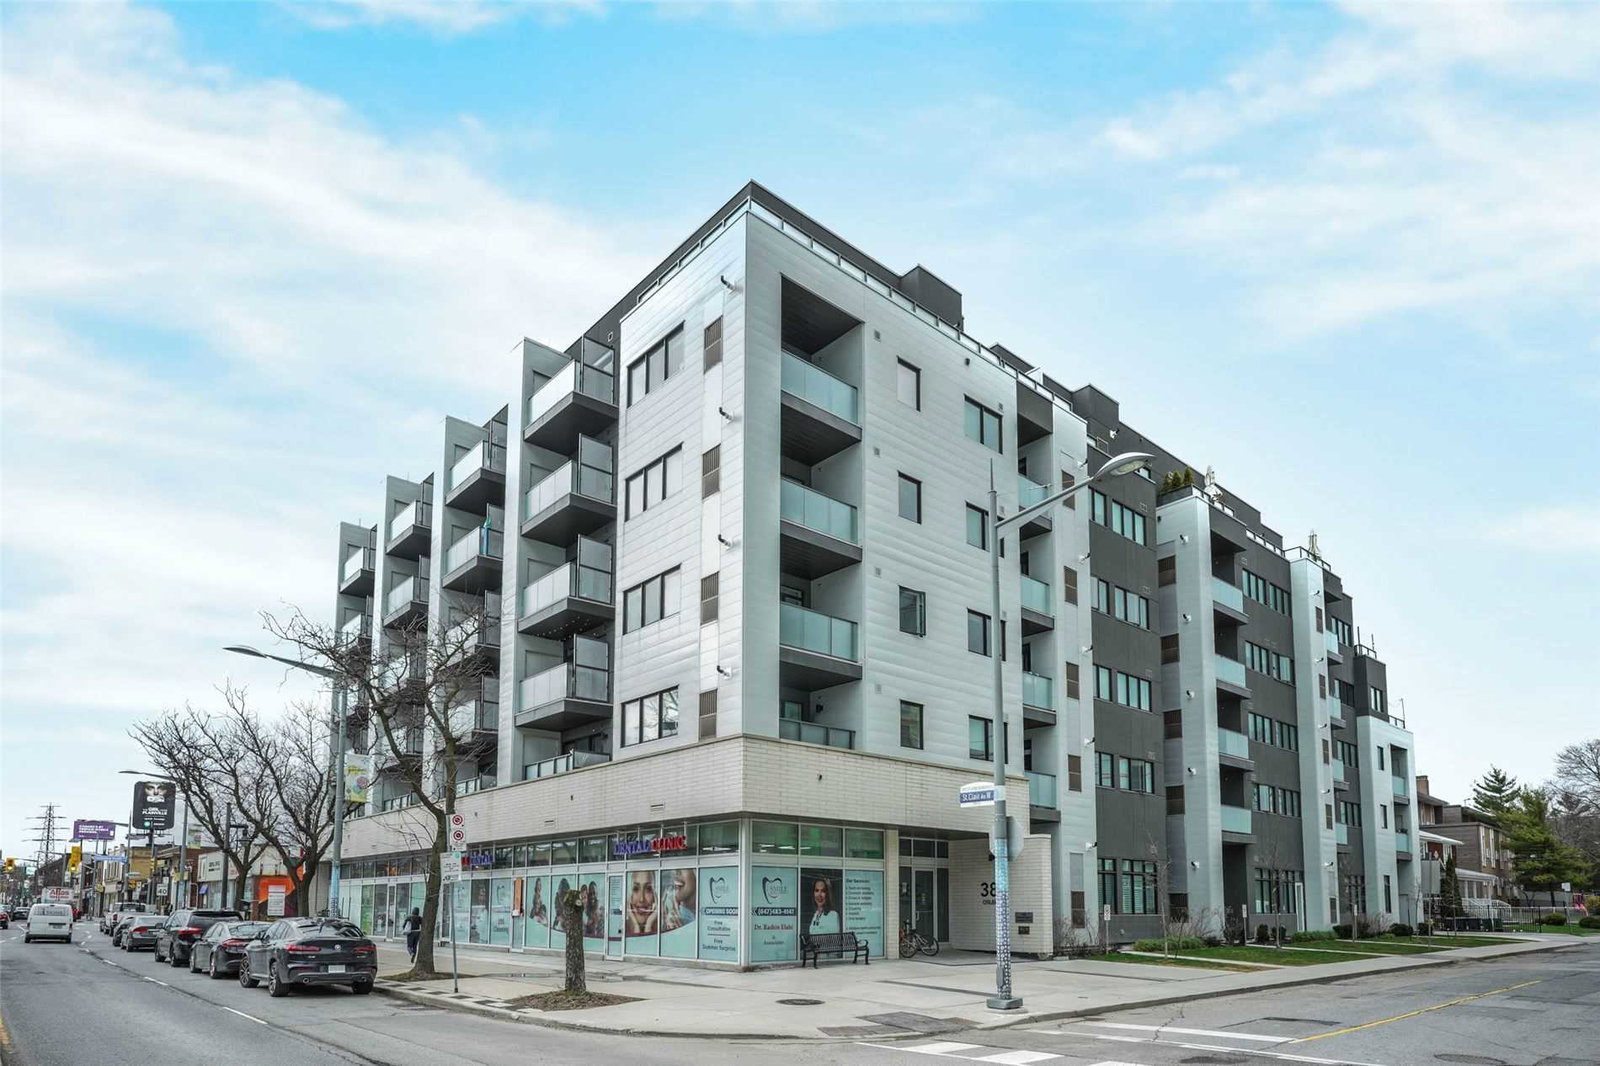 SCOOP Condos6 storeys, 72 suites, built 2020
- 3Bedrooms
- 2Bathrooms
- 1Parking
- 1000–1199Sq Ft
- $4,509Tax
- $944/moCondo Fee
 Estimated Value:$739,850See Free Estimate Report

Property not available for sale or for rent.
HOMEH One: full-service selling for a 1% listing fee. The buyer's agent commission is separate.
Free Home EvaluationHow Much Is My Home Worth?Homes for Sale NearbySale & Price History for Unit 502, 385 Osler Street, Toronto, Weston-Pellam Park
Real estate boards require you to or to see the full details of this property.
*Sold prices and complete sale & price history are regulated data. Under the Trust in Real Estate Services Act, 2002 (TRESA) and the rules of the Real Estate Council of Ontario (RECO), and pursuant to the Multiple Listing Service® rules of the Canadian Real Estate Association (CREA) and the Toronto Regional Real Estate Board (TRREB), this information may be shown only to registered users who have agreed to the applicable terms of use (a Virtual Office Website, or "VOW," arrangement). HOMEH Inc., Brokerage therefore provides it to signed-in members only. Creating an account is free and takes under a minute.
About Unit 502, 385 Osler Street, Toronto, Weston-Pellam Park
Summarized Description
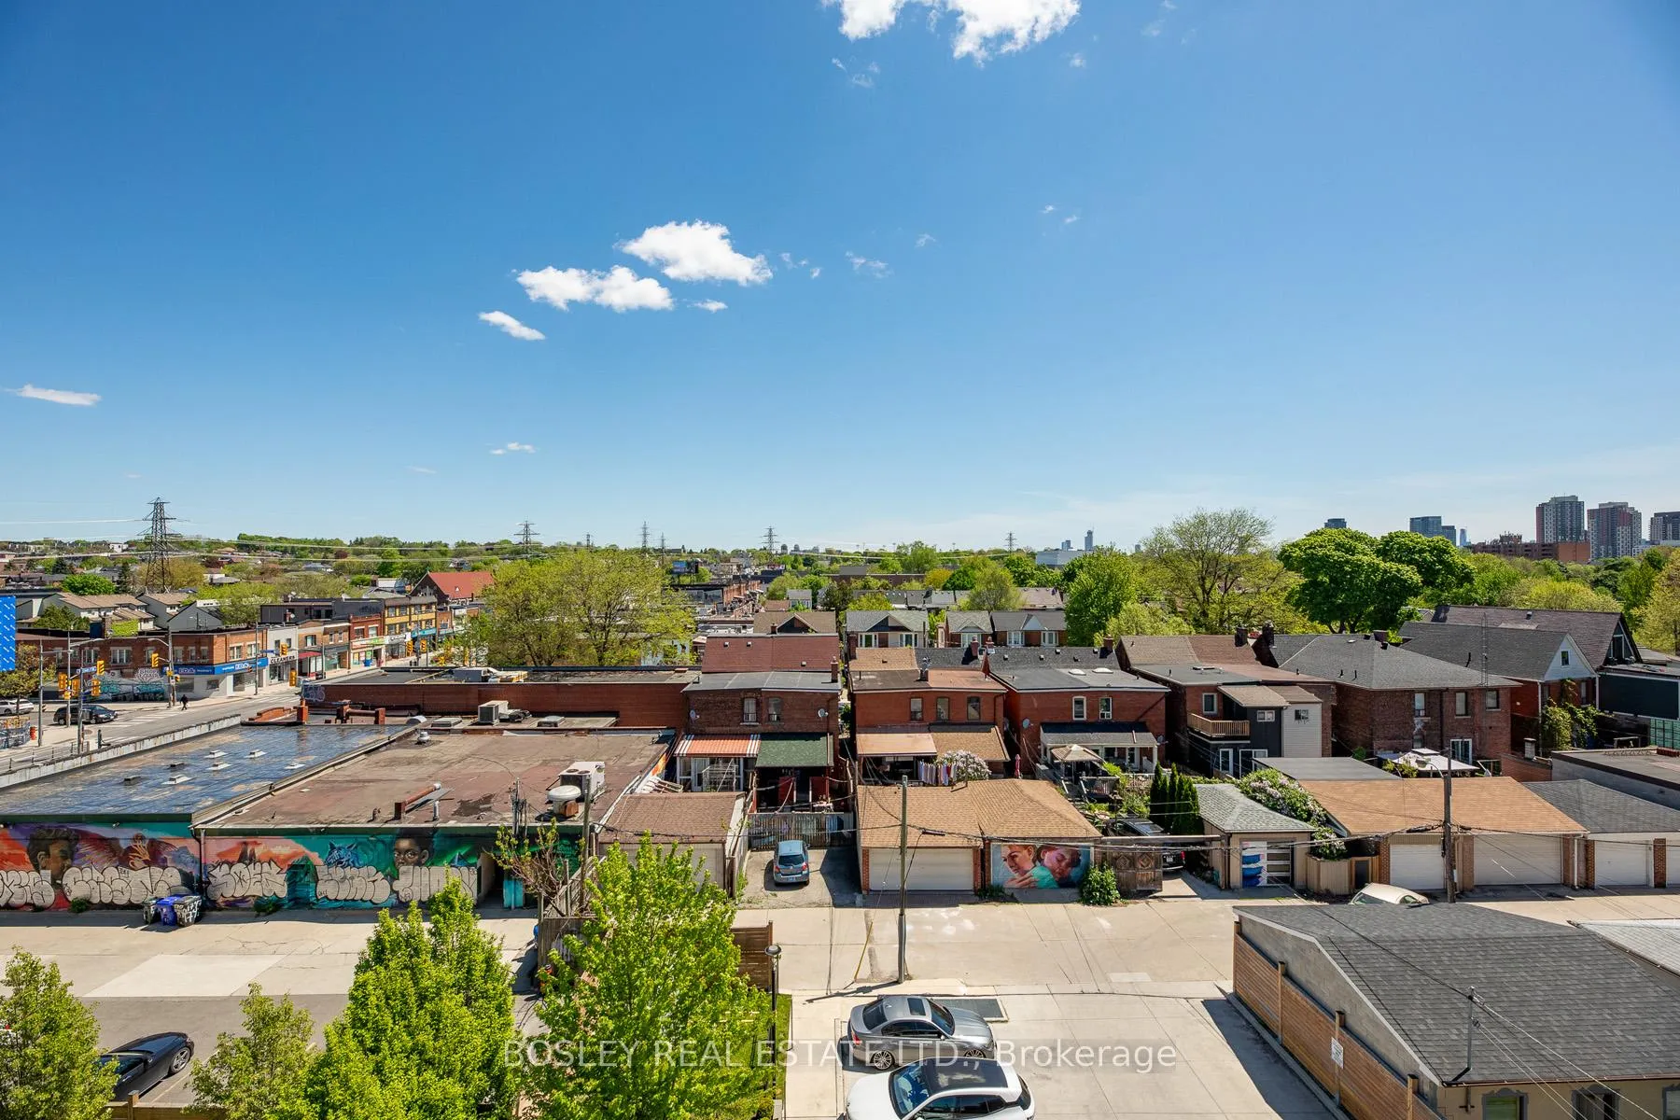
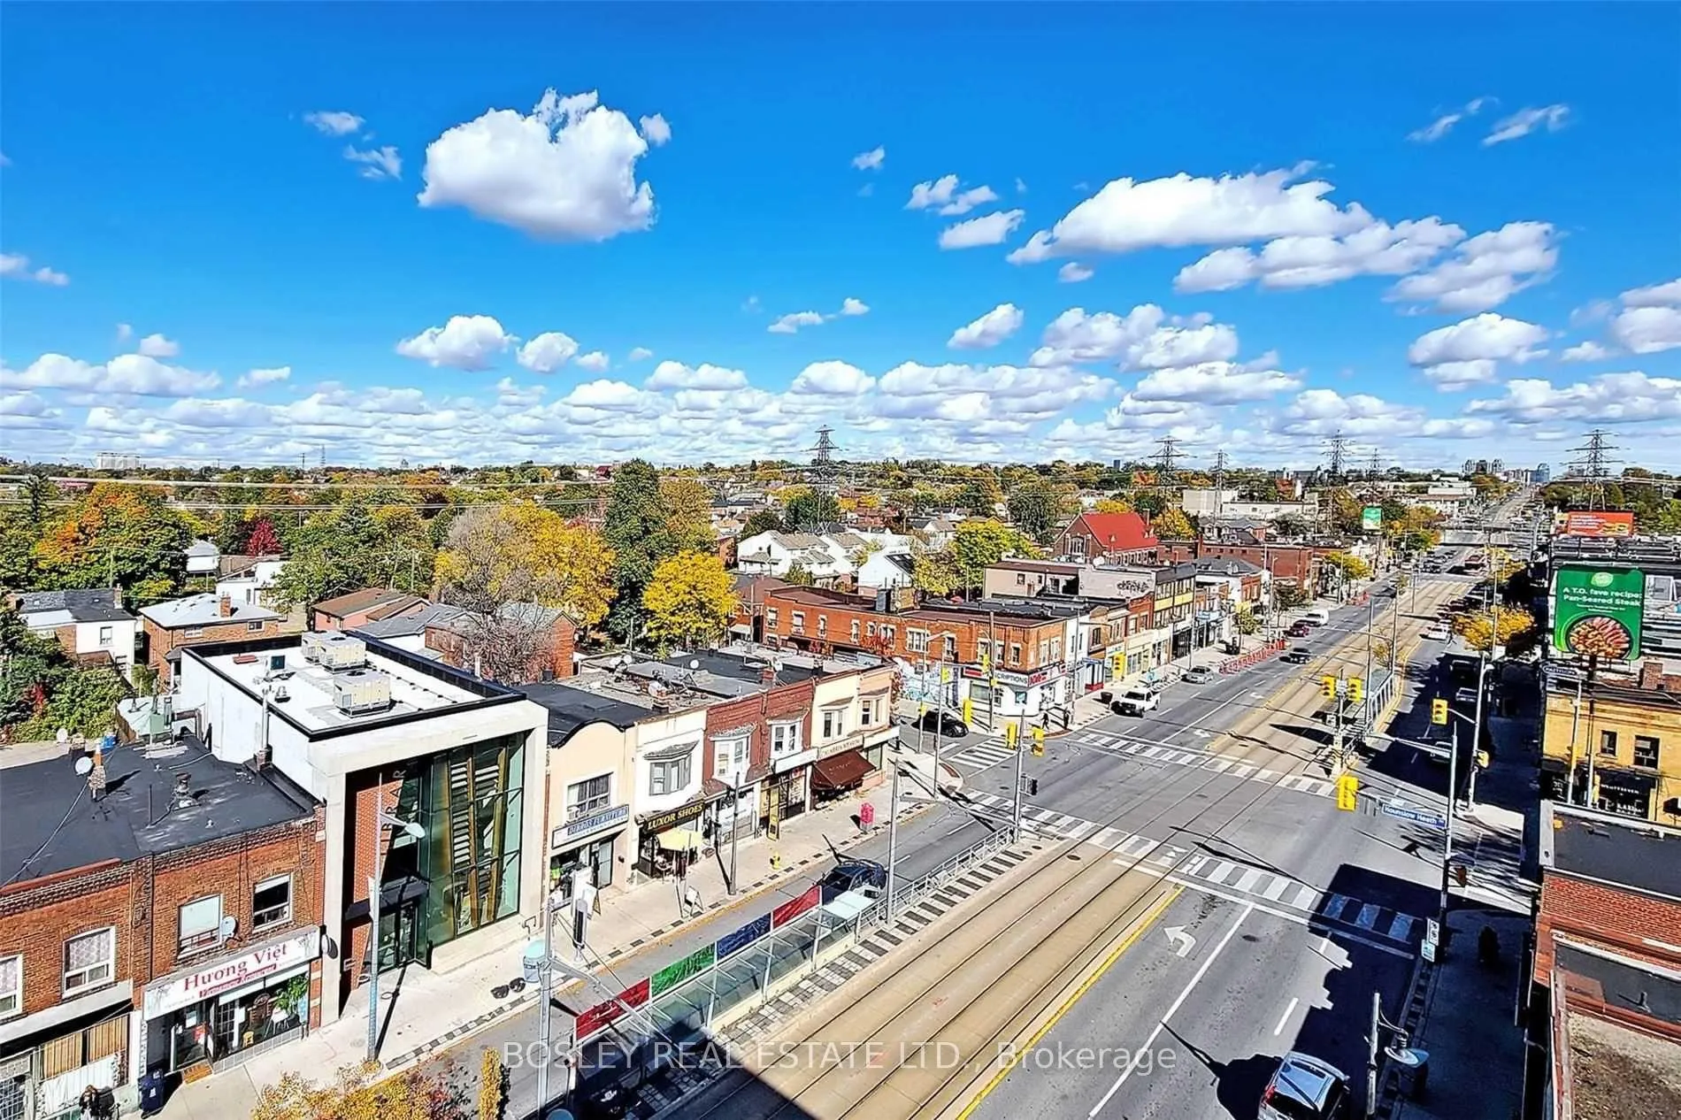
- Lower penthouse with unobstructed skyline views.
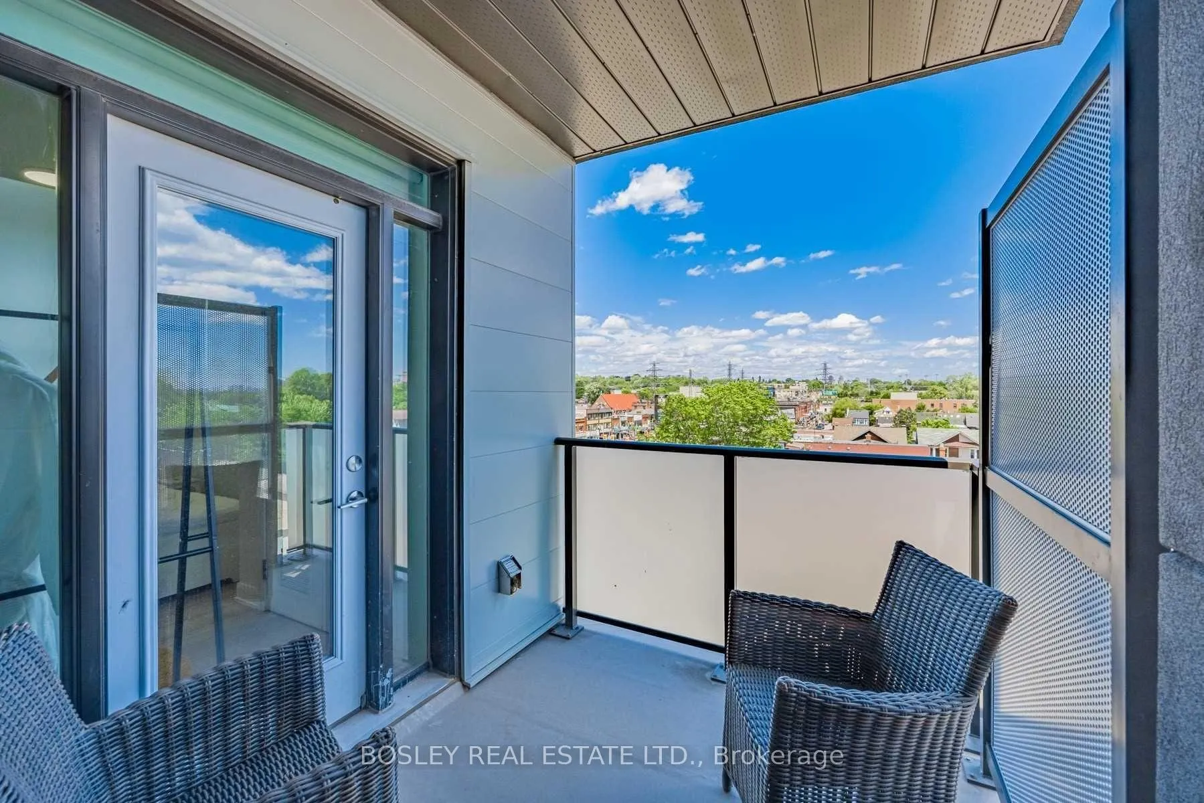
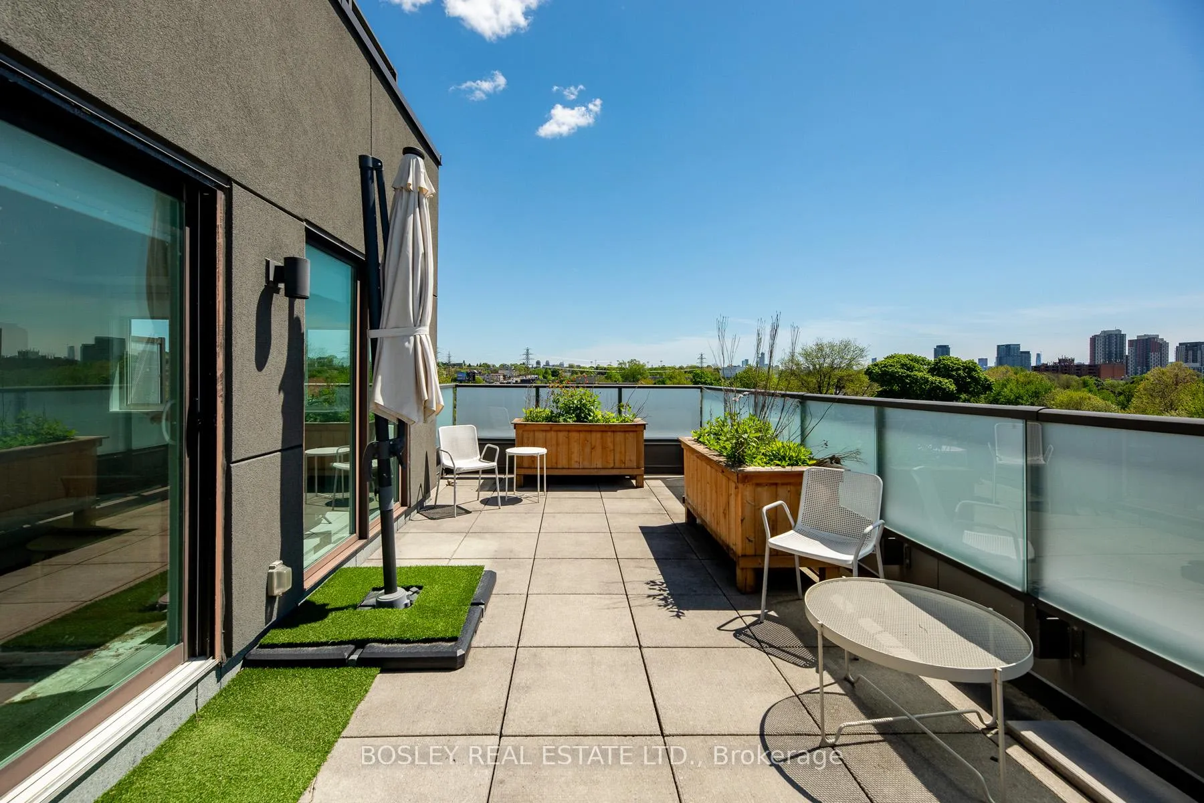
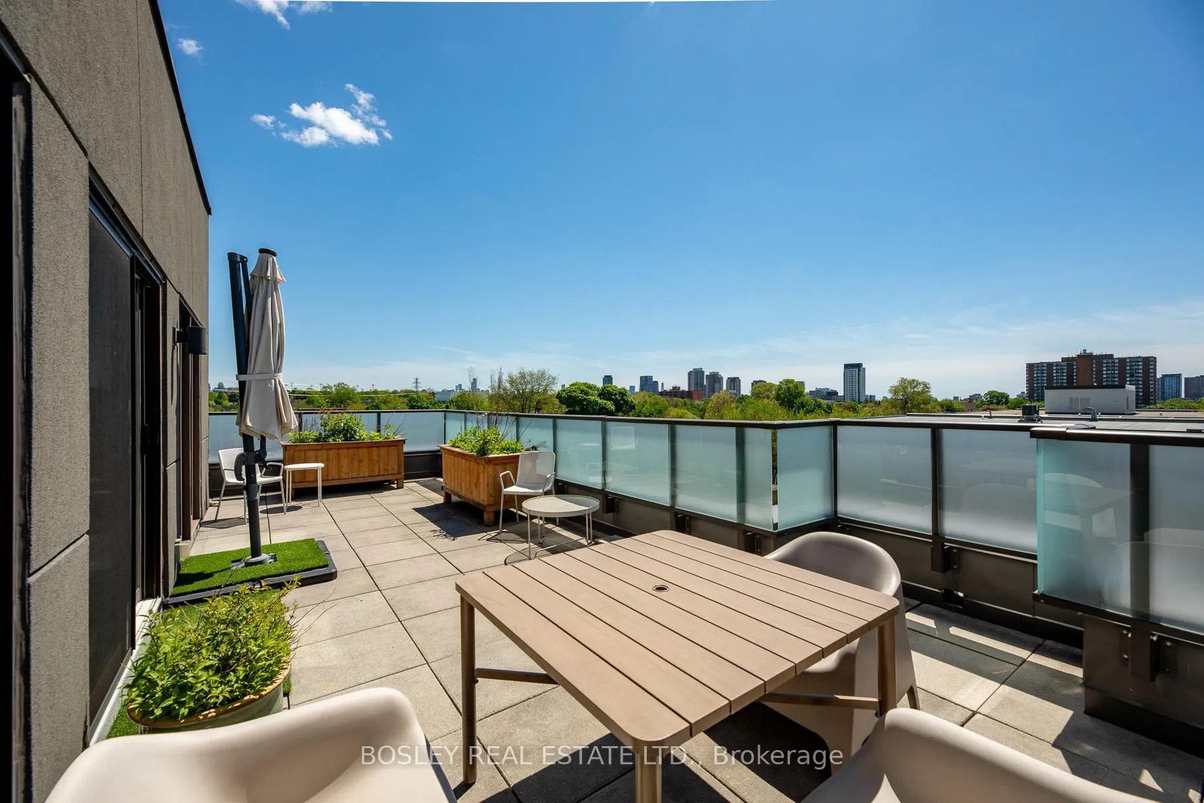
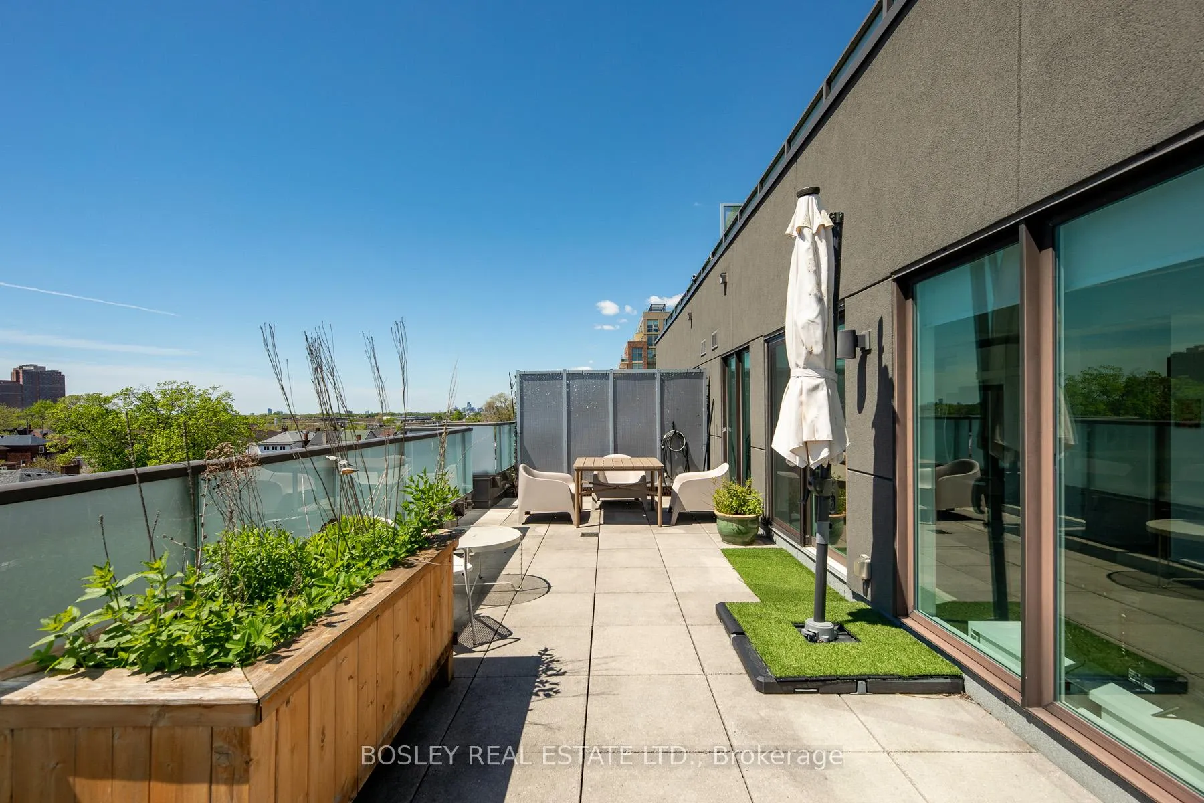
- Sprawling terrace for outdoor living.
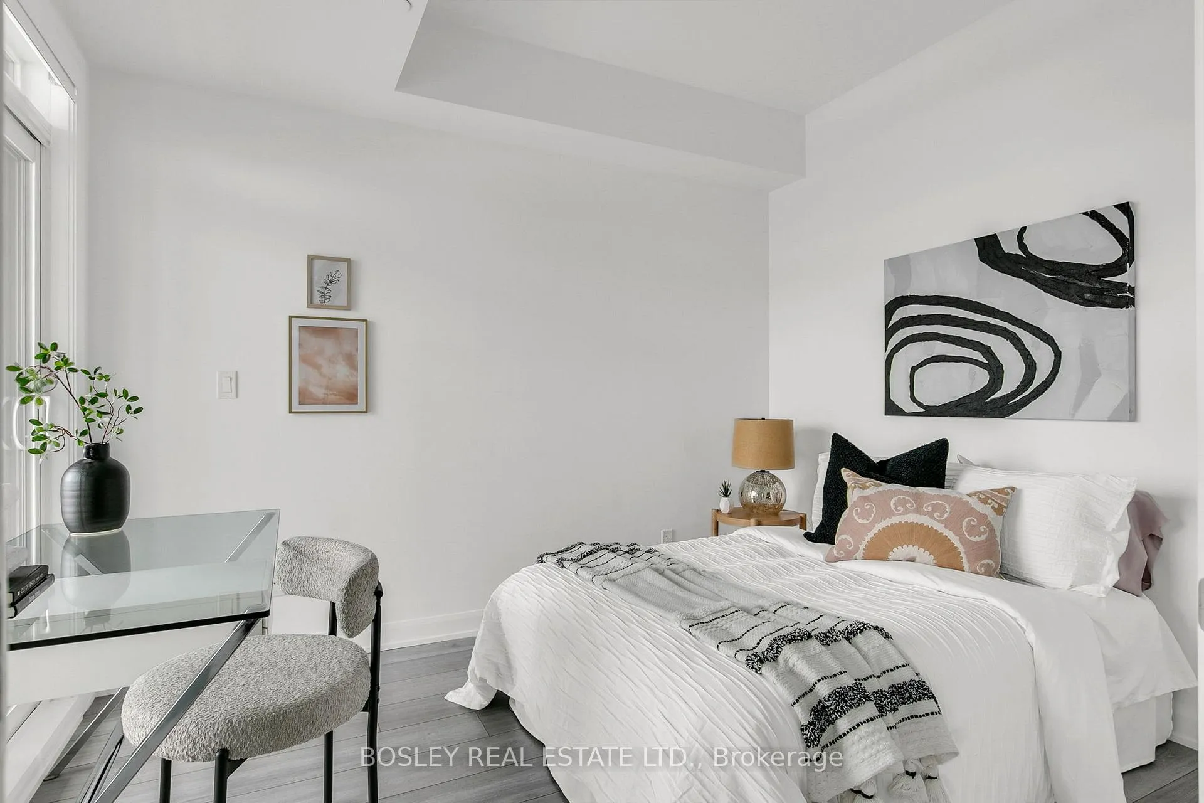
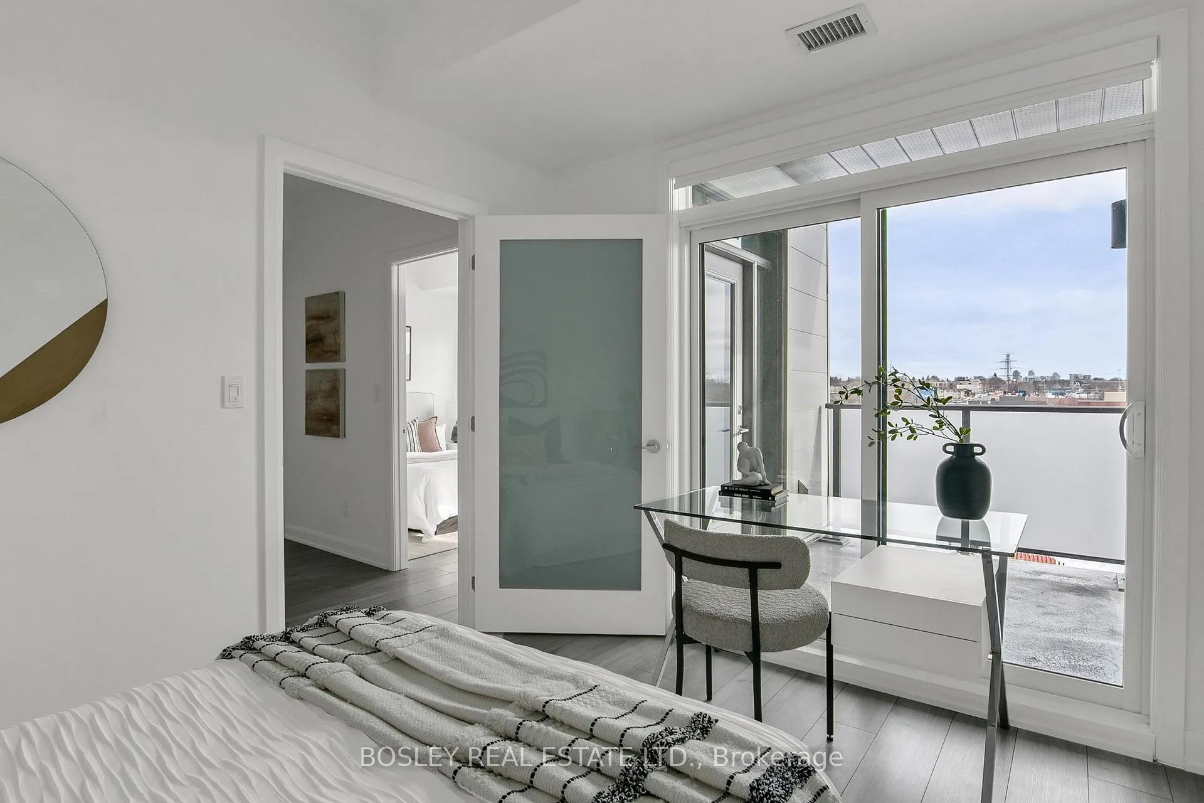
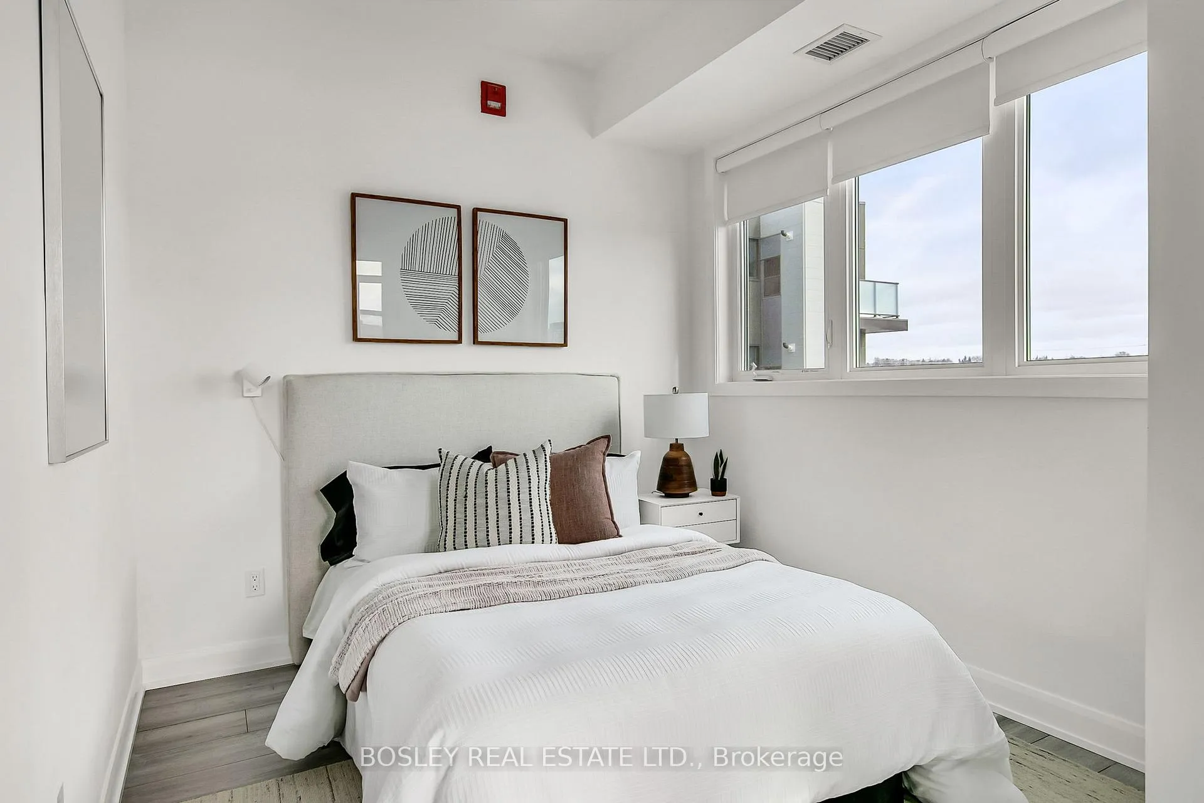
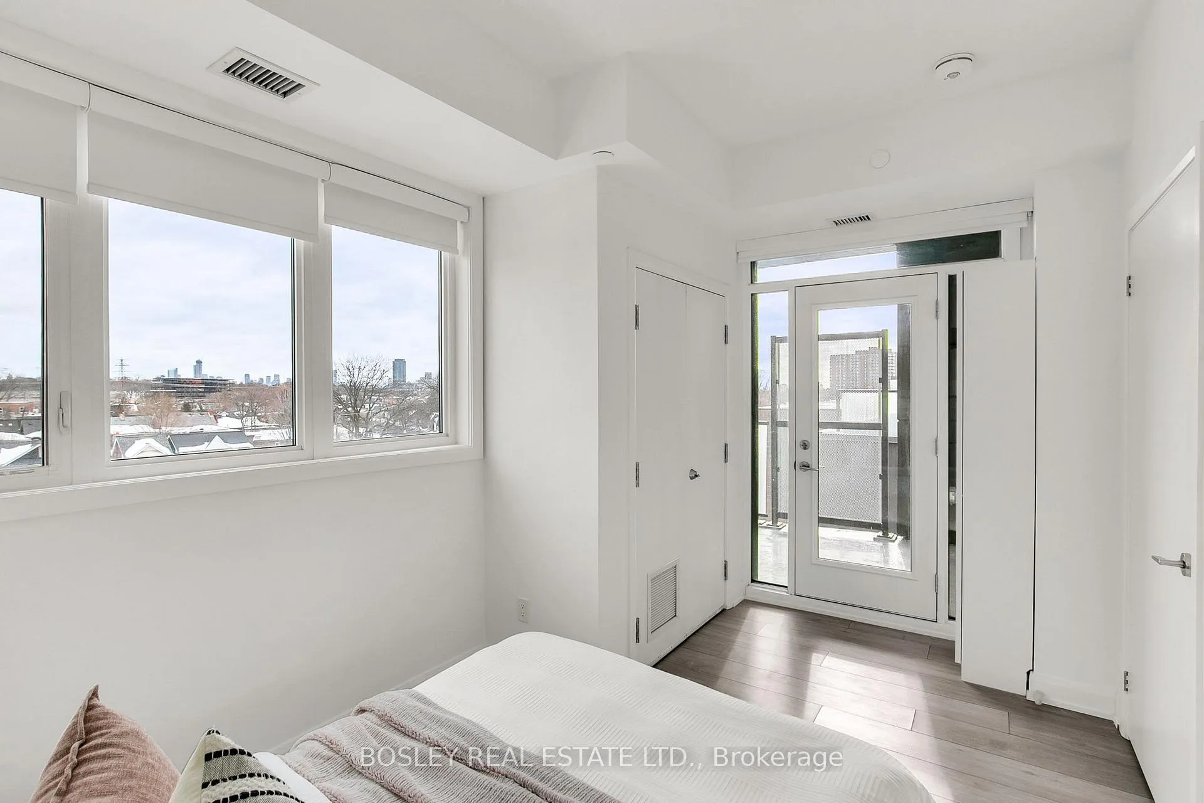
- Three bedrooms with work-from-home options.
- Oversized windows and expansive rooms.
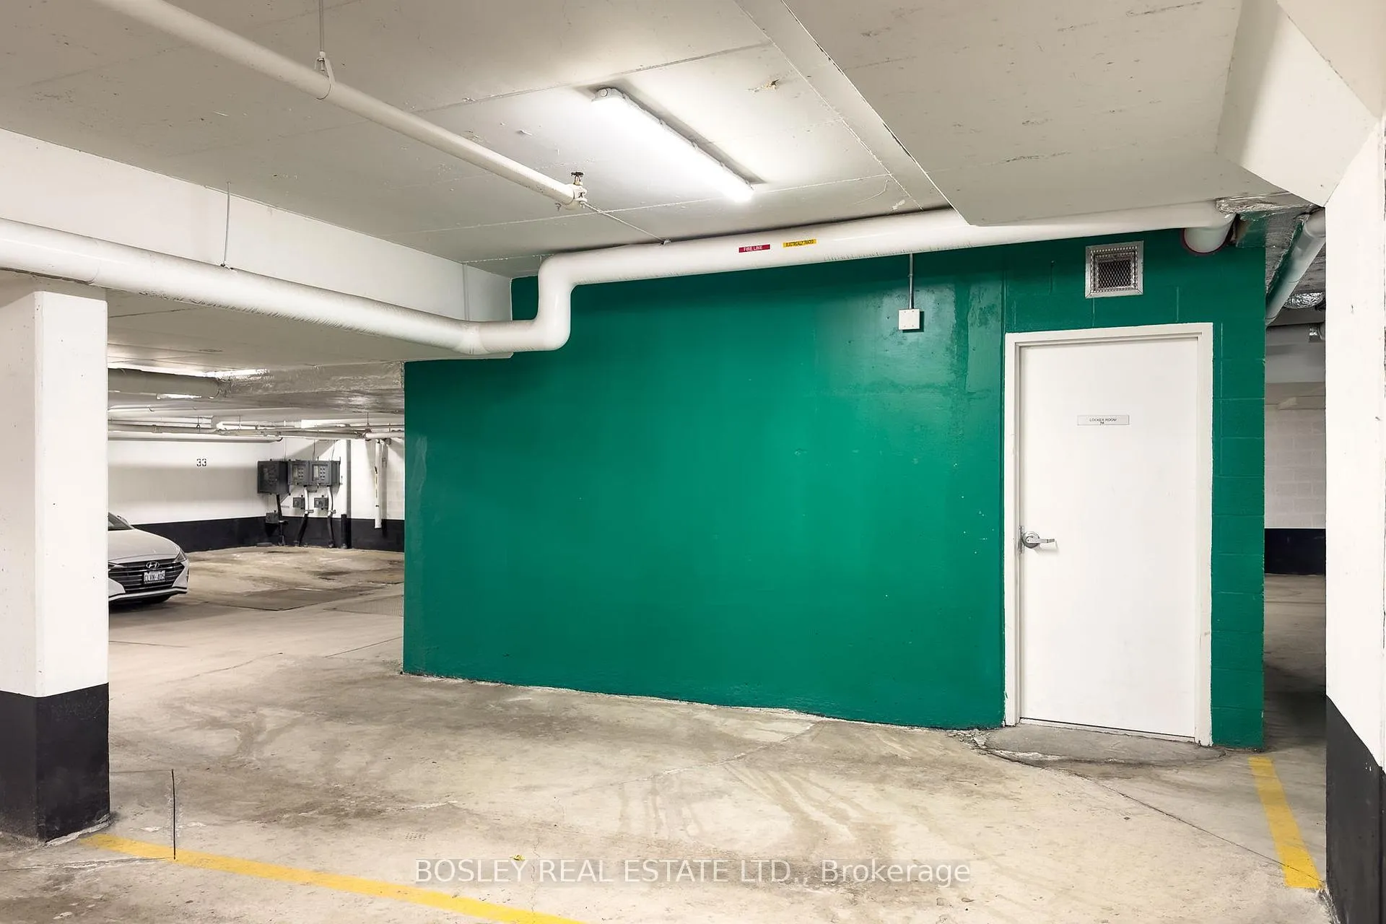
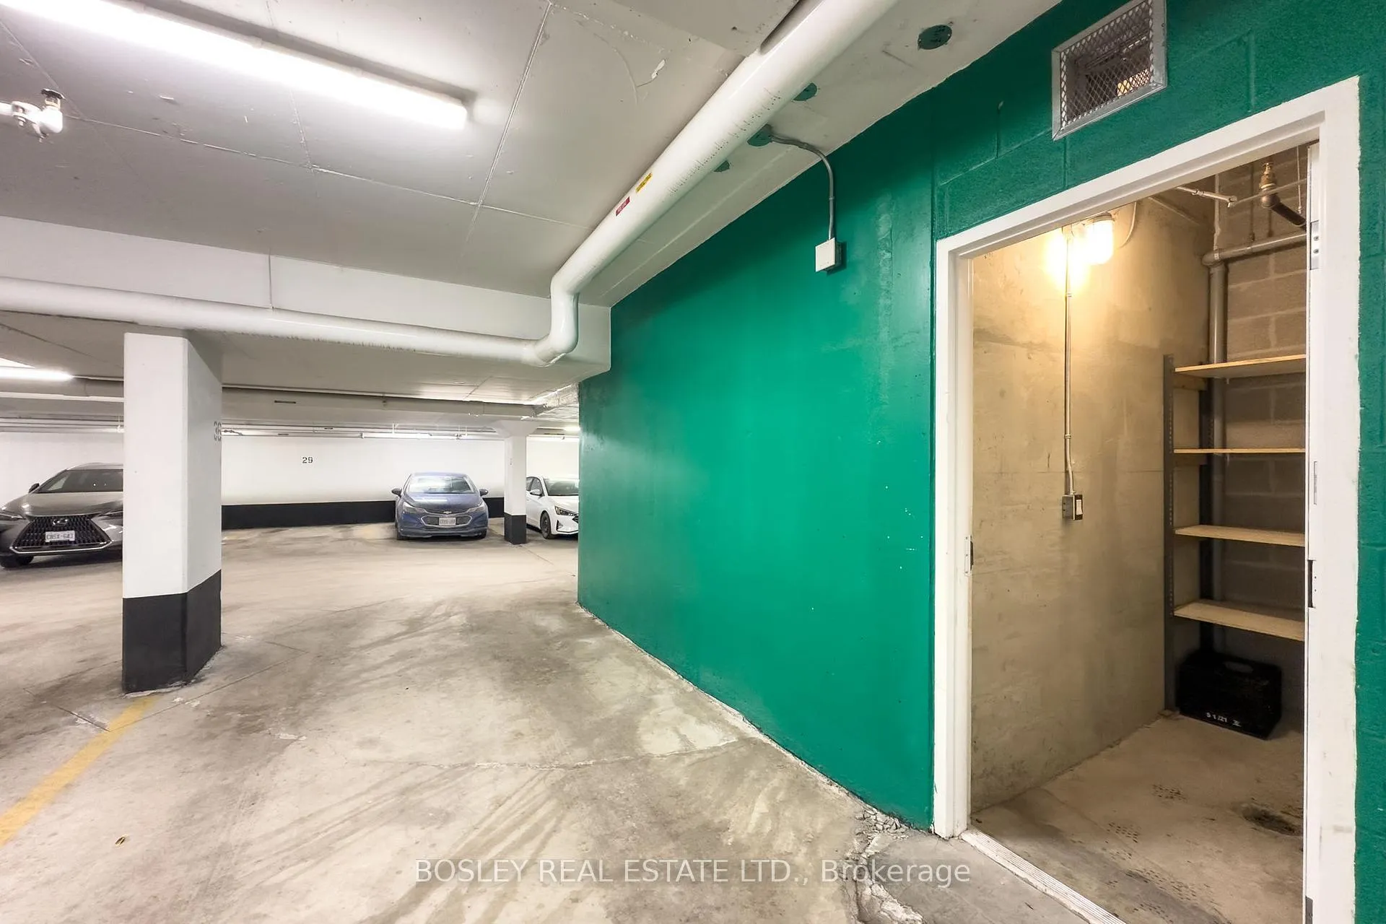
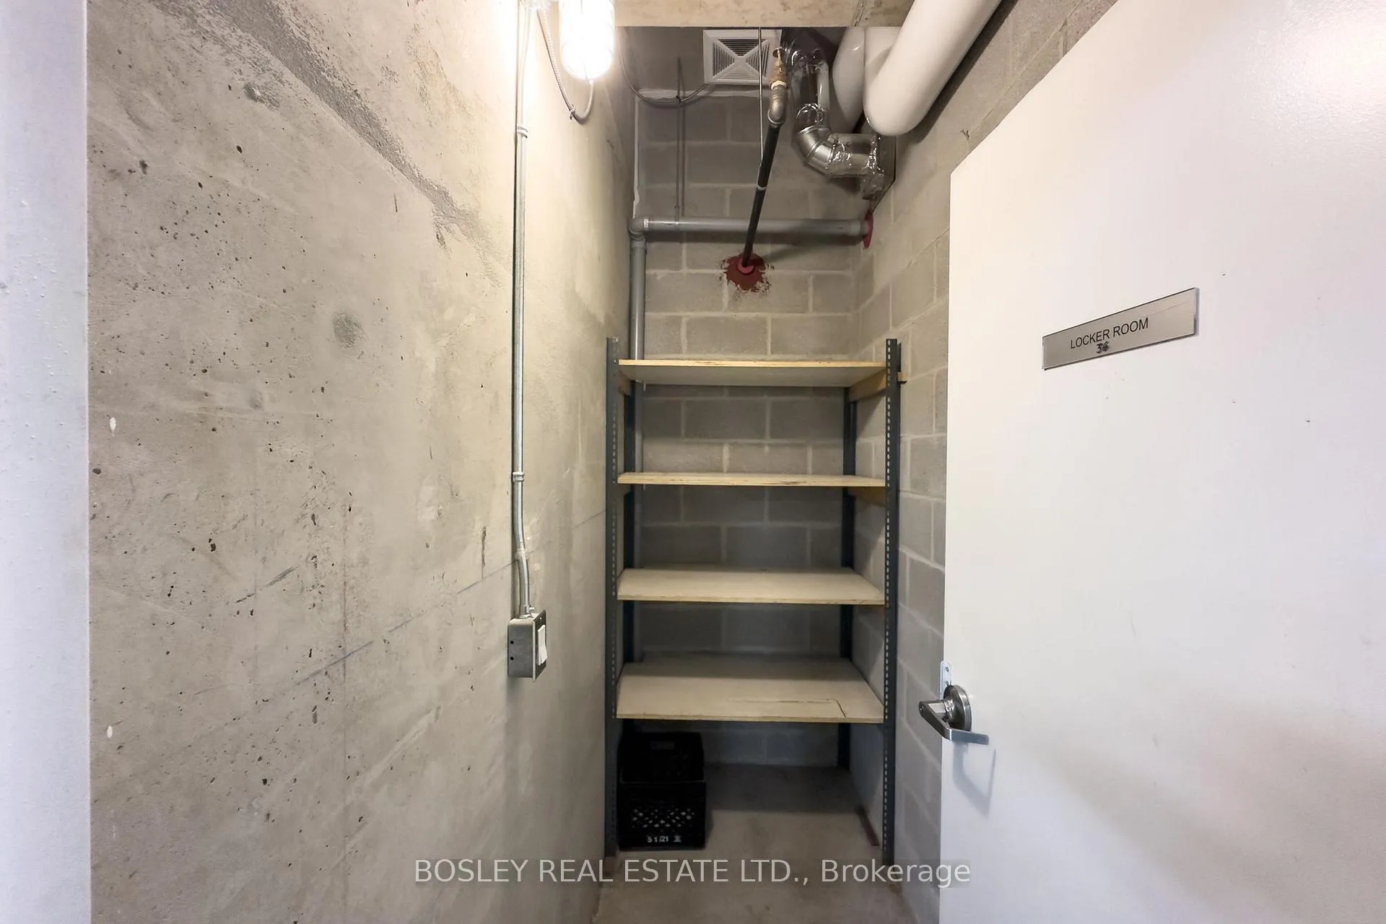
- Direct private entrance to oversized locker.
- Parking included in the unit.
- Located near cafes, parks, and schools.
- Future rapid transit access enhances value.
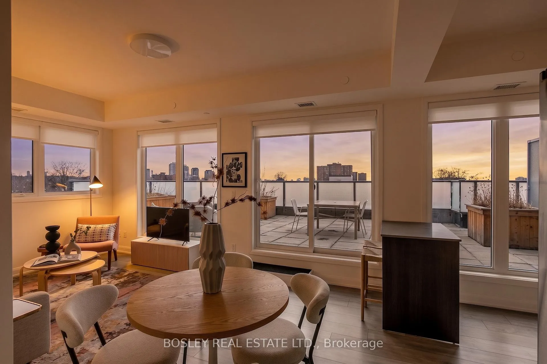
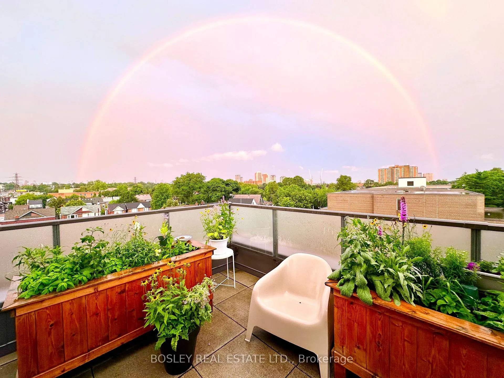
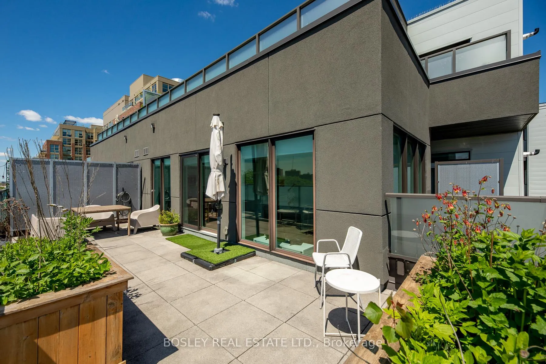
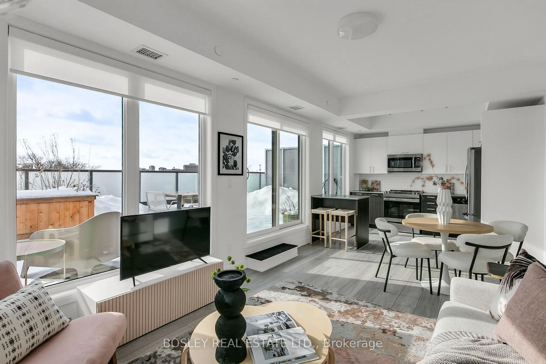
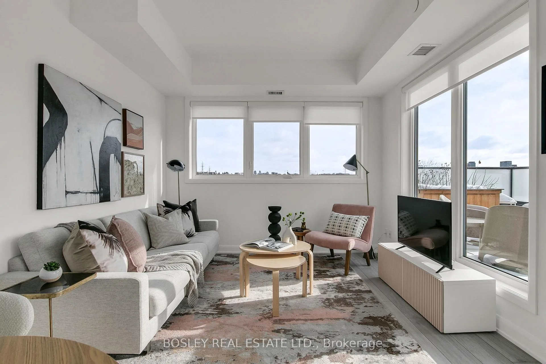
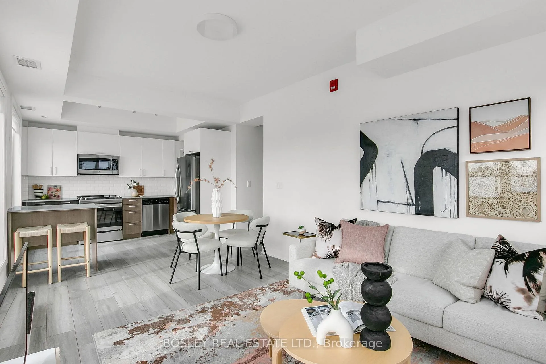
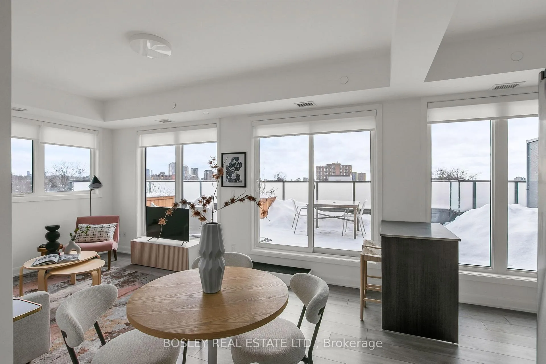
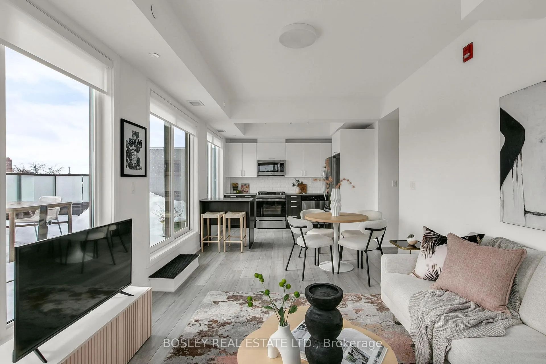
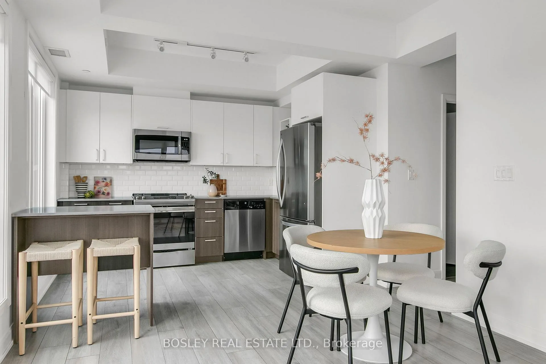
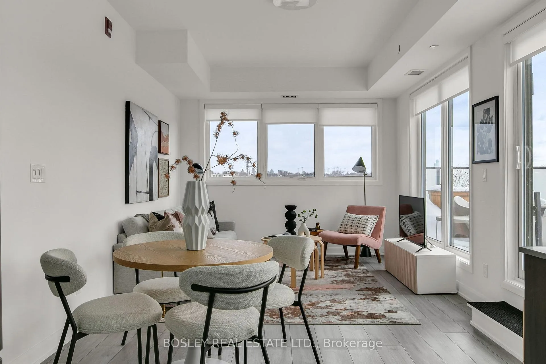
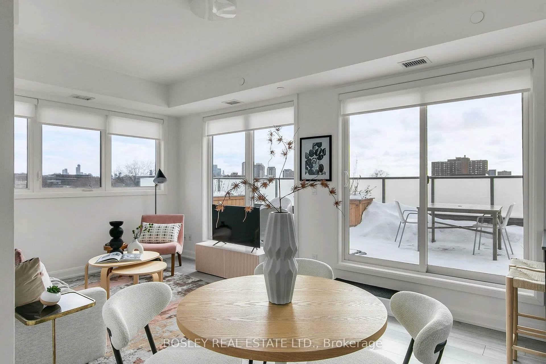
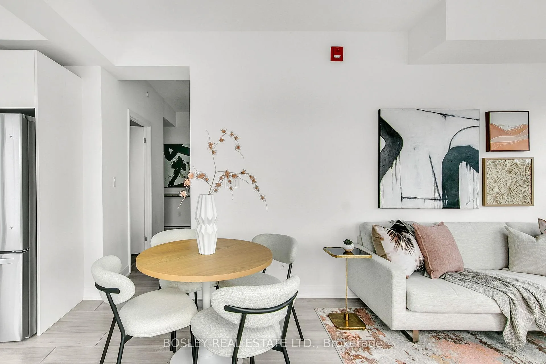
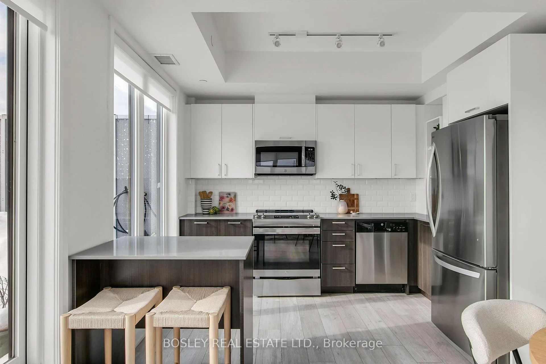
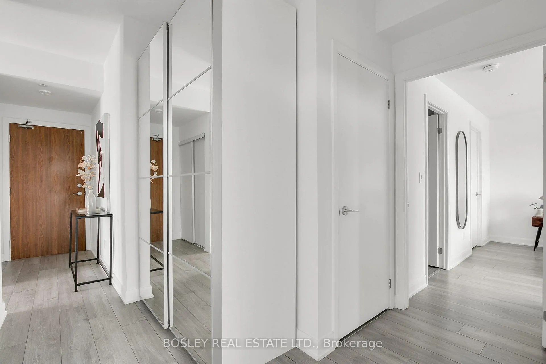
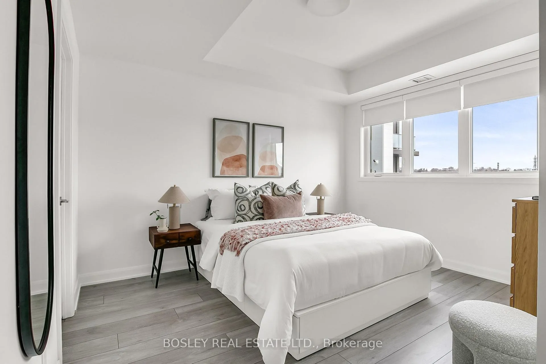
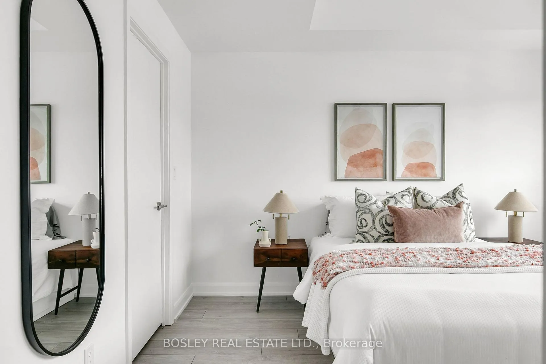
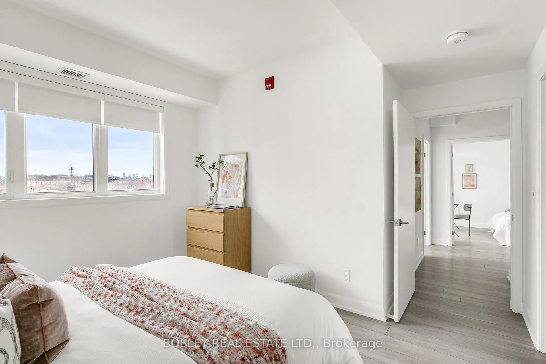
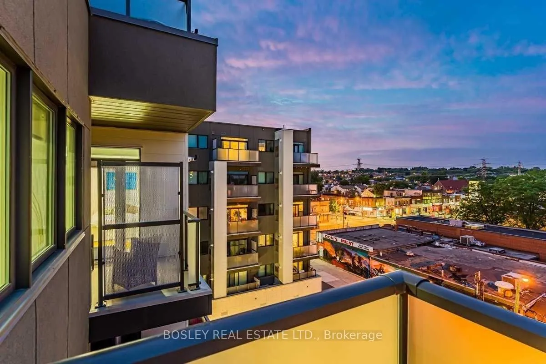
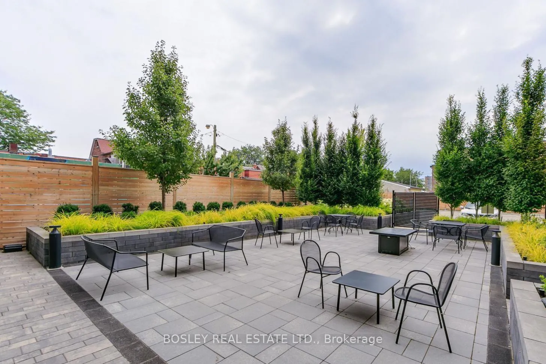
Three real bedrooms > Two legitimate work-from-home options. Nearly 1,150 SF inside (per Housemax), plus a sprawling 323 SF terrace and a second private balcony. This is the kind of condo buyers are waiting for - and rarely find. Perched as a sun-filled lower penthouse at SCOOP Condos, the space opens wide to unobstructed south-to-east skyline views with no looming towers, wide open sight-lines, and sunlight that pours in from morning through golden-hour evenings. The terrace feels less like a balcony and more like an outdoor living room - large enough for dining, lounging, gardening, or hosting all summer long.Inside, the layout simply works. Three generous bedrooms offer true flexibility: growing family, nursery, guest room, dual offices, creative studio, or the rare ability to work from home without sacrificing your living space. Consider supersizing the living space by opening up the third bedroom! Oversized windows and expansive principal rooms make this feel far closer to a house than a typical condo. And then there's the storage. A rare direct private entrance to your own oversized single-room locker creates the kind of everyday utility condo buyers almost never get - bikes, strollers, seasonal gear, workshop space... it functions more like a secure garage extension. Parking included. Located along the evolving St. Clair corridor between The Junction and Corso Italia, with cafés, bakeries, parks, schools, recreation, streetcar access, and the future benefits of rapid transit all nearby. The space of a home > The convenience of a condo > And value that becomes harder to ignore the moment you compare it.
Key Facts & Features
Property Costs
- Annual Property Tax Amount
- $4,509
- Land Transfer Tax Fee
- $24,910
Condo/Maintenance Fee
- Maintenance Fee
- $944 /month
Included In Maintenance Fee
- CAC Included
- Building Insurance Included
- Parking Included
- Common Elements Included
Rental Items
- Rental Equipment
- Hot Water Heater
- Basement Type
- None
Interior Features
- Pets Permitted
- Yes-with Restrictions
- Laundry Features
- Ensuite
- Laundry Level
- Main Level
- Interior Extras
- Carpet Free
- View
- Panoramic, Lake, City
- Security Features
- Carbon Monoxide Detectors, Smoke Detector
- Fireplace/Stove
- No
- Elevator
- Yes
Exterior Features
- Balcony
- Terrace
- Exterior Extras
- Patio
Building Amenities
- BBQs Allowed
- Bus Ctr (WiFi Bldg)
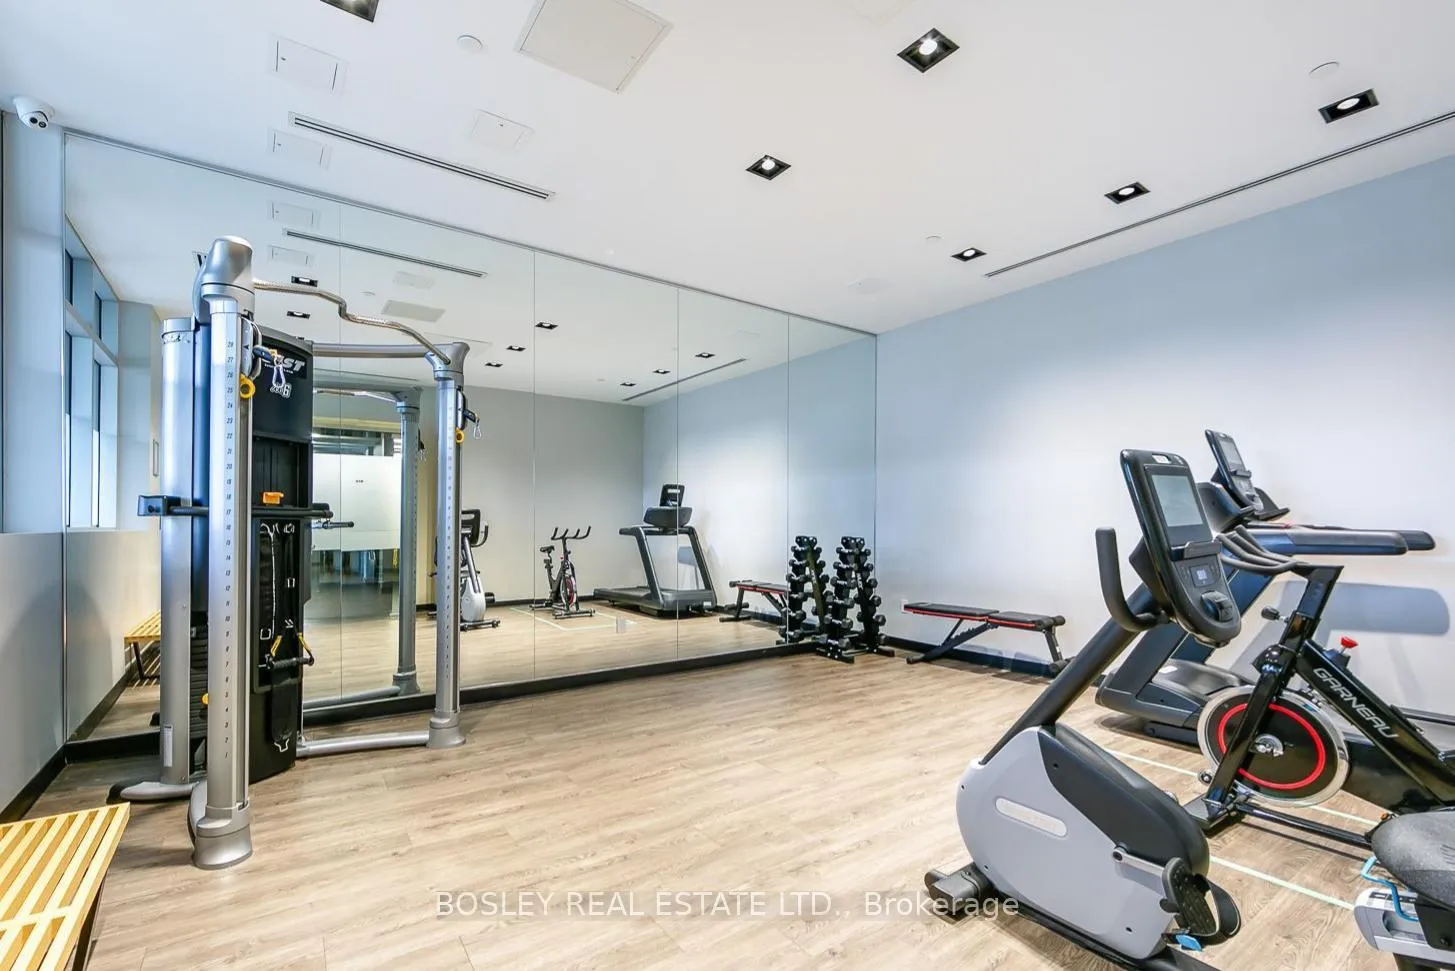
- Exercise Room
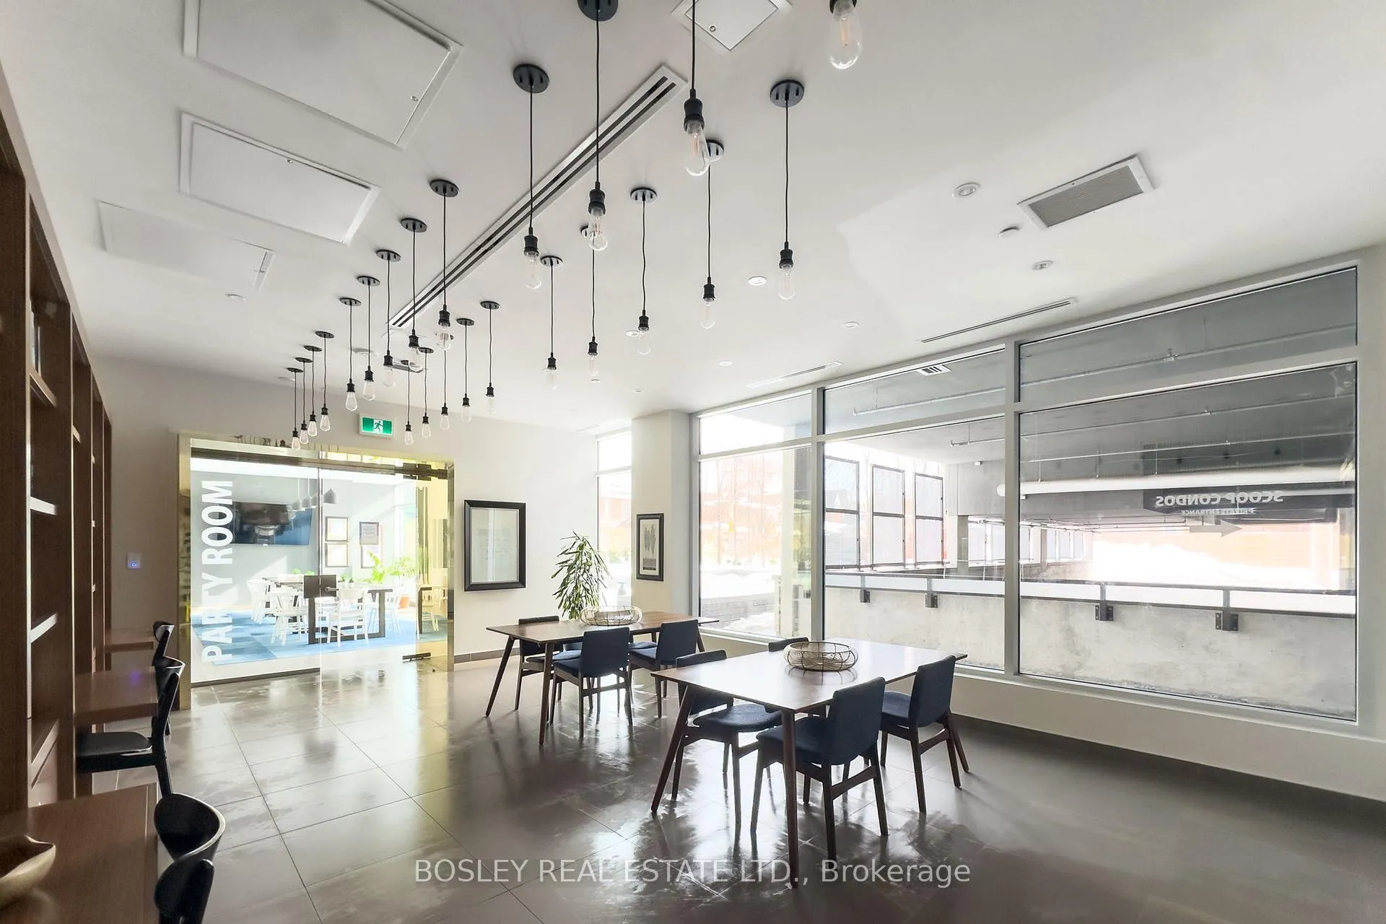
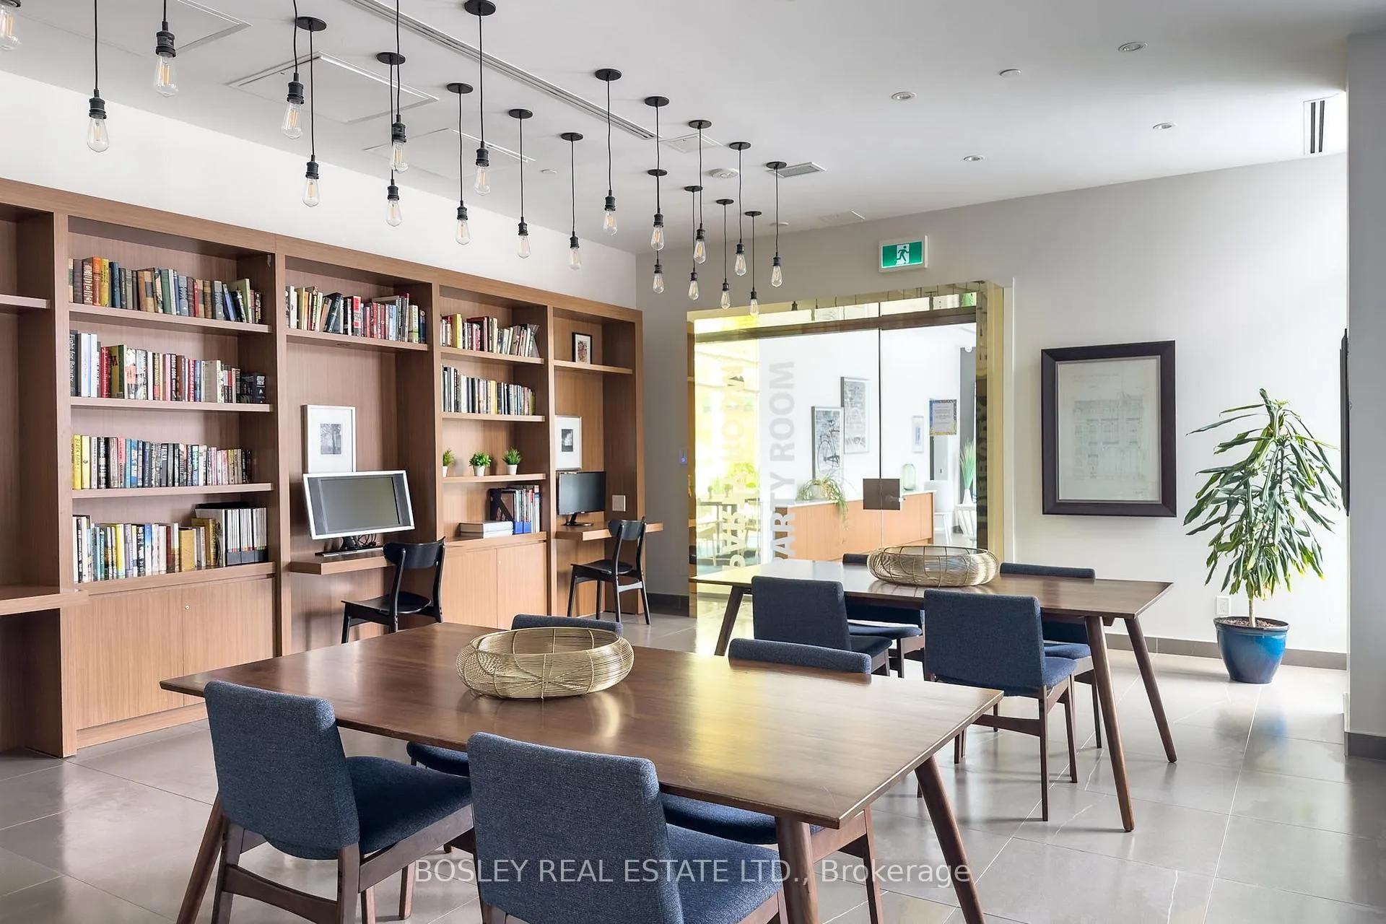
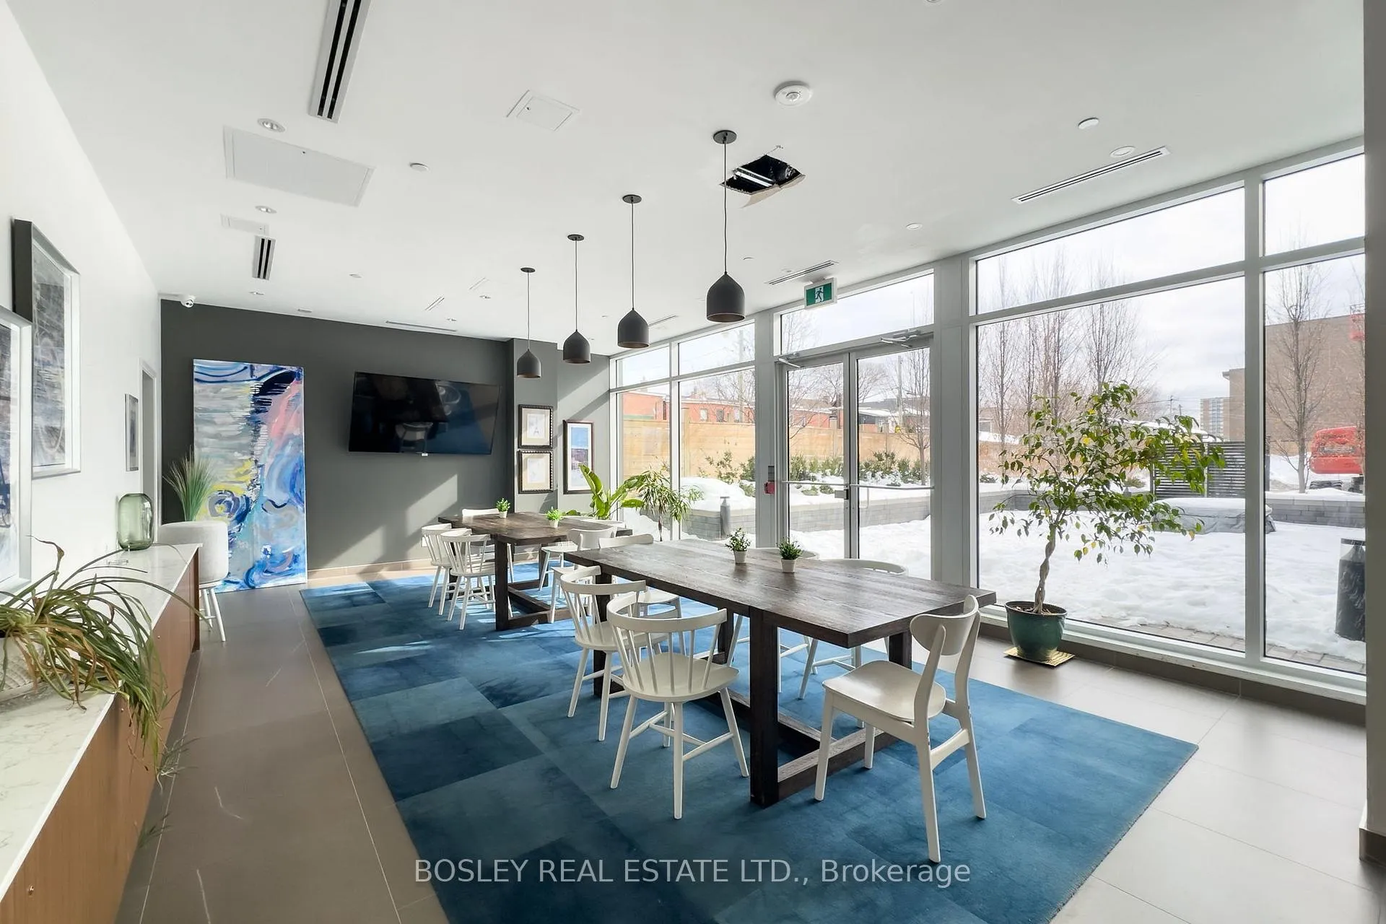
- Party Room/Meeting Room
- Visitor Parking
Building
- Building Type
- Condo Apartment
- Building Style
- Apartment
- Approx Age
- 6-10
- Condo Corp Number
- 2793
Construction
- Exposure
- South East
- Exterior Finish
- Brick Front, Metal/Steel Siding
- Roof
- Membrane
- Foundation Details
- Concrete
- Special Designation
- Unknown
Inclusions
- Inclusions
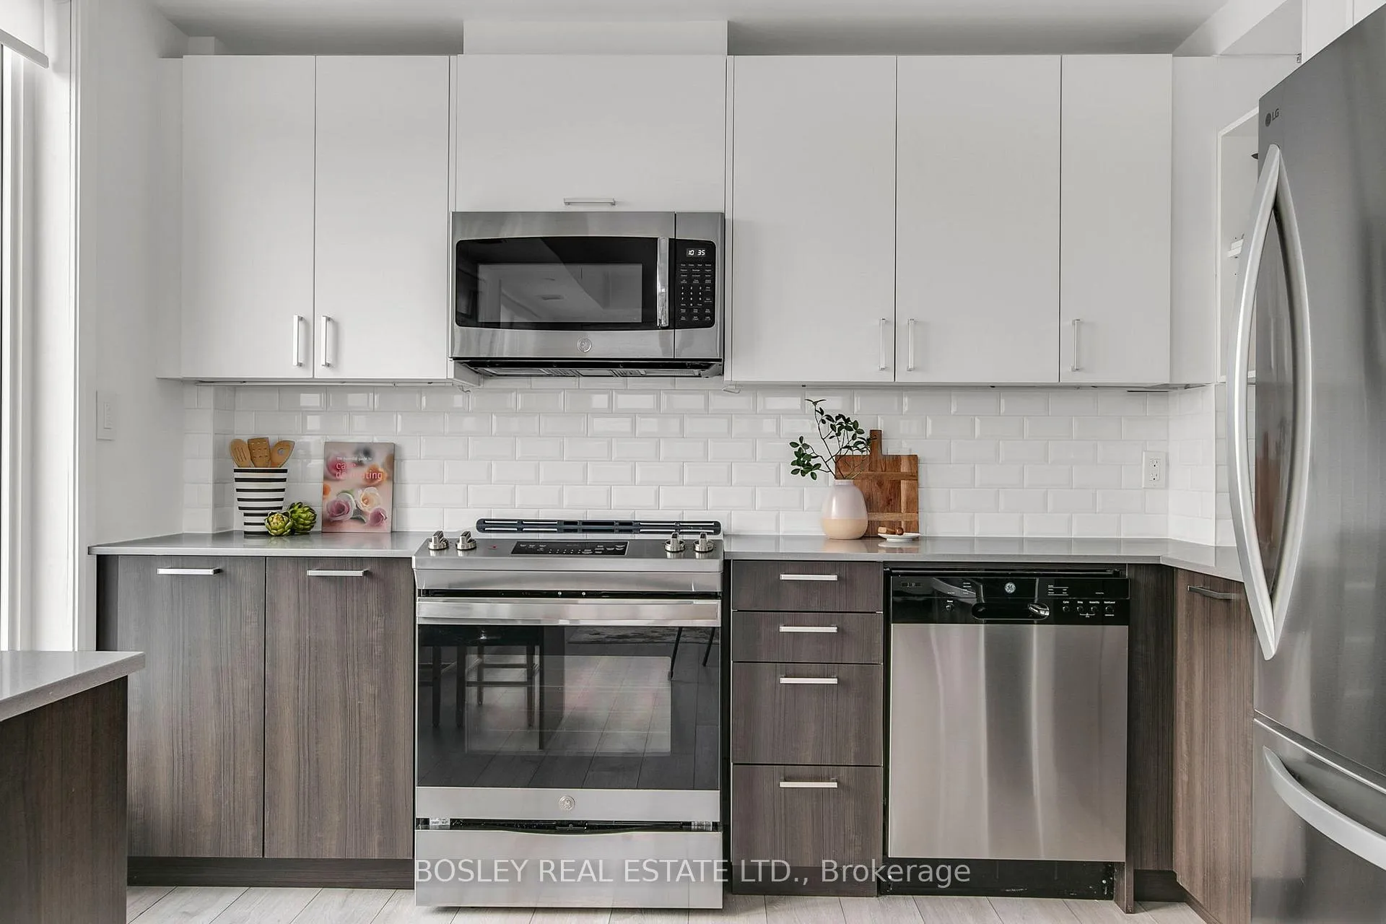
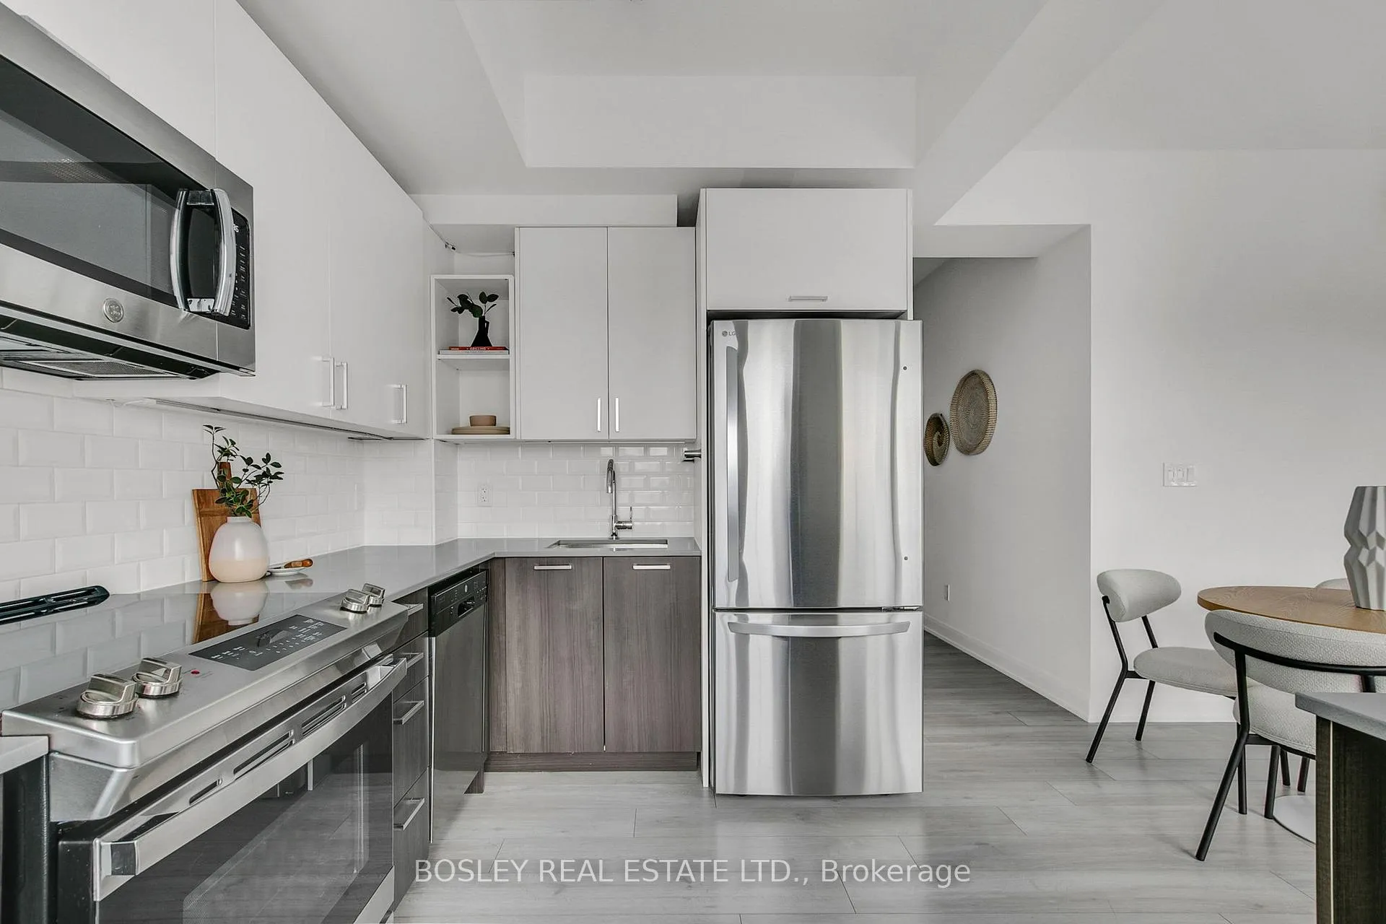
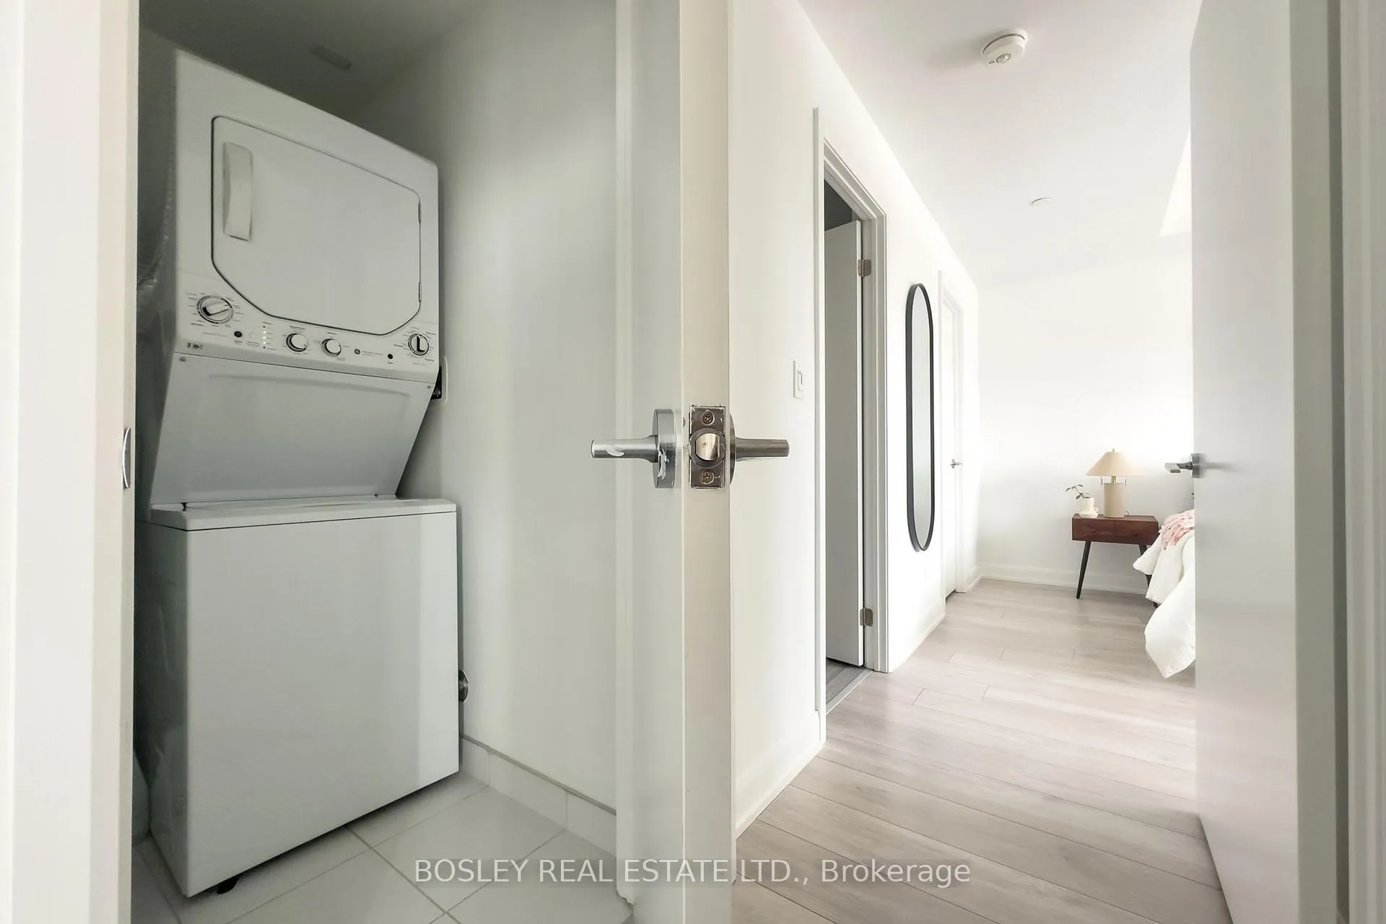
- Stacked washer/dryer, S/S appliances, fridge/freezer, B/I dishwasher, microwave, range with hood, gas Bbq hook-up on both balconies, water and electricity on terrace, and recently installed blinds throughout. Furnace/air handler (regularly maintained). Patio planters, storage bin, privacy screens, full size umbrella and base. Parking & adjacent storage room. Fantastic amenities. Other furnishings are negotiable, attached list.
Exclusions
- Exclusions
- None.
Parking & Garages
- Garage Type
- Underground
- Garage Spaces
- 1
- Parking Type
- Owned
- Parking Spaces
- 1
- Total Garage And Parking Spaces
- 1
Lockers
- Locker Type
- Owned
- Locker Unit
- 36
- Locker Number
- 36
- Locker Level
- P1
Heating & Cooling
- Heat Source
- Gas
- Heat Type
- Forced Air
- Air Conditioning
- Central Air
- Bedrooms
- 3
- Washrooms
- 2
- Kitchens
- 1
Room sizes
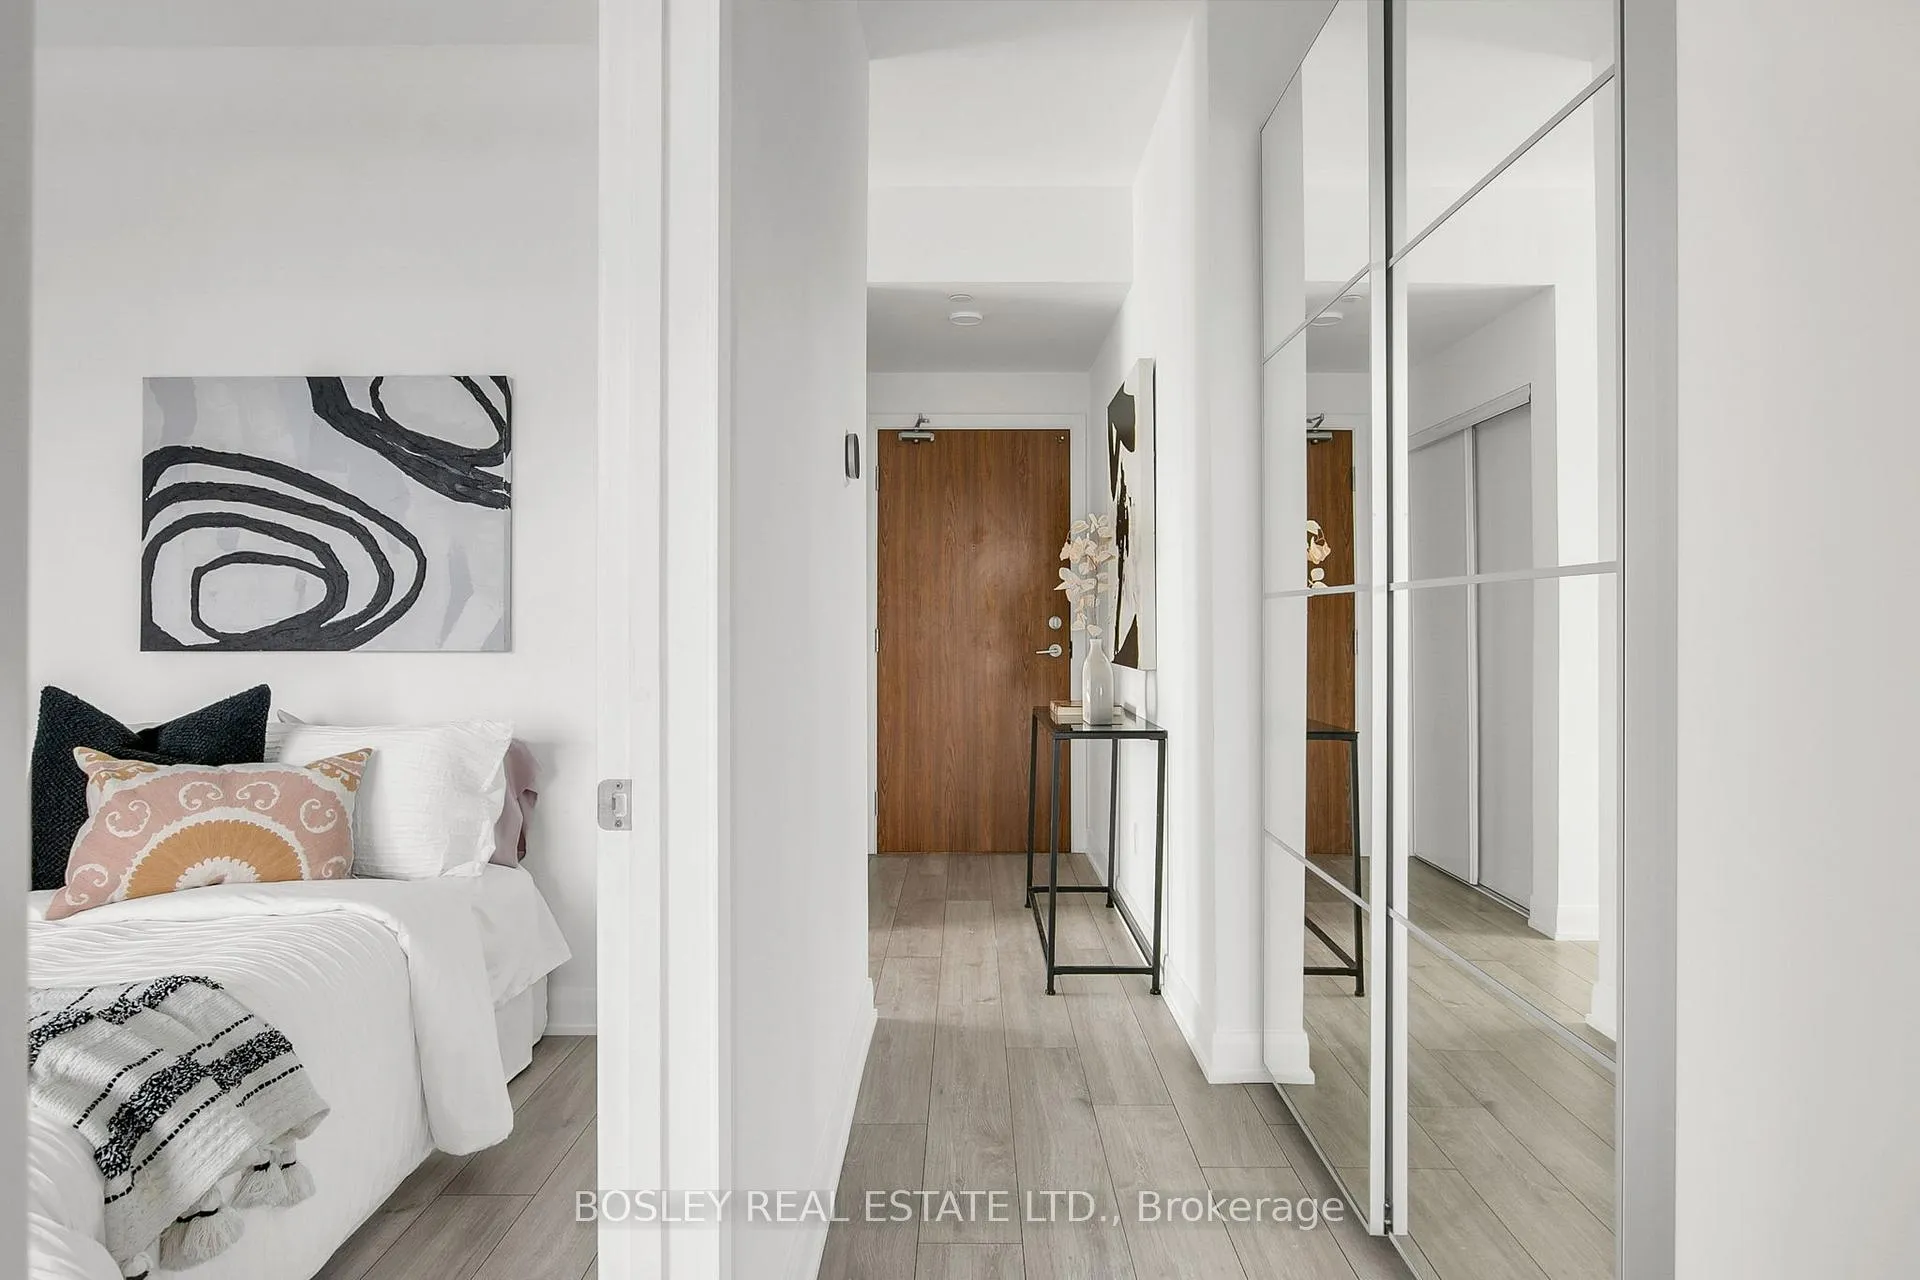
- Foyer—Main level, Double Closet, Double Doors, Open Concept
- Kitchen—Main level, Ceramic Backsplash, Stainless Steel Appl, Centre Island
- Dining Room—Main level, W/O To Terrace, South View, Combined w/Living
- Living Room—Main level, Open Concept, SE View, Window Floor to Ceiling
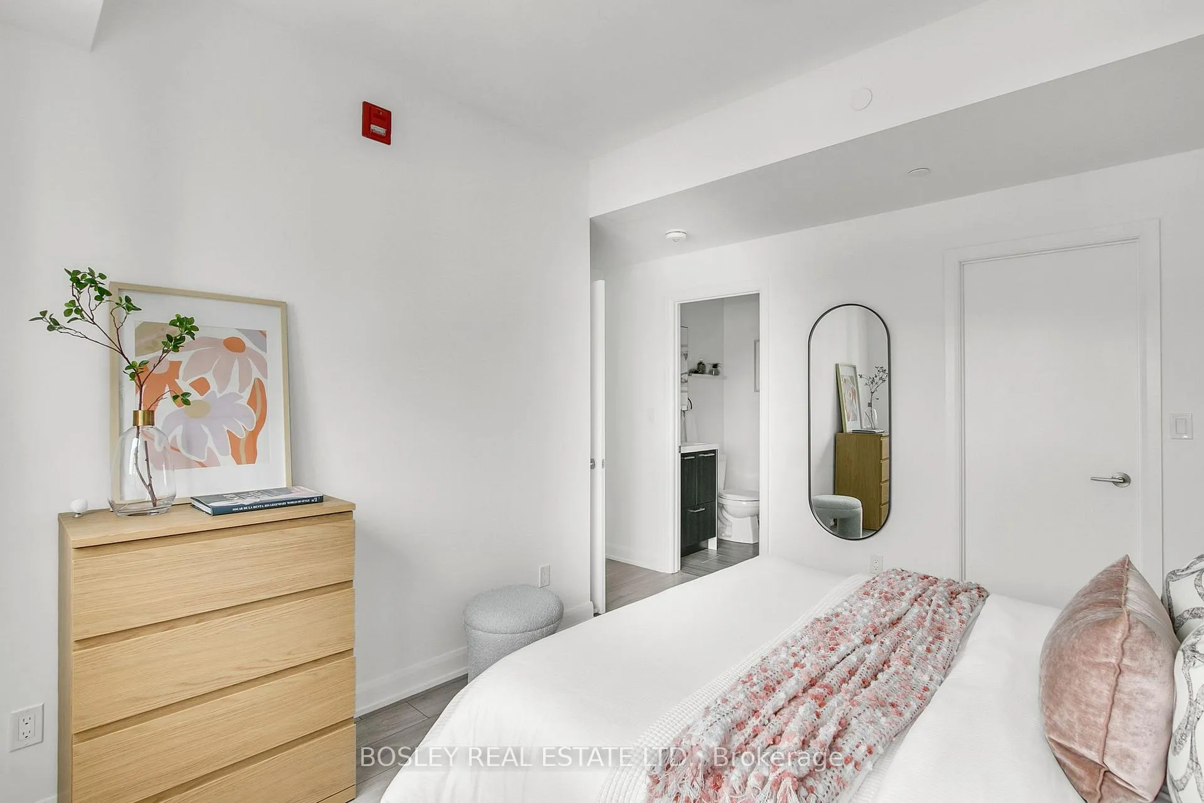
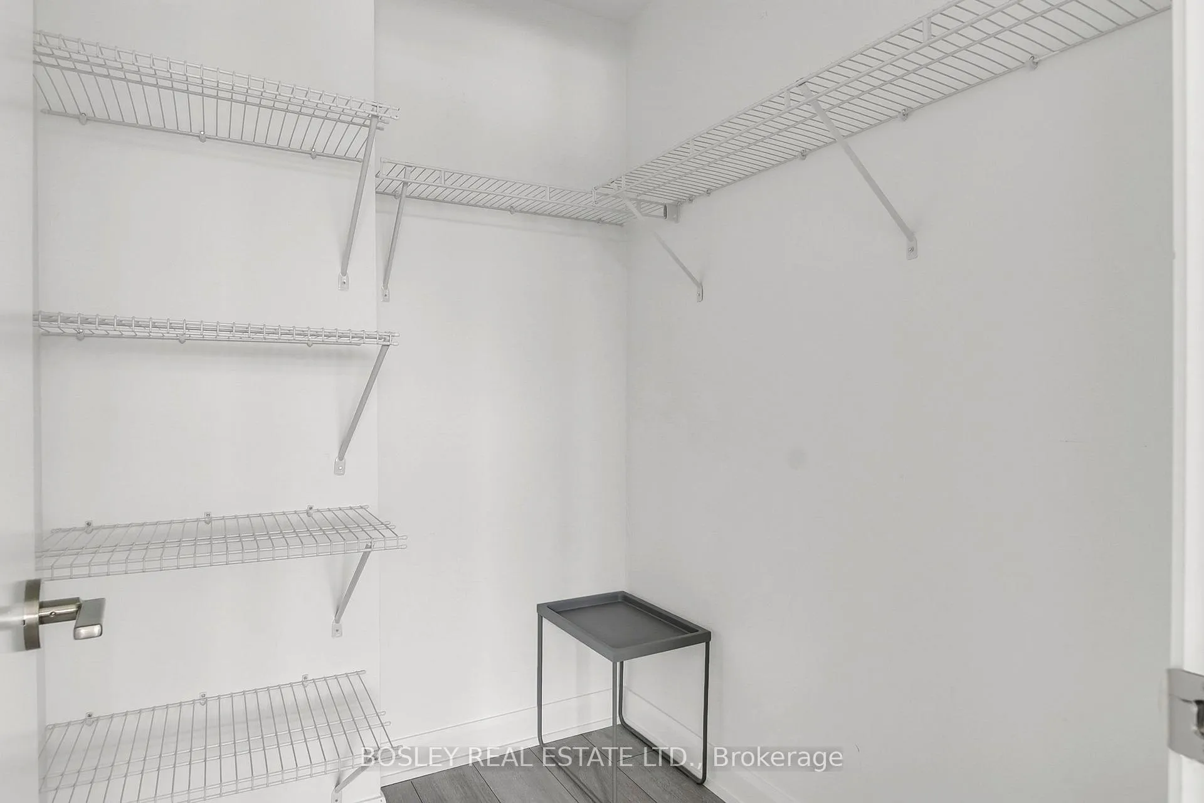
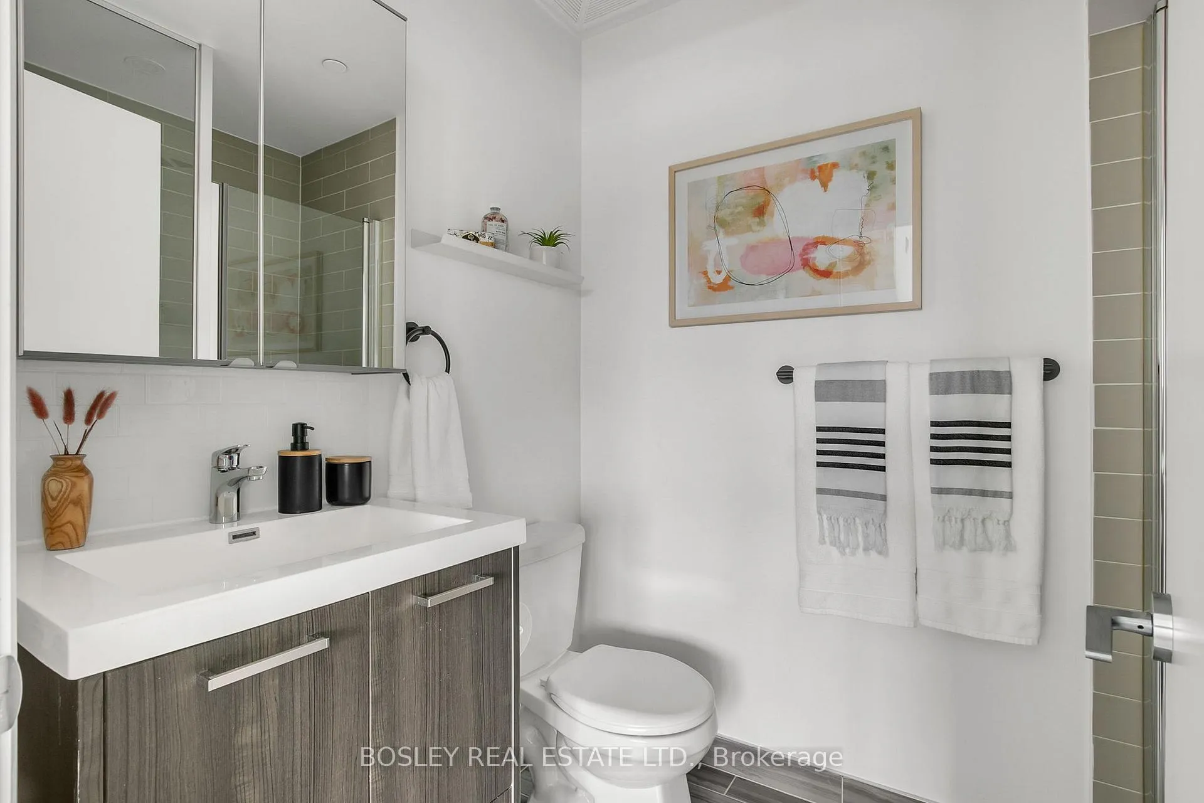
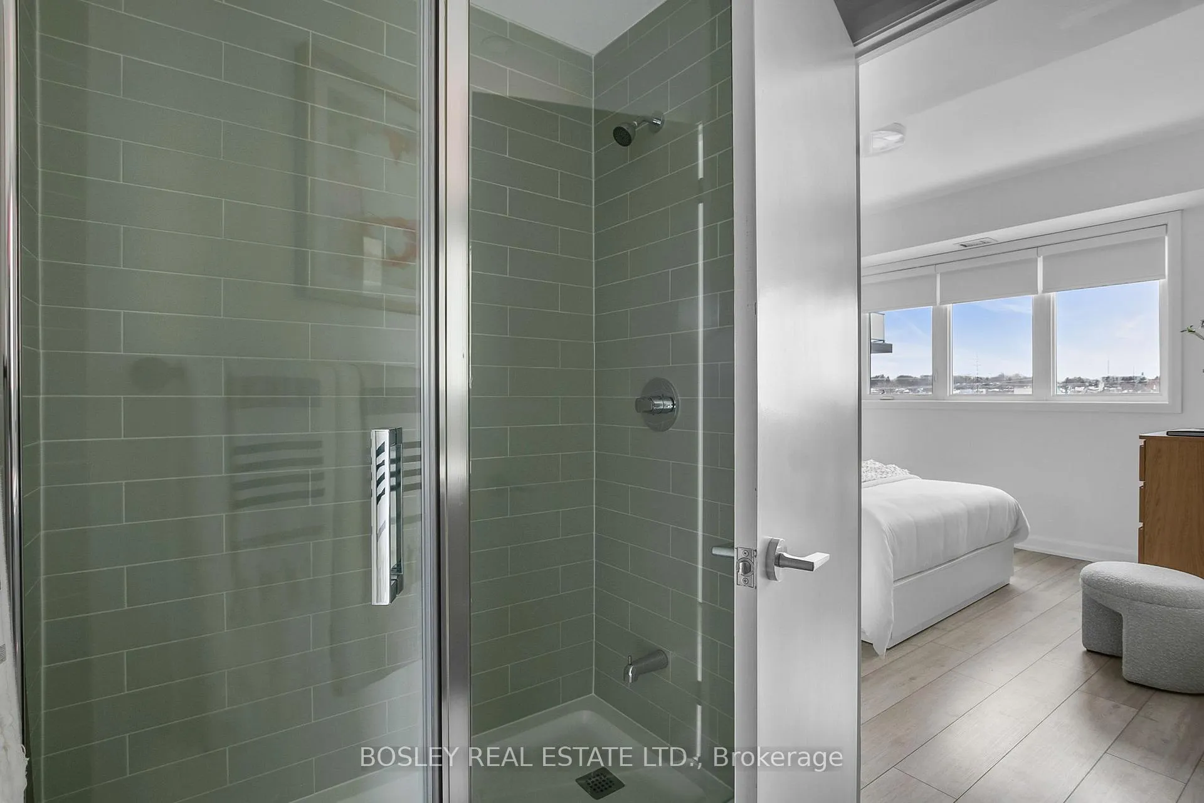
- Primary Bedroom—Main level, SE View, 3 Pc Ensuite, Walk-In Closet(s)
- Bedroom 2—Main level, Vinyl Floor, W/O To Balcony, SE View
- Bedroom 3—Main level, W/O To Balcony, Window Floor to Ceiling, East View
- Other—Main level, Open Concept, Double Closet
Washrooms
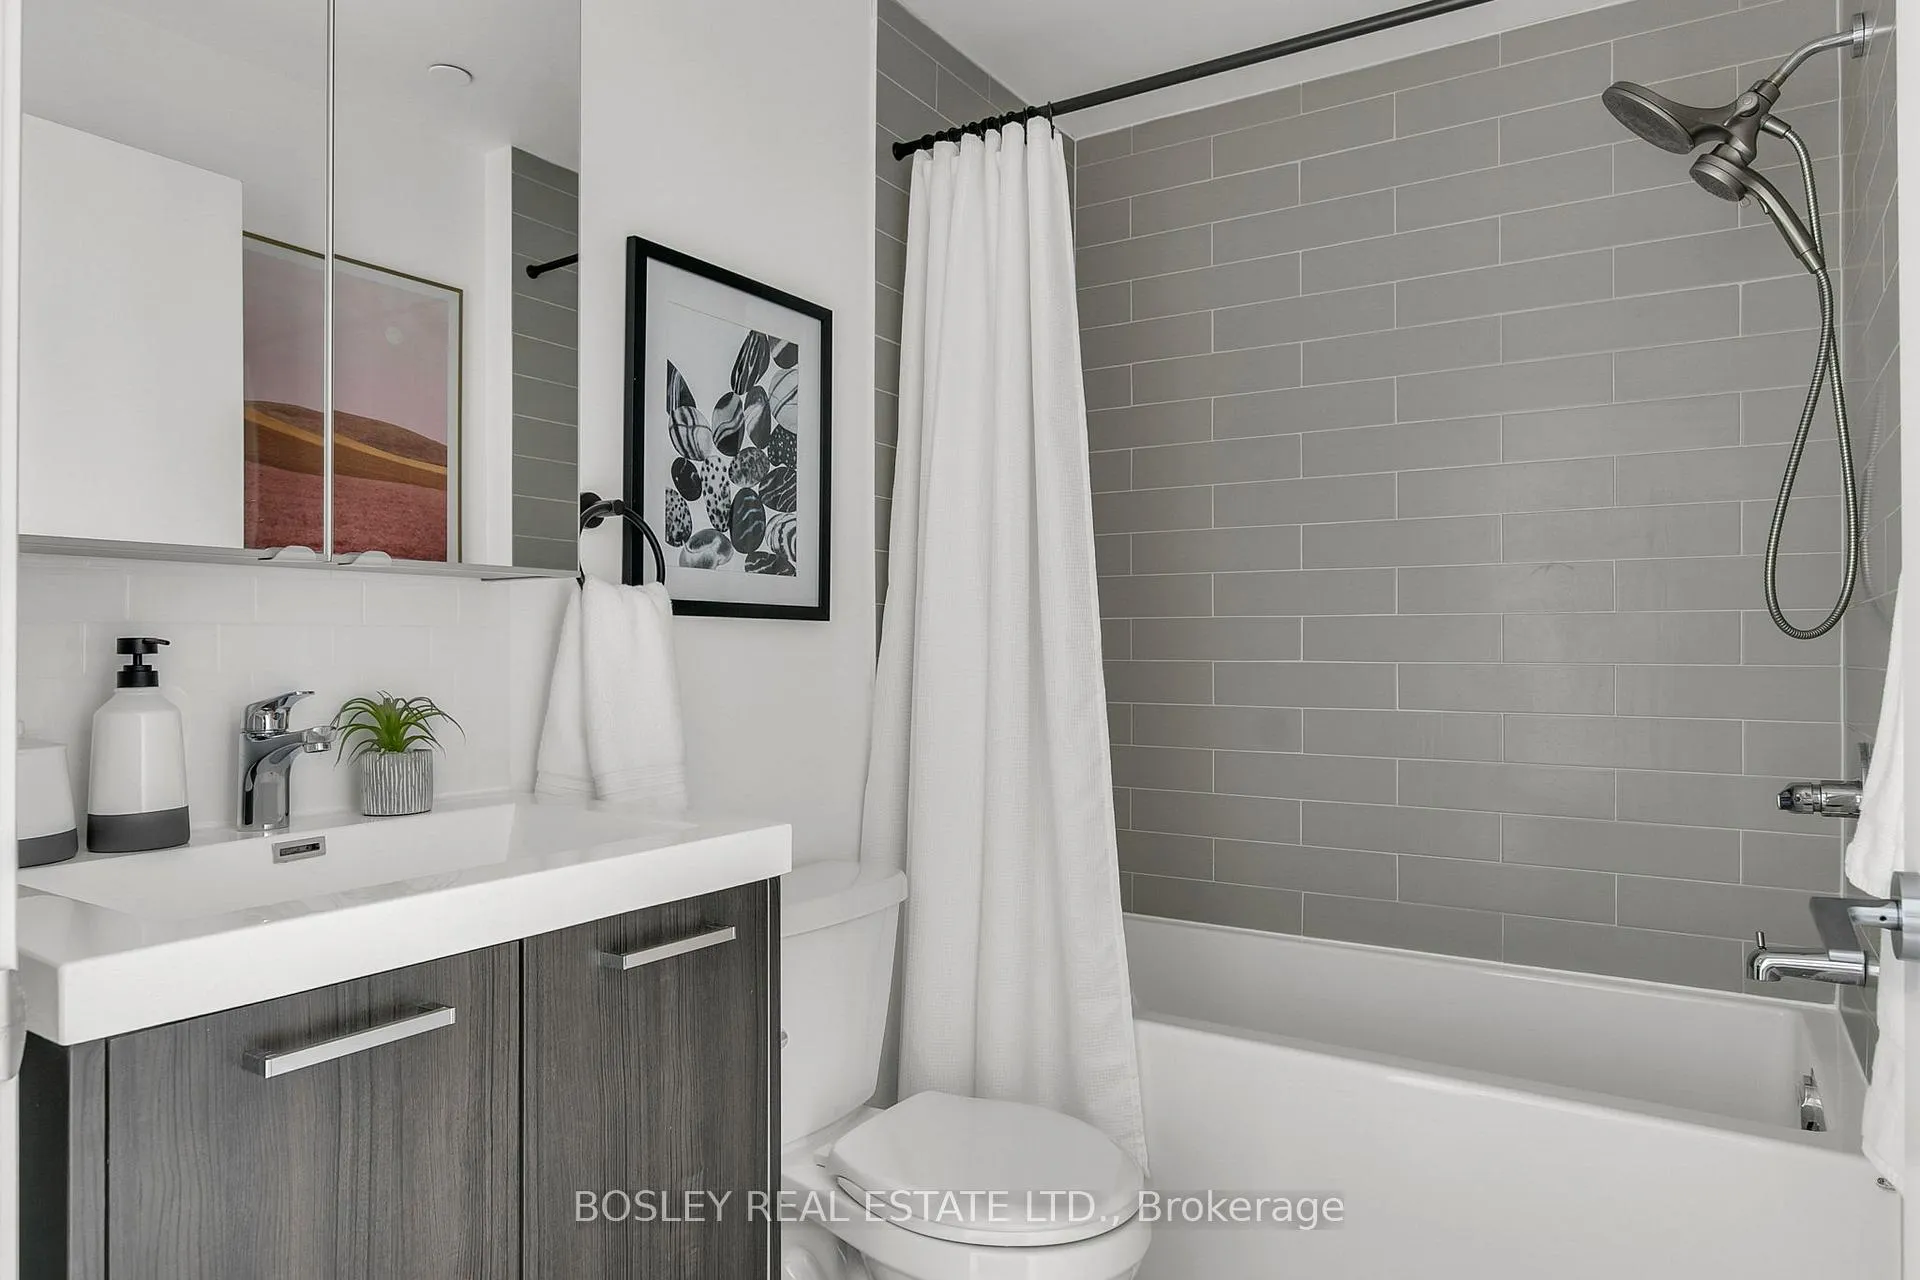
- 4-piece, Main
- 3-piece, Main
- Municipality
- Toronto
- Neighbourhood
- Weston-Pellam Park
- Main cross streets
- St. Clair & Old Weston Rd
- Zoning
- R(d0.6)
- Directions
- St. Clair & Old Weston Rd
- MLS® number
- W13162814
- Data source
- Toronto Regional Real Estate Board
- Status change
- 2026-06-26
- Listed on
- 2026-05-22
- Days on market
- 35 days
- Possession date
- 2026-07-01
- Possession type
- Flexible
- Co-op commission
- 2.5% + HST
- Seller
- Listed by
- BOSLEY REAL ESTATE LTD.
Home Market Value
Current home valuation for Unit 502, 385 Osler Street, Toronto, Weston-Pellam Park, Toronto, ON. Listed for $799,000
HOMEH Estimate
$739,850
Estimated Sales Range
$584,481 - $895,219
HOMEH Estimate for Unit 502, 385 Osler Street, Toronto, Weston-Pellam Park
Calculated with a real agent's CMA method — 45+ years of experience, codified. Not an AI guess.
For the owner
Is this your home? Track its value.
Get this home's HOMEH Estimate by email once a month, with how many homes are for sale around you.
Mortgage Payment Calculator
Compare up to 4 down payment scenarios
5% on first $500K + 10% on $299,000 over $500K
$54,900
| Scenario 1 | Scenario 2 | Scenario 3 | Scenario 4 | |
|---|---|---|---|---|
−Down payment | % $ | % $ | % $ | % $ |
+CMHC insurance | $29,755 | $22,292 | $19,016 | $0 |
=Total mortgage | $773,624 | $741,392 | $698,166 | $639,200 |
Amortization | ||||
Mortgage rate | % | % | % | % |
| Payment frequency | ||||
=Mortgage payment | $3,777monthly | $3,620monthly | $3,409monthly | $3,121monthly |
Land Transfer Tax
$12,455
$12,455
$24,910
Around this home
Data provided by OpenStreetMap & Fraser Institute School Rankings
Ask HOMEH
New!Hi there!
👋Text or call (416) 301-9001
Recommended for you
Based on homes you've looked at.
No recommended properties found.
Nearby similar homes
No nearby properties found.
More real estate resources
Other homes nearby
Explore this area
Nearby neighbourhoods
No nearby listings available.