
389 Carlton Street
Toronto (Cabbagetown-South St. James Town), ON M5A 2M3
- 3Bedrooms
- 2Bathrooms
- 0Garage
- 1500–2000Sq Ft
- $8,129Tax
- 16×90 ftLot Size
 Estimated Value:$1,797,000See Free Estimate Report

Property not available for sale or for rent.
HOMEH One: full-service selling for a 1% listing fee. The buyer's agent commission is separate.
Free Home EvaluationHow Much Is My Home Worth?Homes for Sale NearbySale & Price History for 389 Carlton Street, Toronto, Cabbagetown-South St. James Town
| Start Date | End Date | Price | Event | MLS# |
|---|---|---|---|---|
| 2026-03-10 | 2026-03-18 | Login to See Prices | Sold | c12866708 |
Real estate boards require you to or to see the full details of this property.
*Sold prices and complete sale & price history are regulated data. Under the Trust in Real Estate Services Act, 2002 (TRESA) and the rules of the Real Estate Council of Ontario (RECO), and pursuant to the Multiple Listing Service® rules of the Canadian Real Estate Association (CREA) and the Toronto Regional Real Estate Board (TRREB), this information may be shown only to registered users who have agreed to the applicable terms of use (a Virtual Office Website, or "VOW," arrangement). HOMEH Inc., Brokerage therefore provides it to signed-in members only. Creating an account is free and takes under a minute.
About 389 Carlton Street, Toronto, Cabbagetown-South St. James Town
Summarized Description
- Charming Victorian home in desirable Cabbagetown
- Beautifully renovated with modern comforts
- Open concept living with gas fireplace
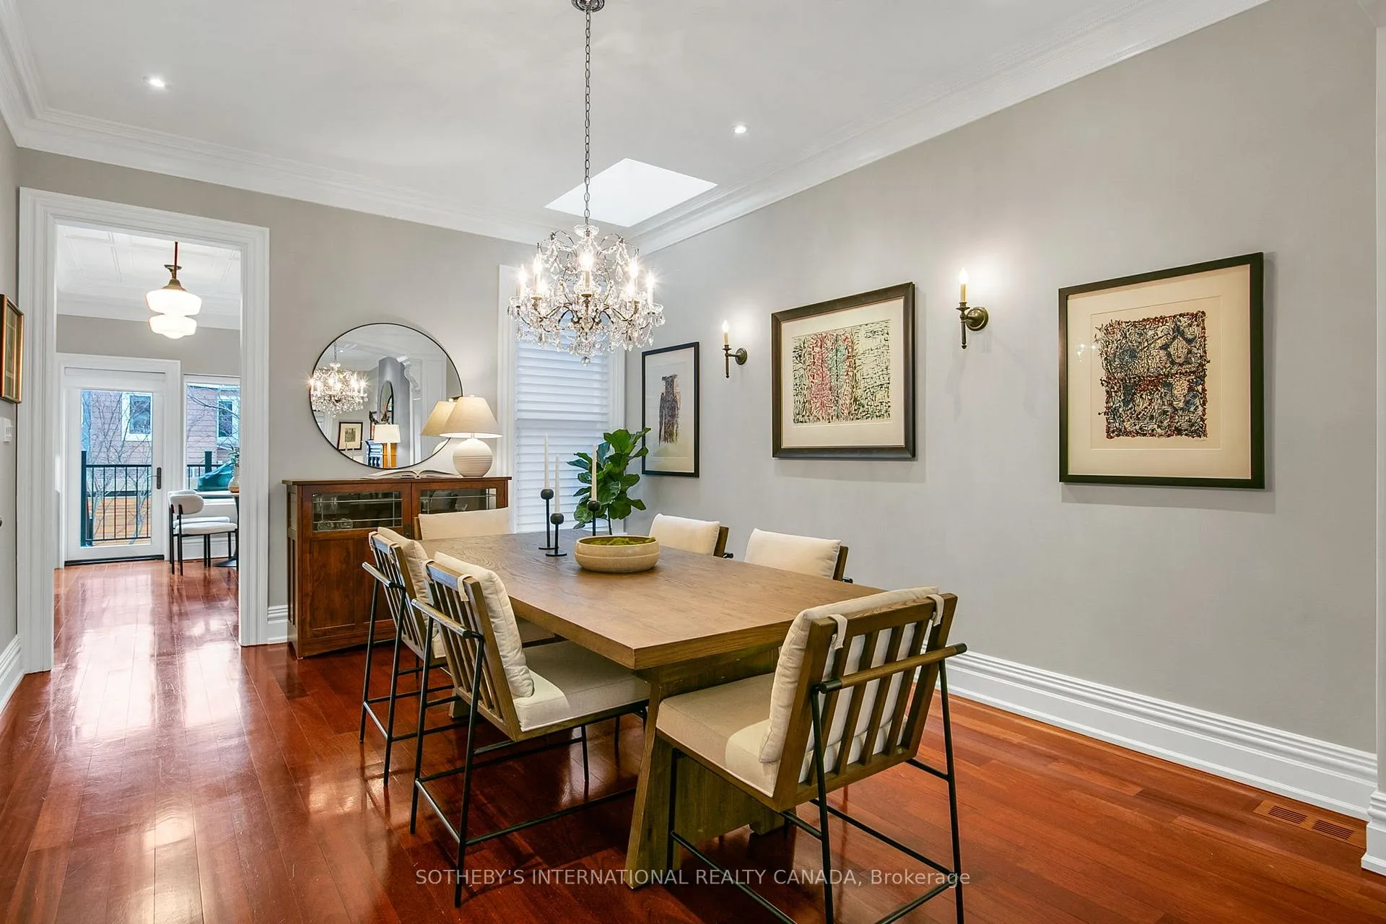
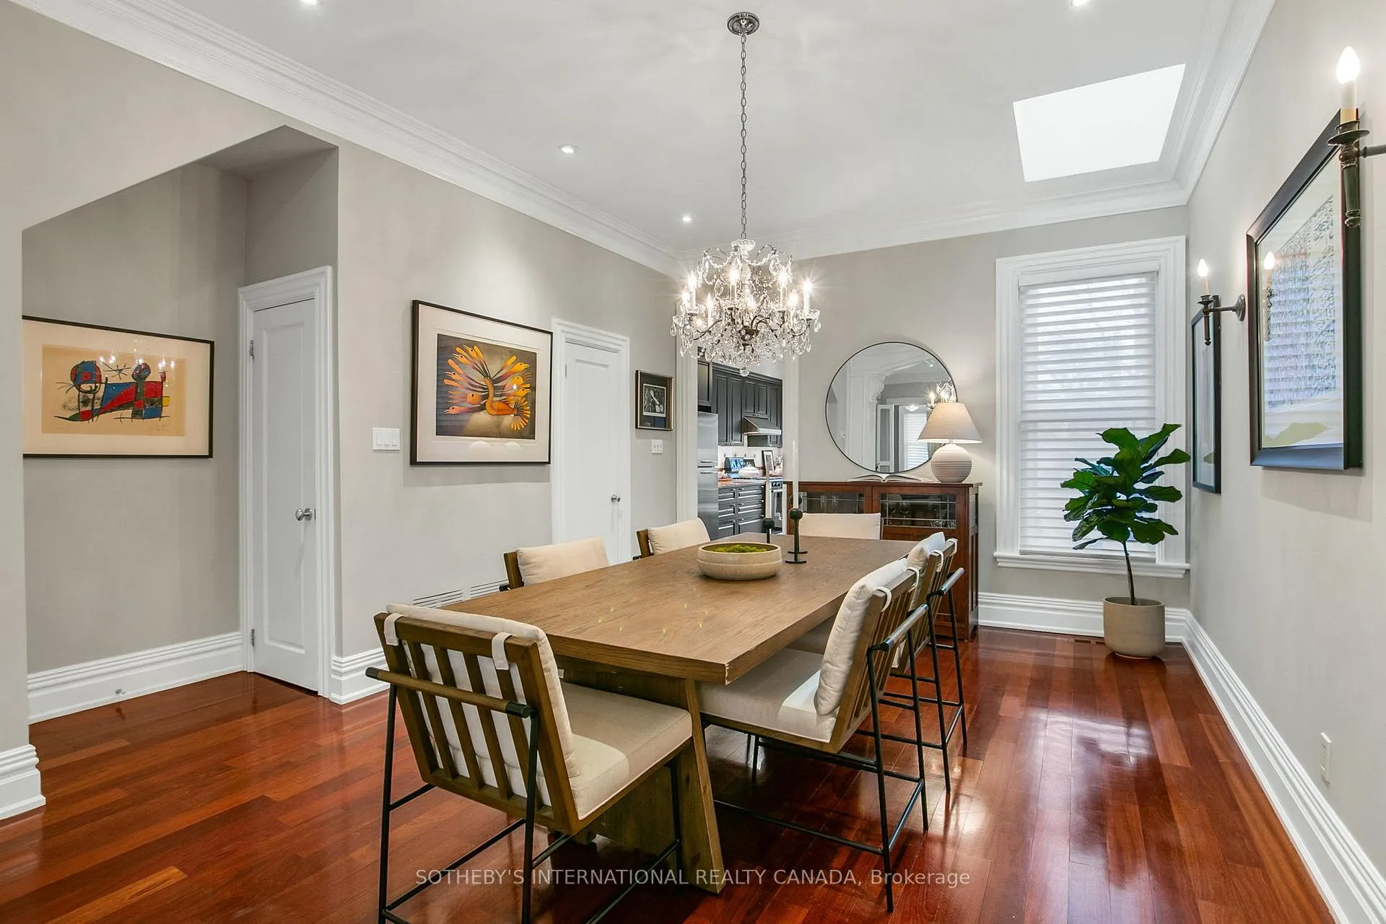
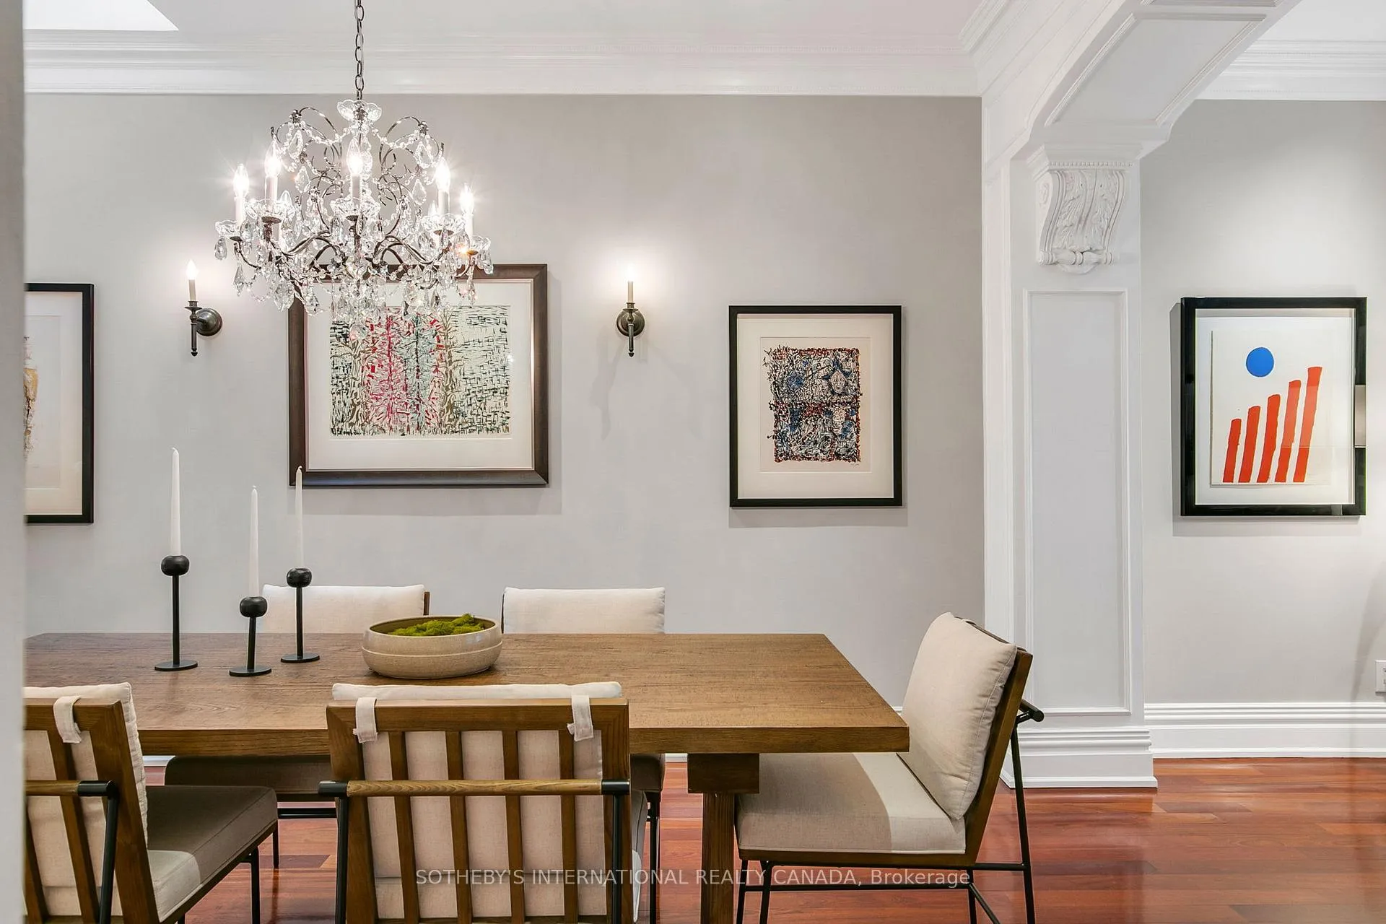
- Skylit dining room ideal for entertaining
- Luxurious bathroom with heated floors
- Private, landscaped backyard with BBQ hookup
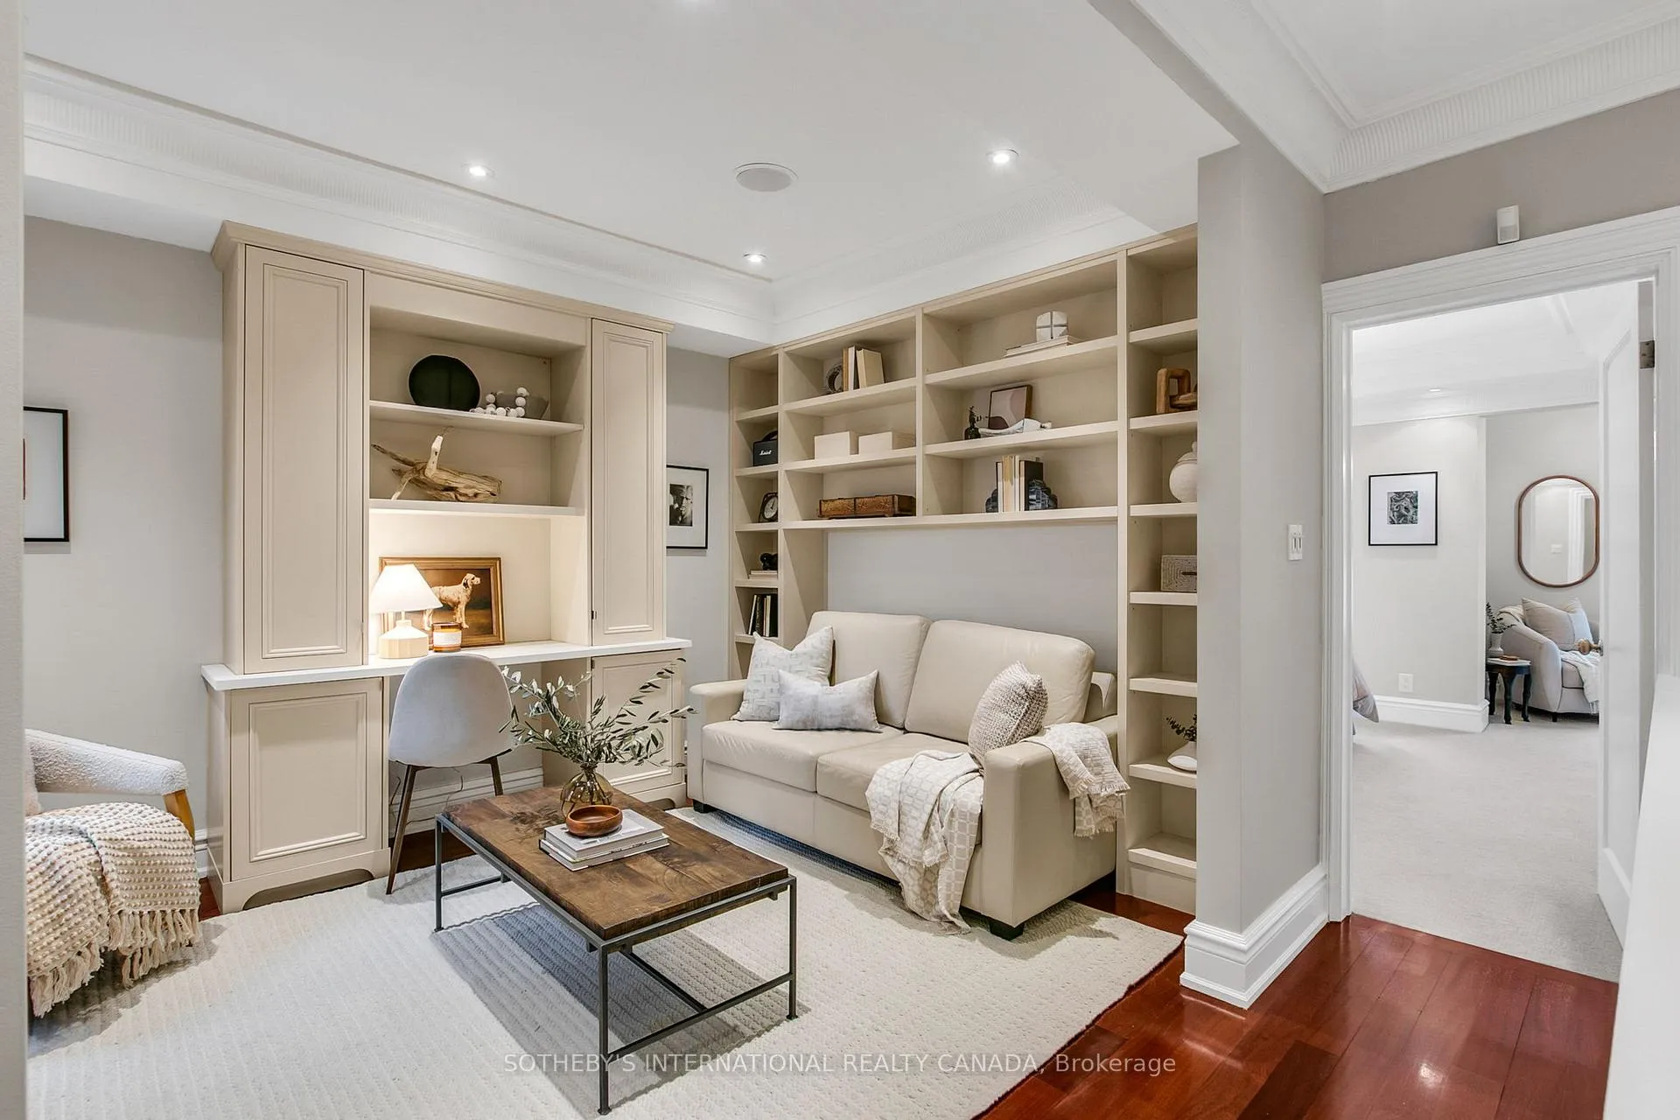
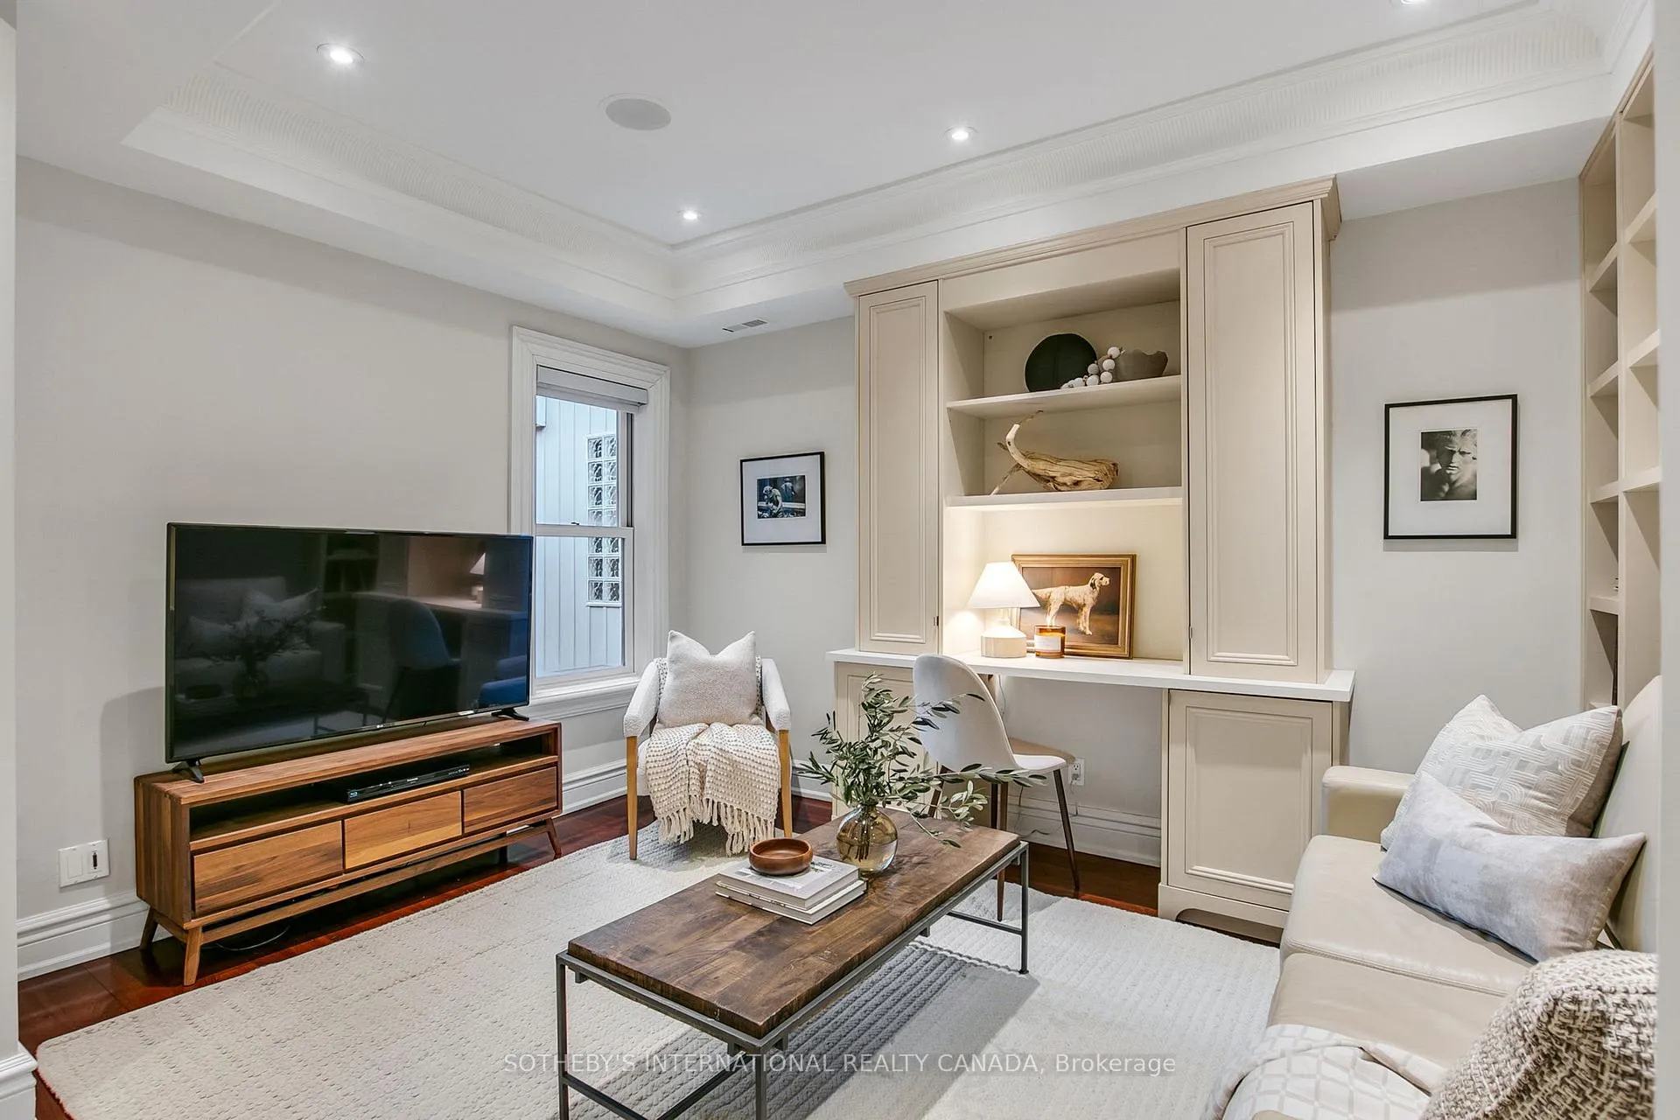
- Custom millwork study, easily convertible to bedroom
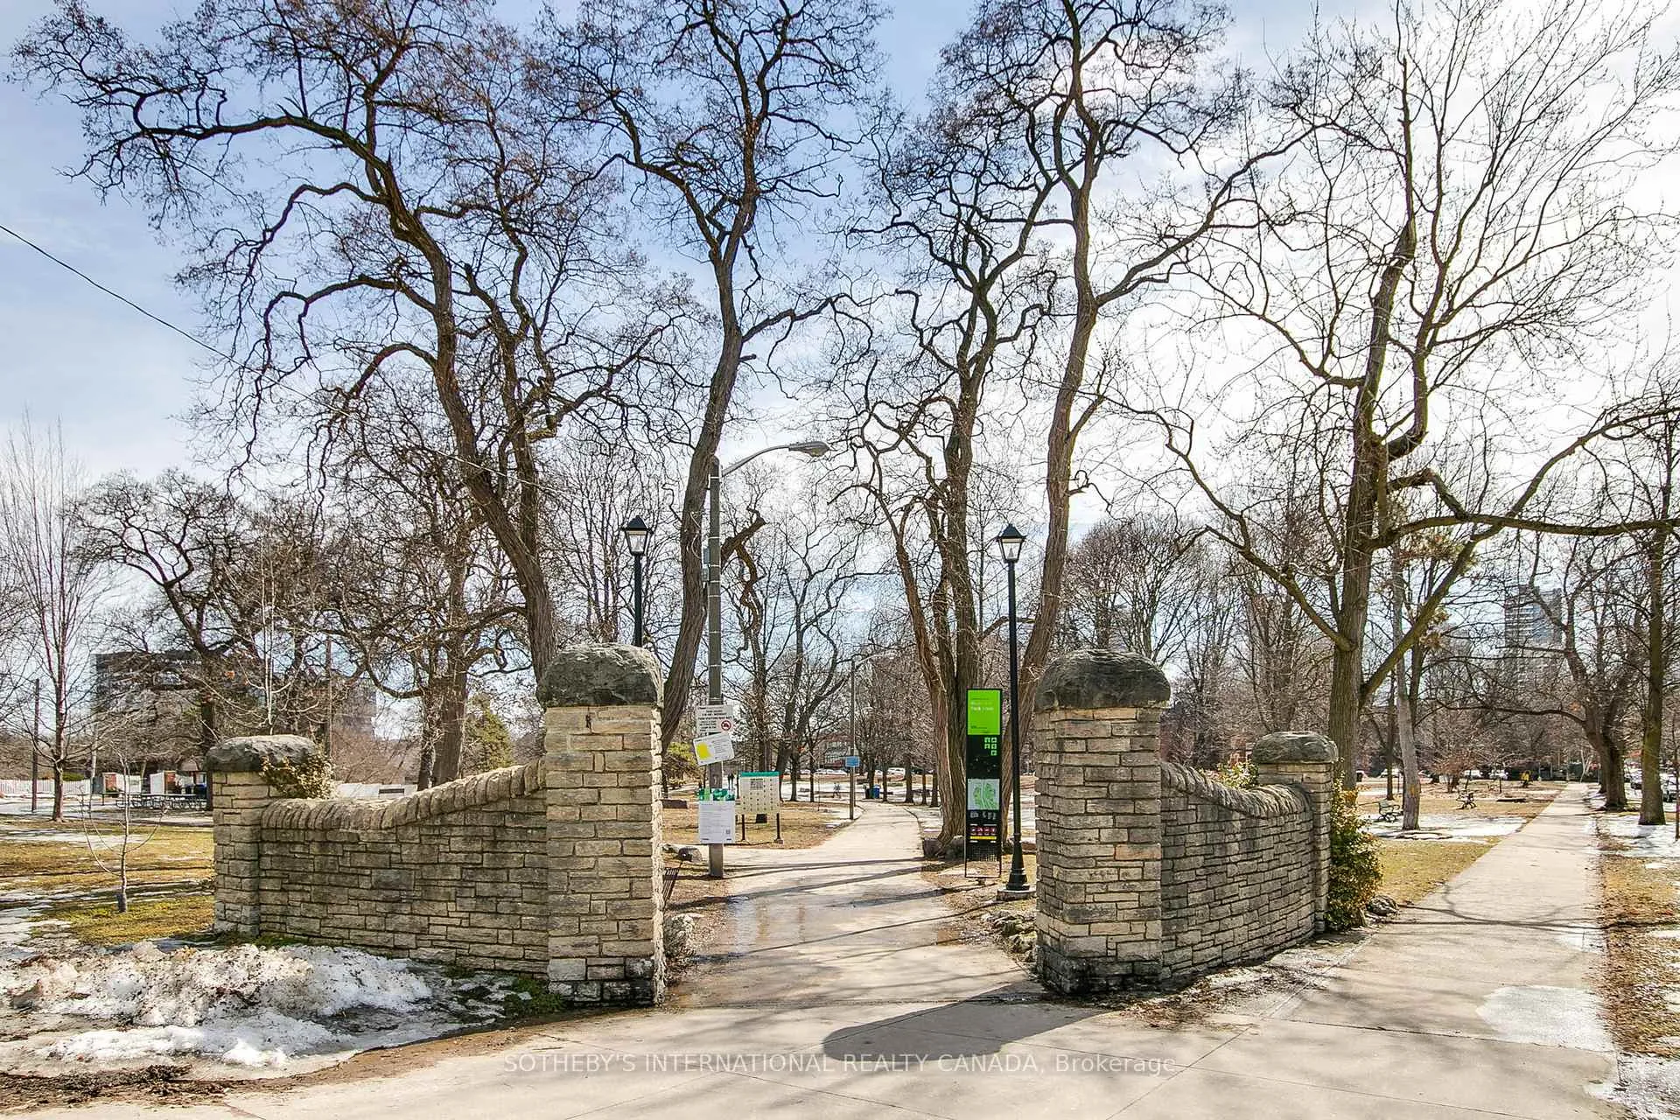
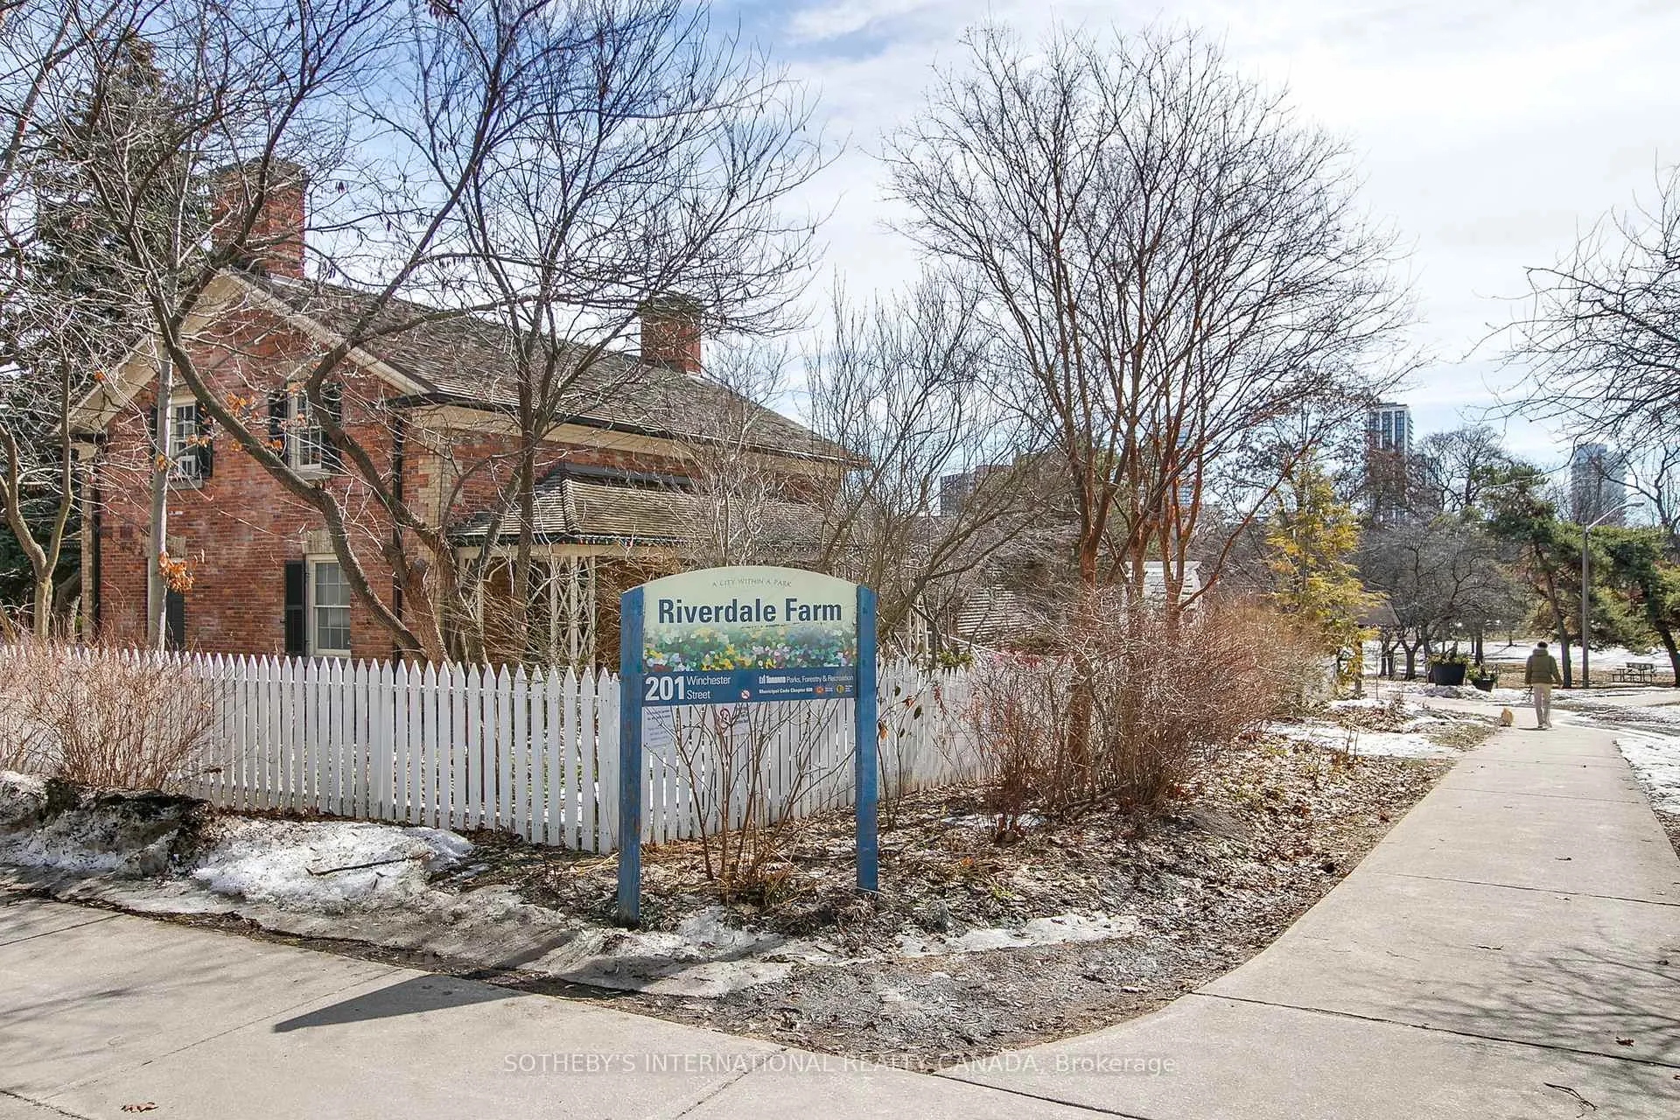
- Steps from Riverdale Park and Riverdale Farm
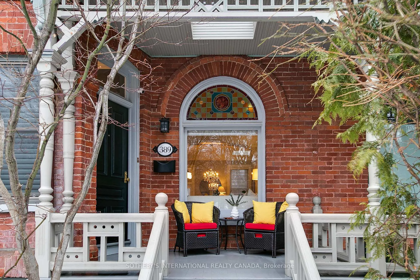
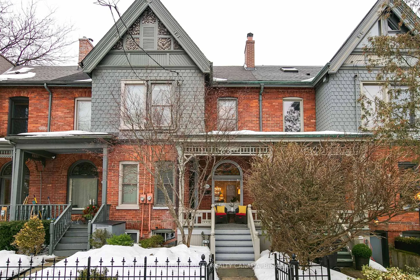
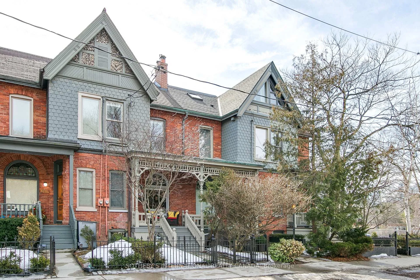
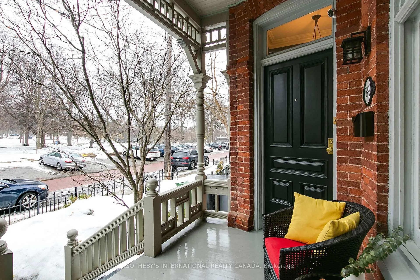
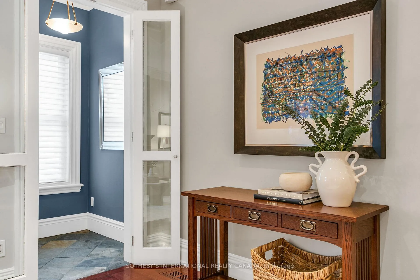
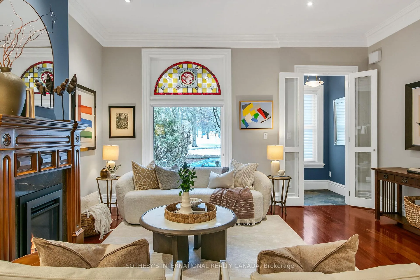
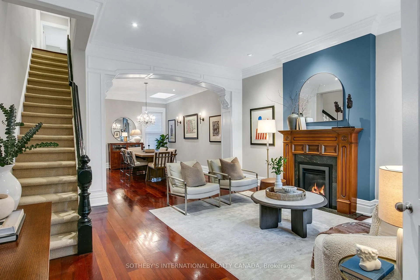
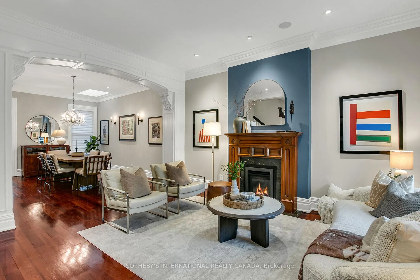
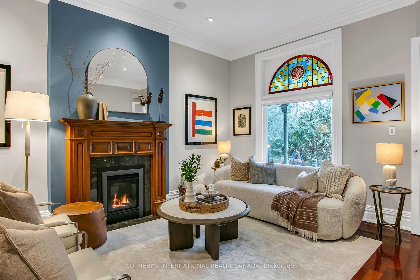
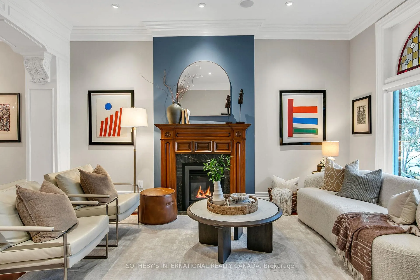
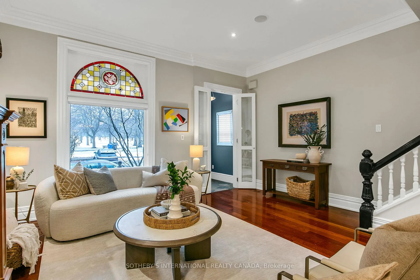
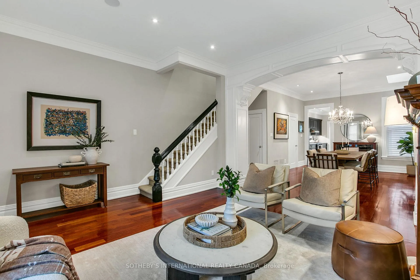
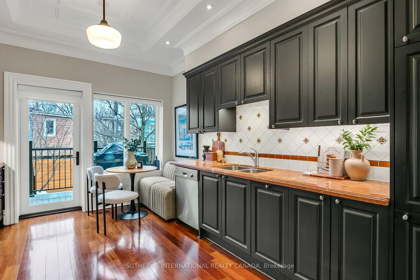
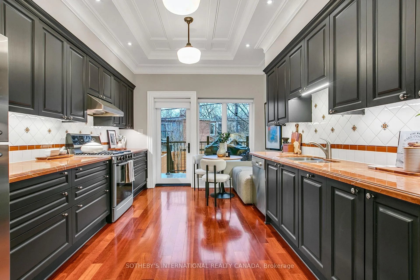
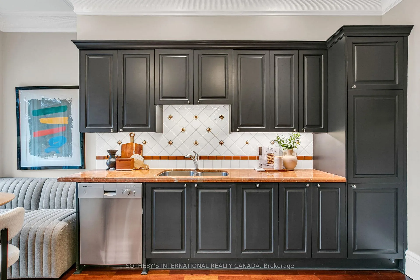
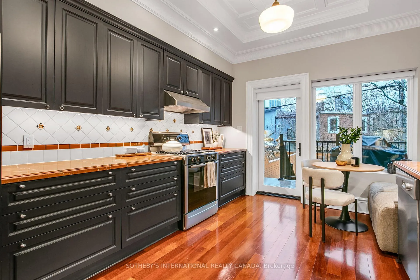
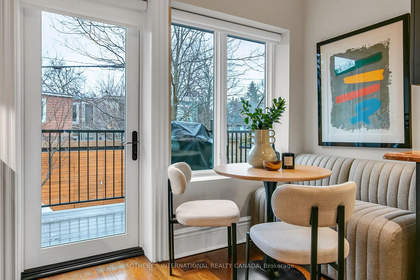
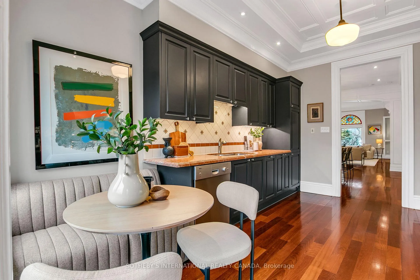
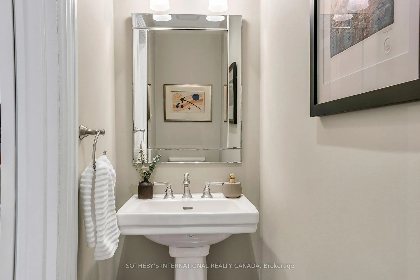
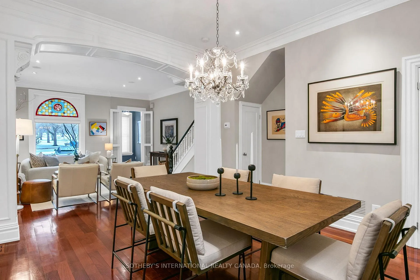
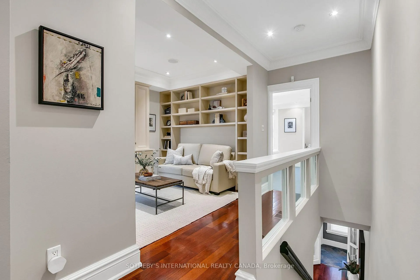
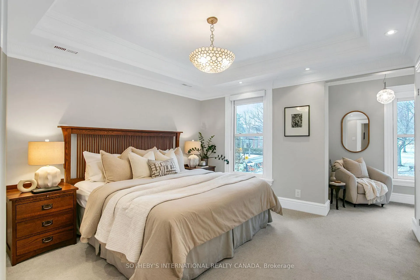
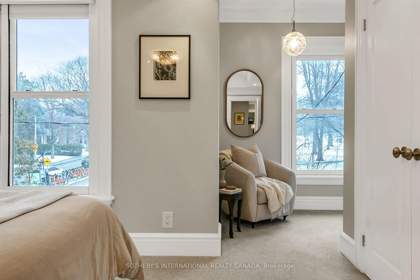
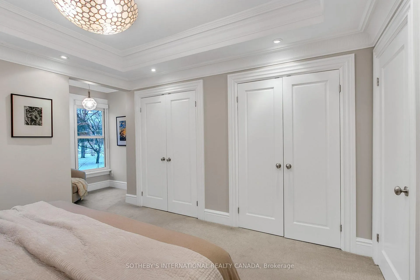
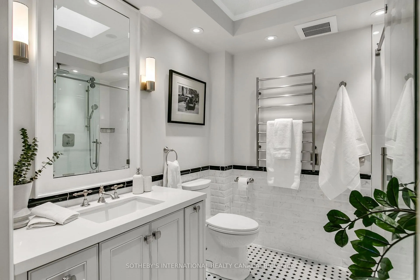
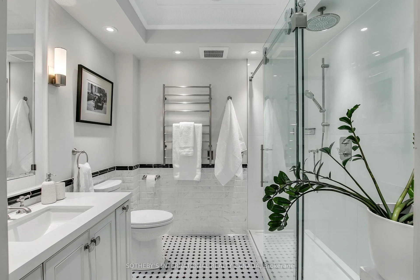
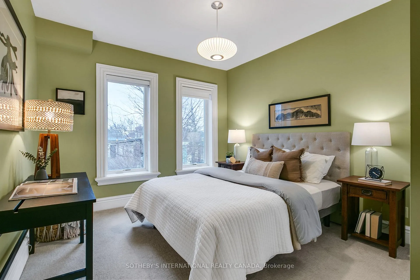
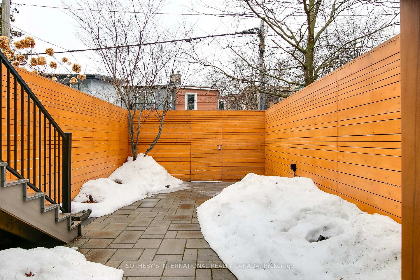
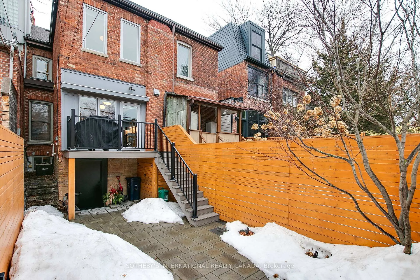
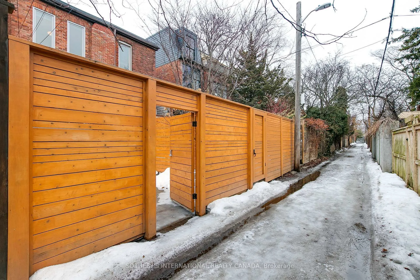
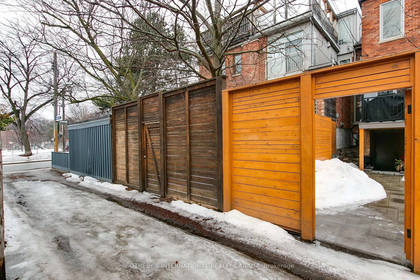
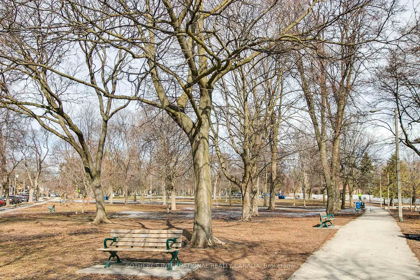
Welcome to genteel living on the park! Located mid-block on a charming cobblestone stretch of Carlton St overlooking Riverdale Park, this handsome solid brick Victorian has been beautifully renovated preserving the timeless character expected of a classic Cabbagetown home. Imagine warm summer mornings on the gracious front porch coffee in hand as birdsong drifts across the park, or relaxing at day's end with a glass of wine & gentle breeze wafting through the trees. Living on this coveted block is the Quintessential Cabbagetown Dream! Gracious by design, a sep front foyer w/slate tile & French doors opens to elegant main floor where period charm meets modern comfort. The open concept living room has gas fireplace, hardwd flrs & large picture window framing leafy park views. Architectural details include crown mouldings, deep baseboards, stained glass, decorative brackets & panelled archway creating a warm & sophisticated ambiance. Main flr powder room & closet. Spacious skylit dining room is ideal for entertaining & hosting large gatherings. The eat-in kitchen has striking coffered ceiling, marble countertops, s/s appls & w/o to deck w/gas BBQ hookup perfect for summertime grilling! Upstairs, a beautifully renovated study w/custom millwork is the perfect work-from-home space & could easily be converted back to 3rd bed. The tranquil primary suite enjoys treetop & park views, cozy sitting room, 2 double closets w/organizers, coffered ceiling & luxe broadloom. The oversized bathroom has classic black-&-white tile, heated floors, rain head shower, heated towel rack & skylight. A bright 2nd bed o/l garden w/double closet. Full basement w/laundry, ample storage & access to backyrd. Fully fenced backyrd has been professionally re-landscaped w/stone hardscaping, new fencing w/laneway gate, exterior lighting & dedicated pet area. Beautifully renovated, meticulously maintained & 100% turnkey, this exceptional home offers elegant living just steps to the fabled Riverdale Farm
Key Facts & Features
Property Costs
- Annual Property Tax Amount
- $8,129
- Land Transfer Tax Fee
- $58,910
Rental Items
- Rental Equipment
- None
- Basement Type
- Full, Walk-Out
Interior Features
- Laundry Level
- Lower Level
- Interior Extras
- Water Heater Owned, Floor Drain
- View
- Park/Greenbelt
- Fireplace/Stove
- Yes
- Fireplace Features
- Natural Gas, Living Room
- Elevator
- No
Exterior Features
- Exterior Extras
- Deck, Landscape Lighting, Landscaped, Porch
- Pool
- None
- Property Features
- Fenced Yard, Hospital, Park, Public Transit, School, Rec./Commun.Centre
- Other Structures
- Shed
Building
- Building Type
- Freehold Townhouse
- Building Style
- 2-Storey
- Approx Age
- 100+
Construction
- Exterior Finish
- Brick Front, Brick
- Roof
- Asphalt Shingle, Asphalt Rolled
- Foundation Details
- Brick, Concrete Block
- Special Designation
- Unknown
Lot
- Lot Front
- 16.01 ft
- Lot Depth
- 90.03 ft
Inclusions
- Inclusions
- All electrical light fixtures; All stainless-steel kitchen appliances: KitchenAid refrigerator/freezer, BOSCH dual fuel stove, ventahood hoodvent, BOSCH dishwasher; LG front load washer & dryer; All window coverings; York gas furnace, Ducane central air conditioner; AOSmith ProLine XE hot water tank (owned); GE 14.1 cu ft freezer; Kichler exterior lighting system; Outdoor shed; All garden tools including snow shovels, ladders, work bench, three (3) shelves in basement, Broil King natural gas BBQ
Exclusions
- Exclusions
- None
Parking & Garages
- Garage Type
- None
- Garage Spaces
- 0
- Parking Spaces
- 0
- Total Garage And Parking Spaces
- 0
Heating & Cooling
- Heat Source
- Gas
- Heat Type
- Forced Air
- Air Conditioning
- Central Air
- Water
- Municipal
- Sewers
- Sewer
- Bedrooms
- 3
- Washrooms
- 2
- Kitchens
- 1
Room sizes
- Foyer—Main level, Slate Flooring, Window, Crown Moulding
- Living Room—Main level, Hardwood Floor, Fireplace, Large Window
- Dining Room—Main level, Hardwood Floor, Skylight, Window
- Kitchen—Main level, Eat-in Kitchen, Coffered Ceiling(s), W/O To Deck
- Primary Bedroom—Second level, Double Closet, Coffered Ceiling(s), Large Window
- Sitting—Second level, Combined w/Primary, Overlooks Park, Broadloom
- Study—Second level, B/I Desk, B/I Shelves, Hardwood Floor
- Bathroom—Second level, Skylight, Stone Counters, Tile Floor
- Bedroom 2—Second level, Large Window, Double Closet, Overlooks Backyard
- Powder Room—Main level, Hardwood Floor, Pedestal Sink, Pot Lights
Washrooms
- 2-piece, Main
- 3-piece, Second
- Municipality
- Toronto
- Neighbourhood
- Cabbagetown-South St. James Town
- Main cross streets
- Carlton & Sumach
- Directions
- Carlton Street fronting on Riverdale Farm Park
- MLS® number
- C12866708
- Data source
- Toronto Regional Real Estate Board
- Status change
- 2026-03-18
- Listed on
- 2026-03-10
- Days on market
- 8 days
- Possession type
- Flexible
- Co-op commission
- 2.5% + HST
- Seller
- Listed by
- SOTHEBY'S INTERNATIONAL REALTY CANADA
Home Market Value
Current home valuation for 389 Carlton Street, Toronto, Cabbagetown-South St. James Town, Toronto, ON. Listed for $1,649,000
HOMEH Estimate
$1,797,000
Estimated Sales Range
$1,419,630 - $2,174,370
HOMEH Estimate for 389 Carlton Street, Toronto, Cabbagetown-South St. James Town
Calculated with a real agent's CMA method — 45+ years of experience, codified. Not an AI guess.
For the owner
Is this your home? Track its value.
Get this home's HOMEH Estimate by email once a month, with how many homes are for sale around you.
Mortgage Payment Calculator
Compare up to 4 down payment scenarios
20% required for homes $1.5M or more
$329,800
| Scenario 1 | Scenario 2 | Scenario 3 | Scenario 4 | |
|---|---|---|---|---|
−Down payment | % $ | % $ | % $ | % $ |
+CMHC insurance | $0 | $0 | $0 | $0 |
=Total mortgage | $1,319,200 | $1,236,750 | $1,154,300 | $1,071,850 |
Amortization | ||||
Mortgage rate | % | % | % | % |
| Payment frequency | ||||
=Mortgage payment | $6,441monthly | $6,038monthly | $5,636monthly | $5,233monthly |
Land Transfer Tax
$29,455
$29,455
$58,910
Around this home
Data provided by OpenStreetMap & Fraser Institute School Rankings
Ask HOMEH
New!Hi there!
👋Text or call (416) 301-9001
Recommended for you
Based on homes you've looked at.
No recommended properties found.
Nearby similar homes
No nearby properties found.
More real estate resources
Other homes nearby
Explore this area
Nearby neighbourhoods
No nearby listings available.