
39 Minto Street
Toronto (Greenwood-Coxwell), ON M4L 1B5
- 3+1Bedrooms
- 3Bathrooms
- 1Garage
- 1500–2000Sq Ft
- $5,257Tax
- 30×25 ftLot Size
 Estimated Value:$1,779,965See Free Estimate Report

Property not available for sale or for rent.
HOMEH One: full-service selling for a 1% listing fee. The buyer's agent commission is separate.
Free Home EvaluationHow Much Is My Home Worth?Homes for Sale NearbySale & Price History for 39 Minto Street, Toronto, Greenwood-Coxwell
Real estate boards require you to or to see the full details of this property.
*Sold prices and complete sale & price history are regulated data. Under the Trust in Real Estate Services Act, 2002 (TRESA) and the rules of the Real Estate Council of Ontario (RECO), and pursuant to the Multiple Listing Service® rules of the Canadian Real Estate Association (CREA) and the Toronto Regional Real Estate Board (TRREB), this information may be shown only to registered users who have agreed to the applicable terms of use (a Virtual Office Website, or "VOW," arrangement). HOMEH Inc., Brokerage therefore provides it to signed-in members only. Creating an account is free and takes under a minute.
About 39 Minto Street, Toronto, Greenwood-Coxwell
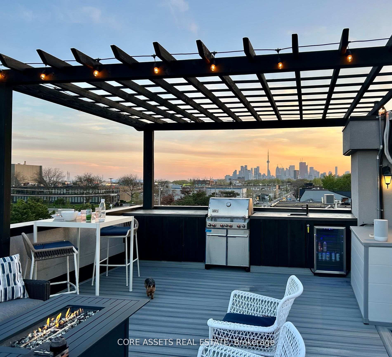
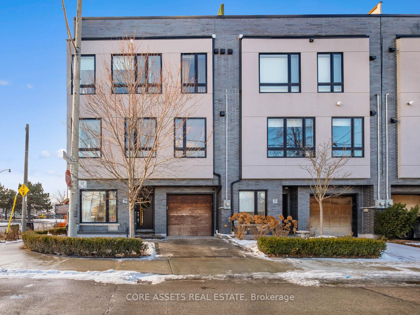
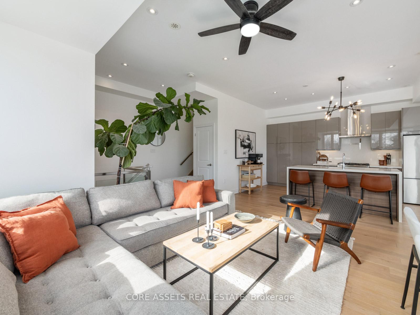
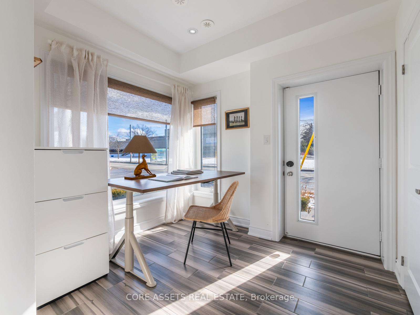
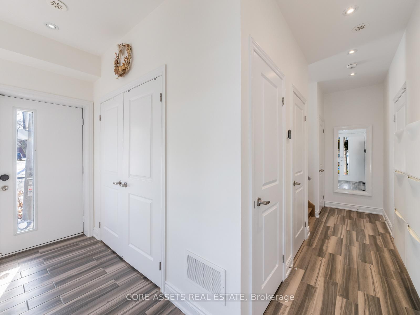
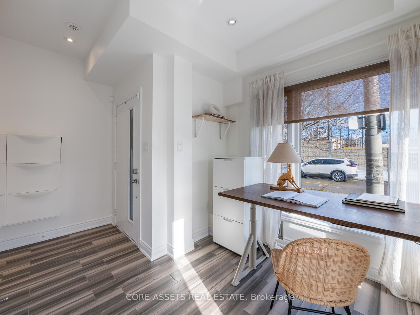
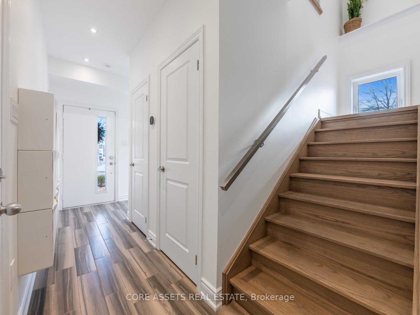
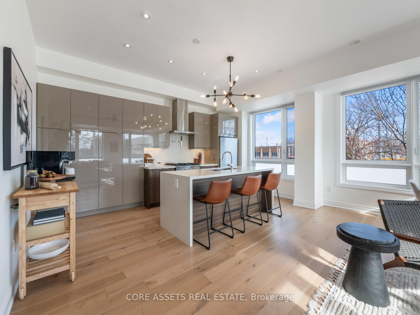
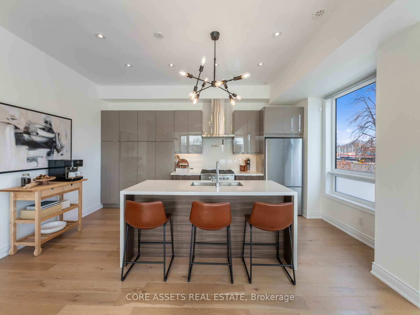
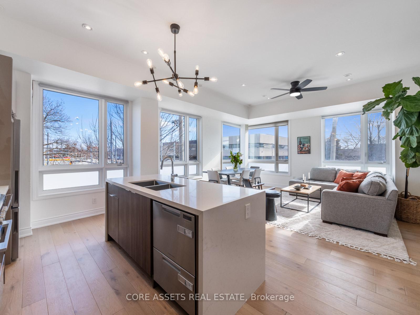
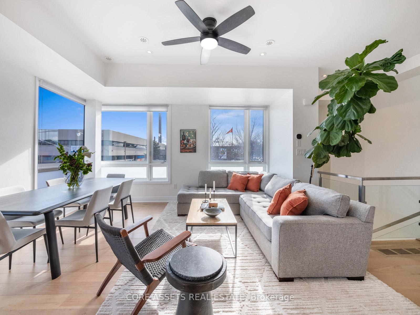
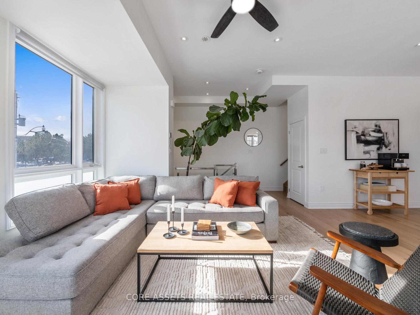
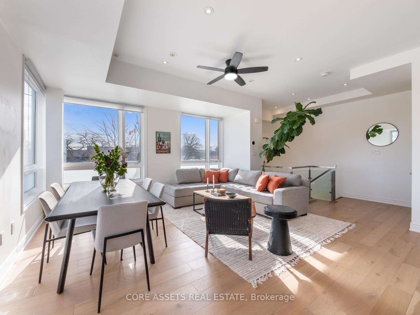
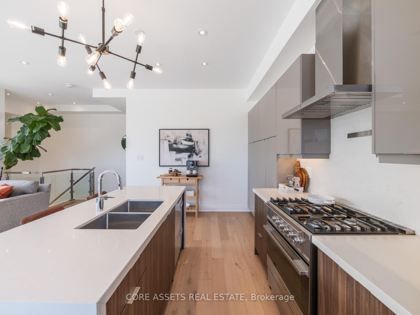
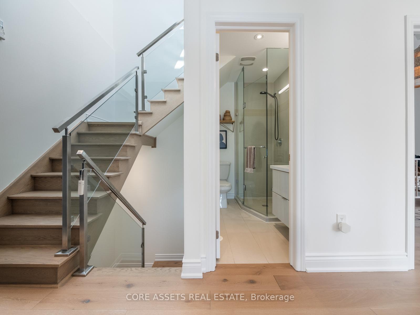
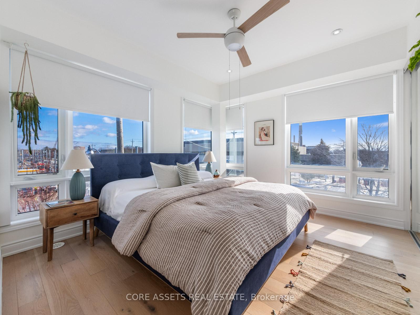
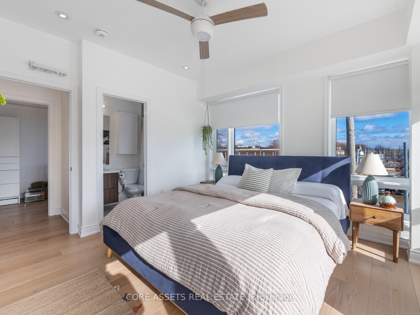
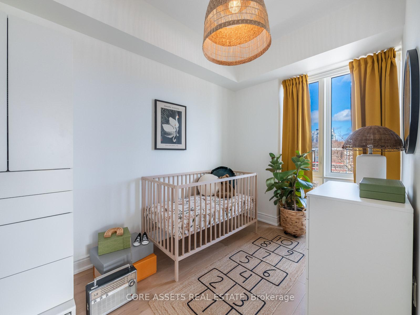
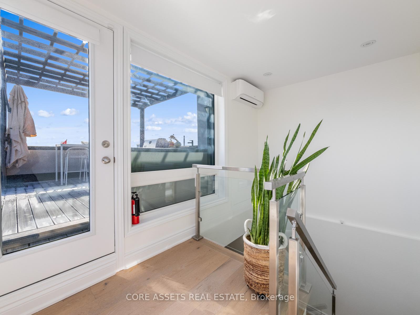
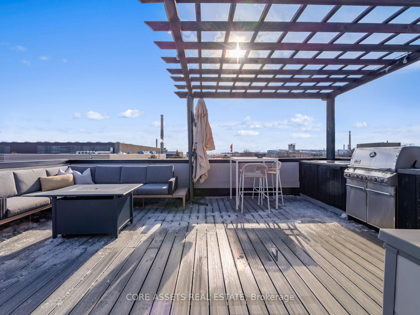
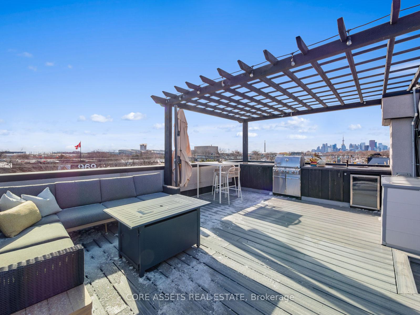
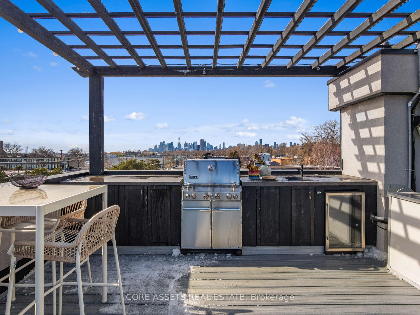
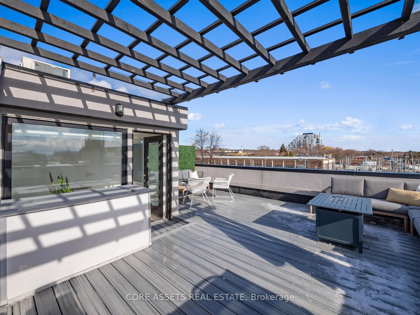
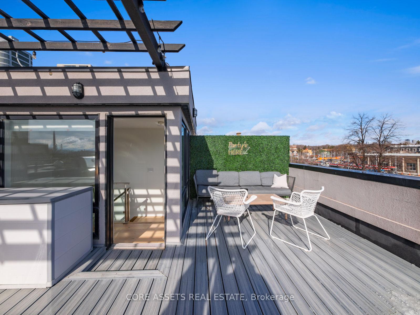
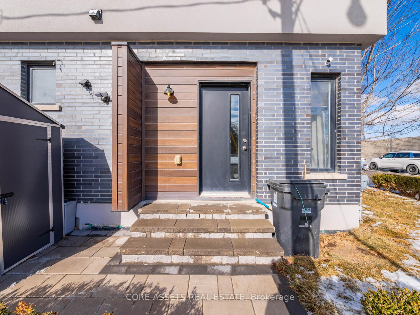
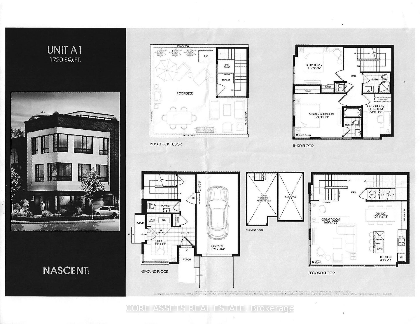
Discover the perfect combination of elegance, & modern living in this semi-detached, European-inspired, freehold home. Nestled on a quiet dead-end street in Leslieville, this home offers 3 bedrooms, 3 bathrooms & functional work-from-home space for 2. The open-concept layout is thoughtfully designed to maximize functionality & style, with natural light pouring in through large east & south-facing windows. Luxurious finishes elevate the space, creating a warm, inviting atmosphere for everyday living & entertaining. Step outside & be amazed by the incredible rooftop, offering breathtaking views of the downtown skyline. It's the ultimate spot for summer hosting, where you can enjoy the fireworks at Woodbine or unwind with friends under the stars. The built-in garage (with a wifi-enabled opener) adds a touch of convenience & security, while a second entrance off Eastern Avenue makes this home ideal for an office setup. There is no shortage of storage with a climate-controlled crawl space under the ground level. The location truly sets this home apart: steps away from Toronto's best beach, Leslieville Farmers Market, & the bustling events at Woodbine Park. Queen Street's eclectic shops & cozy cafes are just around the corner, & the easy access to the Lakeshore, DVP, & TTC makes commuting downtown a breeze, whether you drive, bike, or take transit. Families will love the proximity to excellent schools with French immersion & lunch programs, while the tight-knit community adds to the charm of this already desirable neighbourhood. With annual street events & a welcoming vibe, you'll feel at home when you arrive. This home embodies the best of Leslieville living, offering sophistication, functionality, & a location that's hard to beat. Upgrades: 2 coats of BM paint throughout, $100k+ rooftop reno w/ kitchen, pergola, laminate wood, BBQ, fire table, mini fridge. Top floor ductless AC for extra comfort. Widened driveway/added interlocking brick along south side w/ new shed
Key Facts & Features
Property Costs
- Annual Property Tax Amount
- $5,257
- Land Transfer Tax Fee
- $53,950
Rental Items
- Rental Equipment
- Tankless water heater
- Basement Type
- Crawl Space, Other
Interior Features
- Laundry Level
- Upper Level
- Interior Extras
- Auto Garage Door Remote, Carpet Free, Water Heater
- View
- Beach, Downtown, City, Lake, Skyline, Water
- Security Features
- Security System
- Fireplace/Stove
- No
- Elevator
- No
Exterior Features
- Exterior Extras
- Built-In-BBQ, Deck, Privacy
- Pool
- None
- Property Features
- Clear View, Park, Place Of Worship, Public Transit, Beach, Hospital
- Other Structures
- Garden Shed
Building
- Building Type
- Semi-Detached
- Building Style
- 3-Storey
- Approx Age
- 6-15
Construction
- Exterior Finish
- Brick, Stucco (Plaster)
- Roof
- Other
- Foundation Details
- Poured Concrete
- Special Designation
- Unknown
Lot
- Lot Front
- 29.97 ft
- Lot Depth
- 25.00 ft
- Lot Size
- 29.97 x 25.00 Feet
- Lot Size Code
- 29.97 x 25.00 Feet
Inclusions
- Inclusions
- Stainless steel Fisher Paykel [fridge, gas stove, fridge, range hood], BBQ and wine fridge on deck, clothes washer, clothes dryer, all existing light fixtures, all existing window coverings
Exclusions
- Exclusions
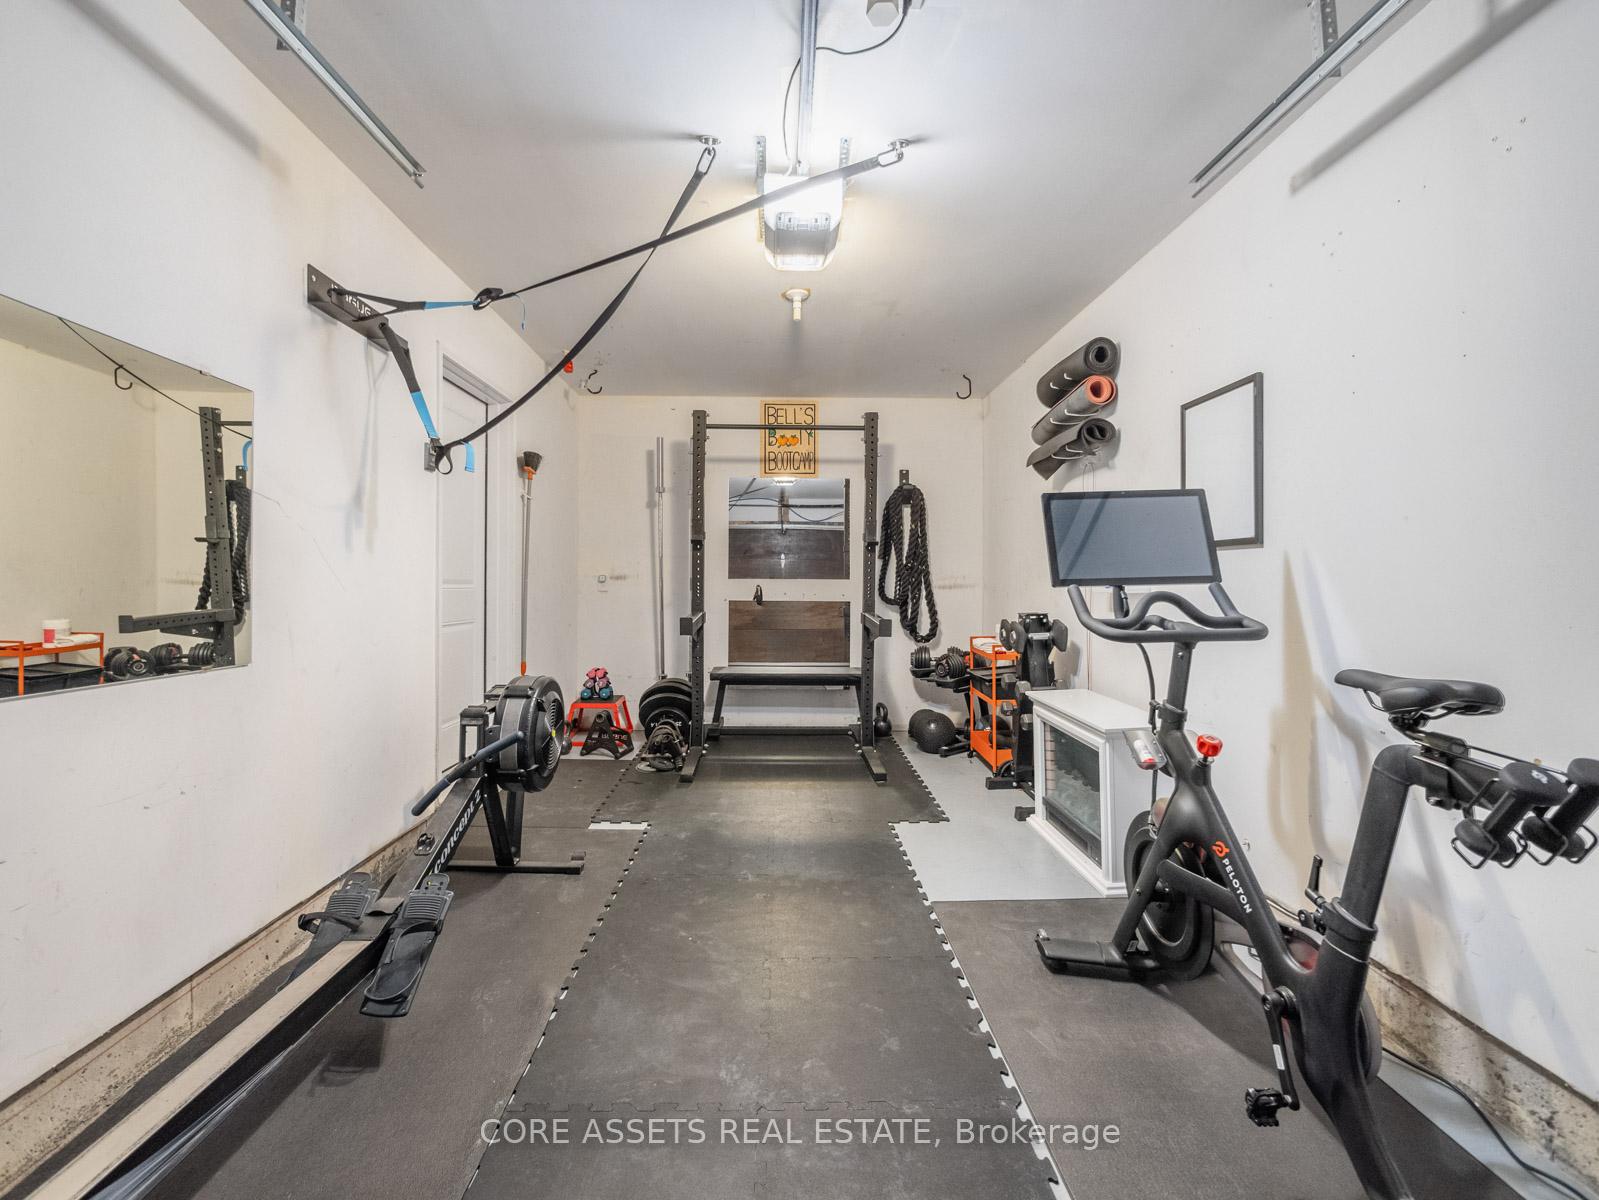
- Security cameras, gym equipment in garage (negotiable)
Parking & Garages
- Garage Type
- Built-In
- Garage Spaces
- 1
- Parking Spaces
- 1
- Total Garage And Parking Spaces
- 2
Heating & Cooling
- Heat Source
- Gas
- Heat Type
- Forced Air
- Air Conditioning
- Central Air
- Water
- Municipal
- Sewers
- Sewer
- Bedrooms
- 3 + 1
- Washrooms
- 3
- Kitchens
- 1
Room sizes
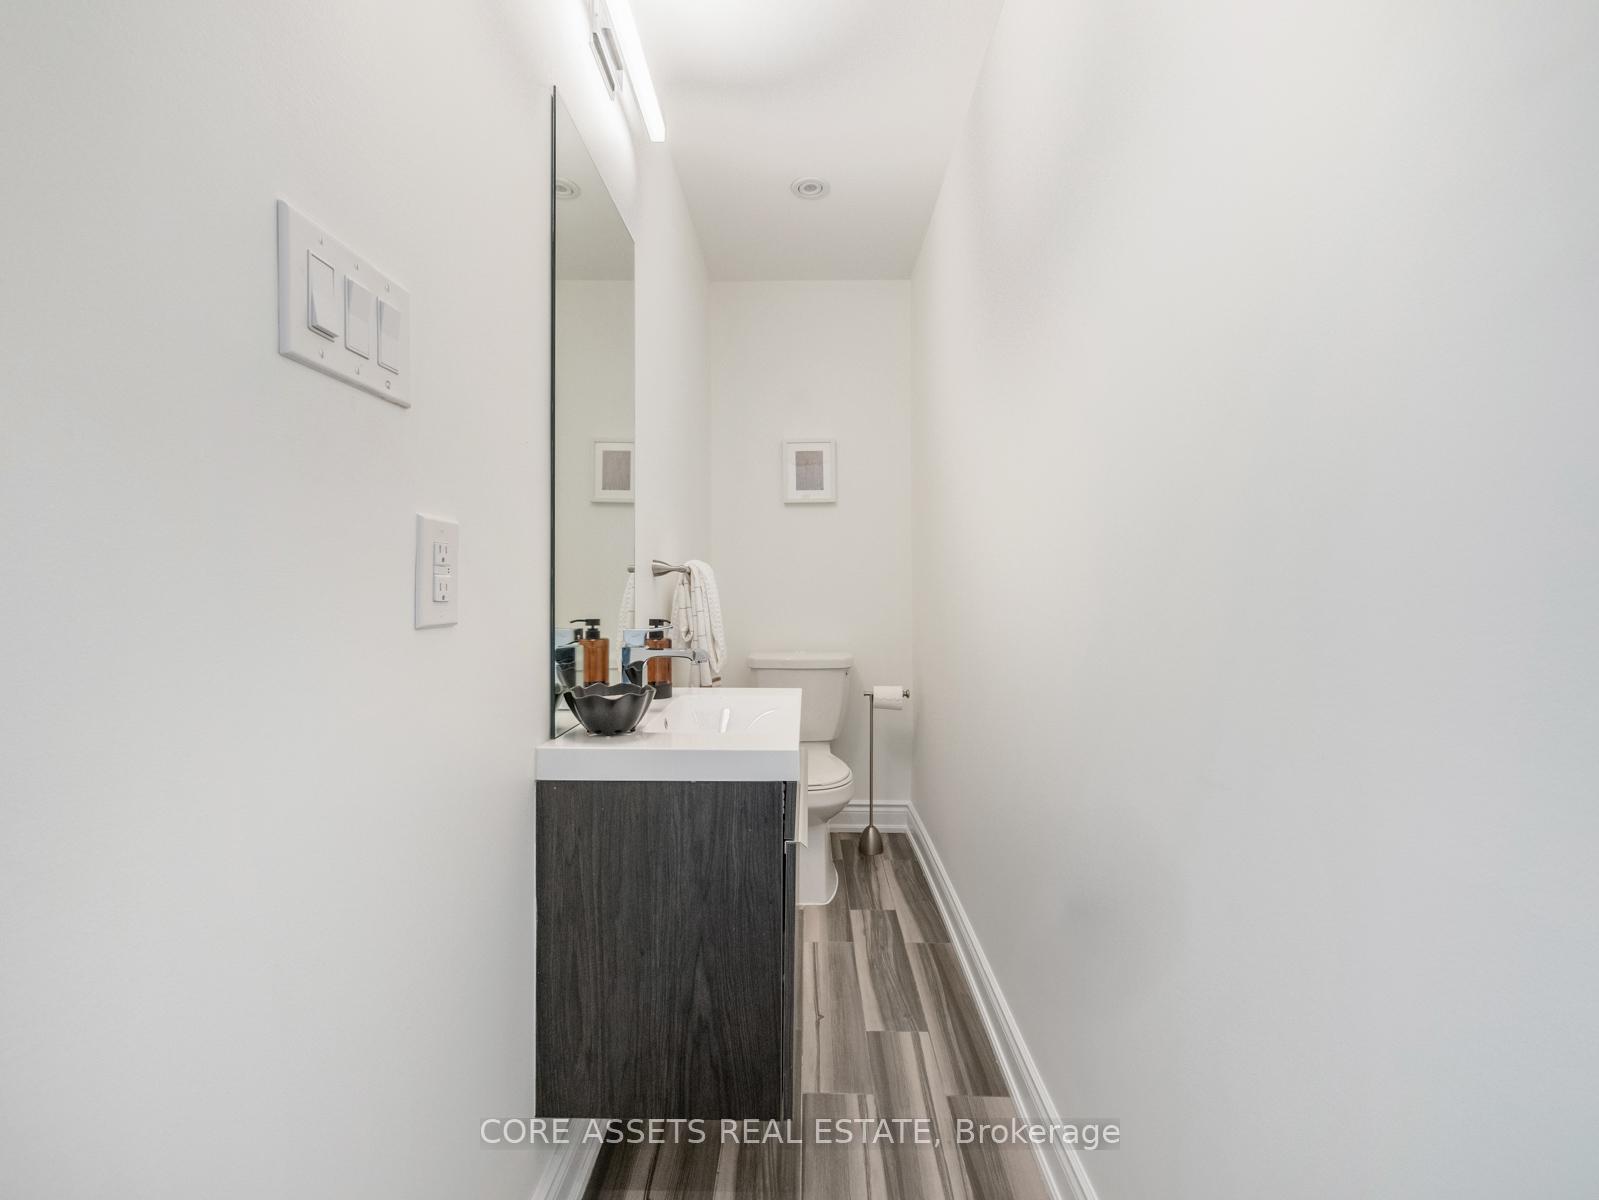
- Office2.59 x 2.68Ground level, Tile Floor, Access To Garage, 2 Pc Bath
- Living Room5.03 x 4.96Second level, Hardwood Floor, Open Concept, Pot Lights
- Dining Room3.08 x 2.22Second level, Hardwood Floor, Combined w/Living, Large Window
- Kitchen2.46 x 2.74Second level, Hardwood Floor, Centre Island, Stone Counters
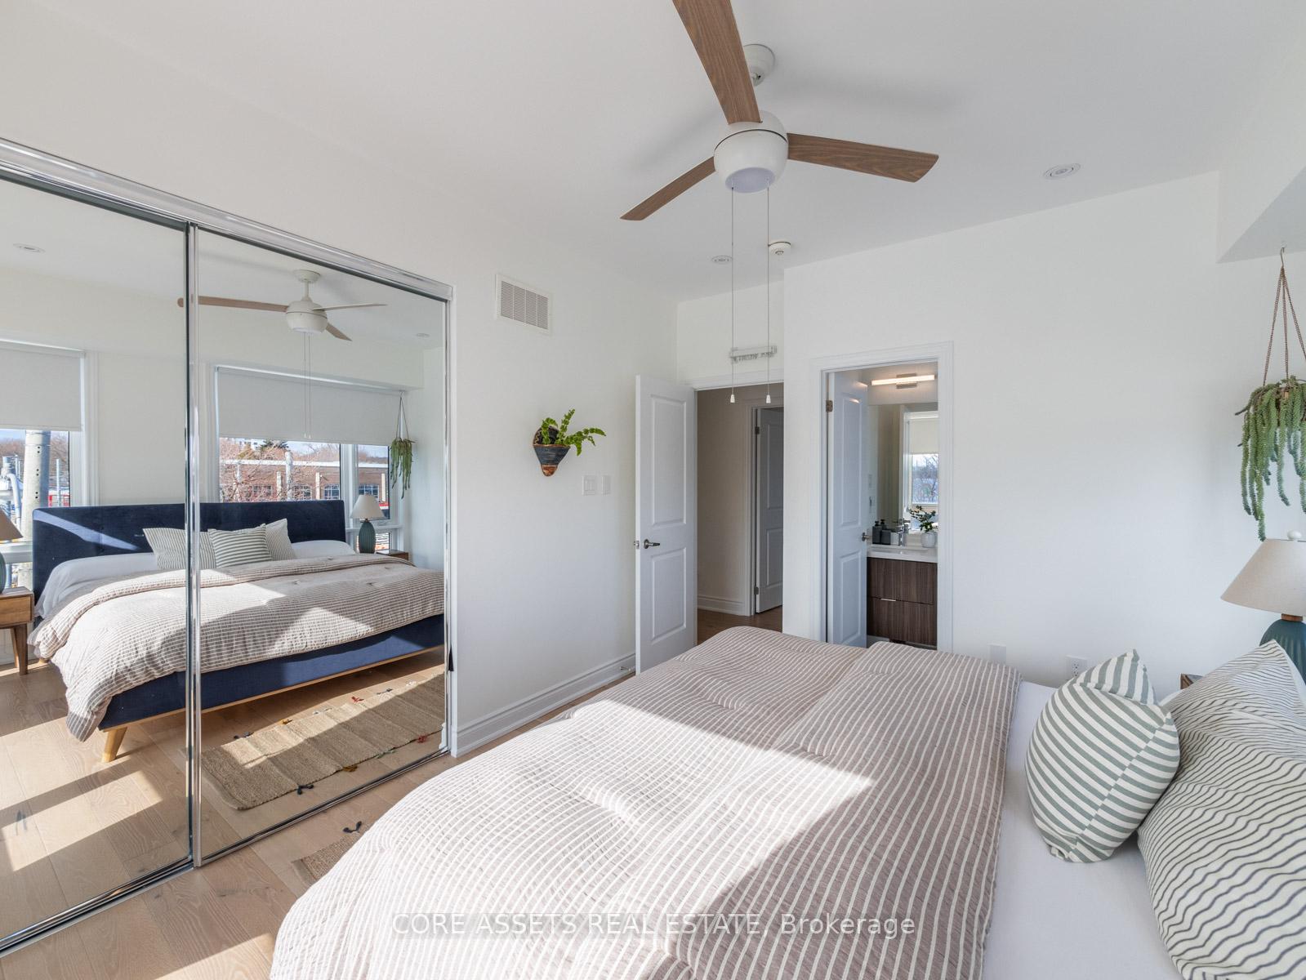
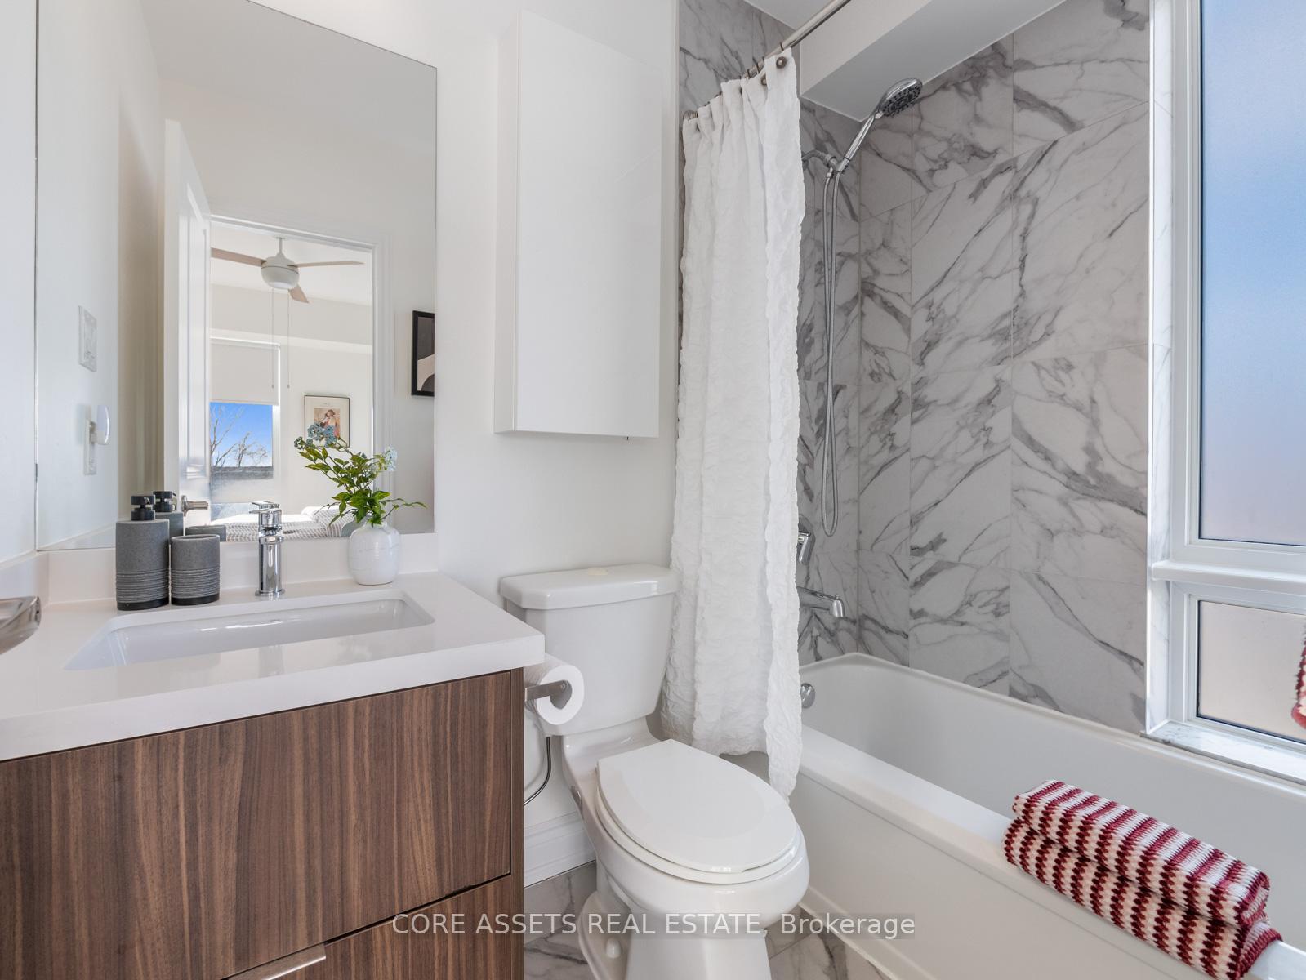
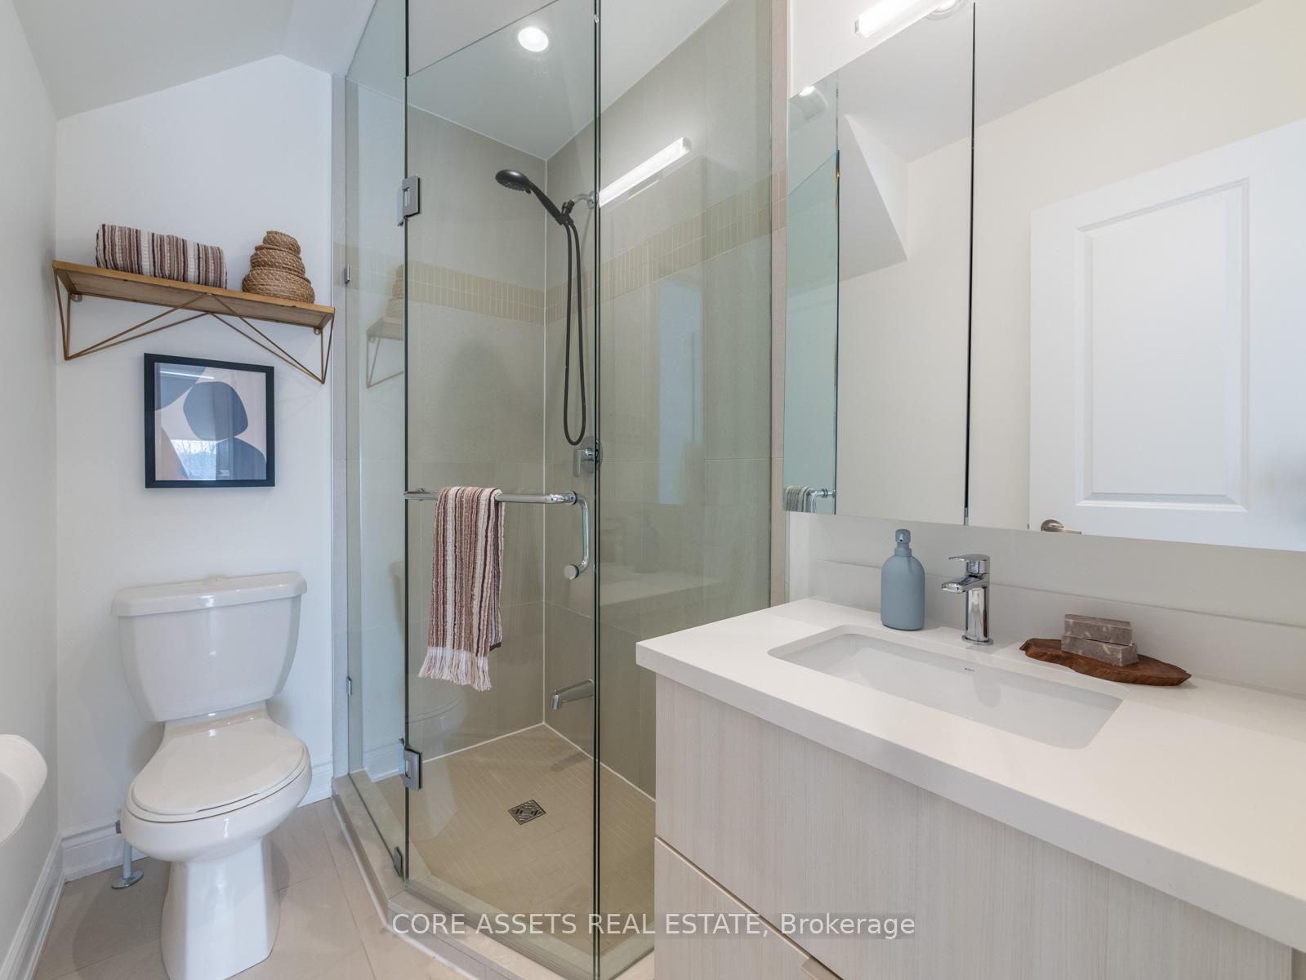
- Primary Bedroom3.77 x 3.38Third level, Hardwood Floor, 4 Pc Ensuite, Double Closet
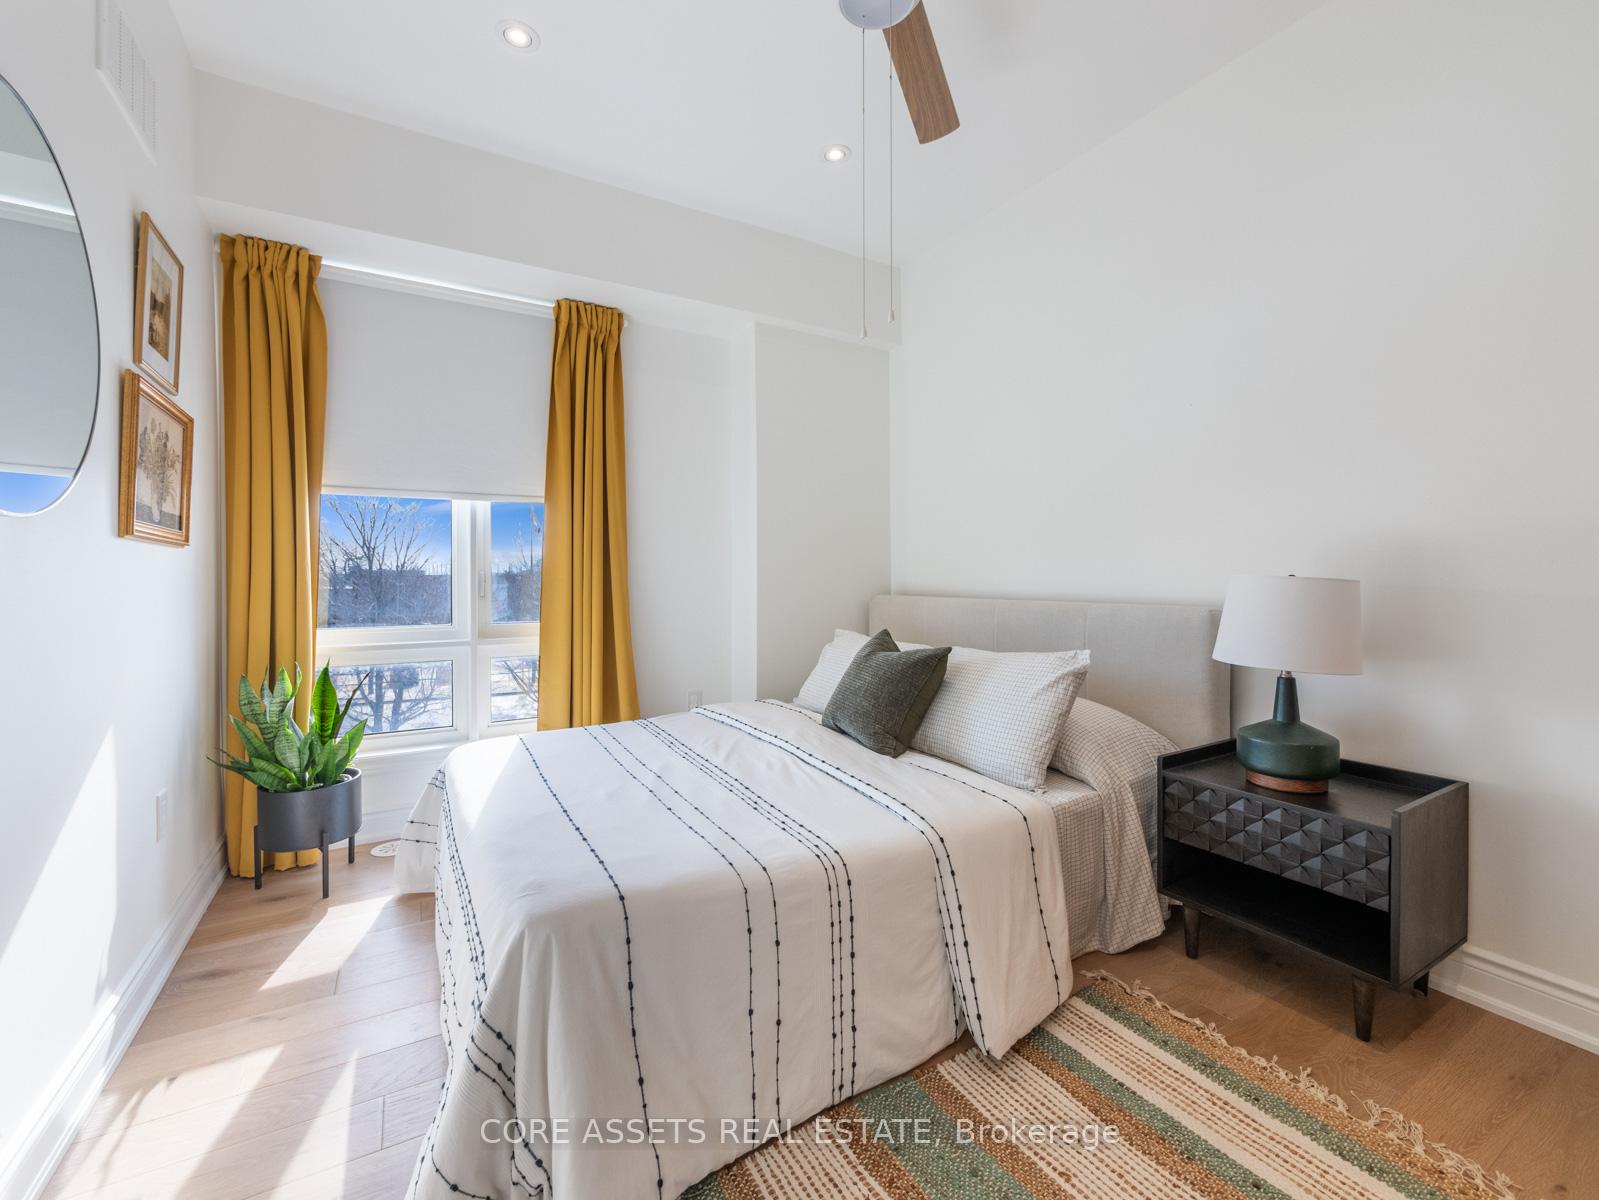
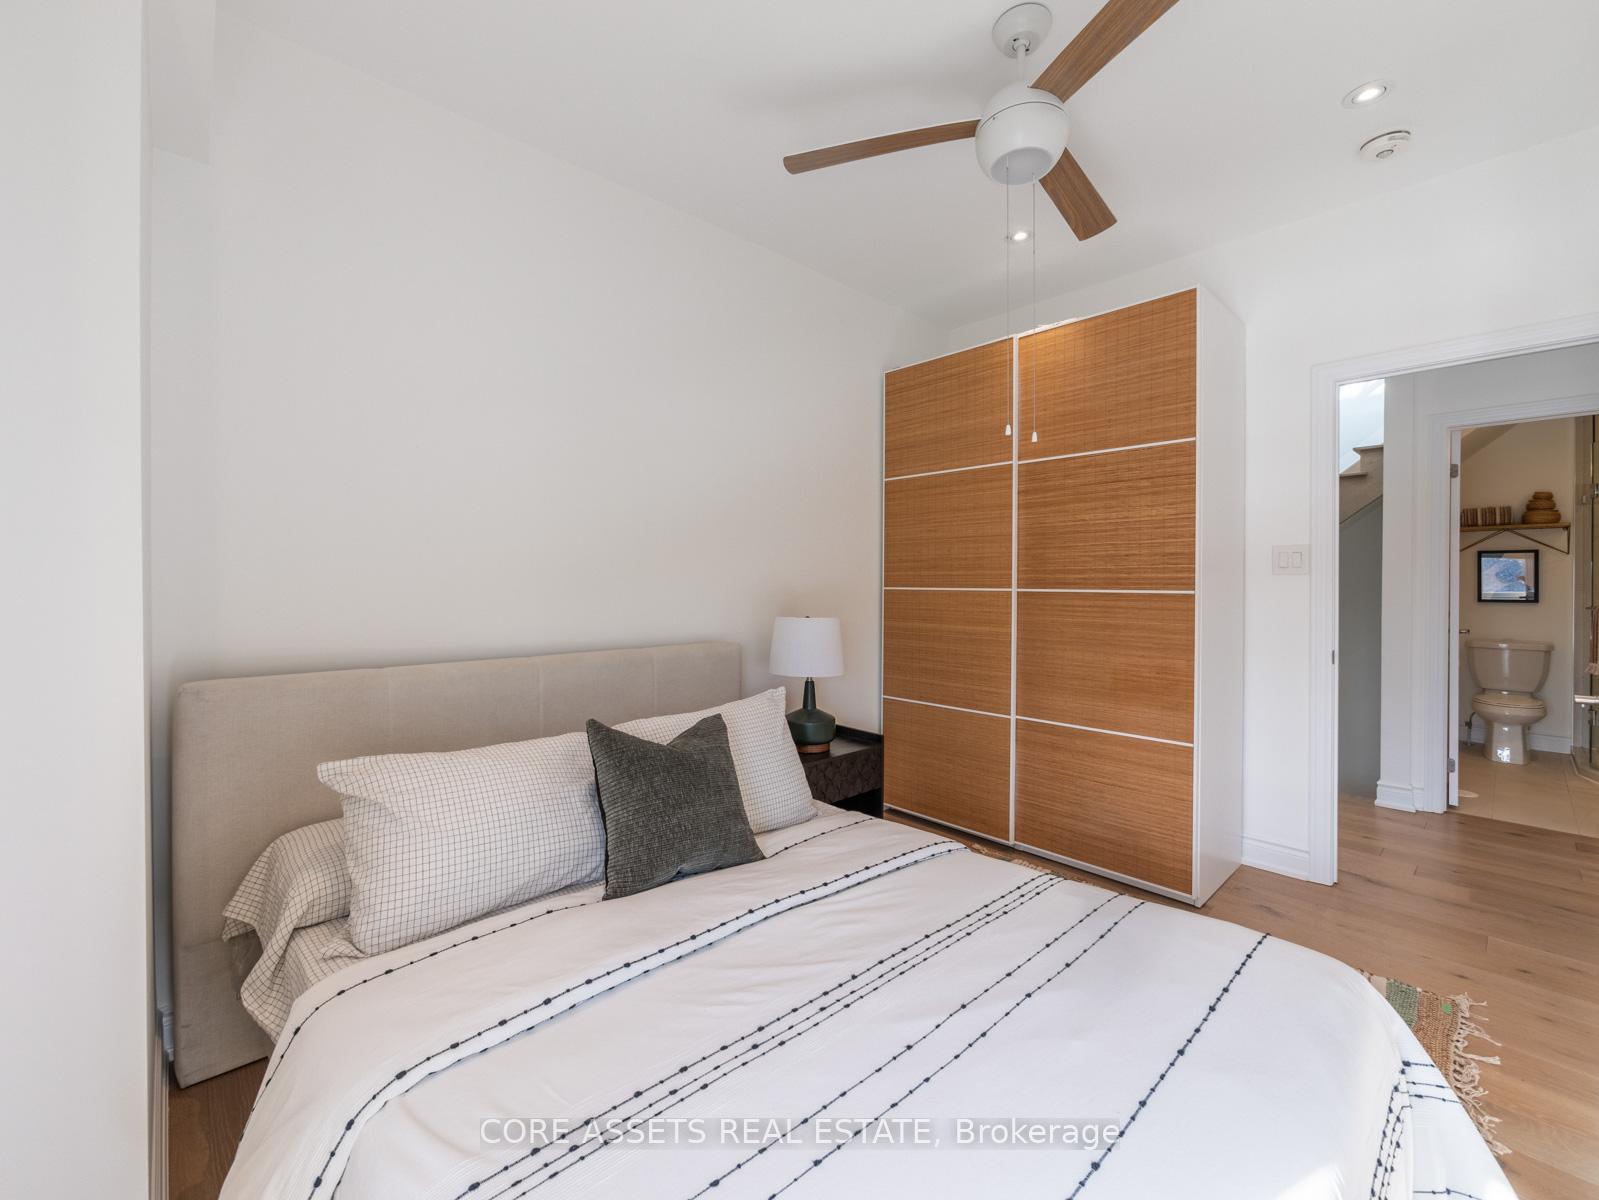
- Bedroom 23.56 x 2.89Third level, Hardwood Floor, Closet, Ceiling Fan(s)
- Bedroom 33.56 x 2.89Third level, Hardwood Floor, Pot Lights, East View
- Other—Upper level, L-Shaped Room, W/O To Deck, Combined w/Office
- Other—Basement level, Concrete Floor
Washrooms
- 2-piece, Ground
- 3-piece, Third
- 4-piece, Third
- Area
- Toronto E01
- Municipality
- Toronto
- Neighbourhood
- Greenwood-Coxwell
- Main cross streets
- Eastern Ave / Leslie St
- MLS® number
- E11967416
- Data source
- Toronto Regional Real Estate Board
- Status change
- 2025-03-08
- Listed on
- 2025-02-11
- Days on market
- 25 days
- Possession date
- 2025-05-08
- Possession type
- 60-89 days
- Co-op commission
- 2.5%
- Seller
- Listed by
- CORE ASSETS REAL ESTATE
Home Market Value
Current home valuation for 39 Minto Street, Toronto, Greenwood-Coxwell, Toronto, ON. Listed for $1,525,000
HOMEH Estimate
$1,779,965
Estimated Sales Range
$1,067,979 - $2,491,951
HOMEH Estimate for 39 Minto Street, Toronto, Greenwood-Coxwell
Calculated with a real agent's CMA method — 45+ years of experience, codified. Not an AI guess.
For the owner
Is this your home? Track its value.
Get this home's HOMEH Estimate by email once a month, with how many homes are for sale around you.
Mortgage Payment Calculator
Compare up to 4 down payment scenarios
20% required for homes $1.5M or more
$305,000
| Scenario 1 | Scenario 2 | Scenario 3 | Scenario 4 | |
|---|---|---|---|---|
−Down payment | % $ | % $ | % $ | % $ |
+CMHC insurance | $0 | $0 | $0 | $0 |
=Total mortgage | $1,220,000 | $1,143,750 | $1,067,500 | $991,250 |
Amortization | ||||
Mortgage rate | % | % | % | % |
| Payment frequency | ||||
=Mortgage payment | $5,957monthly | $5,584monthly | $5,212monthly | $4,840monthly |
Land Transfer Tax
$26,975
$26,975
$53,950
Around this home
Data provided by OpenStreetMap & Fraser Institute School Rankings
Ask HOMEH
New!Hi there!
👋Text or call (416) 301-9001
Recommended for you
Based on homes you've looked at.
No recommended properties found.
Nearby similar homes
No nearby properties found.
More real estate resources
Other homes nearby
Explore this area
Nearby neighbourhoods
No nearby listings available.