
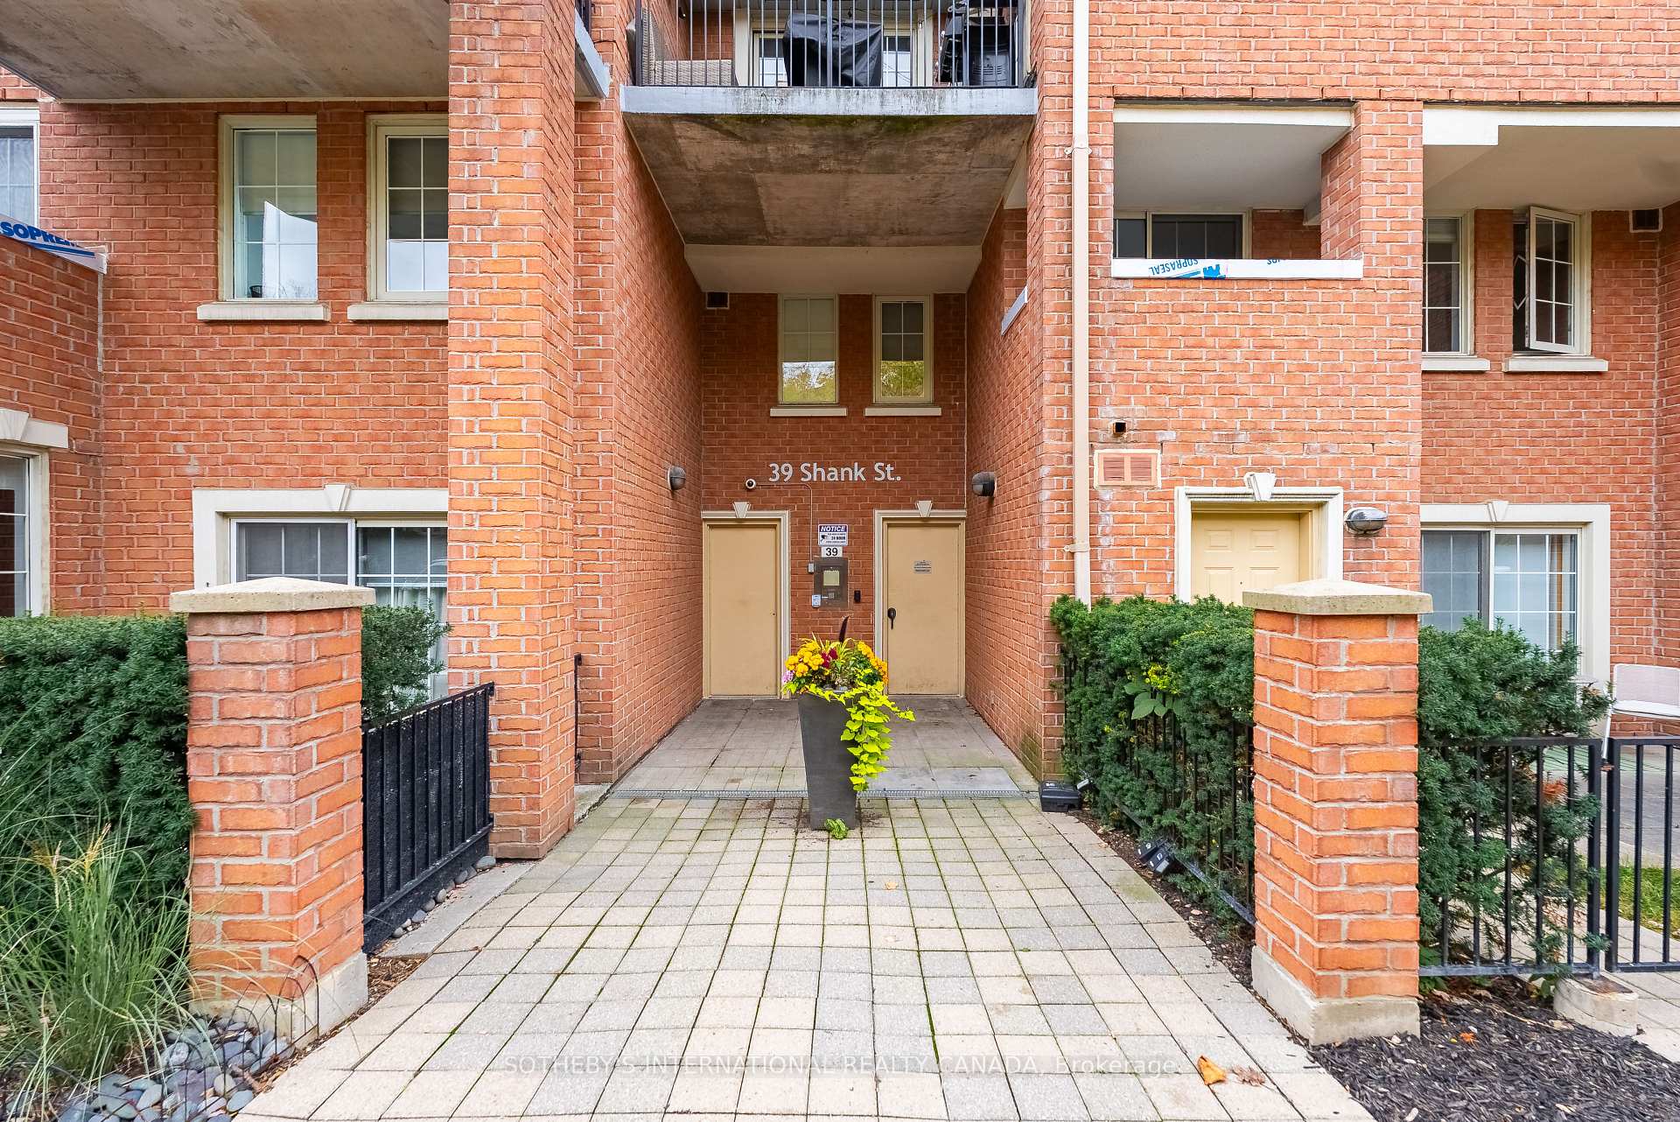
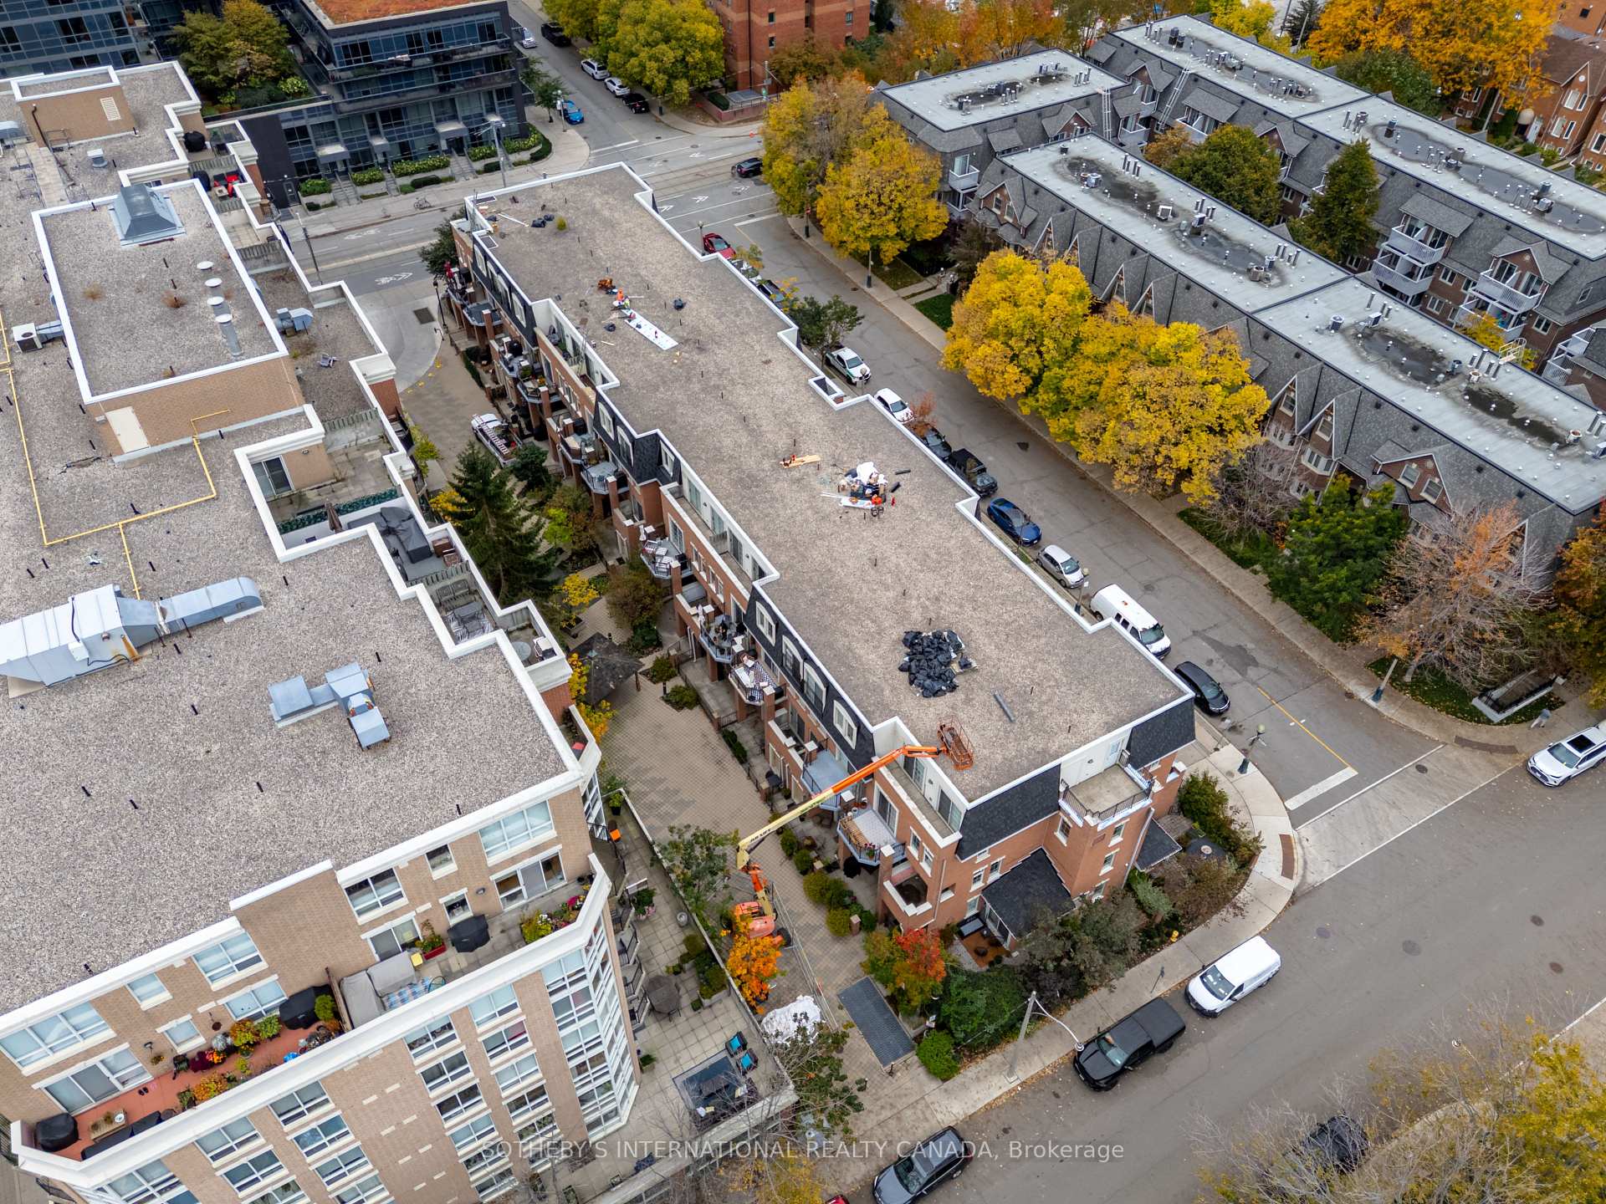
Unit 308, 39 Shank Street
Toronto (Niagara), ON M6J 3X3
- 2Bedrooms
- 2Bathrooms
- 1Parking
- 900–999Sq Ft
- $4,051Tax
- $808/moCondo Fee
 Estimated Value:$894,728See Free Estimate Report

Sale & Price History for Unit 308, 39 Shank Street, Toronto, Niagara
| Start Date | End Date | Price | Event | MLS# |
|---|---|---|---|---|
| No listing history available | ||||
Real estate boards require you to or to see the full details of this property.
*Sold prices and complete sale & price history are regulated data. Under the Trust in Real Estate Services Act, 2002 (TRESA) and the rules of the Real Estate Council of Ontario (RECO), and pursuant to the Multiple Listing Service® rules of the Canadian Real Estate Association (CREA) and the Toronto Regional Real Estate Board (TRREB), this information may be shown only to registered users who have agreed to the applicable terms of use (a Virtual Office Website, or "VOW," arrangement). HOMEH Inc., Brokerage therefore provides it to signed-in members only. Creating an account is free and takes under a minute.
About Unit 308, 39 Shank Street, Toronto, Niagara
Summarized Description
- Fully renovated with $200k transformation.
- Custom-built staircase with hidden storage.
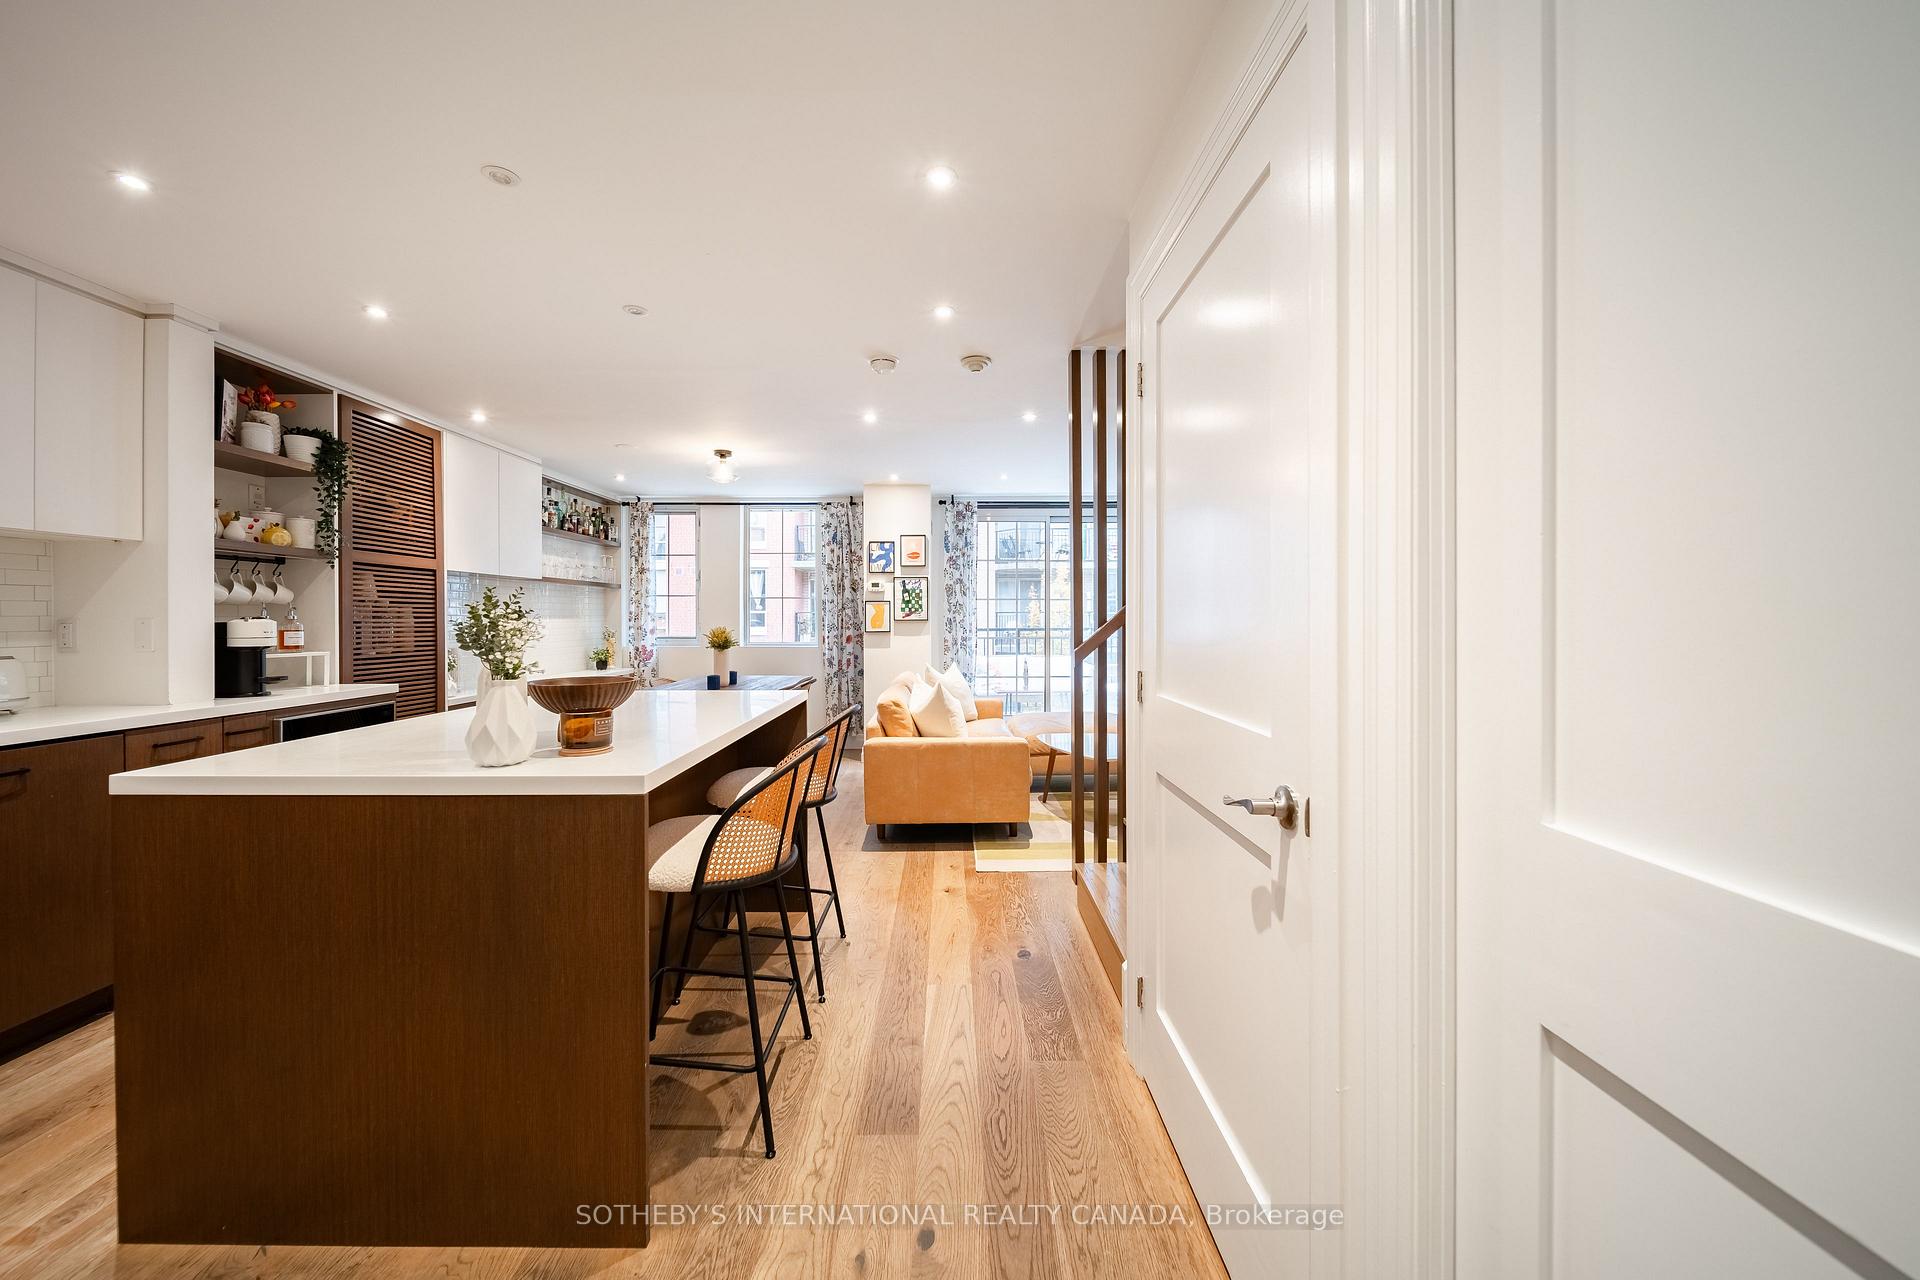
- Open concept kitchen with quartz island.
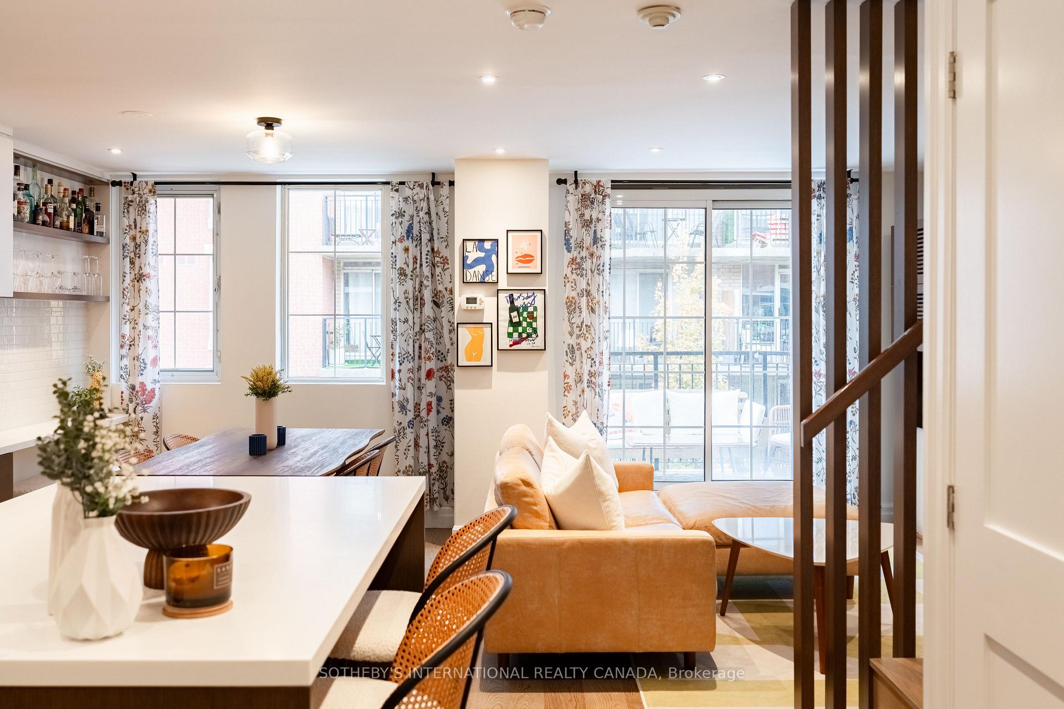
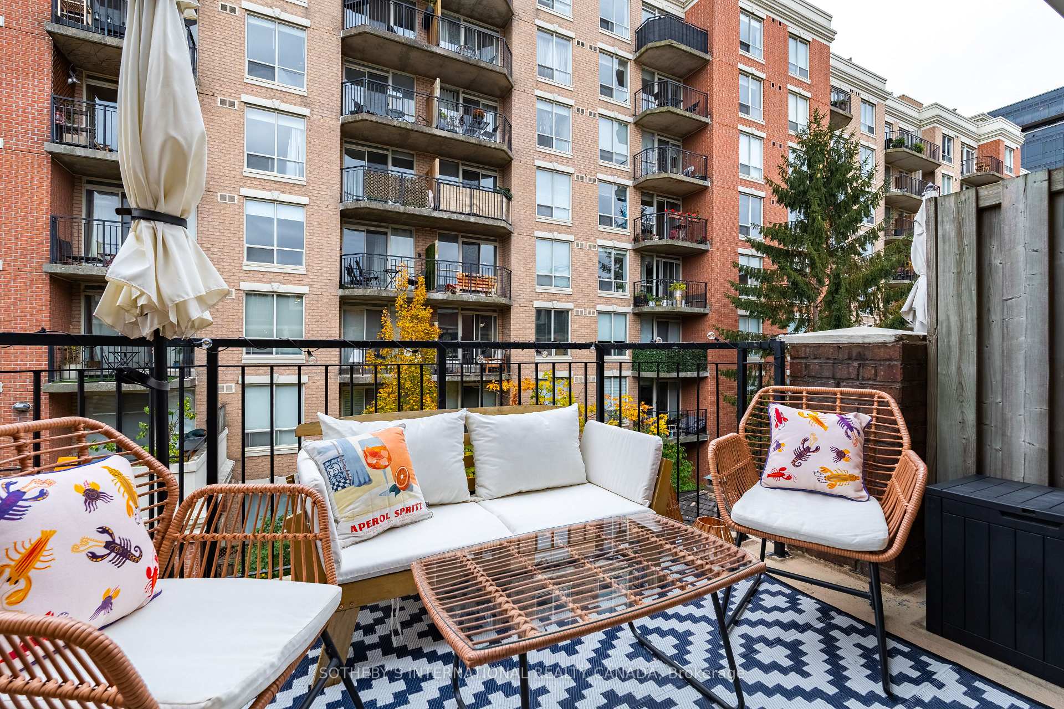
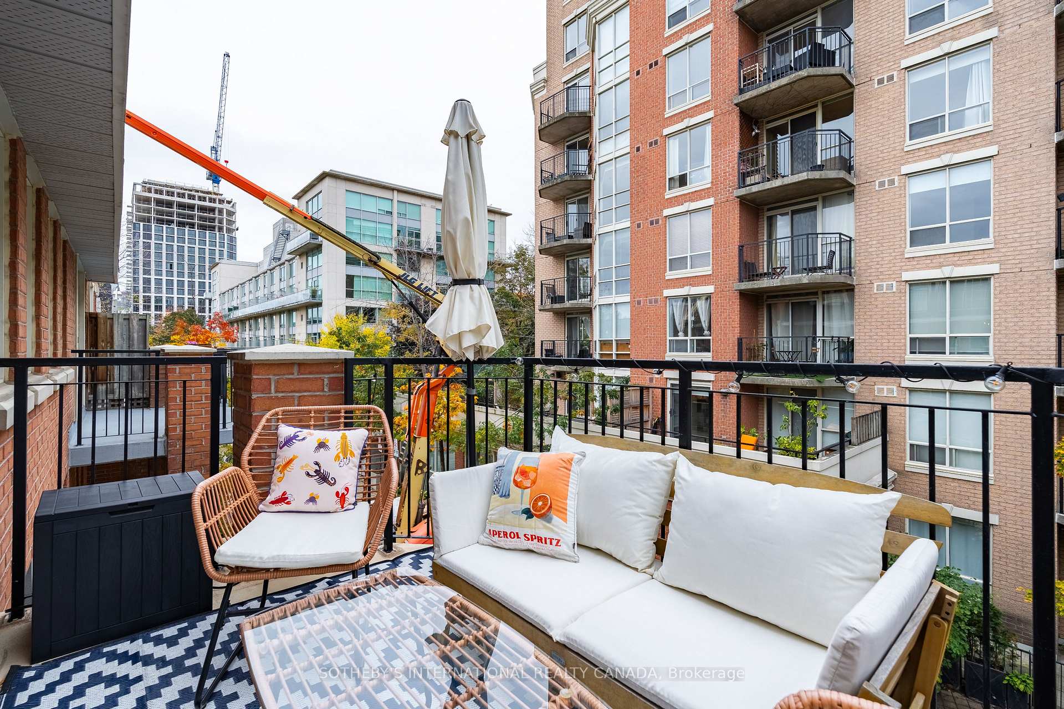
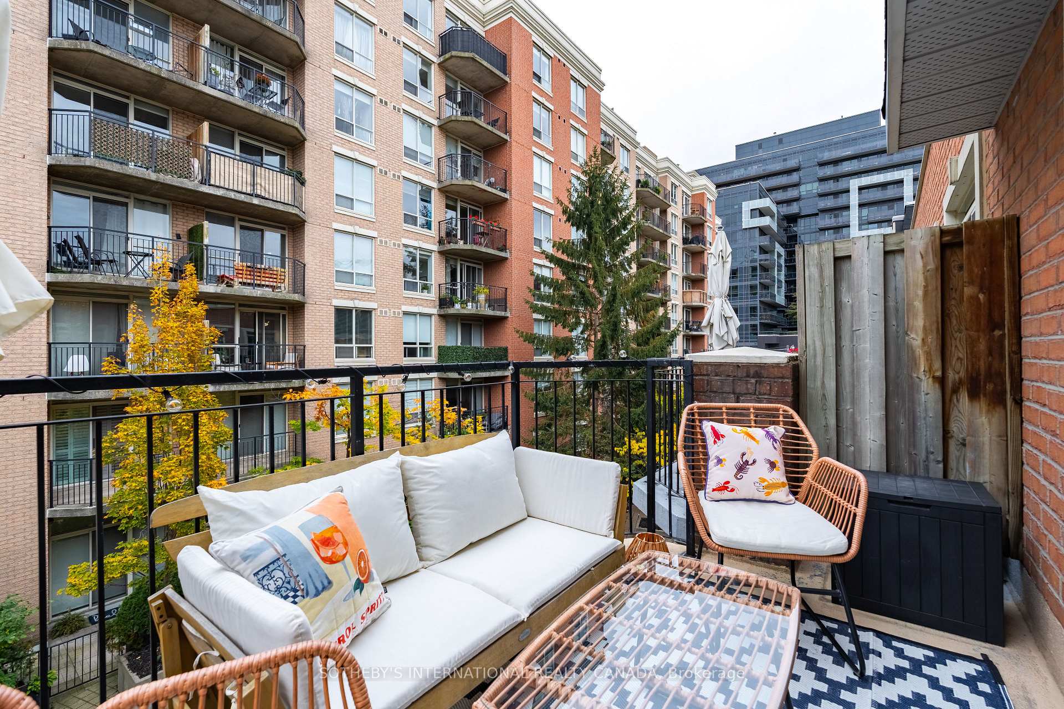
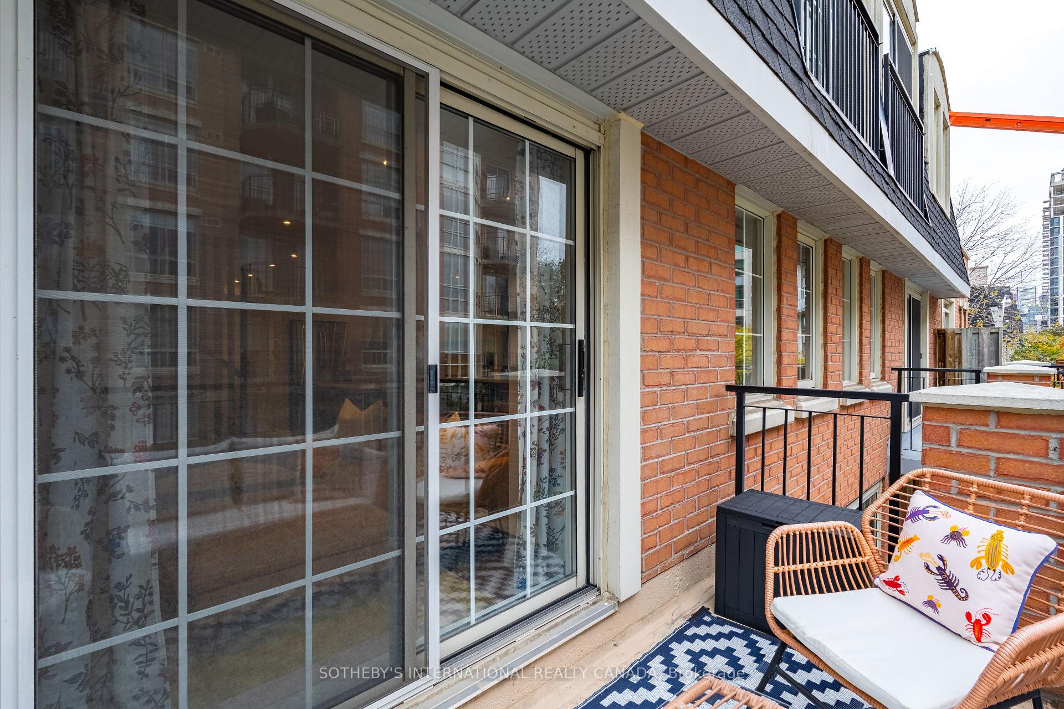
- Oversized balcony with afternoon sunlight.
- Private ensuite in primary bedroom.
- Underground parking and storage included.
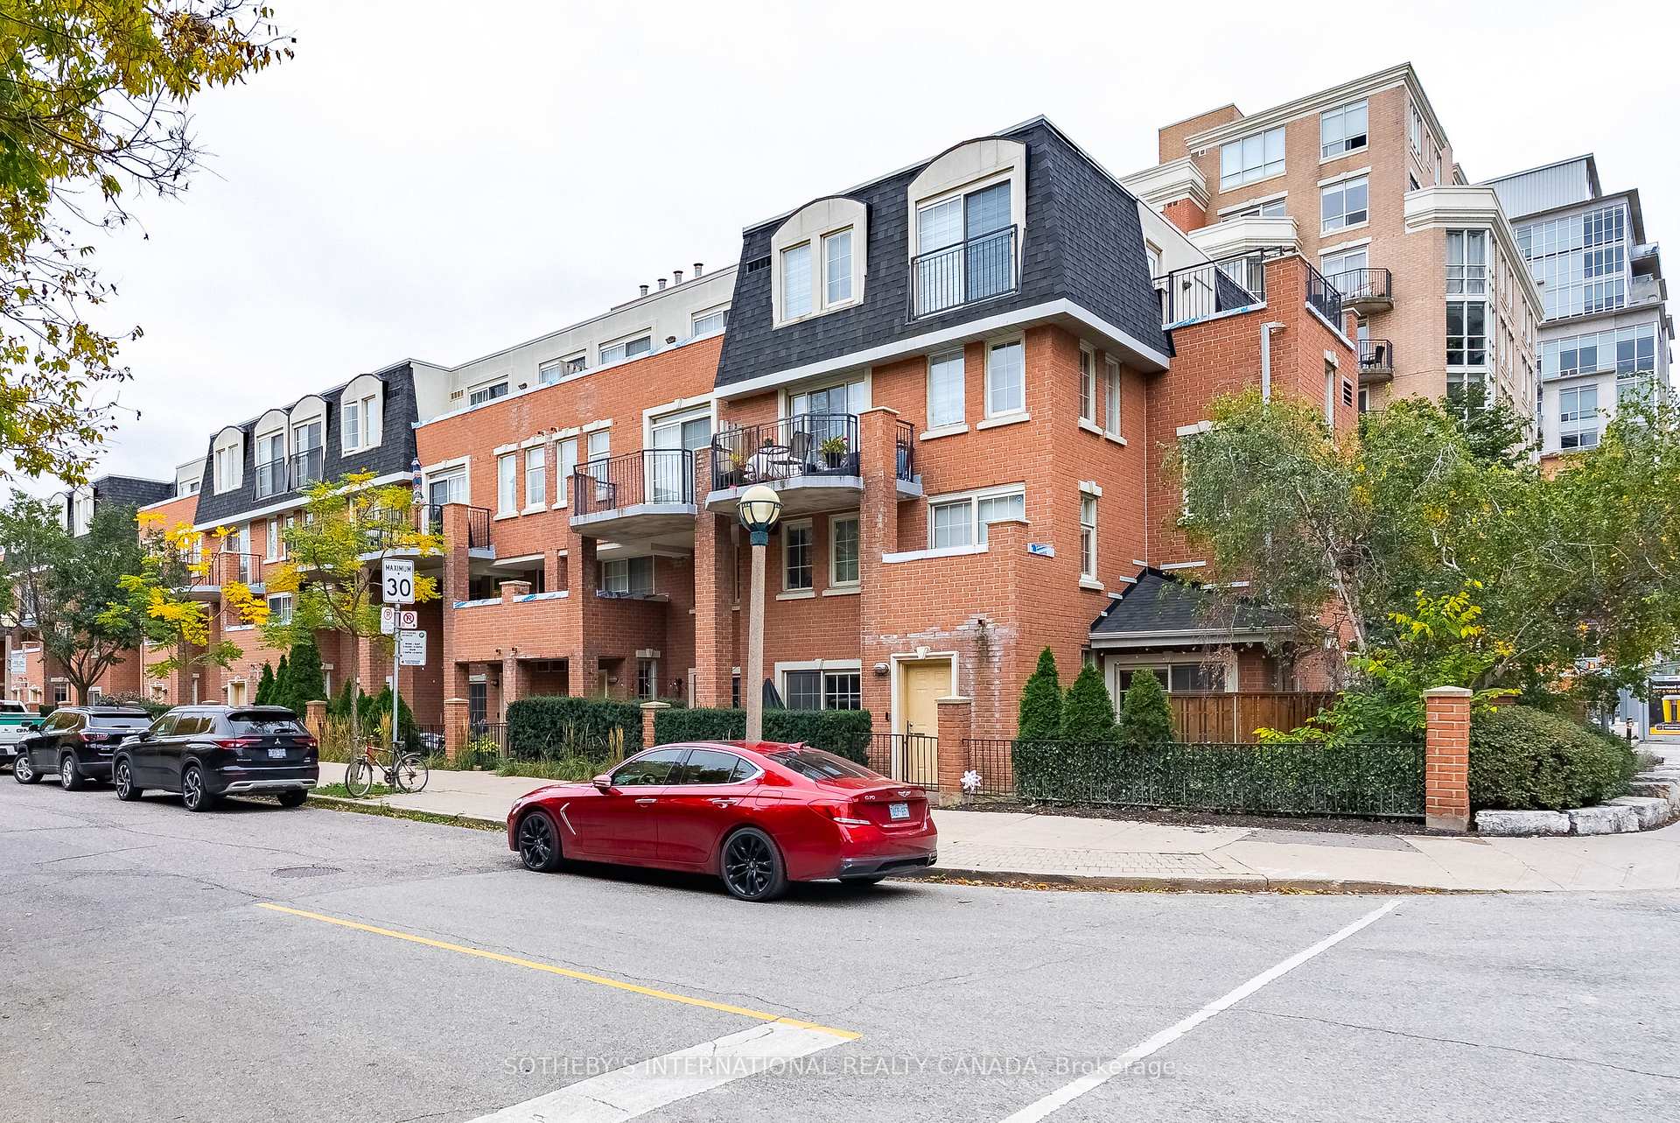
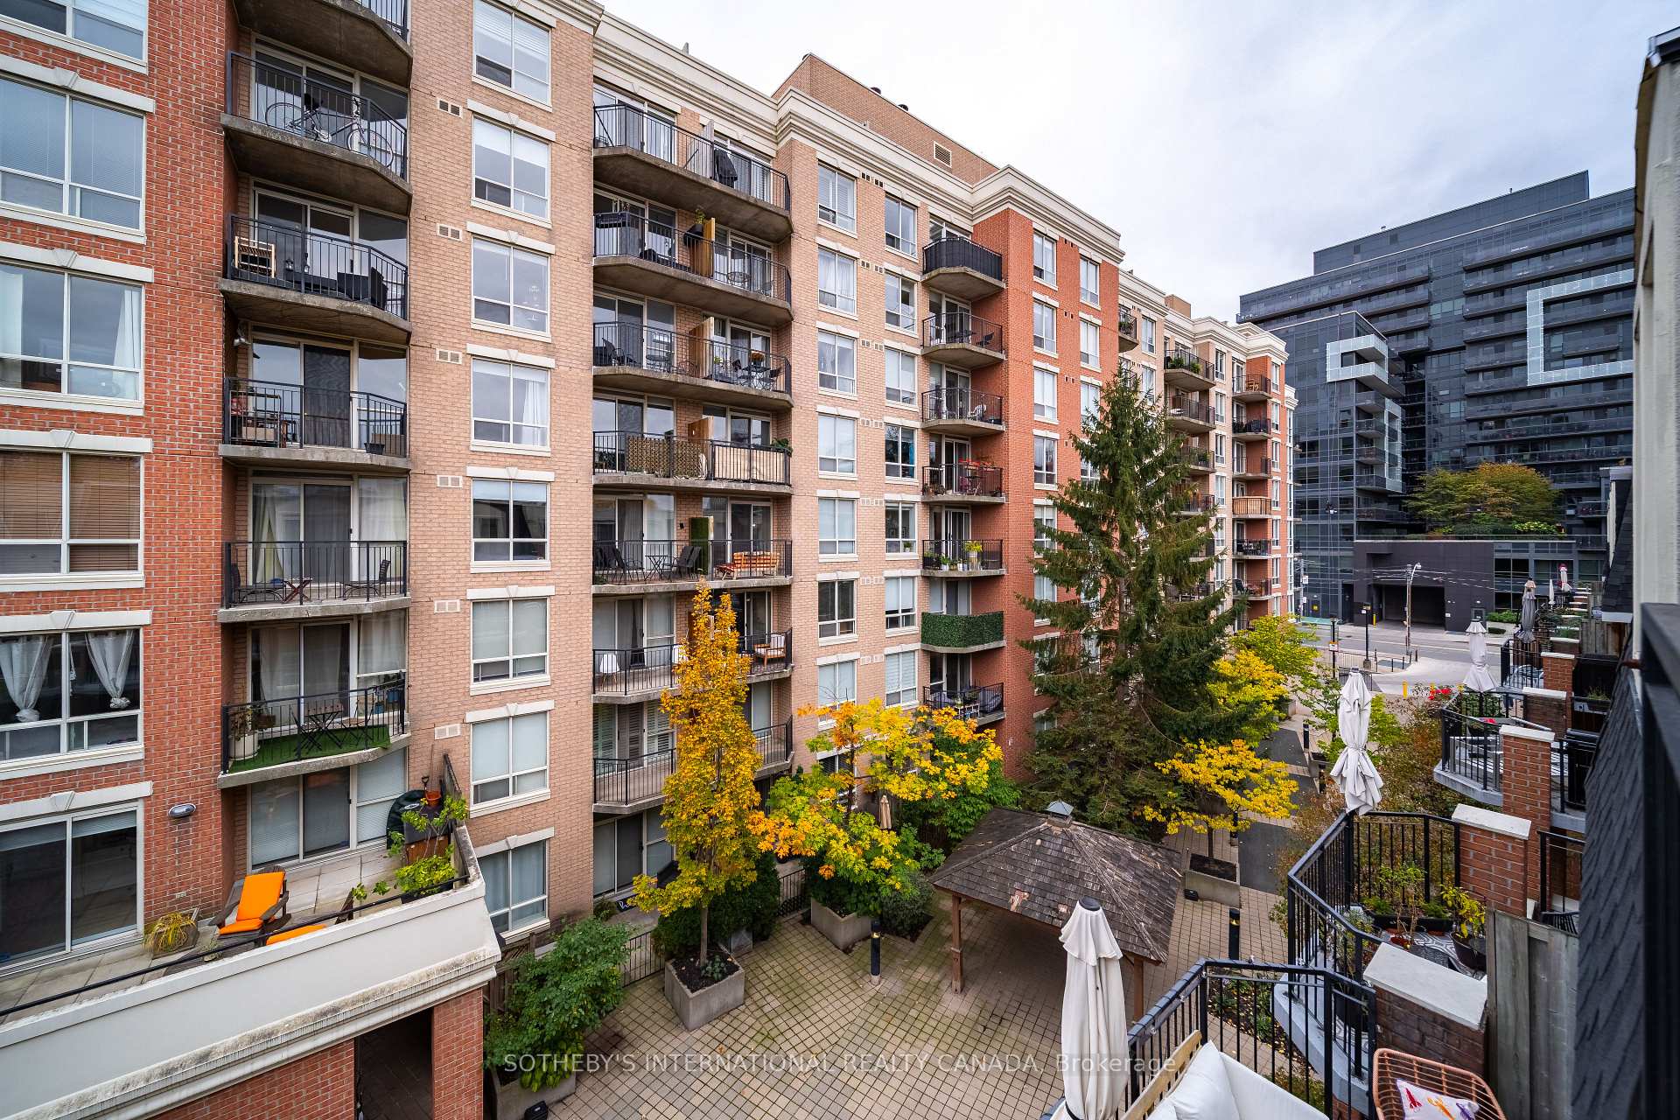
- Located in quiet, tree-lined courtyard.
- Move-in ready, all renovations completed.
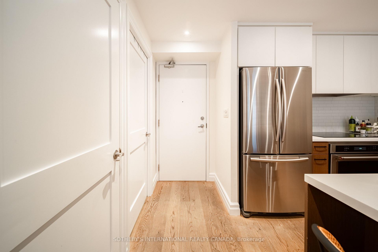
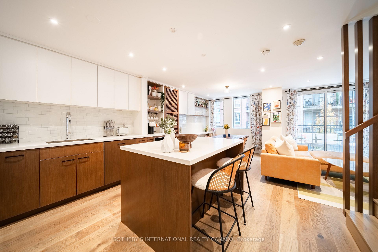
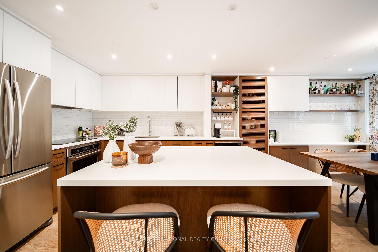
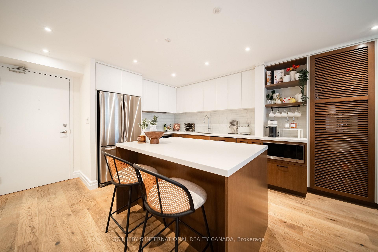
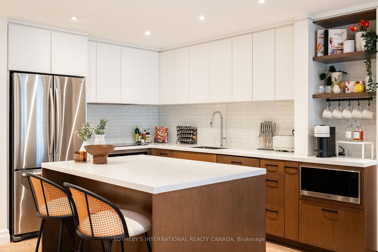
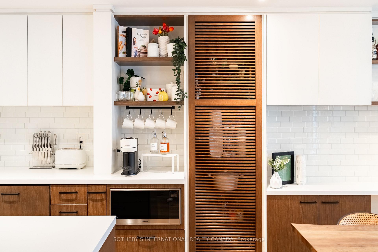
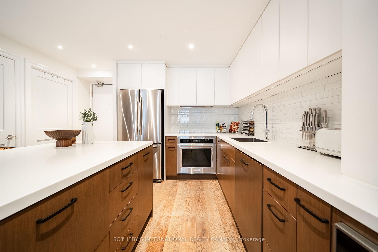
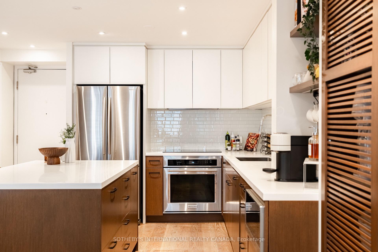
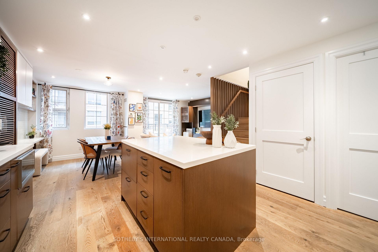
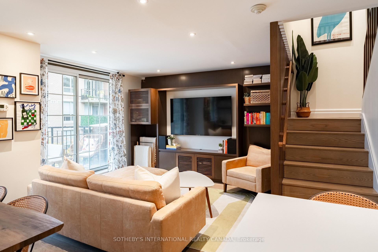
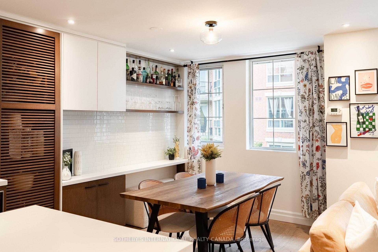
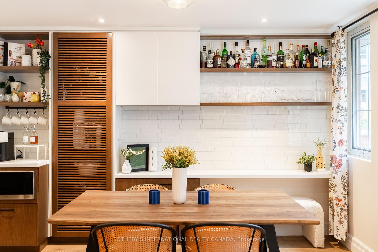
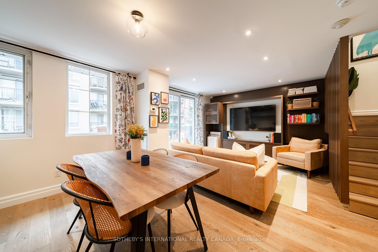
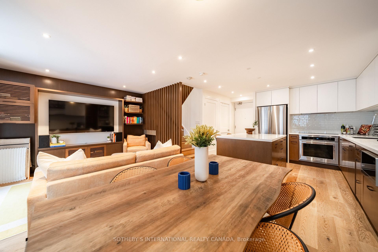
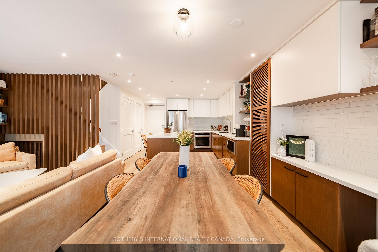
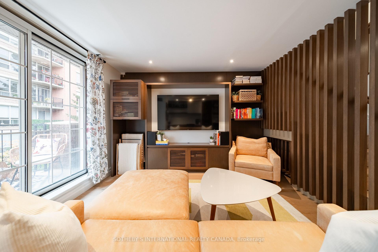
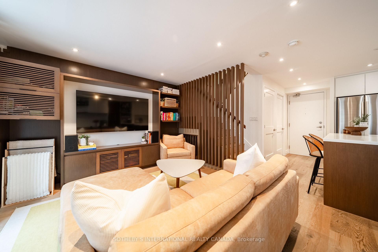
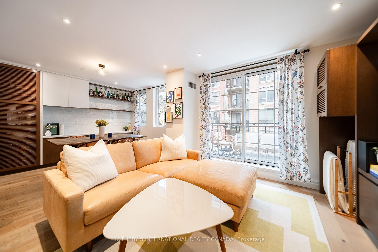
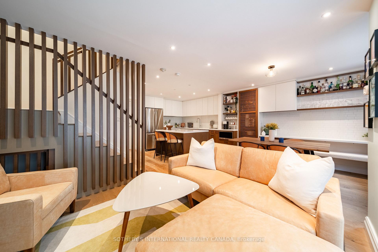
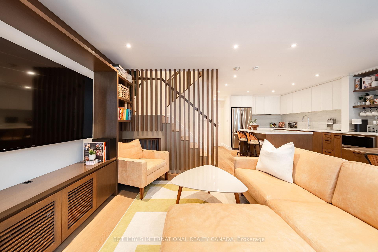
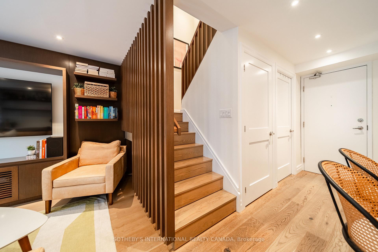
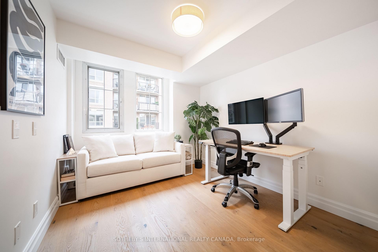
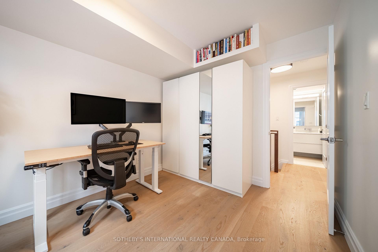
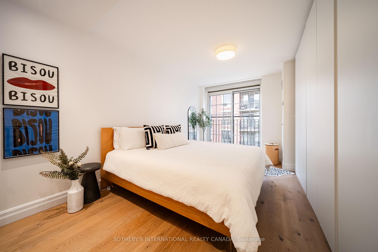
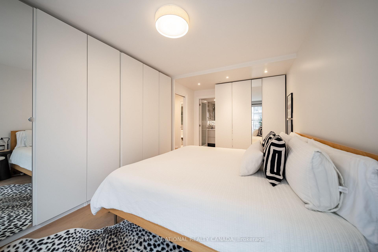
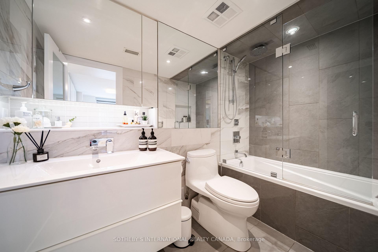
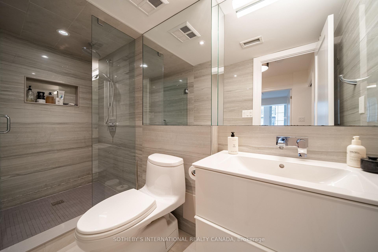
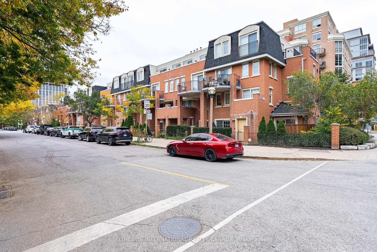
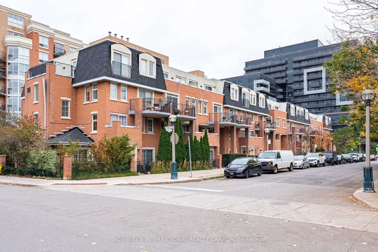
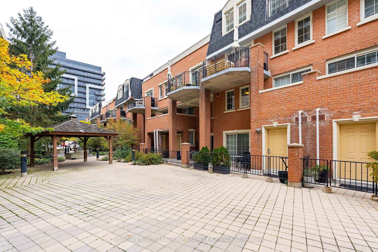
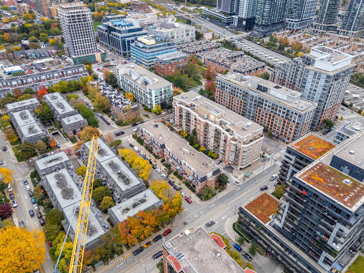
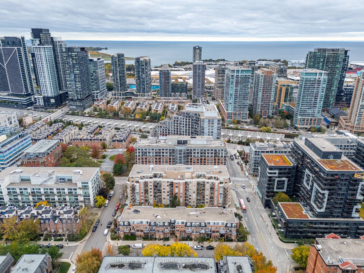
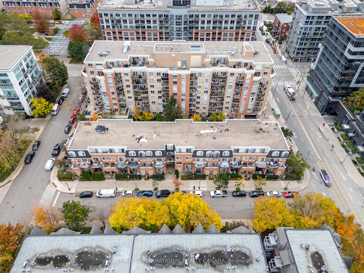
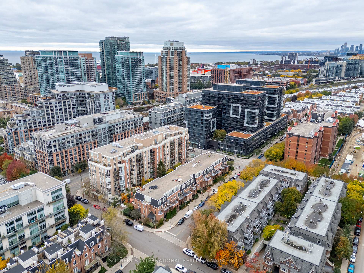
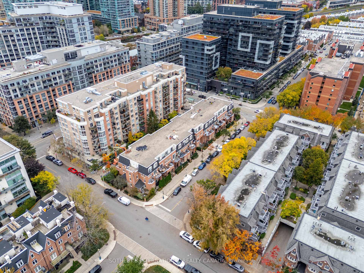
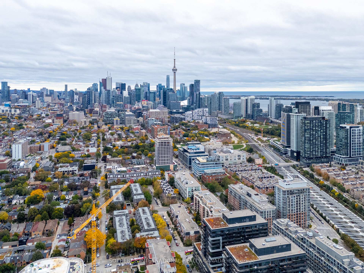
It's rare to walk into a condo townhome where every single square foot has been treated with this much care. Suite 308 isn't just cosmetic updates, it's a fully permitted, $200k top-to-bottom transformation designed for someone who appreciates genuine quality and smart living. Spread over two levels, the layout feels open, calm, and incredibly functional. Warm engineered oak floors run throughout the entire home, complemented by custom millwork that immediately sets it apart from your typical condo. The custom-built staircase is an absolute standout, artfully designed with seamless, hidden storage tucked underneath.The kitchen was planned for people who love to cook and entertain, anchored by a large quartz island, smart corner cabinetry, deep pull-out pantry drawers, and integrated appliances. It flows naturally into the dining and living area, which walks out to an oversized, south-facing balcony that gets fantastic natural light all afternoon. Upstairs, the primary bedroom spans the full depth of the home, featuring tailored custom wardrobes and a private four-piece ensuite. A generous second bedroom and a clean three-piecebathroom give you the flexibility you need for guests, a nursery, or a quiet work-from-homespace. Also included is an underground parking space, a storage locker, and two bike racks. Tucked into the quiet, tree-lined courtyard of Massey Square, you get neighbourhood peace with all the perks of 1000 King West amenities right next door (gym, party room, library, visitor parking).Step outside and you're seconds from Massey Harris Park, the King streetcar, and an easy walkto dinner on Ossington, coffee in Trinity Bellwoods, or shopping on Queen West. Completely move-in ready. All the hard work and heavy lifting has already been done.
Key Facts & Features
Property Costs
- Annual Property Tax Amount
- $4,051
- Land Transfer Tax Fee
- $32,946
Condo/Maintenance Fee
- Maintenance Fee
- $808 /month
Included In Maintenance Fee
- Heat Included
- Common Elements Included
- Building Insurance Included
- Water Included
- CAC Included
- Parking Included
Rental Items
- Under Contract
- None
- Basement Type
- None
Interior Features
- Pets Permitted
- Yes-with Restrictions
- Laundry Features
- In-Suite Laundry, Laundry Closet
- Laundry Level
- Main Level
- Interior Extras
- Carpet Free
- View
- City
- Security Features
- Concierge/Security, Smoke Detector
- Fireplace/Stove
- No
- Elevator
- No
Exterior Features
- Balcony
- Open
Building Amenities
- Elevator
- Exercise Room
- Party Room/Meeting Room
- Visitor Parking
Building
- Building Type
- Condo Townhouse
- Building Style
- 2-Storey
- Building Name
- Massey Square
- Approx Age
- 16-30
- Condo Corp Number
- 1457
Construction
- Exposure
- South
- Exterior Finish
- Brick
- Special Designation
- Unknown
Inclusions
- Inclusions
- Stainless steel built-in oven, cooktop, range hood, fridge and built-in microwave, built-indishwasher, stacked washer and dryer, all electric light fixtures, all window coveringsincluding custom drapes, bedroom wardrobes with closet organizers. One underground parkingspace, one storage locker (exclusive use) and two bike racks (exclusive use).
Parking & Garages
- Garage Type
- Underground
- Garage Spaces
- 1
- Parking Type
- Owned
- Parking Spaces
- 1
- Total Garage And Parking Spaces
- 1
Lockers
- Locker Type
- Exclusive
- Locker Unit
- Unit 93
- Locker Number
- 151
- Locker Level
- Level A
Heating & Cooling
- Heat Source
- Gas
- Heat Type
- Forced Air
- Air Conditioning
- Central Air
- Bedrooms
- 2
- Washrooms
- 2
- Kitchens
- 1
Room sizes
- Living Room—Flat level, Hardwood Floor, W/O To Balcony, B/I Shelves
- Dining Room—Flat level, Hardwood Floor, Open Concept, Large Window
- Kitchen—Flat level, Centre Island, Quartz Counter, Stainless Steel Appl
- Bedroom 2—Second level, Hardwood Floor, B/I Closet, Large Window
- Primary Bedroom—Second level, Hardwood Floor, 4 Pc Ensuite, Large Closet
Washrooms
- 4-piece, Second
- 3-piece, Second
- Municipality
- Toronto
- Neighbourhood
- Niagara
- Main cross streets
- King St w and Shaw St
- Directions
- Google Maps
- MLS® number
- C14095260
- Data source
- Toronto Regional Real Estate Board
- Listed on
- 2026-10-19
- Updated on
- 2026-10-19
- Days on market
- 3 days
- Possession type
- Flexible
- Co-op commission
- 2.5%
- Seller
- Listed by
- SOTHEBY'S INTERNATIONAL REALTY CANADA
Home Market Value
Current home valuation for Unit 308, 39 Shank Street, Toronto, Niagara, Toronto, ON. Listed for $999,900
HOMEH Estimate
$894,728
Estimated Sales Range
$706,835 - $1,082,621
HOMEH Estimate for Unit 308, 39 Shank Street, Toronto, Niagara
Calculated with a real agent's CMA method — 45+ years of experience, codified. Not an AI guess.
For the owner
Is this your home? Track its value.
Get this home's HOMEH Estimate by email once a month, with how many homes are for sale around you.
Mortgage Payment Calculator
Compare up to 4 down payment scenarios
5% on first $500K + 10% on $499,900 over $500K
$74,990
| Scenario 1 | Scenario 2 | Scenario 3 | Scenario 4 | |
|---|---|---|---|---|
−Down payment | % $ | % $ | % $ | % $ |
+CMHC insurance | $36,996 | $27,897 | $23,798 | $0 |
=Total mortgage | $961,903 | $927,807 | $873,713 | $799,920 |
Amortization | ||||
Mortgage rate | % | % | % | % |
| Payment frequency | ||||
=Mortgage payment | $4,696monthly | $4,530monthly | $4,266monthly | $3,906monthly |
Land Transfer Tax
$16,473
$16,473
$32,946
Around this home
Data provided by OpenStreetMap & Fraser Institute School Rankings
Ask HOMEH
New!Hi there!
👋Text or call (416) 301-9001
Recommended for you
Based on homes you've looked at.
No recommended properties found.
Nearby similar homes
No nearby properties found.
More real estate resources
Other homes nearby
Explore this area
Nearby neighbourhoods
No nearby listings available.