
Unit 47, 39 Tecumseth Street
Toronto (Niagara), ON M5V 2X6
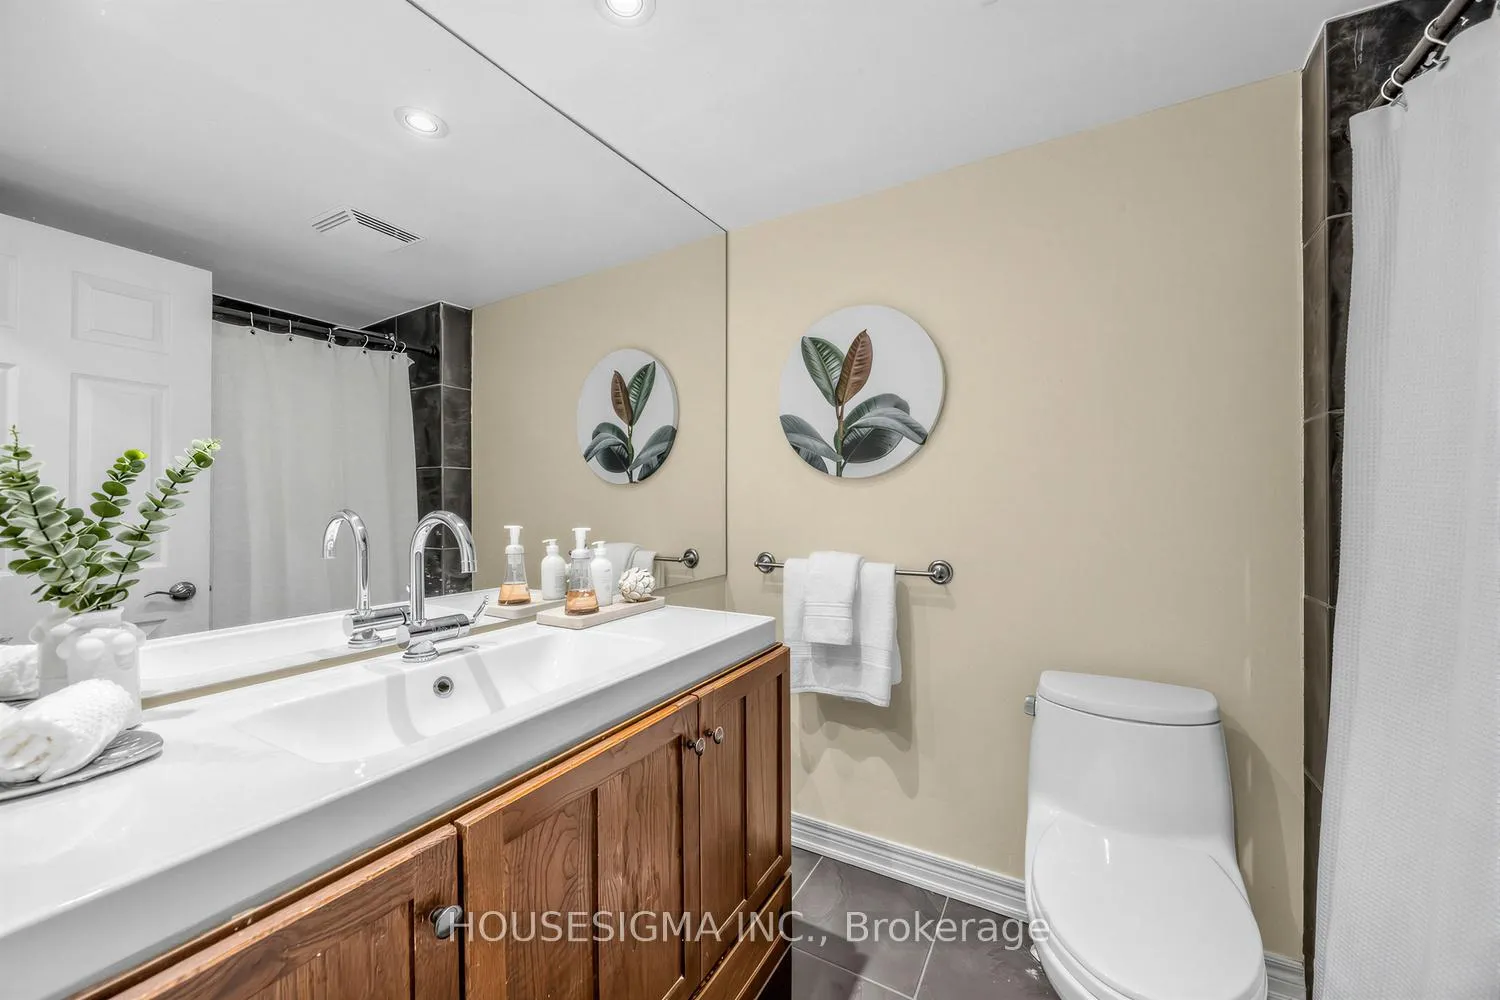
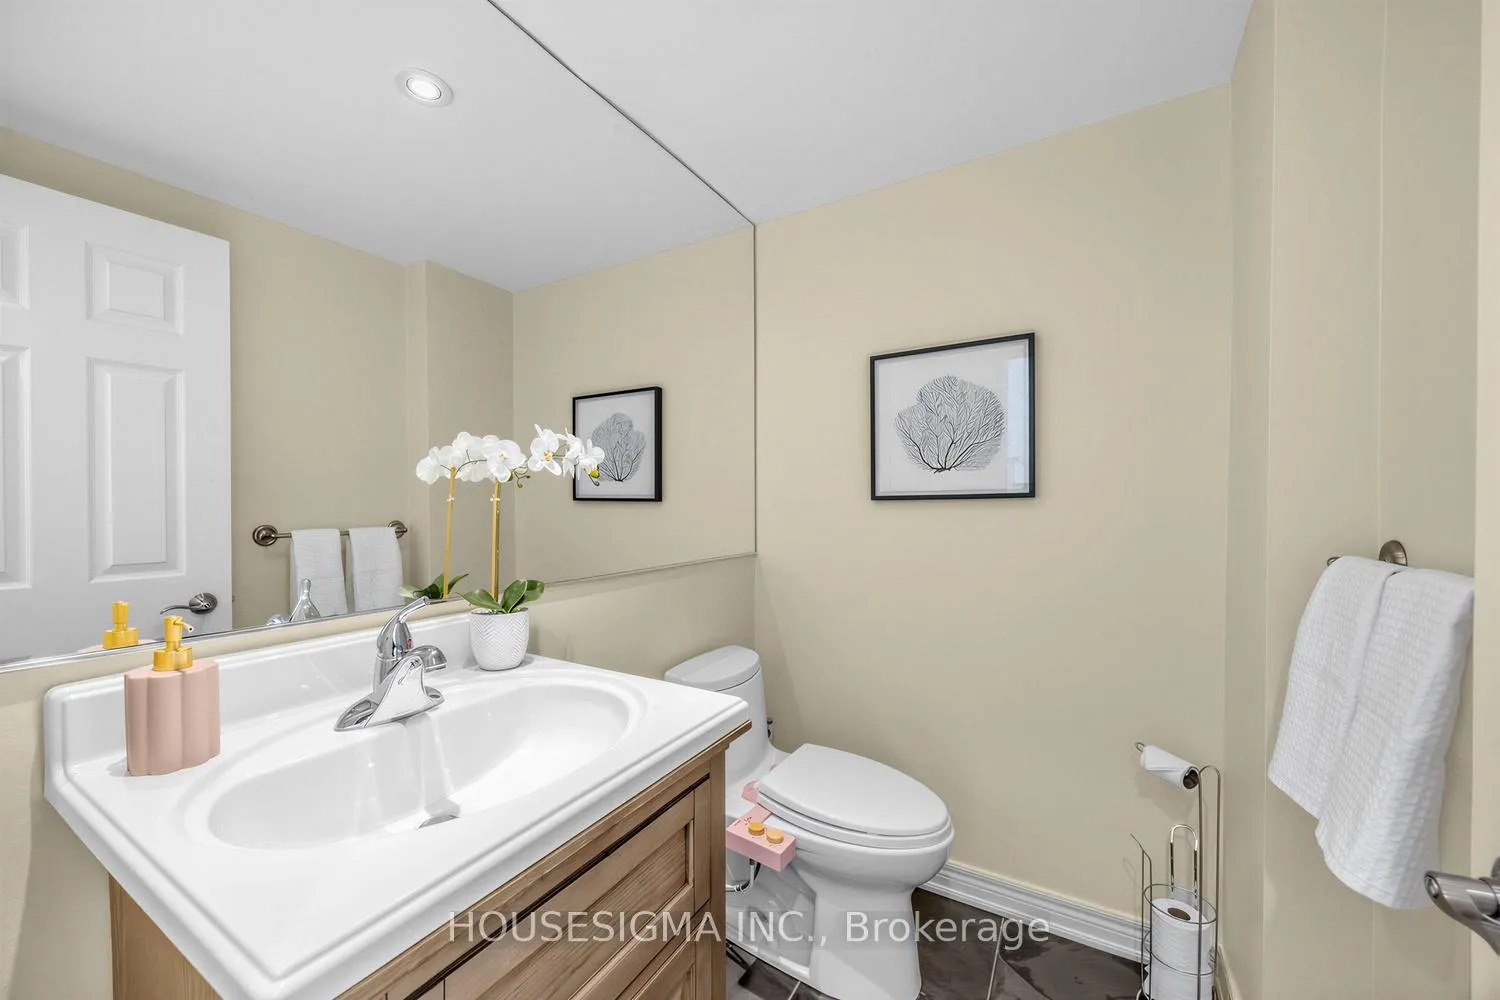
- 2+1Bedrooms
- 2Bathrooms
- 1Parking
- 1.4K~1.6KSq.Ft.
- $5,603Tax
- $1,234/monthCondo Fee
Sale & price history
- Login to See Prices
Terminated2026-04-09 – 2026-05-14
MLS® c12976802
Real estate boards require you to or to see the full details of this property.
*Sold prices and complete sale & price history are regulated data. Under the Trust in Real Estate Services Act, 2002 (TRESA) and the rules of the Real Estate Council of Ontario (RECO), and pursuant to the Multiple Listing Service® rules of the Canadian Real Estate Association (CREA) and the Toronto Regional Real Estate Board (TRREB), this information may be shown only to registered users who have agreed to the applicable terms of use (a Virtual Office Website, or "VOW," arrangement). HOMEH Inc., Brokerage therefore provides it to signed-in members only. Creating an account is free and takes under a minute.
Unit 47, 39 Tecumseth Street, Toronto(opens Google Maps in a new tab)
Summarized Description
- Fully upgraded multi-level townhouse in downtown.
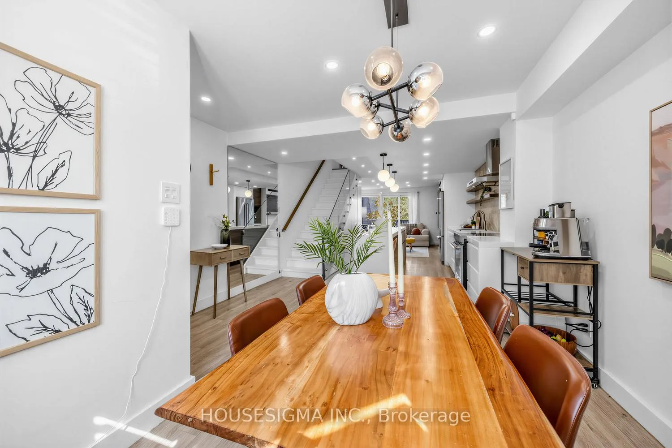
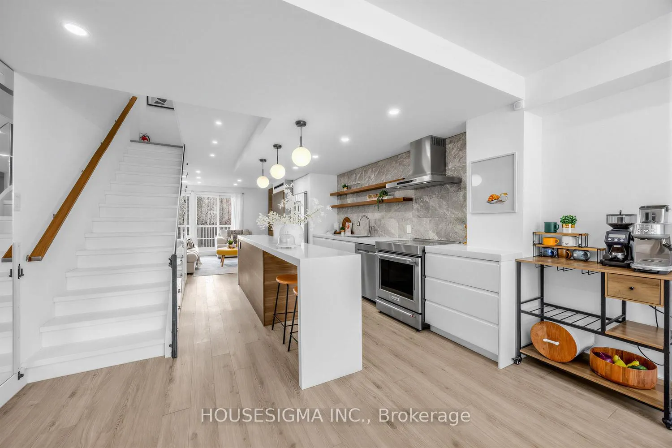
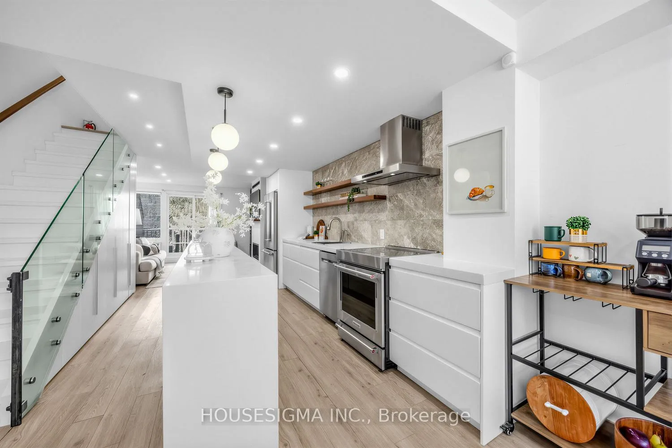
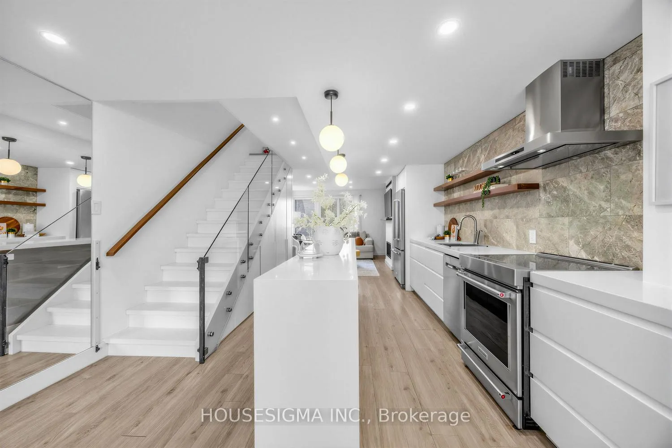
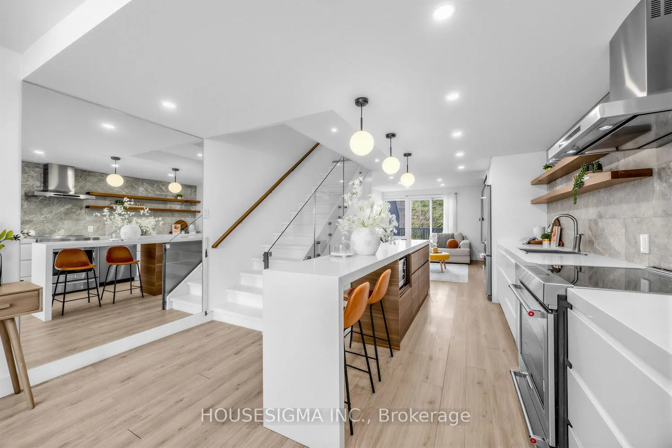
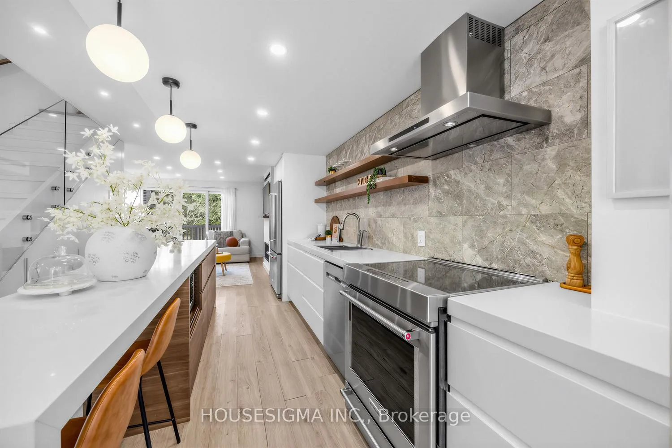
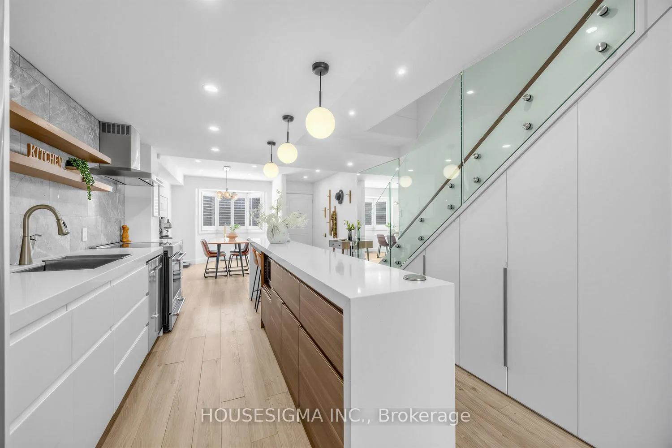
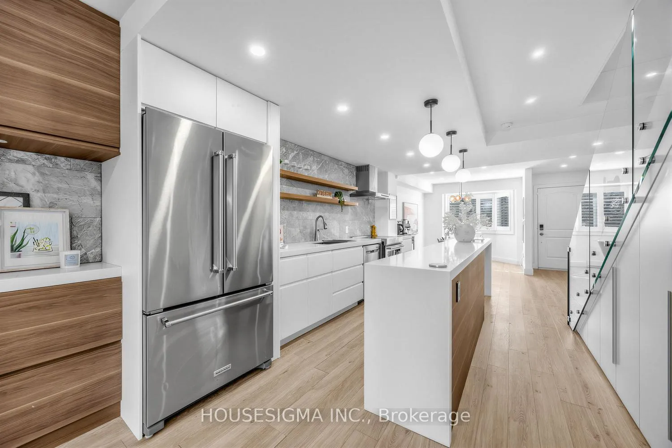
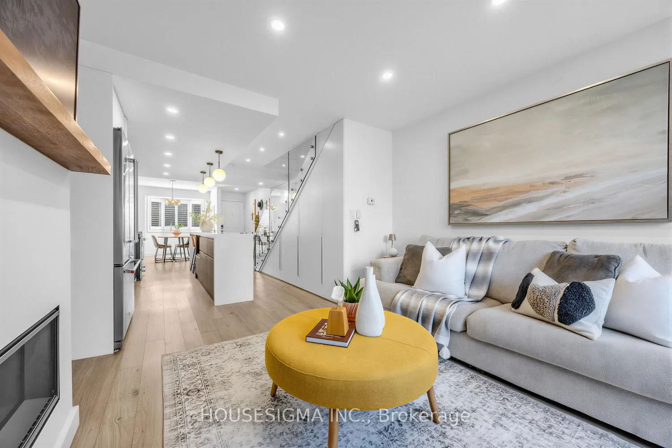
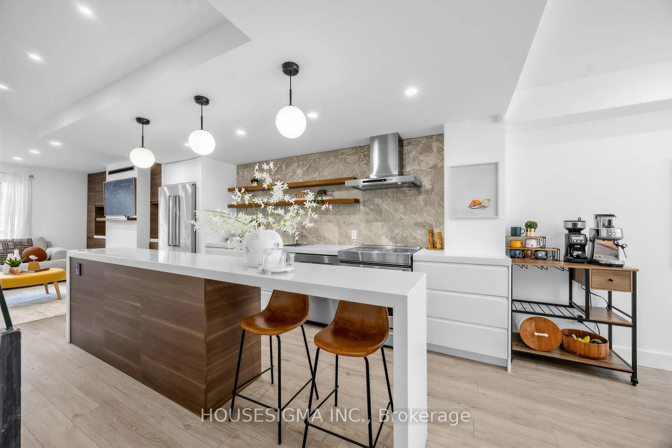
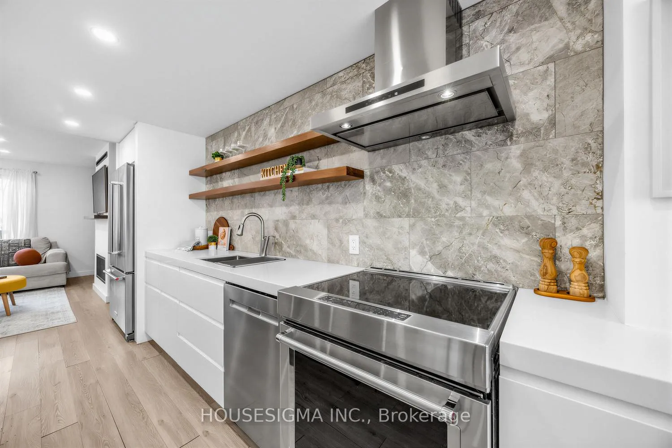
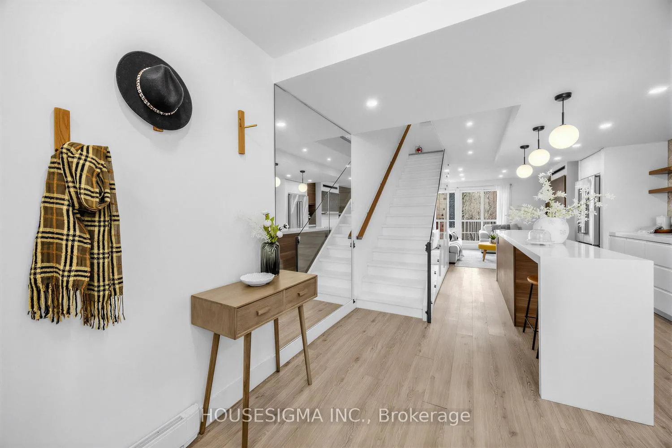
- Open-concept layout with modern kitchen and oversized island.
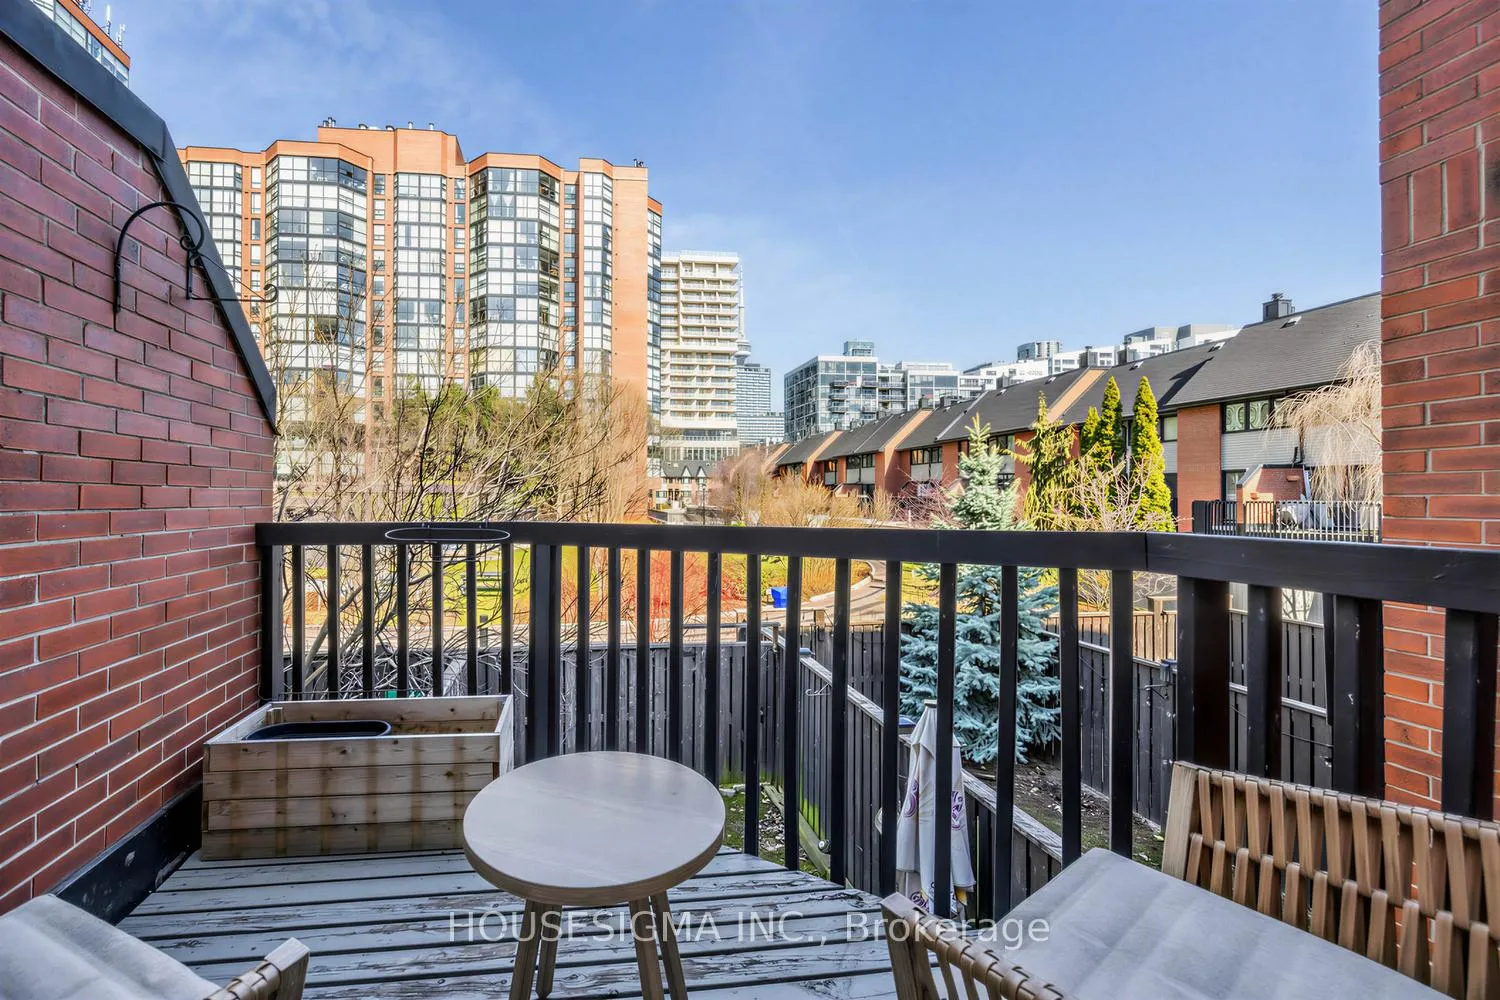
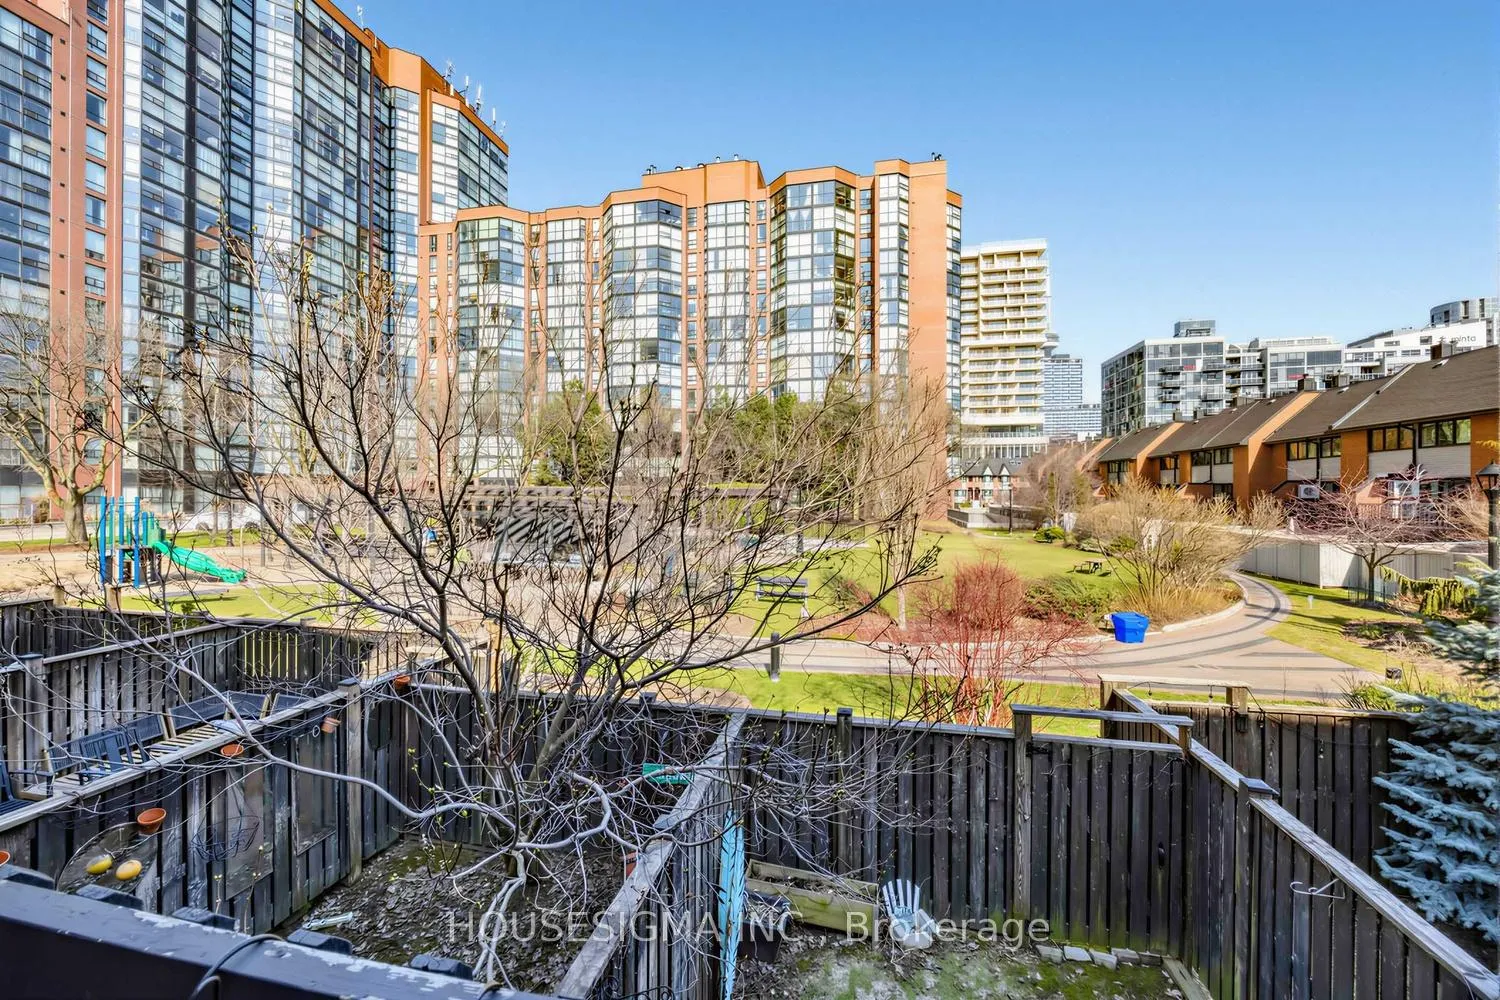
- Private balcony overlooking outdoor pool and BBQ area.
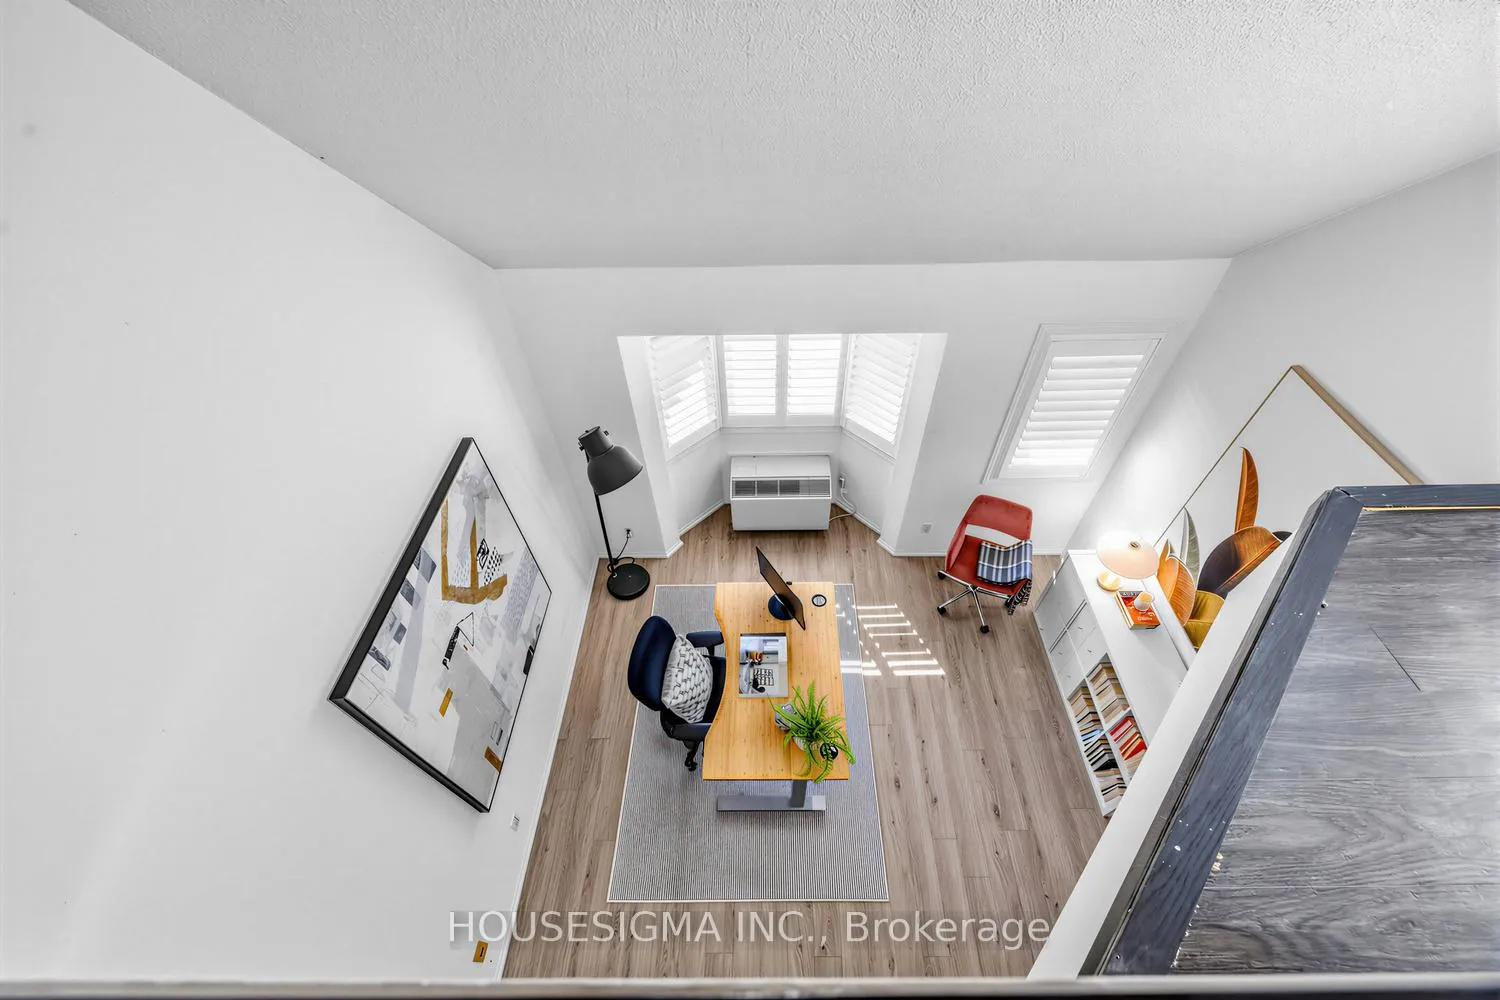
- Flexible loft-style layout for various uses.
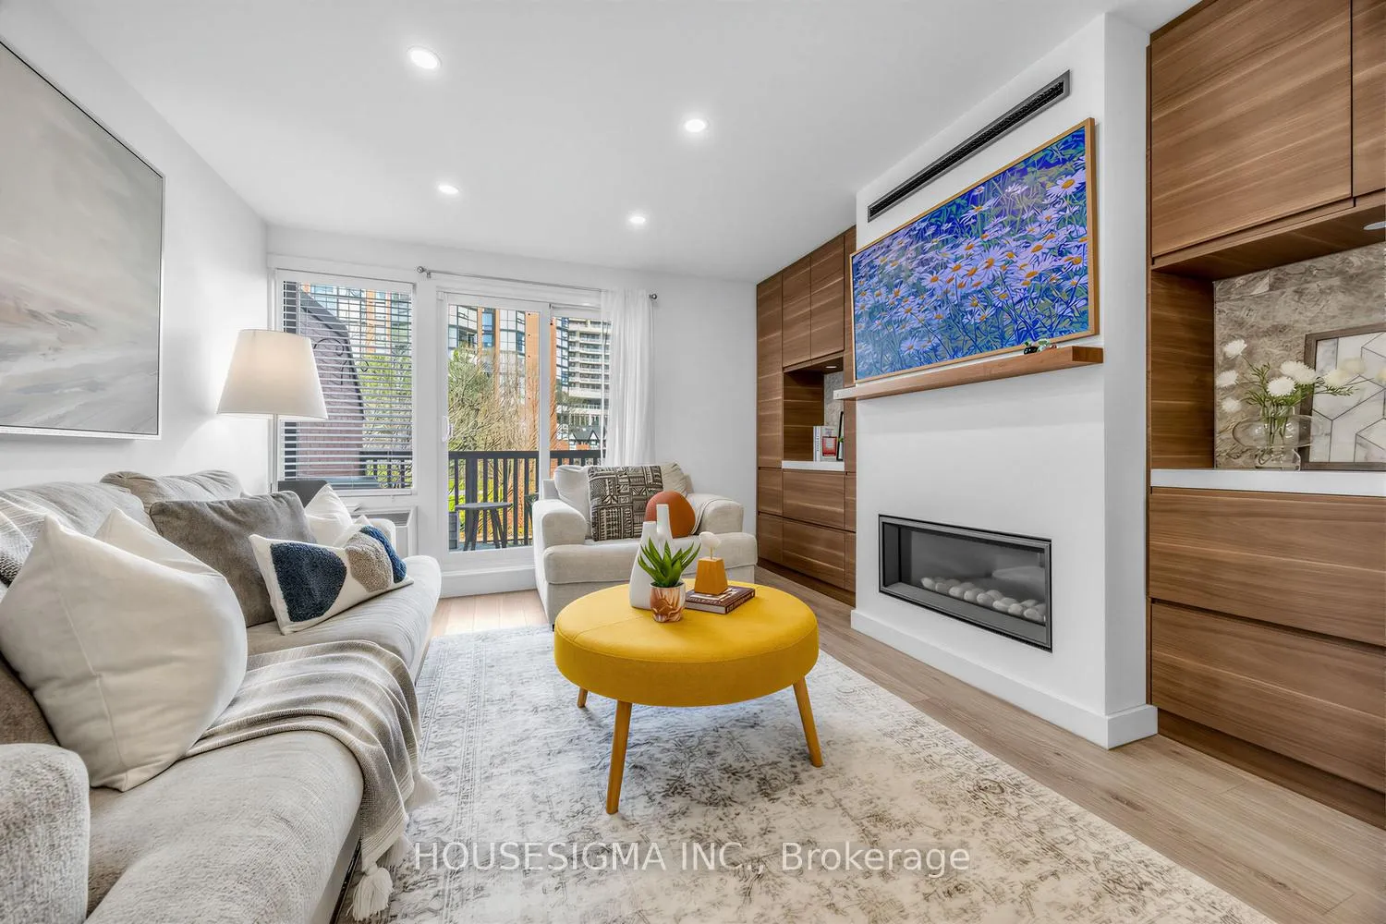
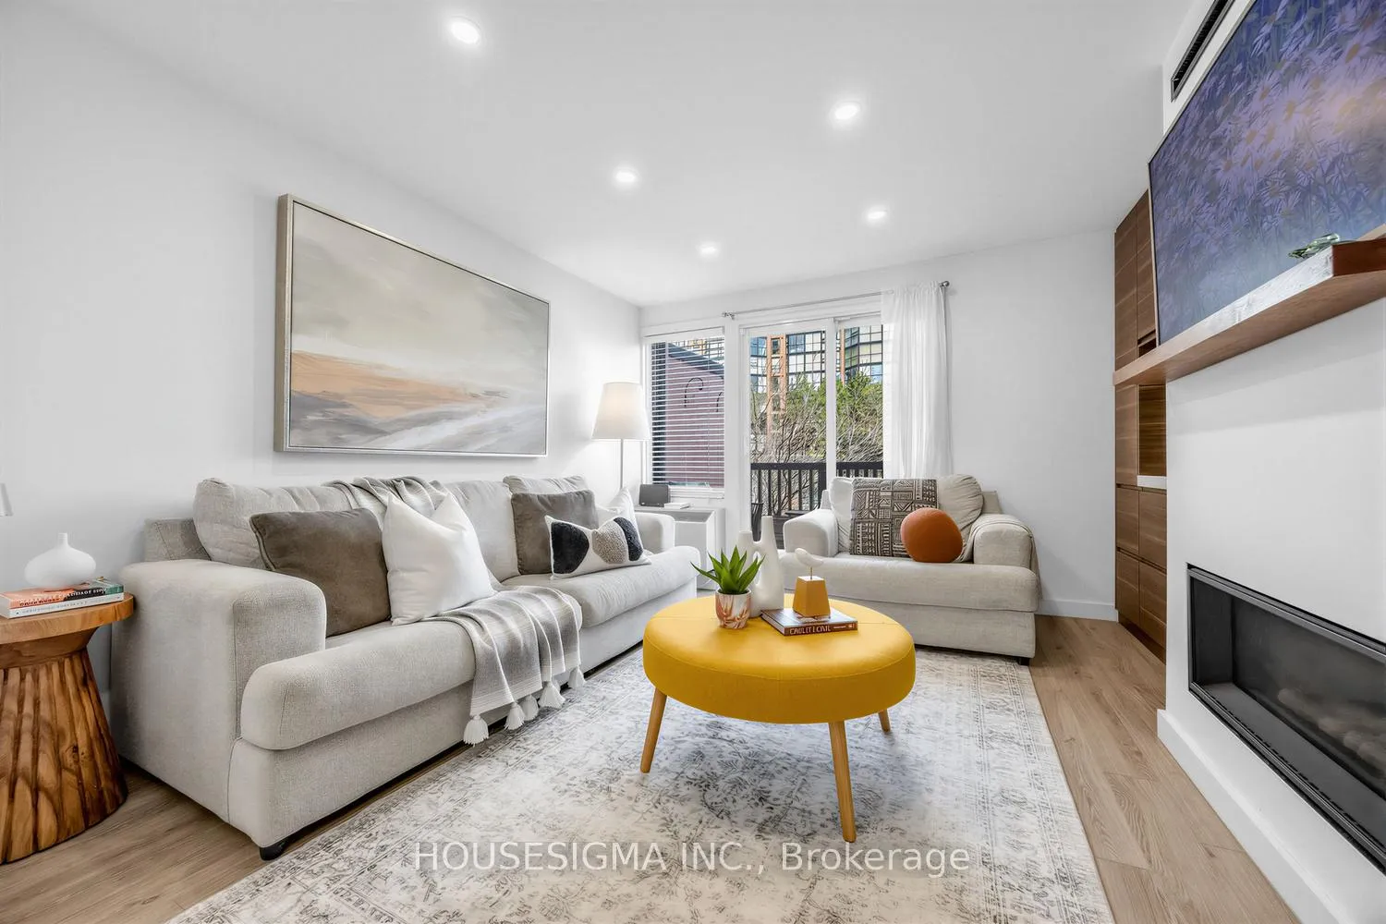
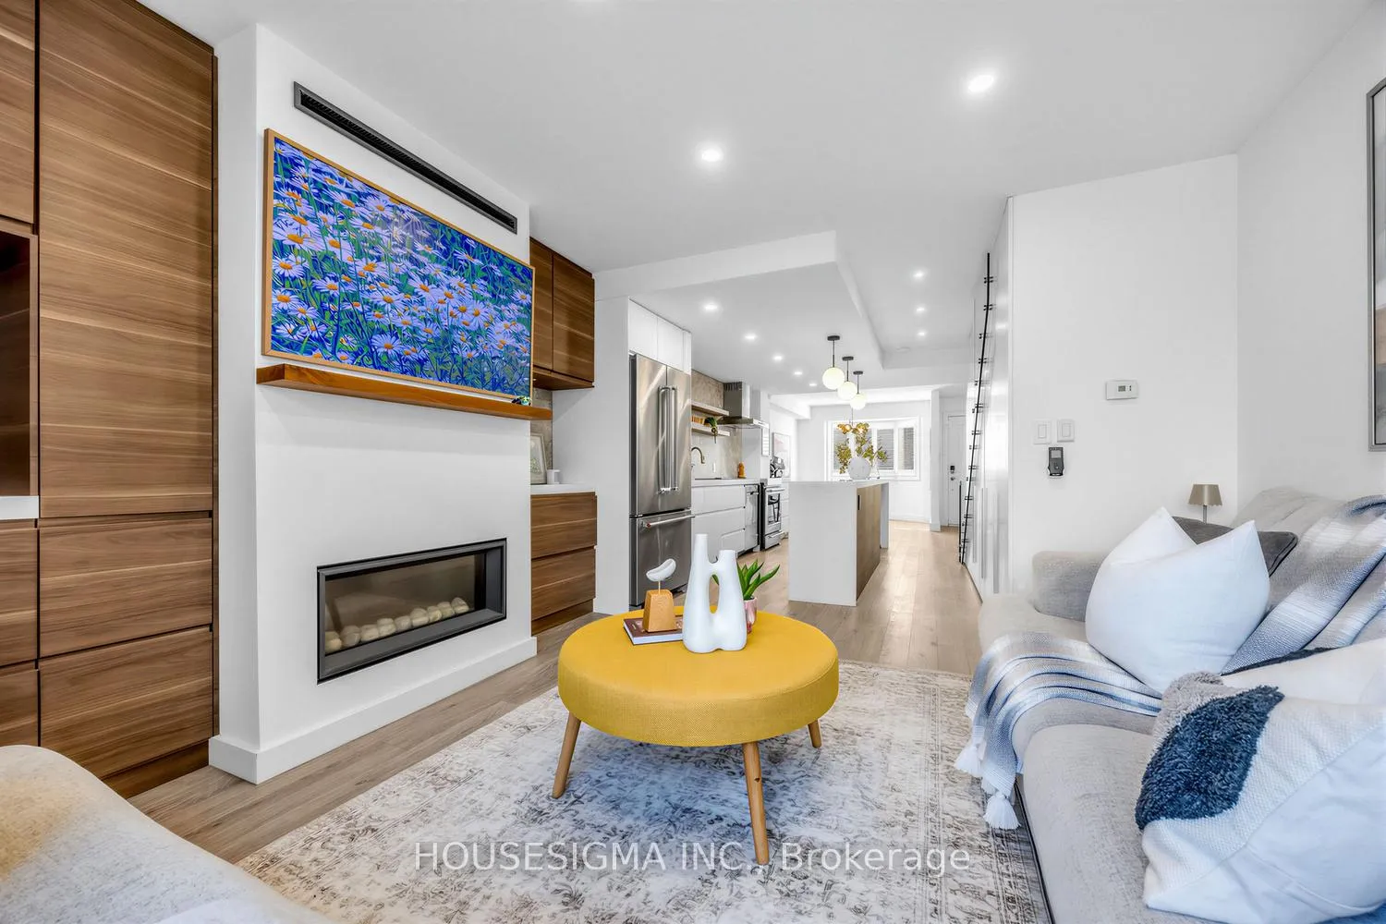
- Custom built-ins and statement fireplace enhance living space.
- Amenity-rich community with multiple recreational facilities.
- Unbeatable location near streetcar and subway access.
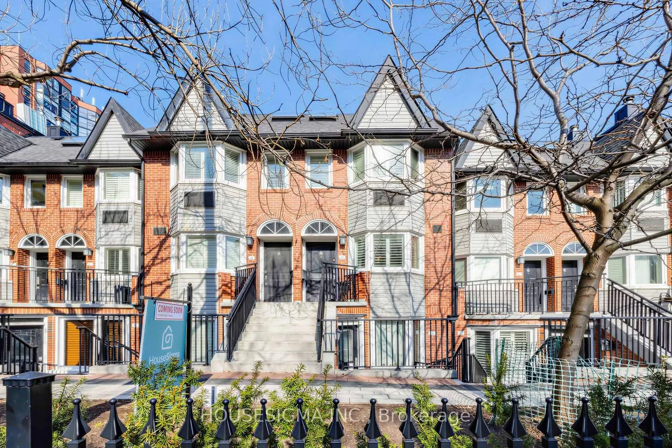
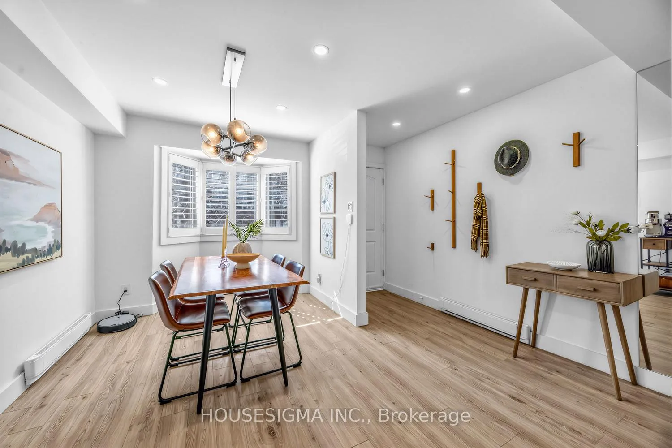
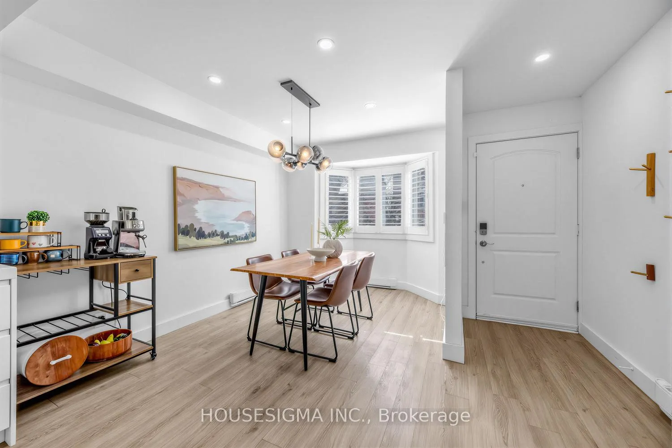
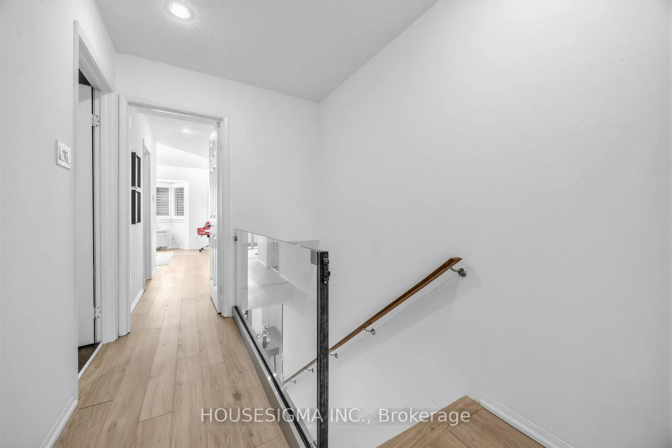
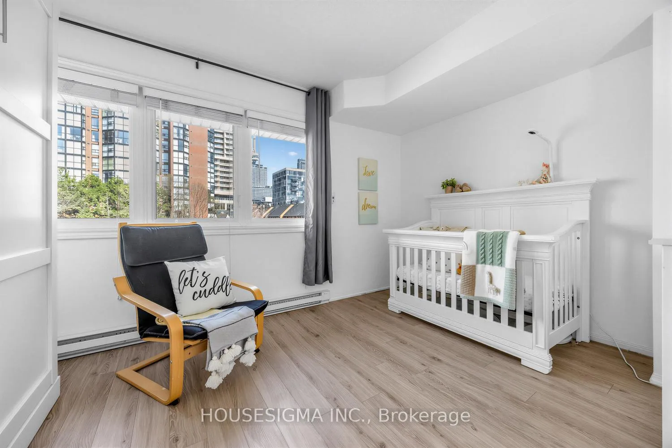
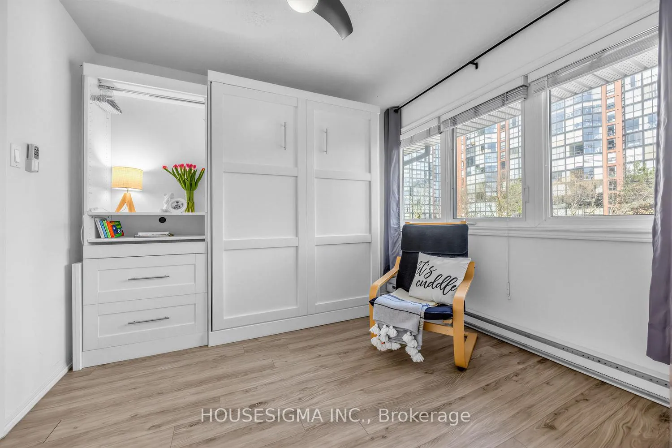
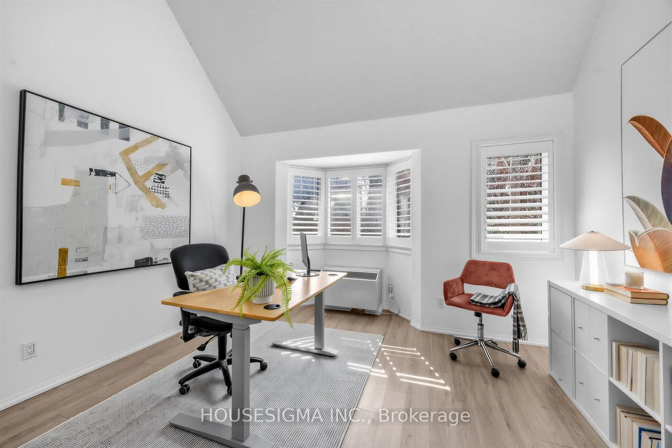
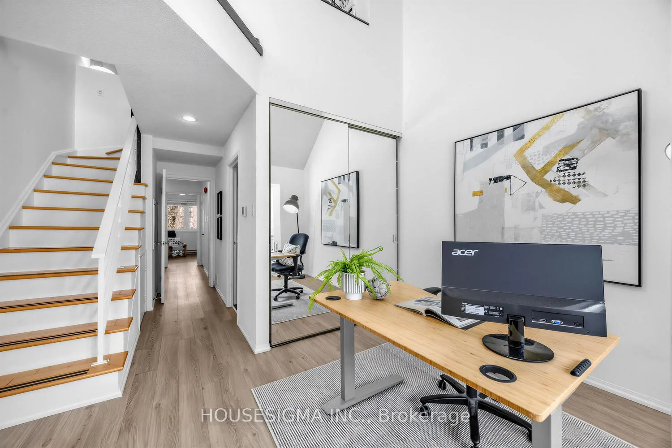
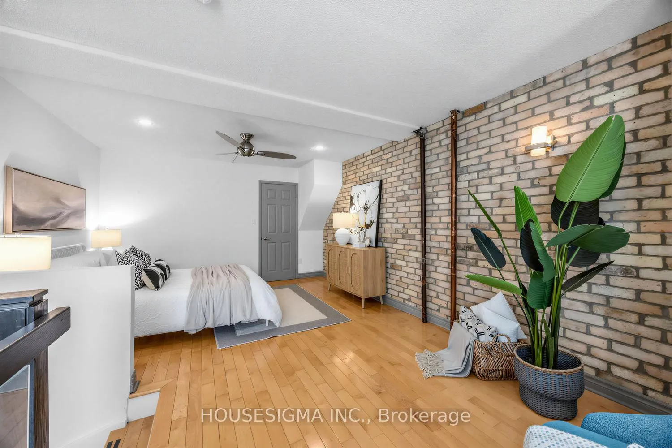
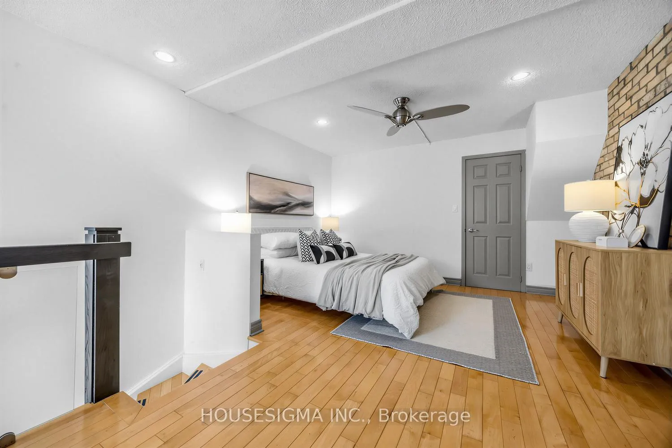
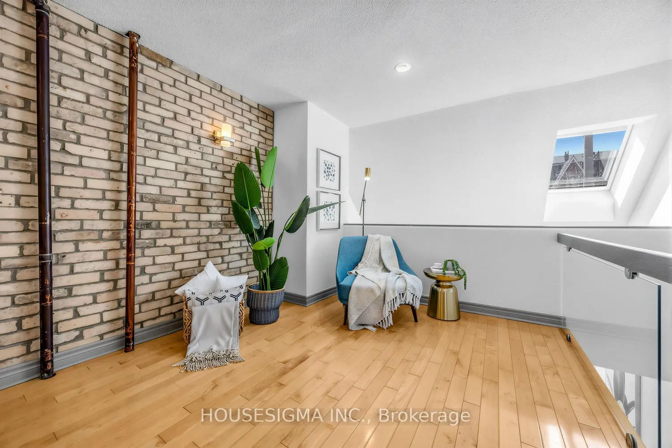
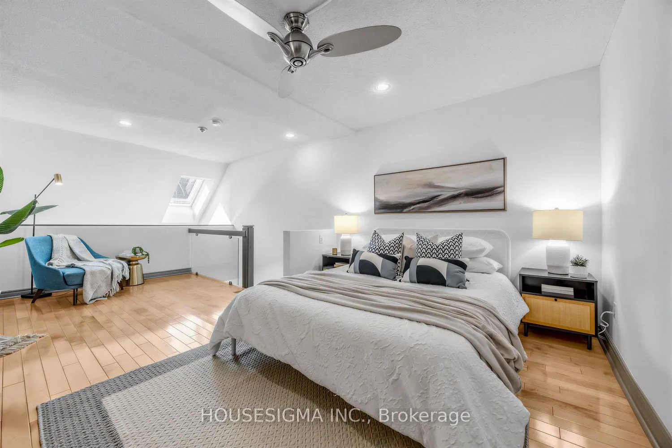
This is downtown living done right. A fully upgraded, multi-level townhouse that checks every box, with the space, style, and amenities to match. The main floor is designed to impress, featuring a sleek open-concept layout with a modern kitchen, oversized island, and seamless flow into expansive living and dining areas, perfect for entertaining or everyday comfort. Custom built-ins and a statement fireplace elevate the space while maximizing storage. Step outside to your private balcony overlooking the outdoor pool and BBQ area below, your own summer escape in the city. The grounds are meticulously maintained year-round, with snow removal in winter and landscaping care throughout the summer months.Upstairs, versatile rooms and a flexible loft-style layout offer endless possibilities, ideal for a primary retreat, home office, gym, or additional living space. The second bedroom features a Murphy bed with built-in shelving, maximizing both space and functionality.This highly desirable, amenity-rich community has it all: indoor and outdoor pools, outdoor BBQ area and playground, fitness centre, four squash courts, hot tub, sauna, movie theatre, games room, and party room, 24-hour concierge and complimentary visitor parking, everything you need for active living and relaxation, year-round.Unbeatable location just steps from the streetcar, with convenient city rental bikes at your doorstep and the upcoming King-Bathurst subway station set to bring even greater connectivity to the neighbourhood.
- Gym
- Indoor Pool
- Outdoor Pool
- Party Room/Meeting Room
- Squash/Racquet Court
- Sauna
Key Facts & Features
Property Costs
- Annual Property Tax Amount
- $5,603
- Land Transfer Tax Fee
- $40,950
Condo/Maintenance Fee
- Maintenance Fee
- $1,234 /month
Included In Maintenance Fee
- Building Insurance Included
- Common Elements Included
- Water Included
- Parking Included
Rental Items
- Rental Equipment
- None.
- Basement Type
- None
Interior Features
- Pets Permitted
- Yes-with Restrictions
- Laundry Features
- In-Suite Laundry
- Laundry Level
- Upper Level
- Interior Extras
- None
- Fireplace/Stove
- Yes
- Fireplace Features
- Living Room, Natural Gas
- Elevator
- No
Exterior Features
- Balcony
- Open
Building Amenities
- Gym
- Indoor Pool
- Outdoor Pool
- Party Room/Meeting Room
- Squash/Racquet Court
- Sauna
Building
- Building Type
- Condo Townhouse
- Building Style
- 3-Storey
- Condo Corp Number
- 653
Construction
- Exposure
- East West
- Exterior Finish
- Brick, Vinyl Siding
- Special Designation
- Unknown
Inclusions
- Inclusions
- All existing appliances, light fixtures, window Coverings, TV wall mount in living room, Decorative Hooks by the Entrance, Multifunctional Murphy bed with built-in storage shelves. (Jetted tub "as is" as Sellers don't use).
Exclusions
- Exclusions
- TVs, cameras + attachments in bedroom. Ring door bell.
Parking & Garages
- Garage Type
- Underground
- Garage Spaces
- 1
- Parking Type
- Exclusive
- Parking Spaces
- 0
- Total Garage And Parking Spaces
- 1
Lockers
- Locker Type
- None
Heating & Cooling
- Heat Source
- Electric
- Heat Type
- Baseboard
- Air Conditioning
- Wall Unit(s)
- Municipality
- Toronto
- Neighbourhood
- Niagara
- Main cross streets
- King St. W & Tecumseth St.
- Directions
- King St. W & Tecumseth St.
Ask about this home
A HOMEH agent will answer your questions about this home.

Around this home
St Mary
Private · elementary · 280 m
5.7/10Niagara Street
Public · elementary · 290 m
7.4/10Charles G Fraser
Public · elementary · 700 m
6.7/10Ryerson
Public · elementary · 900 m
3.8/10Bishop Macdonell
Public · elementary · 920 m
7.2/10Jean Lumb
Public · elementary · 920 m
5.8/10The Waterfront
Public · elementary · 1.0 km
7.2/10Ogden
Public · elementary · 1.1 km
7.6/10Givins/Shaw
Public · elementary · 1.1 km
6.9/10Pierre-Elliott-Trudeau
Public · elementary · French · 1.2 km
7.0/10St Luke
Private · elementary · 1.6 km
6.4/10King Edward
Public · elementary · 1.7 km
6.8/10Clinton Street
Public · elementary · 1.8 km
9.0/10Ossington/Old Orchard
Public · elementary · 1.8 km
9.7/10Alexander Muir/Gladstone Ave
Public · elementary · 2.0 km
6.6/10
Data provided by OpenStreetMap & Fraser Institute School Rankings
For the owner
Is this your home? Track its value.
Get this home's HOMEH Estimate by email once a month, with how many homes are for sale around you.
Monthly payment
$4,687/month
On $1,199,999
$240,000
Estimate only. Not a mortgage offer.
How much is your home worth?
Get a home value estimate from a local HOMEH agent, then sell with confidence.
- MLS® number
- C12976802
- Data source
- Toronto Regional Real Estate Board
- Status change
- 2026-05-14
- Listed on
- 2026-04-09
- Days on market
- 35 days
- Possession type
- Flexible
- Co-op commission
- 2.5% + HST
- Seller
- Listed by
- HOUSESIGMA INC.
Recommended for you
Based on homes you've looked at.
No recommended properties found.
Nearby similar homes
No nearby properties found.
More real estate resources
Other homes nearby
Explore this area
Nearby neighbourhoods
No nearby listings available.
Ask HOMEH about this home
Price, neighbourhood, monthly cost. Ask anything.
HOMEH Intelligent Agent is an AI, not a licensed representative. Check anything important with your agent.