
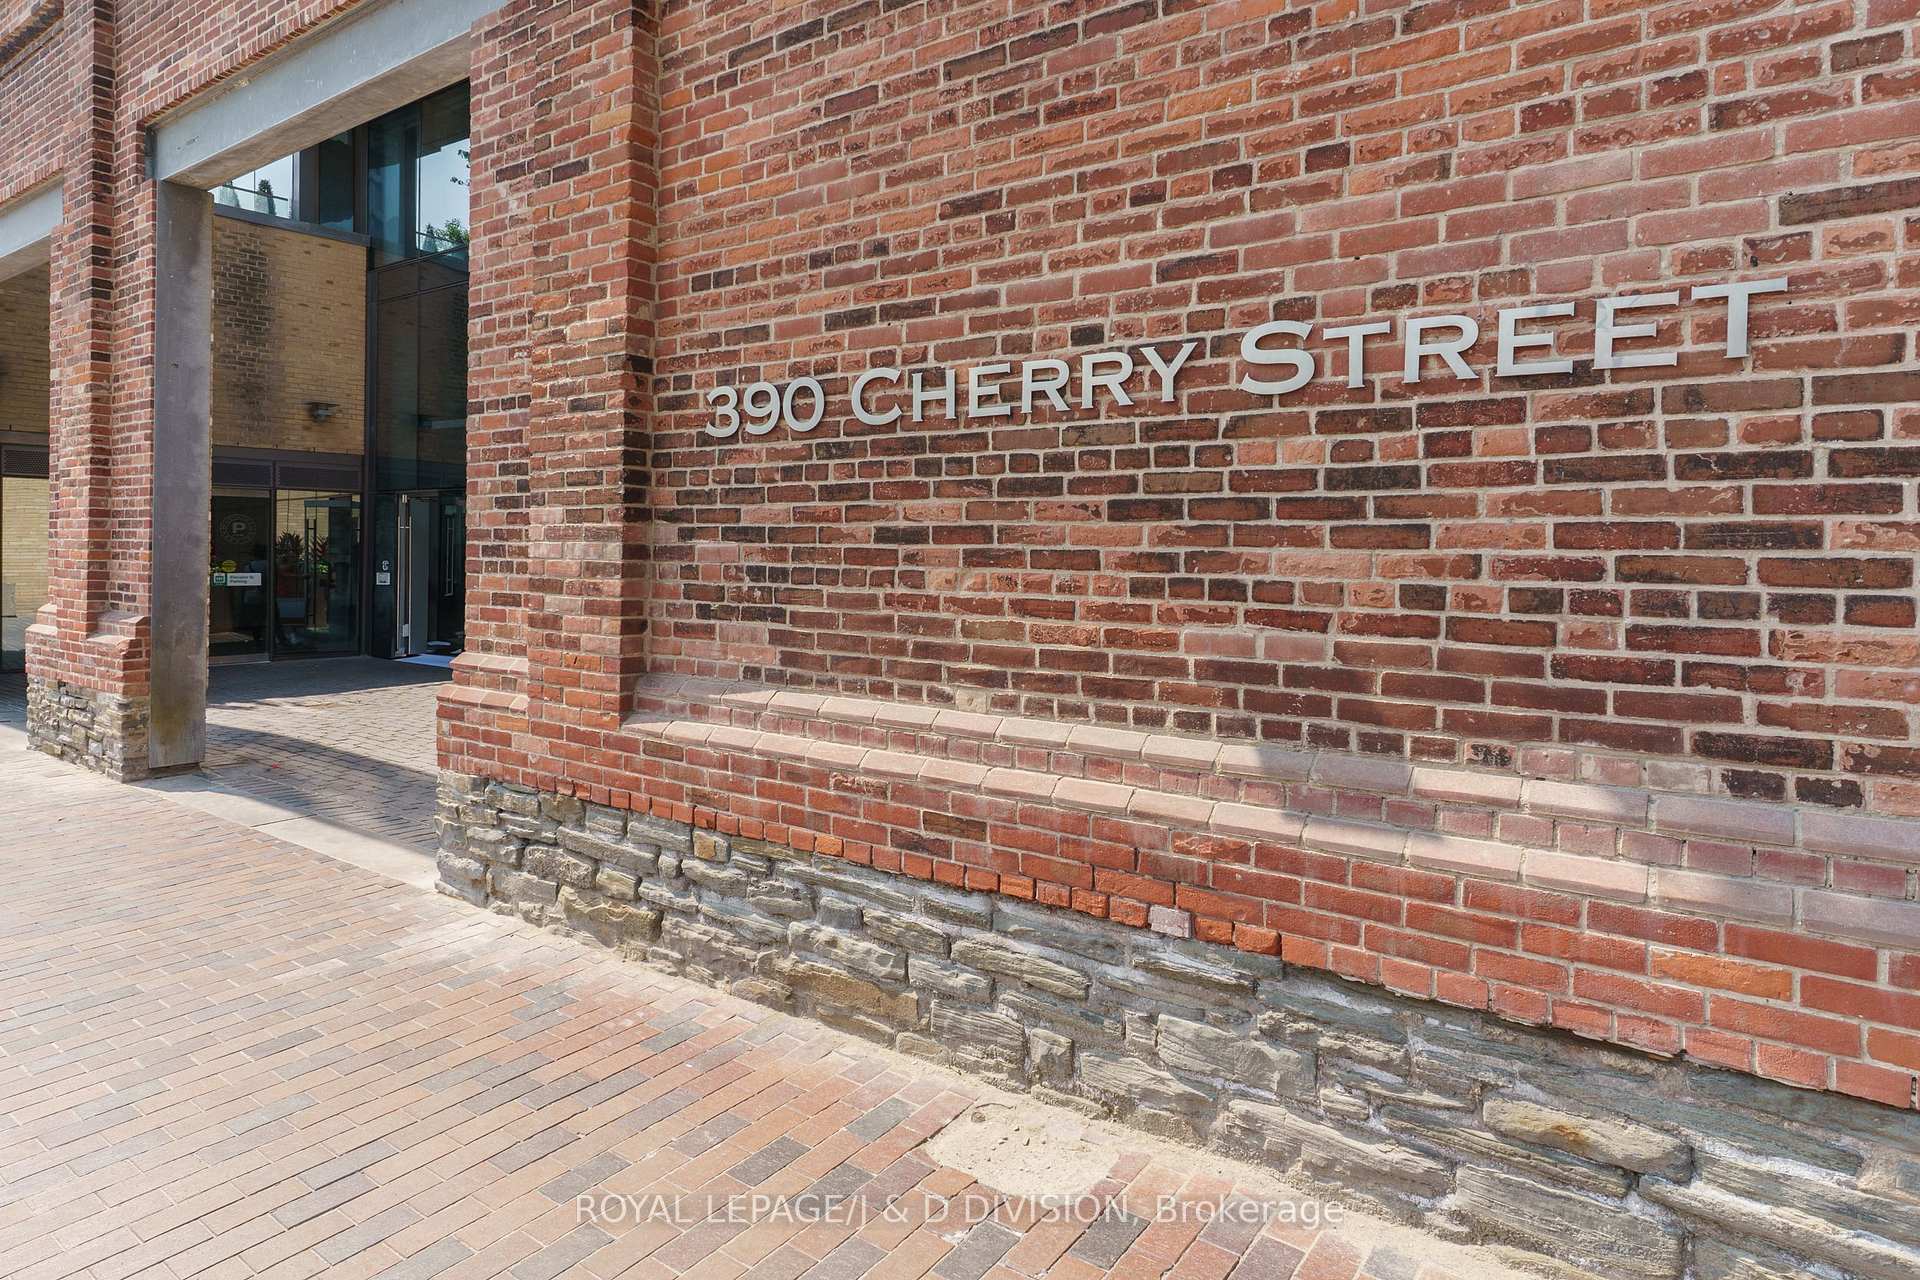
Unit 3105, 390 Cherry Street
Toronto (Waterfront Communities), ON M5A 0E2
Included in Rent: Building Insurance, Building Maintenance, Central Air Conditioning, Common Elements, Grounds Maintenance, Heat, Other, Recreation Facility, Water
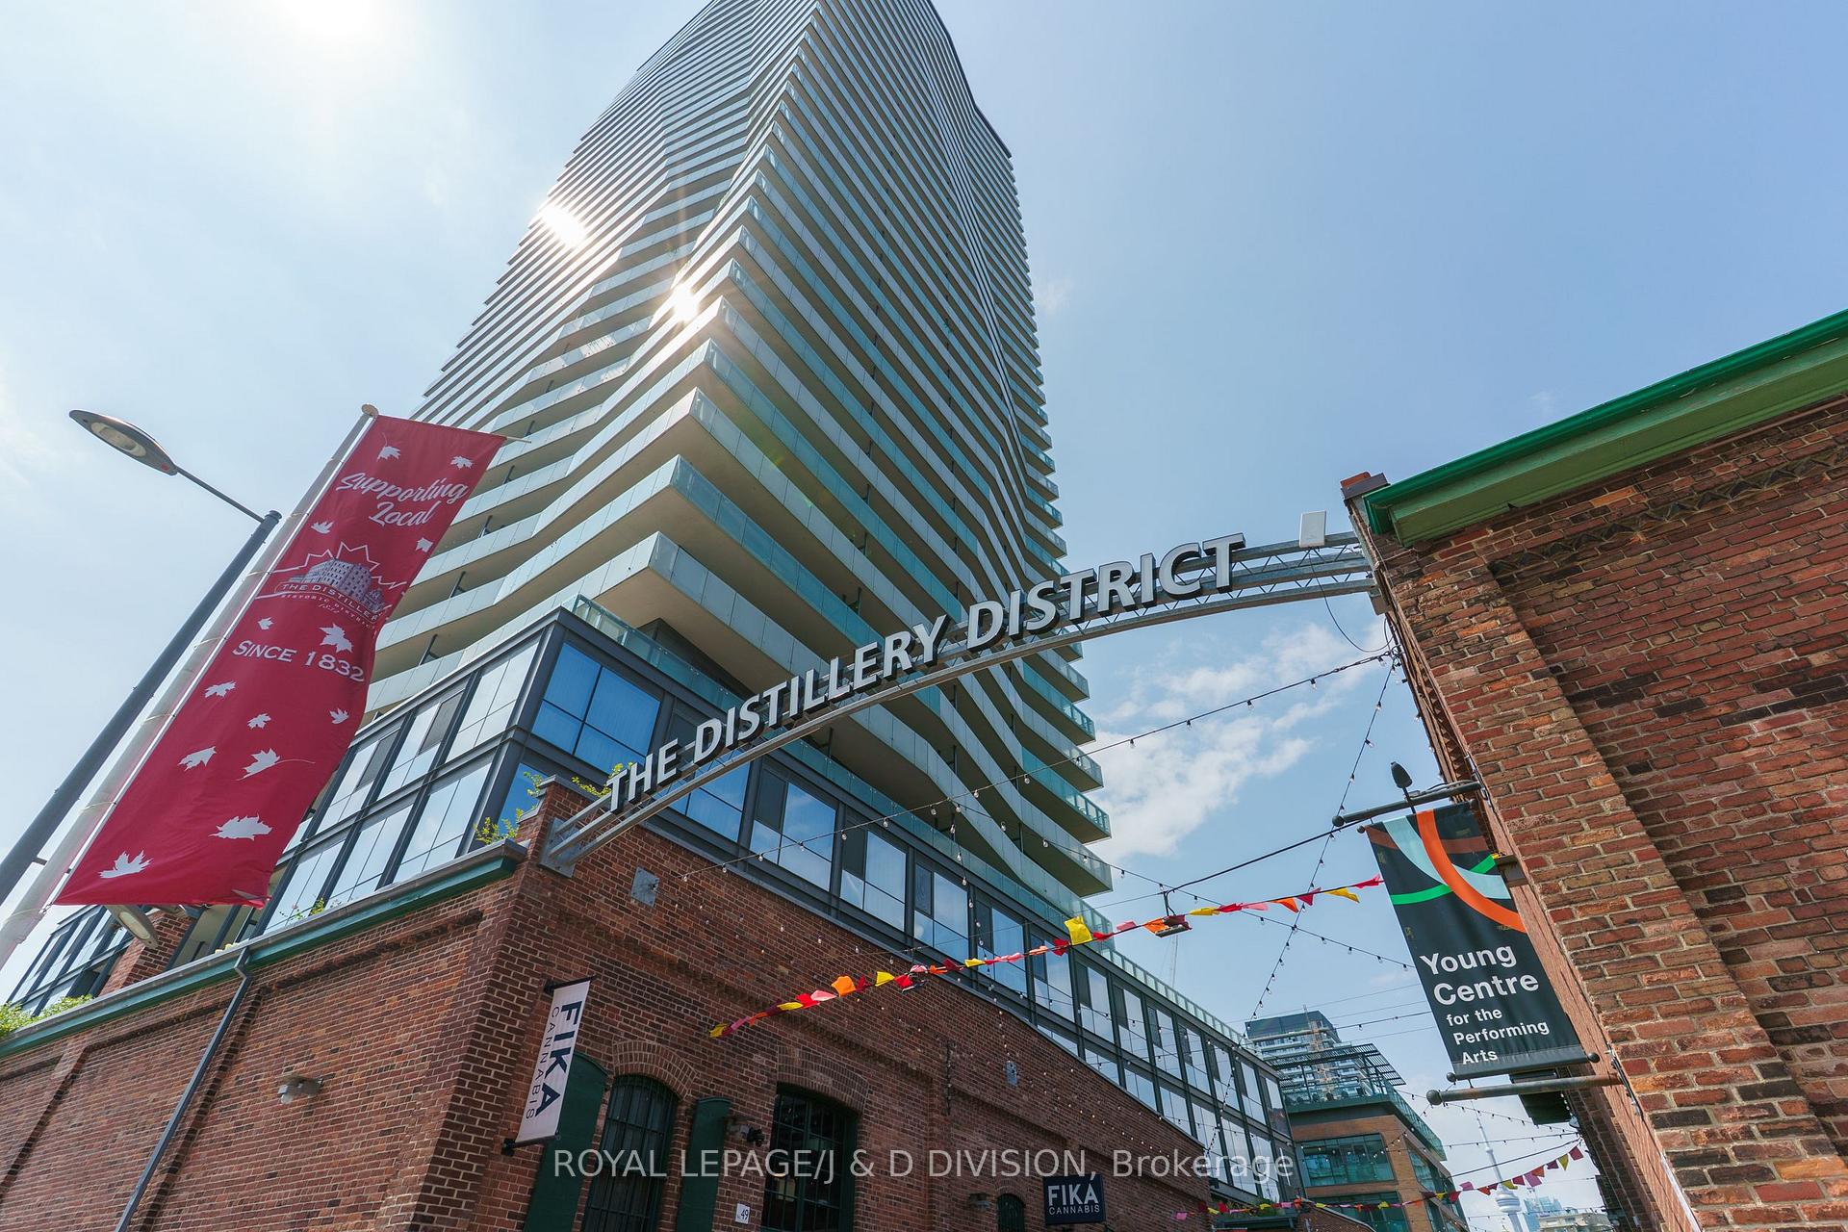
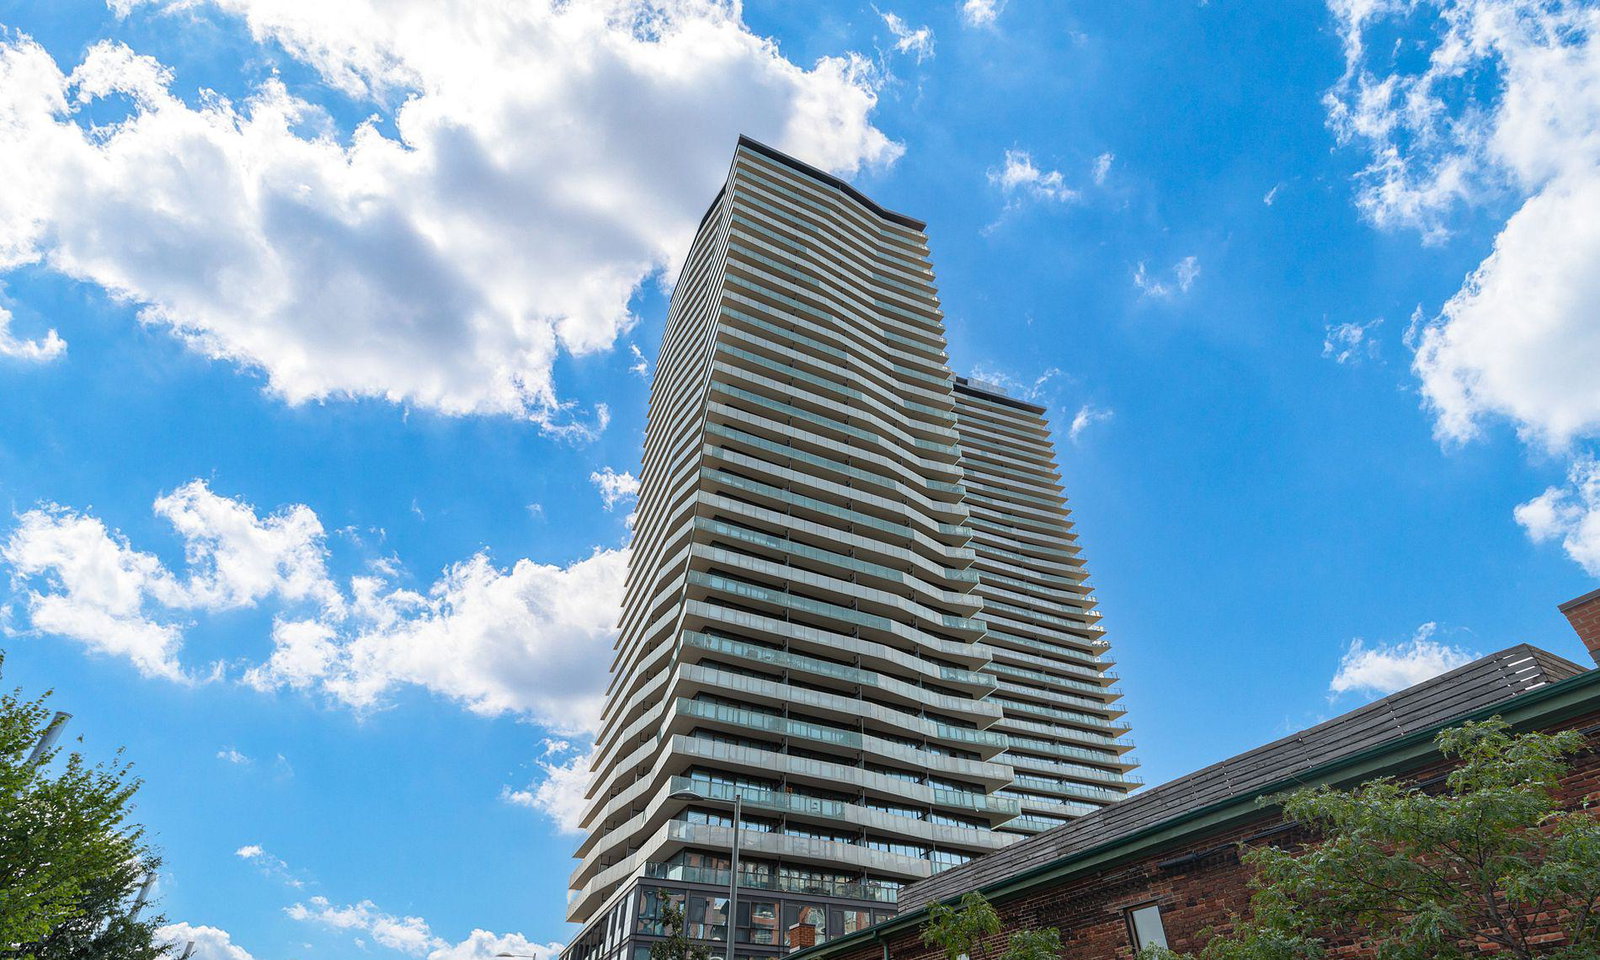 The Gooderham36 storeys, 328 suites, built 2014
- 1+1Bedrooms
- 1Bathroom
- 0Parking
- 500–599Sq Ft
- Sep 1Available
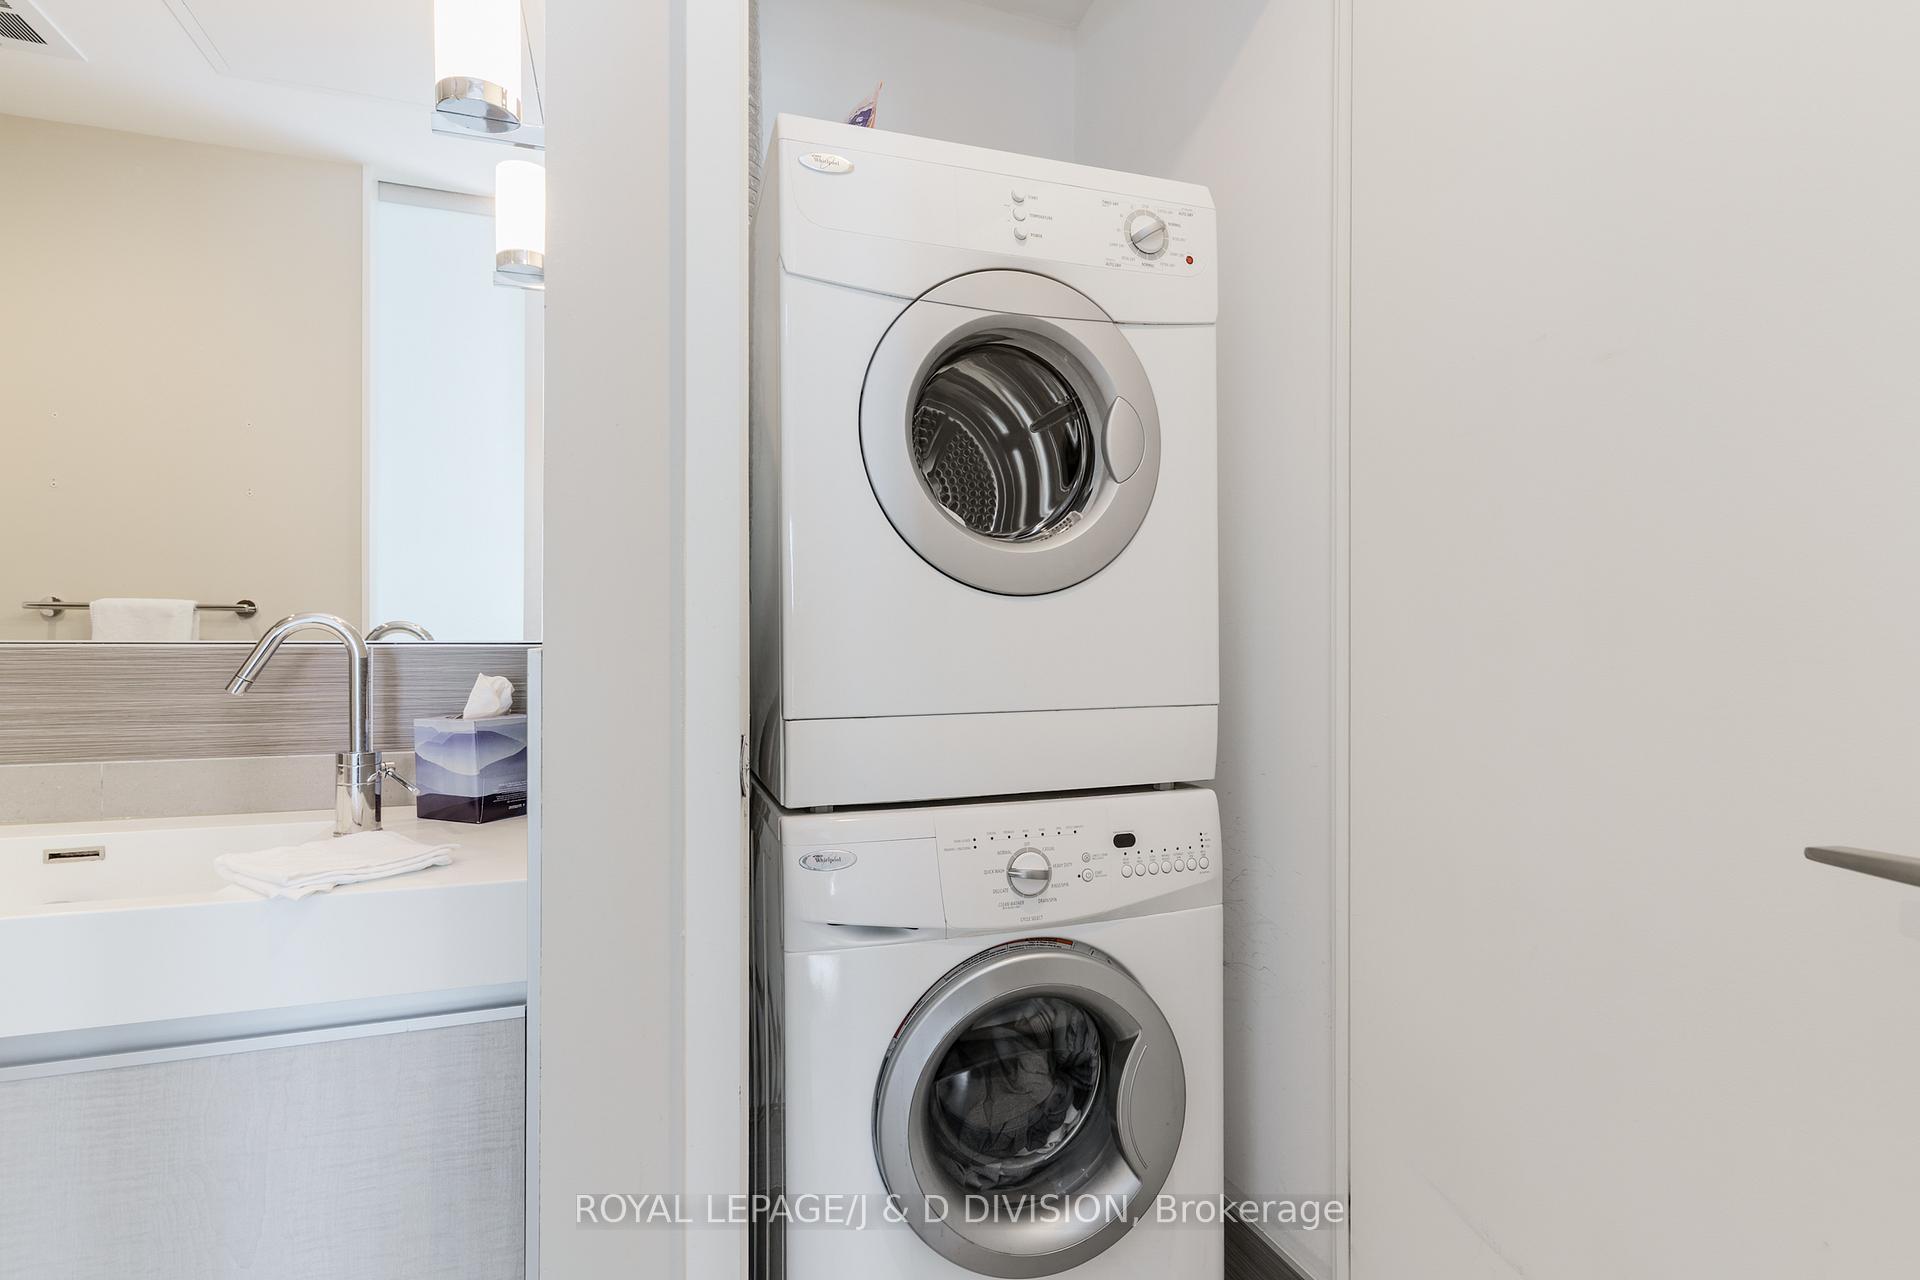
- Ensuite, In Bathroom, In-Suite LaundryLaundry
- Entire PropertyFor Lease
- Unfurnished

Property not available for sale or for rent.
Own a place to rent? We list it for maximum MLS exposure.
Free Home EvaluationHow Much Is My Home Worth?Homes for Sale NearbySale & Price History for Unit 3105, 390 Cherry Street, Toronto, Waterfront Communities
Real estate boards require you to or to see the full details of this property.
*Sold prices and complete sale & price history are regulated data. Under the Trust in Real Estate Services Act, 2002 (TRESA) and the rules of the Real Estate Council of Ontario (RECO), and pursuant to the Multiple Listing Service® rules of the Canadian Real Estate Association (CREA) and the Toronto Regional Real Estate Board (TRREB), this information may be shown only to registered users who have agreed to the applicable terms of use (a Virtual Office Website, or "VOW," arrangement). HOMEH Inc., Brokerage therefore provides it to signed-in members only. Creating an account is free and takes under a minute.
About Unit 3105, 390 Cherry Street, Toronto, Waterfront Communities
Summarized Description
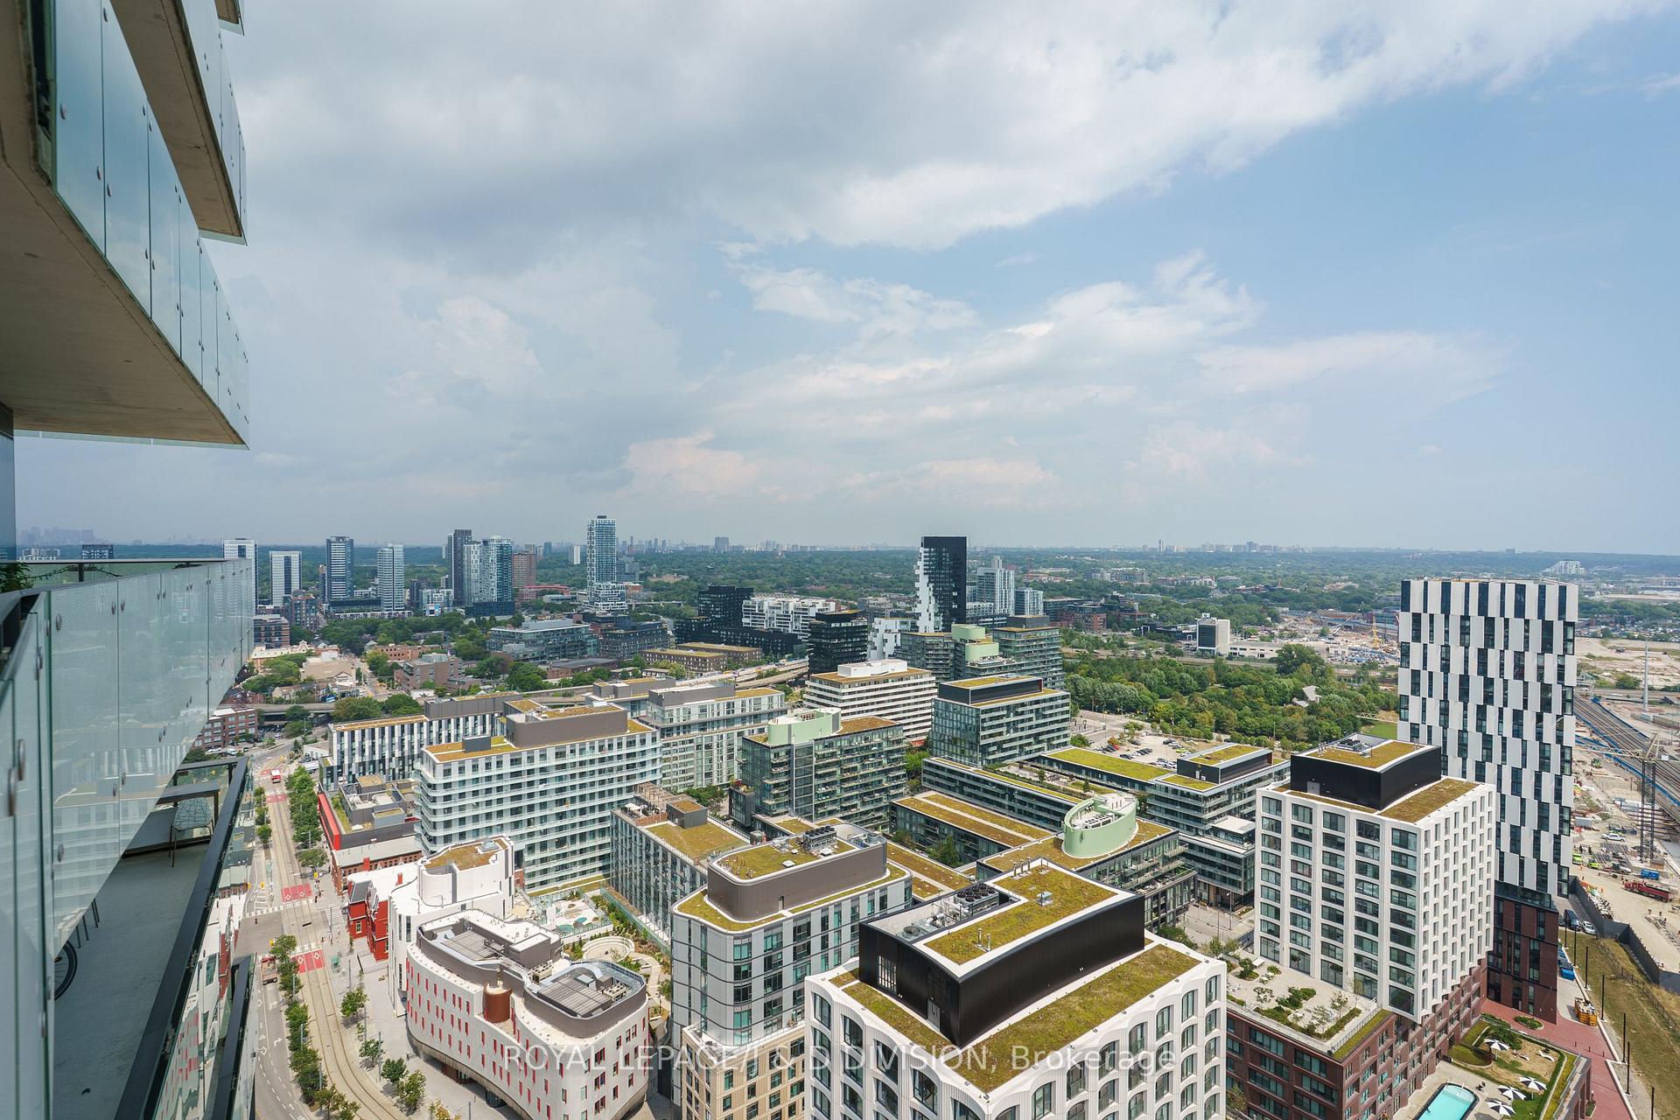
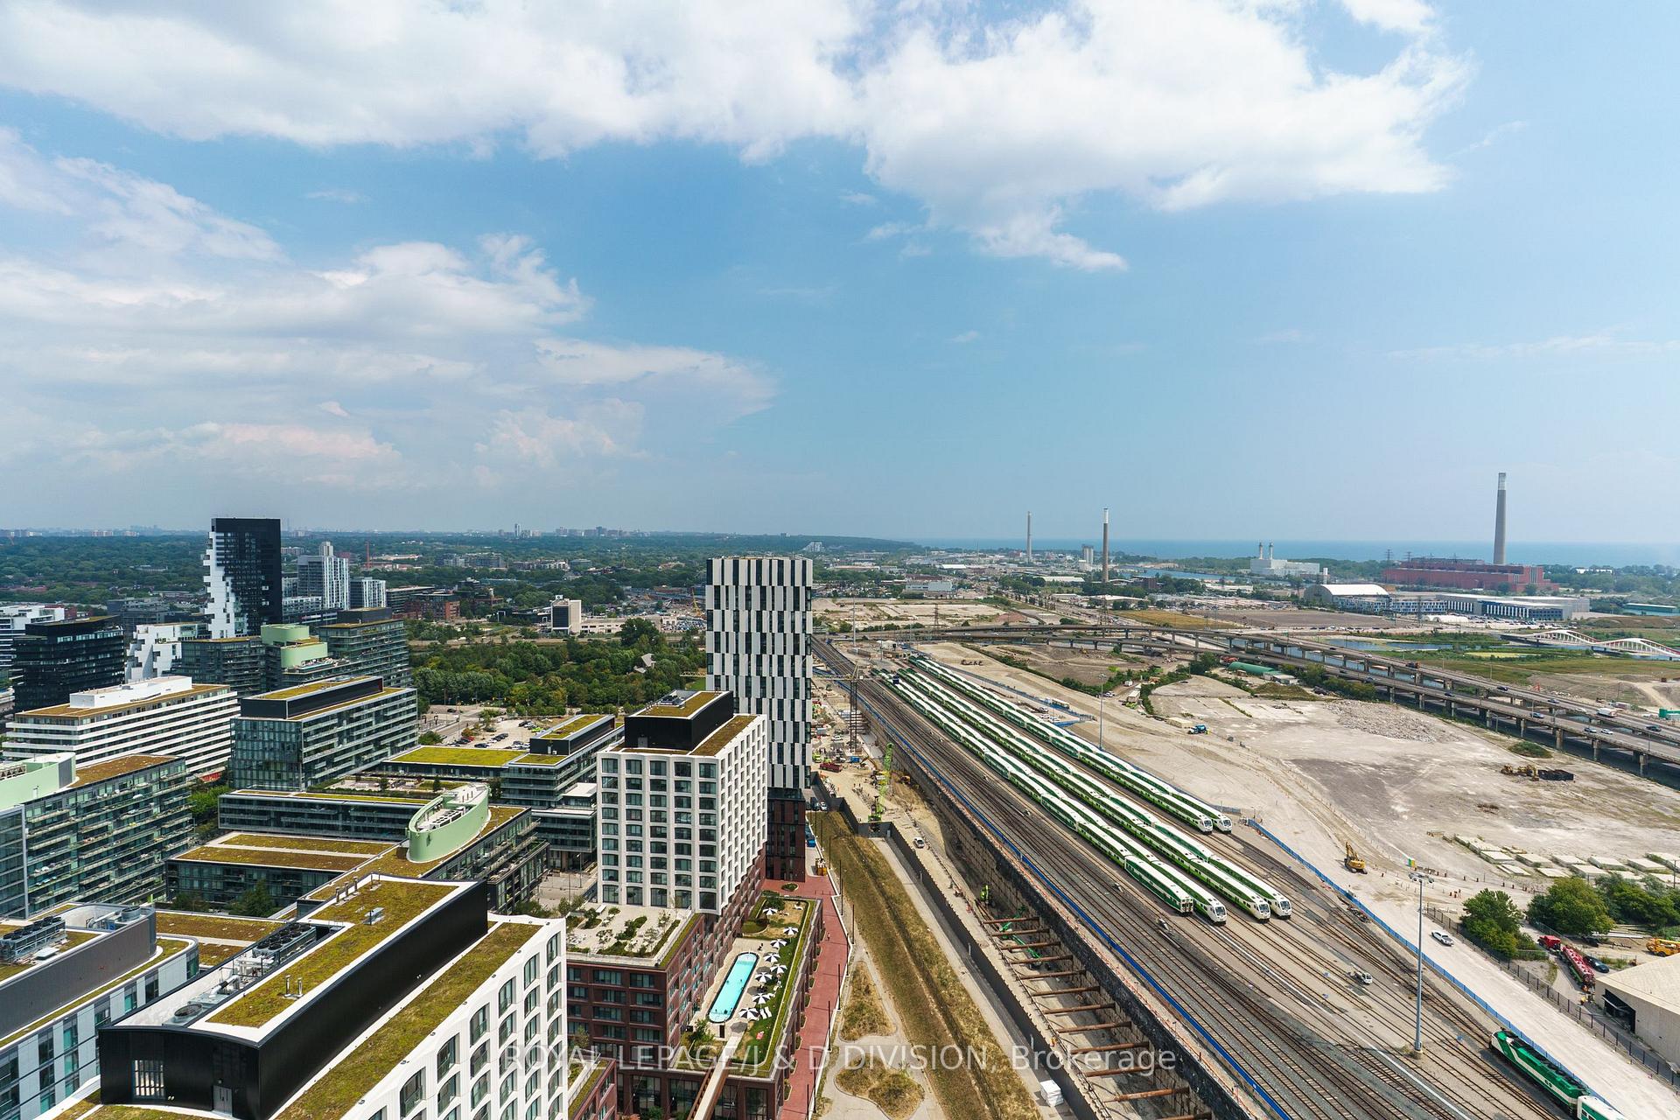
- Stunning panoramic views of Lake Ontario.
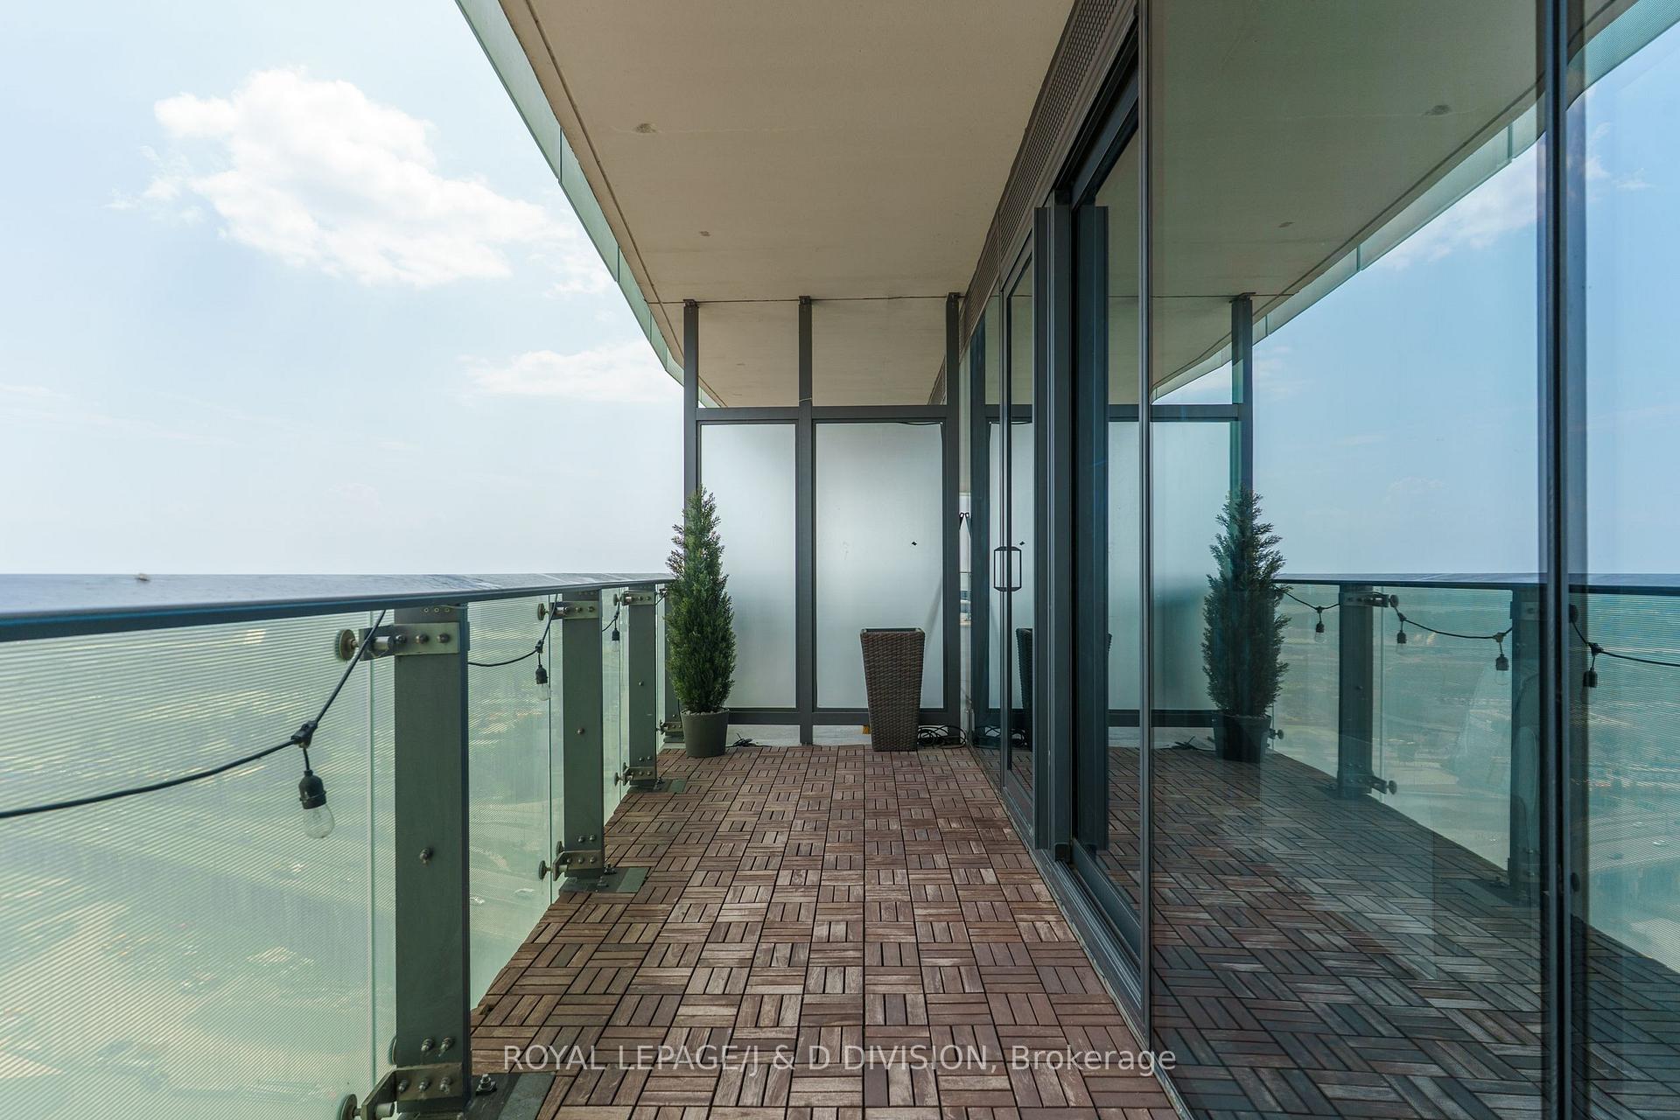
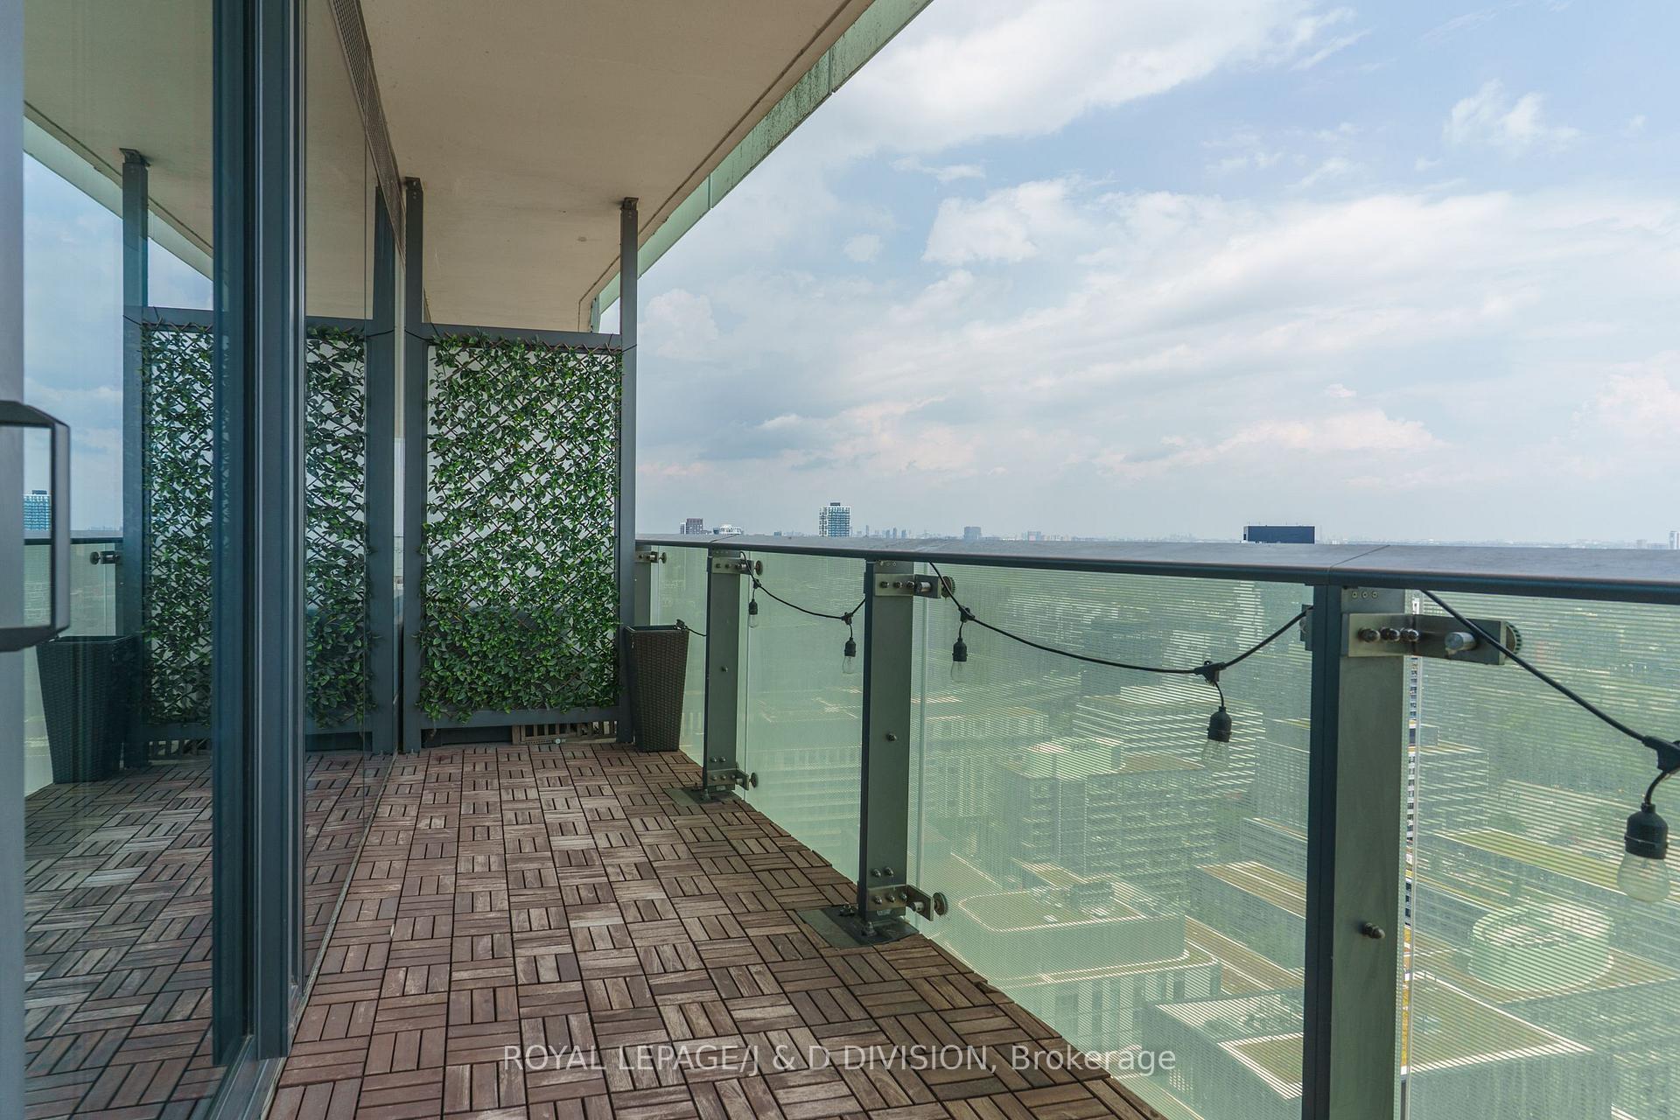
- Private covered balcony for relaxation.
- Flexible open concept layout for various needs.
- Modern kitchen with stone countertops.
- Ensuite laundry for convenience.
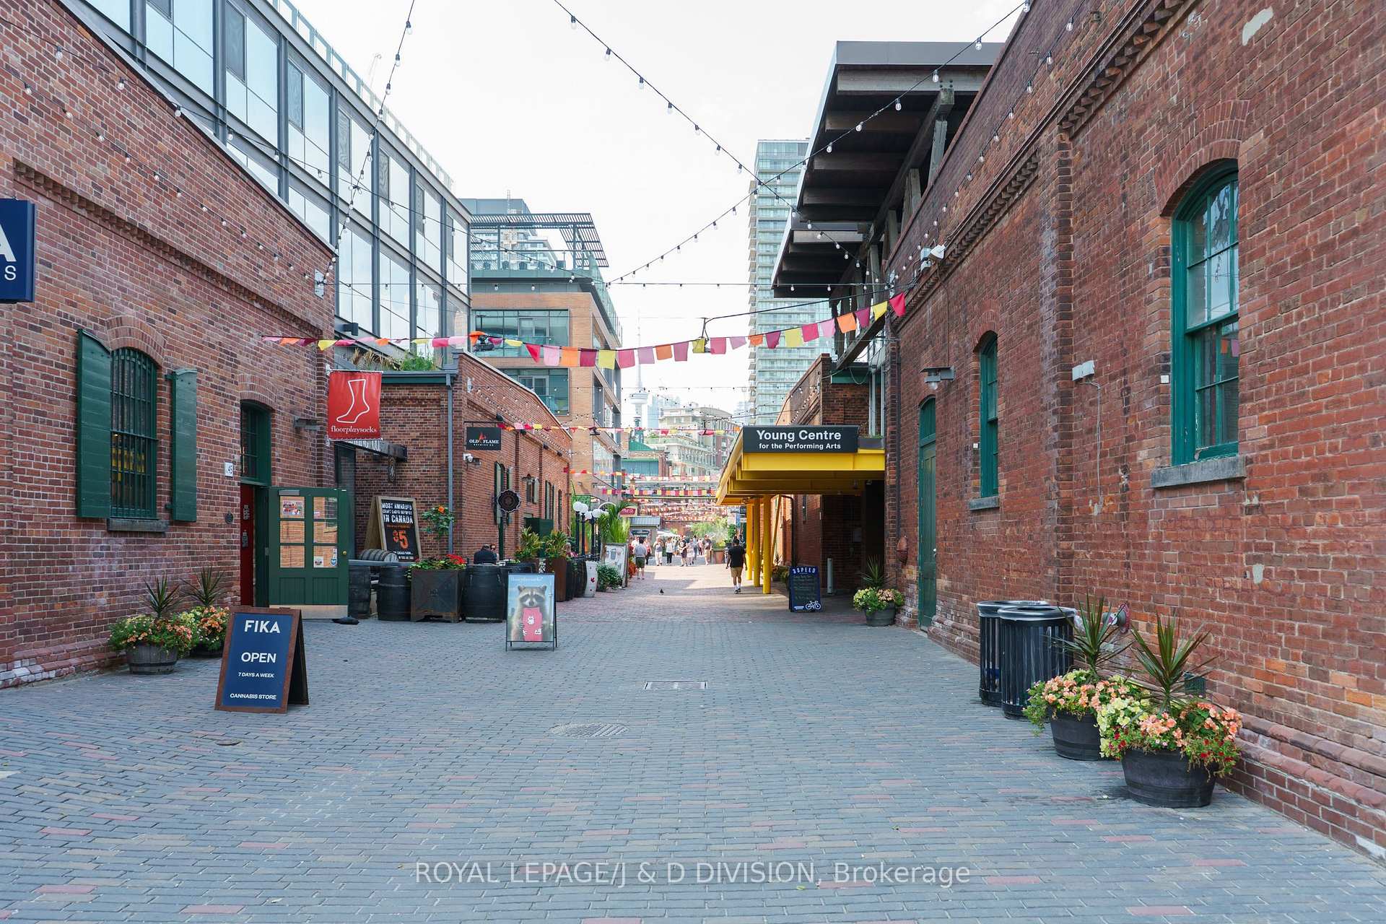
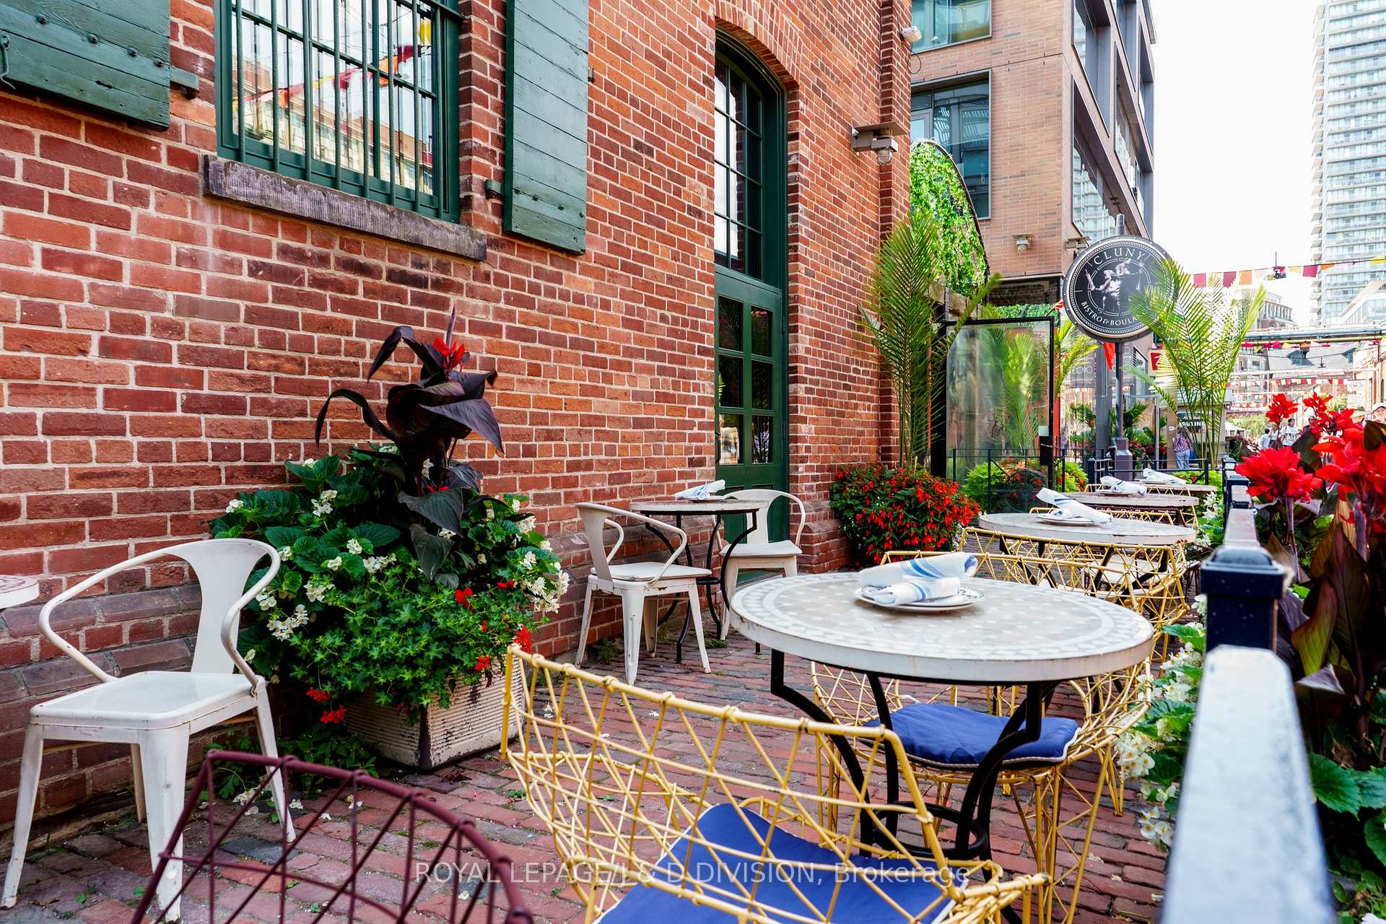
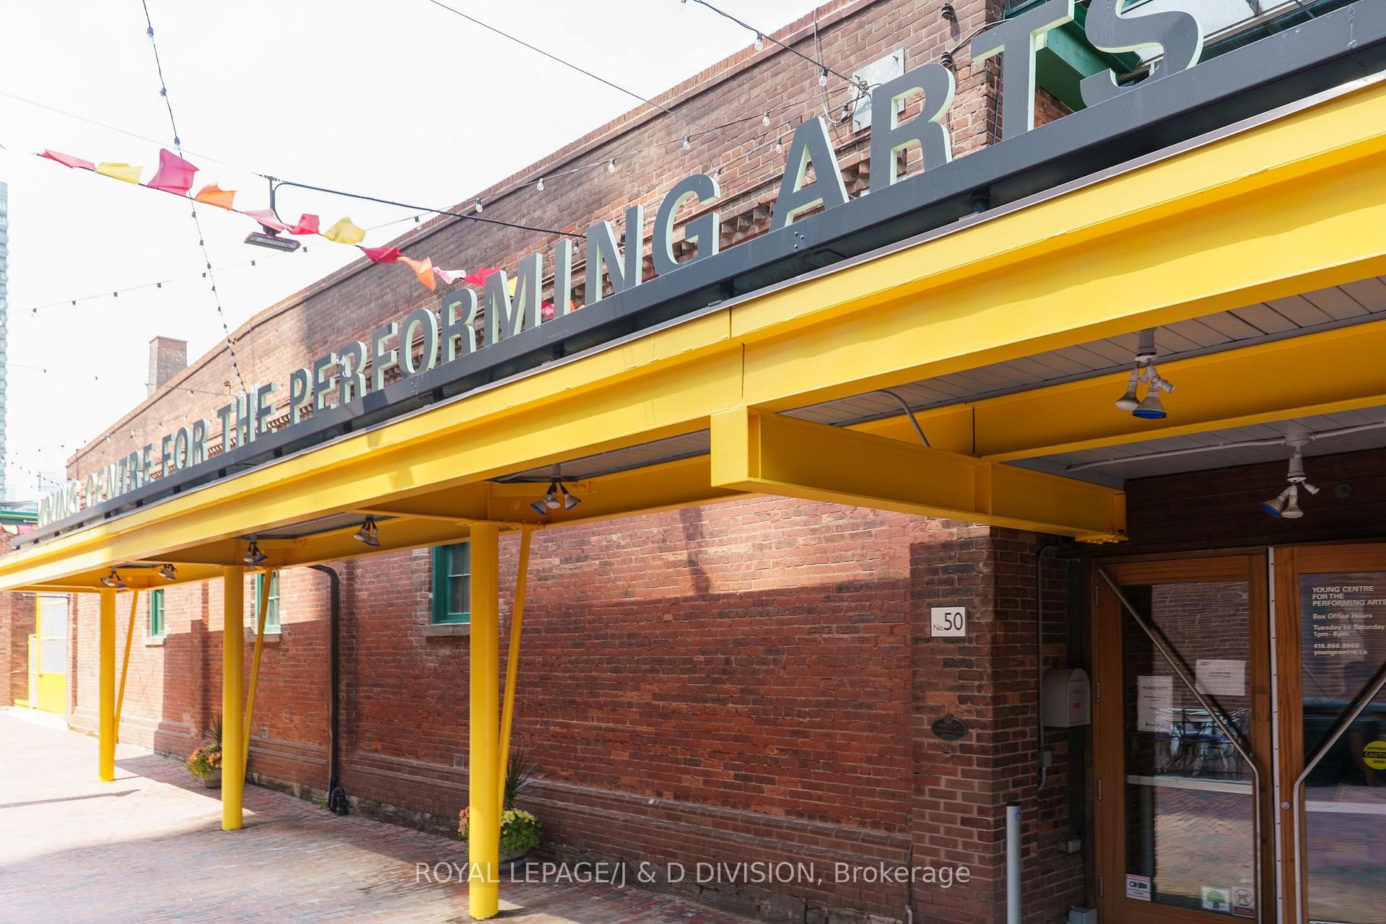
- Located in historic Distillery District.
- Access to outdoor pool and gym.
- Close to shops, restaurants, and transit.
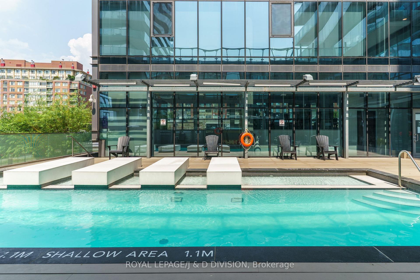
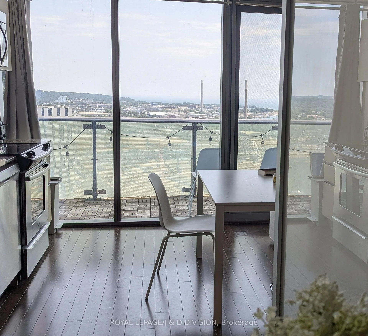
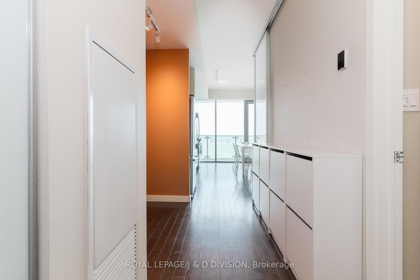
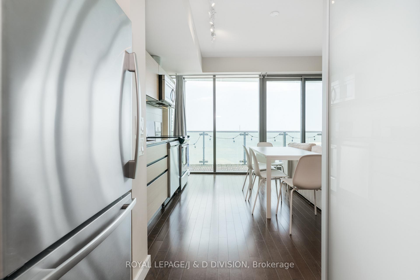
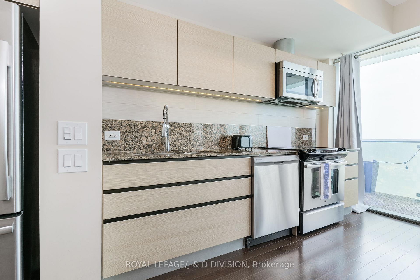
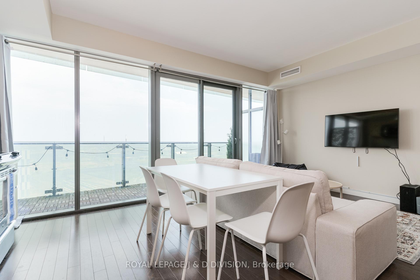
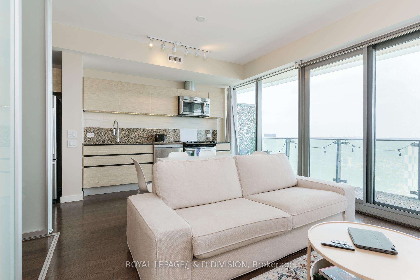
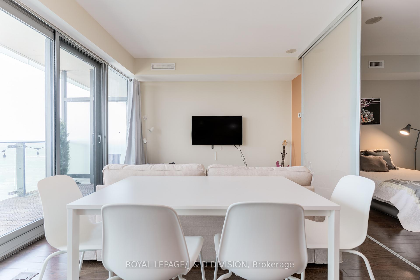
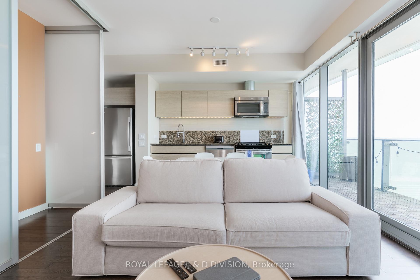
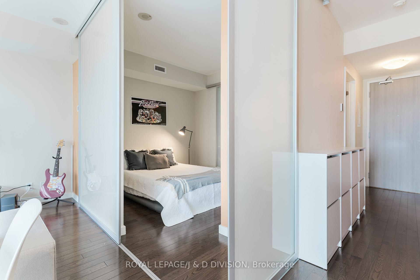
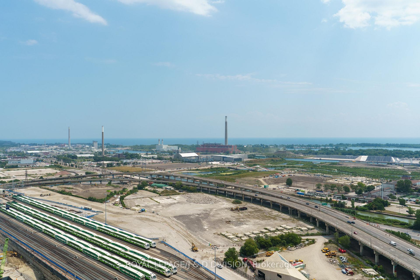
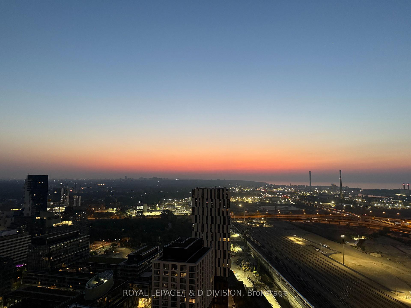
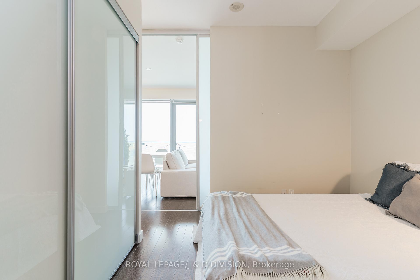
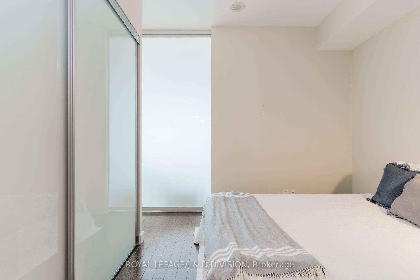
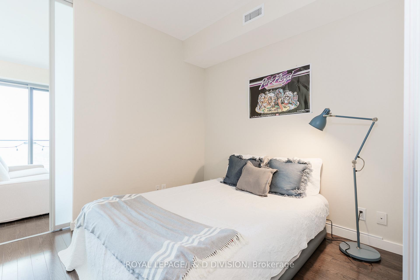
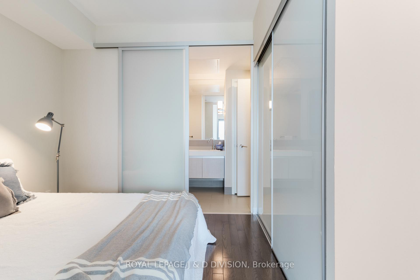
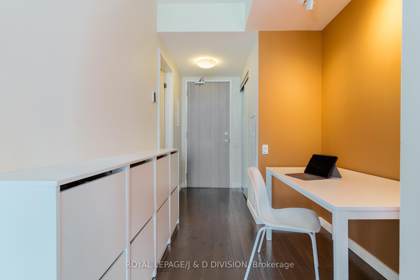
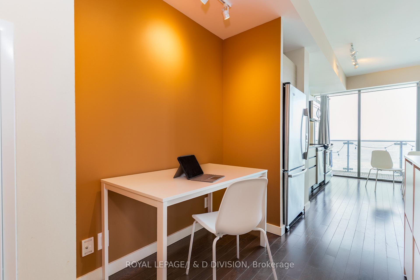
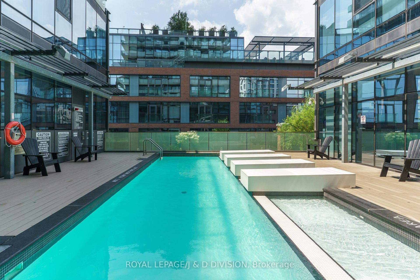
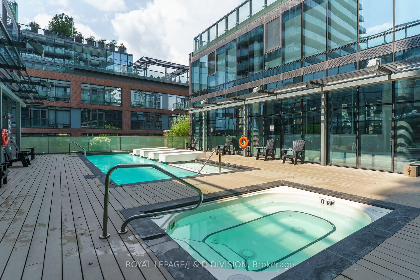
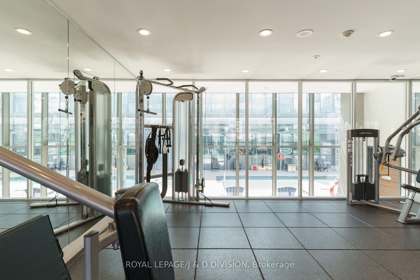
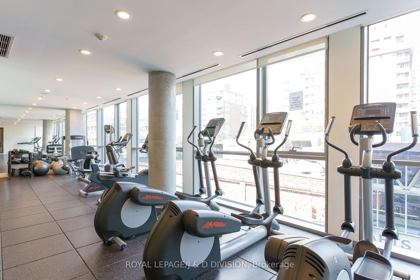
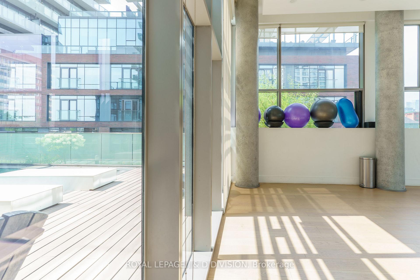
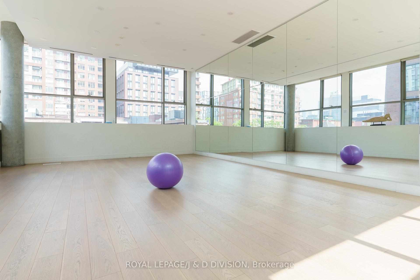
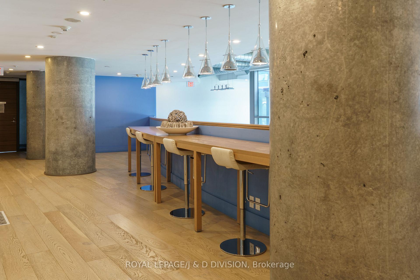
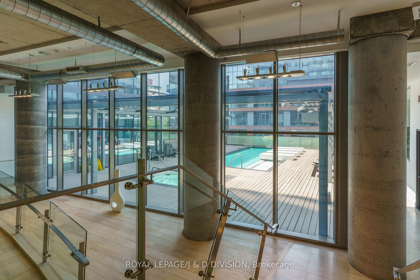
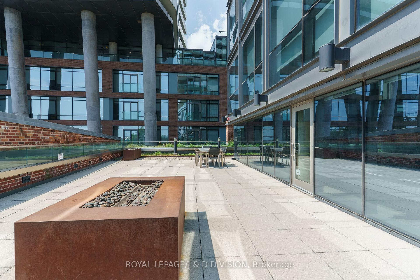
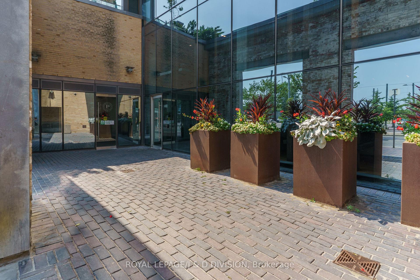
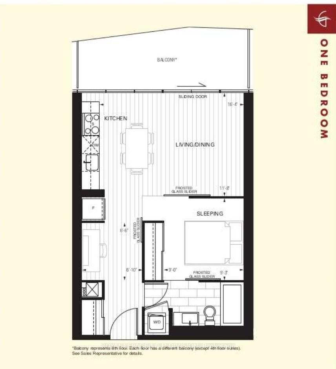
This COZY NEST IN THE SKY could be your next escape! Quietly located on east edge of the renowned 'Distillery Market'. Take in PANORAMIC VIEWs /watch GLORIOUS SUNRISEs /RELAX in shade on hot summer eves. SPECTACULAR CLEAR VIEW -NO buildings! See to LAKE ONTARIO, new PARKS + BRIDGES of this exciting city. Be HIGH UP but truly comfortable on large, COVERED PRIVATE BALCONY c/w sturdy railing. The unit is well planned w/ efficient layout maximizing DAYLIGHT in all LIVING ZONES. A truly FLEXIBLE LAYOUT for YOUR STYLE of living + furniture needs with OPEN CONCEPT thru kitchen/dining/living. CLEAN LINED kitchen w/ STONE COUNTERTOPS, St. steel appliances, full size fridge, ample storage; perhaps bring a mobile island or dining table to share w/ friends/family. Bedroom is tucked behind frosted sliding panels giving flexibility of light preference + has a BIG CLOSET w/ quality organizers. Smartly detailed ENSUITE houses IN-SUITE LAUNDRY, plus has handy direct access to front hall for guests. Flexible STUDY ZONE in hall is also daylit for working at large desk or use for added storage or exercising. Handy built in shoe storage also provided. Environmentally designed LEED ACREDITED COMPLEX includes a beautiful OUTDOOR POOL, DAYLIT GYM w/ great equipment, SAUNA, YOGA STUDIO, MOVIE Rm, PARTY Rm, GUEST SUITES, ROOFTOP DECK/BBQs plus 24/7 CONCIERGE. Entire complex is NON-SMOKING for your further enjoyment + health. Experience ultimate City Living at 'THE GOODERHAM' in HISTORIC DISTILLERY DISTRICT! Just steps from Village shops/ Coffee bars/ Restos/ Galleries + PUBLIC TRANSIT. Rent BIKES, enjoy wonderful PARKS, Ravine TRAILS + WATERFRONT; easily connect to Downtown via handy Streetcar out front door! Parking, if req'd, is just under in public rental lot. Come enjoy this Suite Retreat- 1 bedroom+Study modern unit w/ locker, TV too! COME SEE IT -LEASE IT -LIVE IT -SOON!
Key Facts & Features
Rental Details
- Portion Of Property For Rent
- Entire Property
- Furnished
- Unfurnished
- Rent Term
- 12 Months
- Payment Frequency
- Monthly
- Rental Deposit
- Yes
- Credit Check
- Yes
- Employment Letter
- Yes
- Rental Application
- Yes
- References Required
- Yes
Included In Rent Fee
- Building Insurance
- Building Maintenance
- Central Air Conditioning
- Common Elements
- Grounds Maintenance
- Heat
- Other
- Recreation Facility
- Water
Rental Items
- Rental Equipment
- n/a
- Basement Type
- None
Interior Features
- Pets Permitted
- No
- Laundry Features
- Ensuite, In Bathroom, In-Suite Laundry
- Interior Extras
- Carpet Free, Guest Accommodations, Primary Bedroom - Main Floor, Separate Hydro Meter, Steam Room, Storage, Wheelchair Access
- View
- Bridge, City, Clear, Downtown, Lake, Panoramic, Park/Greenbelt, Skyline, Trees/Woods, Water
- Security Features
- Concierge/Security
- Fireplace/Stove
- No
- Elevator
- Yes
Exterior Features
- Balcony
- Open
- Exterior Extras
- Controlled Entry, Deck, Hot Tub, Landscape Lighting, Patio, Recreational Area, Landscaped
- Accessibility Features
- Accessible Public Transit Nearby, Elevator, Hallway Width 42 Inches or More, Hard/Low Nap Floors, Neighbourhood With Curb Ramps, Open Floor Plan, Remote Devices, Level Within Dwelling, Wheelchair Access
Building Amenities
- Community BBQ
- Concierge
- Gym
- Outdoor Pool
- Party Room/Meeting Room
- Sauna
Building
- Building Type
- Condo Apartment
- Building Style
- Apartment
- Building Name
- The Gooderham Building
- Approx Age
- 11-15
- Condo Corp Number
- 2392
Construction
- Exposure
- East
- Exterior Finish
- Brick, Concrete
- Special Designation
- Unknown
Inclusions
- Inclusions
- Electric stove with built-in exhaust hood, built-in dishwasher, full size refrigerator w/freezer, microwave oven, stacked clothes washer and dryer. Wall mounted TV (or indicate for LL to remove/cable NOT included). Black out drapes in windows. All existing ELF's. Exclusive use of (1) locker in building underground.
Exclusions
- Exclusions
- Personal contents/equipment of current tenant. HYDRO EXTRA [Tenant Expense]. Landlord requests No Pets. NO SMOKING ANYWHERE [Strict building rules and penalties].
Parking & Garages
- Garage Type
- Underground
- Garage Spaces
- 0
- Parking Type
- Rental
- Parking Spaces
- 0
- Total Garage And Parking Spaces
- 0
Lockers
- Locker Type
- Exclusive
- Locker Level
- Lower
Heating & Cooling
- Heat Source
- Electric
- Heat Type
- Heat Pump
- Air Conditioning
- Central Air
- Bedrooms
- 1 + 1
- Washrooms
- 1
- Kitchens
- 1
Room sizes
- Bedroom—Flat level, Sliding Doors, W/W Closet, Closet Organizers
- Bedroom—Flat level, Sliding Doors, W/W Closet, Closet Organizers
- Kitchen—Flat level, Granite Counters, Double Sink, Indirect Lights
- Foyer—Flat level, Hardwood Floor, Large Closet, Mirrored Closet
- Dining Room—Flat level, Combined w/Kitchen, Open Concept, Hardwood Floor
- Living Room—Flat level, W/O To Balcony, Hardwood Floor, Large Window
- Study—Flat level, Hardwood Floor, Open Concept
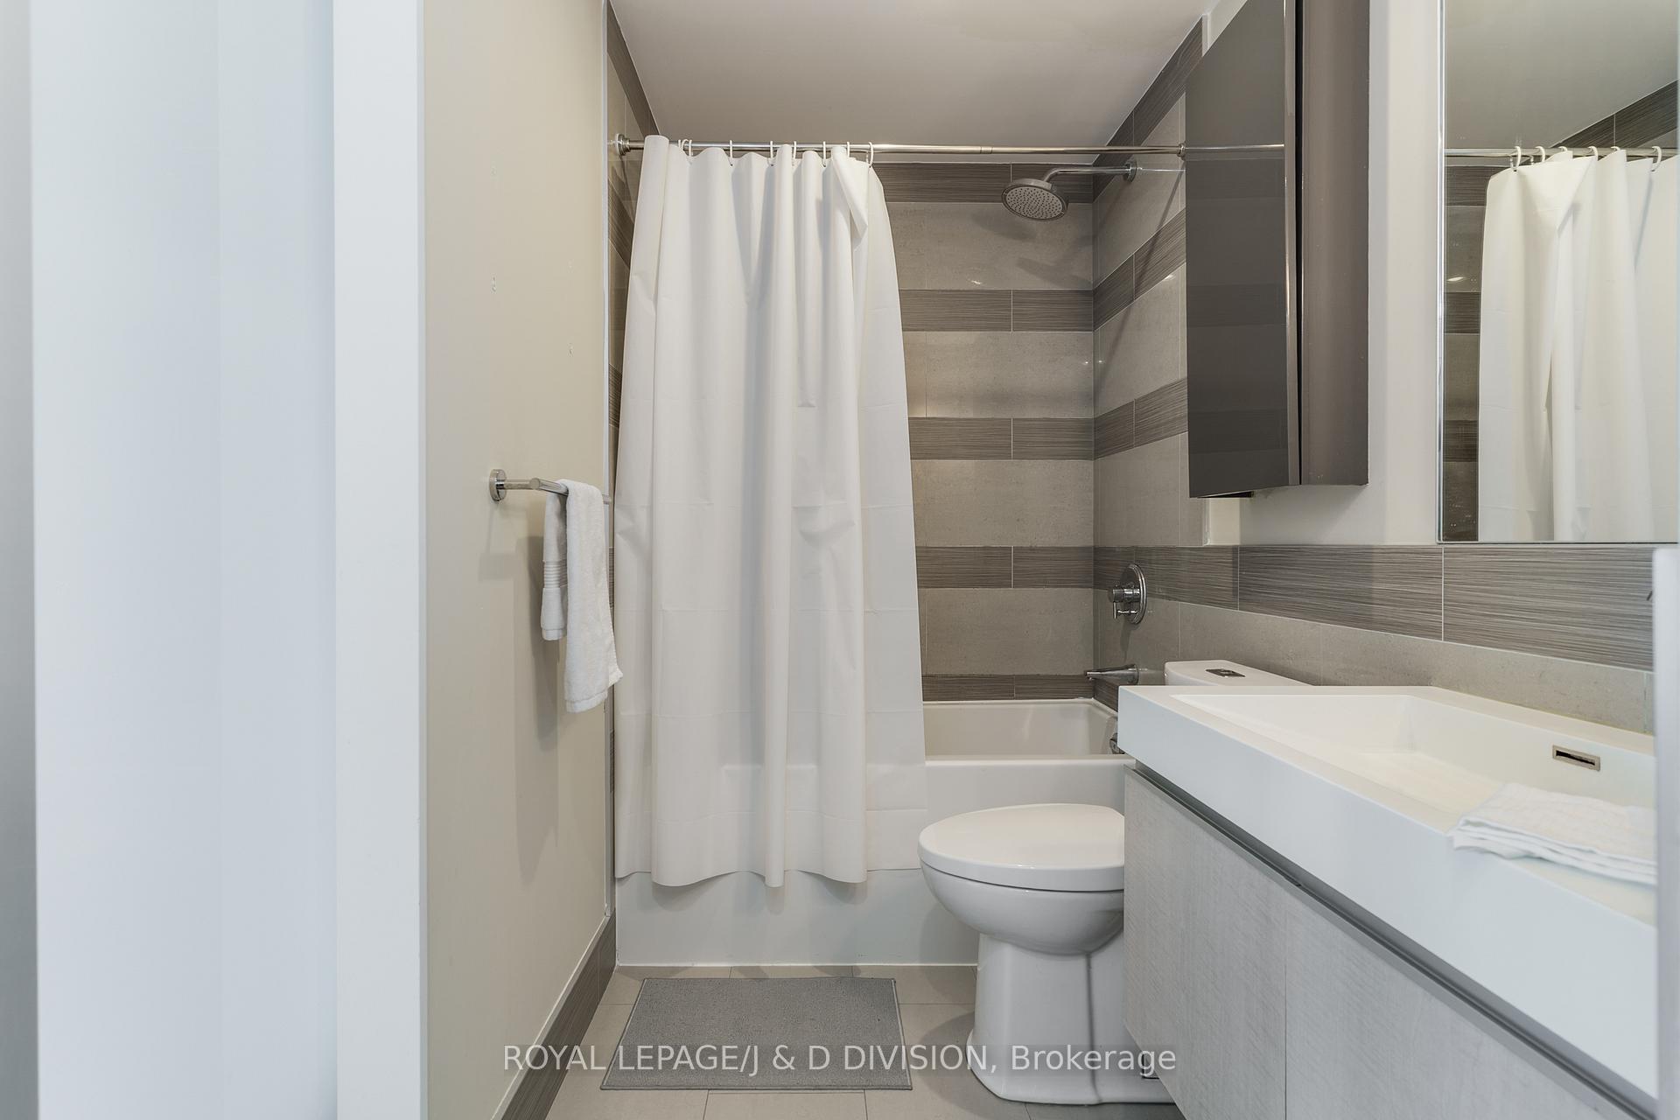
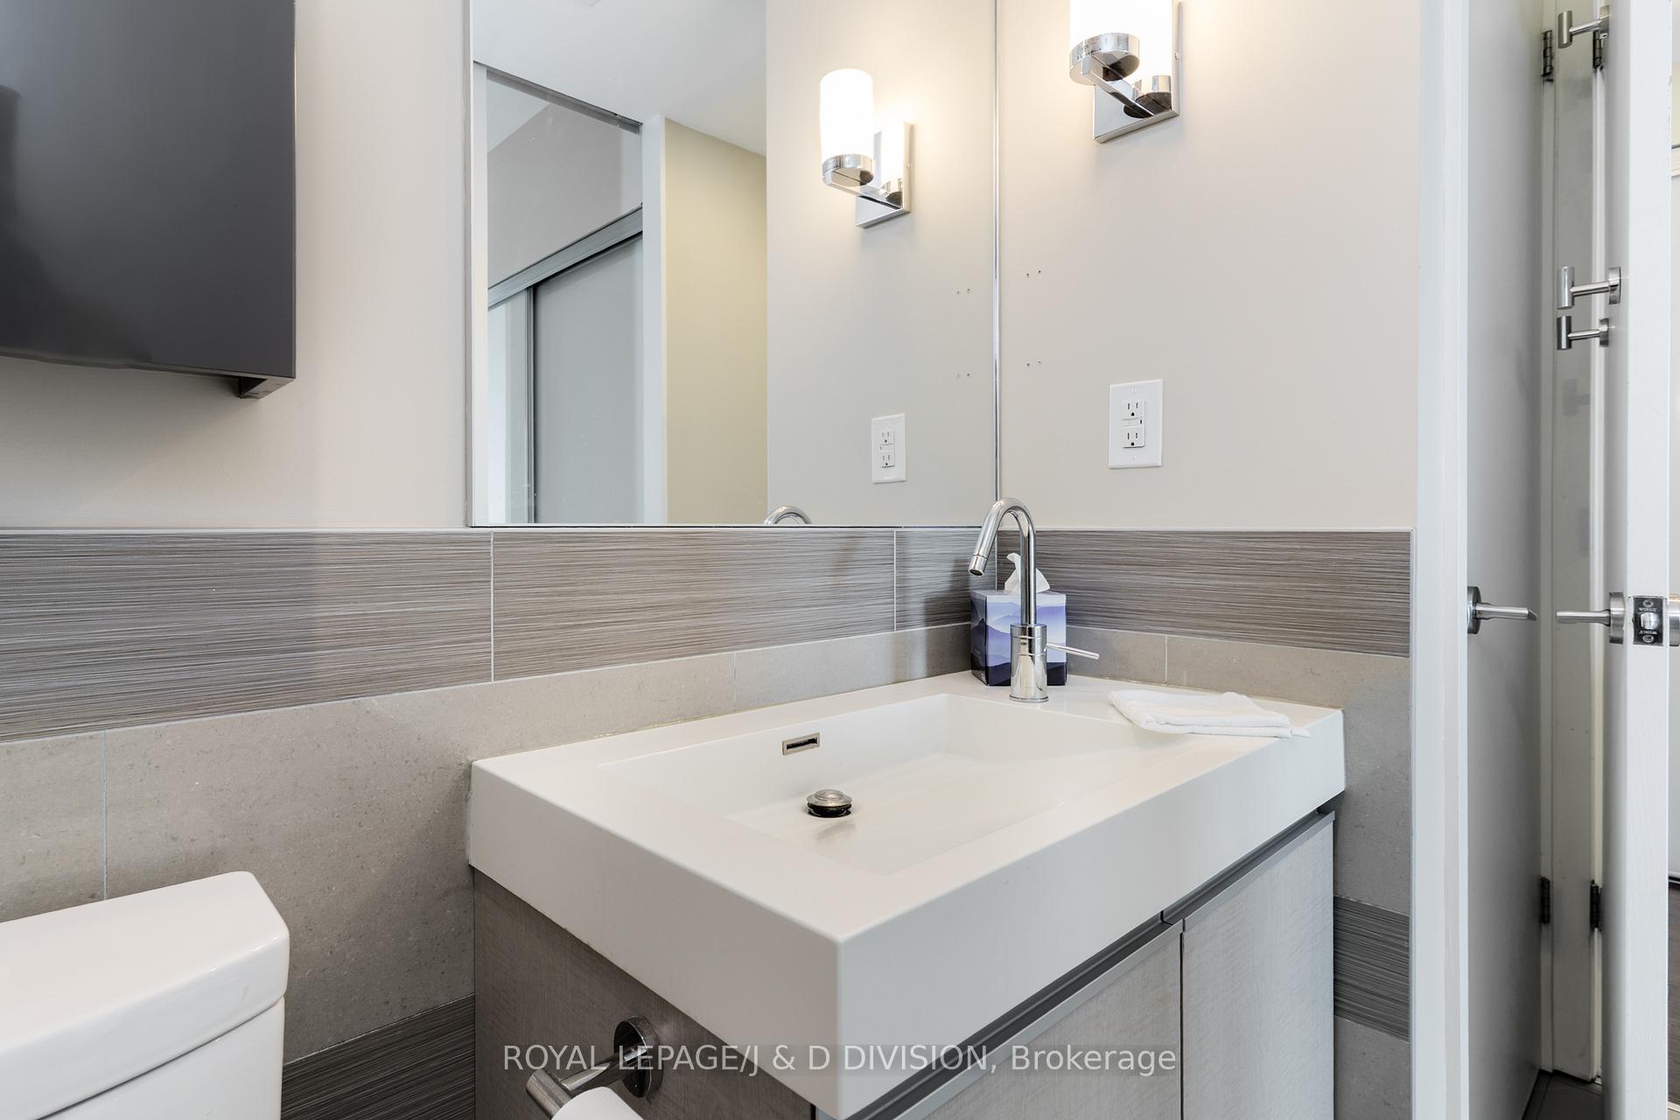
- Bathroom—Flat level, Semi Ensuite, Moulded Counter, Porcelain Floor
Washrooms
- 4-piece, Flat
- Municipality
- Toronto
- Neighbourhood
- Waterfront Communities
- Main cross streets
- Mill St./Cherry St./Lakeshore Blvd E.
- Directions
- Mill St./Cherry St./Lakeshore Blvd E.
- Waterfront
- Indirect, WaterfrontCommunity
- MLS® number
- C13604048
- Data source
- Toronto Regional Real Estate Board
- Status change
- 2026-09-02
- Listed on
- 2026-07-24
- Days on market
- 40 days
- Possession date
- 2026-09-01
- Possession type
- Other
- Co-op commission
- 1/2 of 1 months rent + HST
- Listed by
- ROYAL LEPAGE/J & D DIVISION
Home Market Value
Current home valuation for Unit 3105, 390 Cherry Street, Toronto, Waterfront Communities, Toronto, ON. Listed for $2,400
HOMEH Estimate
$468,120
Estimated Sales Range
$369,815 - $566,425
HOMEH Estimate for Unit 3105, 390 Cherry Street, Toronto, Waterfront Communities
What this home would sell for today, not its rent
Calculated with a real agent's CMA method — 45+ years of experience, codified. Not an AI guess.
For the owner
Is this your home? Track its value.
Get this home's HOMEH Estimate by email once a month, with how many homes are for sale around you.
Around this home
Data provided by OpenStreetMap & Fraser Institute School Rankings
Ask HOMEH
New!Hi there!
👋Text or call (416) 301-9001
Recommended for you
Based on homes you've looked at.
No recommended properties found.
Nearby similar homes
No nearby properties found.
More real estate resources
Other homes nearby
Explore this area
Nearby neighbourhoods
No nearby listings available.