
39A Uxbridge Avenue
Toronto (Weston-Pellam Park), ON M6N 2Y1
- 3Bedrooms
- 2Bathrooms
- 2Garage
- 1100–1500Sq Ft
- $4,585Tax
- 18×122 ftLot Size
 Estimated Value:$1,055,000See Free Estimate Report

Property not available for sale or for rent.
HOMEH One: full-service selling for a 1% listing fee. The buyer's agent commission is separate.
Free Home EvaluationHow Much Is My Home Worth?Homes for Sale NearbySale & Price History for 39A Uxbridge Avenue, Toronto, Weston-Pellam Park
| Start Date | End Date | Price | Event | MLS# |
|---|---|---|---|---|
| 2026-05-26 | 2026-06-03 | Login to See Prices | Sold | w13175604 |
Real estate boards require you to or to see the full details of this property.
*Sold prices and complete sale & price history are regulated data. Under the Trust in Real Estate Services Act, 2002 (TRESA) and the rules of the Real Estate Council of Ontario (RECO), and pursuant to the Multiple Listing Service® rules of the Canadian Real Estate Association (CREA) and the Toronto Regional Real Estate Board (TRREB), this information may be shown only to registered users who have agreed to the applicable terms of use (a Virtual Office Website, or "VOW," arrangement). HOMEH Inc., Brokerage therefore provides it to signed-in members only. Creating an account is free and takes under a minute.
About 39A Uxbridge Avenue, Toronto, Weston-Pellam Park
Summarized Description
- Stylish semi-detached home, move-in ready.
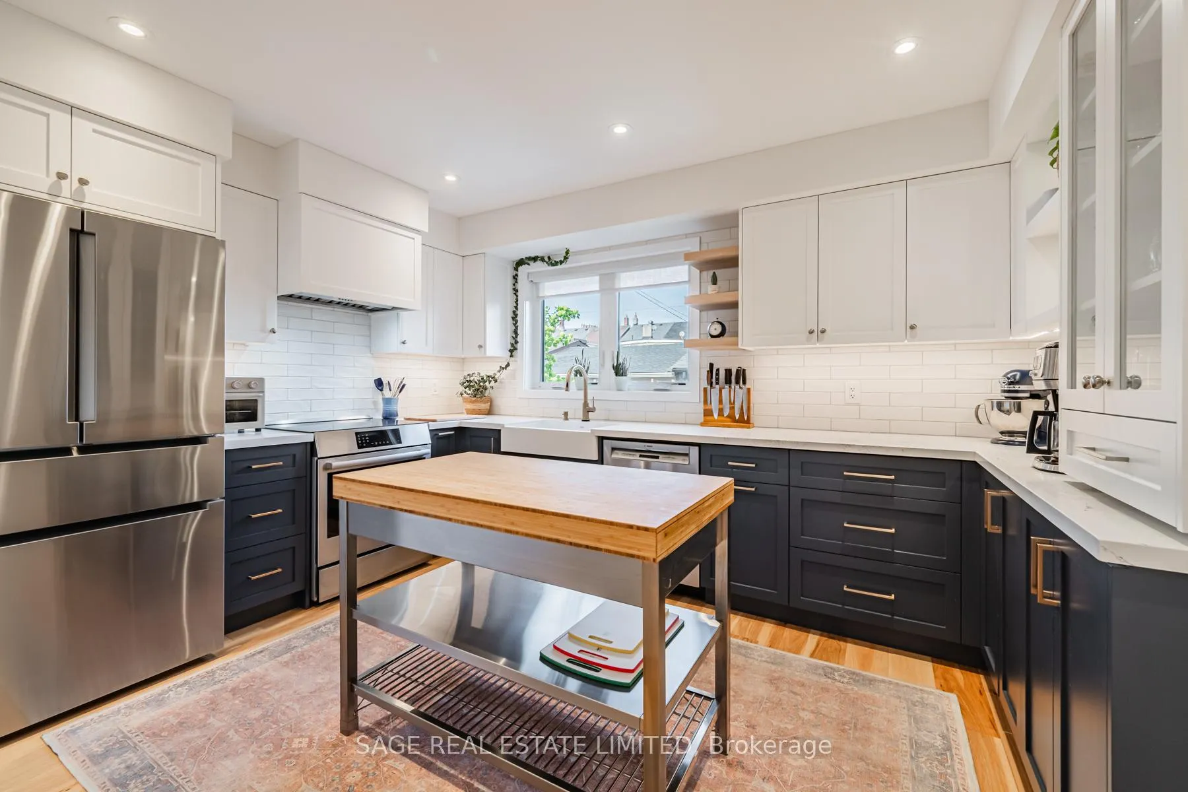
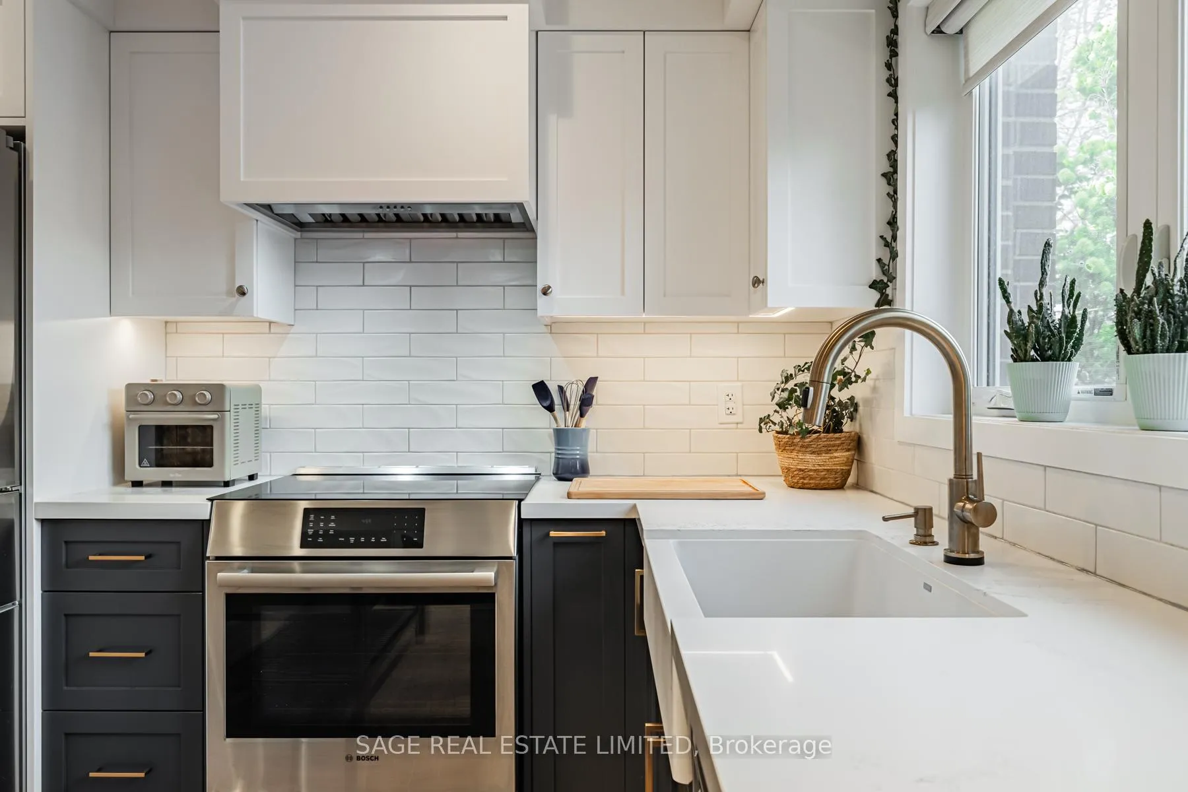
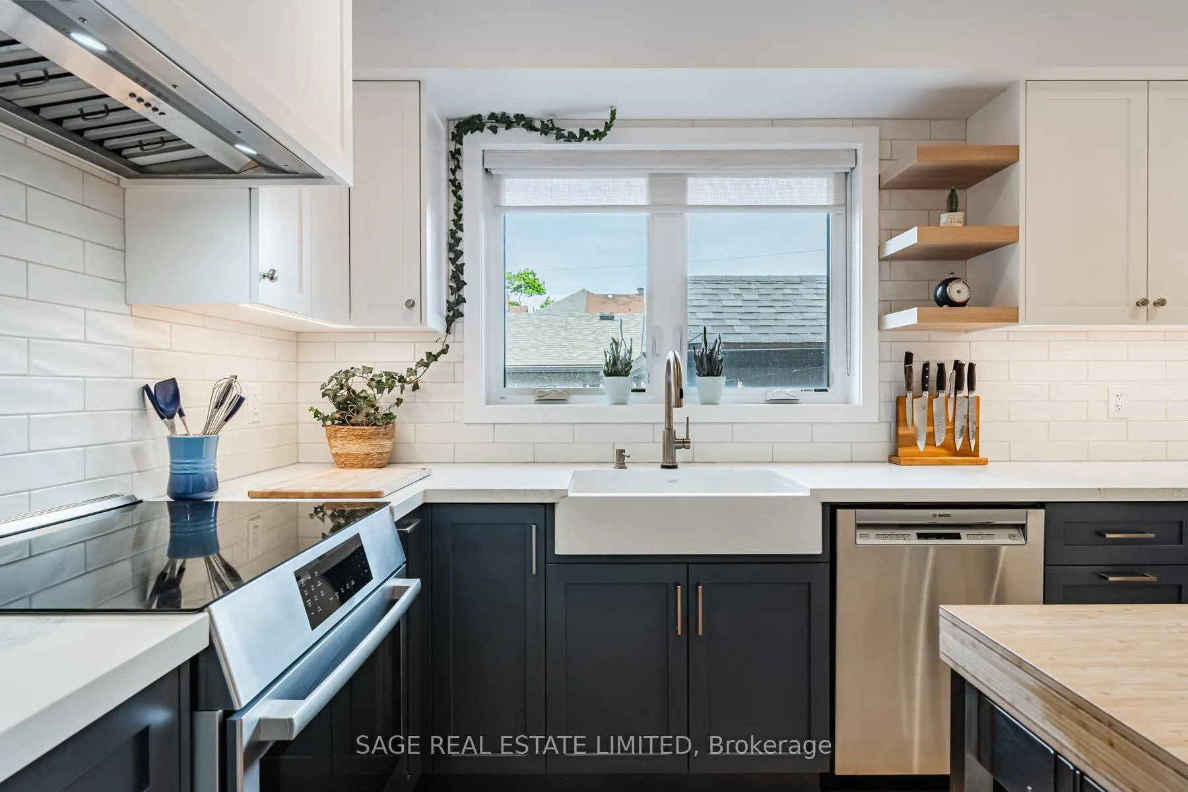
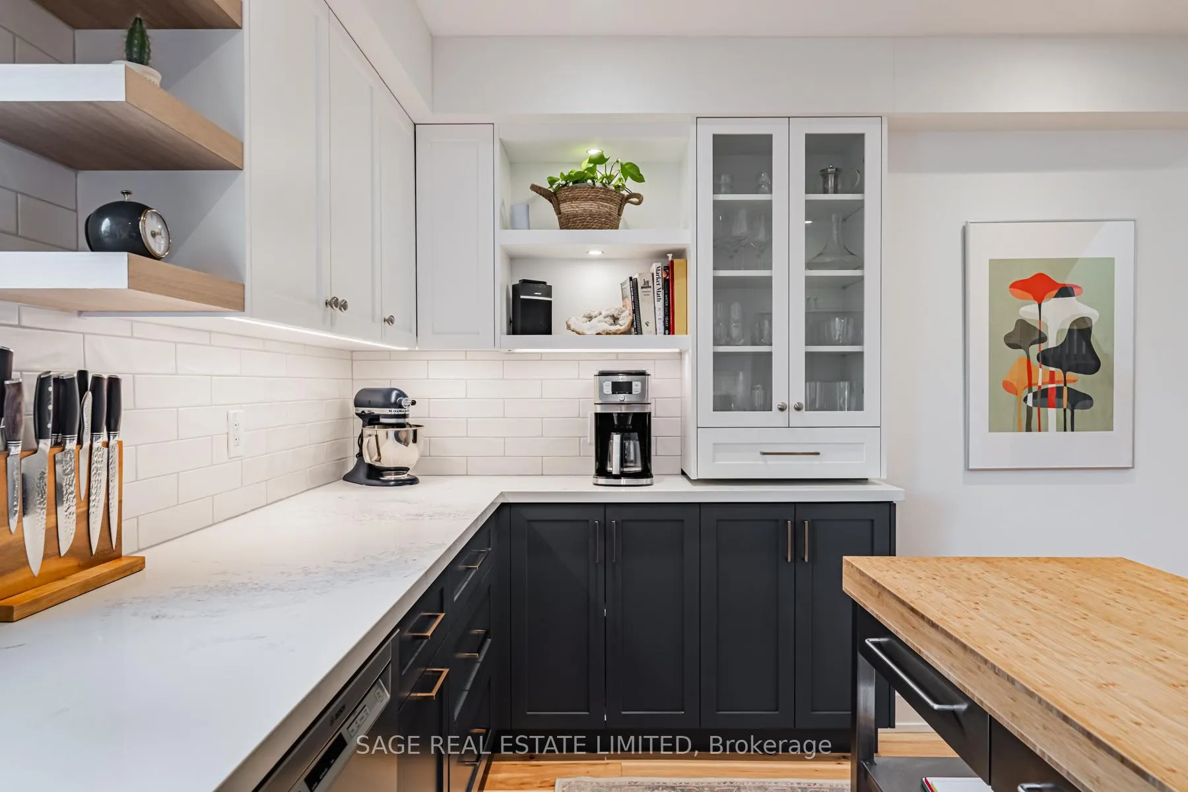
- Custom kitchen with Bosch appliances.
- Spacious primary bedroom with king bed space.
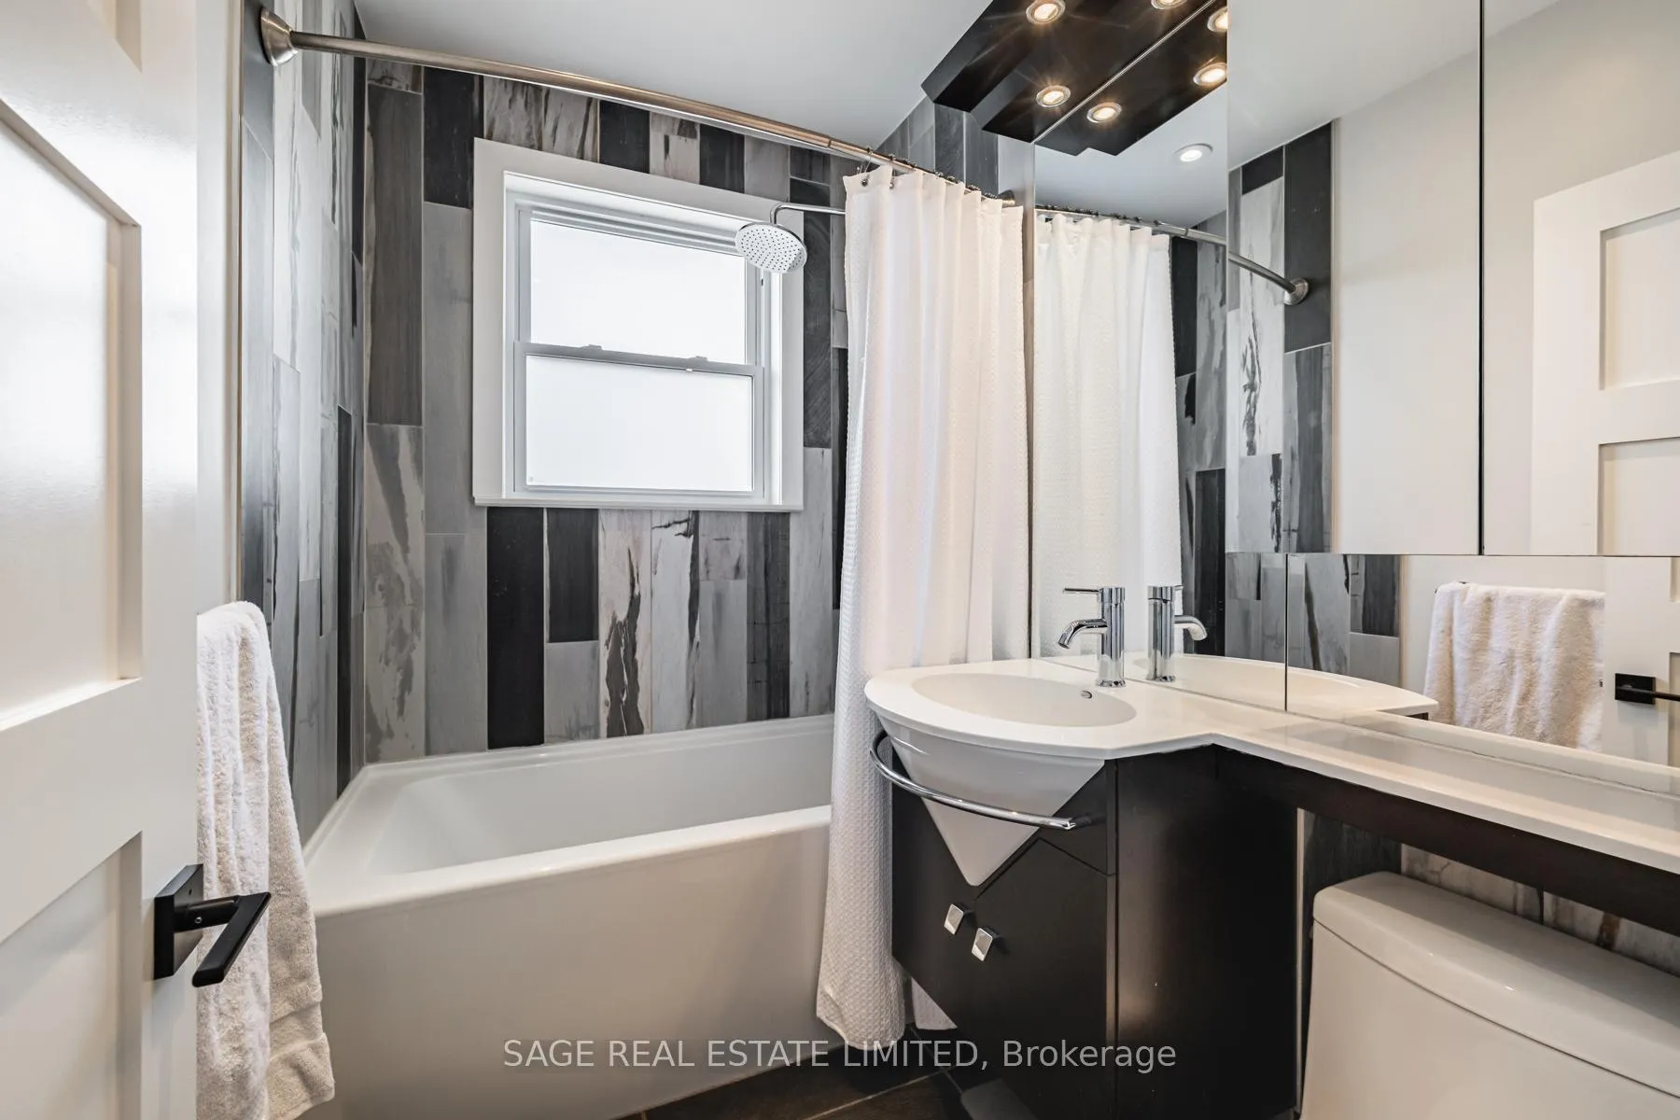
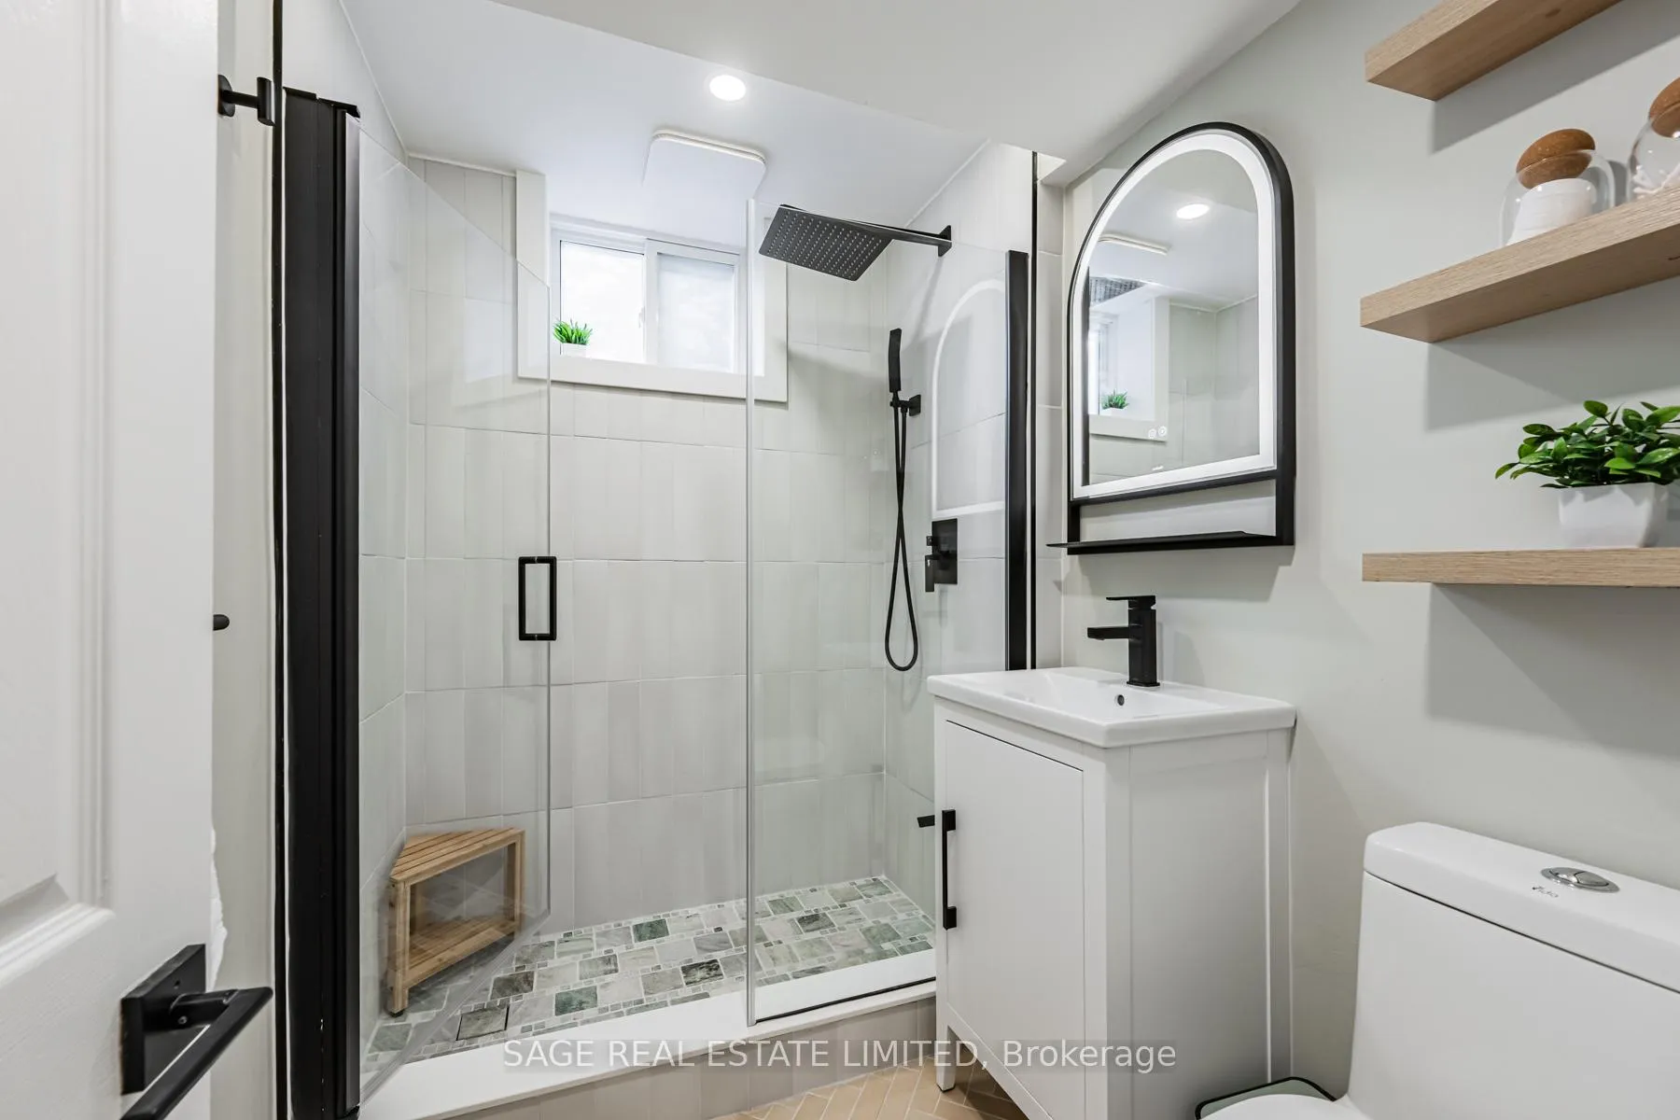
- Freshly renovated bathroom with heated floors.
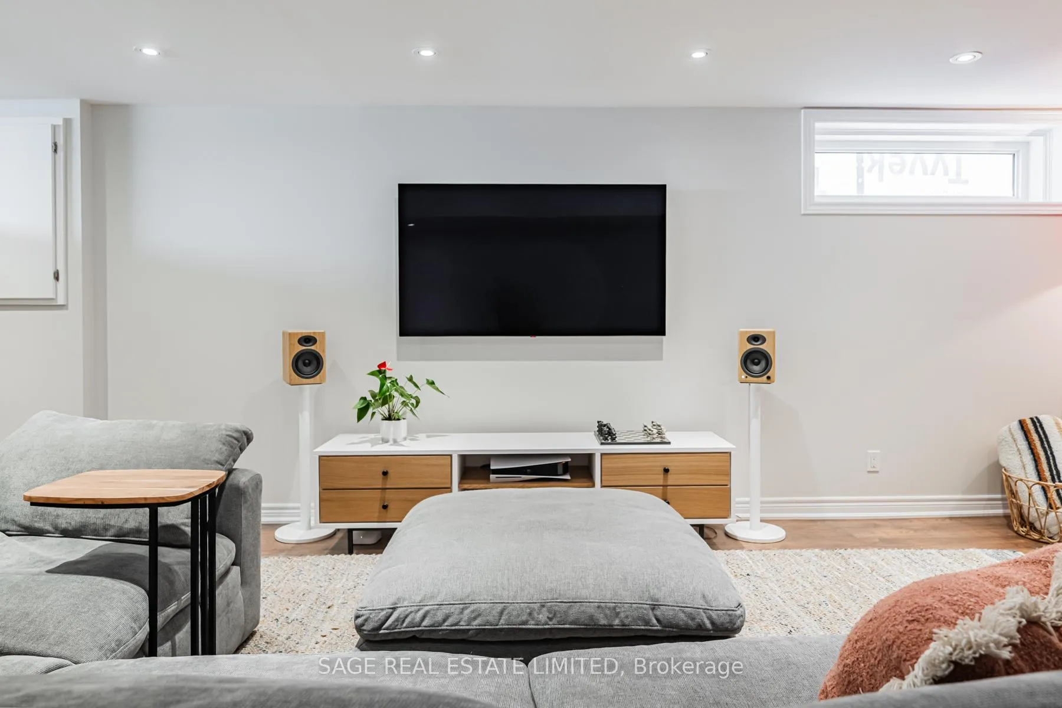
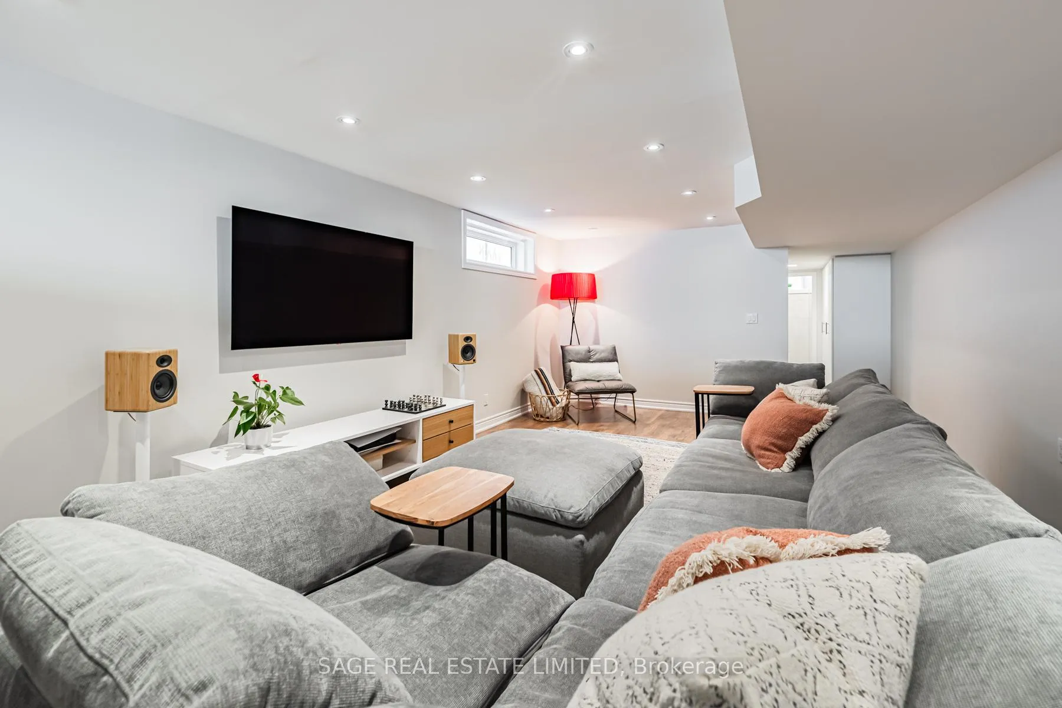
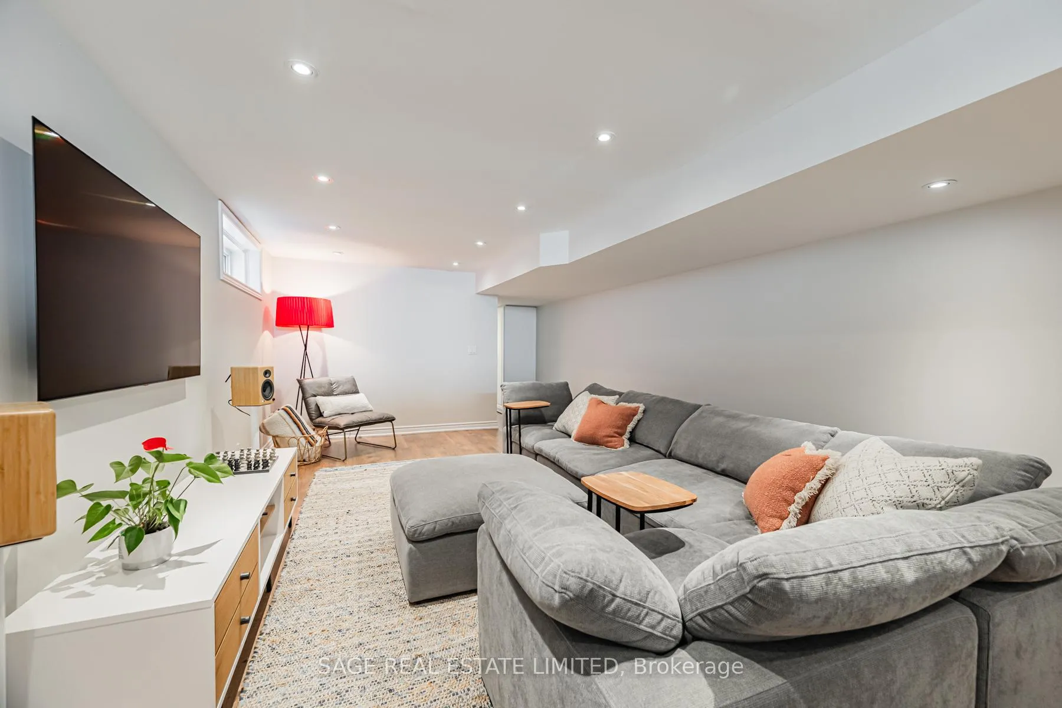
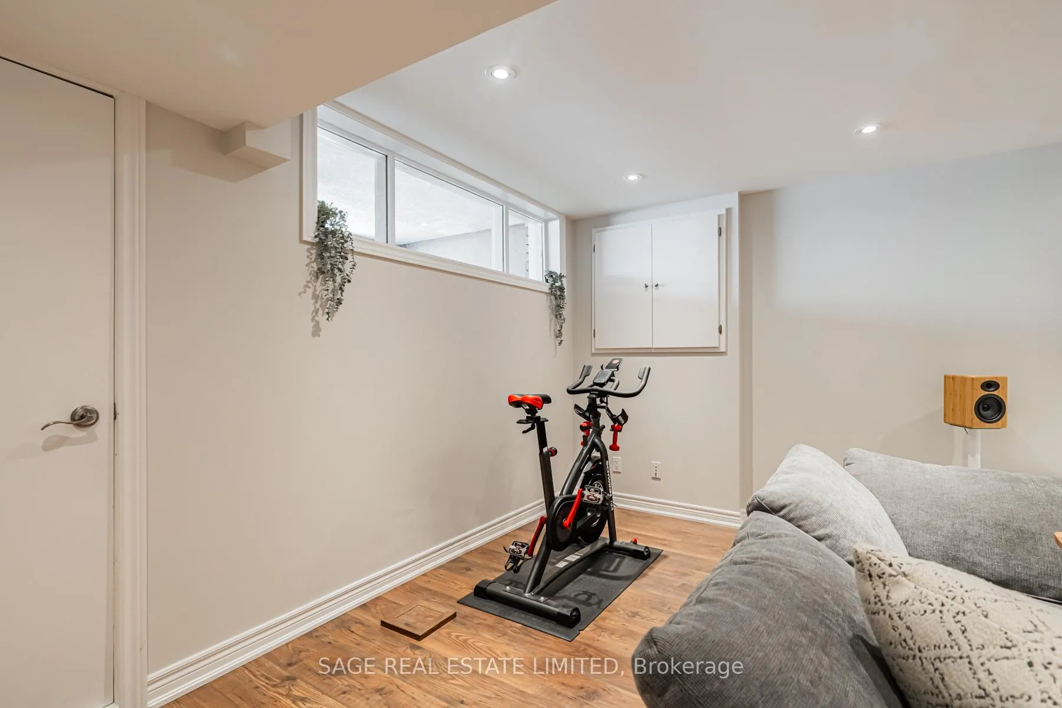
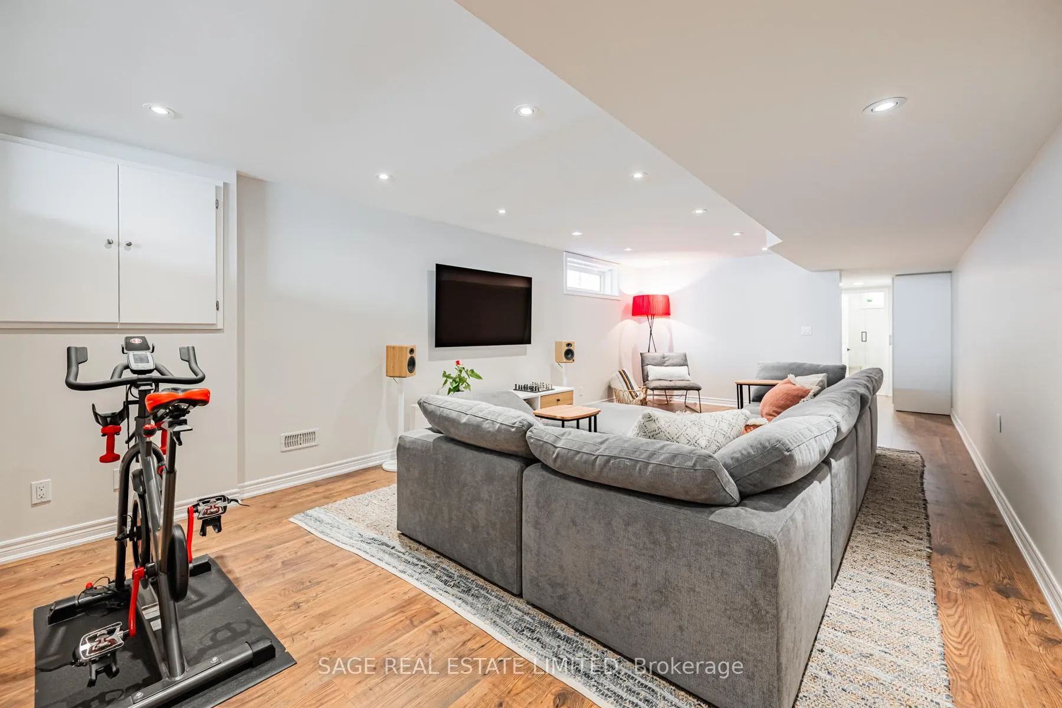
- Usable lower level living space.
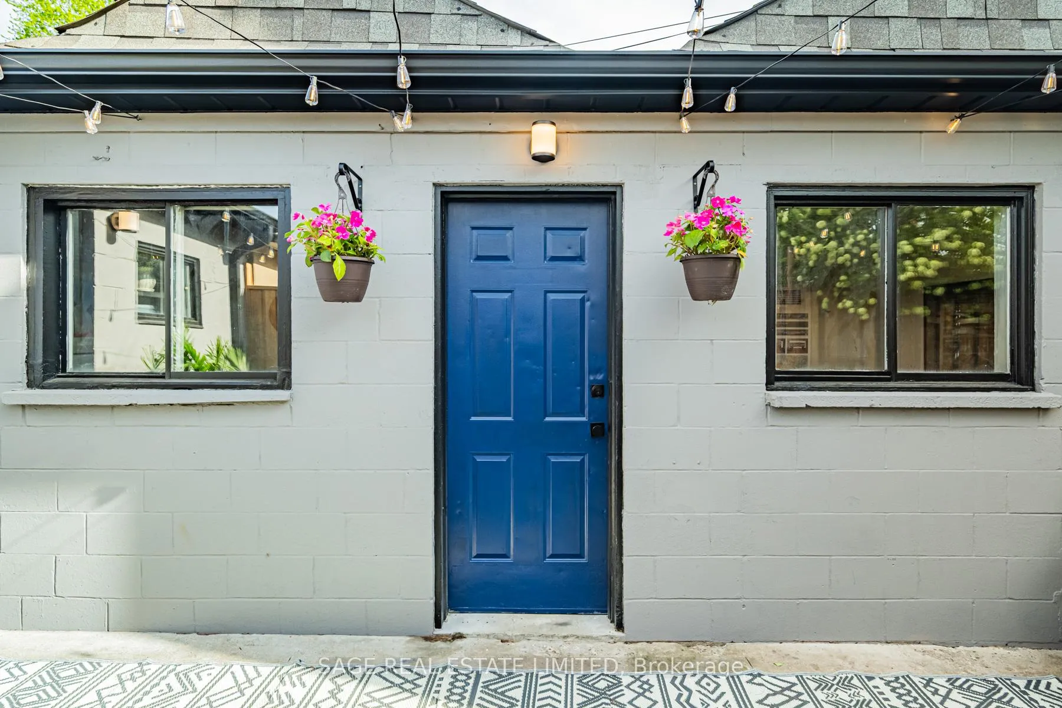
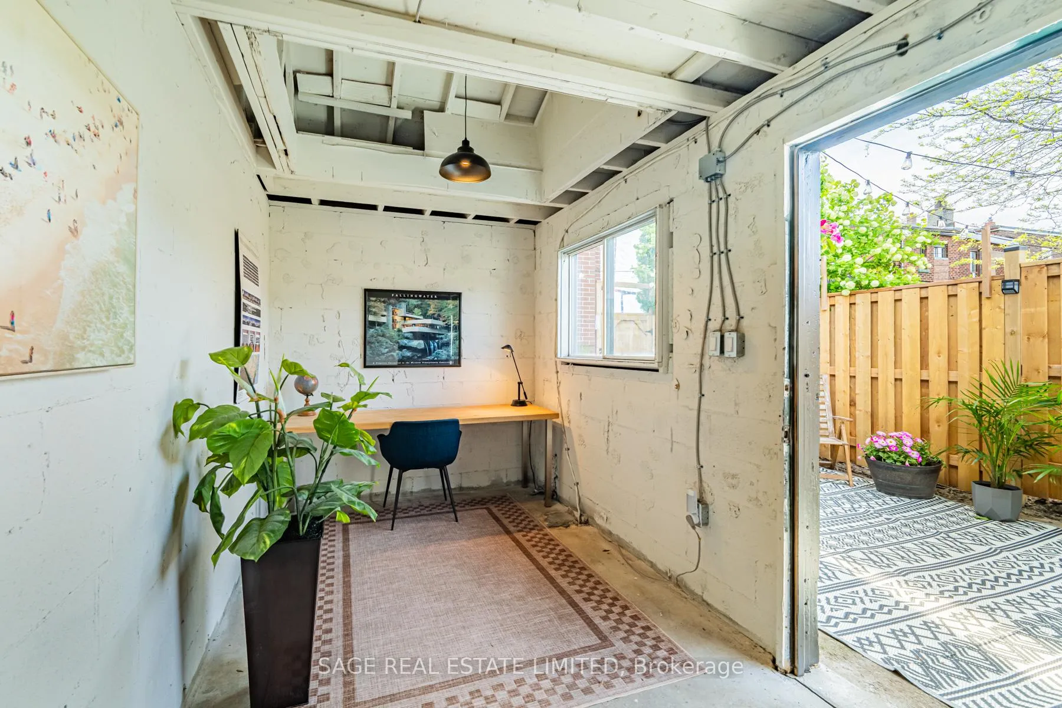
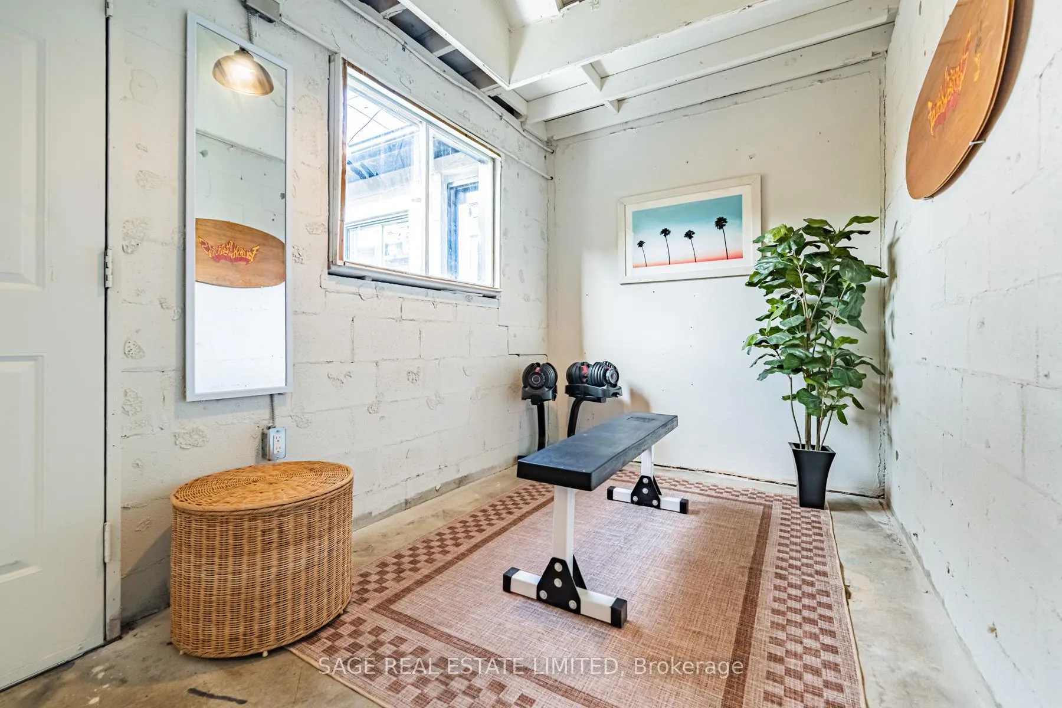
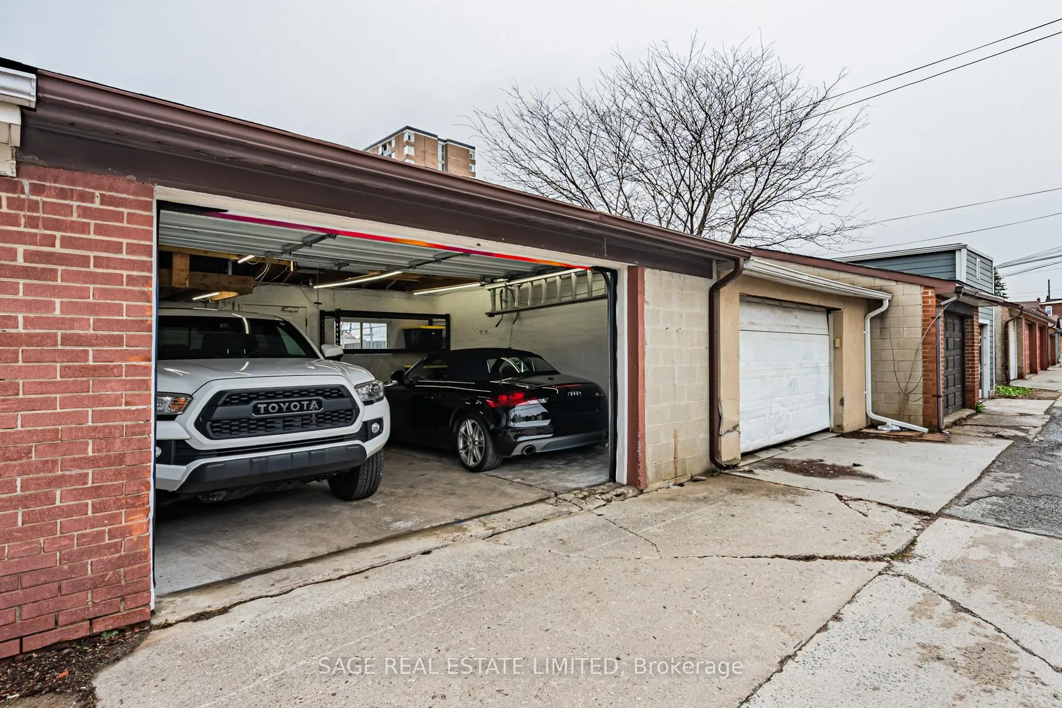
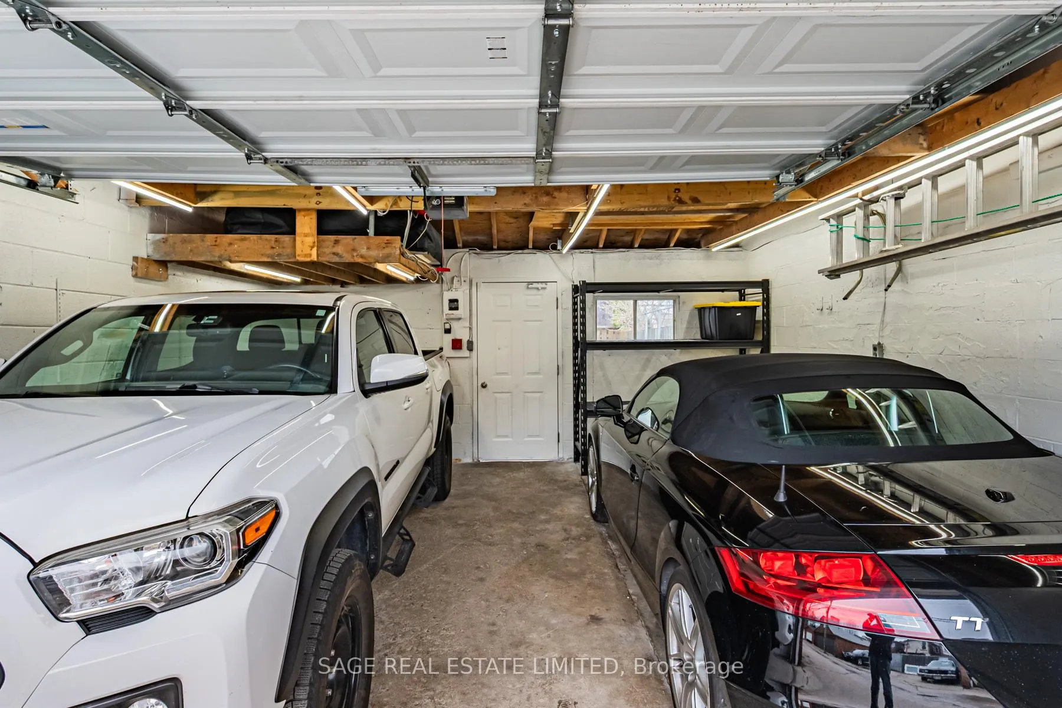
- 2-car garage with bonus studio space.
- Potential for future laneway suite.
- Convenient access to schools and transit.
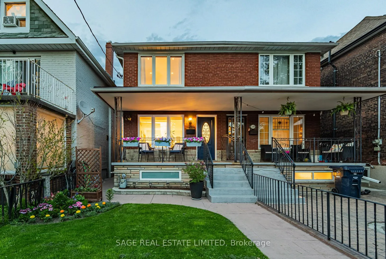
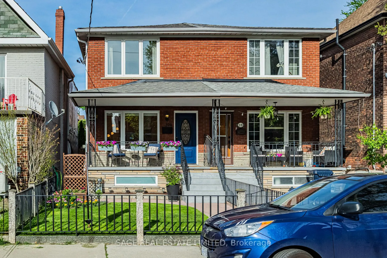
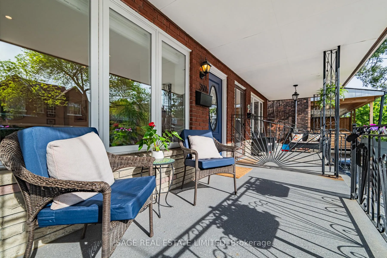
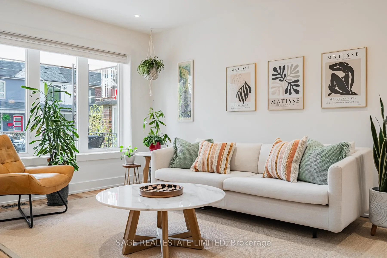
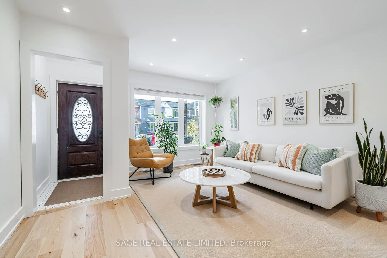
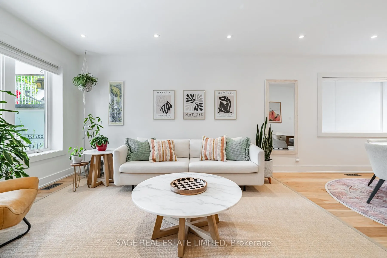
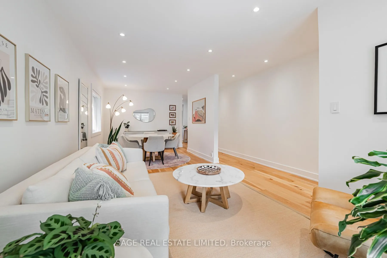
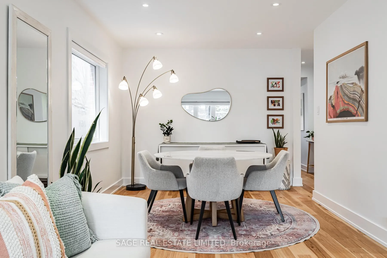
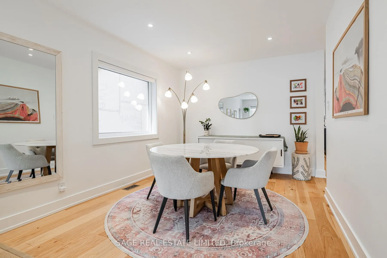
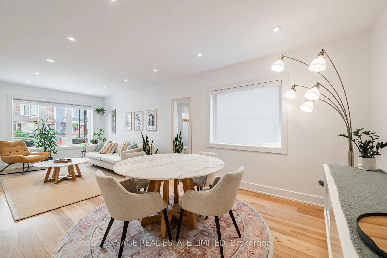
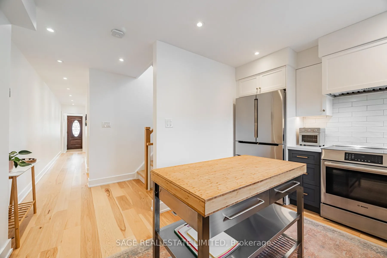
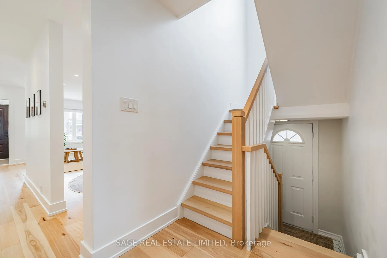
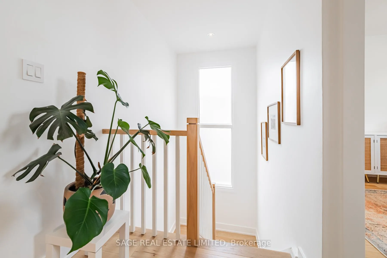
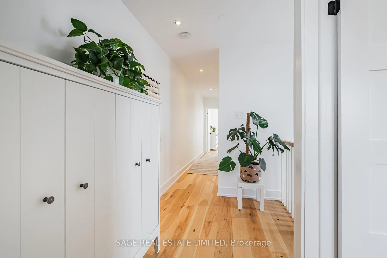
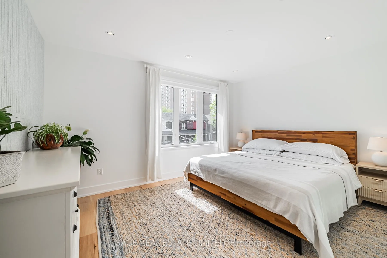
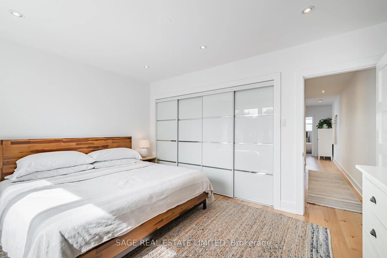
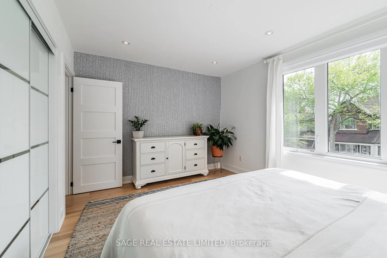
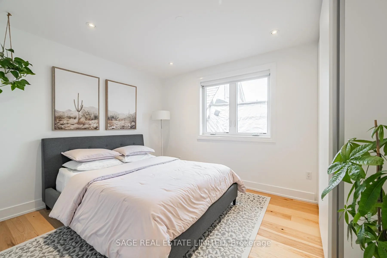
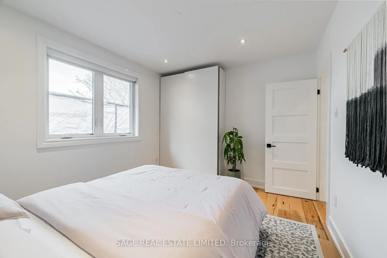
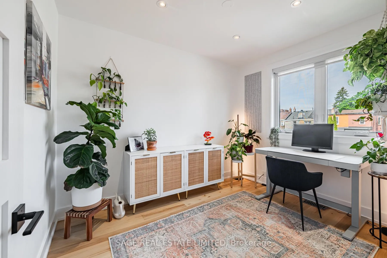
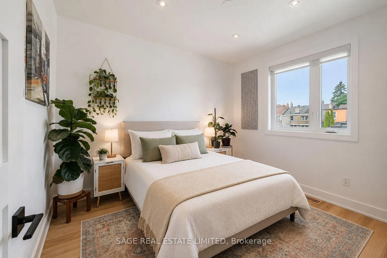
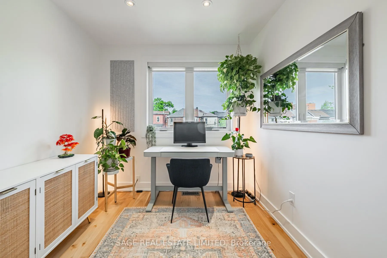
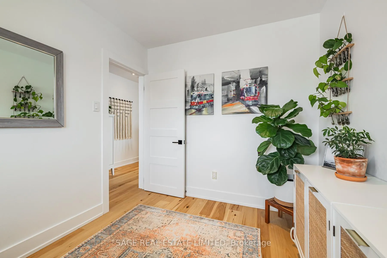
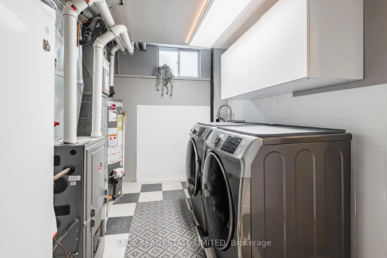
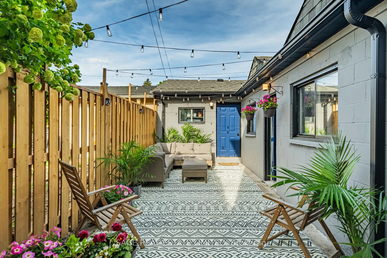
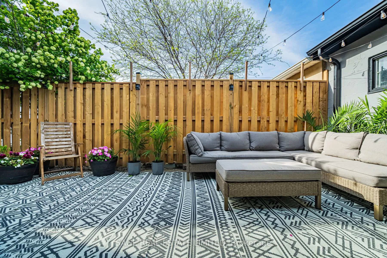
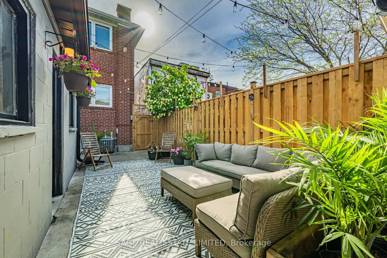
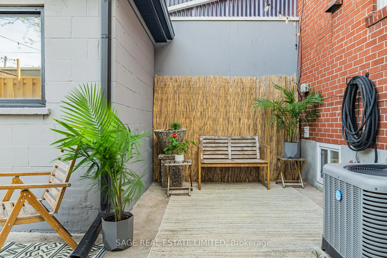
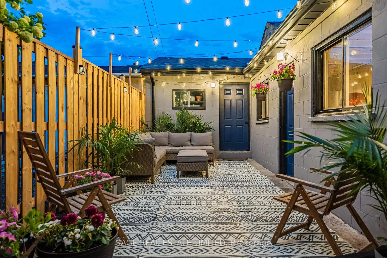
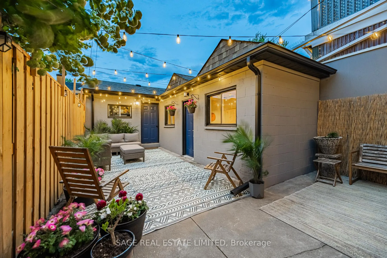
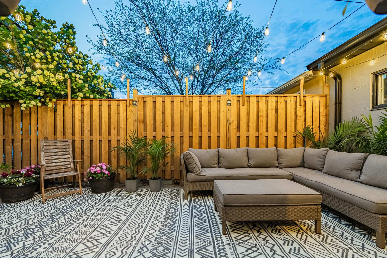
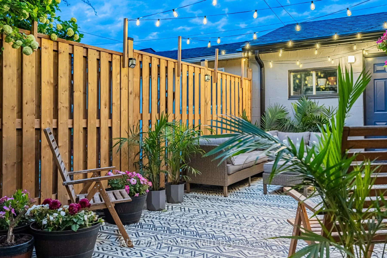
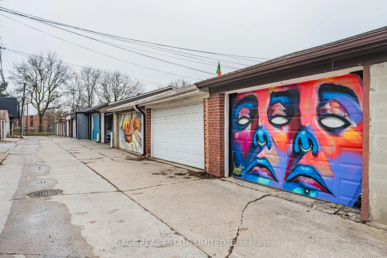
Stylish, seriously updated, and far more versatile than your average west-end/Junction Triangle semi. This move-in-ready 3-bedroom, 2-bath wide semi-detached blends warmth, functionality, and flexibility in all the right ways. The main floor features generous living & dining areas, a custom kitchen with top-end Bosch appliances including a 36" fridge, induction range & dishwasher, while wide plank floors, pot lights, and thoughtful finishes create a polished, cohesive feel throughout. Upstairs features three genuinely good-sized bedrooms, including a spacious primary with room for a king bed and an enlarged closet with custom built-ins. The lower level adds genuinely usable living space with a freshly renovated bathroom ('25) w/heated floors and laundry w/updated LG washer & dryer. Built in 1959, this home is newer than many in the area, solidly built, and offers oversized windows for exceptional natural light. For the detail-oriented buyer: a substantial 2022 to-the-studs renovation included subfloor replacement, updated 200-amp electrical service, upgraded insulation, and extensive mechanical + cosmetic improvements. Big-ticket updates include newer furnace & A/C, hot water tank ('21), windows (mostly '21), roof ('18 w/transferable warranty), front porch, front yard sprinkler system & more. The expensive stuff is done. Laneway access leads to a 2-car garage plus a l-a-r-g-e attached bonus studio/gym/flex space. Home office? Workshop? Creative studio? Gym? You'll figure it out. A potential future laneway suite opportunity also exists (see report). The fenced backyard feels like a true city escape. Steps to schools including Charles-Sauriol (9.3/10 per FI) and the best of the Junction & Junction Triangle, with easy access to the UP Express, Dundas West Station, St. Clair streetcar, excellent cycling routes, and favourites like Mattachioni, Wallace Espresso & Dotty's. Quick access to Bloor, Dupont, groceries, cafés, and an easy downtown commute by car, bike or TTC.
Key Facts & Features
Property Costs
- Annual Property Tax Amount
- $4,585
- Land Transfer Tax Fee
- $32,110
Rental Items
- Rental Equipment
- None
- Basement Type
- Finished with Walk-Out, Full, Finished
Interior Features
- Interior Extras
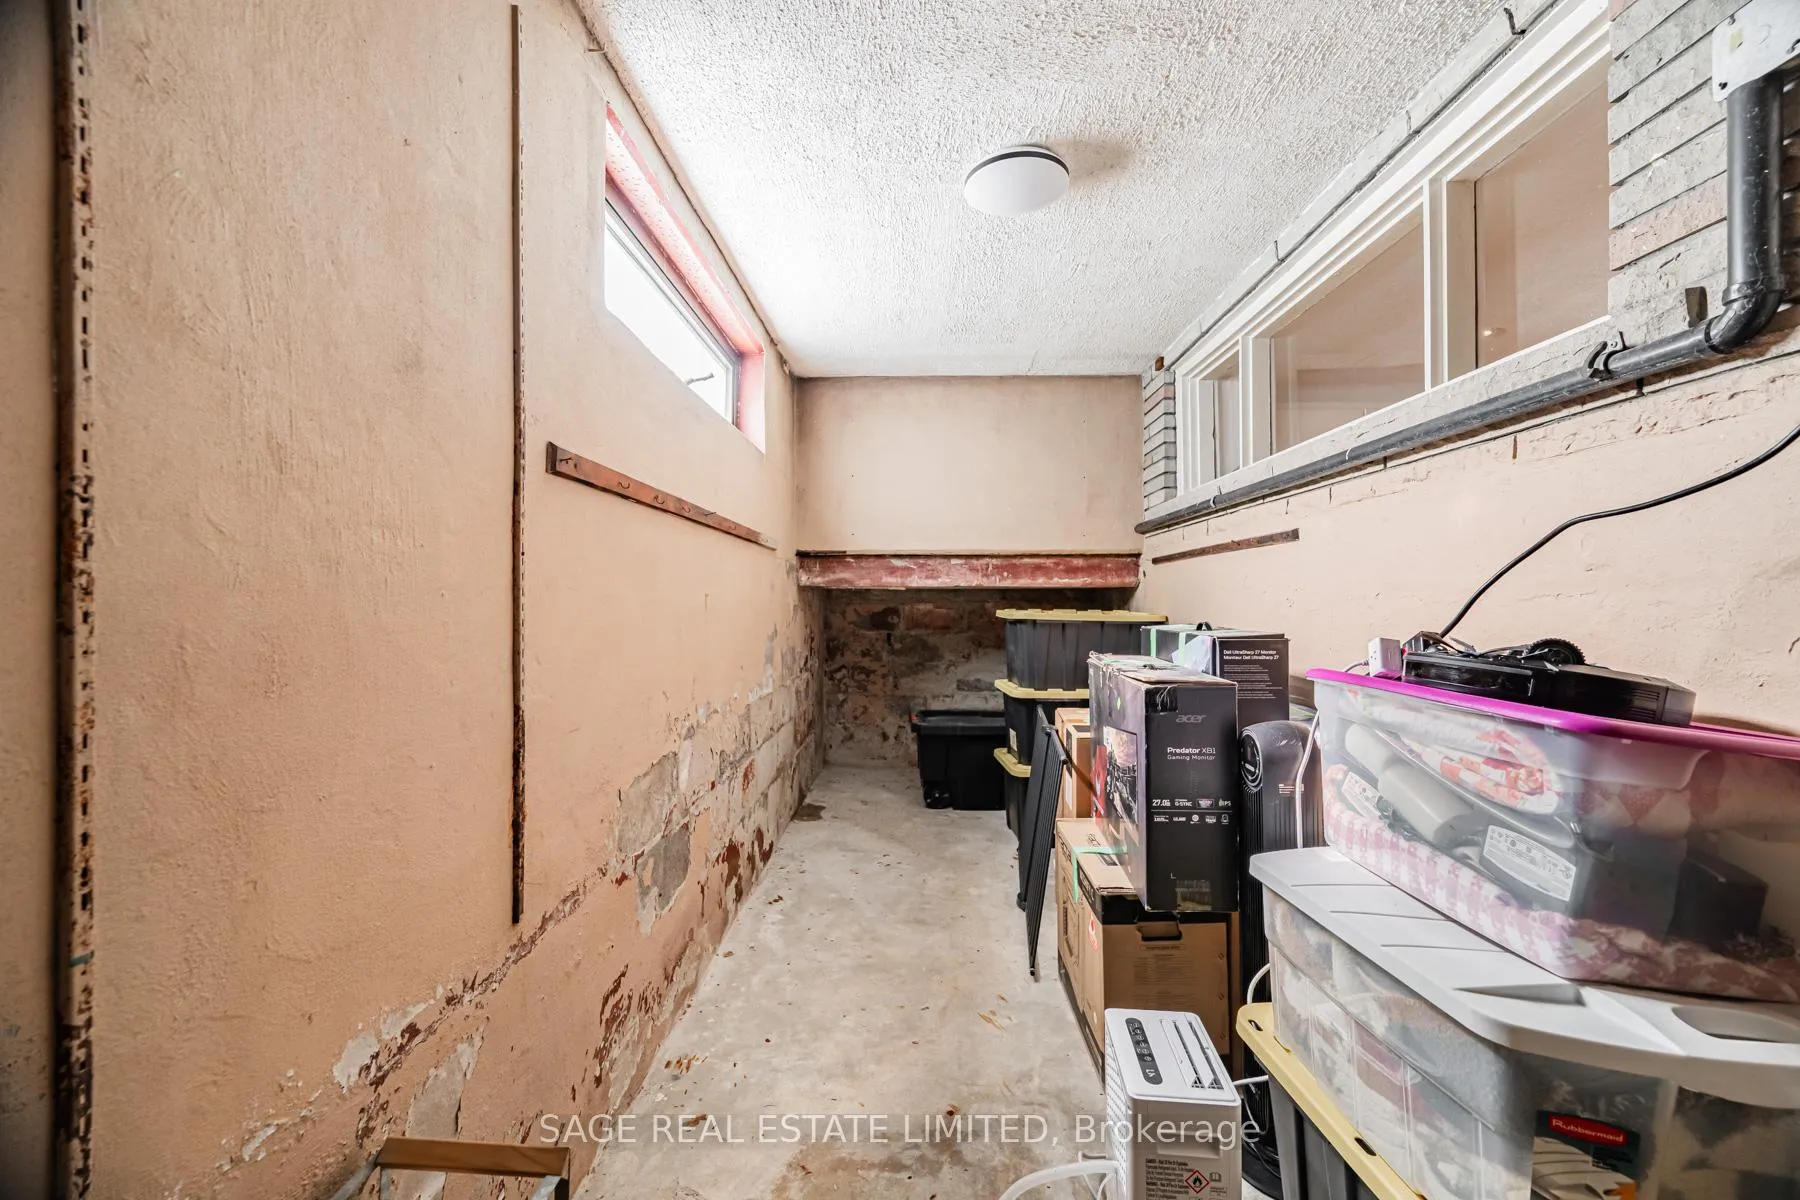
- Auto Garage Door Remote, Carpet Free, Floor Drain, Separate Heating Controls, Separate Hydro Meter, Storage, Storage Area Lockers, Upgraded Insulation, Water Heater Owned
- Fireplace/Stove
- No
- Elevator
- No
Exterior Features
- Exterior Extras
- Landscaped, Patio, Porch, Security Gate
- Pool
- None
- Property Features
- Fenced Yard, Library, Park, Public Transit, Rec./Commun.Centre, School
- Other Structures
- Additional Garage(s), Aux Residences
Building
- Building Type
- Semi-Detached
- Building Style
- 2-Storey
- Approx Age
- 51-99
Construction
- Exterior Finish
- Brick
- Roof
- Asphalt Shingle
- Foundation Details
- Concrete Block
- Special Designation
- Unknown
Lot
- Lot Front
- 18.00 ft
- Lot Depth
- 122.00 ft
- Lot Shape
- Rectangular
Inclusions
- Inclusions
- HWT, Bosch Fridge, stove & dishwasher, rangehood, Ikea PAX in second bedroom, LG washer & dryer, window coverings, Nest thermostat, garage door opener. **Seller currently parks 3rd vehicle in front of garage without issue; not included in advertised parking count, buyer to verify. See attachments for virtual tour, floorplans, survey, laneway report, home inspection.**
Exclusions
- Exclusions
- Basement wall-mounted TV & kitchen island.
Parking & Garages
- Garage Type
- Detached
- Garage Spaces
- 2
- Parking Spaces
- 0
- Total Garage And Parking Spaces
- 2
Heating & Cooling
- Heat Source
- Gas
- Heat Type
- Forced Air
- Air Conditioning
- Central Air
- Water
- Municipal
- Sewers
- Sewer
- Bedrooms
- 3
- Washrooms
- 2
- Kitchens
- 1
Room sizes
- Foyer—Main level
- Living Room—Main level
- Dining Room—Main level
- Kitchen—Main level
- Exercise Room—Main level
- Primary Bedroom—Second level
- Bedroom 2—Second level
- Bedroom 3—Second level
- Bathroom—Second level
- Recreation—Basement level
- Cold Room/Cantina—Basement level
- Laundry—Basement level
- Bathroom—Basement level
Washrooms
- 4-piece, Second
- 3-piece, Basement
- Municipality
- Toronto
- Neighbourhood
- Weston-Pellam Park
- Main cross streets
- Dupont St & Dundas St W
- Directions
- Dupont St & Dundas St W
- MLS® number
- W13175604
- Data source
- Toronto Regional Real Estate Board
- Status change
- 2026-06-03
- Listed on
- 2026-05-26
- Days on market
- 8 days
- Possession date
- 2026-08-04
- Possession type
- Flexible
- Co-op commission
- 2.5% of sale price + HST
- Seller
- Listed by
- SAGE REAL ESTATE LIMITED
Home Market Value
Current home valuation for 39A Uxbridge Avenue, Toronto, Weston-Pellam Park, Toronto, ON. Listed for $979,000
HOMEH Estimate
$1,055,000
Estimated Sales Range
$826,820 - $1,283,180
HOMEH Estimate for 39A Uxbridge Avenue, Toronto, Weston-Pellam Park
Calculated with a real agent's CMA method — 45+ years of experience, codified. Not an AI guess.
For the owner
Is this your home? Track its value.
Get this home's HOMEH Estimate by email once a month, with how many homes are for sale around you.
Mortgage Payment Calculator
Compare up to 4 down payment scenarios
5% on first $500K + 10% on $479,000 over $500K
$72,900
| Scenario 1 | Scenario 2 | Scenario 3 | Scenario 4 | |
|---|---|---|---|---|
−Down payment | % $ | % $ | % $ | % $ |
+CMHC insurance | $36,223 | $27,314 | $23,300 | $0 |
=Total mortgage | $941,798 | $908,414 | $855,450 | $783,200 |
Amortization | ||||
Mortgage rate | % | % | % | % |
| Payment frequency | ||||
=Mortgage payment | $4,598monthly | $4,435monthly | $4,177monthly | $3,824monthly |
Land Transfer Tax
$16,055
$16,055
$32,110
Around this home
Data provided by OpenStreetMap & Fraser Institute School Rankings
Ask HOMEH
New!Hi there!
👋Text or call (416) 301-9001
Recommended for you
Based on homes you've looked at.
No recommended properties found.
Nearby similar homes
No nearby properties found.
More real estate resources
Other homes nearby
Explore this area
Nearby neighbourhoods
No nearby listings available.