
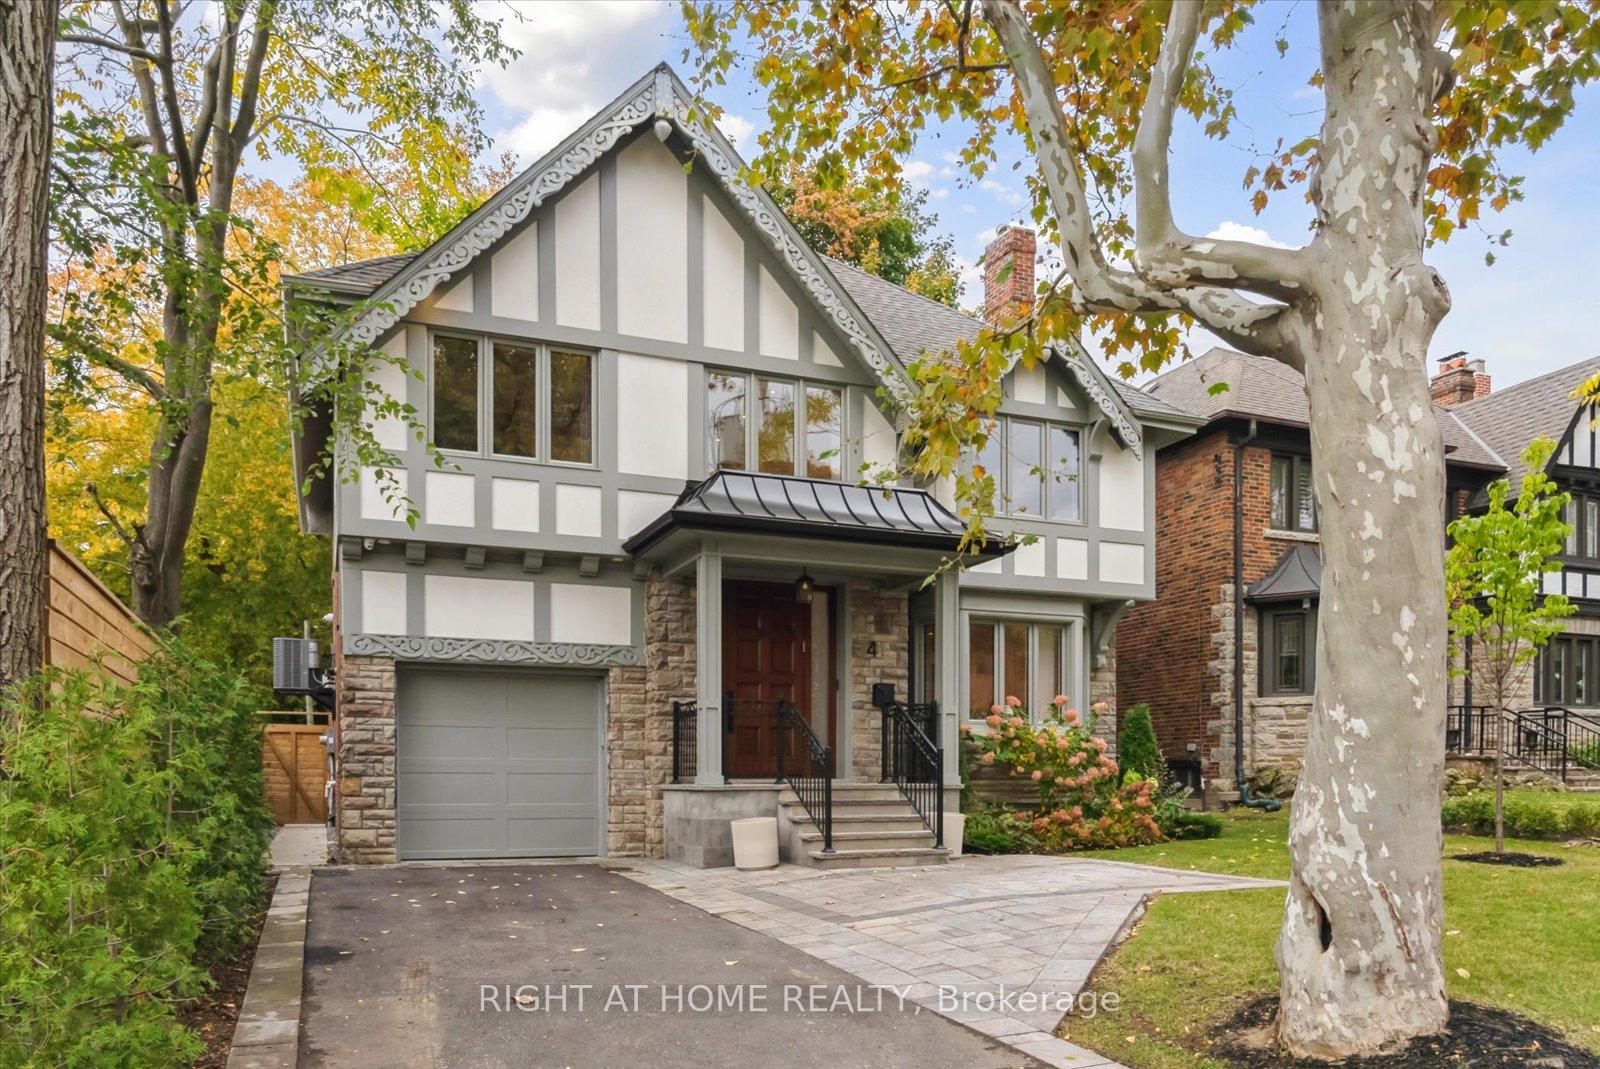
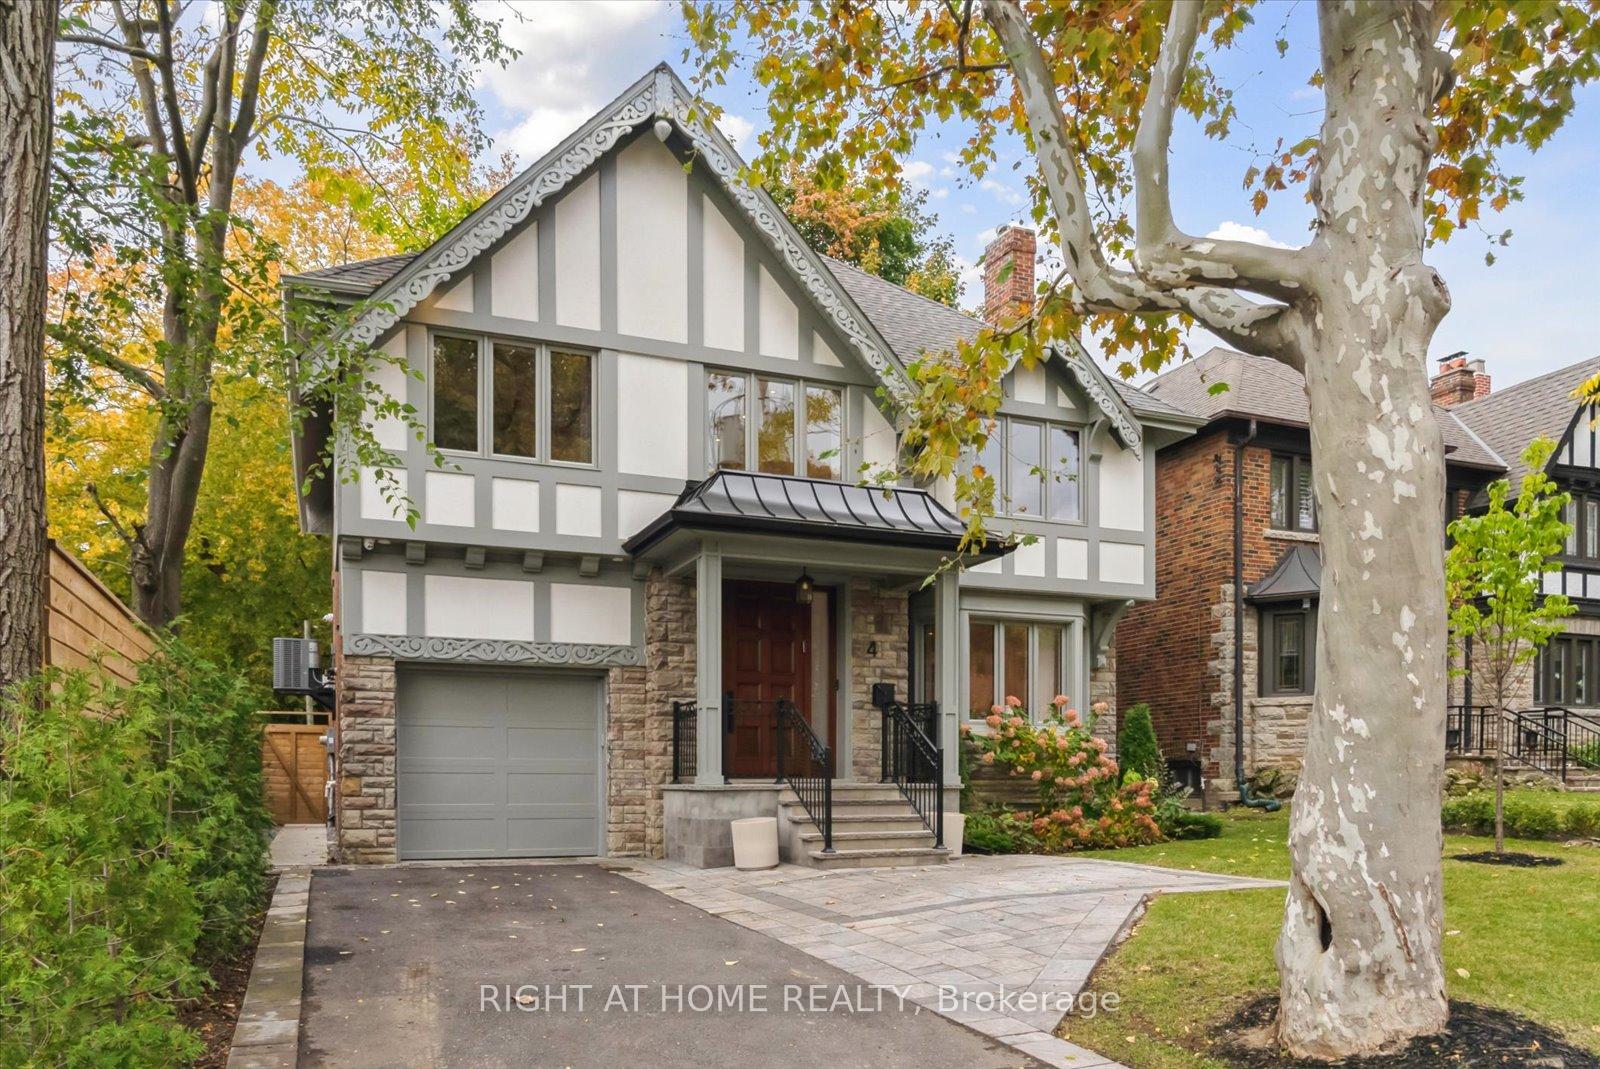
4 Old Park Road
Toronto (Forest Hill North), ON M6C 3H3
- 5+1Bedrooms
- 6Bathrooms
- 1Garage
- 3500–5000Sq Ft
- $14,713Tax
- 45×100 ftLot Size
 Estimated Value:$4,387,283See Free Estimate Report

This home has sold. It is no longer available.
Property not available for sale or for rent.
Sale & Price History for 4 Old Park Road, Toronto, Forest Hill North
Real estate boards require you to or to see the full details of this property.
*Sold prices and complete sale & price history are regulated data. Under the Trust in Real Estate Services Act, 2002 (TRESA) and the rules of the Real Estate Council of Ontario (RECO), and pursuant to the Multiple Listing Service® rules of the Canadian Real Estate Association (CREA) and the Toronto Regional Real Estate Board (TRREB), this information may be shown only to registered users who have agreed to the applicable terms of use (a Virtual Office Website, or "VOW," arrangement). HOMEH Inc., Brokerage therefore provides it to signed-in members only. Creating an account is free and takes under a minute.
About 4 Old Park Road, Toronto, Forest Hill North
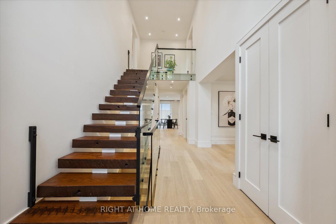
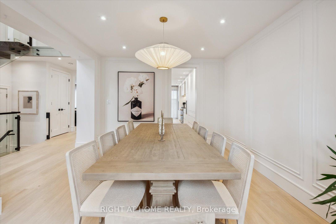
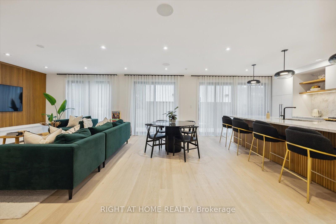
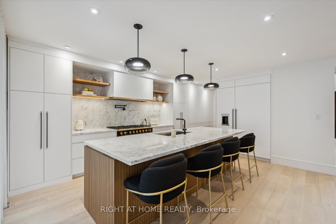
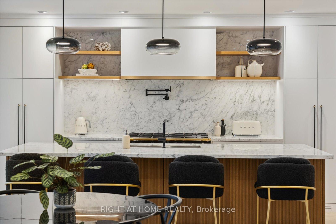
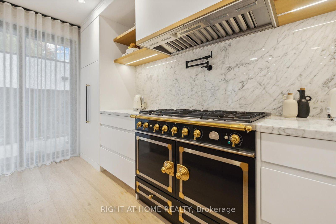
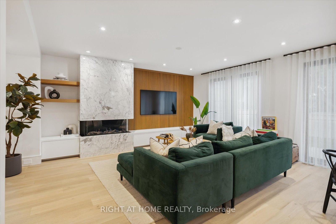
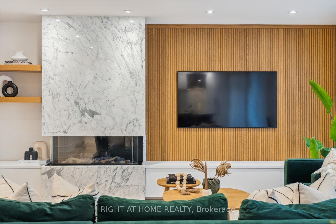
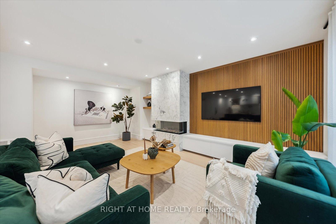
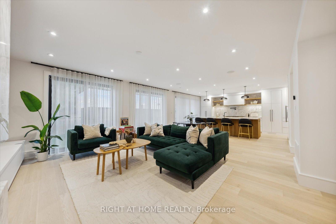
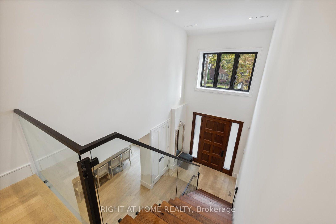
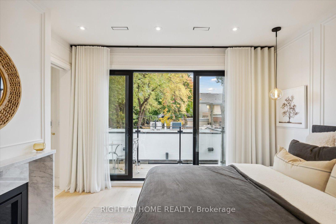
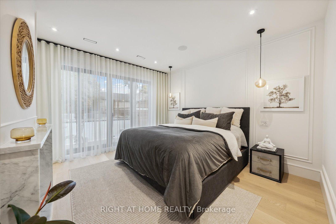
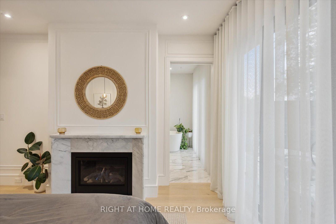
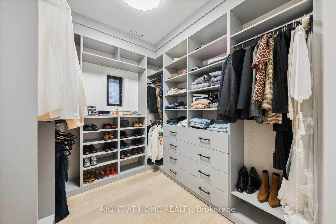
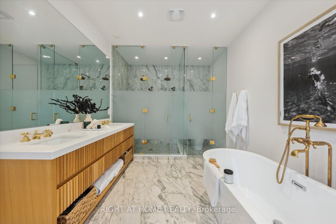
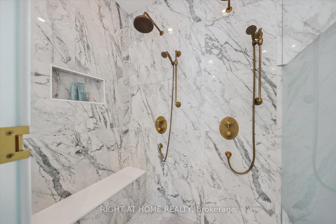
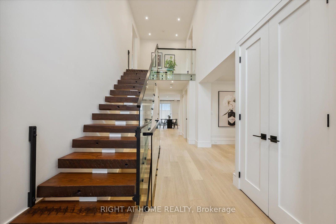
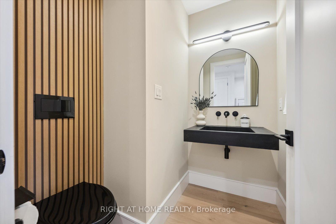
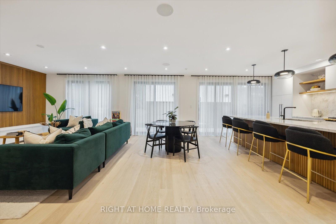
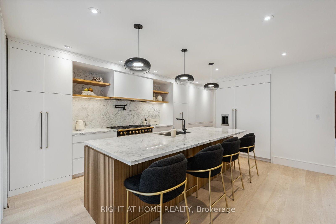
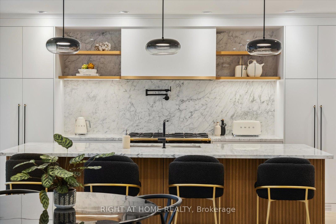
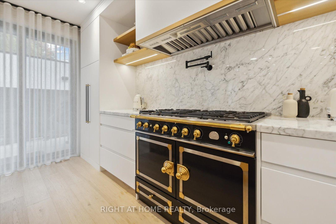
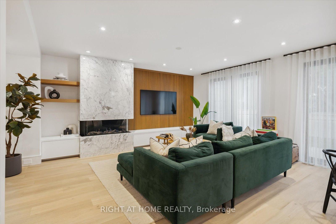
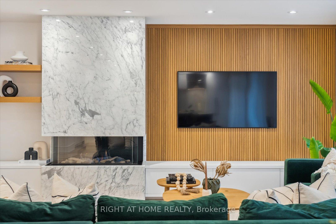
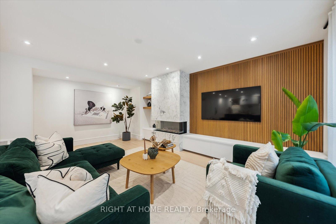
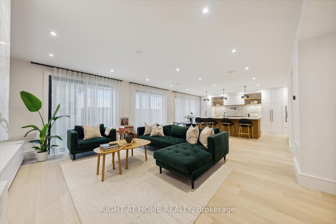
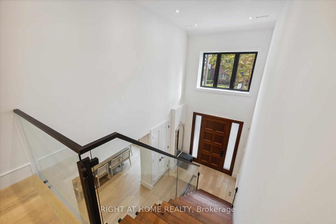
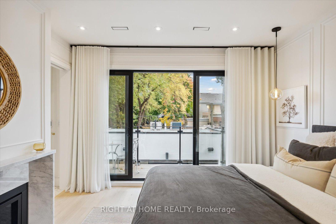
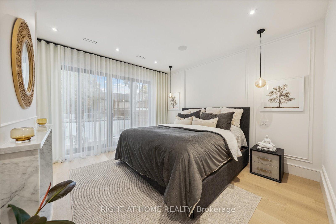
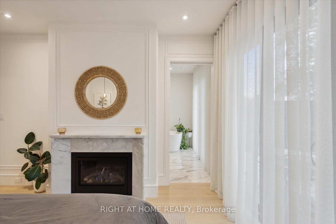
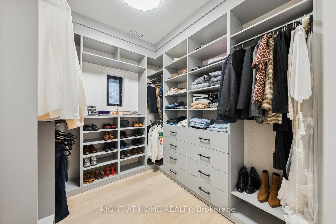
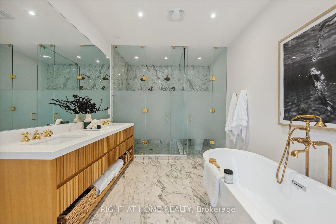
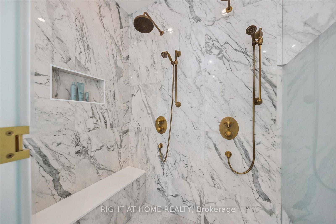
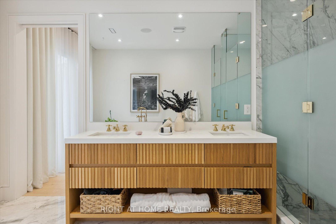
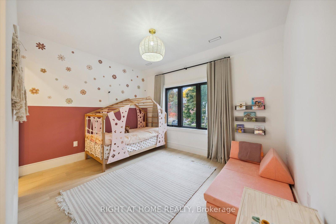
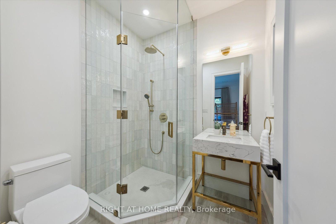
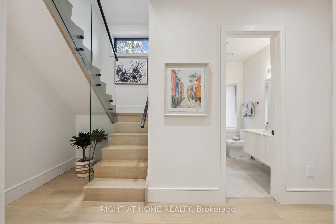
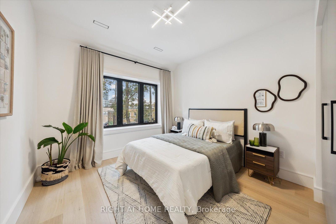
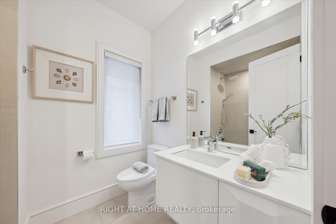
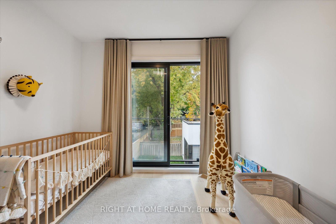
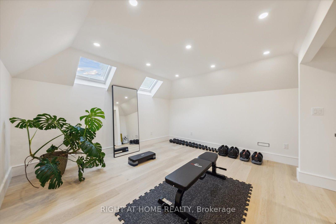
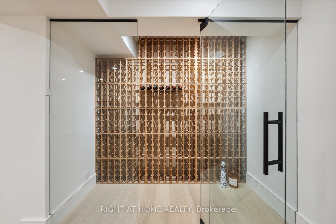
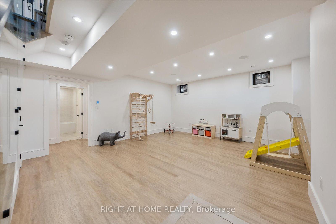
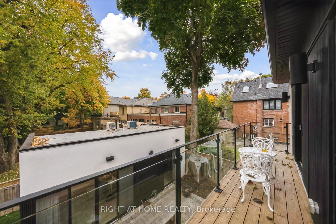
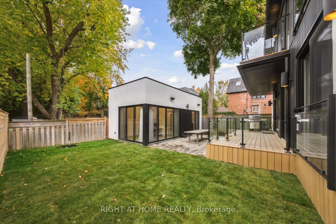
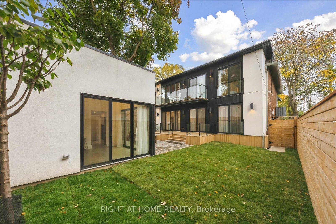
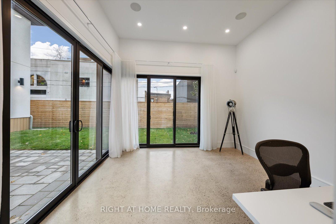
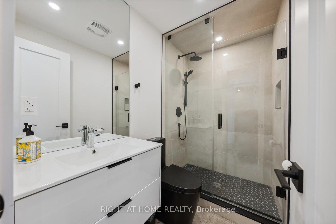
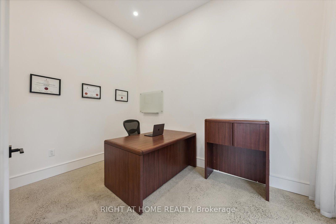
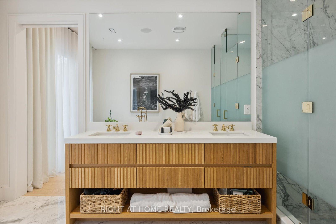
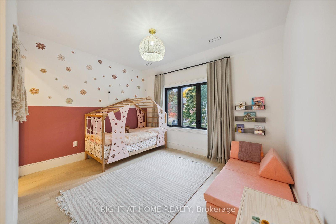
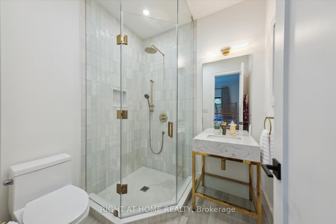
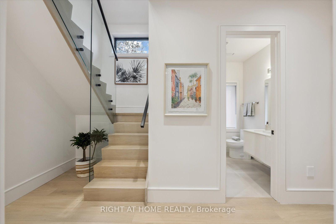
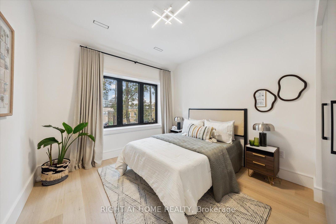
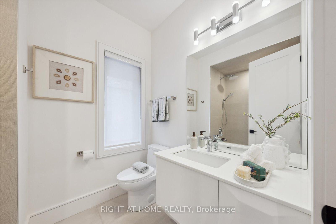
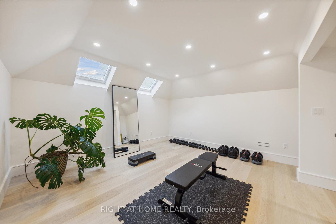
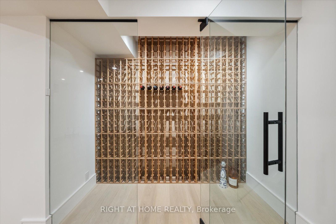
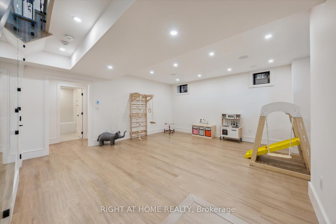
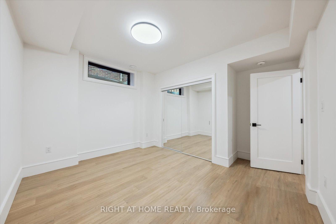
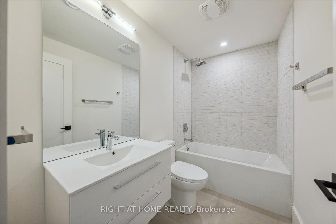
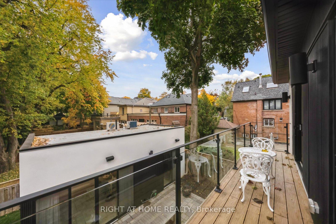
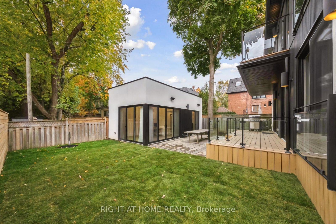
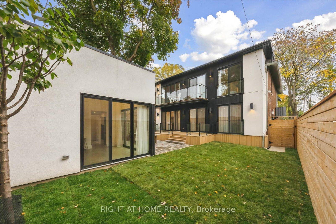
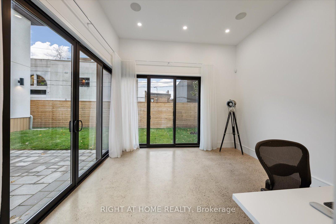
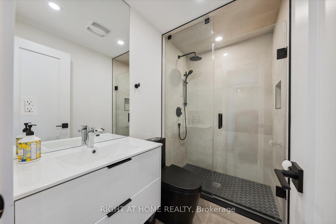
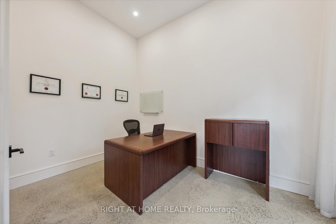
Experience the perfect fusion of historic Tudor charm and state-of-the-art sophistication in this completely rebuilt 2022 masterpiece. Step through the custom mahogany door into a breathtaking foyer crowned by an 18-foot double-height ceiling, revealing a meticulously crafted 5-bedroom, 6-bath layout. From the reclaimed red oak staircase sourced from St. Lawrence Harbor to the Wi-Fi-controlled heated floors, every detail exudes comfort and elegance. The chefs kitchen features Statuaretto Marble countertops, a Gaggenau refrigerator & freezer, and a show-stopping La Cornue 43" gas stoveideal for both casual dining and grand entertaining. Unwind in the master suite, complete with a west-facing balcony, a second marble fireplace, and a spa-like en-suite offering heated floors, his-and-hers showers, and dual sinks. The third-floor studio provides versatile loft space, while the finished basement boasts high ceilings and additional heated floors. A standalone office / accessory structure with two large rooms, polished concrete heated floors, and a private 4-piece bath delivers unparalleled separation for work or guests. Enjoy effortless convenience with the Control4 system integrating lighting, blinds, and security, plus Wi-Fi-enabled appliances, a Nest thermostat, and a smart garage door. Nestled in one of Torontos most prestigious neighborhoods, this custom-built home is an unmissable opportunity to indulge in timeless elegance and modern innovation
Key Facts & Features
Property Costs
- Annual Property Tax Amount
- $14,713
- Land Transfer Tax Fee
- $161,650
- Basement Type
- Full, Finished
Interior Features
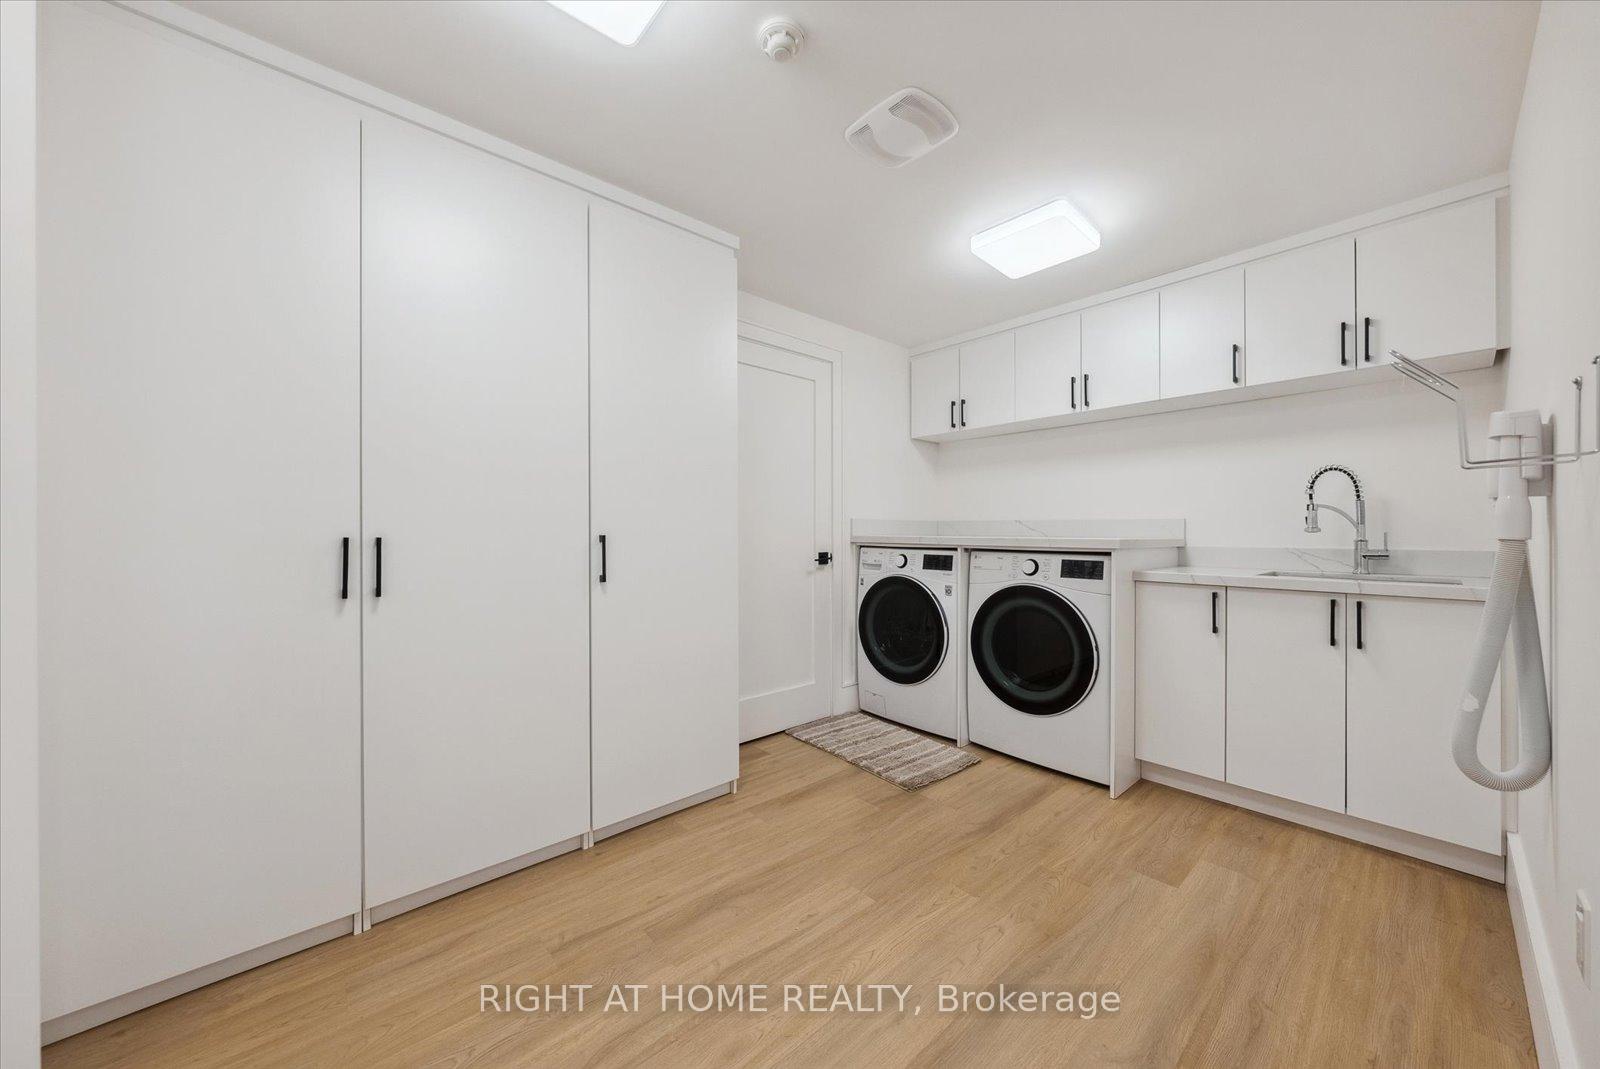
- Laundry Level
- Lower Level
- Interior Extras
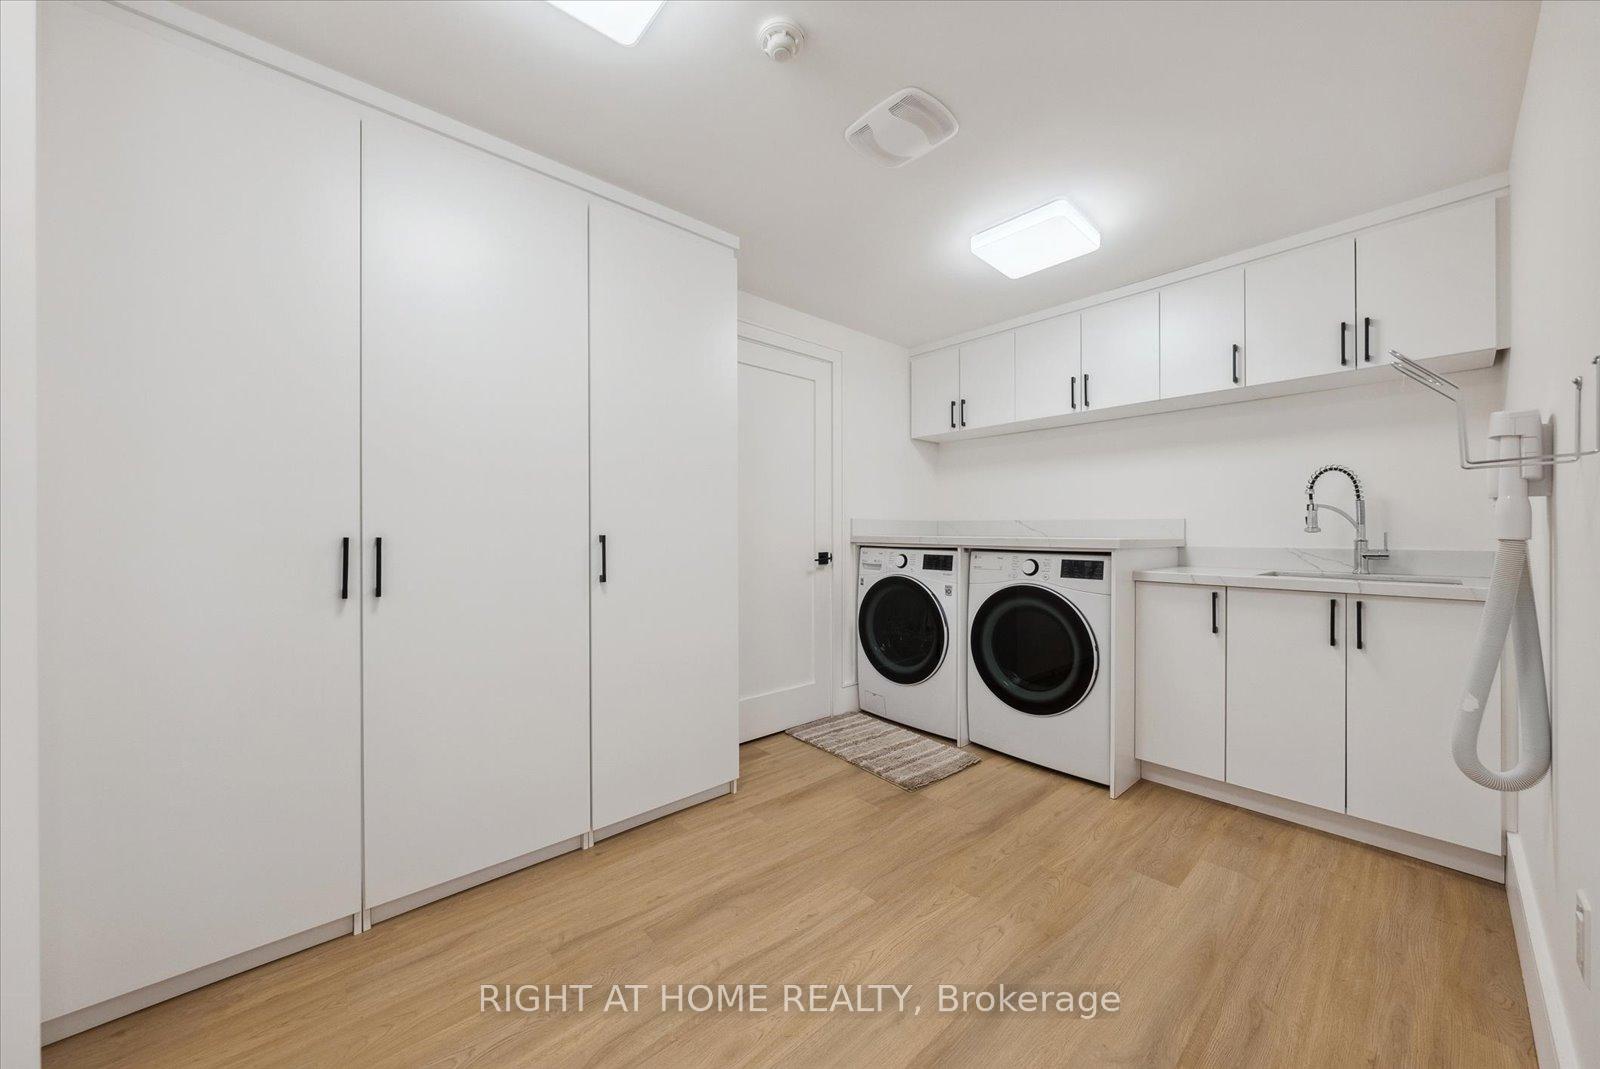
- Auto Garage Door Remote, Central Vacuum, Garburator, On Demand Water Heater, Storage, Sump Pump, Upgraded Insulation, Ventilation System, Water Heater Owned
- Security Features
- Alarm System, Carbon Monoxide Detectors, Security System, Smoke Detector
- Fireplace/Stove
- Yes
- Fireplace Features
- Natural Gas, Family Room, Living Room
- Elevator
- No
Exterior Features
- Exterior Extras
- Awnings, Deck, Landscaped, Lighting, Patio, Recreational Area
- Pool
- None
- Property Features
- Electric Car Charger, Public Transit, Rec./Commun.Centre, Place Of Worship, School, Fenced Yard
- Other Structures
- Aux Residences
Building
- Building Type
- Detached
- Building Style
- 3-Storey
- Approx Age
- 0-5
Construction
- Exterior Finish
- Brick, Stone
- Roof
- Shingles
- Foundation Details
- Concrete
- Special Designation
- Unknown
Lot
- Lot Front
- 45.00 ft
- Lot Depth
- 100.00 ft
Inclusions
- Inclusions
- All Elfs, Gaggenau Fridge, Gaggenau Freezer, Thermador Built - in Microwave, La Cornufe Stove, Thermador Dishwasher, LG Washer and Dryer, All Window Coverings.
Parking & Garages
- Garage Type
- Attached
- Garage Spaces
- 1
- Parking Spaces
- 3
- Total Garage And Parking Spaces
- 4
Heating & Cooling
- Heat Source
- Gas
- Heat Type
- Forced Air
- Air Conditioning
- Central Air
- Water
- Municipal
- Sewers
- Sewer
- Natural Gas
- Yes
- Hydro
- Yes
- Cable
- Yes
- Bedrooms
- 5 + 1
- Washrooms
- 6
- Kitchens
- 1
- Family / bonus room
- Yes
Room sizes
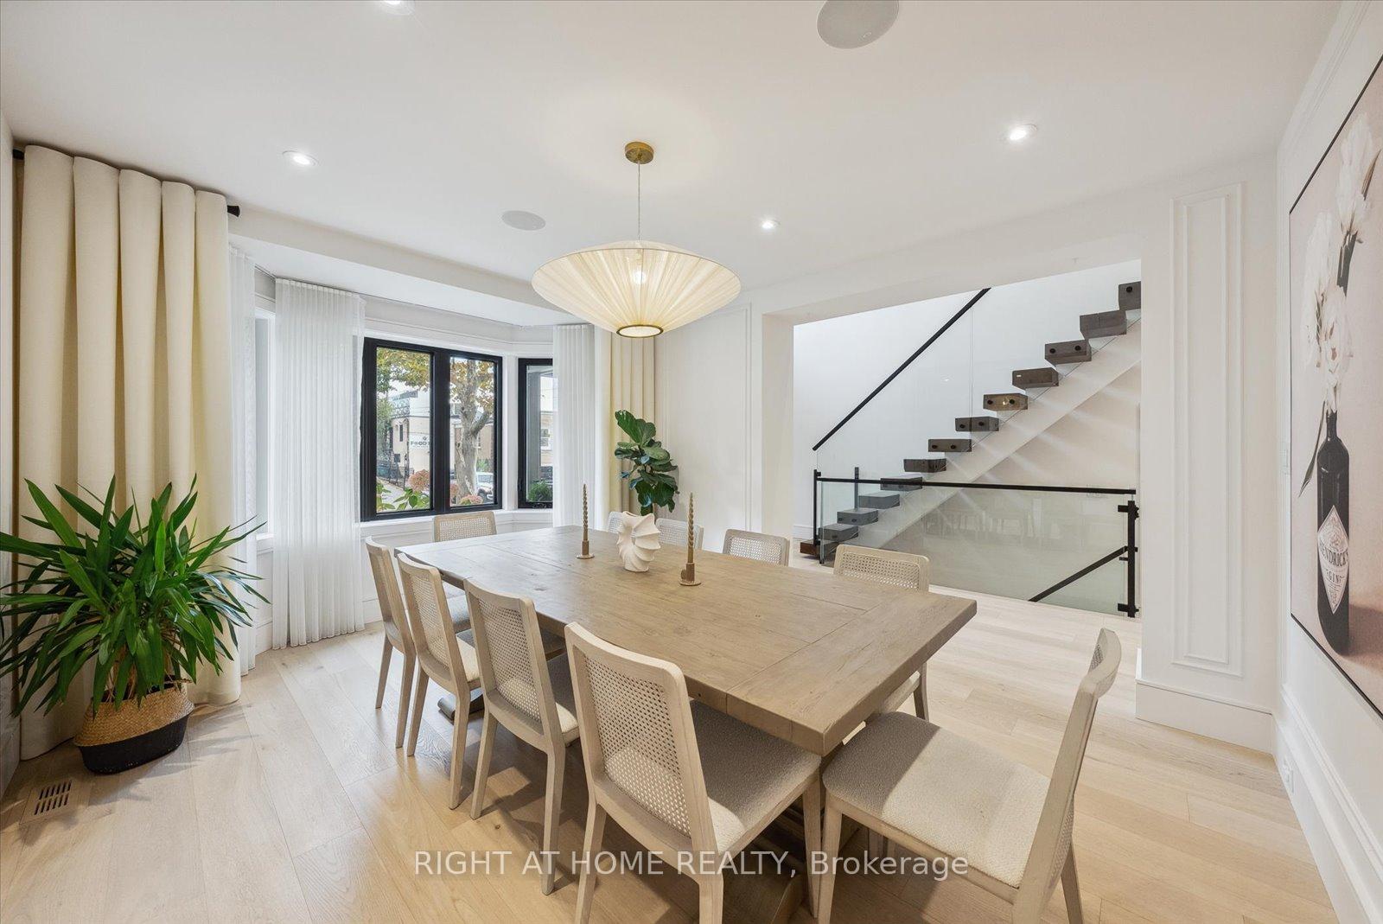
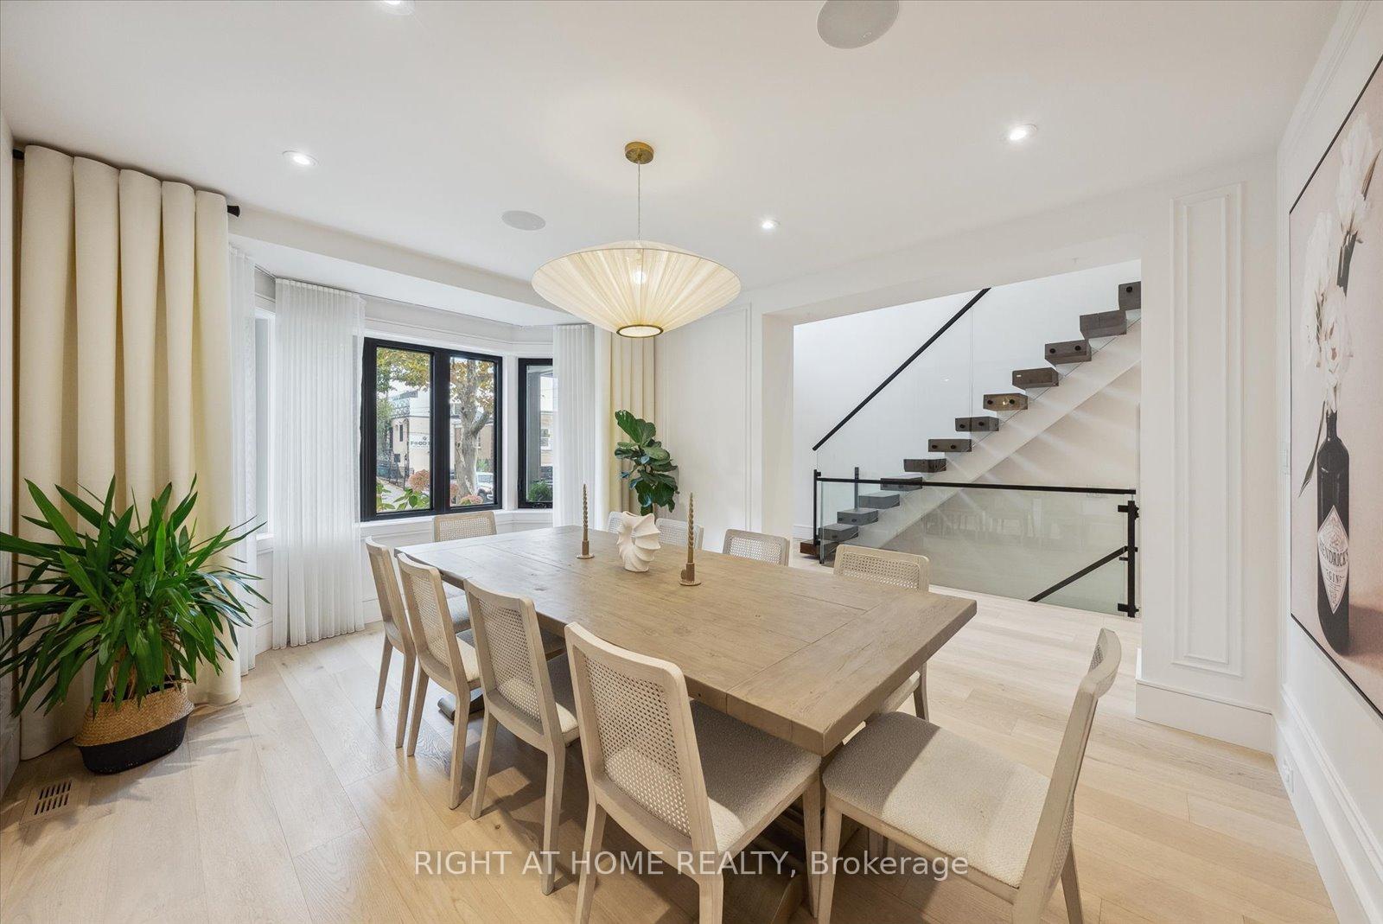
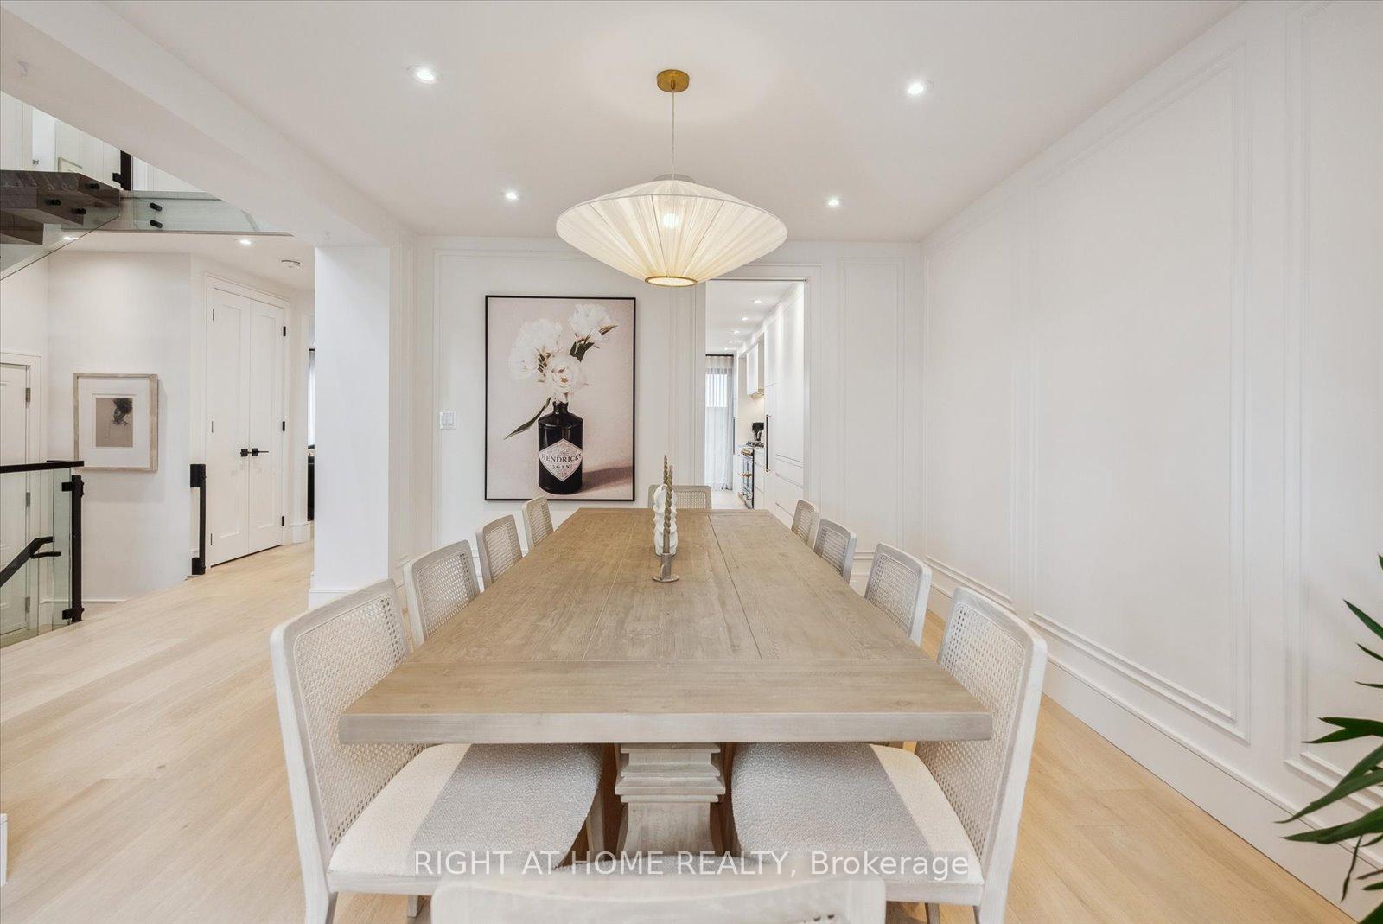
- Dining Room—Ground level, Hardwood Floor, Bay Window, Wood Trim
- Kitchen—Ground level, Hardwood Floor, B/I Fridge, Marble Counter
- Breakfast—Ground level, Hardwood Floor, W/O To Deck, Built-in Speakers
- Living Room—Ground level, Marble Fireplace, Hardwood Floor, Built-in Speakers
- Bedroom—Second level, Marble Fireplace, Hardwood Floor, W/O To Balcony
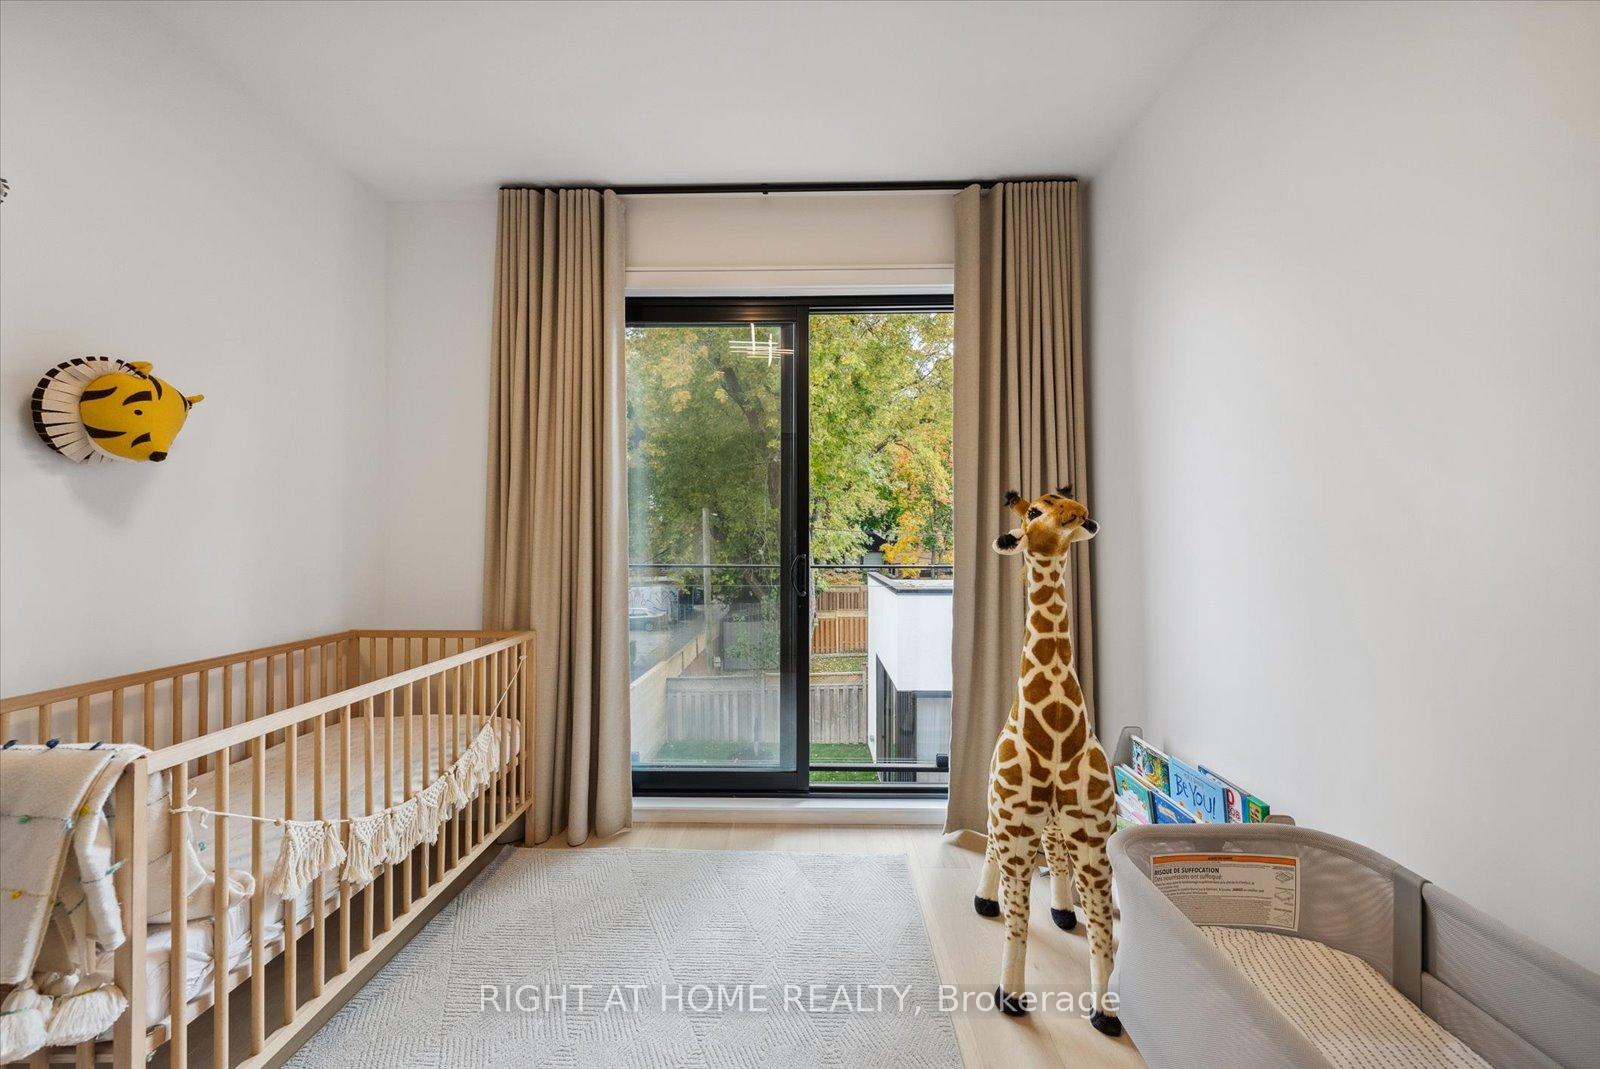
- Bedroom 2—Second level, 4 Pc Bath, B/I Closet, Hardwood Floor
- Bathroom—Second level, 6 Pc Ensuite, Separate Shower, W/O To Balcony
- Bedroom 3—Second level, Hardwood Floor, B/I Closet, Juliette Balcony
- Bedroom 4—Second level, Hardwood Floor, B/I Closet
- Loft—Third level, Hardwood Floor, Skylight
- Recreation—Basement level, Heated Floor, Built-in Speakers
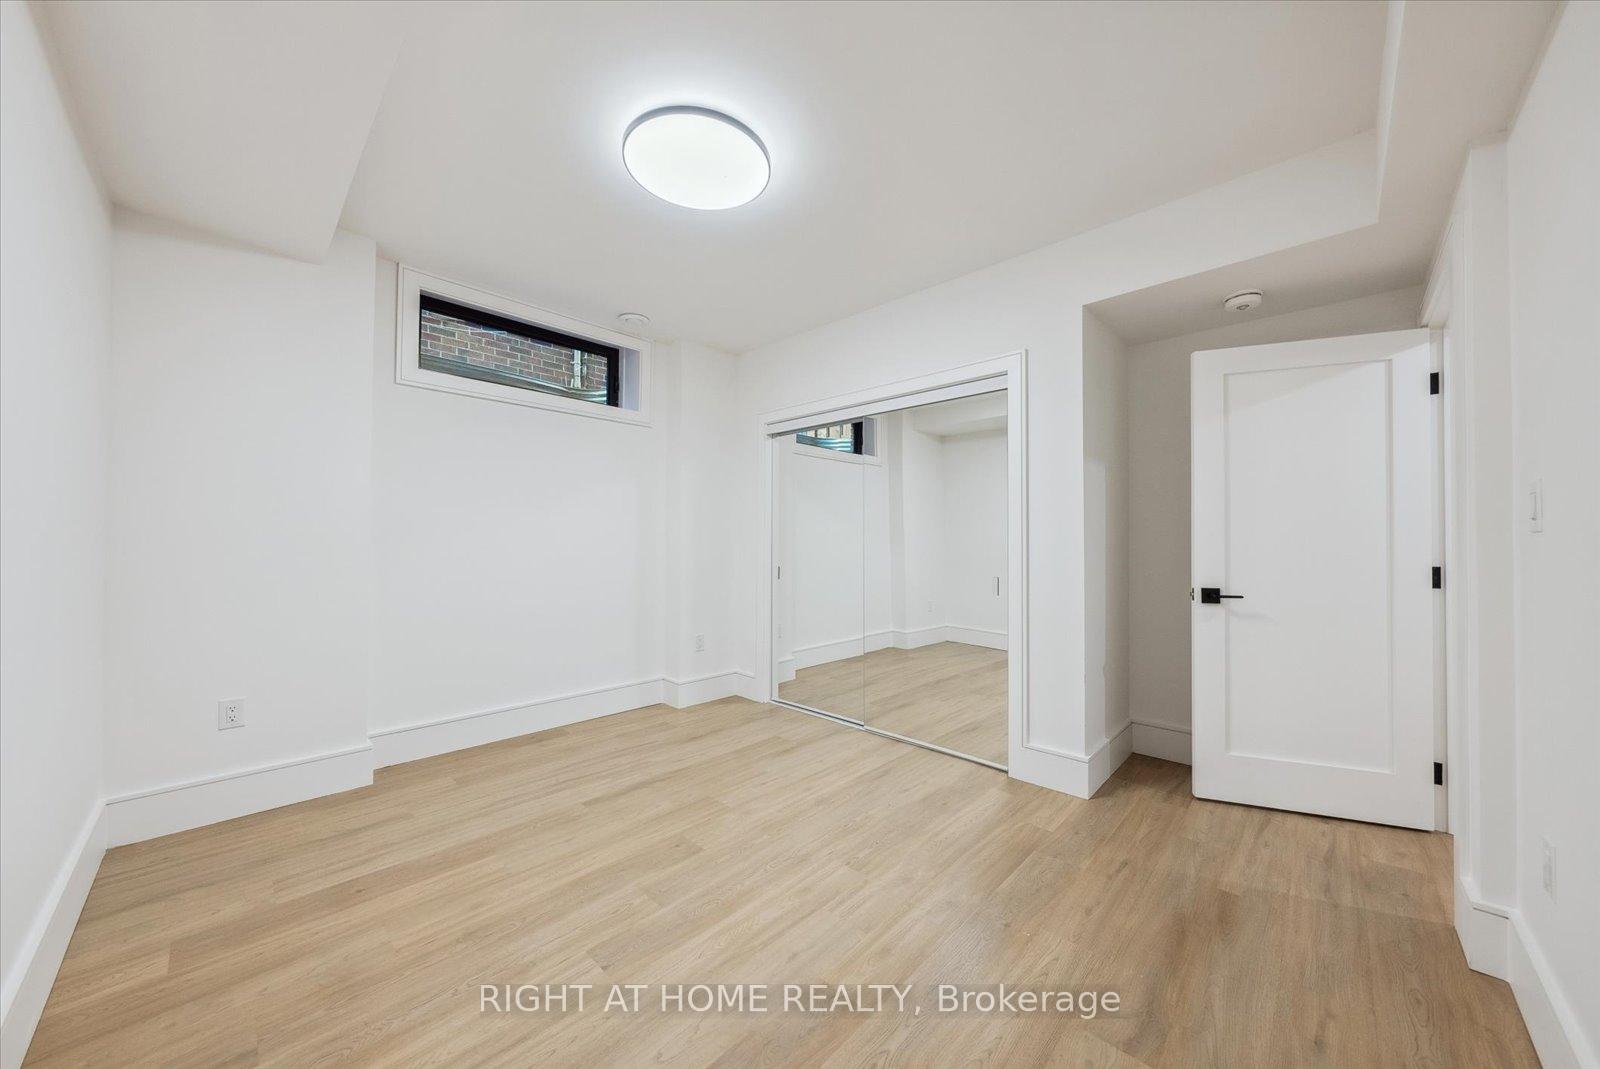
- Bedroom 5—Basement level, Heated Floor
Washrooms
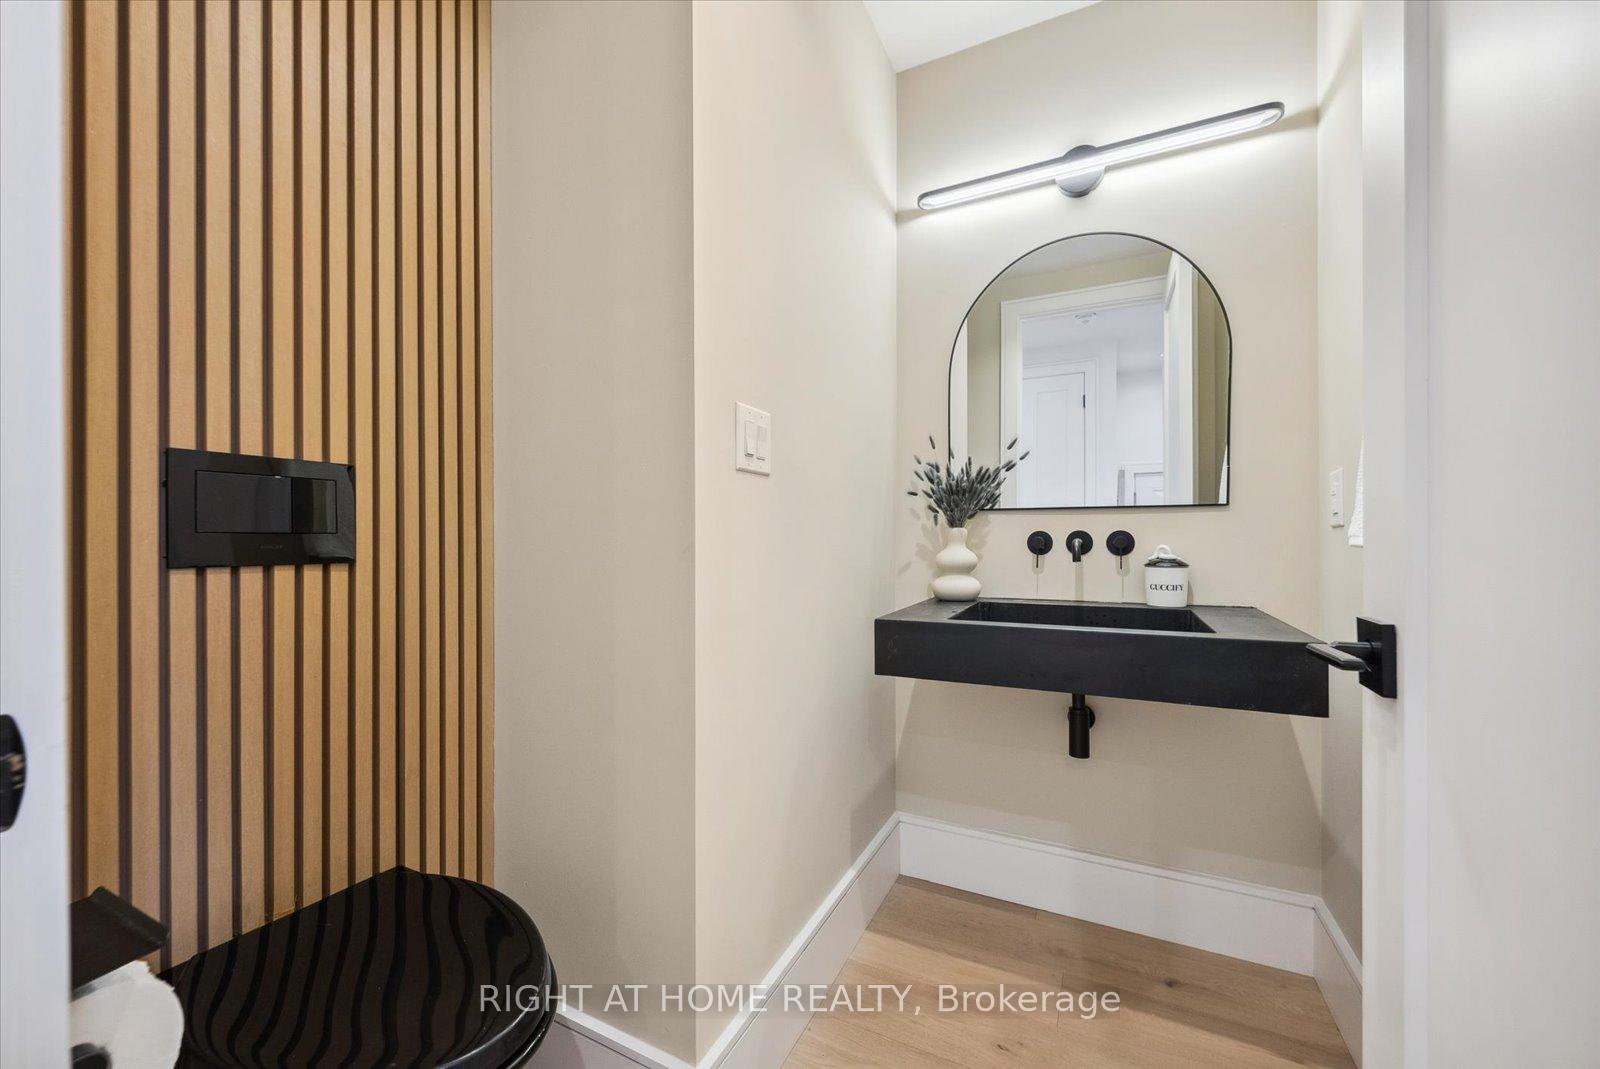
- 2-piece, Ground
- 6-piece, Second
- 4-piece, Second
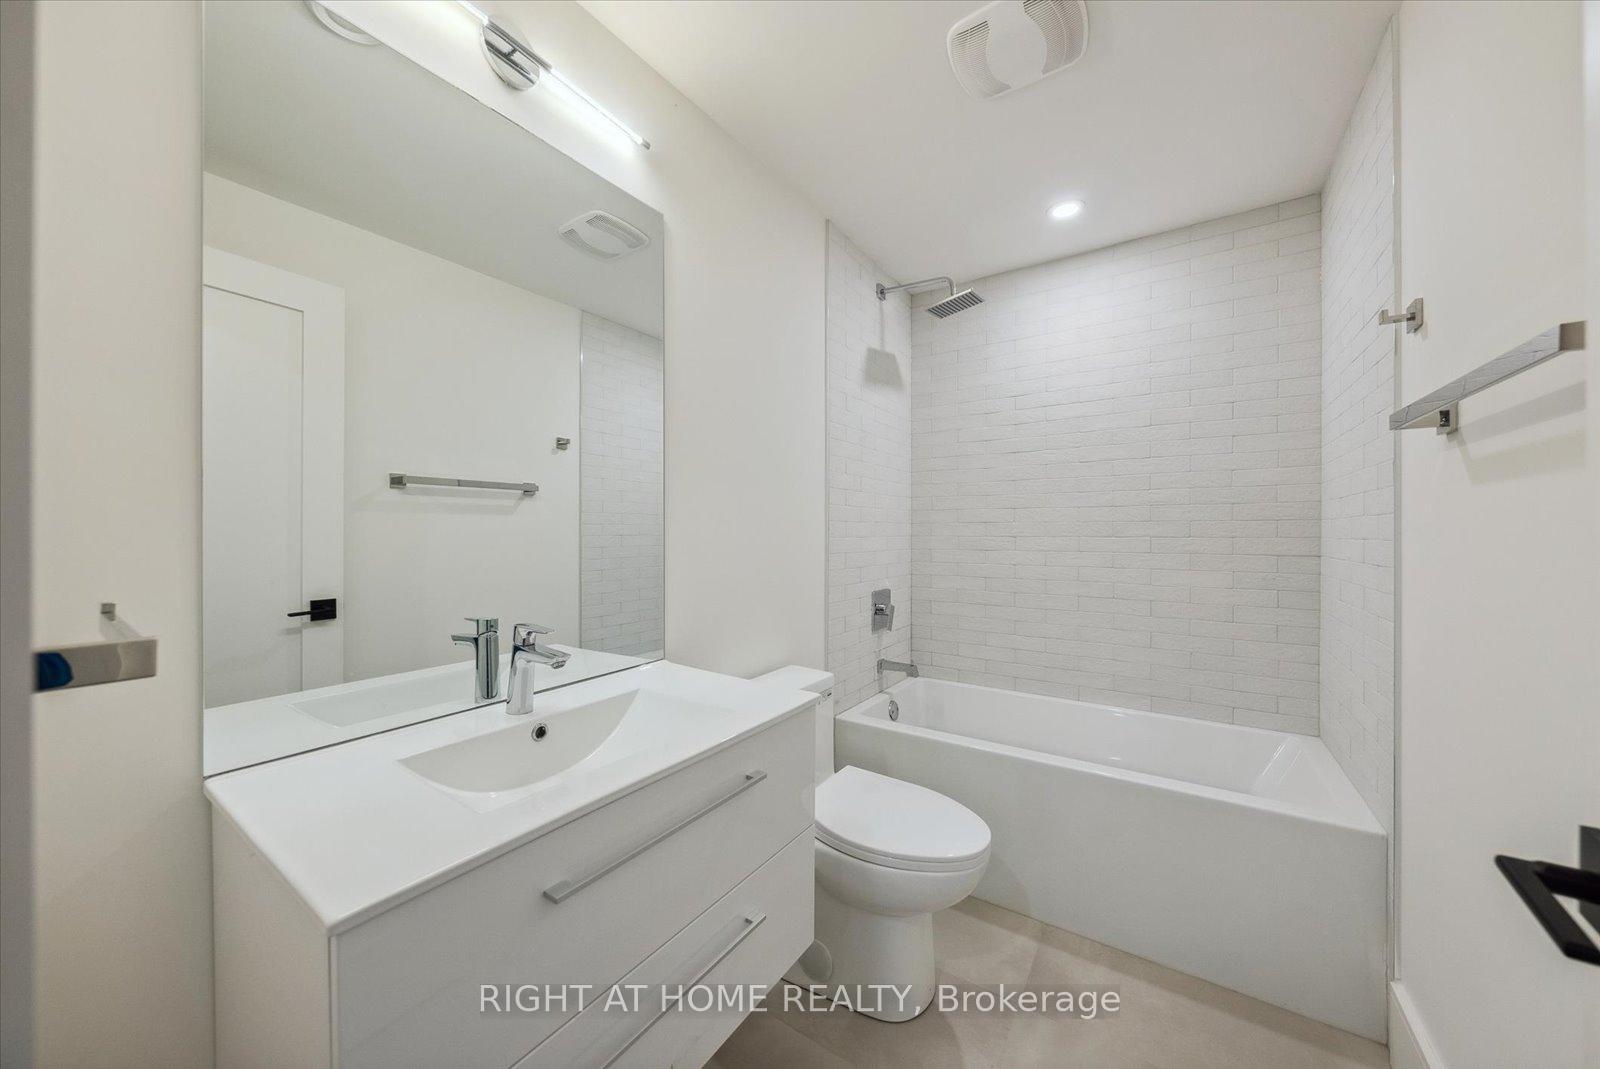
- 4-piece, Basement
- 4-piece, Ground
- Municipality
- Toronto
- Neighbourhood
- Forest Hill North
- Main cross streets
- Bathurst & Eglinton
- Directions
- 4 Old Park Road
- MLS® number
- C12076386
- Data source
- Toronto Regional Real Estate Board
- Status change
- 2025-05-21
- Listed on
- 2025-04-10
- Days on market
- 41 days
- Possession type
- Flexible
- Co-op commission
- 2.5%
- Seller
- Listed by
- RIGHT AT HOME REALTY
Home Market Value
Current home valuation for 4 Old Park Road, Toronto, Forest Hill North, Toronto, ON. Listed for $3,645,000
HOMEH Estimate
$4,387,283
Estimated Sales Range
$3,465,954 - $5,308,612
HOMEH Estimate for 4 Old Park Road, Toronto, Forest Hill North
Calculated with a real agent's CMA method — 45+ years of experience, codified. Not an AI guess.
For the owner
Is this your home? Track its value.
Get this home's HOMEH Estimate by email once a month, with how many homes are for sale around you.
Mortgage Payment Calculator
Compare up to 4 down payment scenarios
20% required for homes $1.5M or more
$729,000
| Scenario 1 | Scenario 2 | Scenario 3 | Scenario 4 | |
|---|---|---|---|---|
−Down payment | % $ | % $ | % $ | % $ |
+CMHC insurance | $0 | $0 | $0 | $0 |
=Total mortgage | $2,916,000 | $2,733,750 | $2,551,500 | $2,369,250 |
Amortization | ||||
Mortgage rate | % | % | % | % |
| Payment frequency | ||||
=Mortgage payment | $14,237monthly | $13,348monthly | $12,458monthly | $11,568monthly |
Land Transfer Tax
$77,600
$84,050
$161,650
Around this home
No schools found nearby
Data provided by OpenStreetMap & Fraser Institute School Rankings
Ask HOMEH
New!Hi there!
👋Text or call (416) 301-9001
Recommended for you
Based on homes you've looked at.
No recommended properties found.
Nearby similar homes
No nearby properties found.
More real estate resources
Other homes nearby
Explore this area
Nearby neighbourhoods
No nearby listings available.