
4 Wellesley Place
Toronto (Cabbagetown-South St. James Town), ON M4Y 2K4
Included in Rent: None
- 5Bedrooms
- 5Bathrooms
- 0Garage
- 5000 +Sq Ft
- ImmediateAvailable
- EnsuiteLaundry
- Entire PropertyFor Lease
- Furnished

Sale & Price History for 4 Wellesley Place, Toronto, Cabbagetown-South St. James Town
| Start Date | End Date | Price | Event | MLS# |
|---|---|---|---|---|
| No listing history available | ||||
Real estate boards require you to or to see the full details of this property.
*Sold prices and complete sale & price history are regulated data. Under the Trust in Real Estate Services Act, 2002 (TRESA) and the rules of the Real Estate Council of Ontario (RECO), and pursuant to the Multiple Listing Service® rules of the Canadian Real Estate Association (CREA) and the Toronto Regional Real Estate Board (TRREB), this information may be shown only to registered users who have agreed to the applicable terms of use (a Virtual Office Website, or "VOW," arrangement). HOMEH Inc., Brokerage therefore provides it to signed-in members only. Creating an account is free and takes under a minute.
About 4 Wellesley Place, Toronto, Cabbagetown-South St. James Town
Summarized Description
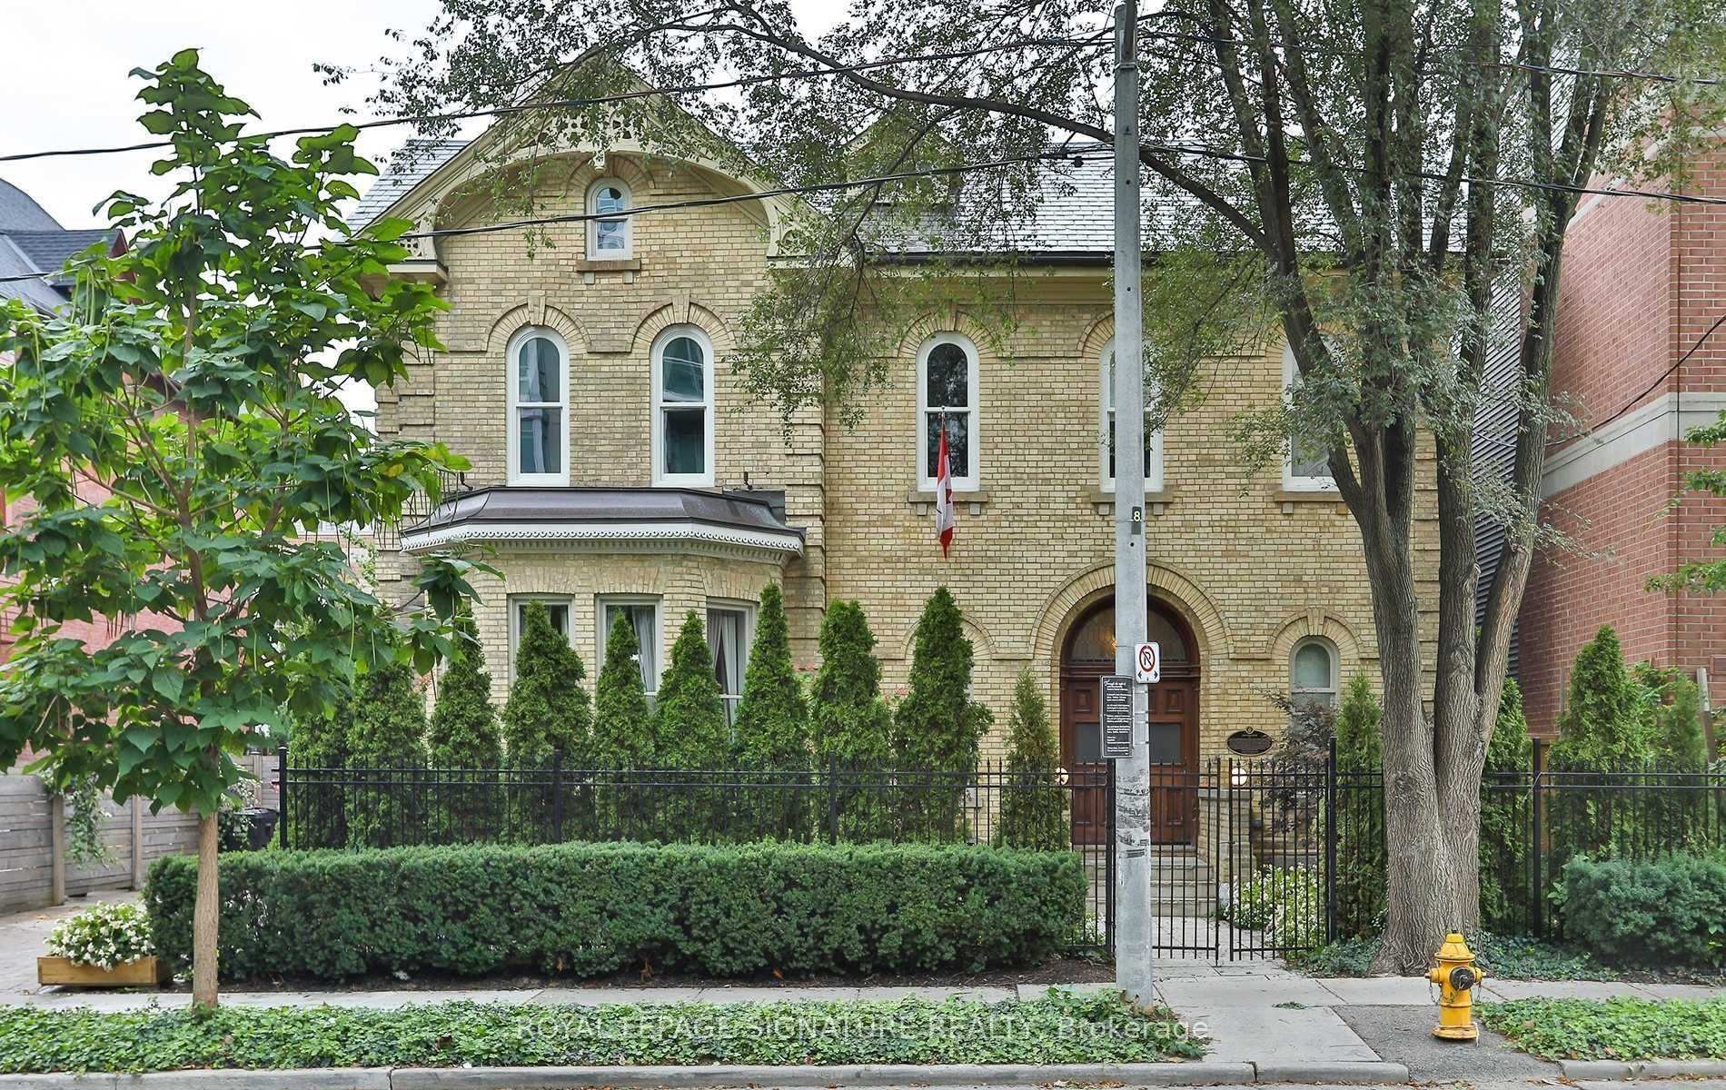
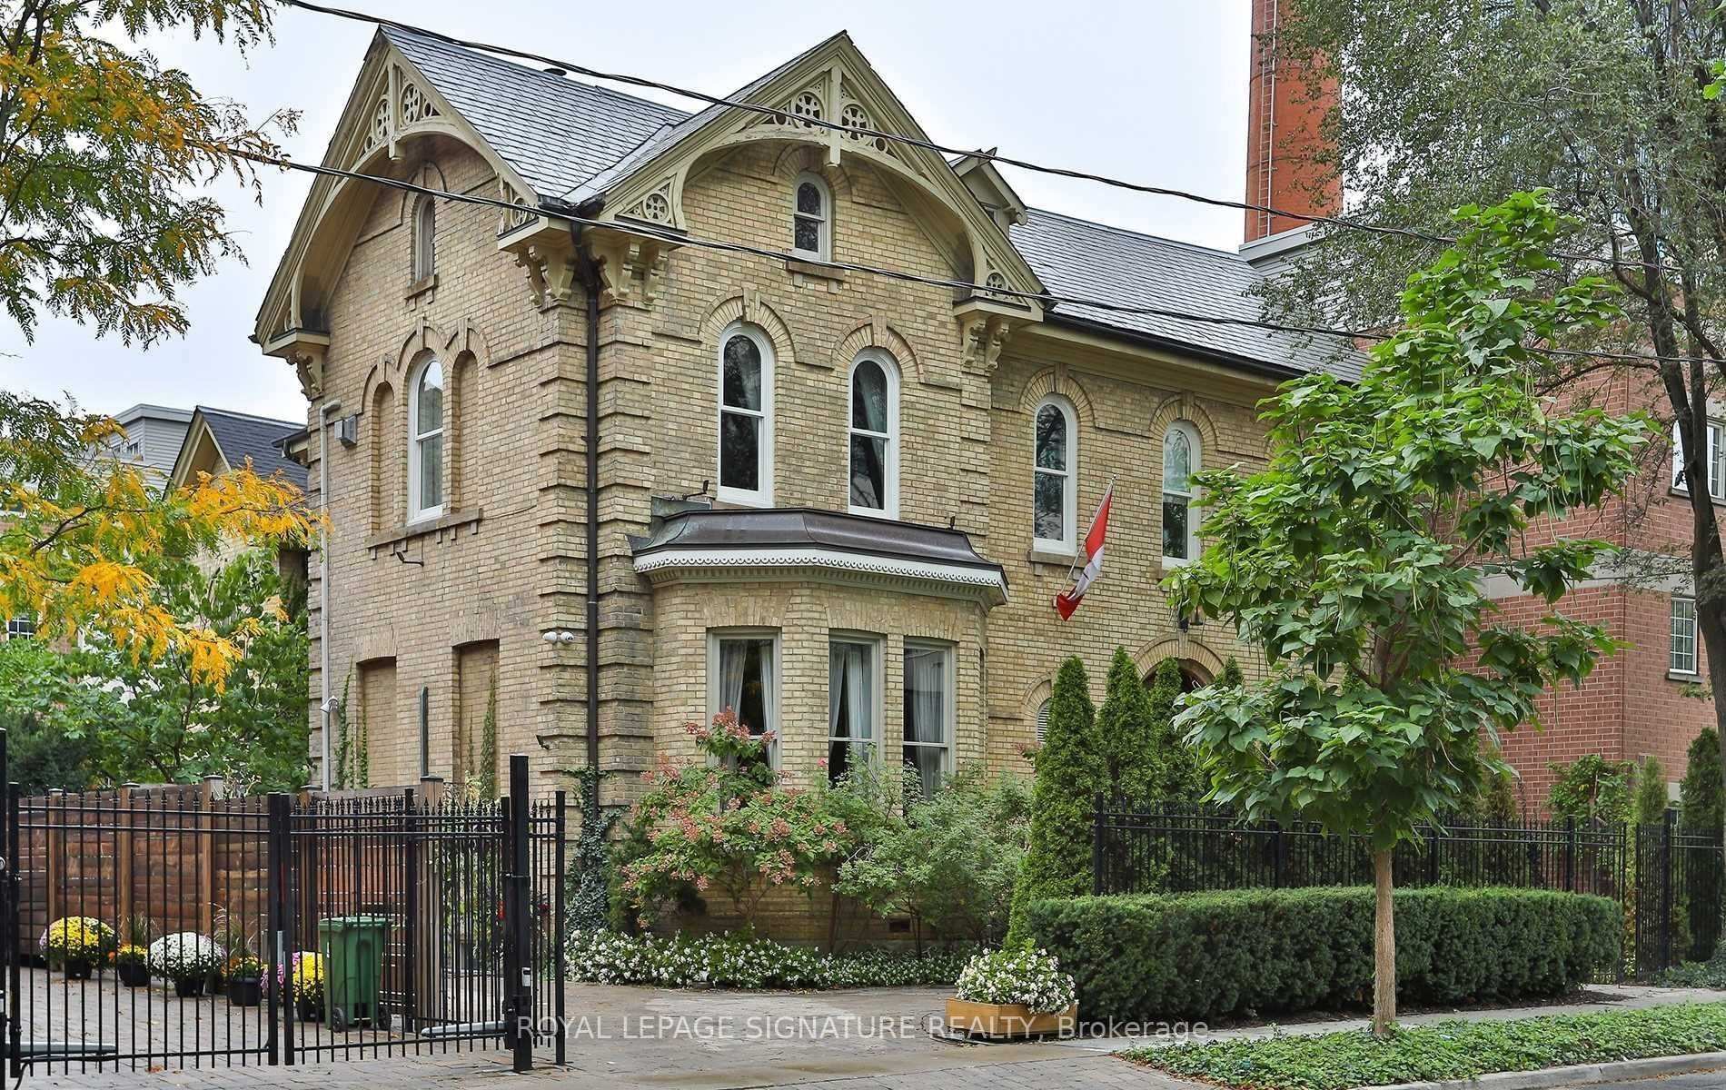
- Impeccably restored 1877 heritage estate.
- Over 8,000 sq ft of luxury living.
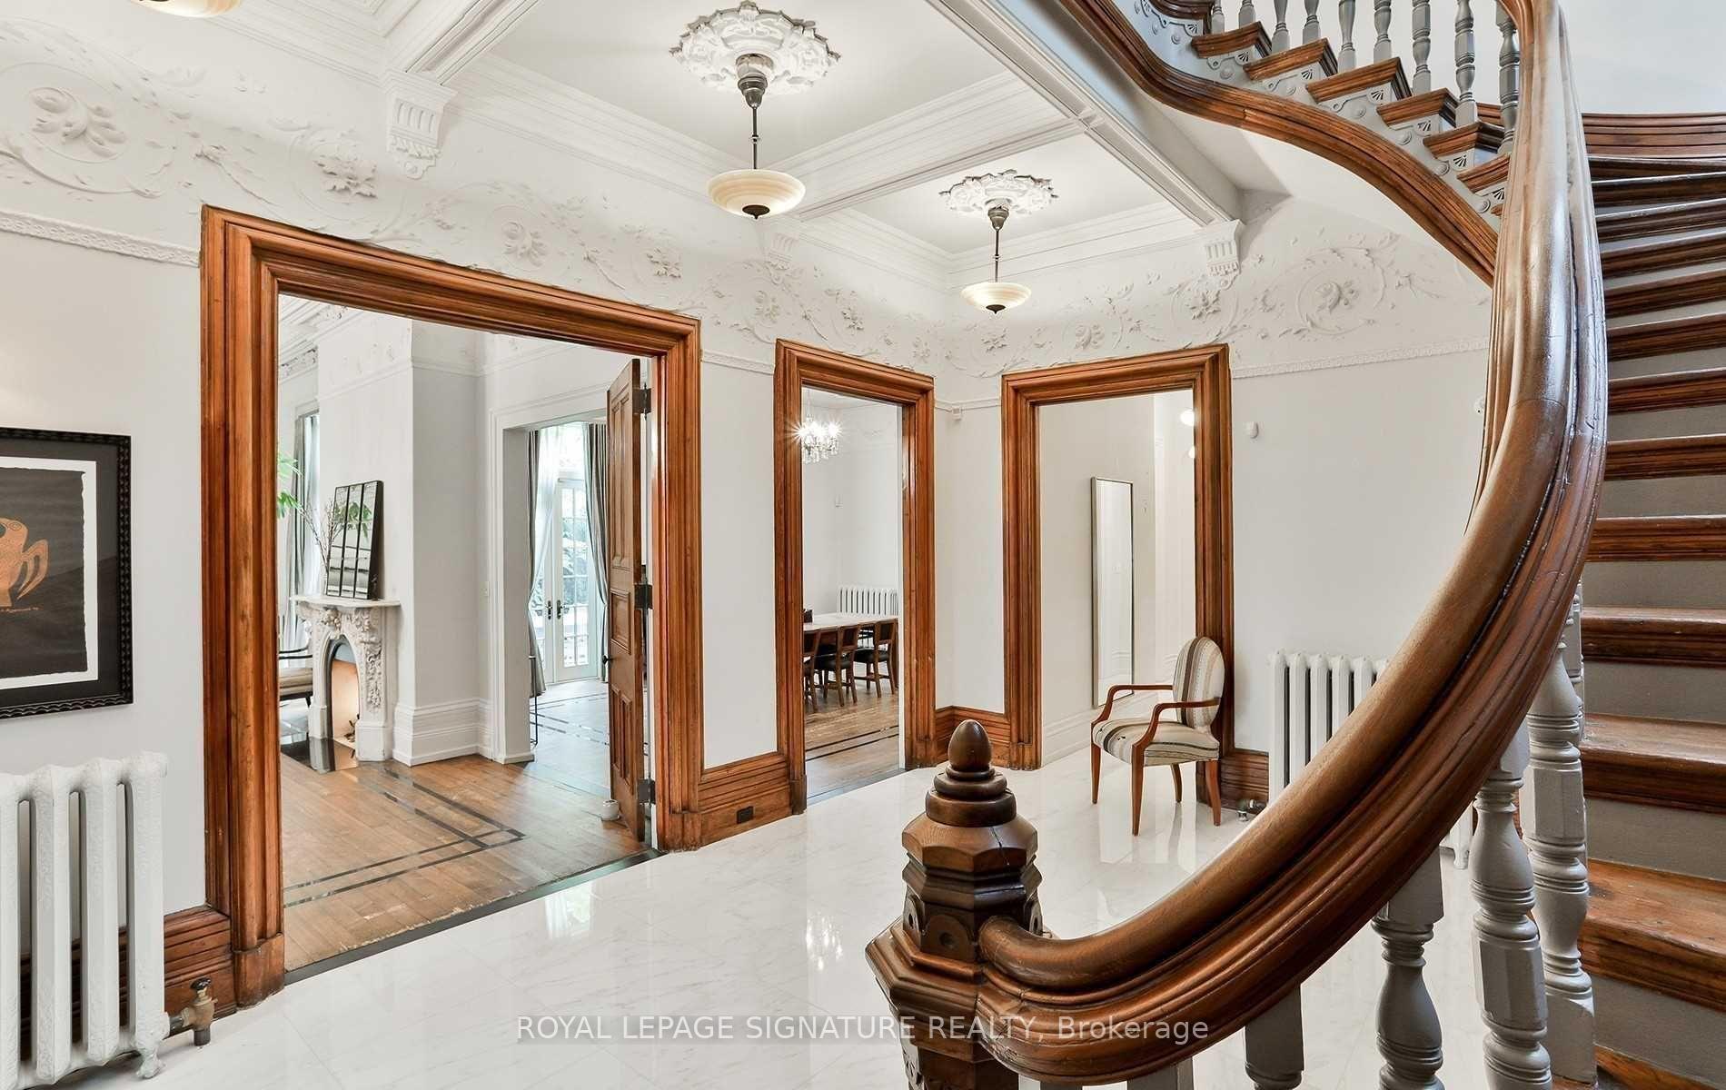
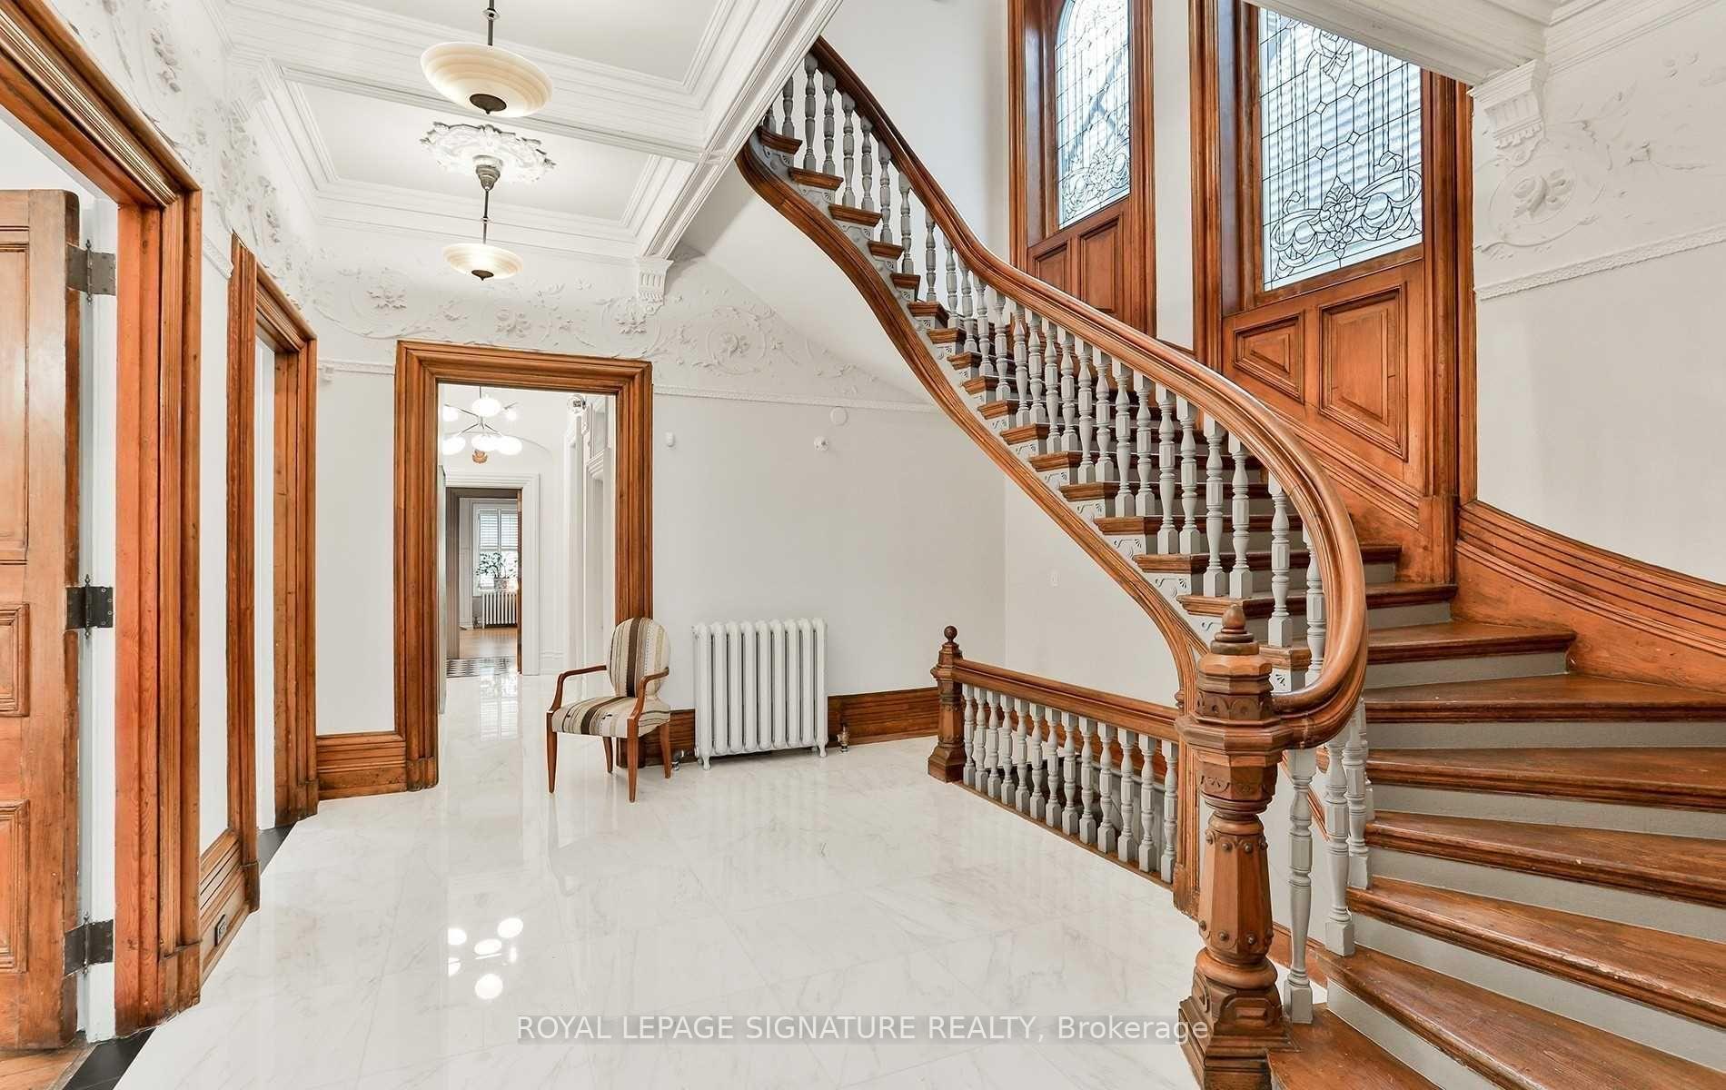
- Grand foyer with Carrara marble floors.
- Private elevator for easy access.
- Separate one-bedroom apartment for guests.
- Award-winning craftsmanship recognized by Heritage Toronto.
- Ideal for exceptional entertaining and lifestyle.
- Option for short term lease available.
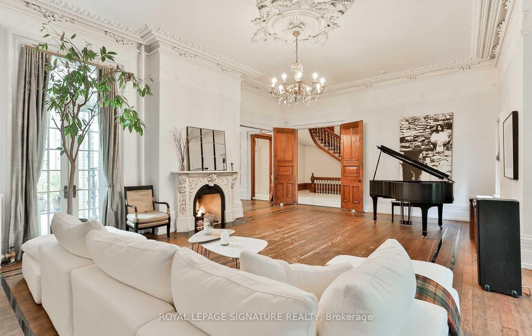
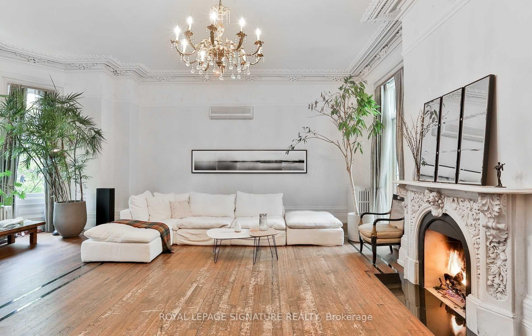
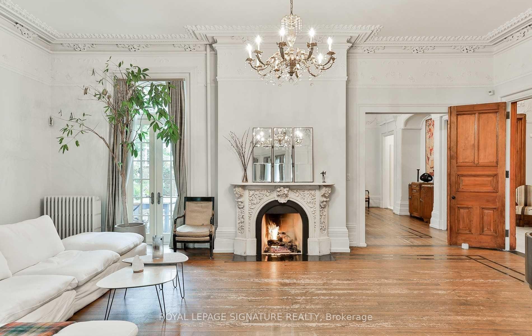
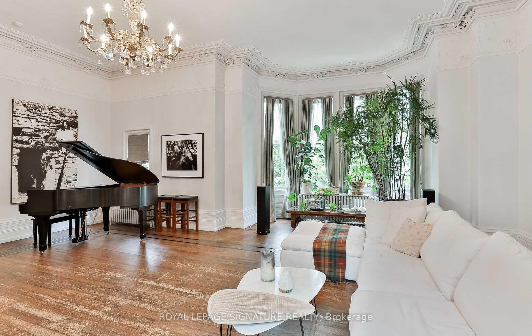
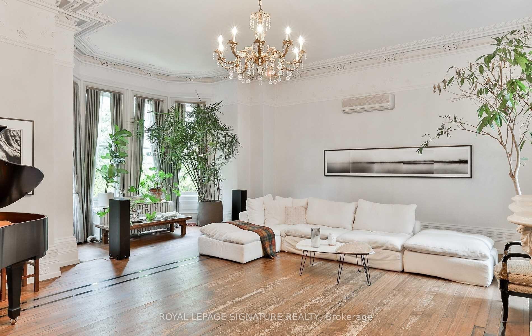
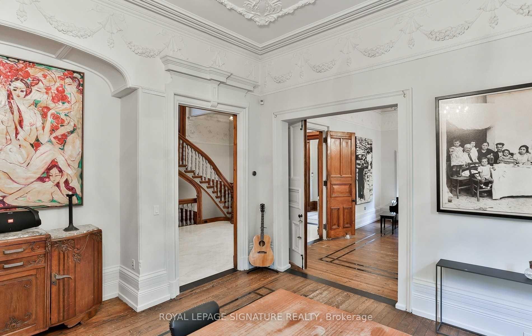
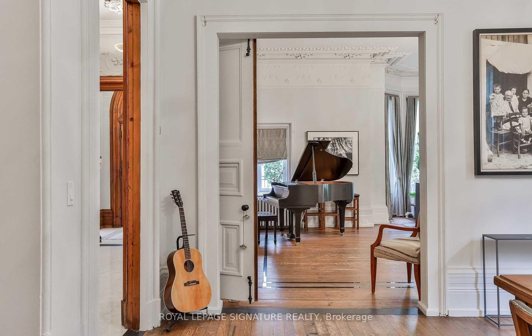
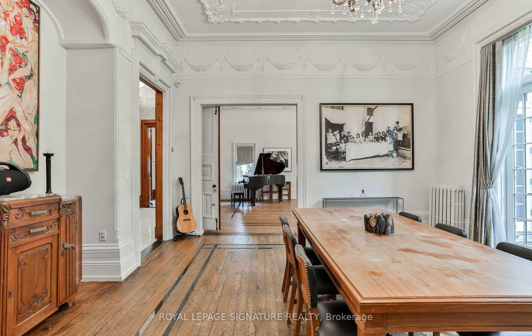
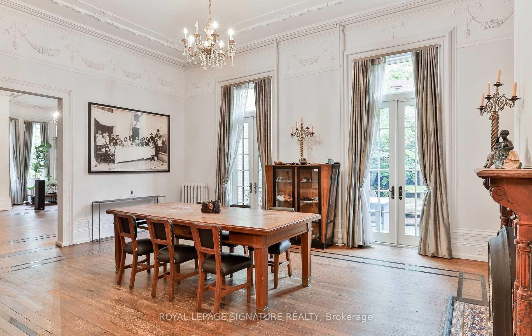
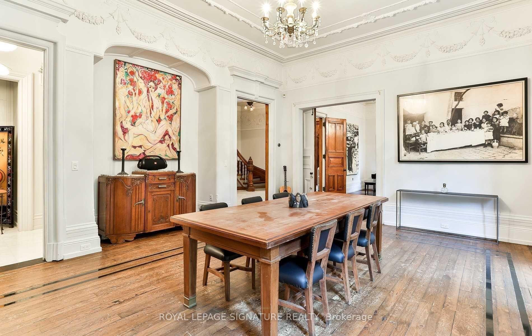
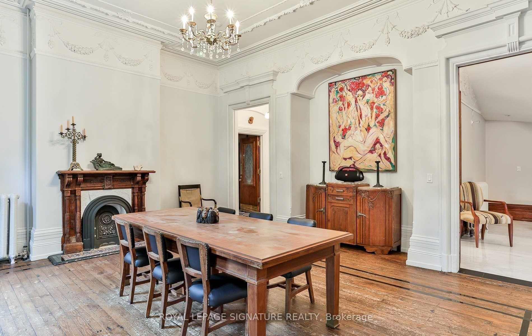
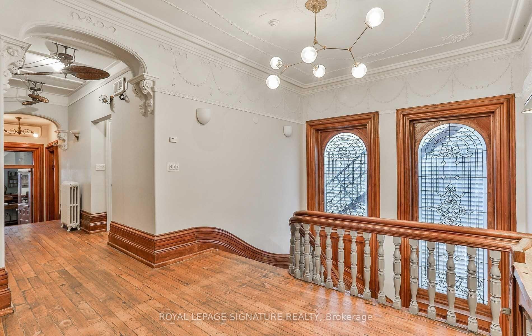
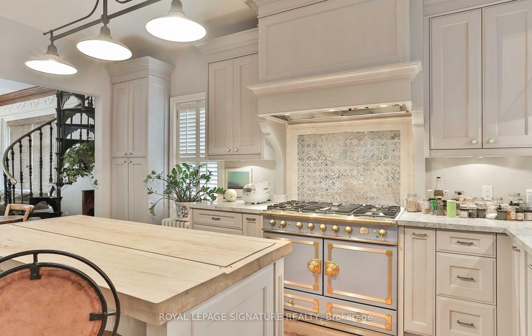
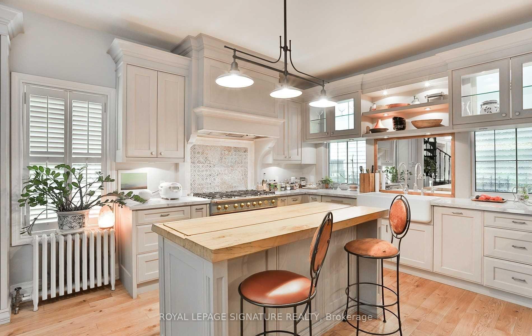
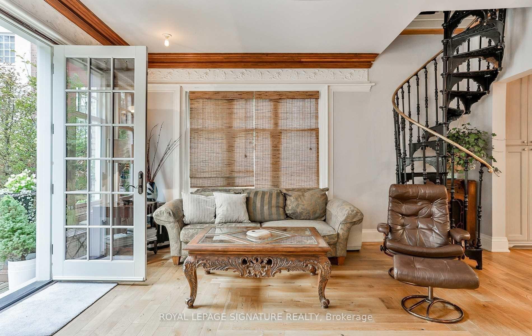
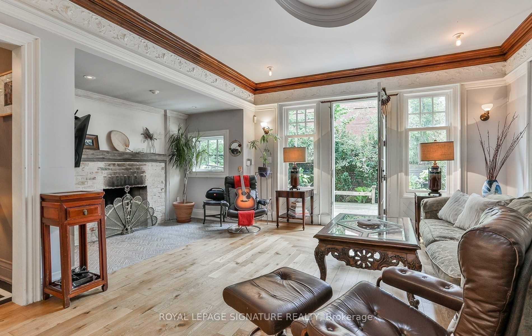
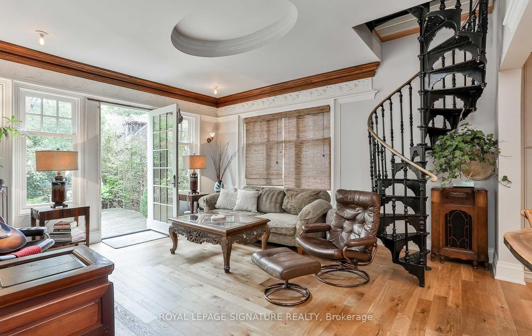
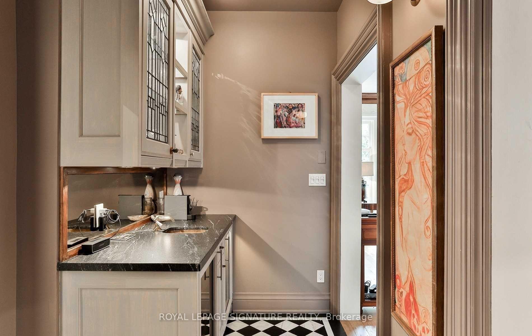
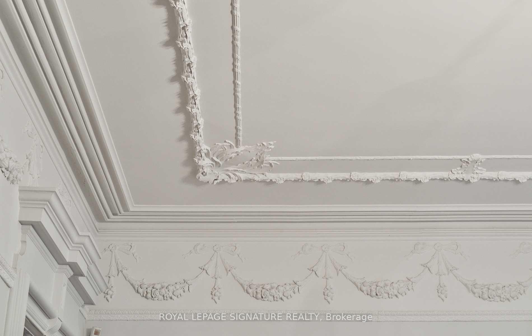
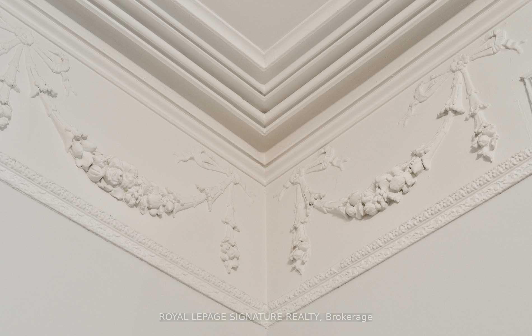
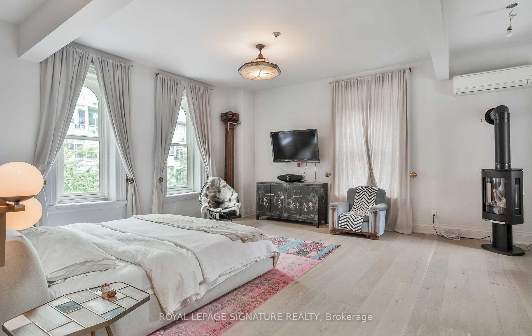
Step into a once-in-a-lifetime residence - this award-winning, impeccably restored 1877 heritage estate offers over 8,000 sq ft of fully furnished luxury living, blending timeless grandeur with modern comfort. A breathtaking grand foyer with white Carrara marble floors, soaring 12-foot ceilings, and original moldings sets an unforgettable first impression. The elegant living room, complete with an open gas fireplace and baby grand piano, flows through 10-foot French doors to a private courtyard, while the formal dining room with butler's pantry and dual courtyard access is designed for exceptional entertaining.A dramatic sweeping staircase beneath a 20-foot ceiling and a private elevator servicing the main and second floors ensure effortless living. Additional lifestyle spaces include a dedicated recreation/TV room, fully equipped gym, steam sauna, and a separate private one-bedroom apartment - ideal for guests, staff, or extended family. Recognized with the Heritage Toronto Best Restoration Award, this extraordinary residence speaks to unmatched craftsmanship and prestige. 1 year term or option for short term lease.
Key Facts & Features
Rental Details
- Portion Of Property For Rent
- Entire Property
- Furnished
- Furnished
- Rent Term
- 12 Months
- Rental Deposit
- Yes
- Credit Check
- Yes
- Employment Letter
- Yes
- Rental Application
- Yes
- References Required
- Yes
Included In Rent Fee
- None
- Basement Type
- Finished
Interior Features
- Laundry Features
- Ensuite
- Interior Extras
- None
- Fireplace/Stove
- Yes
- Elevator
- No
Exterior Features
- Pool
- None
Building
- Building Type
- Detached
- Building Style
- 2 1/2 Storey
Construction
- Exterior Finish
- Brick, Stone
- Roof
- Unknown
- Foundation Details
- Brick, Stone
- Special Designation
- Unknown
Inclusions
- Inclusions
- Gourmet Kitchen, Commercial Style Sub-Zero Fridge, Dishwasher, Microwave, 44" La Cornue Stove, Washers/Dryers, Gym Equipment, Steam Room, Cantina In Lower Level. 1 year term or option for short term lease.
Parking & Garages
- Garage Type
- Carport
- Garage Spaces
- 0
- Parking Spaces
- 2
- Total Garage And Parking Spaces
- 2
Heating & Cooling
- Heat Source
- Gas
- Heat Type
- Water
- Air Conditioning
- Wall Unit(s)
- Water
- Municipal
- Sewers
- Other
- Bedrooms
- 5
- Washrooms
- 5
- Kitchens
- 1
- Family / bonus room
- Yes
Room sizes
- Bedroom—Second level, Hardwood Floor
- Foyer—Main level, Marble Floor, Staircase, Accoustic Ceiling
- Dining Room—Main level, Hardwood Floor, Formal Rm, Fireplace
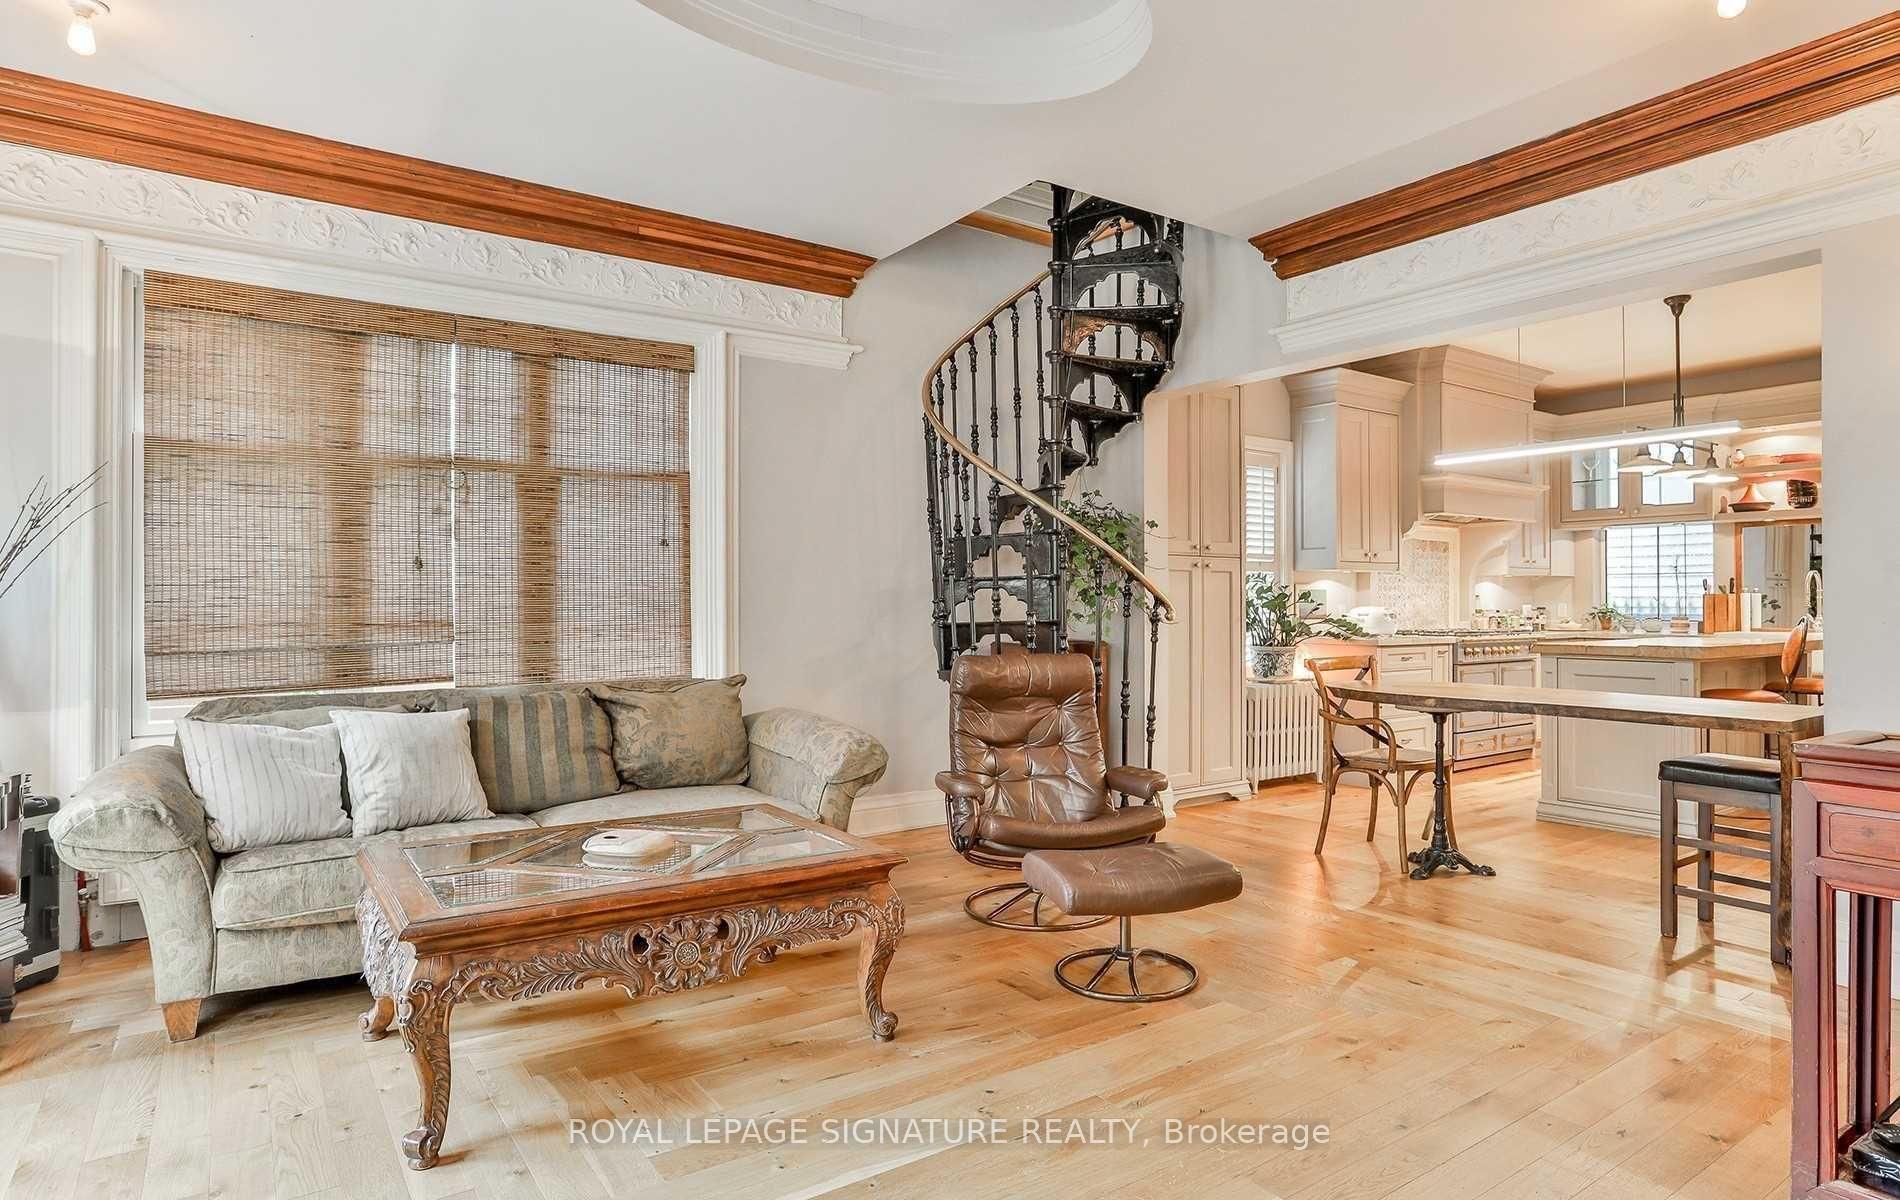
- Family Room—Main level, Hardwood Floor, Fireplace
- Office—Second level, Hardwood Floor
- Bedroom 2—Second level, Hardwood Floor
- Kitchen—Main level, Combined w/Family, Heated Floor, Centre Island
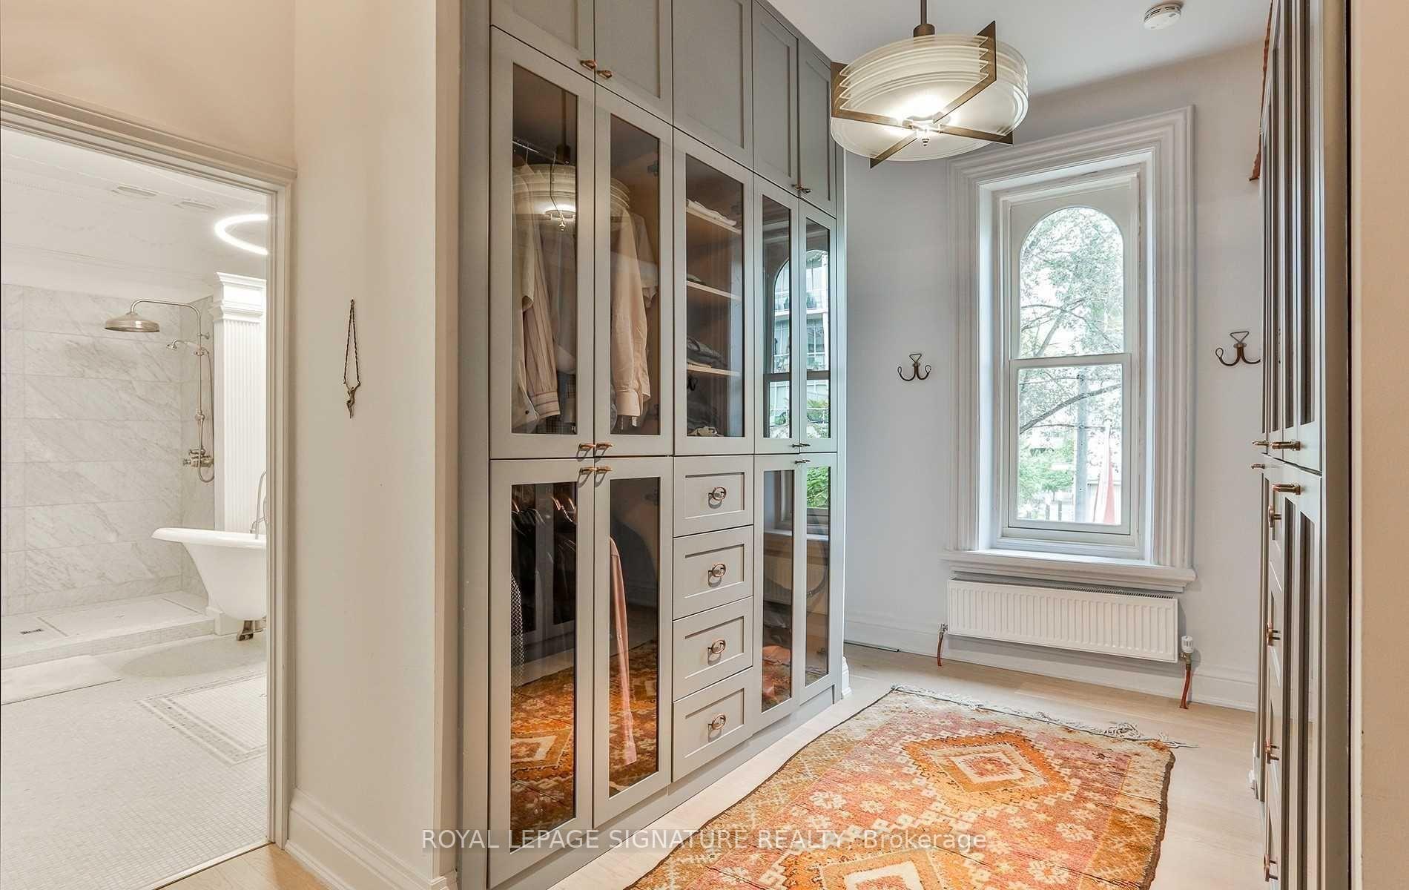
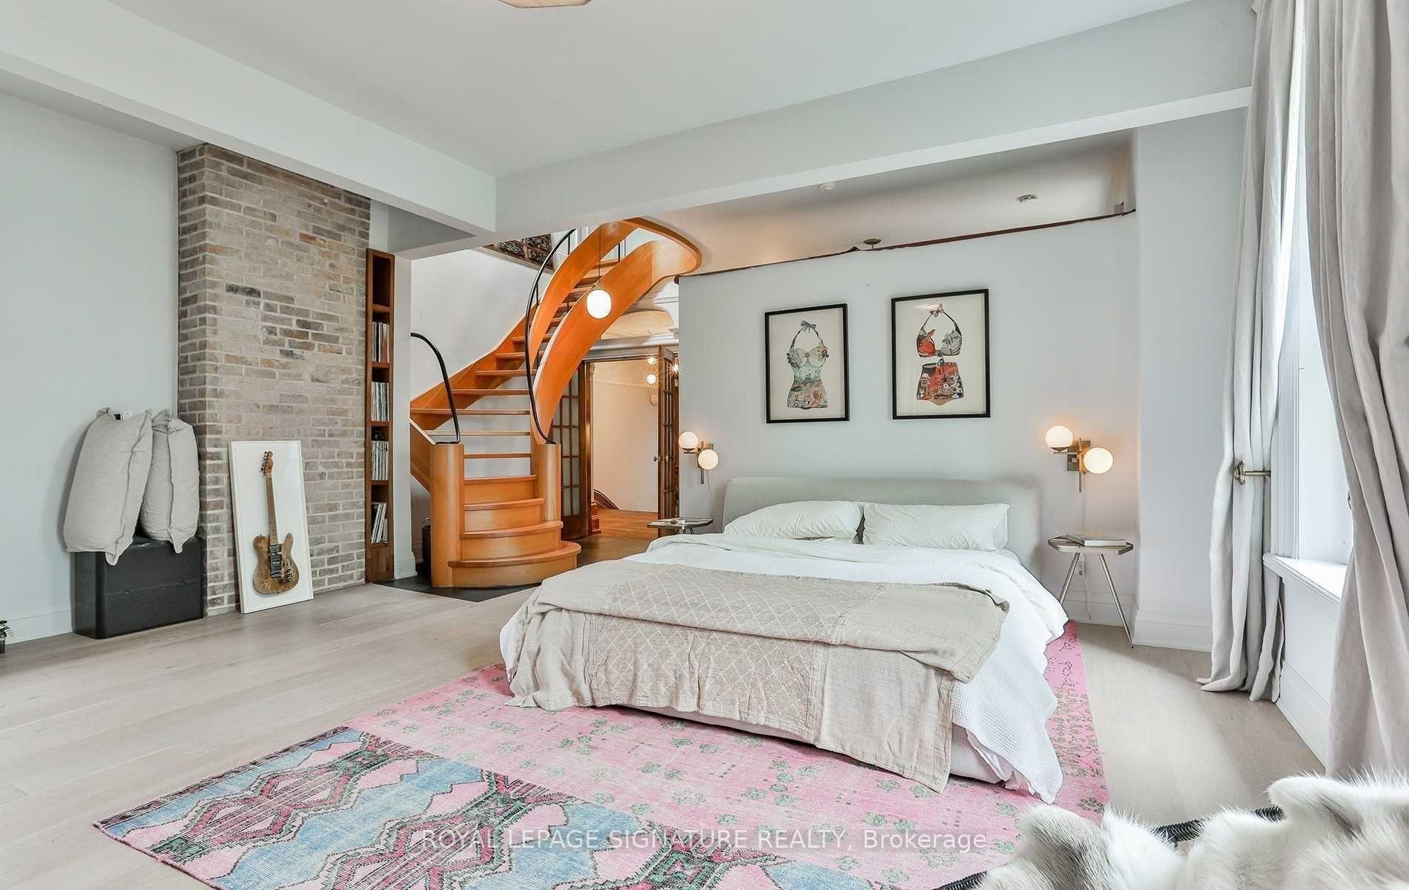
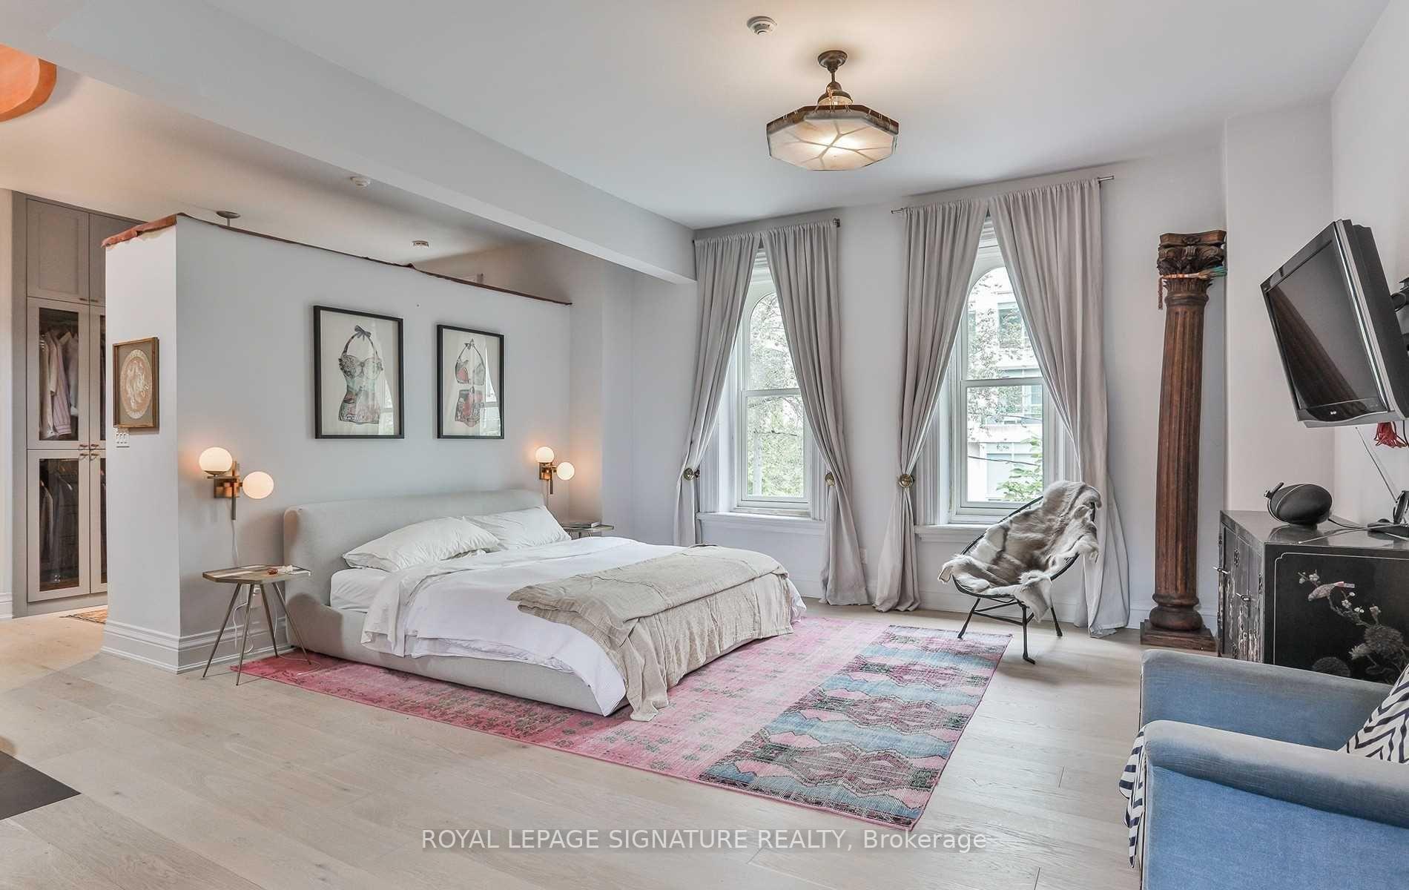
- Primary Bedroom6.08 x 5.52Main level, Hardwood Floor, 4 Pc Bath, B/I Closet
- Living Room—Main level, Hardwood Floor, Fireplace, Crown Moulding
- Bedroom 3—Second level, Hardwood Floor
- Cold Room/Cantina—Basement level, Wet Bar, B/I Shelves
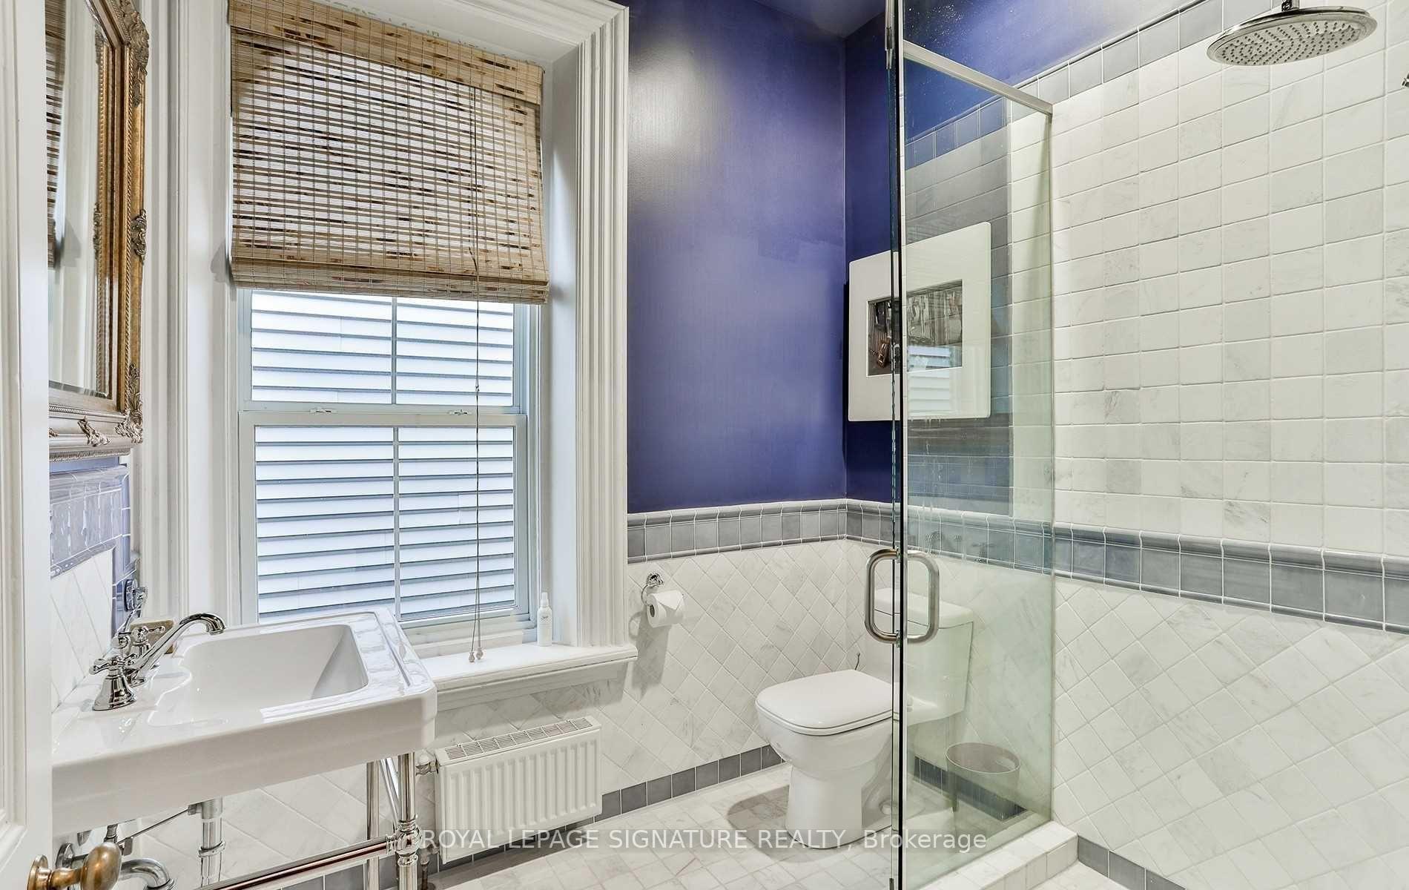
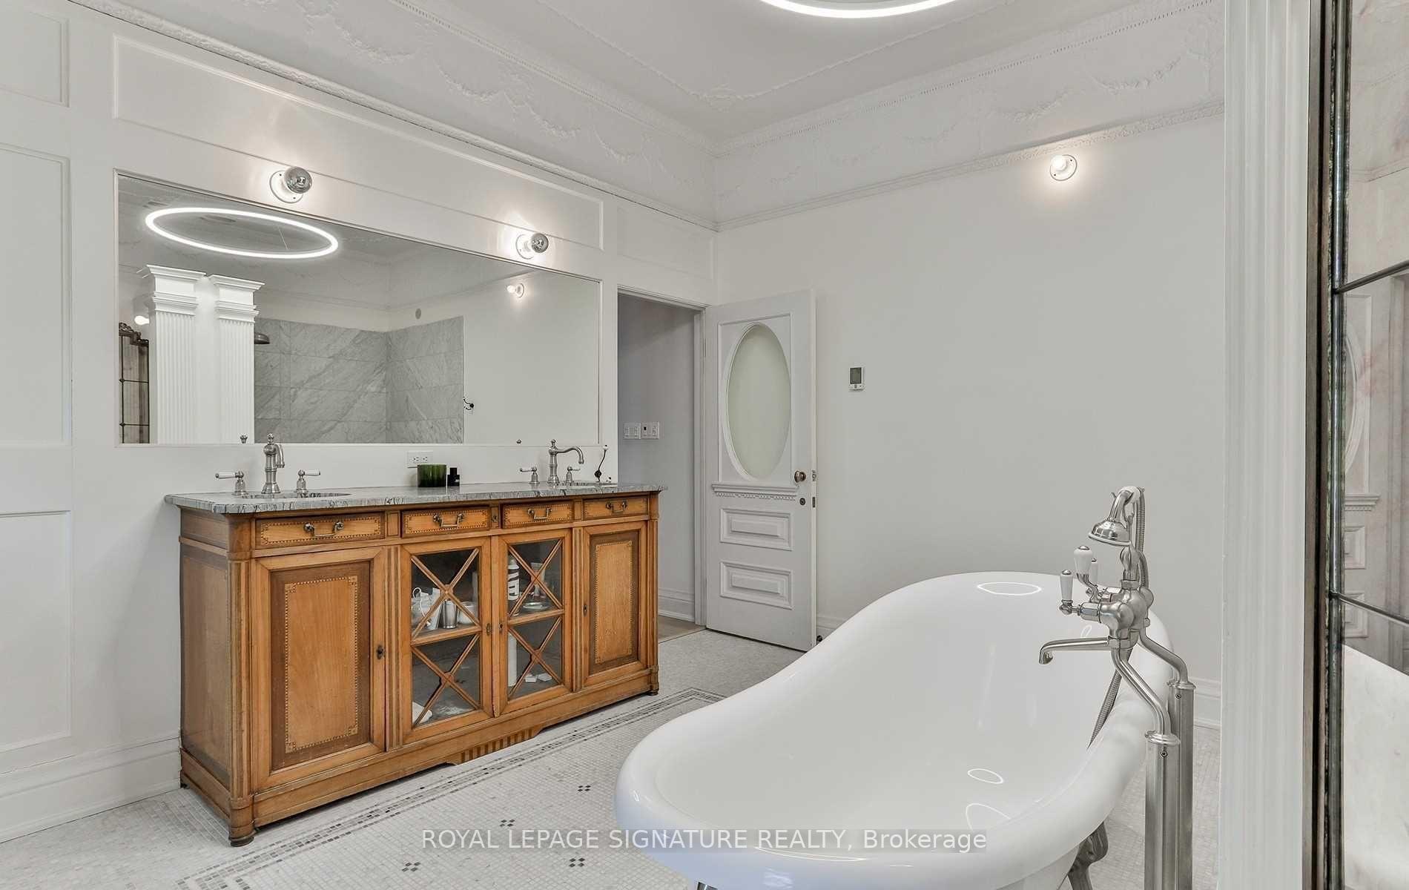
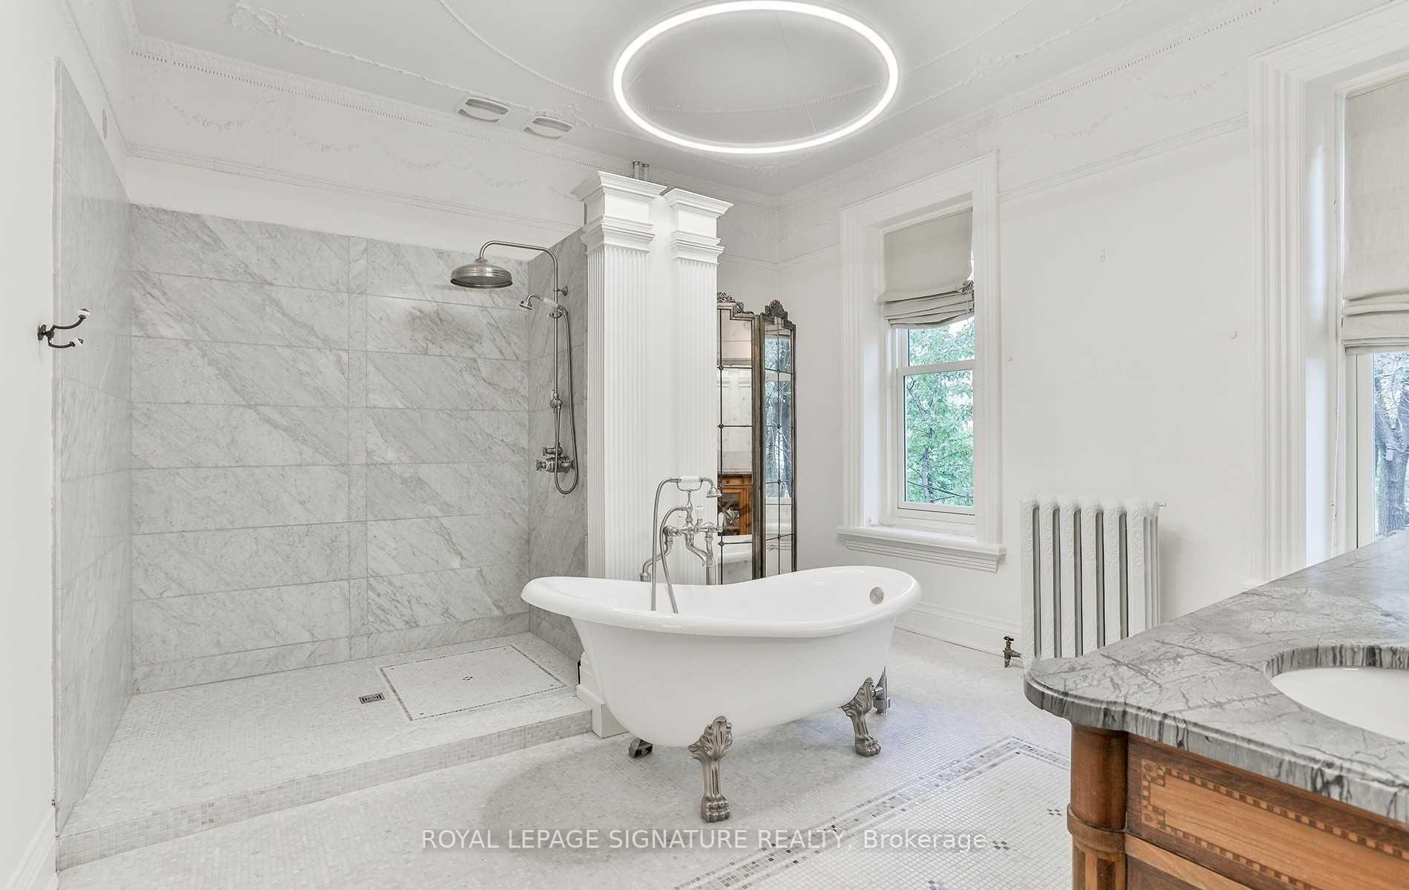
Washrooms
- 2-piece, Main
- 3-piece, Second
- 4-piece, Basement
- 4-piece, Second
- 3-piece, Second
- Area
- Toronto C08
- Municipality
- Toronto
- Neighbourhood
- Cabbagetown-South St. James Town
- Main cross streets
- Jarvis St & Wellesley St E
- Directions
- Jarvis St & Wellesley St E
- MLS® number
- C13828800
- Data source
- Toronto Regional Real Estate Board
- Listed on
- 2026-09-25
- Updated on
- 2026-09-25
- Days on market
- 23 days
- Possession type
- Immediate
- Co-op commission
- 1/2 Months Rent + HST or5% of Total Rent + HST
- Listed by
- ROYAL LEPAGE SIGNATURE REALTY
Home Market Value
Current home valuation for 4 Wellesley Place, Toronto, Cabbagetown-South St. James Town, Toronto, ON. Listed for $25,000
HOMEH Estimate
$4,085,918
Estimated Sales Range
$2,451,551 - $5,720,285
HOMEH Estimate for 4 Wellesley Place, Toronto, Cabbagetown-South St. James Town
What this home would sell for today, not its rent
Calculated with a real agent's CMA method — 45+ years of experience, codified. Not an AI guess.
For the owner
Is this your home? Track its value.
Get this home's HOMEH Estimate by email once a month, with how many homes are for sale around you.
Around this home
Data provided by OpenStreetMap & Fraser Institute School Rankings
Ask HOMEH
New!Hi there!
👋Text or call (416) 301-9001
Recommended for you
Based on homes you've looked at.
No recommended properties found.
Nearby similar homes
No nearby properties found.
More real estate resources
Other homes nearby
Explore this area
Nearby neighbourhoods
No nearby listings available.