
Unit 604, 40 Rosehill Avenue
Toronto (Rosedale-Moore Park), ON M4T 1G5
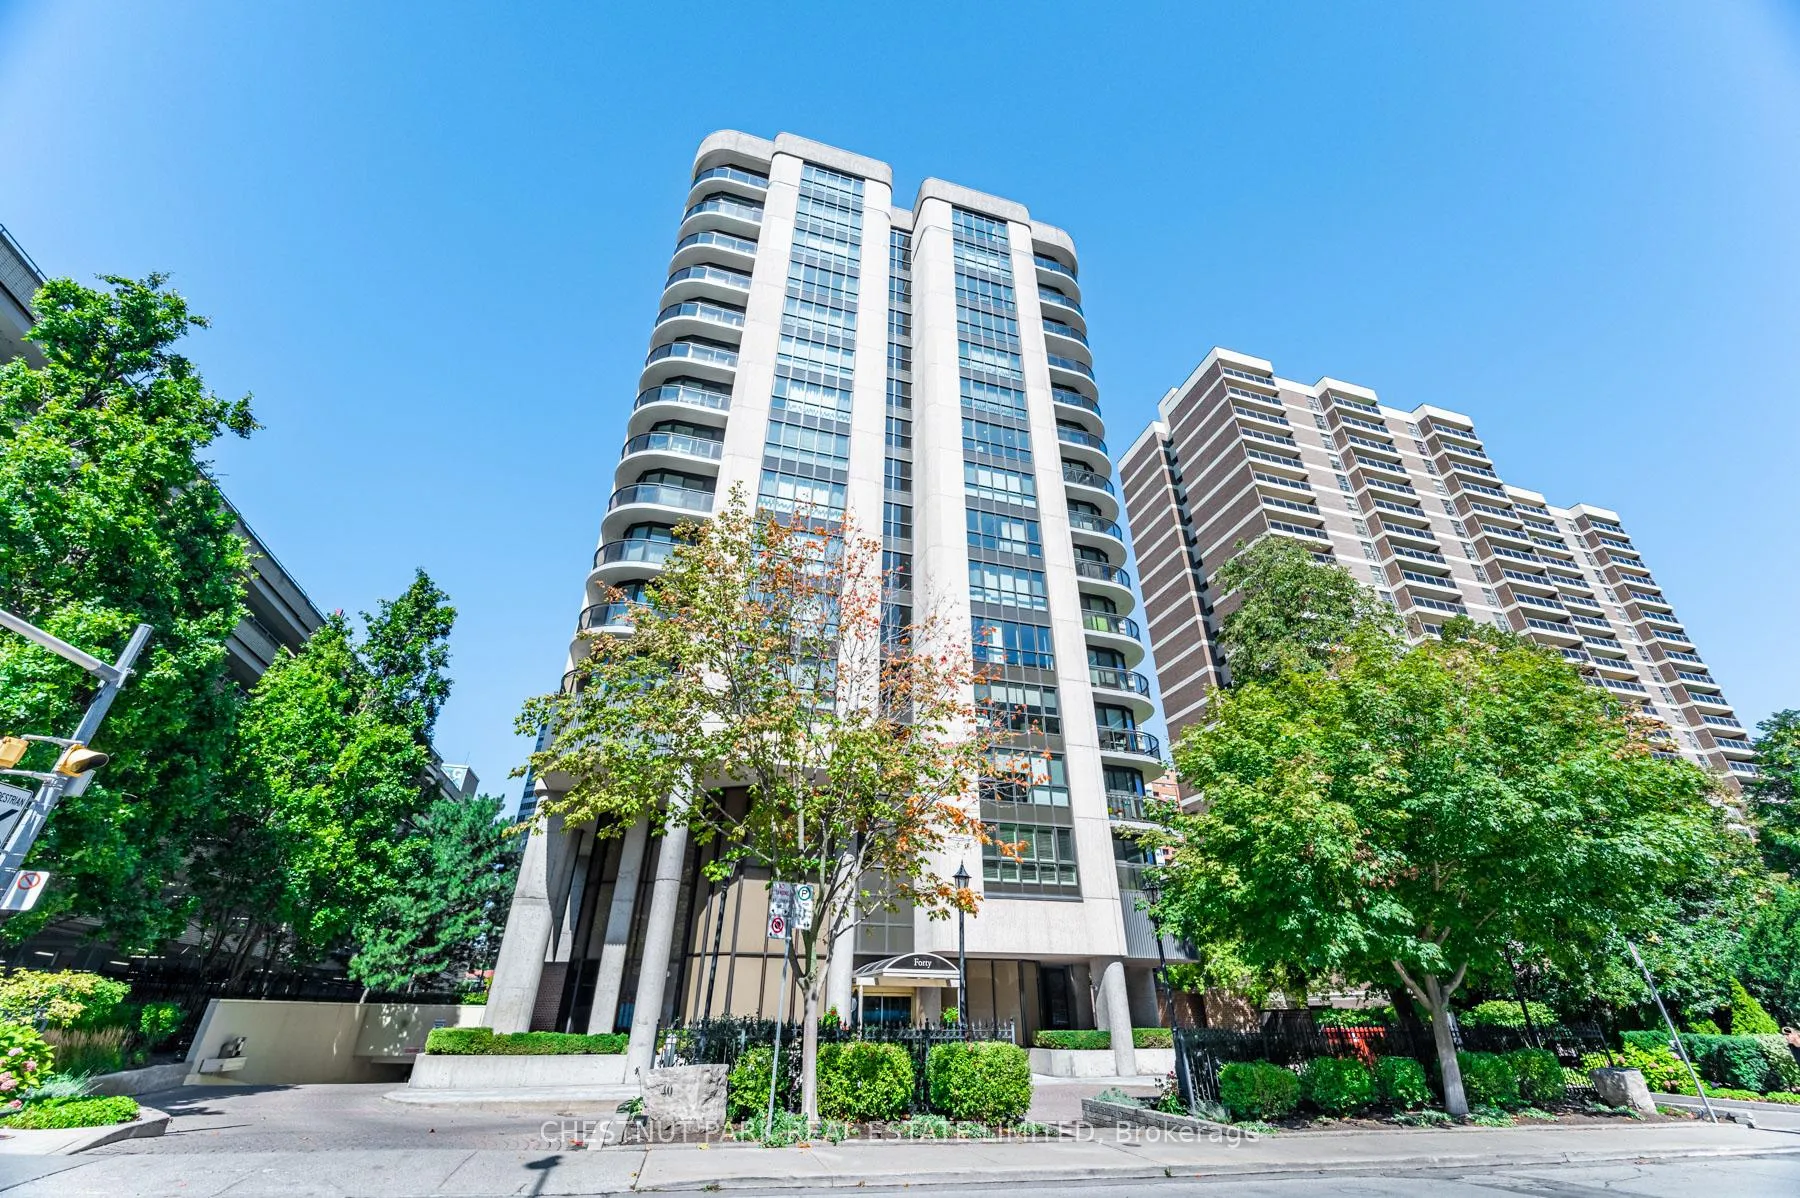
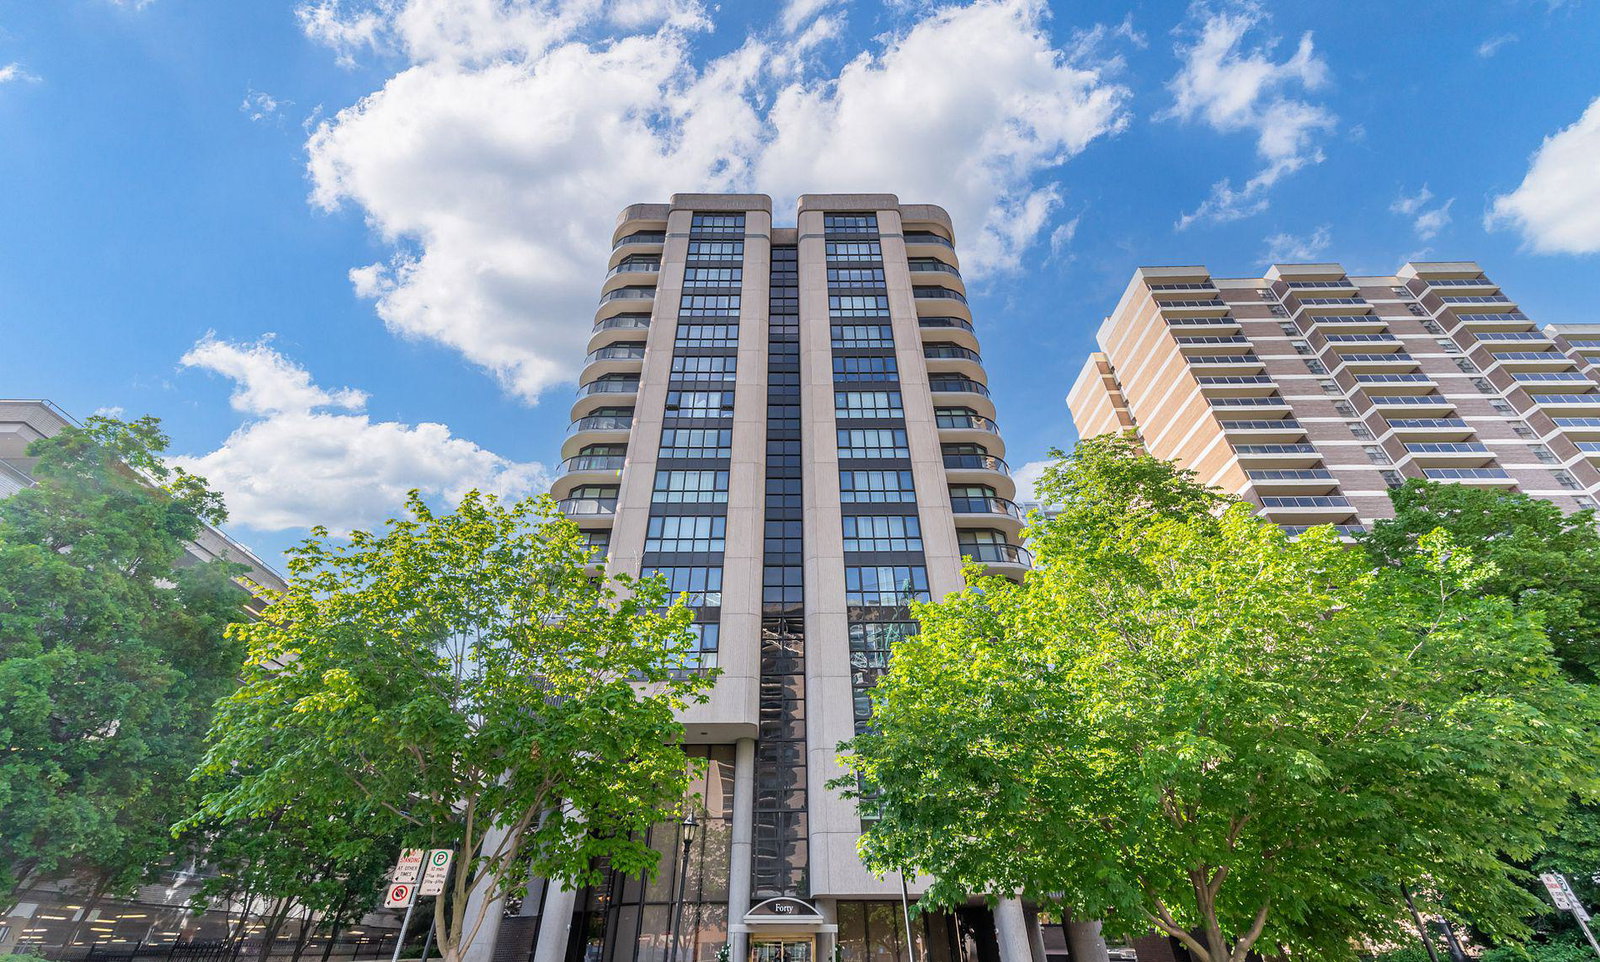 40 Rosehill15 storeys, 42 suites, built 1988
- 2Bedrooms
- 2Bathrooms
- 1Parking
- 1400–1599Sq Ft
- $6,199Tax
- $2,482/moCondo Fee
 Estimated Value:$1,397,250See Free Estimate Report

This home has sold. It is no longer available.
Property not available for sale or for rent.
Sale & Price History for Unit 604, 40 Rosehill Avenue, Toronto, Rosedale-Moore Park
| Start Date | End Date | Price | Event | MLS# |
|---|---|---|---|---|
| 2026-02-18 | 2026-04-29 | Login to See Prices | Sold | c12799560 |
Real estate boards require you to or to see the full details of this property.
*Sold prices and complete sale & price history are regulated data. Under the Trust in Real Estate Services Act, 2002 (TRESA) and the rules of the Real Estate Council of Ontario (RECO), and pursuant to the Multiple Listing Service® rules of the Canadian Real Estate Association (CREA) and the Toronto Regional Real Estate Board (TRREB), this information may be shown only to registered users who have agreed to the applicable terms of use (a Virtual Office Website, or "VOW," arrangement). HOMEH Inc., Brokerage therefore provides it to signed-in members only. Creating an account is free and takes under a minute.
About Unit 604, 40 Rosehill Avenue, Toronto, Rosedale-Moore Park
Summarized Description
- Exceptional Midtown residence with park views
- Open concept design for luxury and flexibility
- Double-door foyer enhances sophistication
- Easy subway access from back-door entrance
- Private balcony with clear views
- Custom organizers in primary bedroom
- Discreet boutique setting with only 42 suites
- Impressive natural light throughout the day
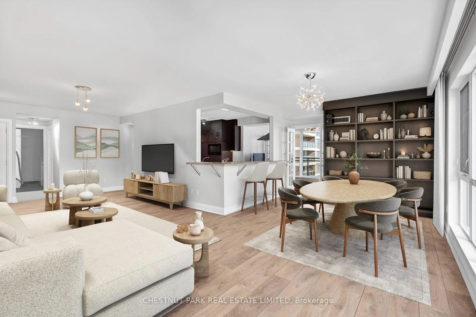
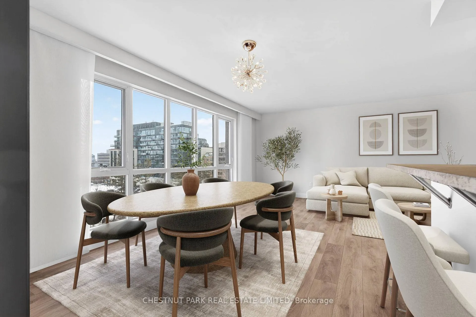
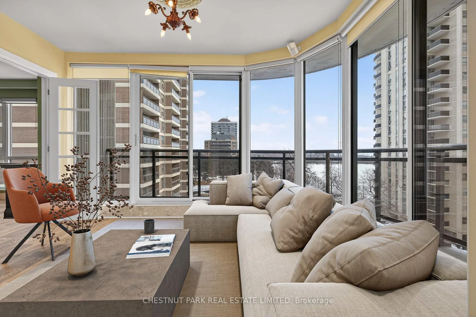
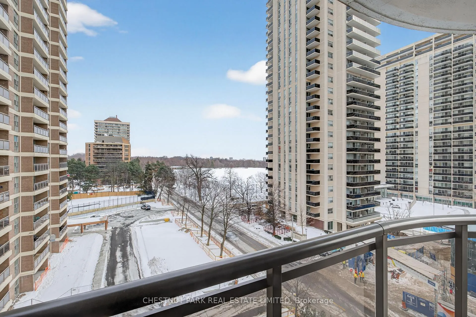
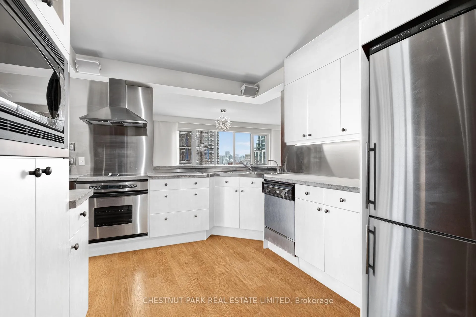
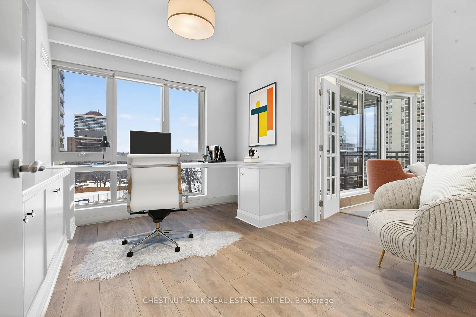
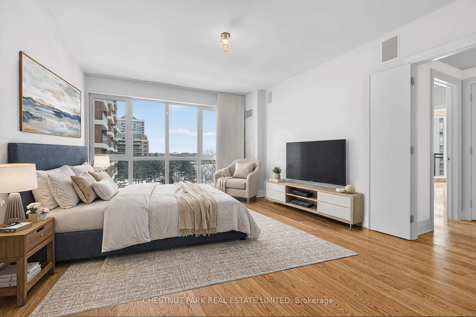
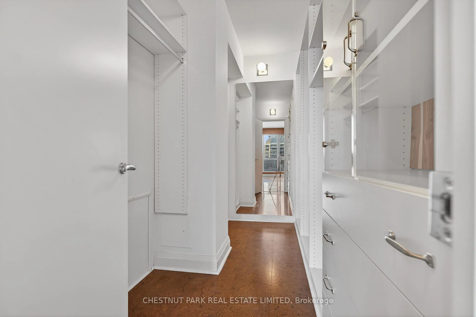
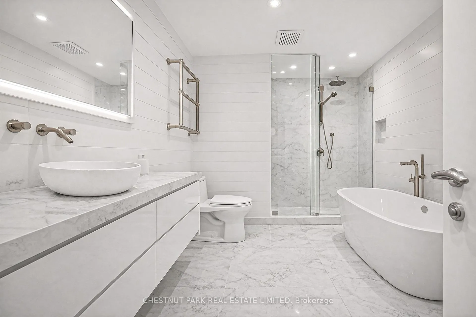
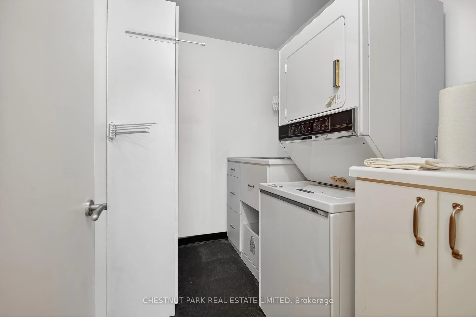
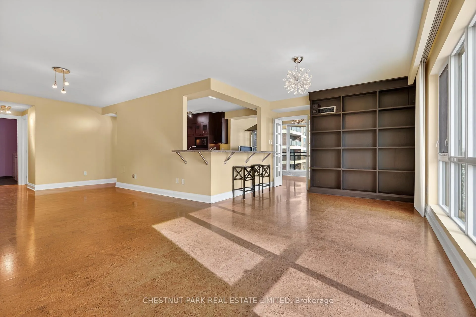
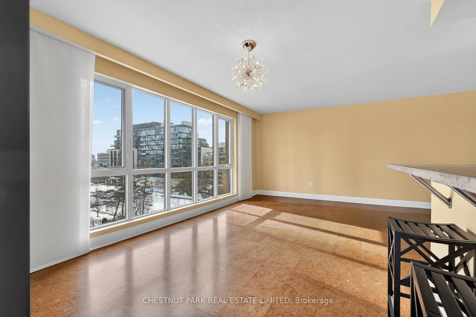
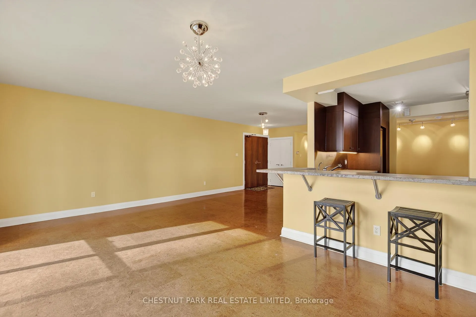
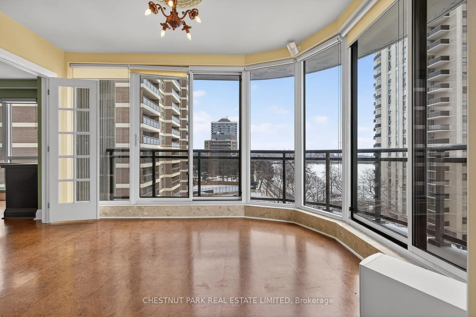
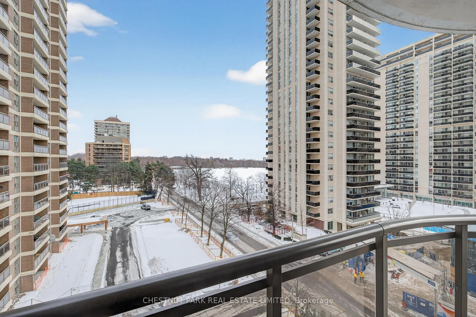
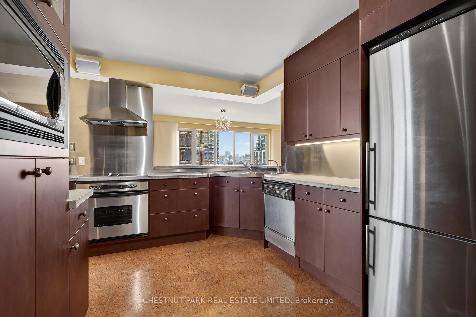
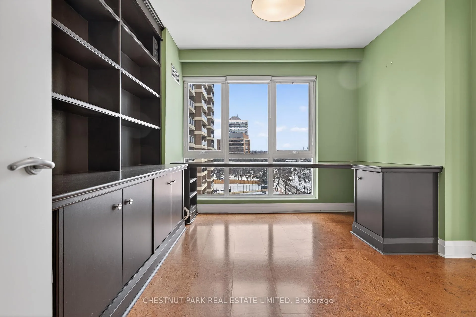
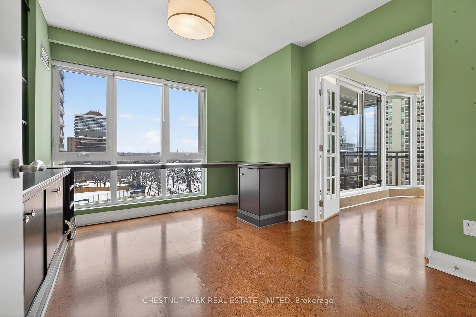
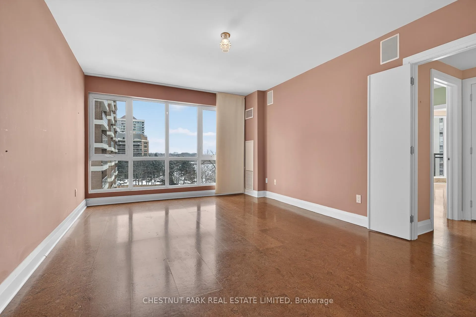
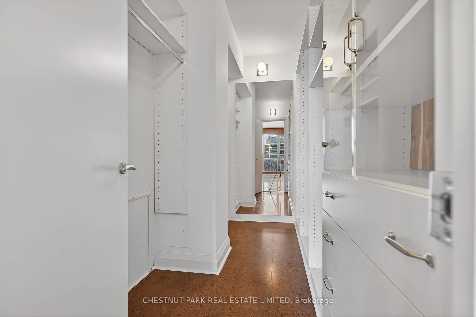
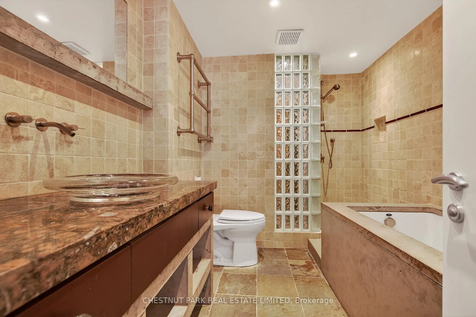
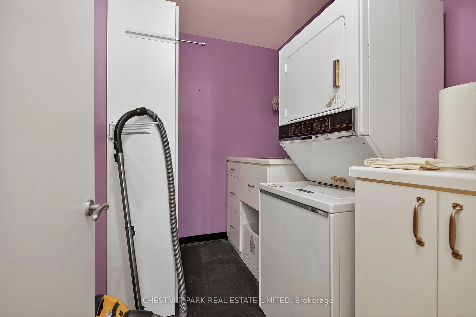
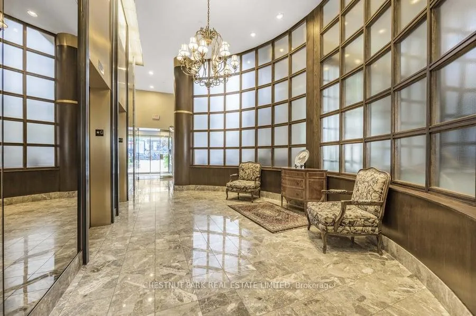
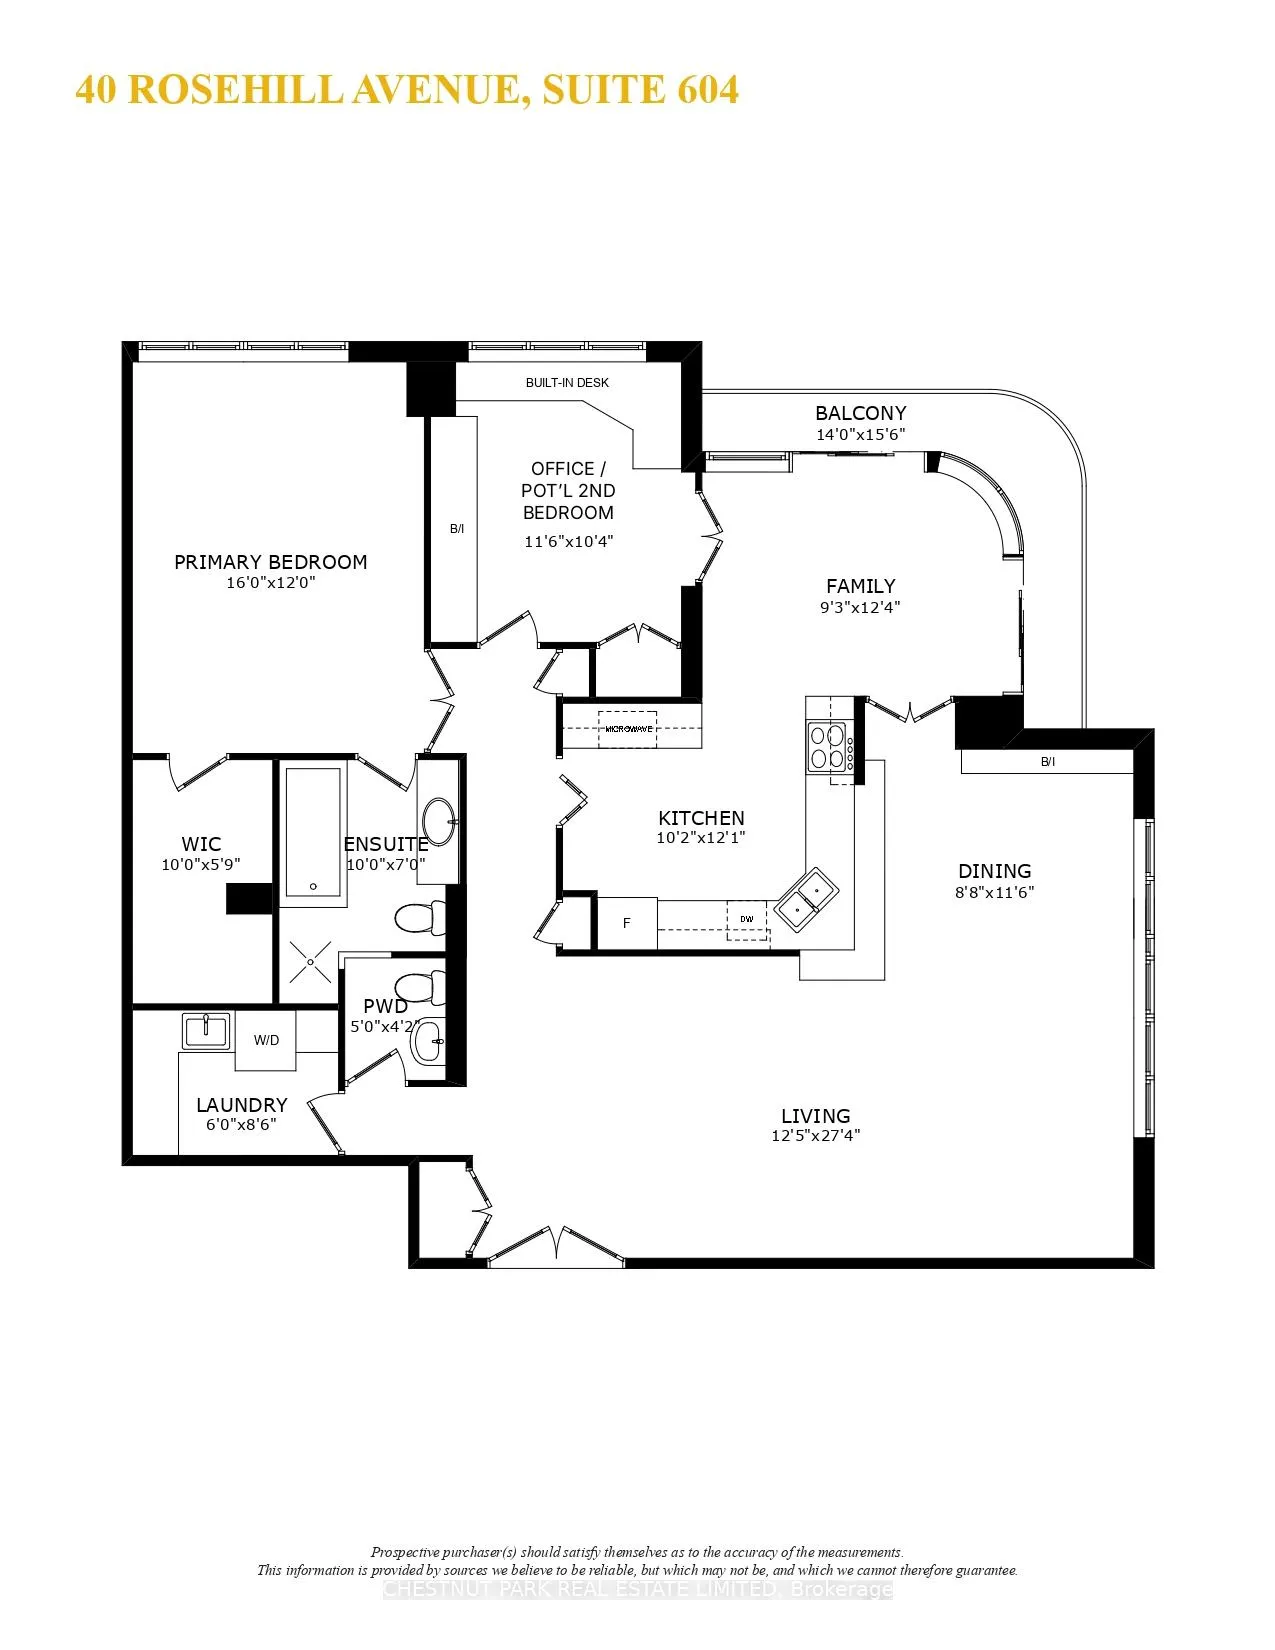
For those accustomed to the calm prestige of Rosedale & Forest Hill, this exceptional Midtown residence offers something increasingly rare: glorious park views, serenity, scale & effortless access to the best of Toronto-all within a discreet boutique setting. Perfectly positioned at the vibrant hub of Yonge & St. Clair & home to only 42 suites, with just 4 per floor - this has a level of peace, privacy & community that feels more like a refined address than a typical condo. Even more remarkable: a back-door entrance with easy access to the subway allows you to step from home to transit in seconds. Inside, this open concept, exceptional home is impressively proportioned for luxury & flexibility. From the moment you enter through the double-door foyer, it announces its scale & sophistication. Tall clgs, flr-to-clg windows, & a prized corner position flood the suite with natural light throughout the day, while the views - south & east over David Balfour Park - are nothing short of captivating. The layout is beautifully designed for both elegant entertaining & everyday comfort. A huge LR room & open DR accommodate substantial furniture with ease, ideal for hosting friends, family, or intimate gatherings. The Kit is sleek & functional, featuring integrated apps & a Bkfst Bar that connects seamlessly to the surrounding living. Both the 2 BR, now a truly enviable home ofc, customised with thoughtful b/ins, & the Fam Rm, enjoy sweeping south/park views, elevating both everyday work & daily living. The slim-line Balc, with sliding doors & transparent glass provides clear views & lots of fresh air. The Pr BR is a private sanctuary, featuring a wicc with custom organizers & a stunning spa bath. Additional highlights include the ens lau with space to iron & multiple b/ins are a rare feature for condo living: an o/size, entirely private concrete locker with a steel fire door, perfect for secure stg of luggage, golf clubs & seasonal items.
Key Facts & Features
Property Costs
- Annual Property Tax Amount
- $6,199
- Land Transfer Tax Fee
- $48,950
Condo/Maintenance Fee
- Maintenance Fee
- $2,482 /month
Included In Maintenance Fee
- Common Elements Included
- Building Insurance Included
- Parking Included
- Water Included
- Basement Type
- None
Interior Features
- Pets Permitted
- Yes-with Restrictions
- Laundry Features
- In-Suite Laundry, Laundry Room, Sink
- Laundry Level
- Main Level
- Interior Extras
- Other
- Fireplace/Stove
- No
- Elevator
- Yes
Exterior Features
- Balcony
- Open
Building Amenities
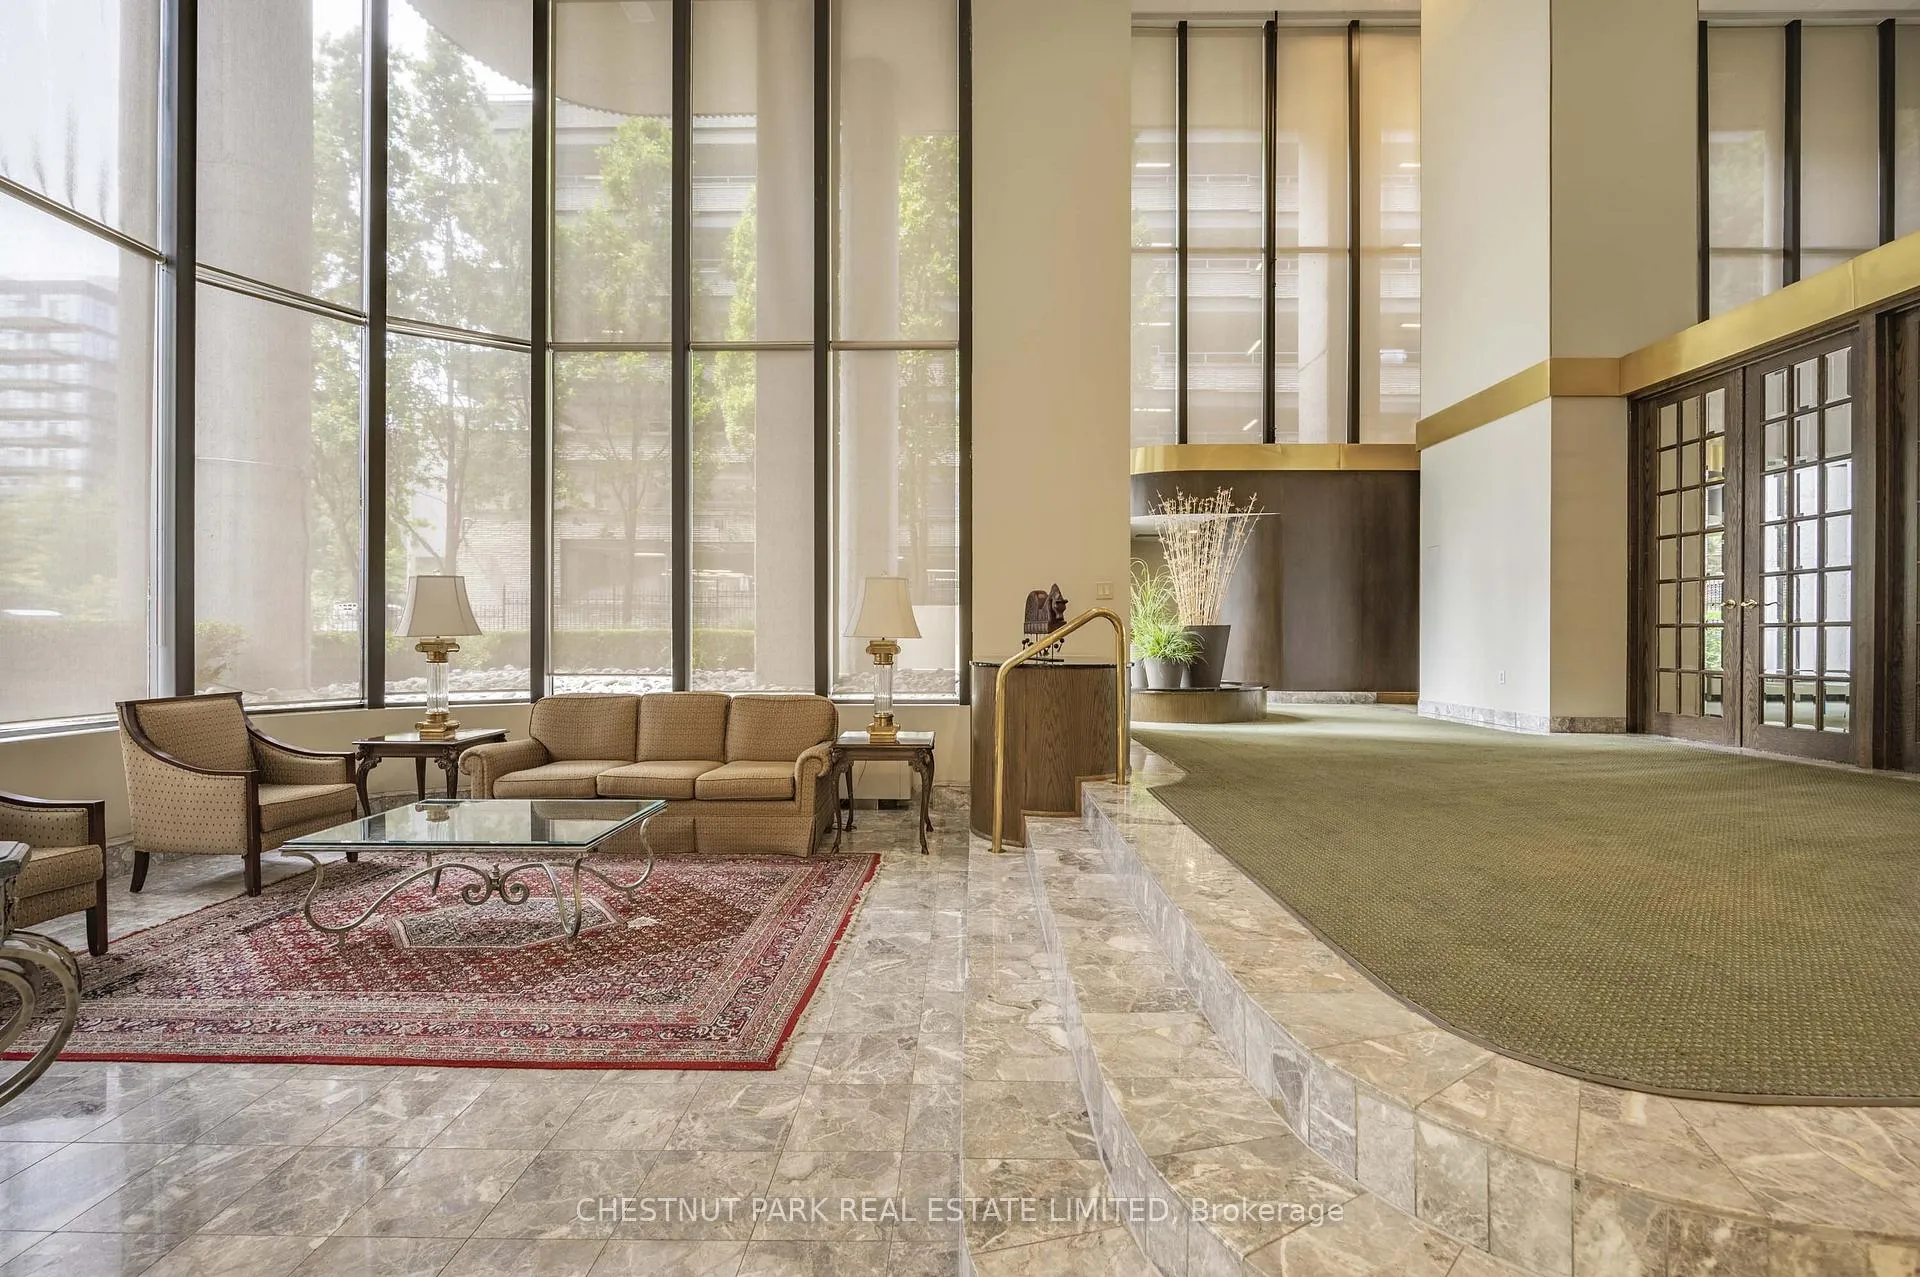
- Concierge
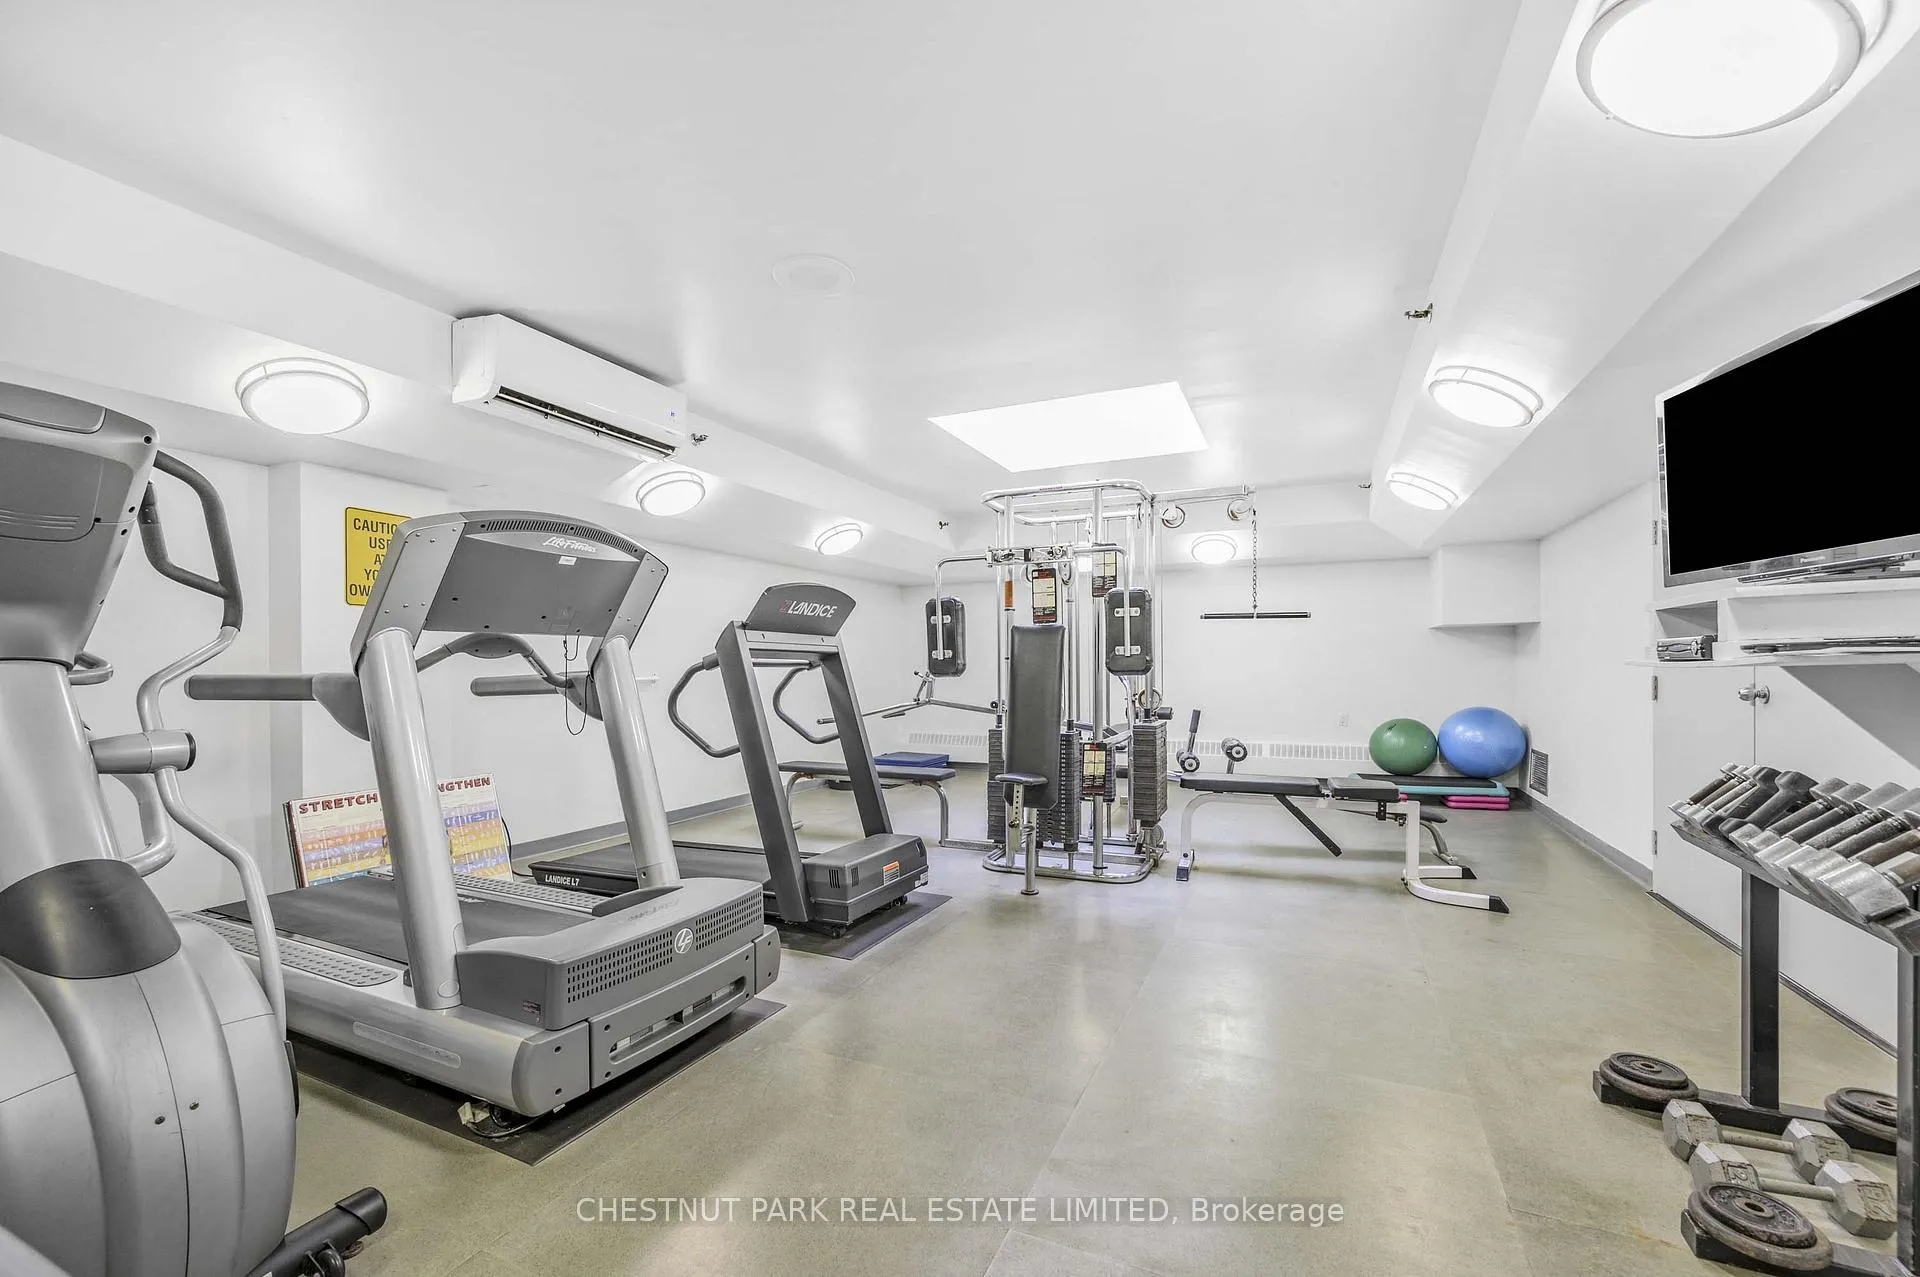
- Exercise Room
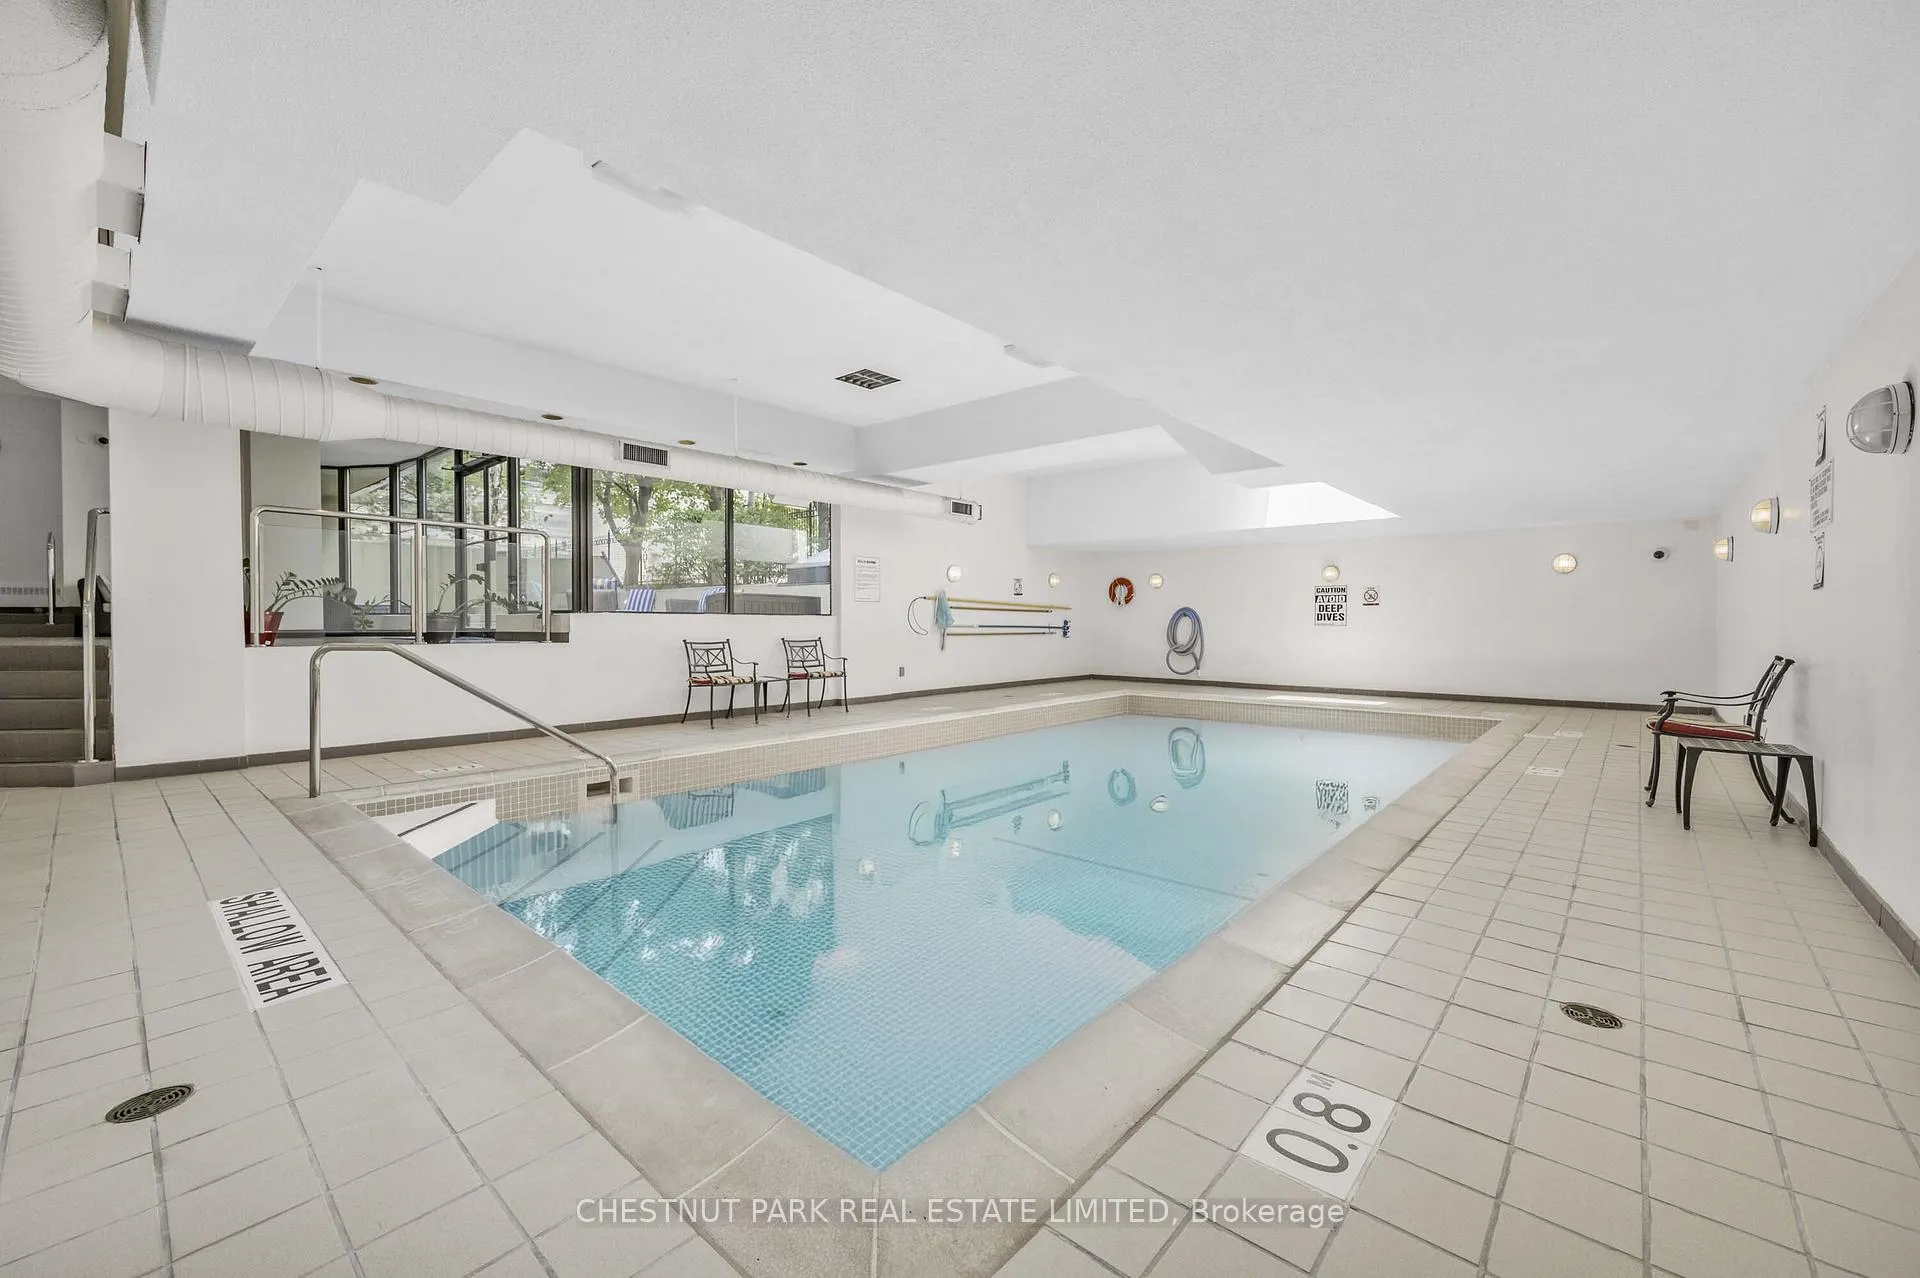
- Indoor Pool
- Party Room/Meeting Room
- Visitor Parking
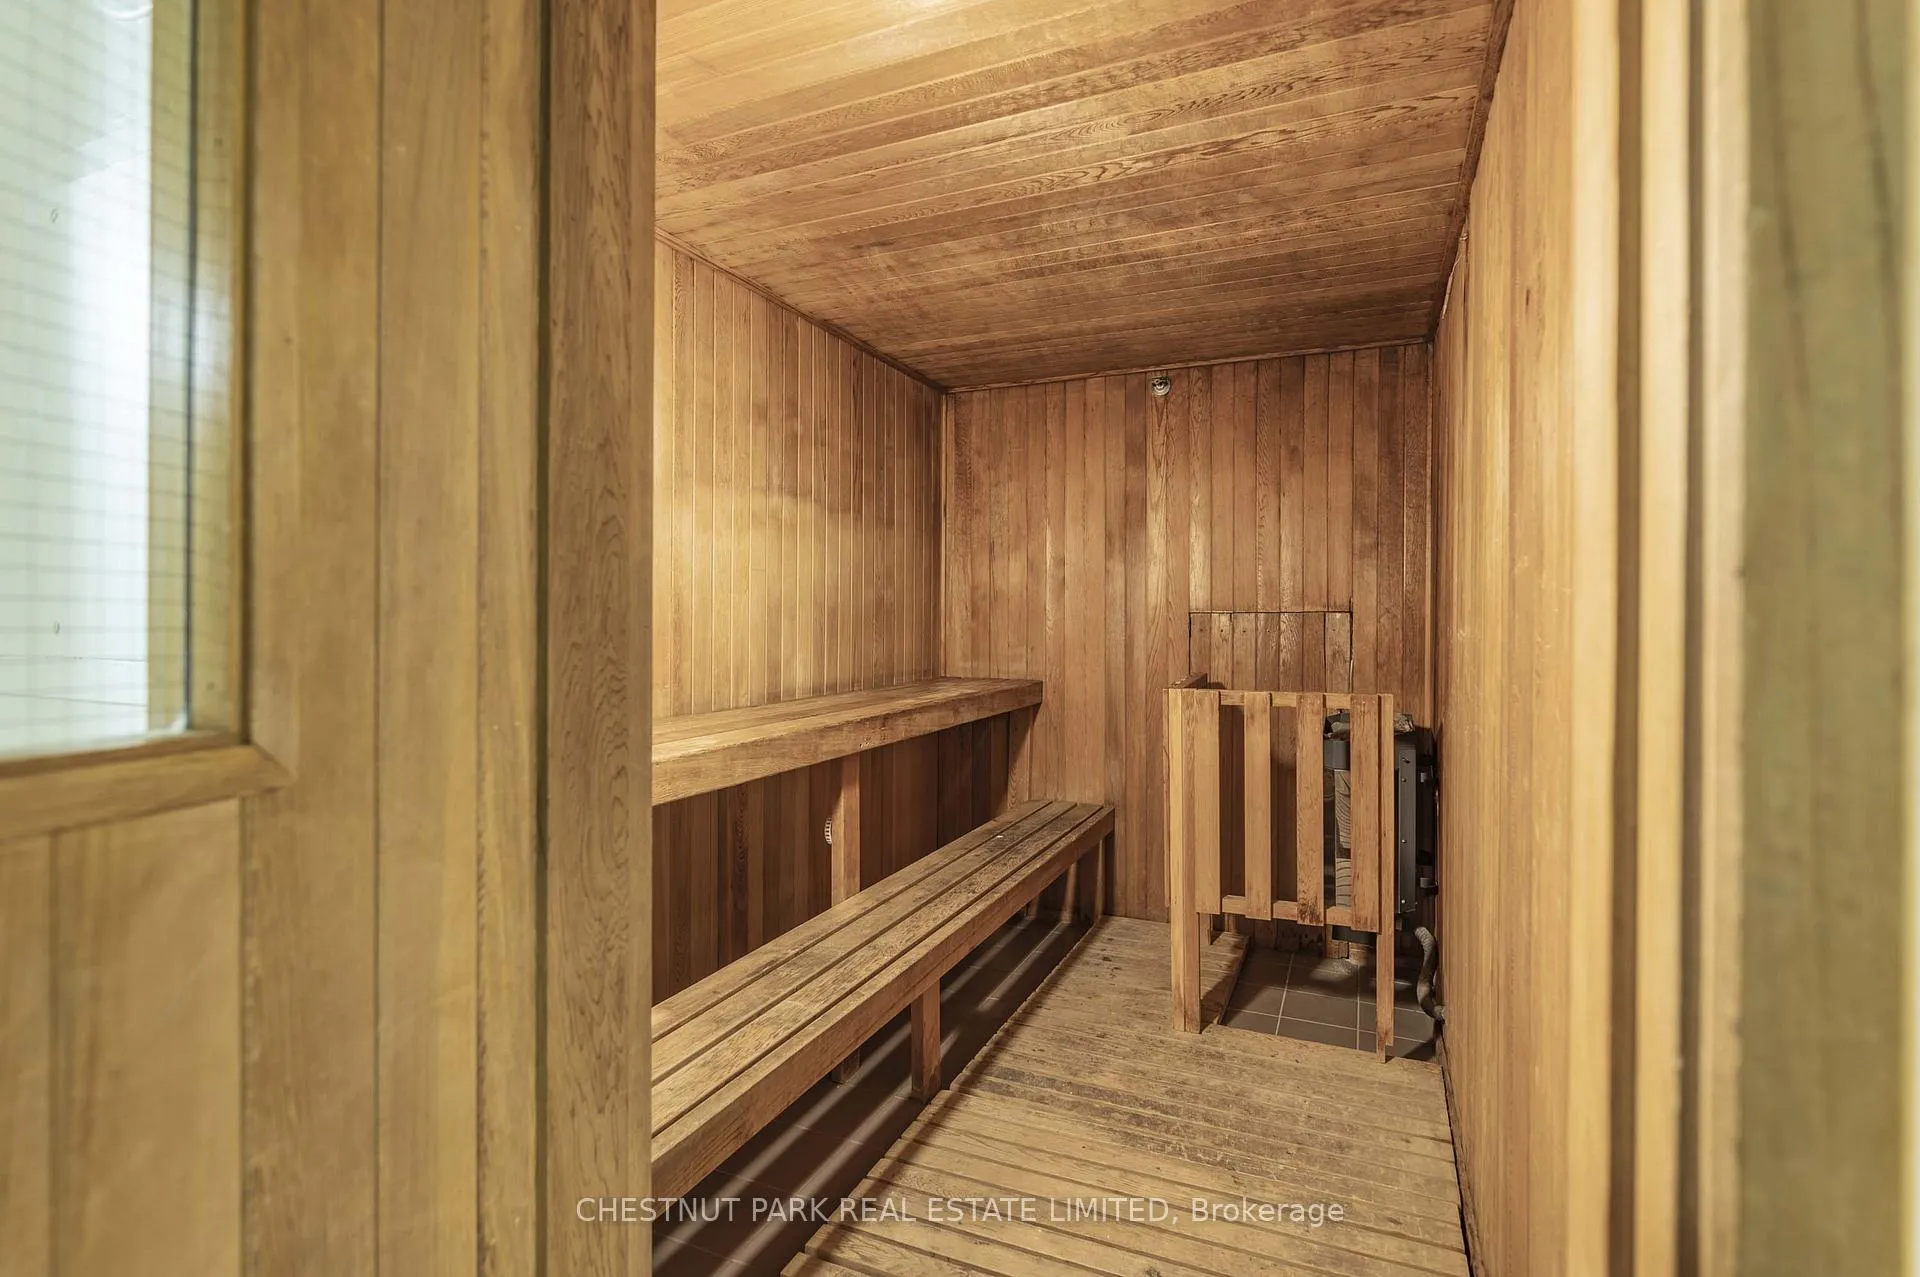
- Sauna
Building
- Building Type
- Condo Apartment
- Building Style
- Apartment
- Approx Age
- 31-50
- Condo Corp Number
- 773
Construction
- Exposure
- South East
- Exterior Finish
- Concrete
- Special Designation
- Unknown
Parking & Garages
- Garage Type
- Underground
- Garage Spaces
- 1
- Parking Type
- Owned
- Parking Spaces
- 0
- Total Garage And Parking Spaces
- 1
Lockers
- Locker Type
- Exclusive
- Locker Number
- 3
- Locker Level
- P1
Heating & Cooling
- Heat Source
- Gas
- Heat Type
- Forced Air
- Air Conditioning
- Central Air
- Bedrooms
- 2
- Washrooms
- 2
- Kitchens
- 1
- Family / bonus room
- Yes
Room sizes
- Living Room7.60 x 6.24Main level, Open Concept, Window Floor to Ceiling, South View
- Dining Room7.40 x 3.50Main level, Open Concept, B/I Bookcase, Window Floor to Ceiling
- Family Room2.60 x 1.55Main level, W/O To Balcony, Window Floor to Ceiling, Combined w/Solarium
- Kitchen3.50 x 3.26Main level, Eat-in Kitchen, B/I Appliances, Breakfast Bar
- Primary Bedroom6.25 x 3.70Main level, Window Floor to Ceiling, Walk-In Closet(s), 4 Pc Ensuite
- Bedroom 25.27 x 3.23Main level, Combined w/Den, East View, 2 Pc Bath
- Laundry—Main level, Laundry Sink, B/I Appliances, B/I Shelves
- Other—Main level, Sliding Doors, South View, Overlooks Park
Washrooms
- 4-piece
- 2-piece
- Area
- Toronto C09
- Municipality
- Toronto
- Neighbourhood
- Rosedale-Moore Park
- Main cross streets
- Yonge / St. Clair
- Directions
- North side of Rosehill Avenue, east of Yonge.
- MLS® number
- C12799560
- Data source
- Toronto Regional Real Estate Board
- Status change
- 2026-04-29
- Listed on
- 2026-02-18
- Days on market
- 70 days
- Possession type
- 30-59 days
- Co-op commission
- 2.5% + HST
- Seller
- Listed by
- CHESTNUT PARK REAL ESTATE LIMITED
Home Market Value
Current home valuation for Unit 604, 40 Rosehill Avenue, Toronto, Rosedale-Moore Park, Toronto, ON. Listed for $1,400,000
HOMEH Estimate
$1,397,250
Estimated Sales Range
$1,103,828 - $1,690,673
HOMEH Estimate for Unit 604, 40 Rosehill Avenue, Toronto, Rosedale-Moore Park
Calculated with a real agent's CMA method — 45+ years of experience, codified. Not an AI guess.
For the owner
Is this your home? Track its value.
Get this home's HOMEH Estimate by email once a month, with how many homes are for sale around you.
Mortgage Payment Calculator
Compare up to 4 down payment scenarios
5% on first $500K + 10% on $900,000 over $500K
$115,000
| Scenario 1 | Scenario 2 | Scenario 3 | Scenario 4 | |
|---|---|---|---|---|
−Down payment | % $ | % $ | % $ | % $ |
+CMHC insurance | $51,352 | $39,060 | $33,320 | $0 |
=Total mortgage | $1,335,152 | $1,299,060 | $1,223,320 | $1,120,000 |
Amortization | ||||
Mortgage rate | % | % | % | % |
| Payment frequency | ||||
=Mortgage payment | $6,519monthly | $6,343monthly | $5,973monthly | $5,468monthly |
Land Transfer Tax
$24,475
$24,475
$48,950
Around this home
Data provided by OpenStreetMap & Fraser Institute School Rankings
Ask HOMEH
New!Hi there!
👋Text or call (416) 301-9001
Recommended for you
Based on homes you've looked at.
No recommended properties found.
Nearby similar homes
No nearby properties found.
More real estate resources
Other homes nearby
Explore this area
No nearby listings available.